Features & Amenities

Interior

  • Other Interior Features

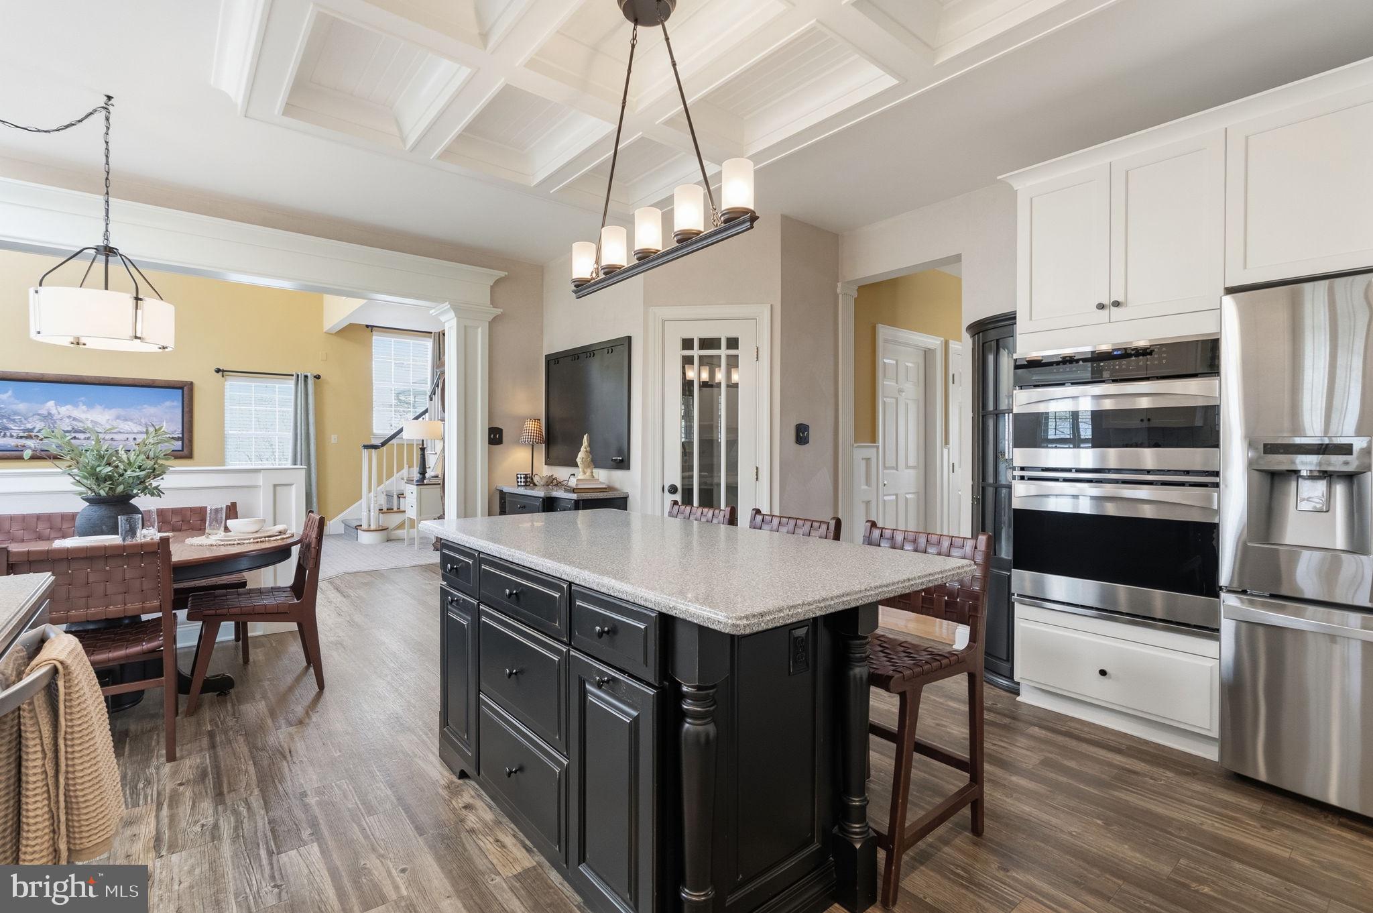
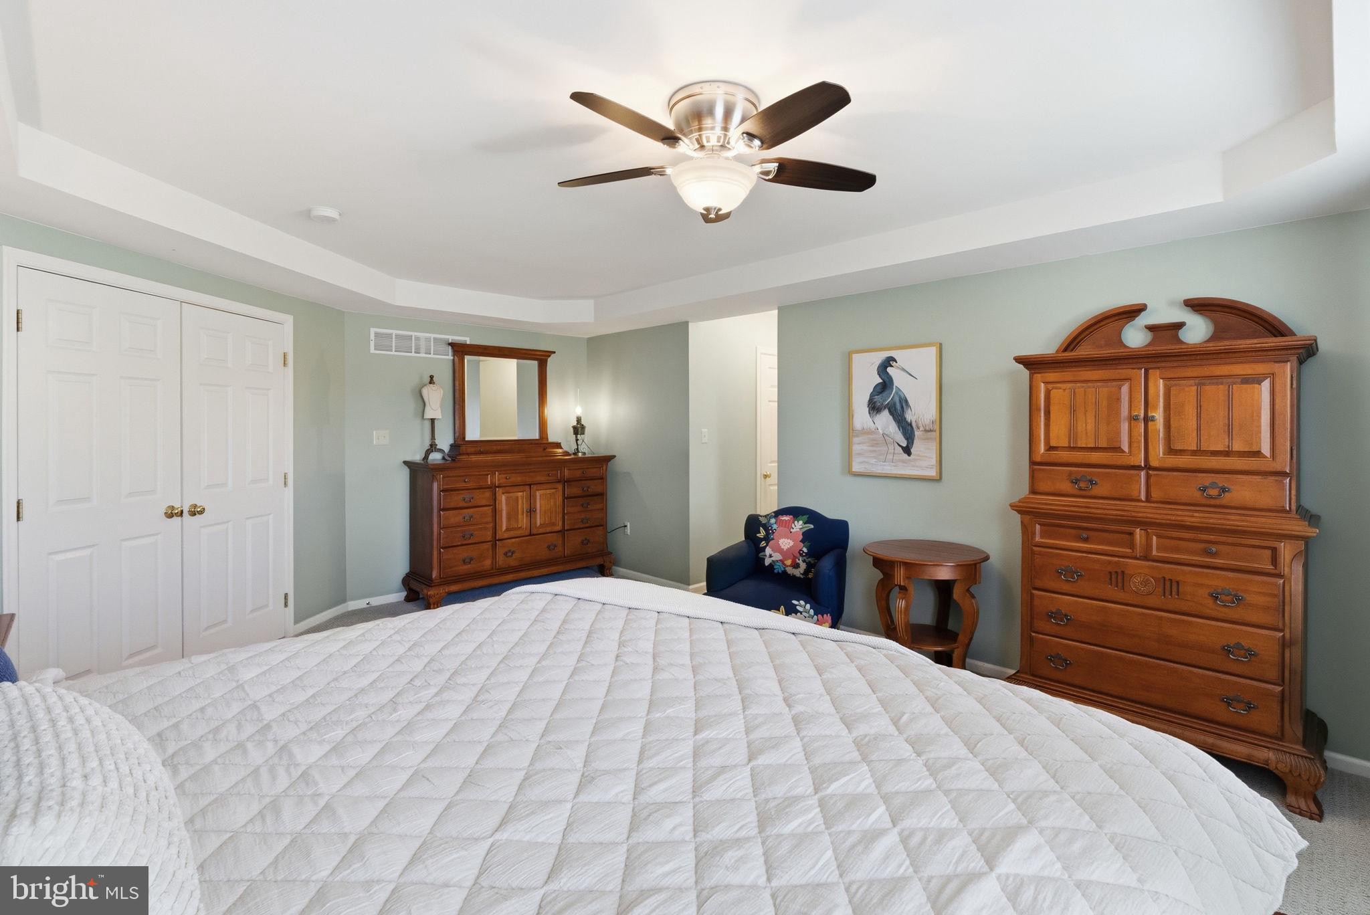
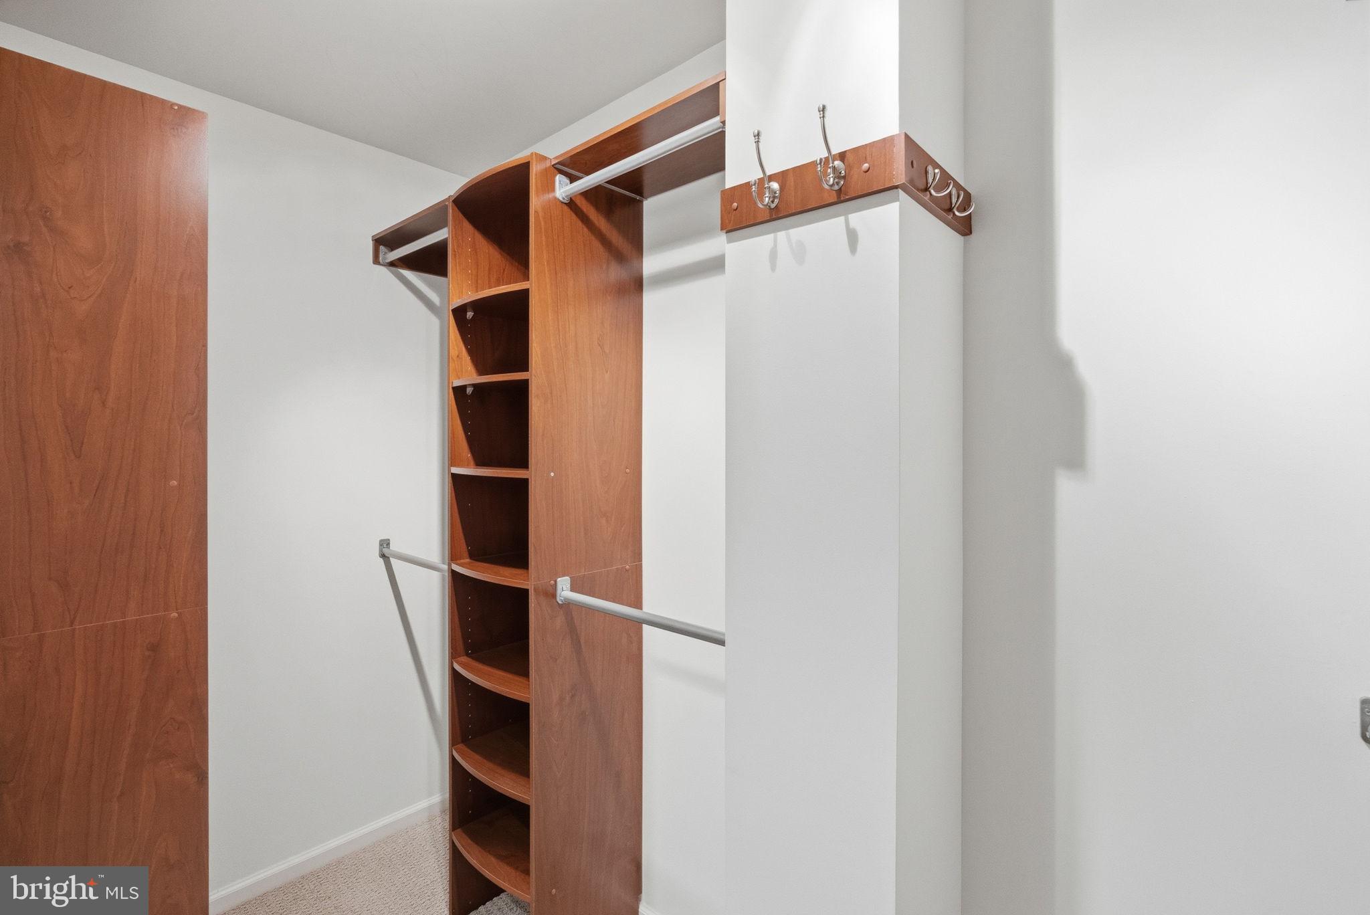
    Eat-in Kitchen, Ceiling Fan(s), Kitchen Island, Pantry, Recessed Lighting, Sound System, Walk-In Closet(s), Vaulted Ceiling(s), High Ceilings, Tray Ceiling(s), Crown Molding

  • Total Bedrooms

    4

  • Bathrooms

    2

  • 1/2 Bathrooms

    1

  • Above Grade Finished Area

    3640.0

  • Basement YN

    YES

  • Cooling YN

    YES

  • Cooling

    Central Air, Ceiling Fan(s), Gas

  • Fireplace YN

    YES

  • Heating YN

    YES

  • Heating

    Natural Gas, Central

  • Pet friendly

    N/A

Exterior

  • Garage

    Yes

  • Garage spaces

    5

  • Construction Materials

    Vinyl Siding, Brick

  • Other Exterior Features

    Lighting, Rain Gutters

  • Parking

    Oversized, Garage Door Opener, On Street, Garage, Driveway, Attached, Detached

  • Patio and Porch Features

    Deck, Porch

  • Pool

    No

  • Waterfront YN

    NO

Area & Lot

  • Lot Features

    Front Yard, Back Yard

  • Lot Size(acres)

    0.61

  • Lot Size(square feet)

    26,572

  • Property Type

    Residential

  • Property Sub Type

    Single Family Residence

  • Architectural Style

    Colonial

Price

  • Sales Price

    $1,150,000
  • Tax Amount

    $13,057

  • Financing Options

    Conventional, Cash, VA

  • Sq. Footage

    4,191

  • Price/SqFt

    $274

HOA

  • Association

    No

School District

  • Elementary School

    SKIPPACK

  • Middle School

    PERK VALLEY WEST

  • High School

    PERKIOMEN VALLEY

Property Features

  • New Construction

    NO

  • Foundation Details

    Concrete Perimeter

  • Senior Community YN

    NO

  • Sewer

    Public Sewer

  • Tax Lot

    005

  • Water Source

    Public

Schedule a Showing

Showing scheduled successfully.

<
>
IN PERSON
VIA CHAT

What is 3 + 4 ?


Change time

Mortgage calculator

Estimate your monthly mortgage payment, including the principal and interest, property taxes, and HOA. Adjust the values to generate a more accurate rate.

Your payment

Principal and Interest:

$

Property taxes:

$

HOA fees:

$

Total loan payment:

$

Total interest amount:

$

Location

County

MONTGOMERY

Elementary School

SKIPPACK

Middle School

PERK VALLEY WEST

High School

PERKIOMEN VALLEY

Listing Courtesy of Nicole D Miley , Realty One Group Restore - Collegeville

RealHub Information is provided exclusively for consumers' personal, non-commercial use, and it may not be used for any purpose other than to identify prospective properties consumers may be interested in purchasing. All information deemed reliable but not guaranteed and should be independently verified. All properties are subject to prior sale, change or withdrawal. RealHub website owner shall not be responsible for any typographical errors, misinformation, misprints and shall be held totally harmless.

Agent Lizzy Isenberg

AGENT

Lizzy Isenberg

Call Lizzy today to schedule a private showing.


* Listings on this website come from the FMLS IDX Compilation and may be held by brokerage firms other than the owner of this website. The listing brokerage is identified in any listing details. Information is deemed reliable but is not guaranteed. If you believe any FMLS listing contains material that infringes your copyrighted work please click here to review our DMCA policy and learn how to submit a takedown request.© 2024 FMLS.
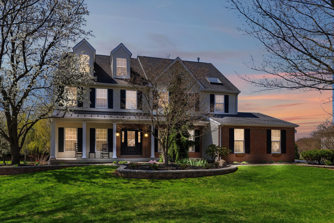
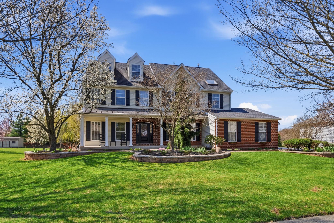
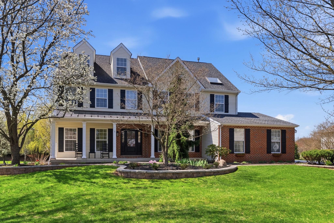
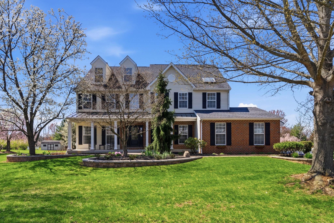
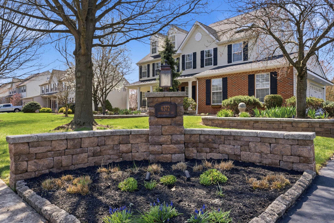
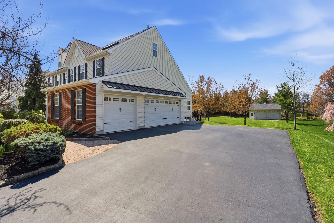
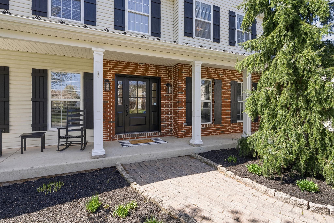
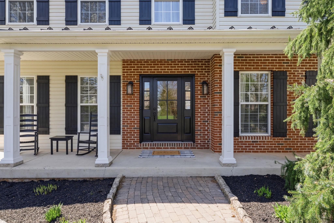
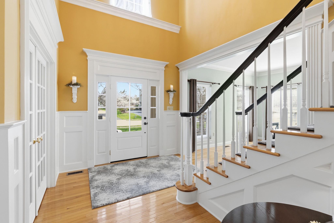
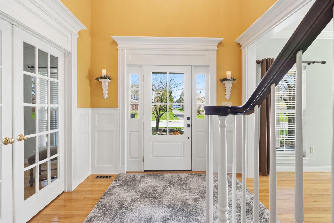
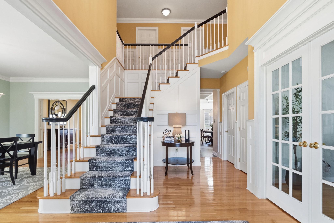
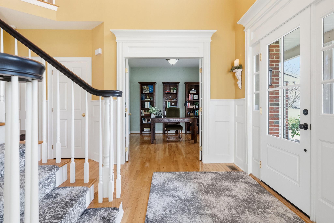
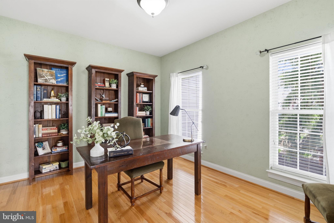
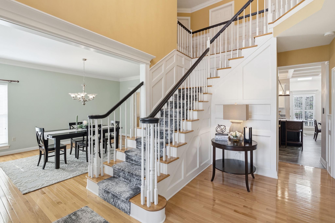
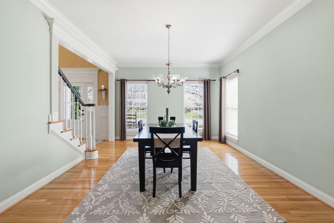
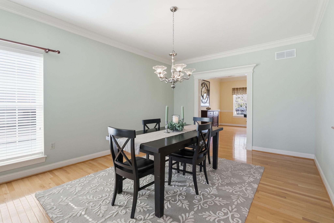
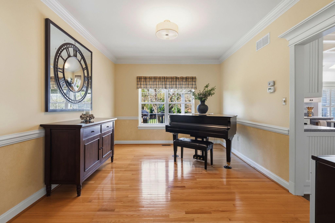
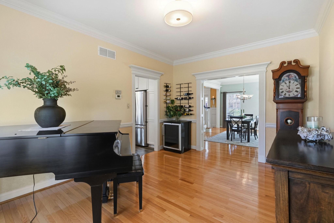
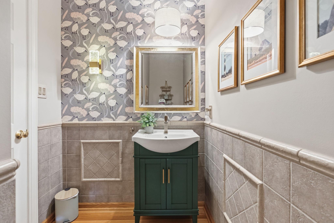
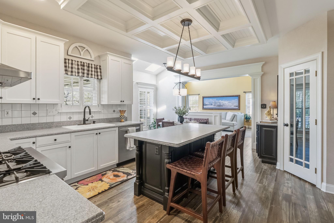
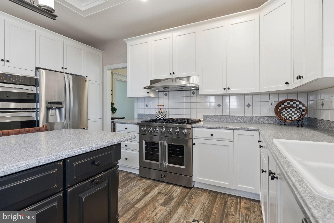
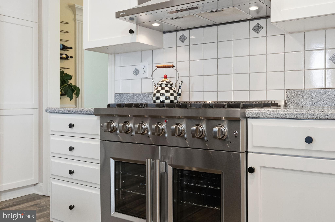
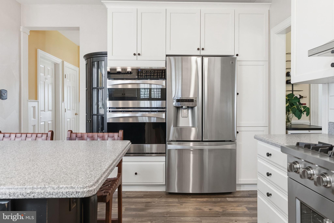
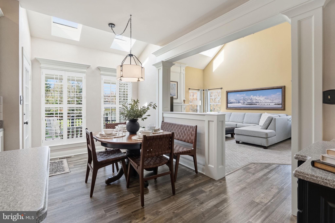
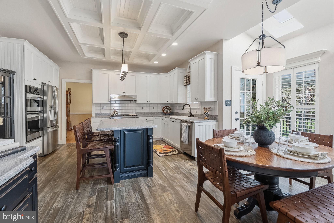
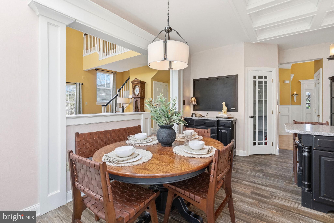
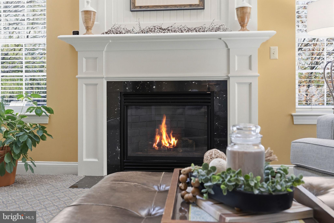
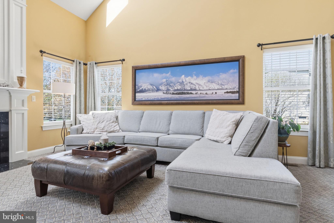
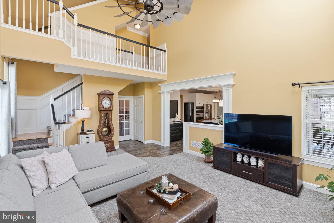
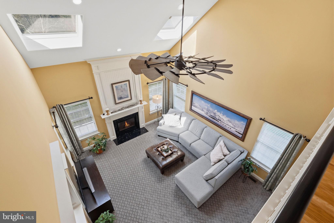
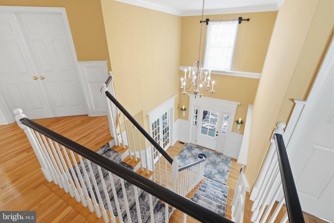
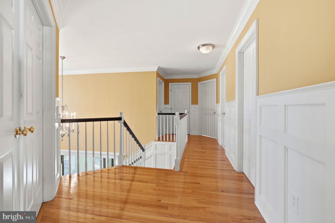
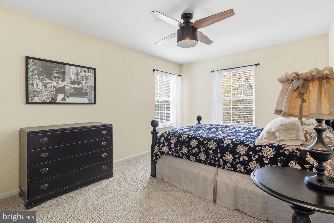
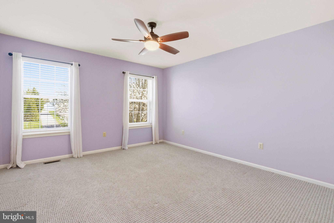
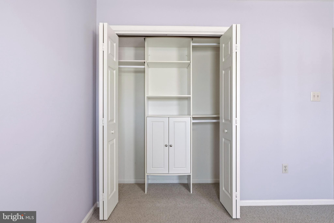
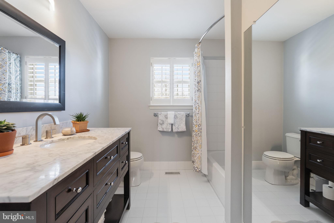
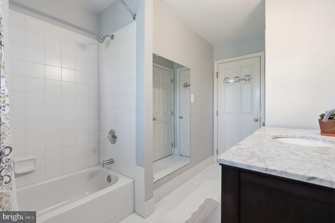
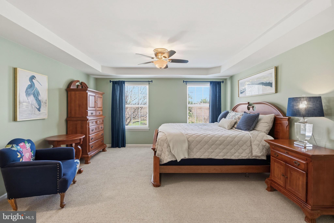
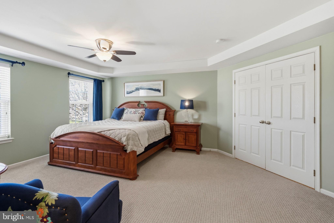
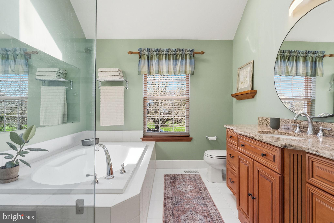
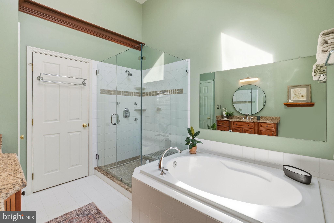
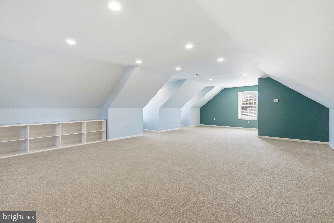
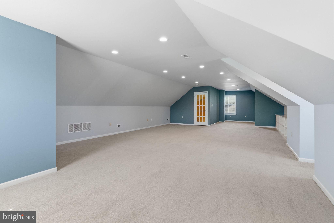
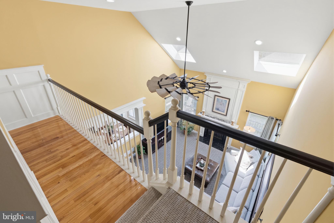
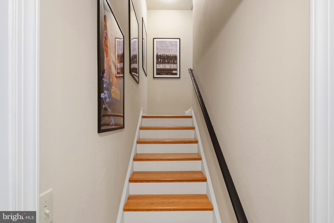
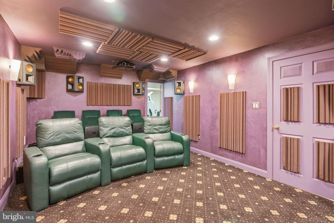
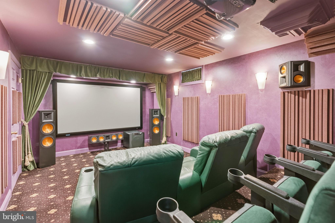
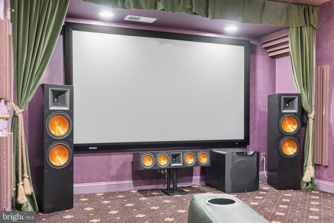
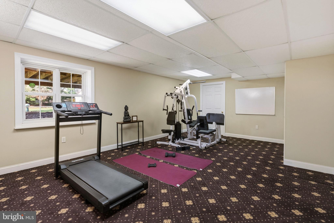
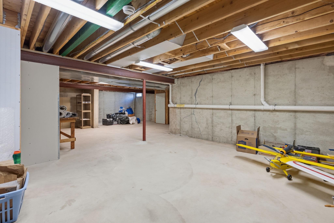
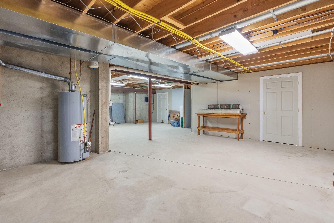
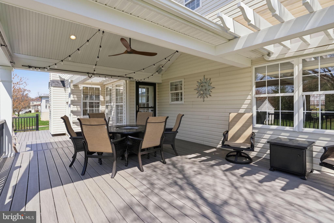
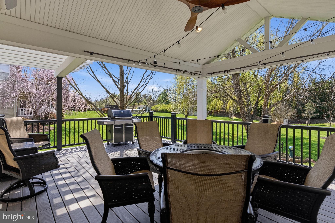
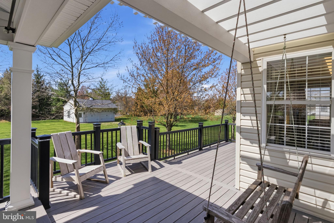
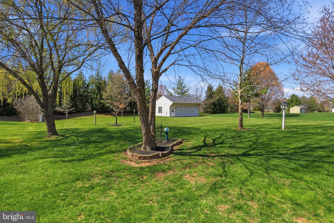
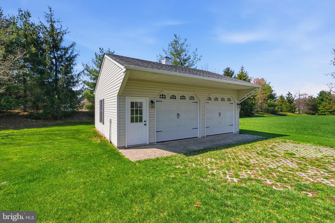
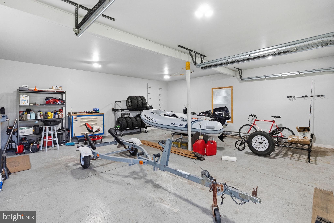
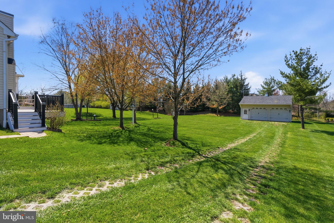
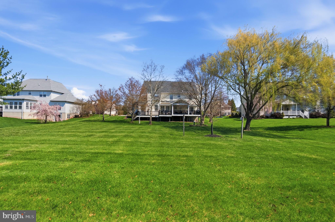
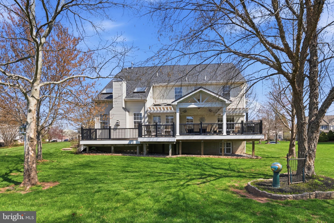
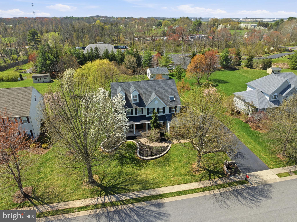
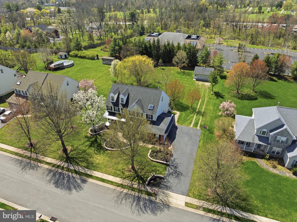
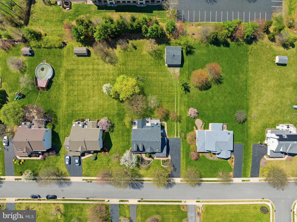
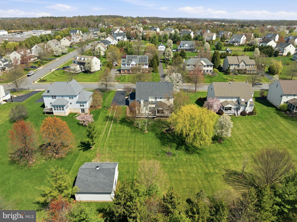
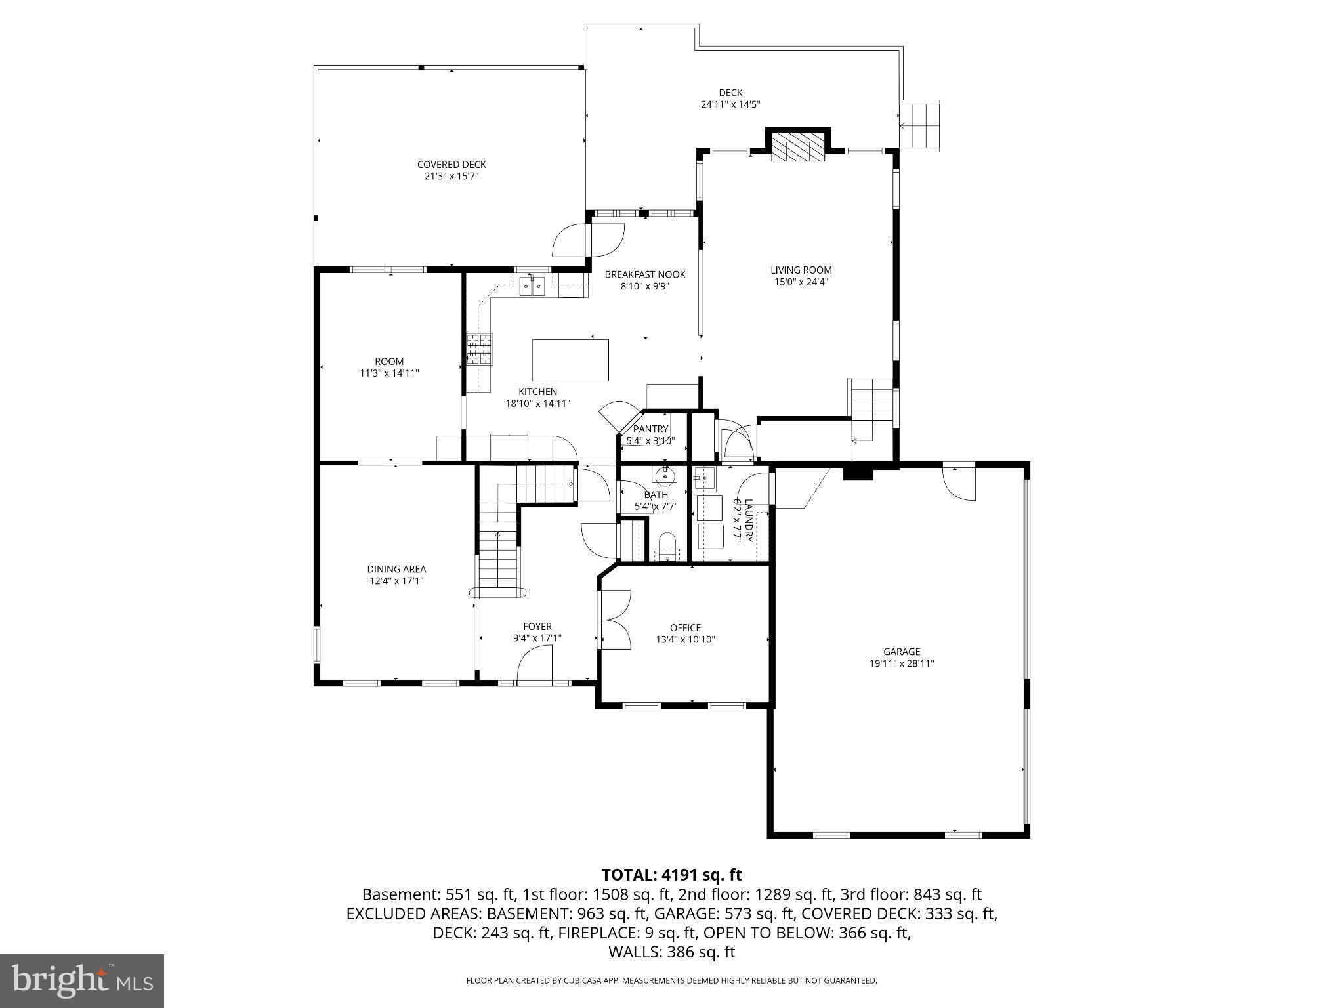
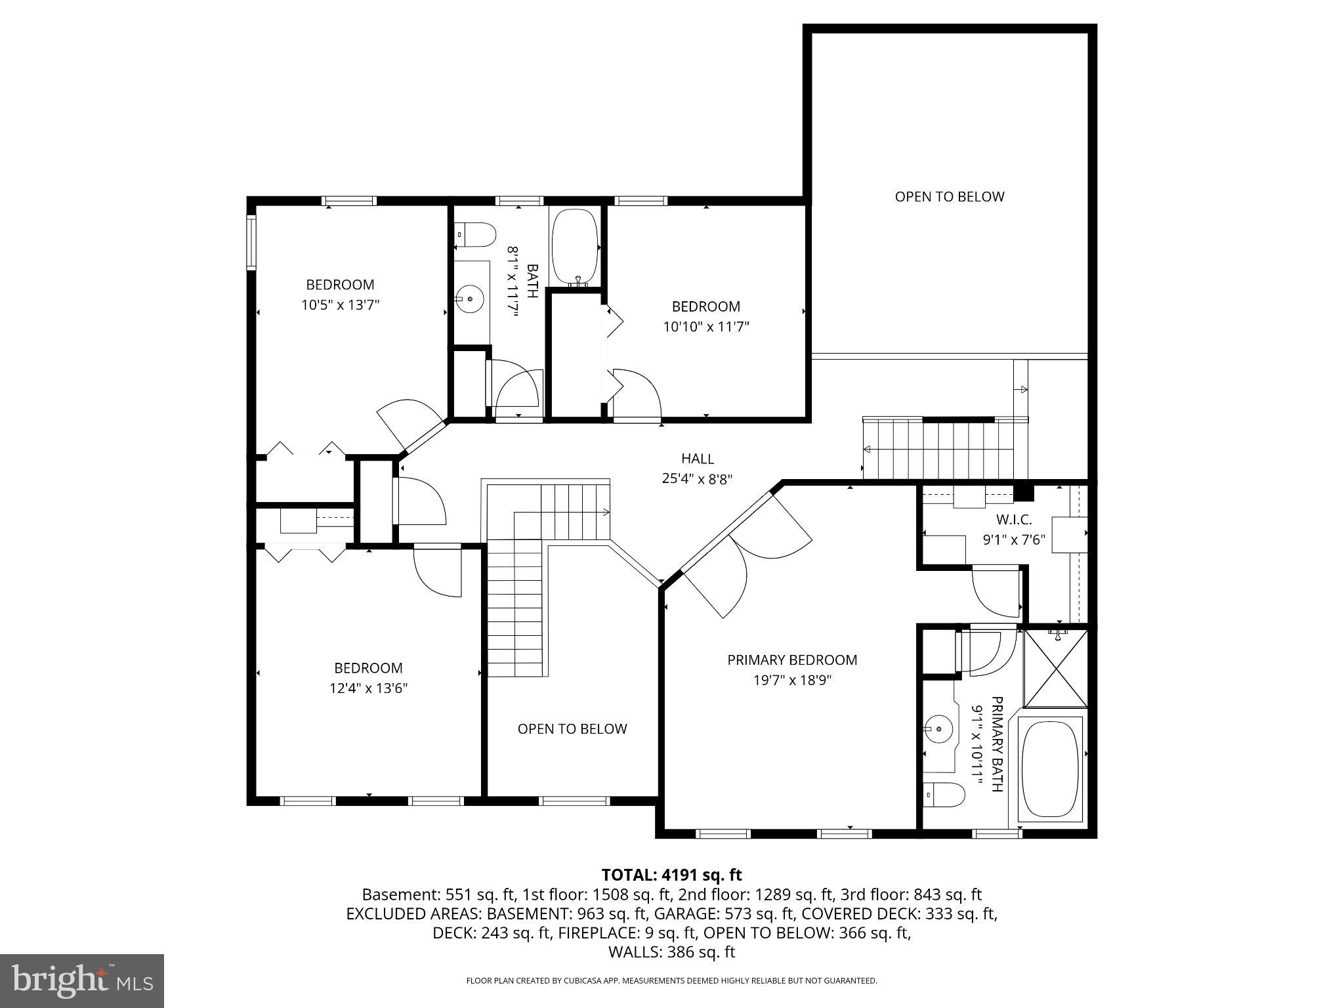
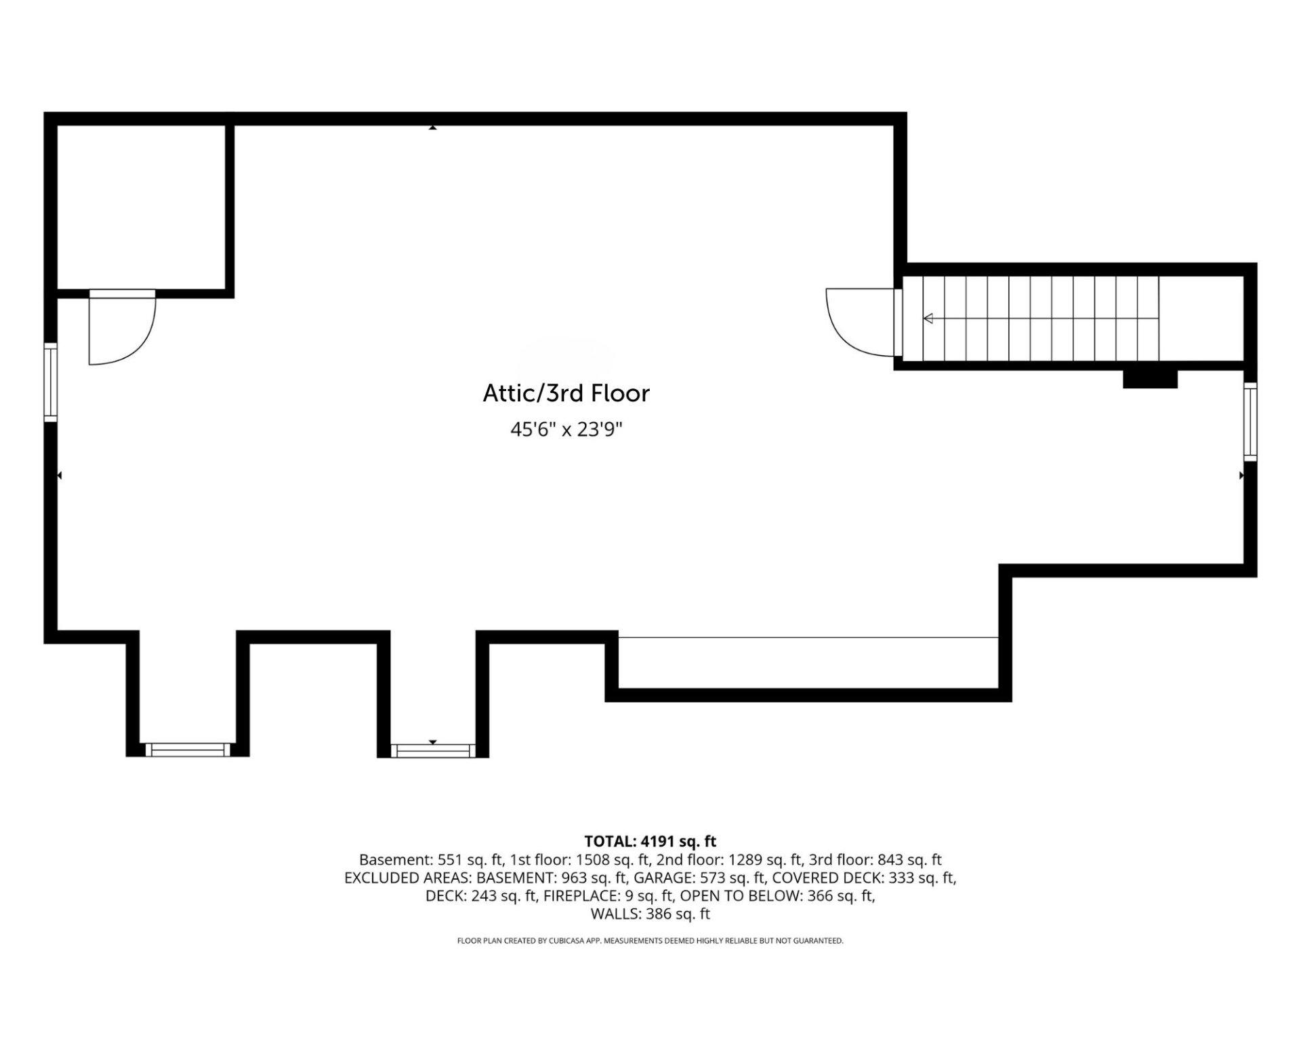
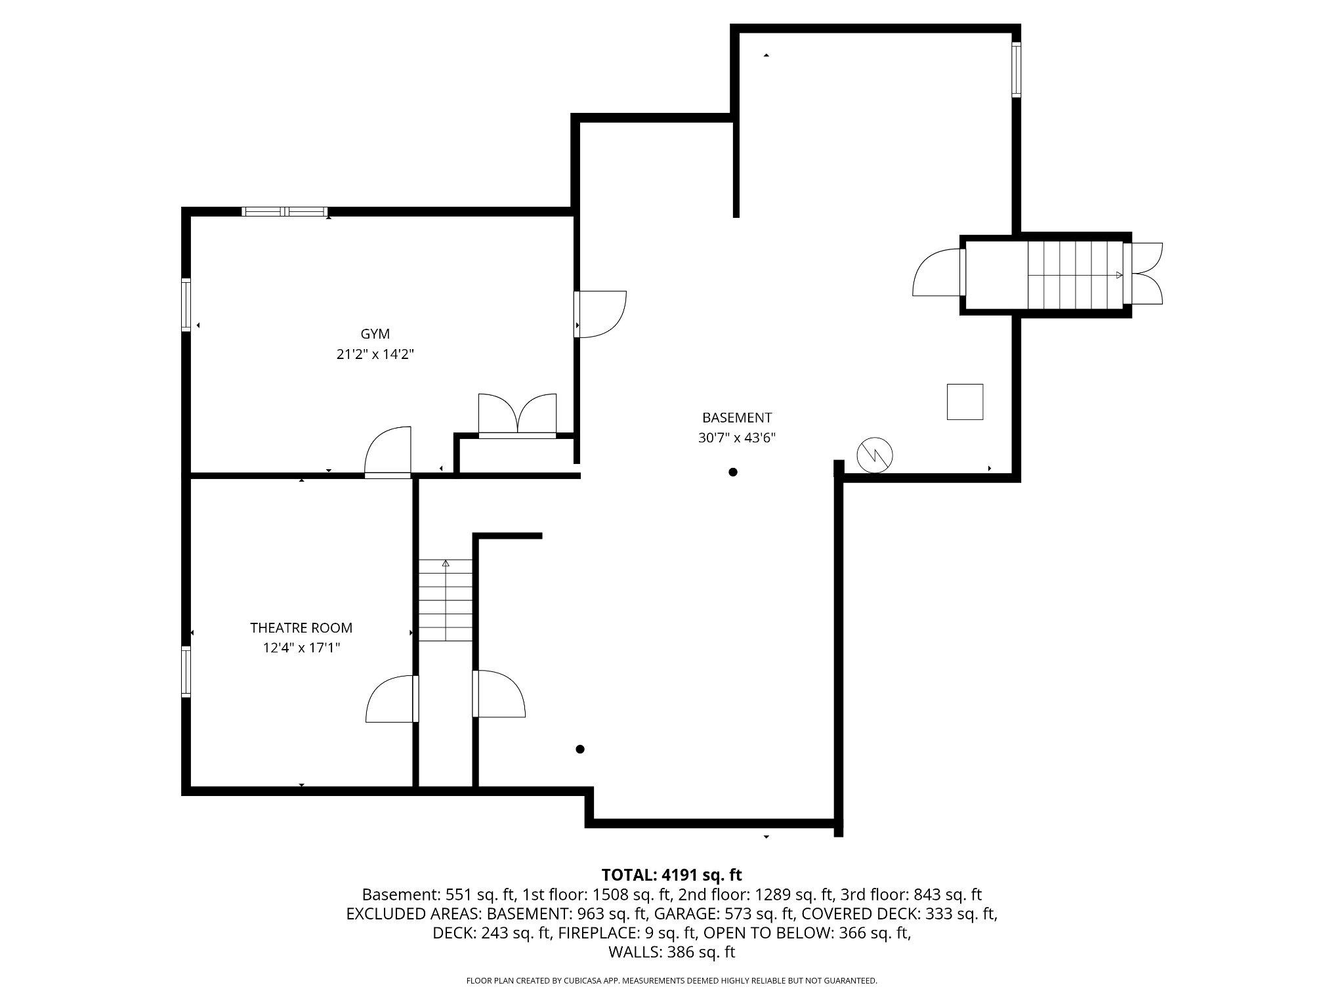
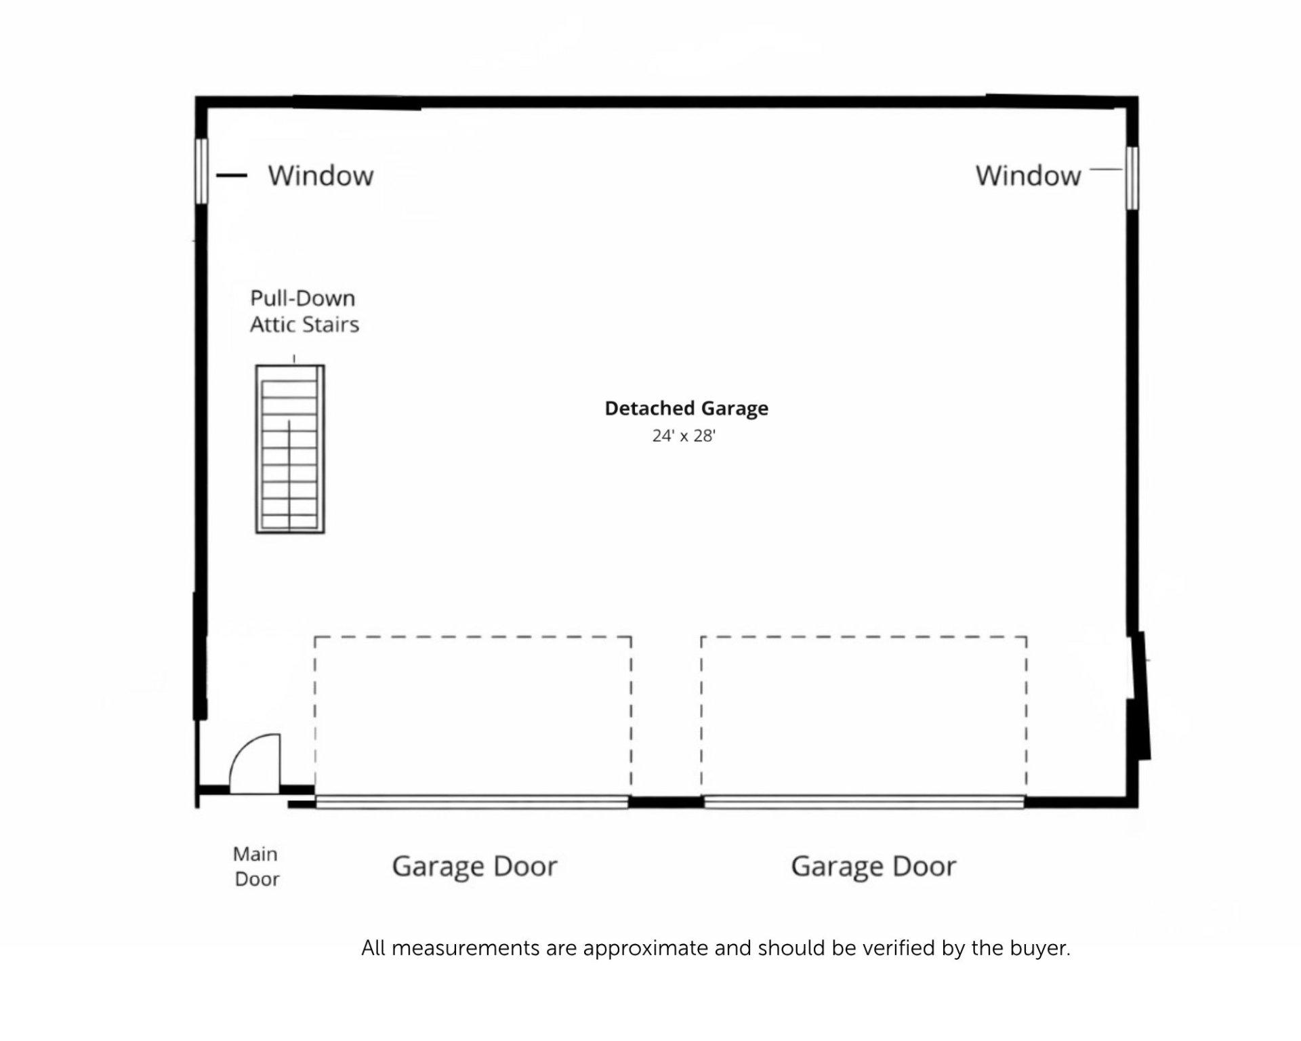
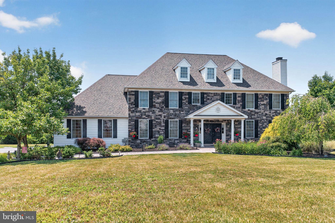
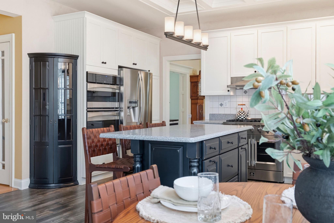
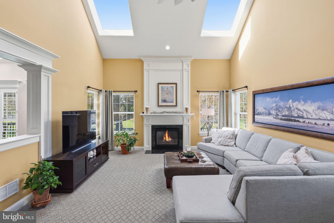
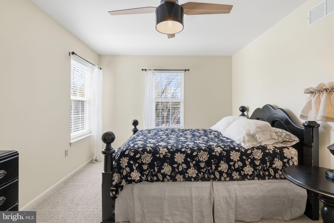
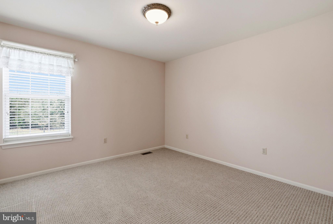
Welcome to this magnificent home in the heart of Skippack, located in desirable Lochwood Estates, where timeless curb appeal meets thoughtful updates and four floors of exceptional living space. From the moment you arrive, you are greeted by a striking exterior featuring a metal roof, charming shutters, and a gorgeous front entry door that sets the tone for what’s inside. Step off the front porch into the inviting foyer, where hardwood floors continue up the stairs and throughout the halls, office, sitting room, and dining room. From here, discover a well-designed first floor offering both function and flow. The first floor also features a spacious family room with vaulted ceilings and a gas fireplace—perfect for everyday living and entertaining. At the heart of the home, the beautiful eat-in kitchen serves as a true centerpiece, featuring quality cabinetry, plantation shutters, a coffered ceiling, high-end vinyl flooring, and a brand-new premium six-burner gas range with double-door oven, along with a wall oven/microwave combo—ideal for both everyday cooking and effortless entertaining. A convenient first-floor laundry room adds to the home’s practicality. Head upstairs via the front or back staircase, where hardwood floors continue through the hallway. You’ll find four generously sized bedrooms, including a primary suite with a walk-in closet and private bathroom, along with an additional hall bath. Continue to the next level, where you’ll find an additional 800+ sq ft fully finished third floor—ideal for use as a home office, classroom, playroom, or even an additional bedroom. The partially finished basement features a dedicated home theater room with a high-end, fully equipped setup. All theater equipment and furniture are included, offering immediate enjoyment from day one. In addition, there is a separate exercise area complete with equipment, as well as an unfinished section providing abundant storage. Storage is exceptional both inside and out, including a three-car attached garage and an impressive oversized detached garage—ideal for vehicles, boats, or more. The detached garage offers approximately 24' x 28' of insulated space, electricity, and bonus attic storage with pull-down access—perfect for storing equipment, tools, and more.  Step outside to a private, tree-lined yard and enjoy the beautifully finished multi-level, covered TimberTech deck, complete with built-in speakers and lighting—perfect for summer entertaining, relaxing, or unwinding in the evenings. Meticulously maintained by its original owners, this home reflects true pride of ownership with numerous updates completed over time, including a newer roof, front door, and windows, as well as major systems improvements and a brand-new 50-gallon water heater, all contributing to the home’s excellent condition and functionality. With no HOA and a prime location just minutes from the Northeast Extension of the Turnpike, as well as Skippack Village, local dining, shopping, and nearby trails and parks, this is a rare opportunity you won’t want to miss. ***All measurements are approximate and should be verified by the buyer.

4372 ANNANDALE DRIVE

Message successfully sent.

What would you like to know?

What is 3 + 4 ?

I agree to receive email communication and understand I can unsubscribe at any time.

I agree to be contacted by Charis Realty Group via call, email, and text for real estate services. To opt out, you can reply 'stop' at any time or reply 'help' for assistance. You can also click the unsubscribe link in the emails. Message and data rates may apply. Message frequency may vary. Privacy Policy

Related Properties

Welcome home to this exquisite custom-built Colonial, nestled on a large, private lot with absolutely stunning views in the prestigious Ridgewood community!  This home is being offered for sale by its original owners and offers a harmonious blend of luxury and comfort, perfect for those seeking an elevated lifestyle.  The meticulously maintained exterior with stone accents and beautiful landscaping set the stage for the elegance that awaits inside.  As you enter you through the front portico, you will immediately be impressed with the gorgeous two-story foyer with hardwood flooring and sweeping wooden staircase.  The foyer is flanked by a large dining room to the right, perfect for entertaining with a tray ceiling, hardwood flooring, chair rail, and wainscoting and a large living room to the left with hardwood flooring.  As you continue towards the back of the home, an open floor plan seamlessly connects the gourmet kitchen and gorgeous two-story family room which is truly the heart of this home.  The kitchen is a chef's dream, featuring stainless steel appliances, granite countertops, tile backsplash, a spacious island with a second sink and seating, a built-in range AND wall oven, and an eat-in area with a sliding glass door to the rear deck.  The two-story family room has new carpeting and a lovely propane fireplace surrounded by a wall of windows, creating a bright and sunny space with amazing views of the picturesque mountains and woods behind the property.  A large office, powder room, and first floor laundry room complete this level.  The second floor has an open hallway that overlooks the family room and kitchen below.  It also boasts an amazing owner's retreat with two walk-in closets, double door entry, tray ceiling, and a sitting area along with an ensuite spa-like bath hosting a gorgeous tiled shower with glass door, soaking tub, and a separate water closet.  Three generously sized bedrooms with large closets and a hall bath with double sinks complete this level.  Venture downstairs to discover a basement that has been thoughtfully finished to create multiple spaces perfect for relaxation and entertaining including an additional family room, bar area, dining area, gaming room, gym, and full bathroom.  The bar area and basement family room both feature gorgeous accent stone walls, and luxury vinyl plank flooring flows throughout this level.  The outdoor space is equally impressive, with a spacious and fully private deck with wide plank Trex decking that provides the perfect backdrop for enjoying serene views of the surrounding mountains and wooded areas as well as the fully fenced-in backyard.  The nearly one-acre lot adjoins public land, ensuring a sense of tranquility and privacy.  Additional highlights include a side-entry attached garage and a shed for extra storage.  The heating system of the home is dual zoned for lower heating and cooling costs, and the HVAC systems were replaced in 2023 and 2024.  A radon mitigation system was installed in 2025, and the 30 year roof still has 15 years remaining on its warranty.  This home is not just a residence, it is a lifestyle choice that embodies luxury, comfort, and the beauty of nature. Experience the perfect blend of elegance and warmth in this Ridgewood property, where every detail has been thoughtfully curated to create a sanctuary you will be proud to call home.
#PAMC2189566

SCHWENKSVILLE

2124 ARBORDALE CIRCLE

4 Beds

3 Baths

4,306 Sq.Ft.

$1,150,000
MLS#: PAMC2189566

Beautifully maintained custom home situated on a picturesque 1.34-acre lot just minutes from Skippack Village. Originally built as the model home for the community, this exceptional property showcases numerous upgrades throughout. Gleaming hardwood floors, 9-foot ceilings, elegant moldings, spacious rooms, and quality finishes reflect the home's thoughtful design and craftsmanship.

The bright, open floor plan creates a warm and inviting atmosphere, beginning with the impressive two-story foyer. The formal living room features a beautiful fireplace, while the elegant dining room is highlighted by classic wainscoting. The expansive family room is centered around a stunning stone fireplace, making it an ideal gathering space. The spacious eat-in kitchen offers an oversized island with seating, abundant cabinetry, a pantry, and plenty of room for entertaining. A private study provides the perfect space for a home office or reading nook, and the convenient main-floor laundry room adds to the home's everyday functionality.

The luxurious primary suite features two large walk-in closets, a private sitting area, and a spacious en-suite bath. Three additional generously sized bedrooms and two additional full bathrooms provide comfortable accommodations for family and guests.

The finished lower level expands the living space and includes a fourth full bathroom, offering endless possibilities for recreation, hobbies, or extended guest accommodations. Outside, enjoy the beautifully landscaped grounds from the spacious deck overlooking the scenic backyard, or relax by the inviting pool. A three-car attached garage completes this outstanding property.

Combining quality craftsmanship, generous living spaces, and an exceptional location, this is a home you won't want to miss.
#PAMC2186140

SCHWENKSVILLE

2180 SQUIRREL HILL ROAD

4 Beds

4 Baths

5,434 Sq.Ft.

$993,500
MLS#: PAMC2186140
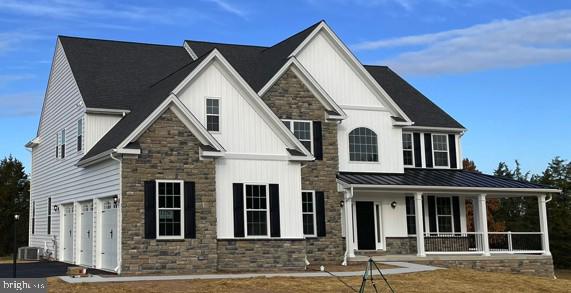
HOUSE IS TO BE BUILT  NEW CONSTRUCTION   Considered our most classic model, the Chatham embodies timeless characteristics that have stood the test of time. It features an elegant two-story foyer with a turned staircase, a study, formal dining and living rooms with an optional solarium, and a large gourmet kitchen with a separate breakfast room that opens to a two-story family room. Rear stairs lead to the stylish owner’s suite, which offers an optional tray ceiling, a large walk-in closet, and a deluxe bath.
#PAMC2159280

SCHWENKSVILLE

0 STEINMETZ ROAD

4 Beds

2 Baths

3,534 Sq.Ft.

$920,206

MLS#: PAMC2159280

 - property

Send a message

Message successfully sent.

Your message

What is 3 + 4 ?

Reason for contacting?

I agree to receive email communication and understand I can unsubscribe at any time.

I agree to be contacted by Charis Realty Group via call, email, and text for real estate services. To opt out, you can reply 'stop' at any time or reply 'help' for assistance. You can also click the unsubscribe link in the emails. Message and data rates may apply. Message frequency may vary. Privacy Policy

Sign Out

Virtual Assistant

Would you like to take the next step with this property? We can help you schedule a showing or virtual tour, or send you more details.

Yes, I would like more information.

Thank You for Your Reply, One of Our Agents will contact you as soon as possible

No, maybe later.

Thank you, you can always contact me via email, phone number or through the contact form.

Realhub AI

Lucy - Your AI-Powered Realtor

Update Your Temporary Password

Personalize your search

Enter your email and we'll notify you immediately when new listings match what you're looking for.

or enter email address

Already have an account ? Login here

Continue your home search

I agree to receive communications and understand I can unsubscribe at any time.

I agree to be contacted by Charis Realty Group via call, email, and text for real estate services. To opt out, you can reply 'stop' at any time or reply 'help' for assistance. You can also click the unsubscribe link in the emails. Message and data rates may apply. Message frequency may vary. Privacy Policy

Already have an account ? Login here

We use cookies

We use cookies primarily for analytics to enhance your experience. By accepting, you agree to our use of these cookies. You can manage your preferences or learn more about our cookies policy.