


Property
Beds
4
Full Baths
3
1/2 Baths
1
Year Built
2010
Sq.Footage
4,306
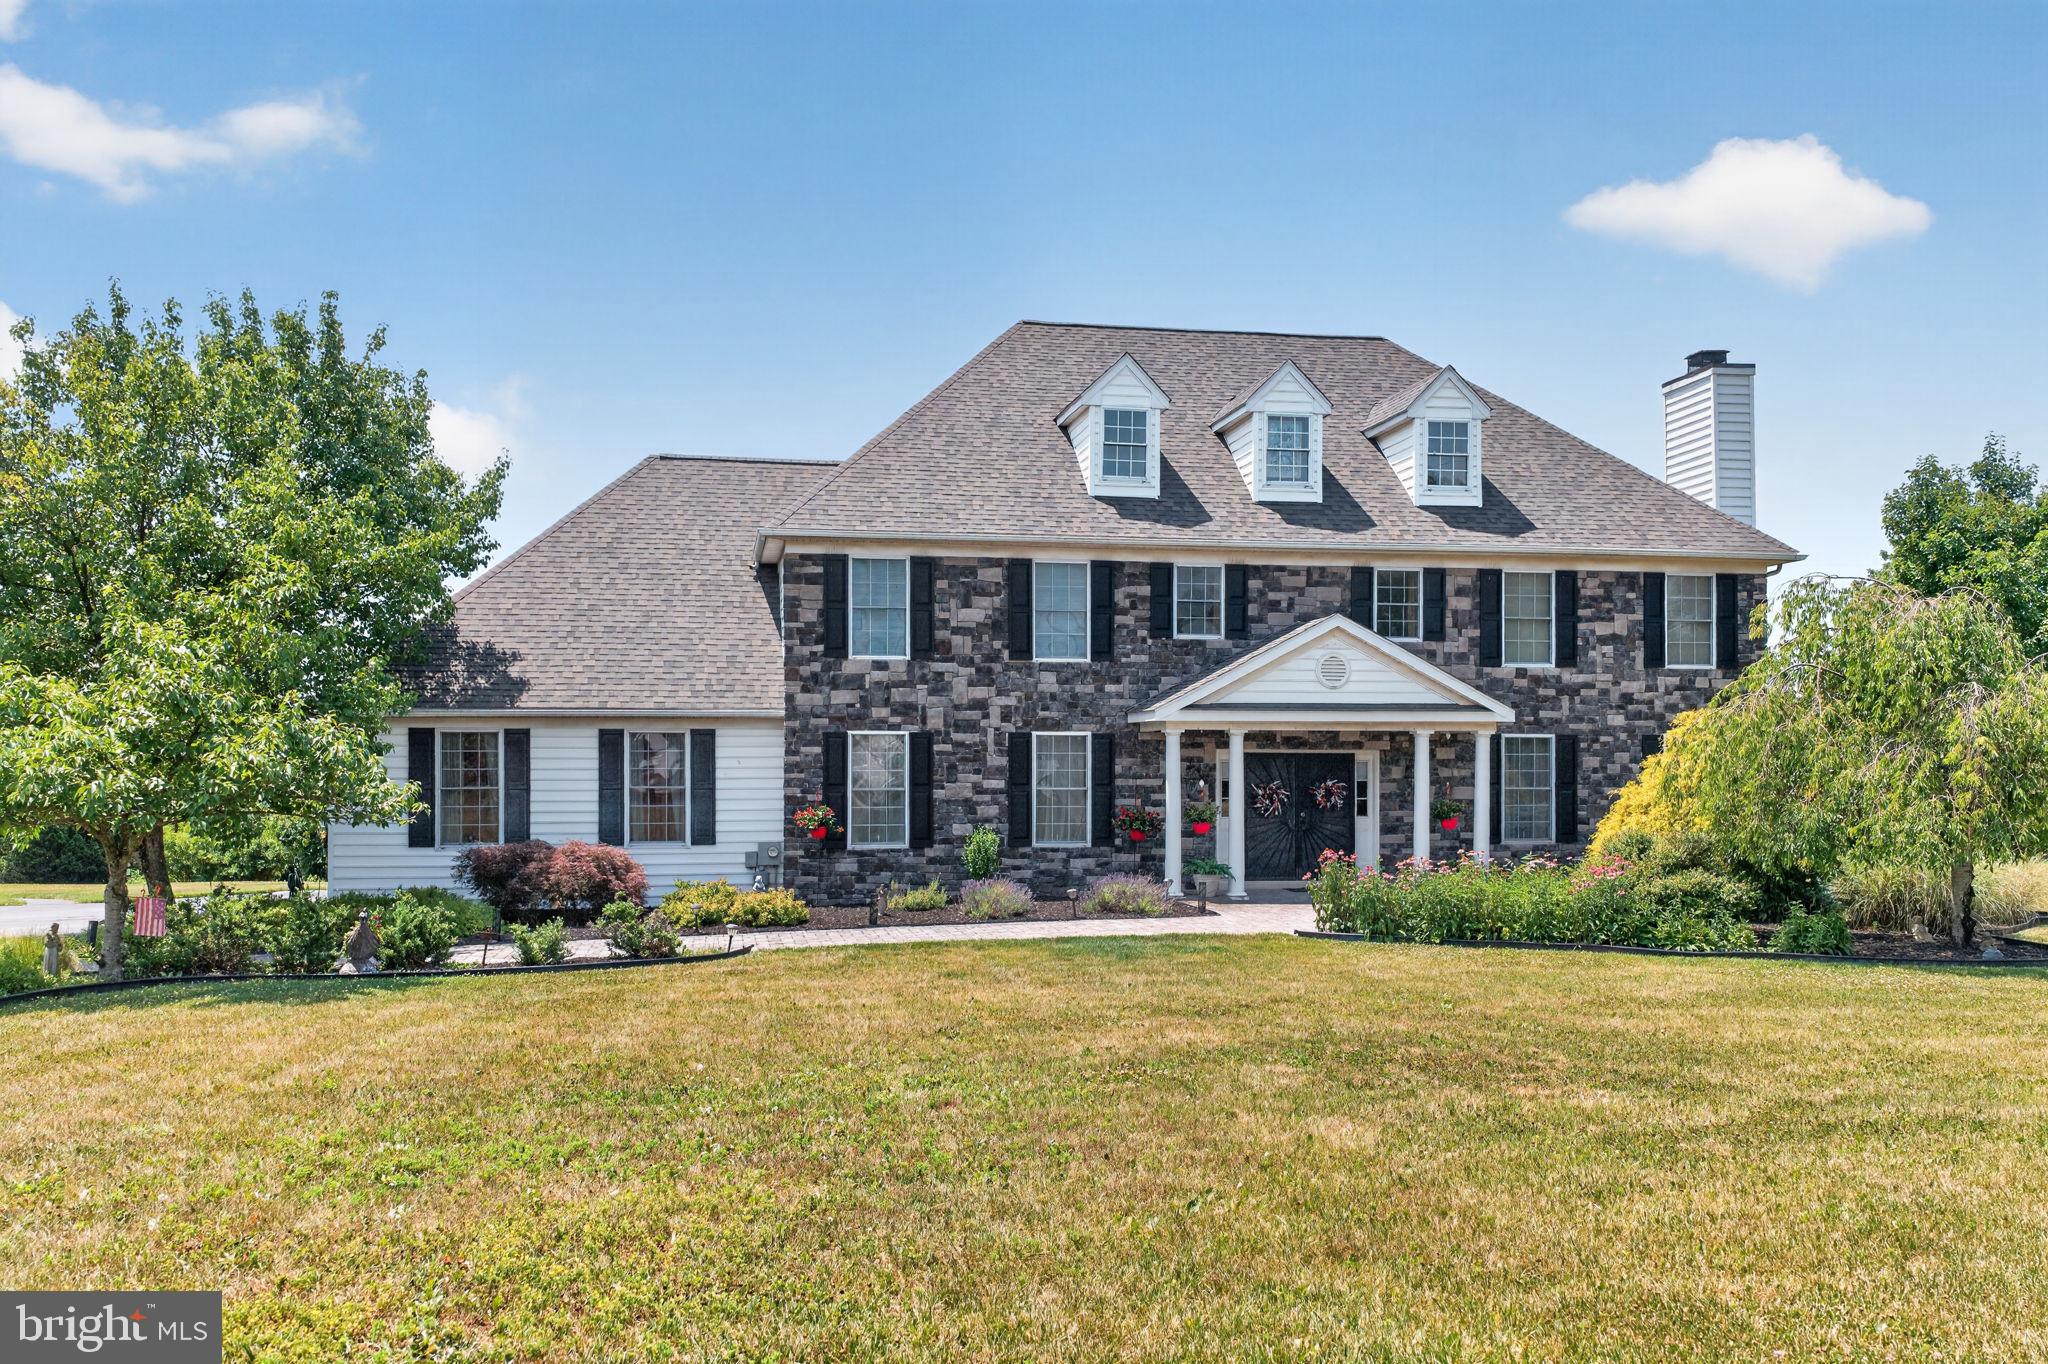
Welcome home to this exquisite custom-built Colonial, nestled on a large, private lot with absolutely stunning views in the prestigious Ridgewood community! This home is being offered for sale by its original owners and offers a harmonious blend of luxury and comfort, perfect for those seeking an elevated lifestyle. The meticulously maintained exterior with stone accents and beautiful landscaping set the stage for the elegance that awaits inside. As you enter you through the front portico, you will immediately be impressed with the gorgeous two-story foyer with hardwood flooring and sweeping wooden staircase. The foyer is flanked by a large dining room to the right, perfect for entertaining with a tray ceiling, hardwood flooring, chair rail, and wainscoting and a large living room to the left with hardwood flooring. As you continue towards the back of the home, an open floor plan seamlessly connects the gourmet kitchen and gorgeous two-story family room which is truly the heart of this home. The kitchen is a chef's dream, featuring stainless steel appliances, granite countertops, tile backsplash, a spacious island with a second sink and seating, a built-in range AND wall oven, and an eat-in area with a sliding glass door to the rear deck. The two-story family room has new carpeting and a lovely propane fireplace surrounded by a wall of windows, creating a bright and sunny space with amazing views of the picturesque mountains and woods behind the property. A large office, powder room, and first floor laundry room complete this level. The second floor has an open hallway that overlooks the family room and kitchen below. It also boasts an amazing owner's retreat with two walk-in closets, double door entry, tray ceiling, and a sitting area along with an ensuite spa-like bath hosting a gorgeous tiled shower with glass door, soaking tub, and a separate water closet. Three generously sized bedrooms with large closets and a hall bath with double sinks complete this level. Venture downstairs to discover a basement that has been thoughtfully finished to create multiple spaces perfect for relaxation and entertaining including an additional family room, bar area, dining area, gaming room, gym, and full bathroom. The bar area and basement family room both feature gorgeous accent stone walls, and luxury vinyl plank flooring flows throughout this level. The outdoor space is equally impressive, with a spacious and fully private deck with wide plank Trex decking that provides the perfect backdrop for enjoying serene views of the surrounding mountains and wooded areas as well as the fully fenced-in backyard. The nearly one-acre lot adjoins public land, ensuring a sense of tranquility and privacy. Additional highlights include a side-entry attached garage and a shed for extra storage. The heating system of the home is dual zoned for lower heating and cooling costs, and the HVAC systems were replaced in 2023 and 2024. A radon mitigation system was installed in 2025, and the 30 year roof still has 15 years remaining on its warranty. This home is not just a residence, it is a lifestyle choice that embodies luxury, comfort, and the beauty of nature. Experience the perfect blend of elegance and warmth in this Ridgewood property, where every detail has been thoughtfully curated to create a sanctuary you will be proud to call home.
Features & Amenities
Interior
-
Other Interior Features
Bar, Ceiling Fan(s), Kitchen Island, Recessed Lighting, Walk-In Closet(s), Vaulted Ceiling(s), High Ceilings, Tray Ceiling(s), Crown Molding, Open Floorplan, Soaking Tub
-
Total Bedrooms
4
-
Bathrooms
3
-
1/2 Bathrooms
1
-
Above Grade Finished Area
3204.0
-
Basement YN
YES
-
Cooling YN
YES
-
Cooling
Central Air, Ceiling Fan(s), Electric
-
Fireplace YN
YES
-
Heating YN
YES
-
Heating
Propane, Forced Air
-
Pet friendly
Yes
Exterior
-
Garage
Yes
-
Garage spaces
2
-
Construction Materials
Stone, Stucco, Vinyl Siding
-
Parking
Garage Door Opener, On Street, Garage, Driveway, Inside Entrance, Attached
-
Patio and Porch Features
Deck, Porch
-
Pool
No
-
Waterfront YN
NO
-
View
Mountain(s), Trees/Woods
Area & Lot
-
Lot Features
Cul-De-Sac
-
Lot Size(acres)
0.92
-
Lot Size(square feet)
40,075
-
Property Type
Residential
-
Property Sub Type
Single Family Residence
-
Architectural Style
Colonial
Price
-
Sales Price
$1,150,000
-
Tax Amount
$15,376
-
Financing Options
Cash, Conventional, VA
-
Sq. Footage
4,306
-
Price/SqFt
$267
HOA
-
Association
No
School District
-
Elementary School
N/A
-
Middle School
N/A
-
High School
N/A
Property Features
-
New Construction
NO
-
Foundation Details
Other
-
Senior Community YN
NO
-
Sewer
Public Sewer
-
Tax Lot
010
-
Water Source
Public
Schedule a Showing
Showing scheduled successfully.
Mortgage calculator
Estimate your monthly mortgage payment, including the principal and interest, property taxes, and HOA. Adjust the values to generate a more accurate rate.
Your payment
Principal and Interest:
$
Property taxes:
$
HOA fees:
$
Total loan payment:
$
Total interest amount:
$
Location
County
MONTGOMERY
Elementary School
Middle School
High School
Listing Courtesy of Adrienne L Hutson , Springer Realty Group
RealHub Information is provided exclusively for consumers' personal, non-commercial use, and it may not be used for any purpose other than to identify prospective properties consumers may be interested in purchasing. All information deemed reliable but not guaranteed and should be independently verified. All properties are subject to prior sale, change or withdrawal. RealHub website owner shall not be responsible for any typographical errors, misinformation, misprints and shall be held totally harmless.

AGENT
Lizzy Isenberg
Call Lizzy today to schedule a private showing.

* Listings on this website come from the FMLS IDX Compilation and may be held by brokerage firms other than the owner of this website. The listing brokerage is identified in any listing details. Information is deemed reliable but is not guaranteed. If you believe any FMLS listing contains material that infringes your copyrighted work please click here to review our DMCA policy and learn how to submit a takedown request.© 2024 FMLS.
Related Properties
SCHWENKSVILLE
2180 SQUIRREL HILL ROAD
4 Beds
4 Baths
5,434 Sq.Ft.
$993,500
MLS#: PAMC2186140
SCHWENKSVILLE
0 STEINMETZ ROAD
4 Beds
2 Baths
3,534 Sq.Ft.
$920,206
MLS#: PAMC2159280
.png)