


Property
Beds
4
Full Baths
2
1/2 Baths
1
Year Built
1997
Sq.Footage
2,694
Welcome home to 125 Stevers Mill Road! This beautifully updated 4-bedroom, 2.5-bath home holds inviting living spaces, thoughtful improvements and an incredible backyard to create a property you won’t want to miss! Step inside to gorgeous hardwood floors throughout the first floor, creating a warm and polished feel from the moment you enter. The updated kitchen, with a sunny breakfast nook, offers a fresh, modern space for everyday living and entertaining. The spacious den, with gas fireplace, is the perfect spot for relaxing! Completing the first floor is a lovely dining room, living room, powder room and laundry room. Upstairs, the incredibly spacious primary bedroom is a true retreat, featuring a dramatic vaulted ceilings and a large private and updated ensuite bathroom. Three additional bedrooms provide plenty of flexibility for guests, a home office, or hobbies. One of the standout features of this property is the fabulous, oversized backyard. Private, fully fenced and spacious, it offers room to relax, play, garden, entertain, and enjoy the outdoors. A large stamped concrete patio provides the perfect setting for outdoor dining, weekend gatherings or simply unwinding at the end of the day. Looking for even more space? The unfinished basement is a blank canvas, offering excellent storage today and exciting possibilities for the future—create a recreation room, home gym, office, workshop, or additional living space to suit your needs. Major improvements provide added peace of mind, including a new roof (2025), all new windows, water heater (2022), and HVAC system (2021). With its combination of beautiful interior updates, generous living space, major recent improvements, and an exceptional private backyard, this is a home that truly deserves to be seen in person. Schedule your showing and come see everything this wonderful property has to offer!
Features & Amenities
Interior
-
Other Interior Features
Eat-in Kitchen, Ceiling Fan(s), Pantry, Crown Molding
-
Total Bedrooms
4
-
Bathrooms
2
-
1/2 Bathrooms
1
-
Above Grade Finished Area
2694.0
-
Basement YN
YES
-
Cooling YN
YES
-
Cooling
Central Air, Ceiling Fan(s), Electric
-
Fireplace YN
YES
-
Heating YN
YES
-
Heating
Natural Gas, Central
-
Pet friendly
N/A
Exterior
-
Garage
Yes
-
Garage spaces
2
-
Construction Materials
Vinyl Siding
-
Parking
On Street, Garage, Driveway, Attached
-
Pool
No
-
Waterfront YN
NO
Area & Lot
-
Lot Size(acres)
0.58
-
Lot Size(square feet)
25,417
-
Property Type
Residential
-
Property Sub Type
Single Family Residence
-
Architectural Style
Traditional
Price
-
Sales Price
$890,000
-
Tax Amount
$9,566
-
Financing Options
Cash, Conventional, FHA, VA
-
Sq. Footage
2,694
-
Price/SqFt
$330
HOA
-
Association
No
School District
-
Elementary School
MONTGOMERY
-
Middle School
N/A
-
High School
NORTH PENN SENIOR
Property Features
-
New Construction
NO
-
Foundation Details
Block, Concrete Perimeter
-
Senior Community YN
NO
-
Sewer
Public Sewer
-
Tax Lot
032
-
Water Source
Public
Schedule a Showing
Showing scheduled successfully.
Mortgage calculator
Estimate your monthly mortgage payment, including the principal and interest, property taxes, and HOA. Adjust the values to generate a more accurate rate.
Your payment
Principal and Interest:
$
Property taxes:
$
HOA fees:
$
Total loan payment:
$
Total interest amount:
$
Location
County
MONTGOMERY
Elementary School
MONTGOMERY
Middle School
High School
NORTH PENN SENIOR
Listing Courtesy of Maryann Matteo , BHHS Fox & Roach-Blue Bell
RealHub Information is provided exclusively for consumers' personal, non-commercial use, and it may not be used for any purpose other than to identify prospective properties consumers may be interested in purchasing. All information deemed reliable but not guaranteed and should be independently verified. All properties are subject to prior sale, change or withdrawal. RealHub website owner shall not be responsible for any typographical errors, misinformation, misprints and shall be held totally harmless.

AGENT
Lizzy Isenberg
Call Lizzy today to schedule a private showing.

* Listings on this website come from the FMLS IDX Compilation and may be held by brokerage firms other than the owner of this website. The listing brokerage is identified in any listing details. Information is deemed reliable but is not guaranteed. If you believe any FMLS listing contains material that infringes your copyrighted work please click here to review our DMCA policy and learn how to submit a takedown request.© 2024 FMLS.
Related Properties

NORTH WALES
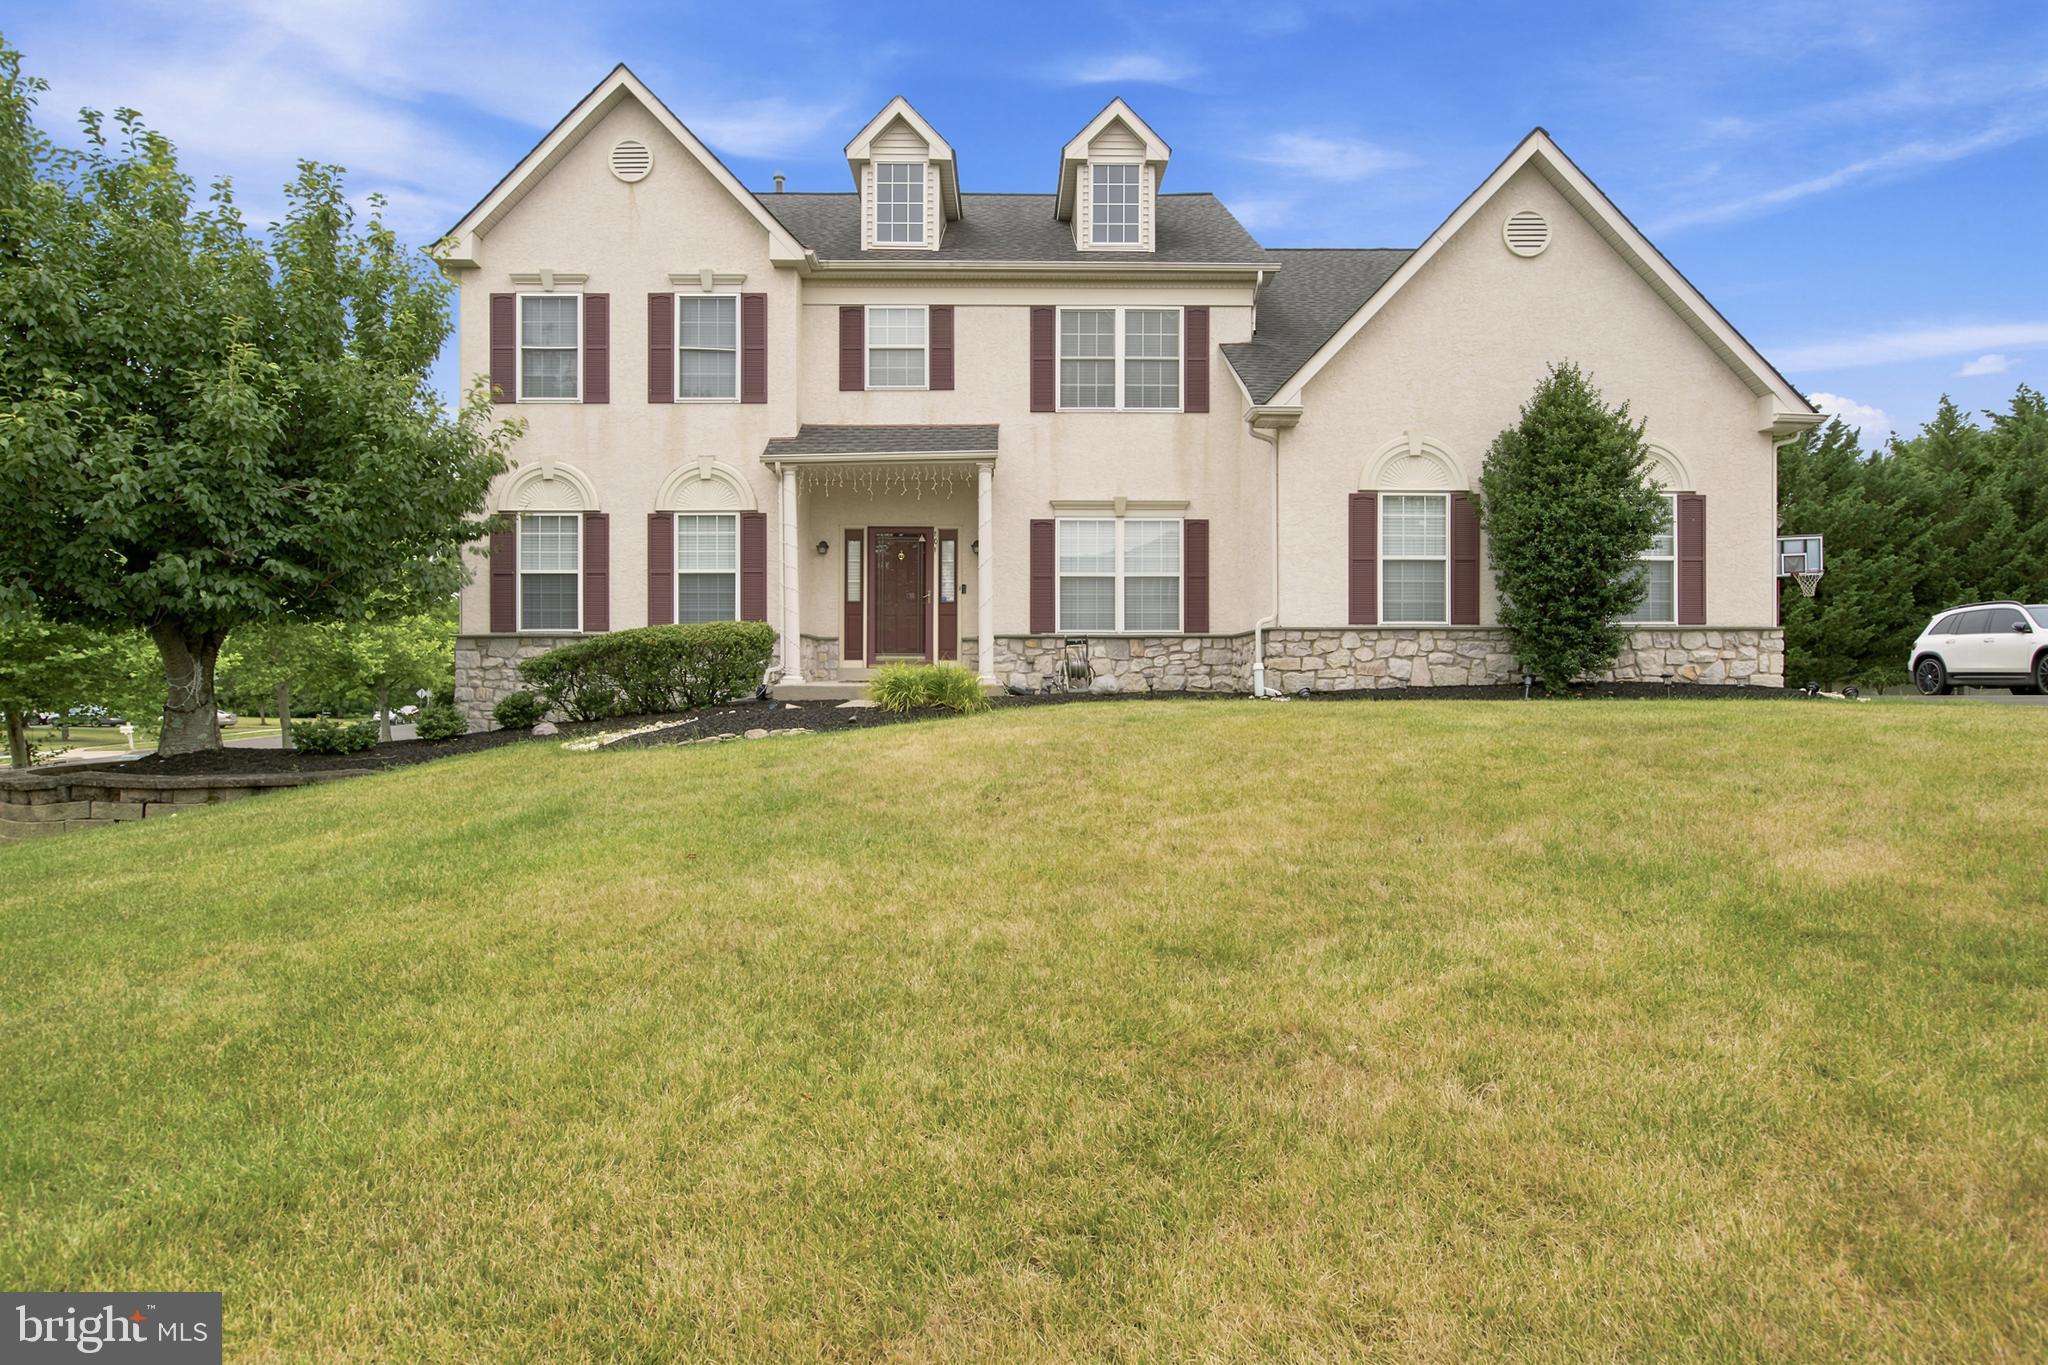
417 FOREST LANE
4 Beds
3 Baths
3,126 Sq.Ft.
$899,900
MLS#: PAMC2190012
NORTH WALES
101 TENNYSON LANE
4 Beds
3 Baths
4,300 Sq.Ft.
$891,000
MLS#: PAMC2183902

NORTH WALES
121 AVONDALE DRIVE
4 Beds
2 Baths
3,251 Sq.Ft.
$939,900
MLS#: PAMC2189136
NORTH WALES
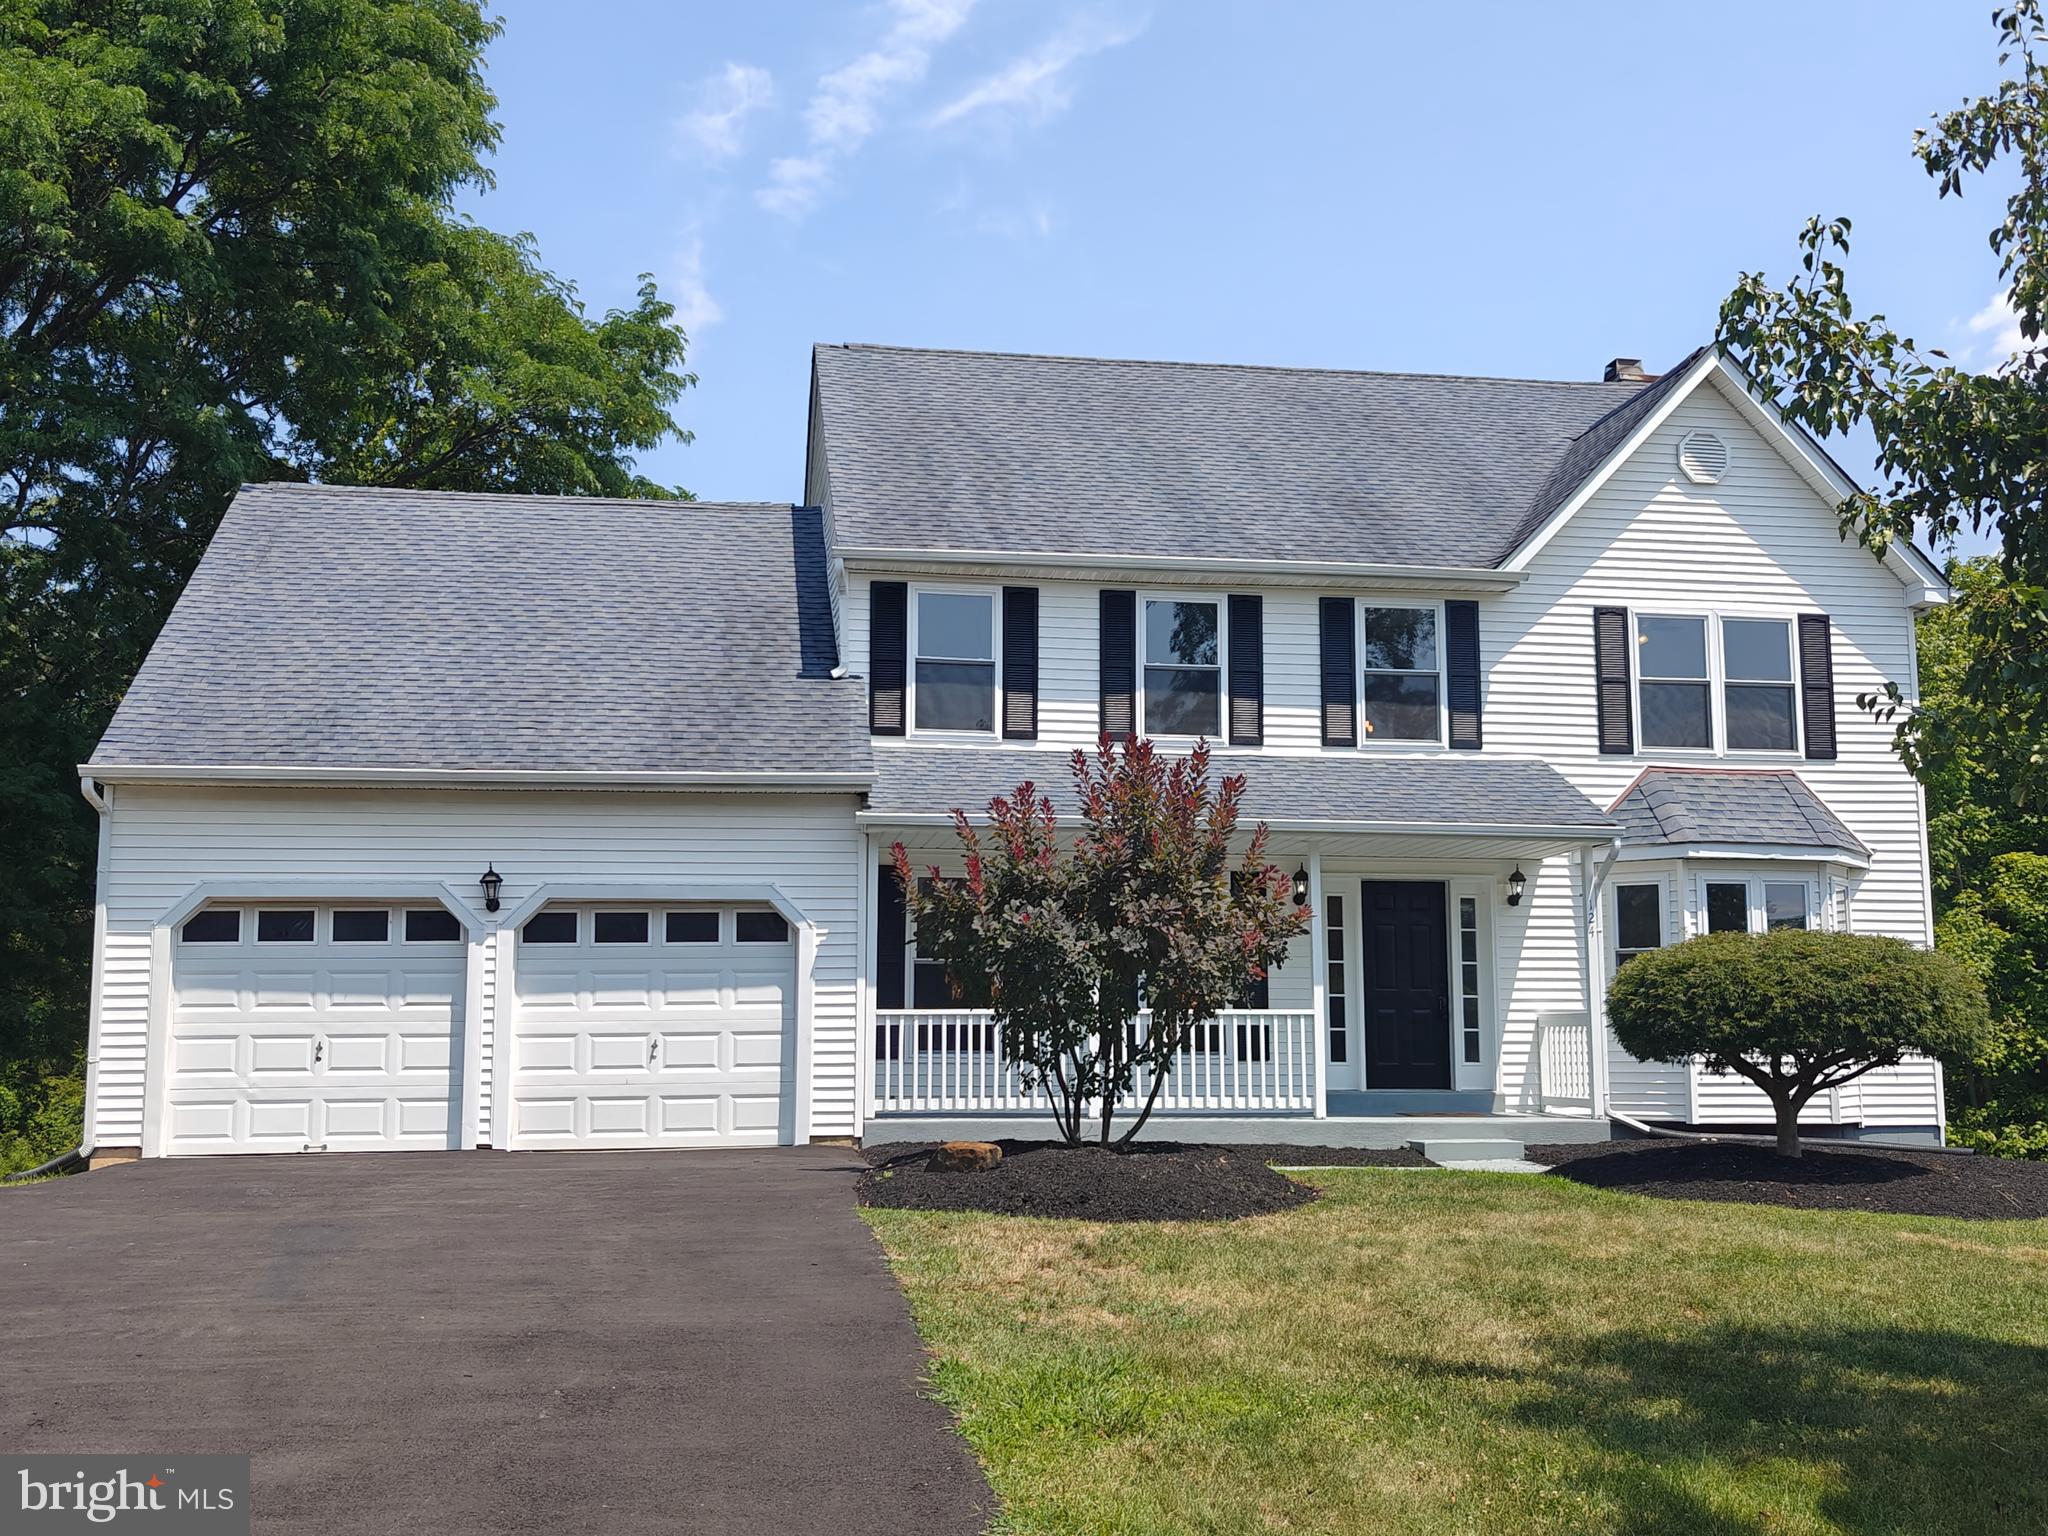
124 HORSESHOE LANE
4 Beds
2 Baths
3,746 Sq.Ft.
$739,900
MLS#: PAMC2180938

NORTH WALES
406 LOWER STATE ROAD
3 Beds
2 Baths
3,500 Sq.Ft.
$725,000
MLS#: PAMC2190872
.png)