


Property
Beds
4
Full Baths
2
1/2 Baths
1
Year Built
2005
Sq.Footage
3,251
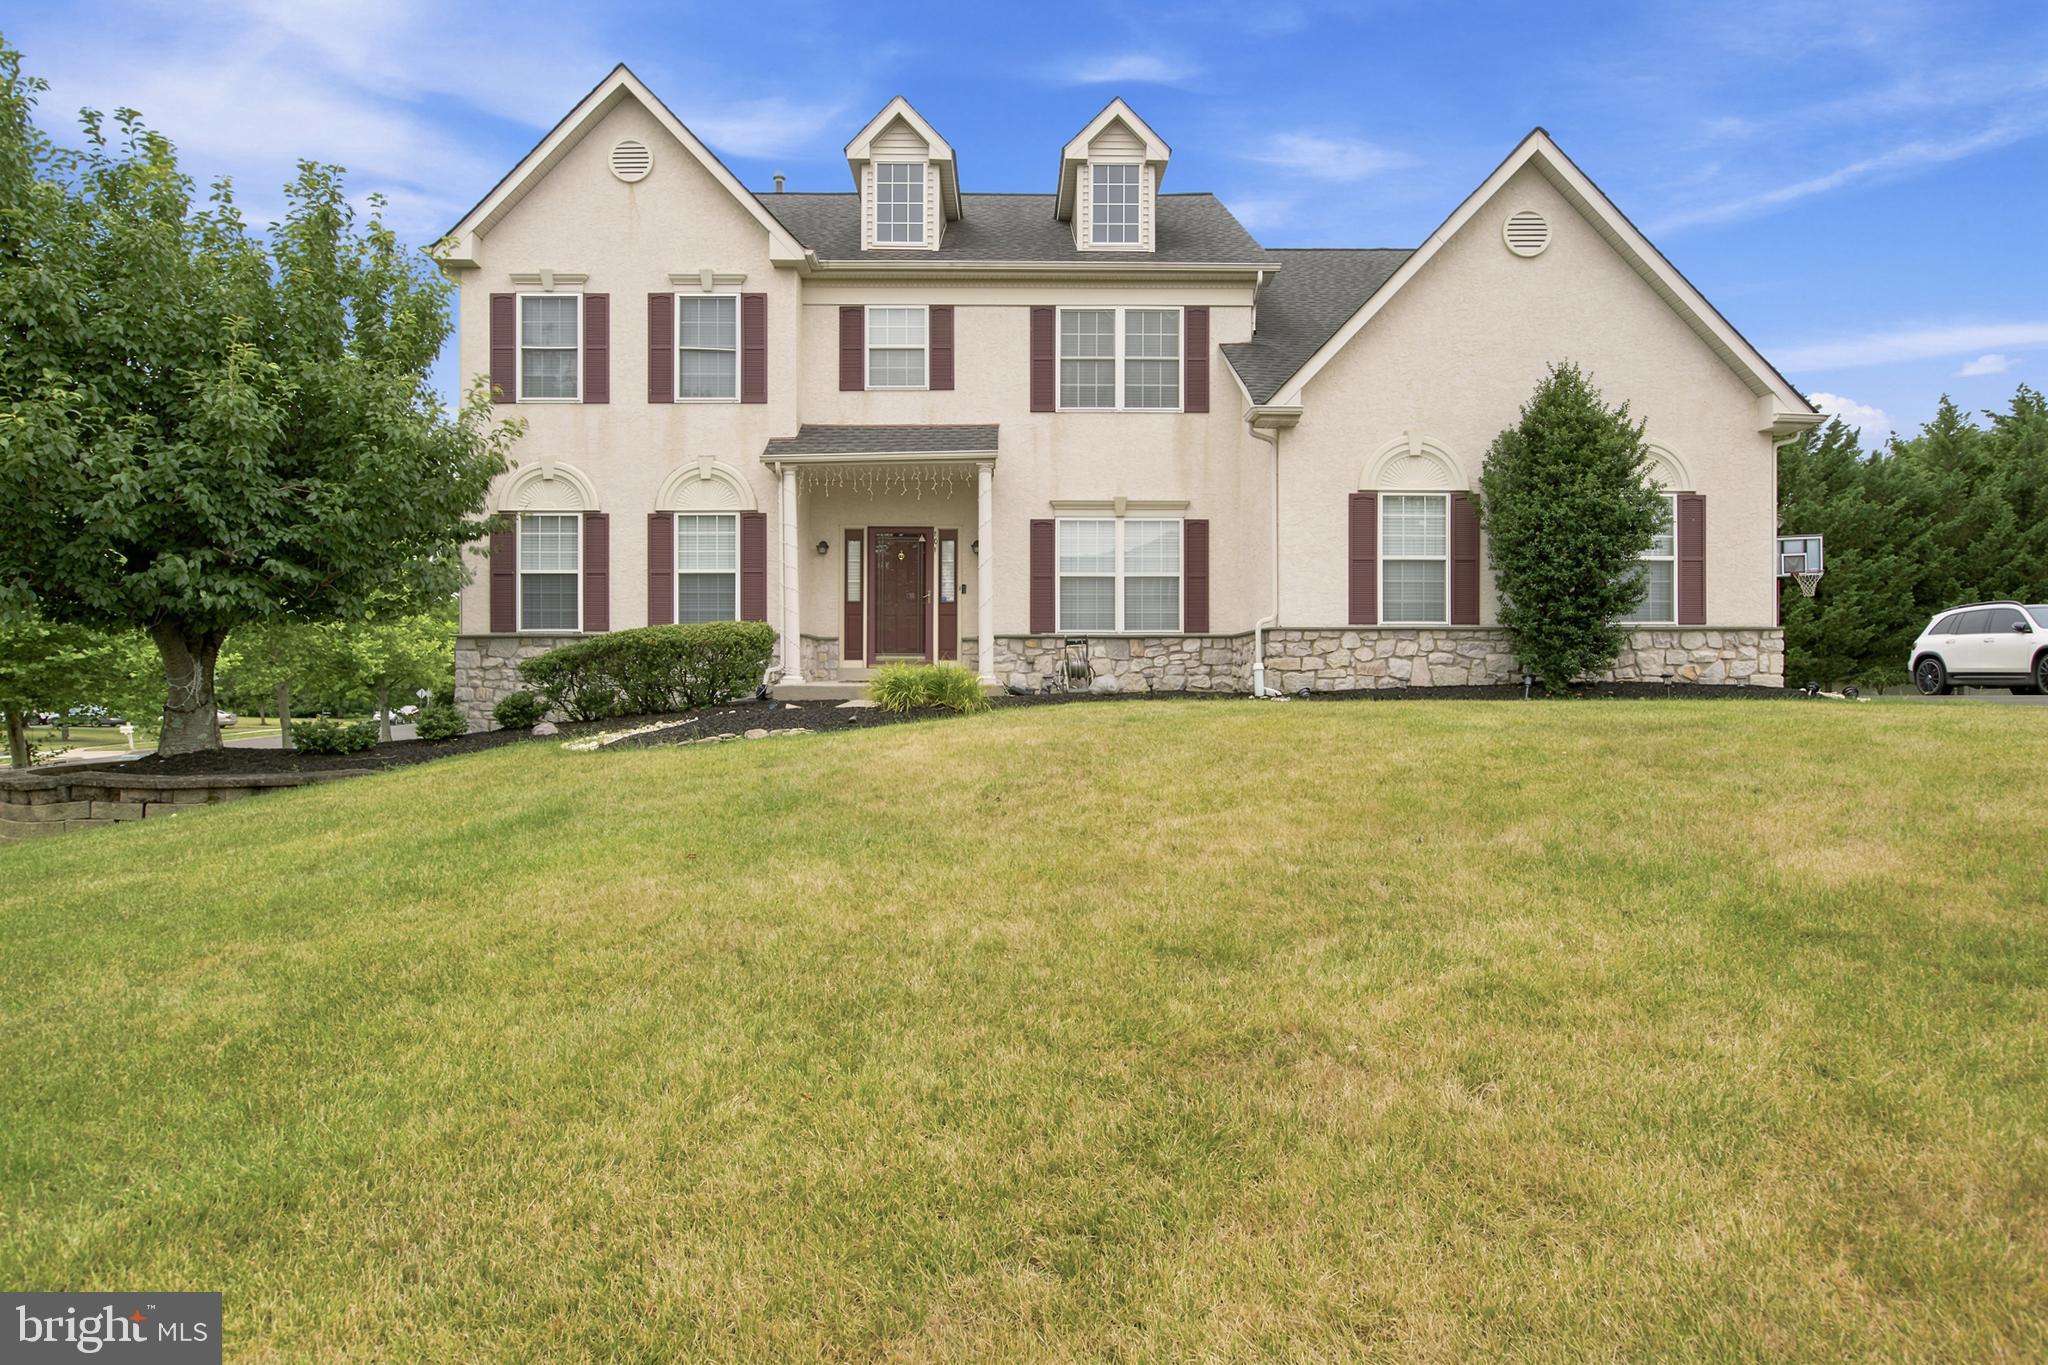
Stunning luxurious brick facade colonial single home in Award Winning North Penn School District, nestled in highly sought after 'The Reserve at Knapp Farm' community. The major updates/improvements made in 2024-2026 include new deck/fence/driveway/ceiling fans/painting/new and additional lightings & recessed lights/high-end refrigerator and wash/dryer, and many more! A list of all updates/improvements made will be provided. This meticulously maintained home boasts 4 bedrooms and 2.5 baths. Enter into the front door, a 2-story foyer with gleaming hardwood floors. To the right is a bright living room where natural light pours into, and next to the living room, a separate in-home office that can be used as flex room. On the left of the foyer is the formal dining room with crown moldings, new lighting, and chair rail leading to the chef's dream, an upgraded kitchen. This gourmet Kitchen is equipped with stainless steel appliances, a new built-in gas cooktop w/ new range hood, a built-in wall microwave & conventional oven, new upscale refrigerator, large granite top center island, 42" cabinetry, a dual sink, new subway style tile backsplash and a new faucet, a large pantry and breakfast area with slider to the new deck/backyard. The powder room off the kitchen W/ new 2026 washer/dryer, leads to the side yard and two car garage w/newly replaced garage door openers. A roomy 2-story family room features a gas fireplace, LED lights, ceiling fan, and a Grandview wall of windows for bright natural light entry. The master suite has a sitting room W/ new customized wardrobe closet, two walk-in closets, a volume ceiling, recessed lights, and newer hardwood flooring. A huge primary bathroom with a soaking tub, separate new stall shower, dual vanities, and cathedral ceiling w/skylight for further brightness. The 2nd bedroom with a walk-in closet, new ceiling fan/light, and two additional nice-sized bedrooms also with new ceiling fan/light. There is a full hall bath w/tub shower. The full basement has unlimited potential and awaits your final touch. Hardwood floors installed in 2018 in the living room, office, dining room, family room, and new staircase installed. The primary bedroom, 2 walk-in closets and hallway had new hardwood floors (2024), three other bedrooms received brand new upgraded carpets (2024). All window blinds & shutters, hardware on the doors, new light switch covers, and exterior lighting fixtures, recessed lights were replaced in 2024. 3 bathrooms are partially renovated (2024). This impeccably maintained home is situated in a prime location in North Wales, which offers all the local amenities, Montgomery Mall, Wegmans, Trader Joe's, and countless local restaurants and shops. Close proximity to local parks and super easy access to Rt. 309, Rt. 202 and PA Turnpike. The Seller has renewed their HSA home warranty back in June and it is good till June 2027.
Features & Amenities
Interior
-
Other Interior Features
Eat-in Kitchen, Ceiling Fan(s), Kitchen Island, Pantry, Recessed Lighting, Walk-In Closet(s), Crown Molding, Open Floorplan, Soaking Tub
-
Total Bedrooms
4
-
Bathrooms
2
-
1/2 Bathrooms
1
-
Above Grade Finished Area
3251.0
-
Basement YN
YES
-
Cooling YN
YES
-
Cooling
Central Air, Ceiling Fan(s), Electric
-
Fireplace YN
YES
-
Heating YN
YES
-
Heating
Natural Gas, Central
-
Pet friendly
N/A
Exterior
-
Garage
Yes
-
Garage spaces
2
-
Construction Materials
Block, Stucco
-
Other Exterior Features
Lighting
-
Parking
Garage Door Opener, Asphalt, Lighted, Garage, Driveway, Inside Entrance, Attached
-
Patio and Porch Features
Deck
-
Pool
No
-
Waterfront YN
NO
Area & Lot
-
Lot Size(acres)
0.28
-
Lot Size(square feet)
12,000
-
Property Type
Residential
-
Property Sub Type
Single Family Residence
-
Architectural Style
Colonial
Price
-
Sales Price
$939,900
-
Tax Amount
$14,058
-
Sq. Footage
3,251
-
Price/SqFt
$289
HOA
-
Association
No
School District
-
Elementary School
N/A
-
Middle School
N/A
-
High School
N/A
Property Features
-
New Construction
NO
-
Foundation Details
Concrete Perimeter
-
Senior Community YN
NO
-
Sewer
Public Sewer
-
Tax Lot
108
-
Water Source
Public
Schedule a Showing
Showing scheduled successfully.
Mortgage calculator
Estimate your monthly mortgage payment, including the principal and interest, property taxes, and HOA. Adjust the values to generate a more accurate rate.
Your payment
Principal and Interest:
$
Property taxes:
$
HOA fees:
$
Total loan payment:
$
Total interest amount:
$
Location
County
MONTGOMERY
Elementary School
Middle School
High School
Listing Courtesy of Il Hwan Kim , BHHS Fox & Roach-Blue Bell
RealHub Information is provided exclusively for consumers' personal, non-commercial use, and it may not be used for any purpose other than to identify prospective properties consumers may be interested in purchasing. All information deemed reliable but not guaranteed and should be independently verified. All properties are subject to prior sale, change or withdrawal. RealHub website owner shall not be responsible for any typographical errors, misinformation, misprints and shall be held totally harmless.

AGENT
Lizzy Isenberg
Call Lizzy today to schedule a private showing.

* Listings on this website come from the FMLS IDX Compilation and may be held by brokerage firms other than the owner of this website. The listing brokerage is identified in any listing details. Information is deemed reliable but is not guaranteed. If you believe any FMLS listing contains material that infringes your copyrighted work please click here to review our DMCA policy and learn how to submit a takedown request.© 2024 FMLS.
Related Properties
NORTH WALES
101 TENNYSON LANE
4 Beds
3 Baths
4,300 Sq.Ft.
$891,000
MLS#: PAMC2183902
.png)