Properties

Browse or get in touch to schedule a walkthrough.

  • Nearby me
Price range

Popular Features

Community Features

Association

Property Features

Waterfront

View

Exterior Features

Interior Features

Style

569090 properties match your criteria

Updated 1 minute ago

E-Alert name
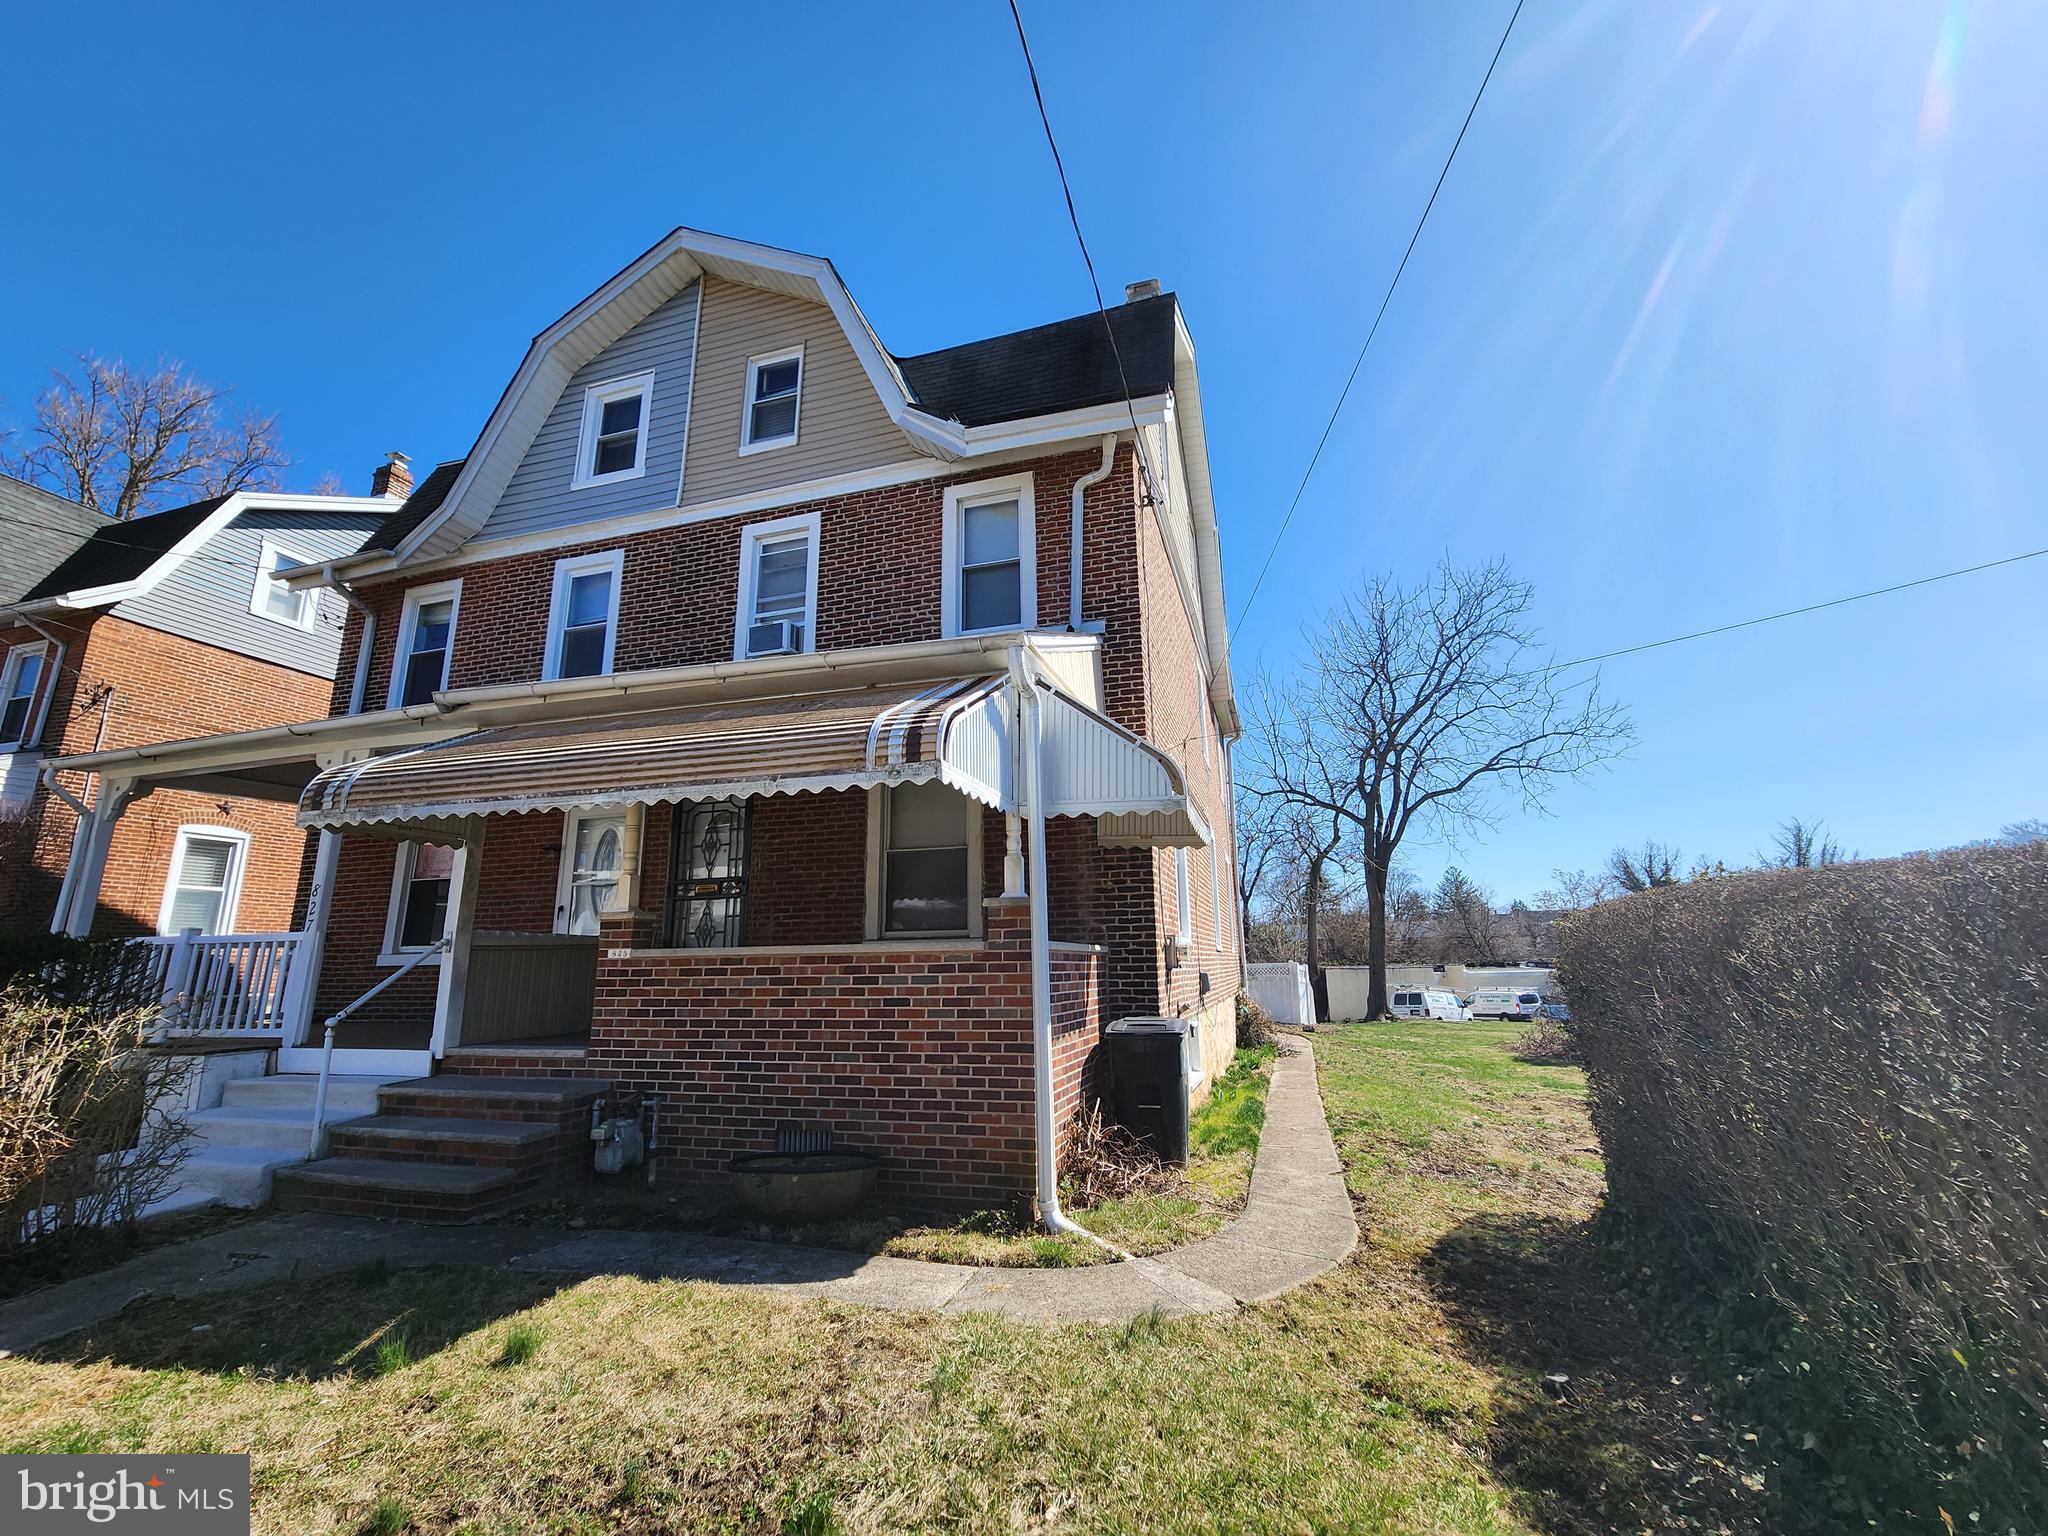
Now for sale in Ardmore - a 4-bedroom, 1 bathroom Twin home in the Haverford School District! This property begins with an open living/dining area and roomy kitchen that offers plentiful space for a table or the addition of an island. Upstairs, there are 3 bedrooms and hall bath - with 2 additional rooms on the 3rd floor. Use as extra bedrooms, office space, play room - whatever suits your needs! There's also an unfinished basement with laundry area and walkout stairs. Additional features include hardwood flooring throughout, front and rear covered porch, and partially fenced yard. This home does need some TLC, but it presents a great opportunity for a new owner to update and customize to their taste and needs. Schedule a showing today and make your offer!
#PADE2088192

ARDMORE

825 AUBREY AVENUE

4 Beds

1 Baths

1,622 Sq.Ft.

$375,000

MLS#: PADE2088192
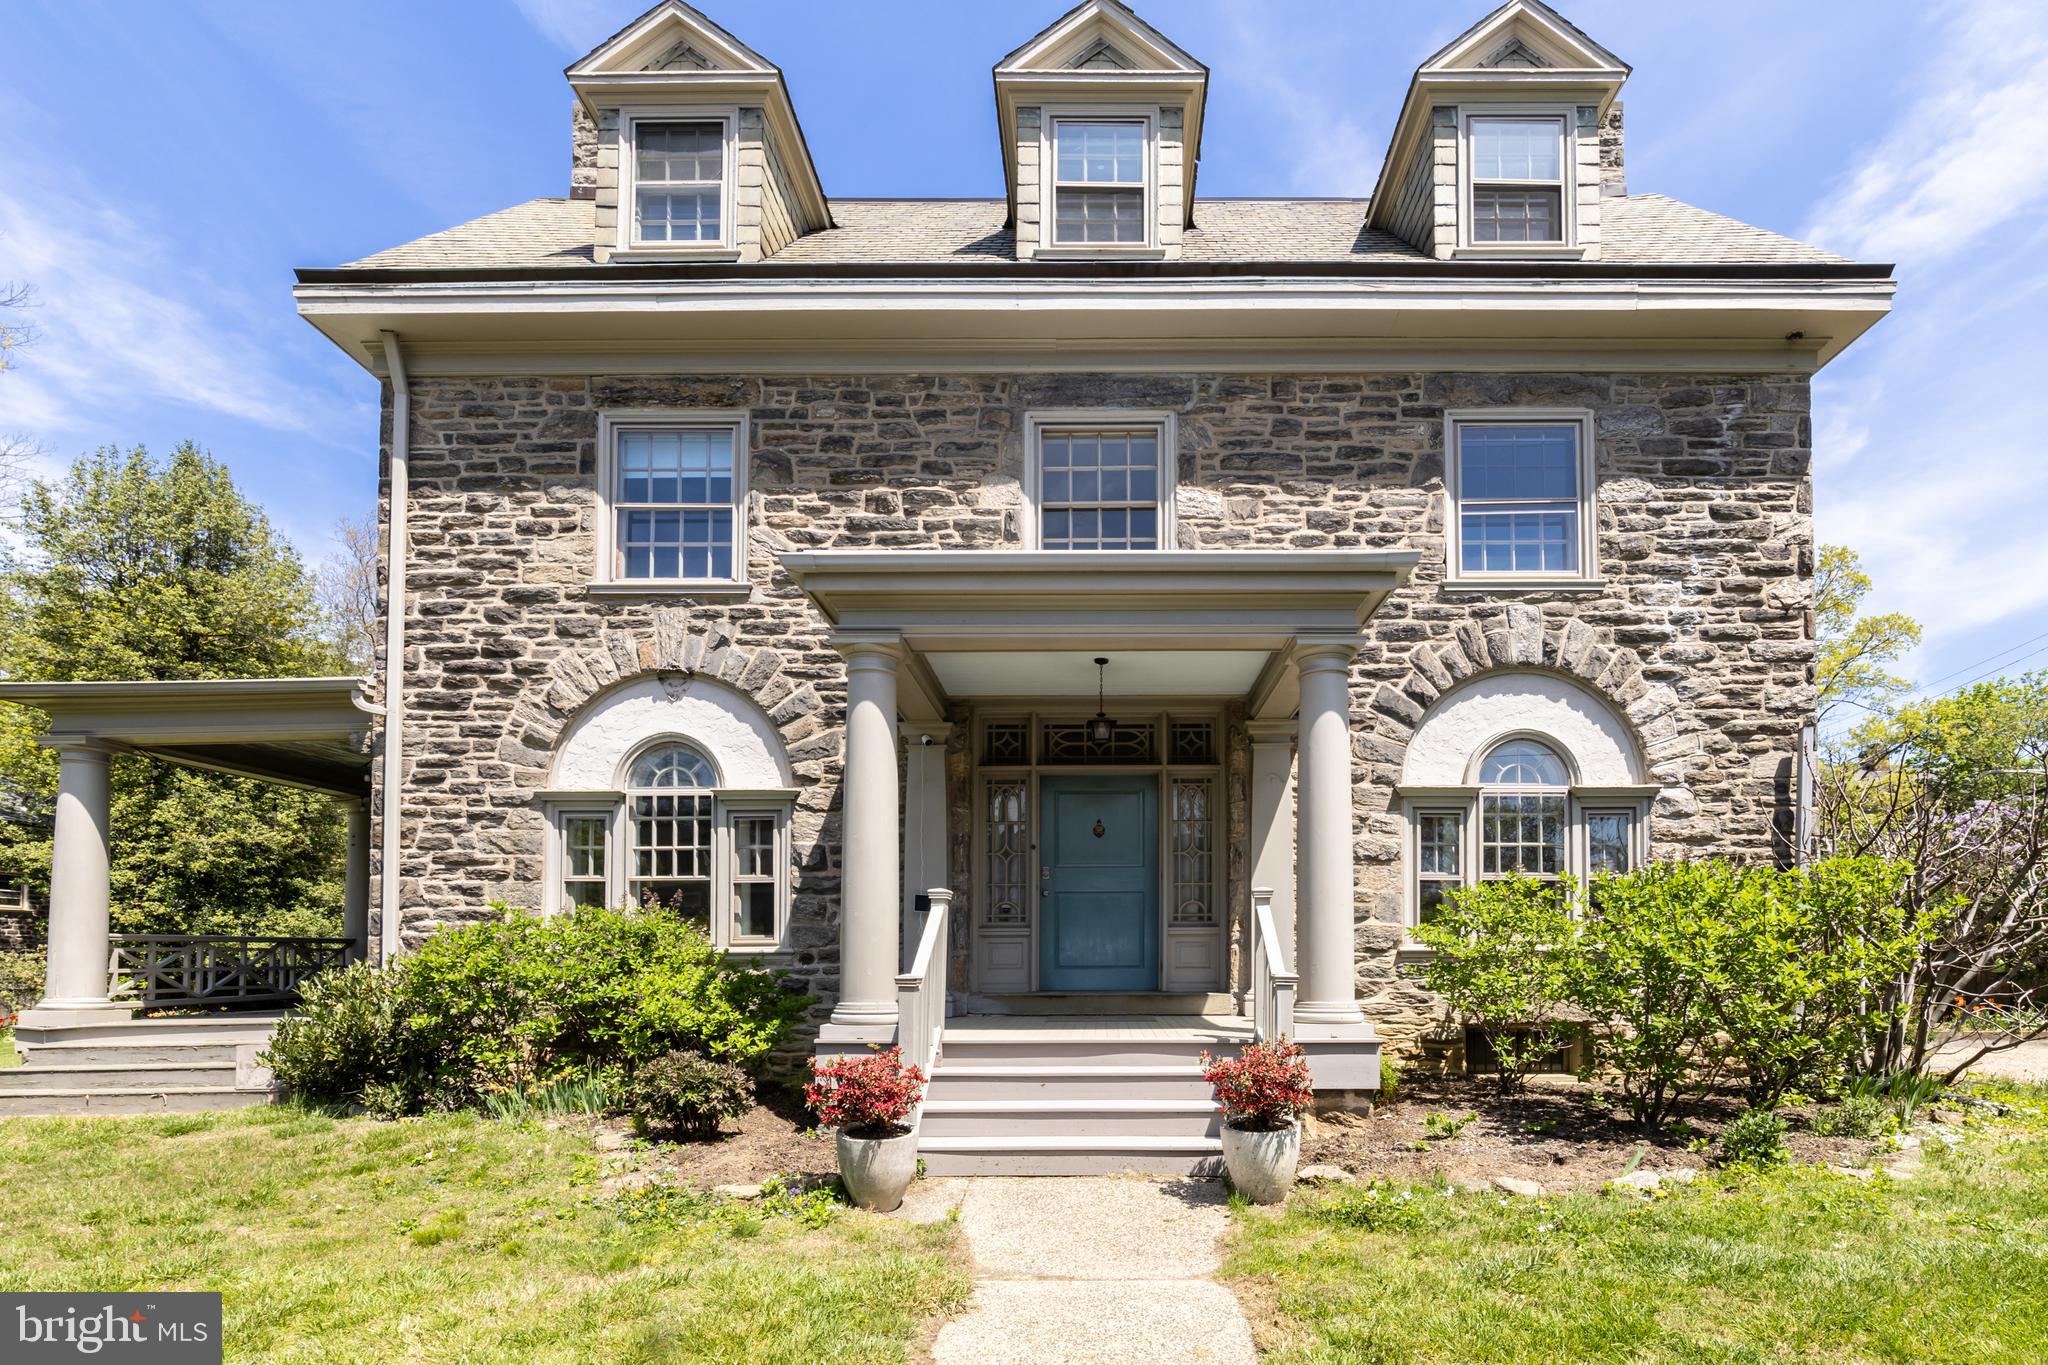
This stunning south facing corner property is your quintessential West Mount Airy home! Solidly constructed from Wissahickon schist, it's a gardener's dream! Complete with a gravel driveway and a detached garage with a guest apartment above, this half acre property was made for entertaining, with a firepit area, gravel patio for outdoor dining, and a private side porch to watch the sunset.
As you approach from the front gate, you will note the perfect symmetry of this Colonial Revival. On the first level is a generous entry hall with decorative molding, a living room with a woodburning fireplace and built in bookshelves, a parlor with a woodburning fireplace, a formal dining room with bay window, built in corner cabinet with leaded glass, and a spacious eat in kitchen with a cook's stove and bonus utility sink. A slate floored mudroom with floor to ceiling built-ins and half bath round out the first level.  Refinished quarter sawn oak floors with border inlays, three sets of original pocket doors with perfect function and hardware, decorative carved wood mantels on both fireplaces, chair rails in dining room and hallways. Wide staircase and generous landings throughout.
On the second floor you'll find the primary bedroom, with a wood burning fireplace, and a bay window with window seat.  The full bath has radiant flooring under the carrera marble tiles, an oversized walk in shower, and double sink. Two additional bedrooms are on this level. The fourth room has a woodburning fireplace, bay windows and is used as a family room, connecting to a half bath and a beautiful sleeping porch/ solarium with casement windows on 3 sides.
The third level is equipped with a dance/ yoga/ exercise room with custom wall mirrors. A full bath with soaking tub and laundry area are also on this level. Two smaller bedrooms are on this level as well as an office and a storage attic with a lovely eyebrow dormer.
The yard has mature plantings, raised bed gardens, raspberry patch, fruit trees, gravel fire pit, and gravel dining and lounging patios. It is fully fenced in to keep in little ones and pets.
The 2 car garage is a miniature of the main house, made of schist with a green slate roof. Above is a guest suite with a full bath and split system, perfect for an in-law suite or au pair!
The main house has high velocity heating and cooling with 3 zones, renovated kitchen and baths, updated electric and plumbing. Basement is full height and full footprint, with bilco doors for easy load in/ out. Take note of the steel beams in the basement that have ensured that this century old house has level floors and will never settle. Agent is owner. Showings start at Open House.
#PAPH2466690

PHILADELPHIA

6601 EMLEN STREET

6 Beds

3 Baths

4,445 Sq.Ft.

$1,250,000

MLS#: PAPH2466690
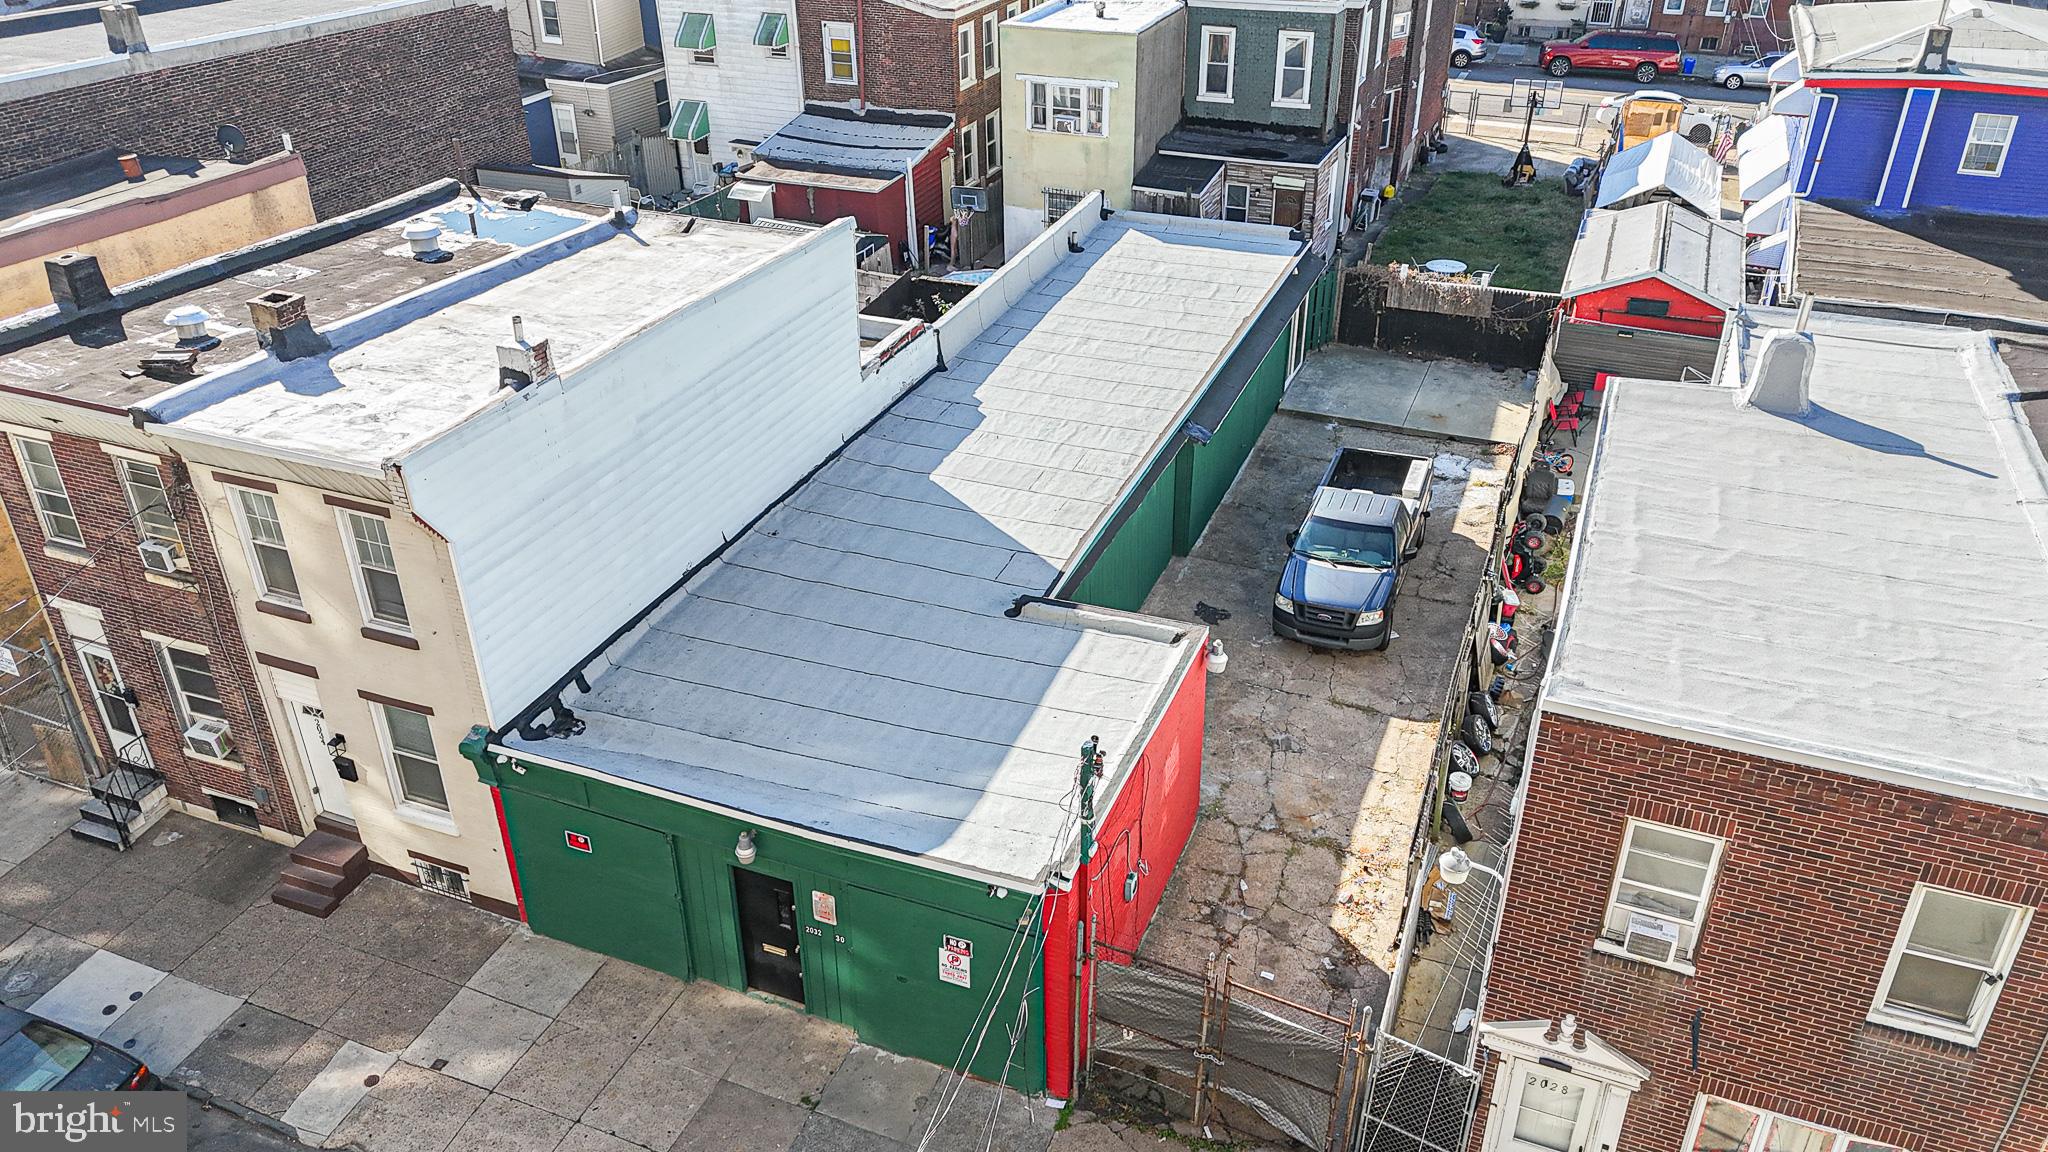
ATTENTION INVESTORS/CONTRACTORS! Garage  space with new small office/powder room,  roughed in studio apartment, additional lot on side for plenty of fenced in parking-all this with new security system. The garage is all concrete floor with plenty of drains (was previously rented as many separate garages years ago-now all one unit), newer office with powder room and A/C, potential rear apartment (buyer responsible for due diligence on zoning/usage), newer roof, and plenty of side parking. Make your appointment today!
#PAPH2423120

PHILADELPHIA

2030 E CLEMENTINE STREET 32

None Beds

None Baths

1,400 Sq.Ft.

$164,900

MLS#: PAPH2423120
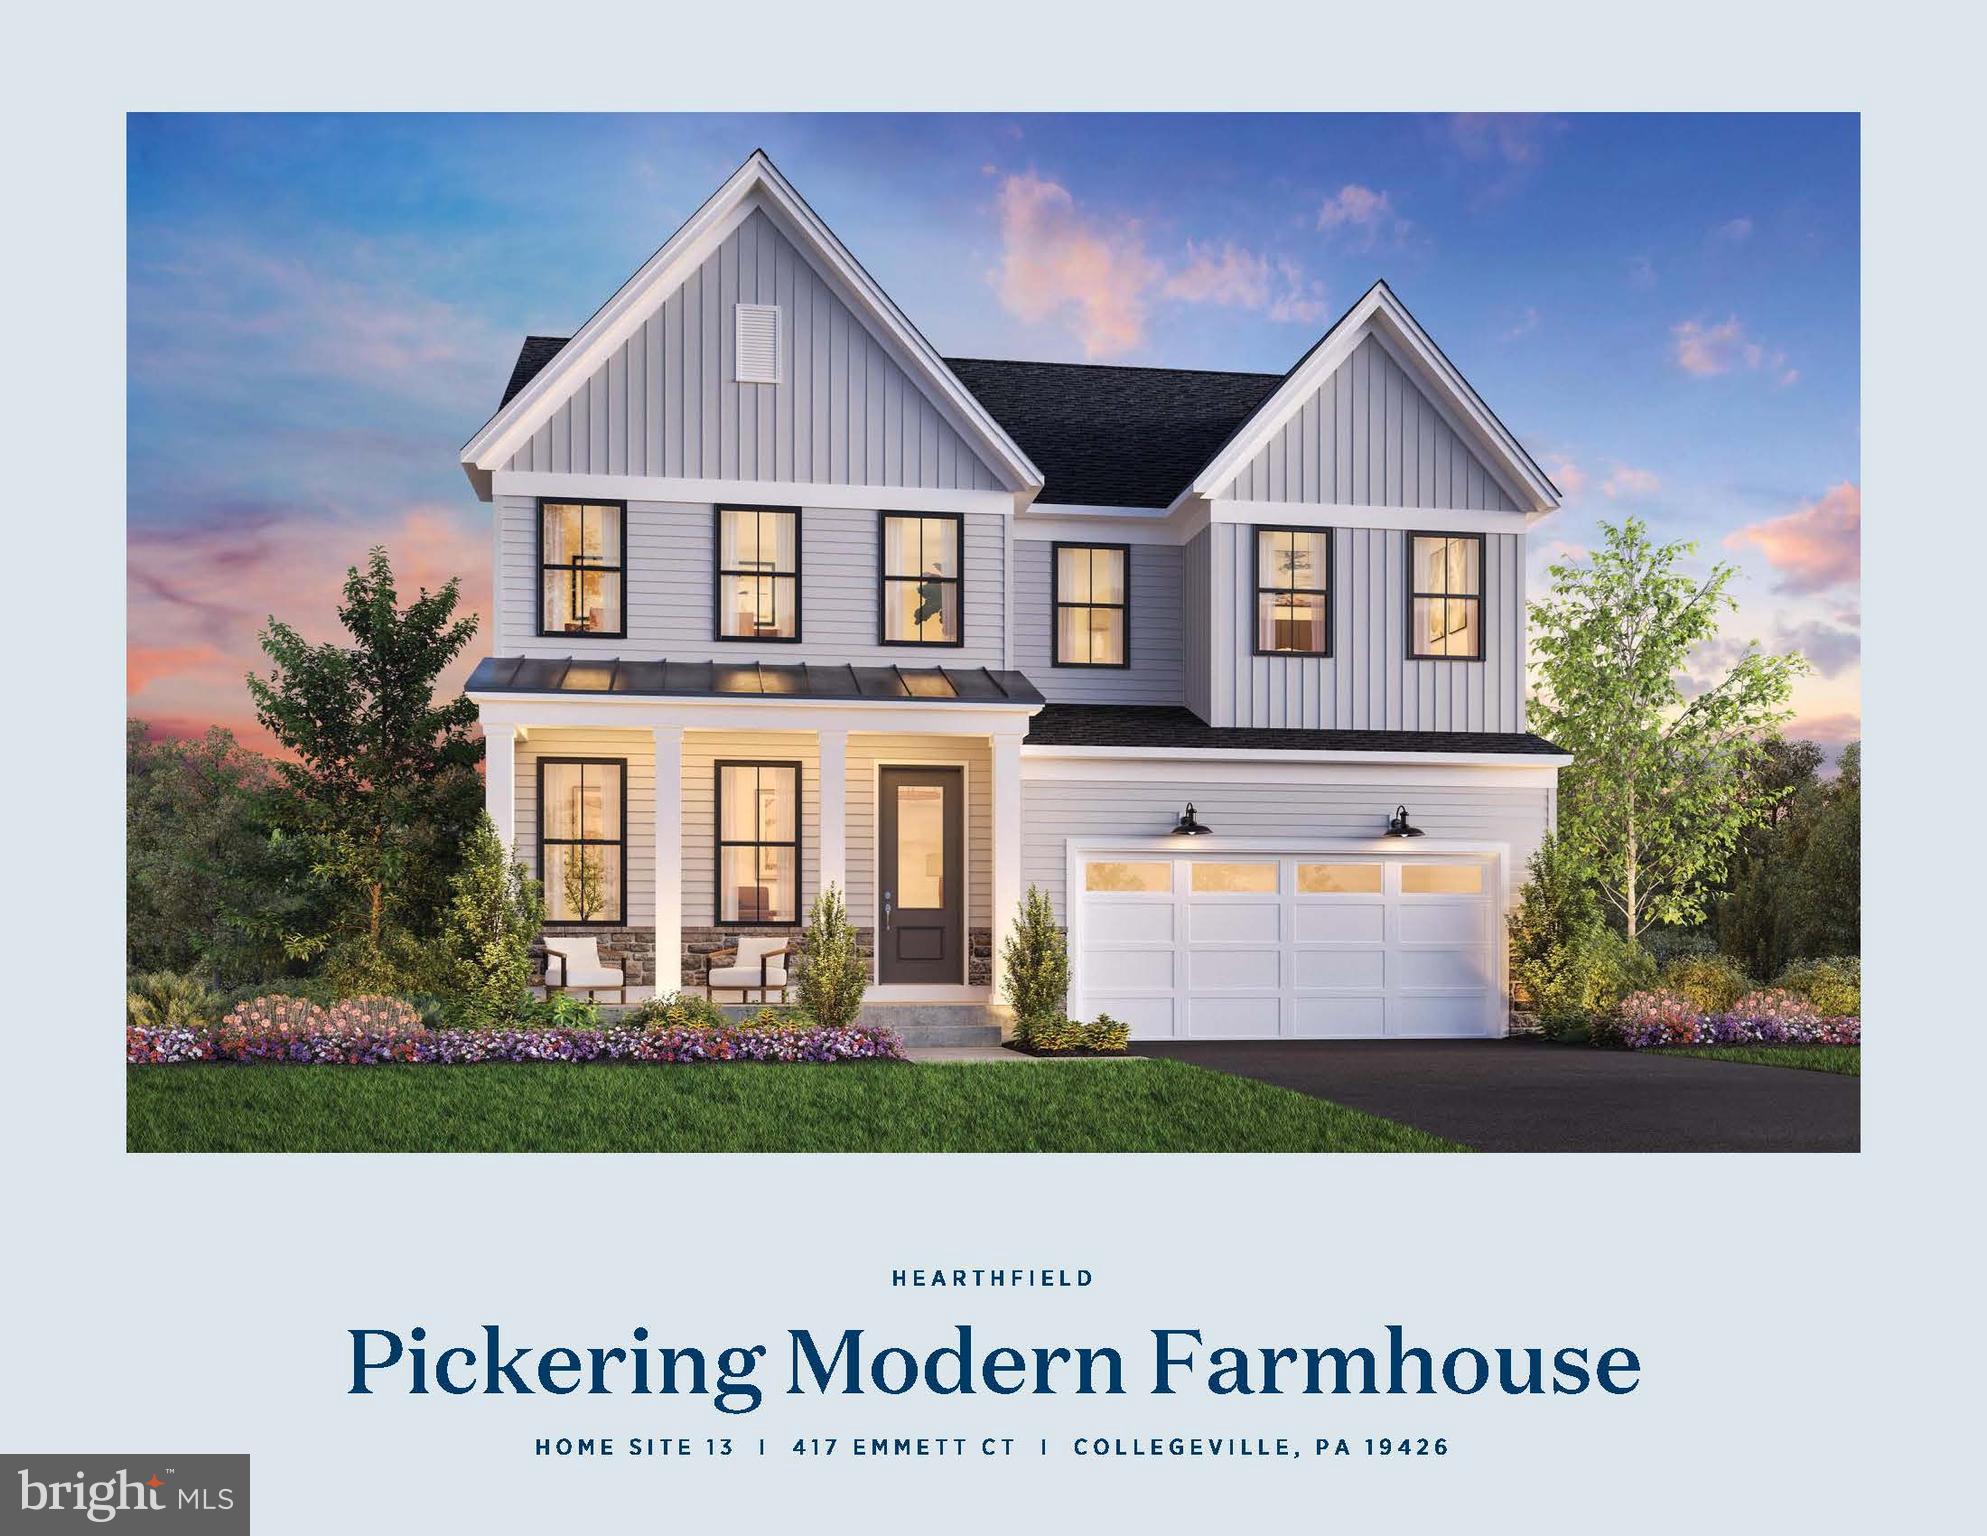
Welcome to Hearthfield. A brand-new Toll Brothers single family community consisting of 54 homes in the Spring Ford School District. A quick move in home waiting just for you. Enter the Pickering's open foyer and Flex Room space which leads you into the stunning open concept. The kitchen and great room combined with an added fireplace and casual eating area, is the prefect place for your mornings. Enjoy entertaining on the main living level and then head out onto your beautiful covered luxury outdoor living space to continue the party. This floor has a large office, perfect for remote working with stunning views. Head upstairs to your primary suite that has a large walk-in closet, master bath with dual-sink vanity, and an expanded shower with a seat. A large loft space awaits your vision with endless options as a secondary living space. Three well-appointed bedrooms, two full bathrooms, and your laundry area complete the upper level. This home has already had professional designer finishes added. You cannot beat this location with access to all shopping and dining in the local areas. The community is also convenient to major highways including I-76, Routes 422, 202, and the PA Turnpike. *Photos coming soon
#PAMC2132250

COLLEGEVILLE

417 EMMETT COURT

4 Beds

3 Baths

3,047 Sq.Ft.

$1,194,933

MLS#: PAMC2132250
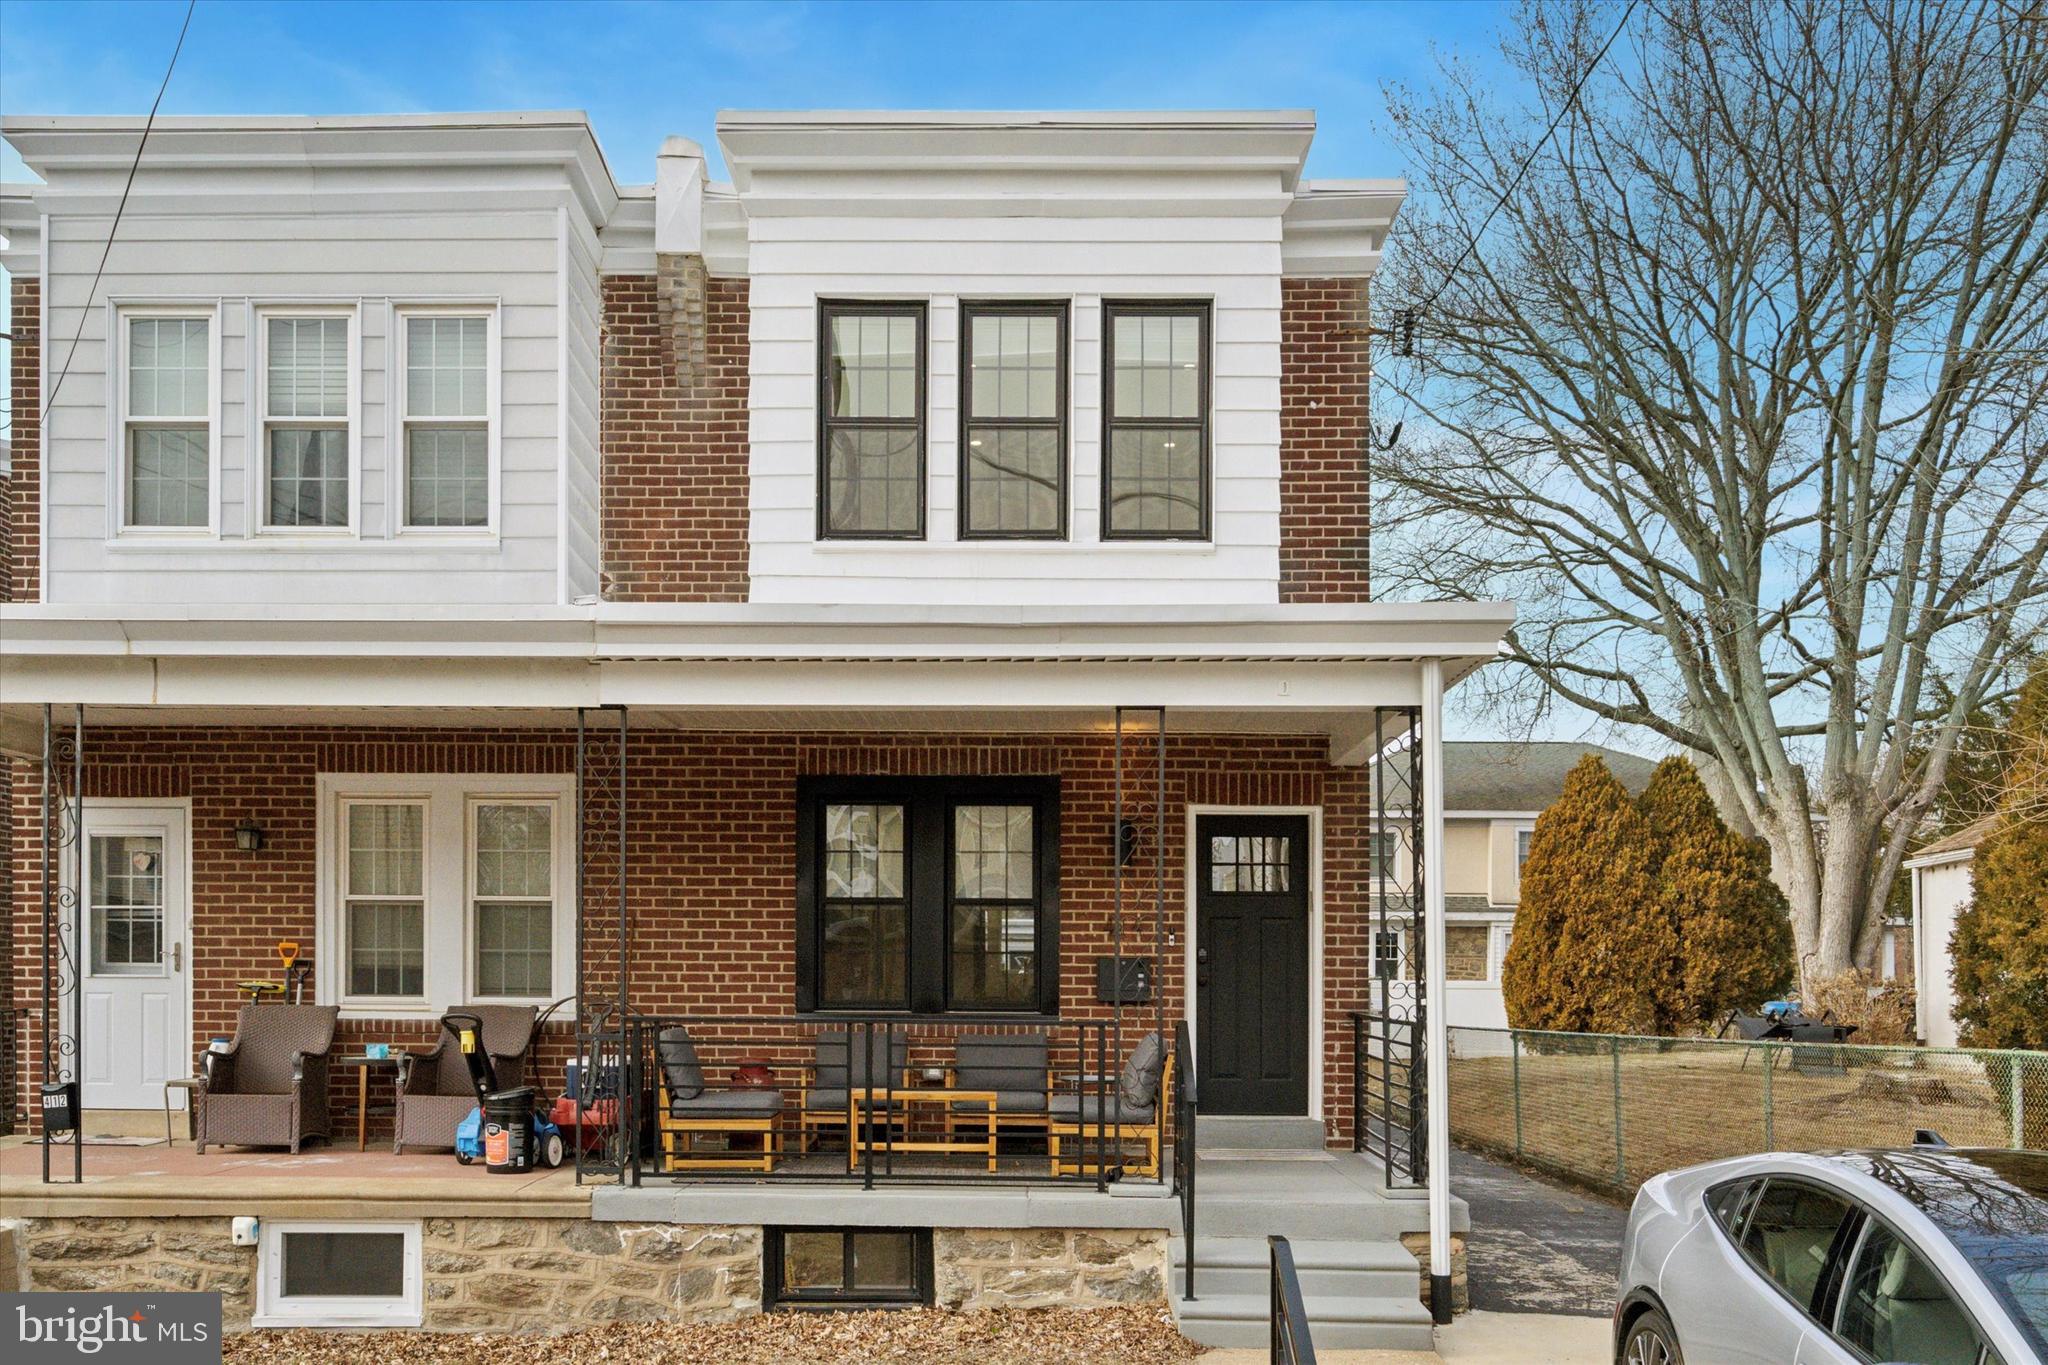
OPEN HOUSE - Sunday the 23rd, 12-1:30PM.  Welcome to 414 Cinnaminson Street, an exquisite gem nestled on a quiet residential street in Roxborough. This impeccably renovated twin boasts an open floor plan with 3 spacious bedrooms and 2 elegantly appointed bathrooms, spread gracefully across over 1,800 square feet of meticulously designed living space.

The open concept of the first floor is perfect for hosting soirées, complemented by recessed lighting, tons of windows with natural light, and ample space for a full sized dining set.

The kitchen is a chef’s dream, outfitted with sleek stainless steel appliances complete with a properly vented hood for serious cooking, tons of storage and a classic stone countertop that harmonizes beautifully with the home's elegant aesthetic. For true cooks, you will be pleased to know that the owner upgraded the hood to vent to the outdoors, making high heat cooking a nonissue.  A door just off the kitchen leads to the backyard, offer a large 2 car detached garage (with automatic door opener and electric!) back driveway for additional parking, making those with 2+ car households happy!

Additional perks to this fully renovated home include air conditioning for those warm summer days, brand new commercial grade roofs both on the main house and the 2 car garage, and a versatile finished basement, perfect for home gym, tv room or guest suite.  This level also features a full bathroom for overnight guests and a proper finished a laundry room.

With a location that offers the quintessential NW Philadelphia lifestyle with amenities that cater to both comfort and style, 414 Cinnaminson Street is a distinguished address that has been meticulously cared for, ready to welcome you home.
#PAPH2455938

PHILADELPHIA

414 CINNAMINSON STREET

3 Beds

2 Baths

1,845 Sq.Ft.

$525,000

MLS#: PAPH2455938
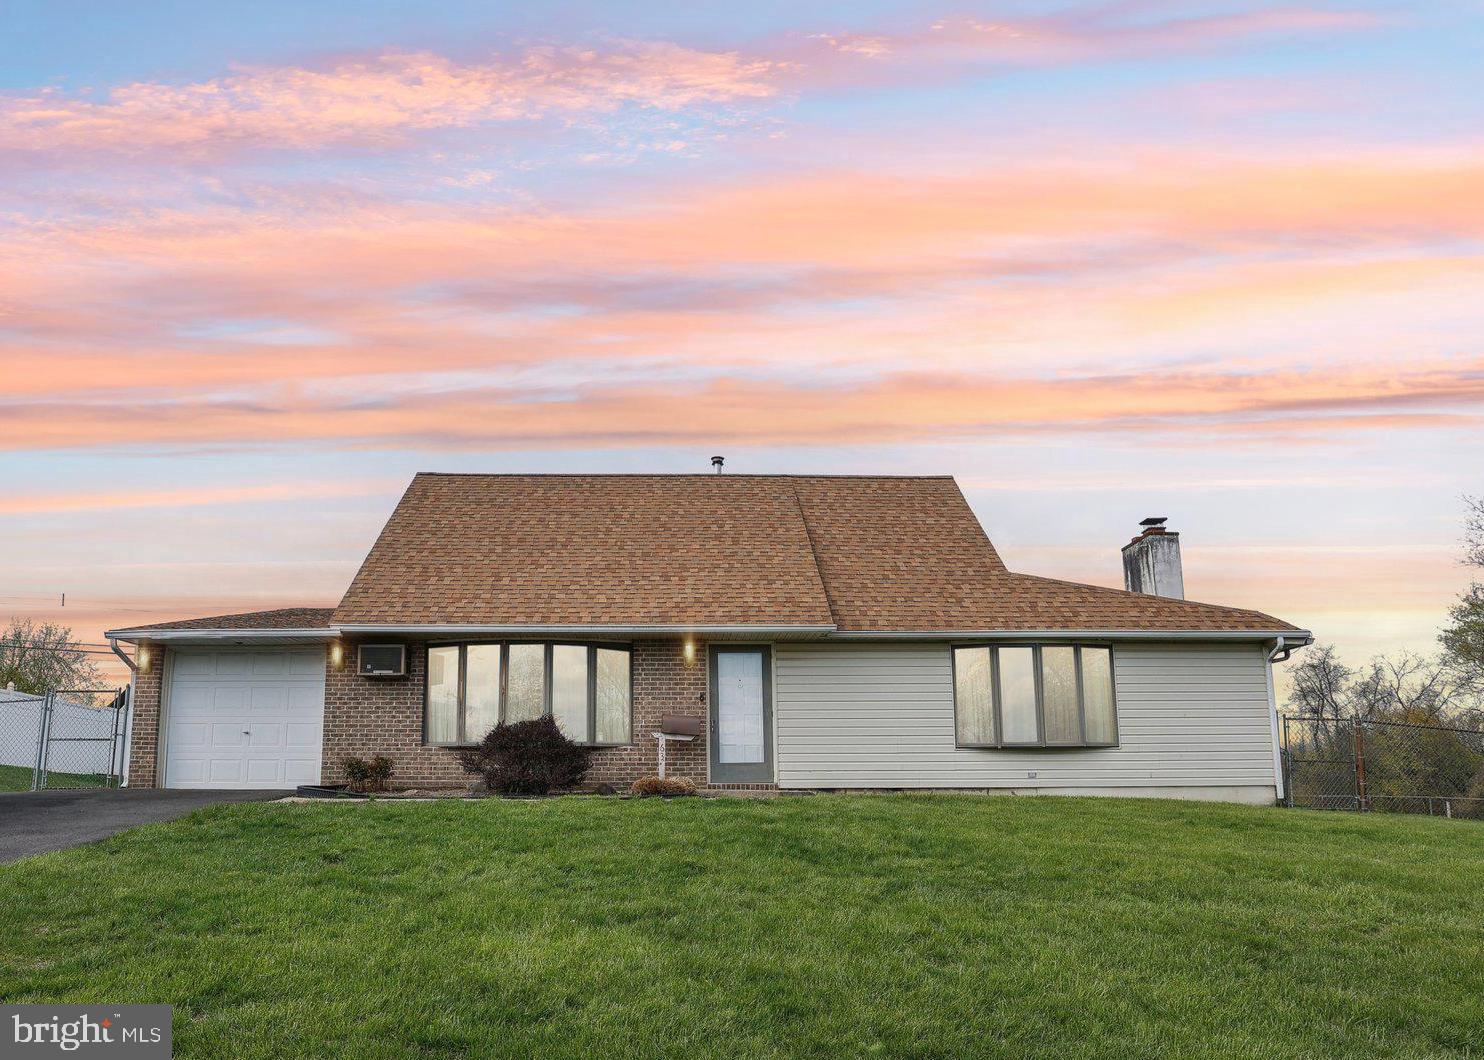
Charming expanded Jubilee with oversized Great Room and Fenced in Yard with an inground pool, in Twin Oaks. Lots of potential with this 1,983 square foot home! Enter into the lovely formal living room with large bay window with lots of natural light. This opens to the Dining Room with sliders to the covered patio which is great for entertaining. The Kitchen has a gas range and a newer refrigerator (approx 2 yrs old). Glide into the huge Great Room with wood burning fireplace and sliders to the back yard. There's a full bath on this level for easy clean ups after being in the pool. There's a deep one car garage that has pull down stairs for additional storage. Upstairs is the Primary Bedroom with attached sitting room or office with built in shelves and 2 walk in closets.  This sitting room could be a 4th bedroom or nursery. The Full bath attaches the Primary and hall where the laundry is located. Two more bedrooms finish out the upper level. Out in the oversized back yard, there's an inground swimming pool and the yard is fenced in for safety.  Local contractor said roof was installed in 2023 and driveway has newer seal. A few minute walk to Middletown Township Park and shopping is close by.  Home is being sold as-is with buyer responsible for U&O. Estate Sale Saturday, May 3, 8-2.
#PABU2092490

LEVITTOWN

63 TINSEL ROAD

3 Beds

2 Baths

1,983 Sq.Ft.

$399,999

MLS#: PABU2092490
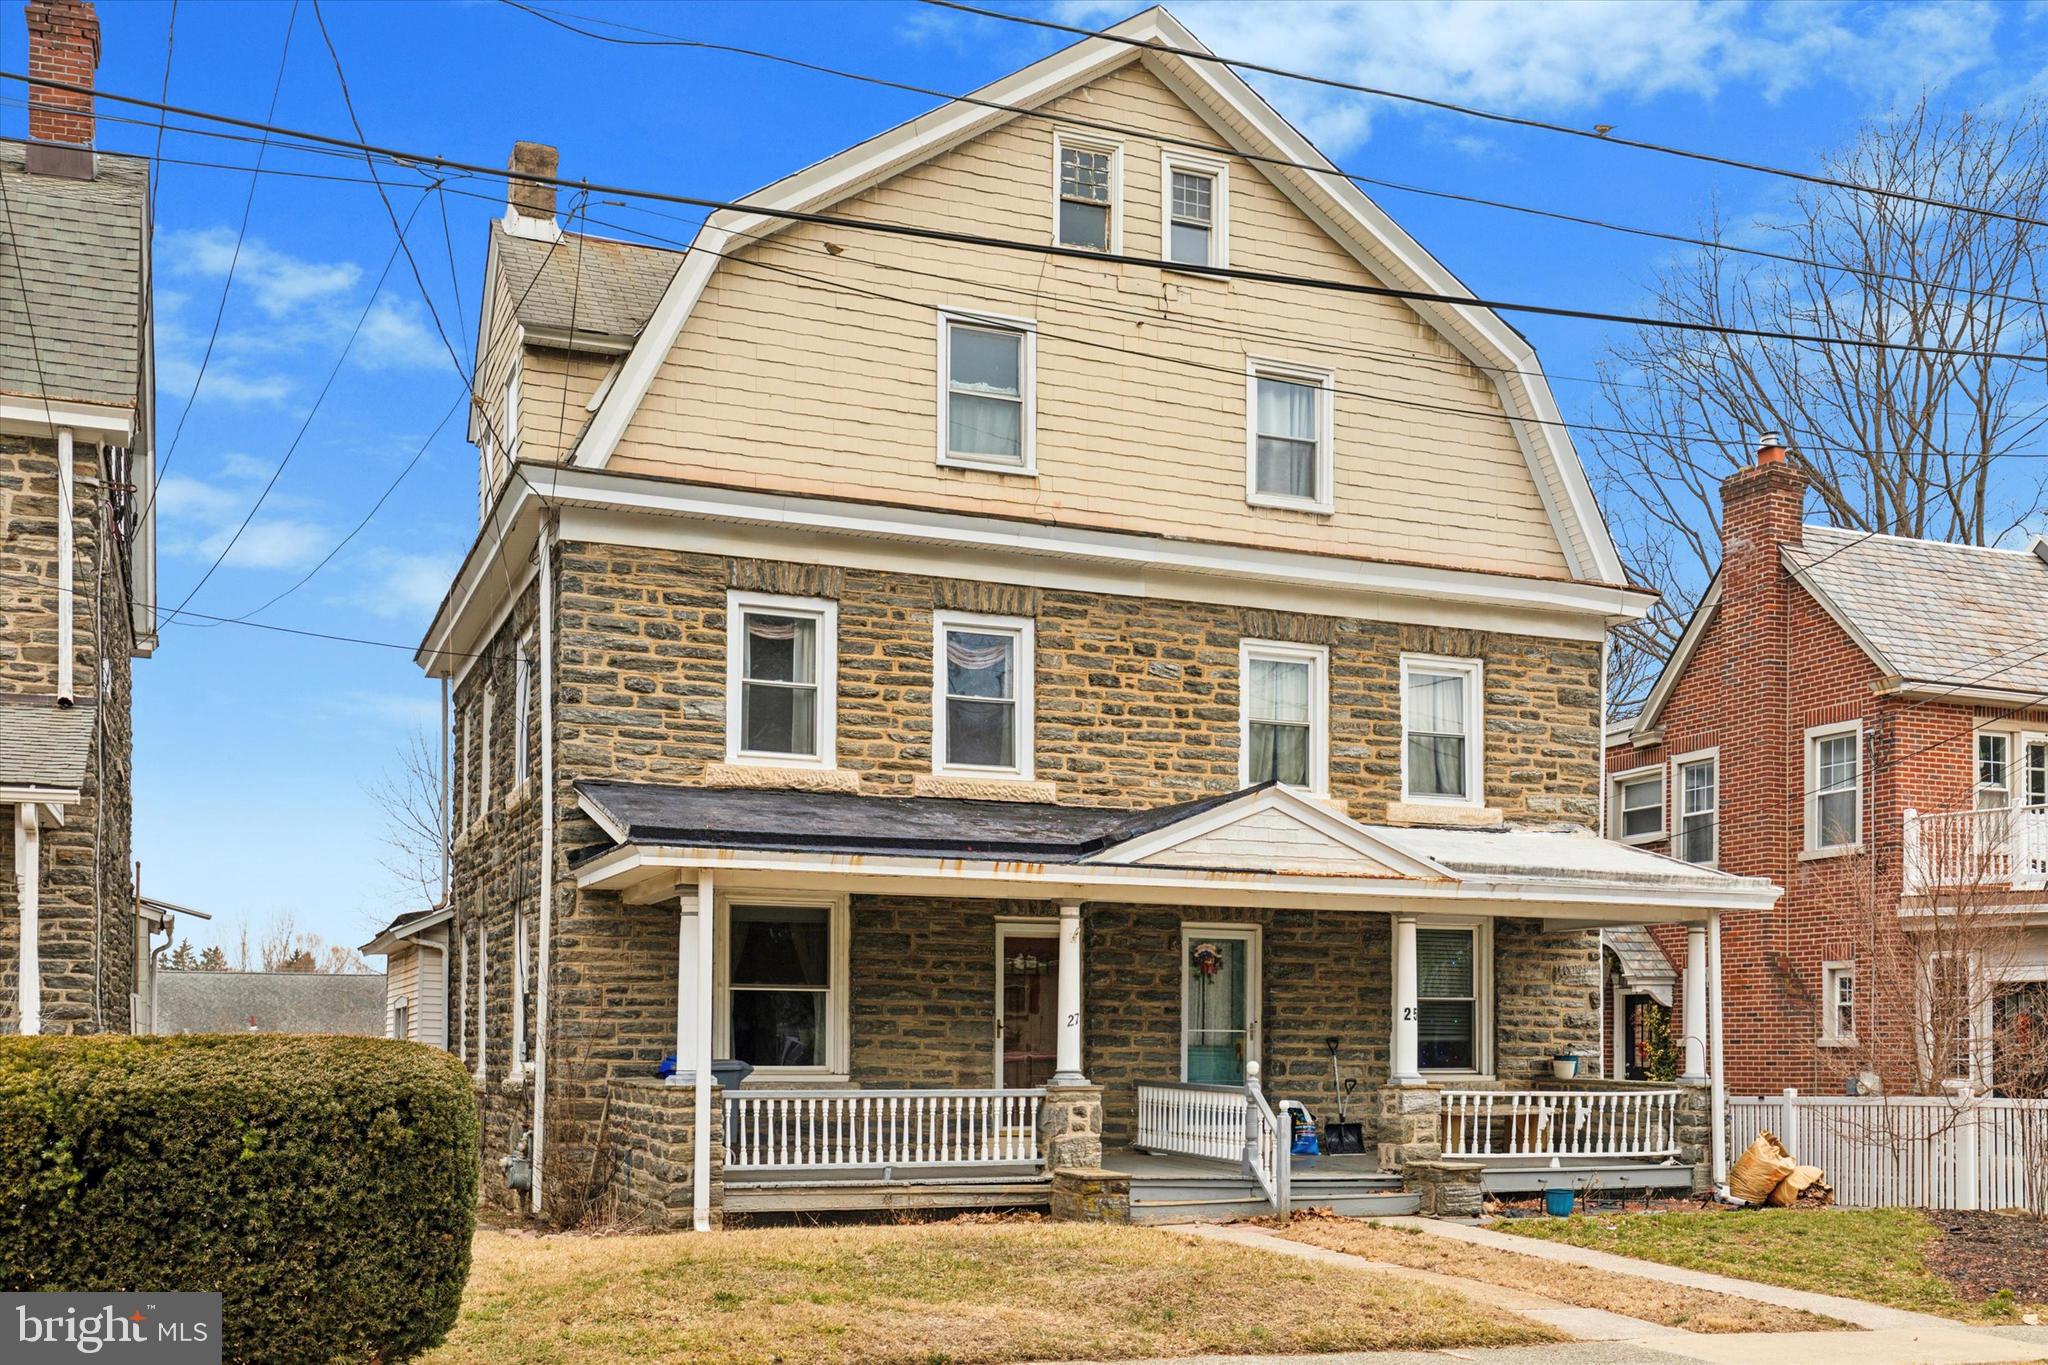
Step back in time to enjoy this classic stone twin home in Wyncote  .
Beautiful trim , hardwood floors  and a feel of a by gone era when there was pride of construction.
The home needs someone to bring it back to it's original  grandeur  - there is a wonderful amount of living area for you to enjoy .
Convenient to shopping , center city , trains and all the area has to offer,
#PAMC2130576

WYNCOTE

27 WAVERLY ROAD

5 Beds

1 Baths

2,208 Sq.Ft.

$325,000

MLS#: PAMC2130576
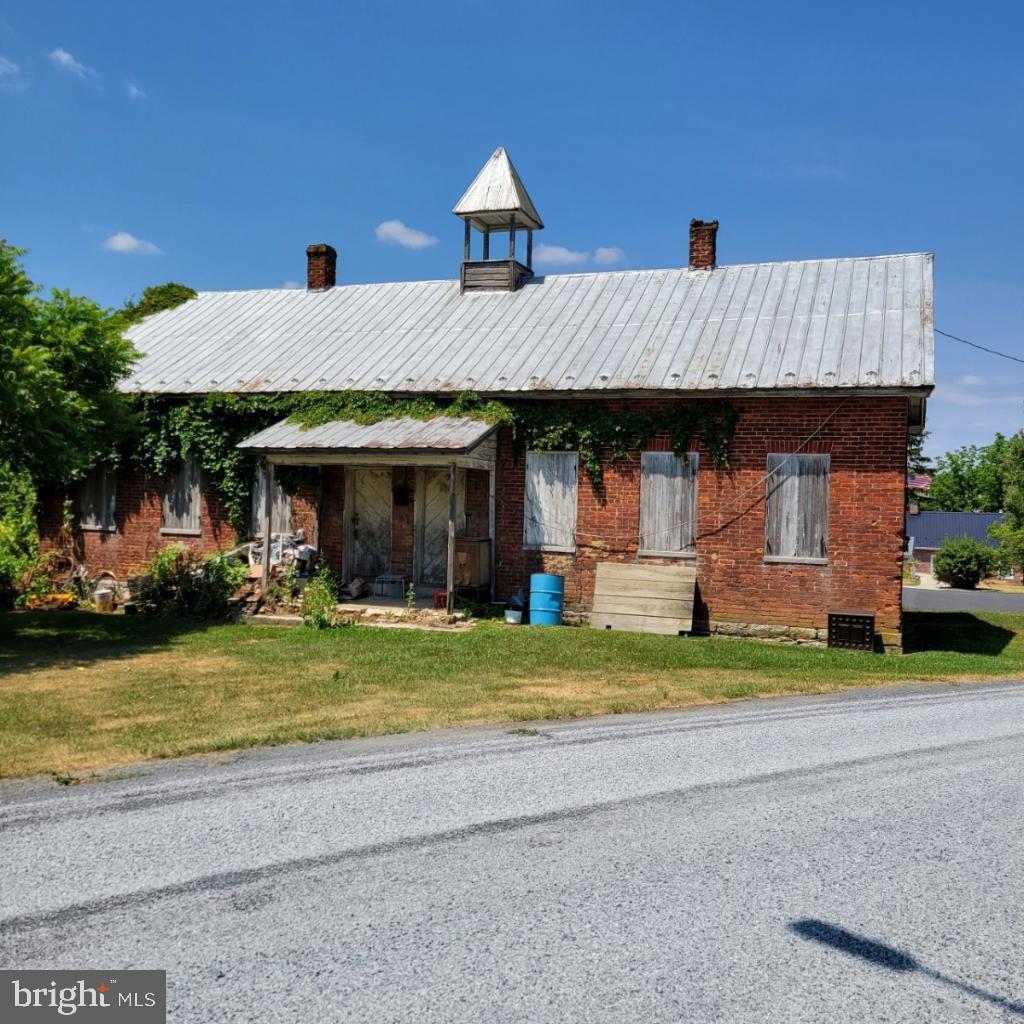
Charming 1800's former Two room schoolhouse:  Versatile Property for Residential or Commercial Use.
Former two-room schoolhouse built in the1800's, now ready to be transformed to suit your vision.  
Whether you dream of creating a distinctive home, launching an antique business, or establishing an inspiring workspace, this property provides the perfect canvas.
The surrounding grounds offer ample space for parking and outdoor displays.
Don't miss your chance to own a piece of history.
#PAFL2021138

WAYNESBORO

6830 SHOESTRING HILL ROAD

None Beds

None Baths

1,872 Sq.Ft.

$99,900

MLS#: PAFL2021138
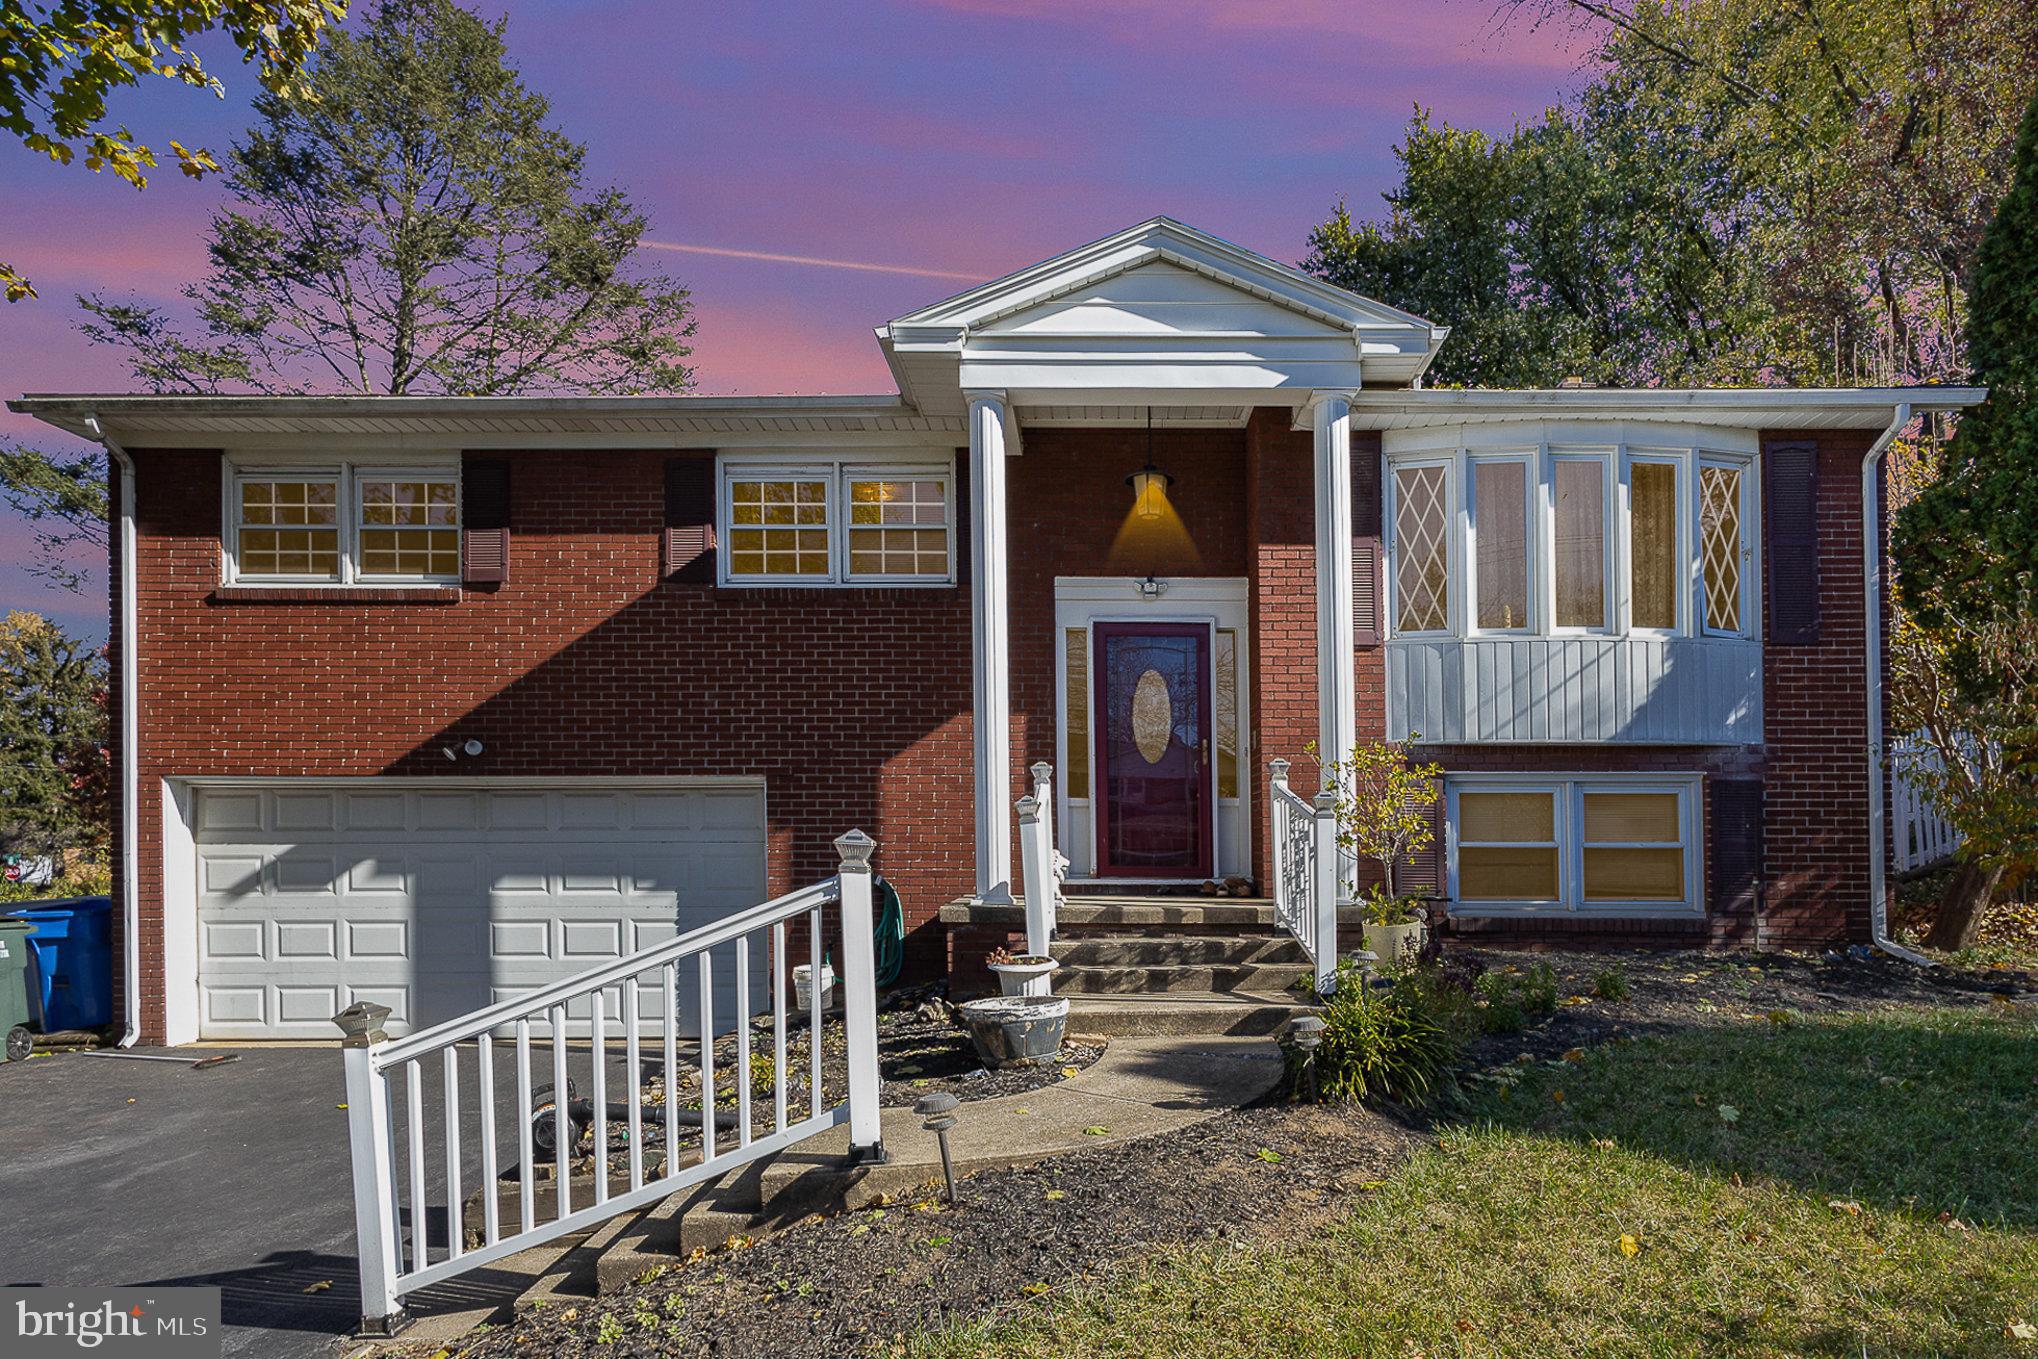
***Price Adjustment!*** Welcome to 2555 Durham Rd, a charming split-level home with spacious living areas and inviting outdoor amenities. This 4-bedroom, 1.5-bath home features beautiful hardwood floors and a comfortable layout perfect for daily living and entertaining.

The lower level boasts an oversized bonus room, complete with a sliding door that opens to the expansive backyard. Outside, you'll find an in-ground pool and a covered rear patio—ideal for summer gatherings or relaxing evenings. For added convenience, the property includes two sheds for extra storage and a 2-car garage.

Enjoy all the comforts of this thoughtfully designed home, with plenty of space to make it your own!
#PAYK2071916

YORK

2555 DURHAM ROAD

4 Beds

1 Baths

1,911 Sq.Ft.

$329,900

MLS#: PAYK2071916
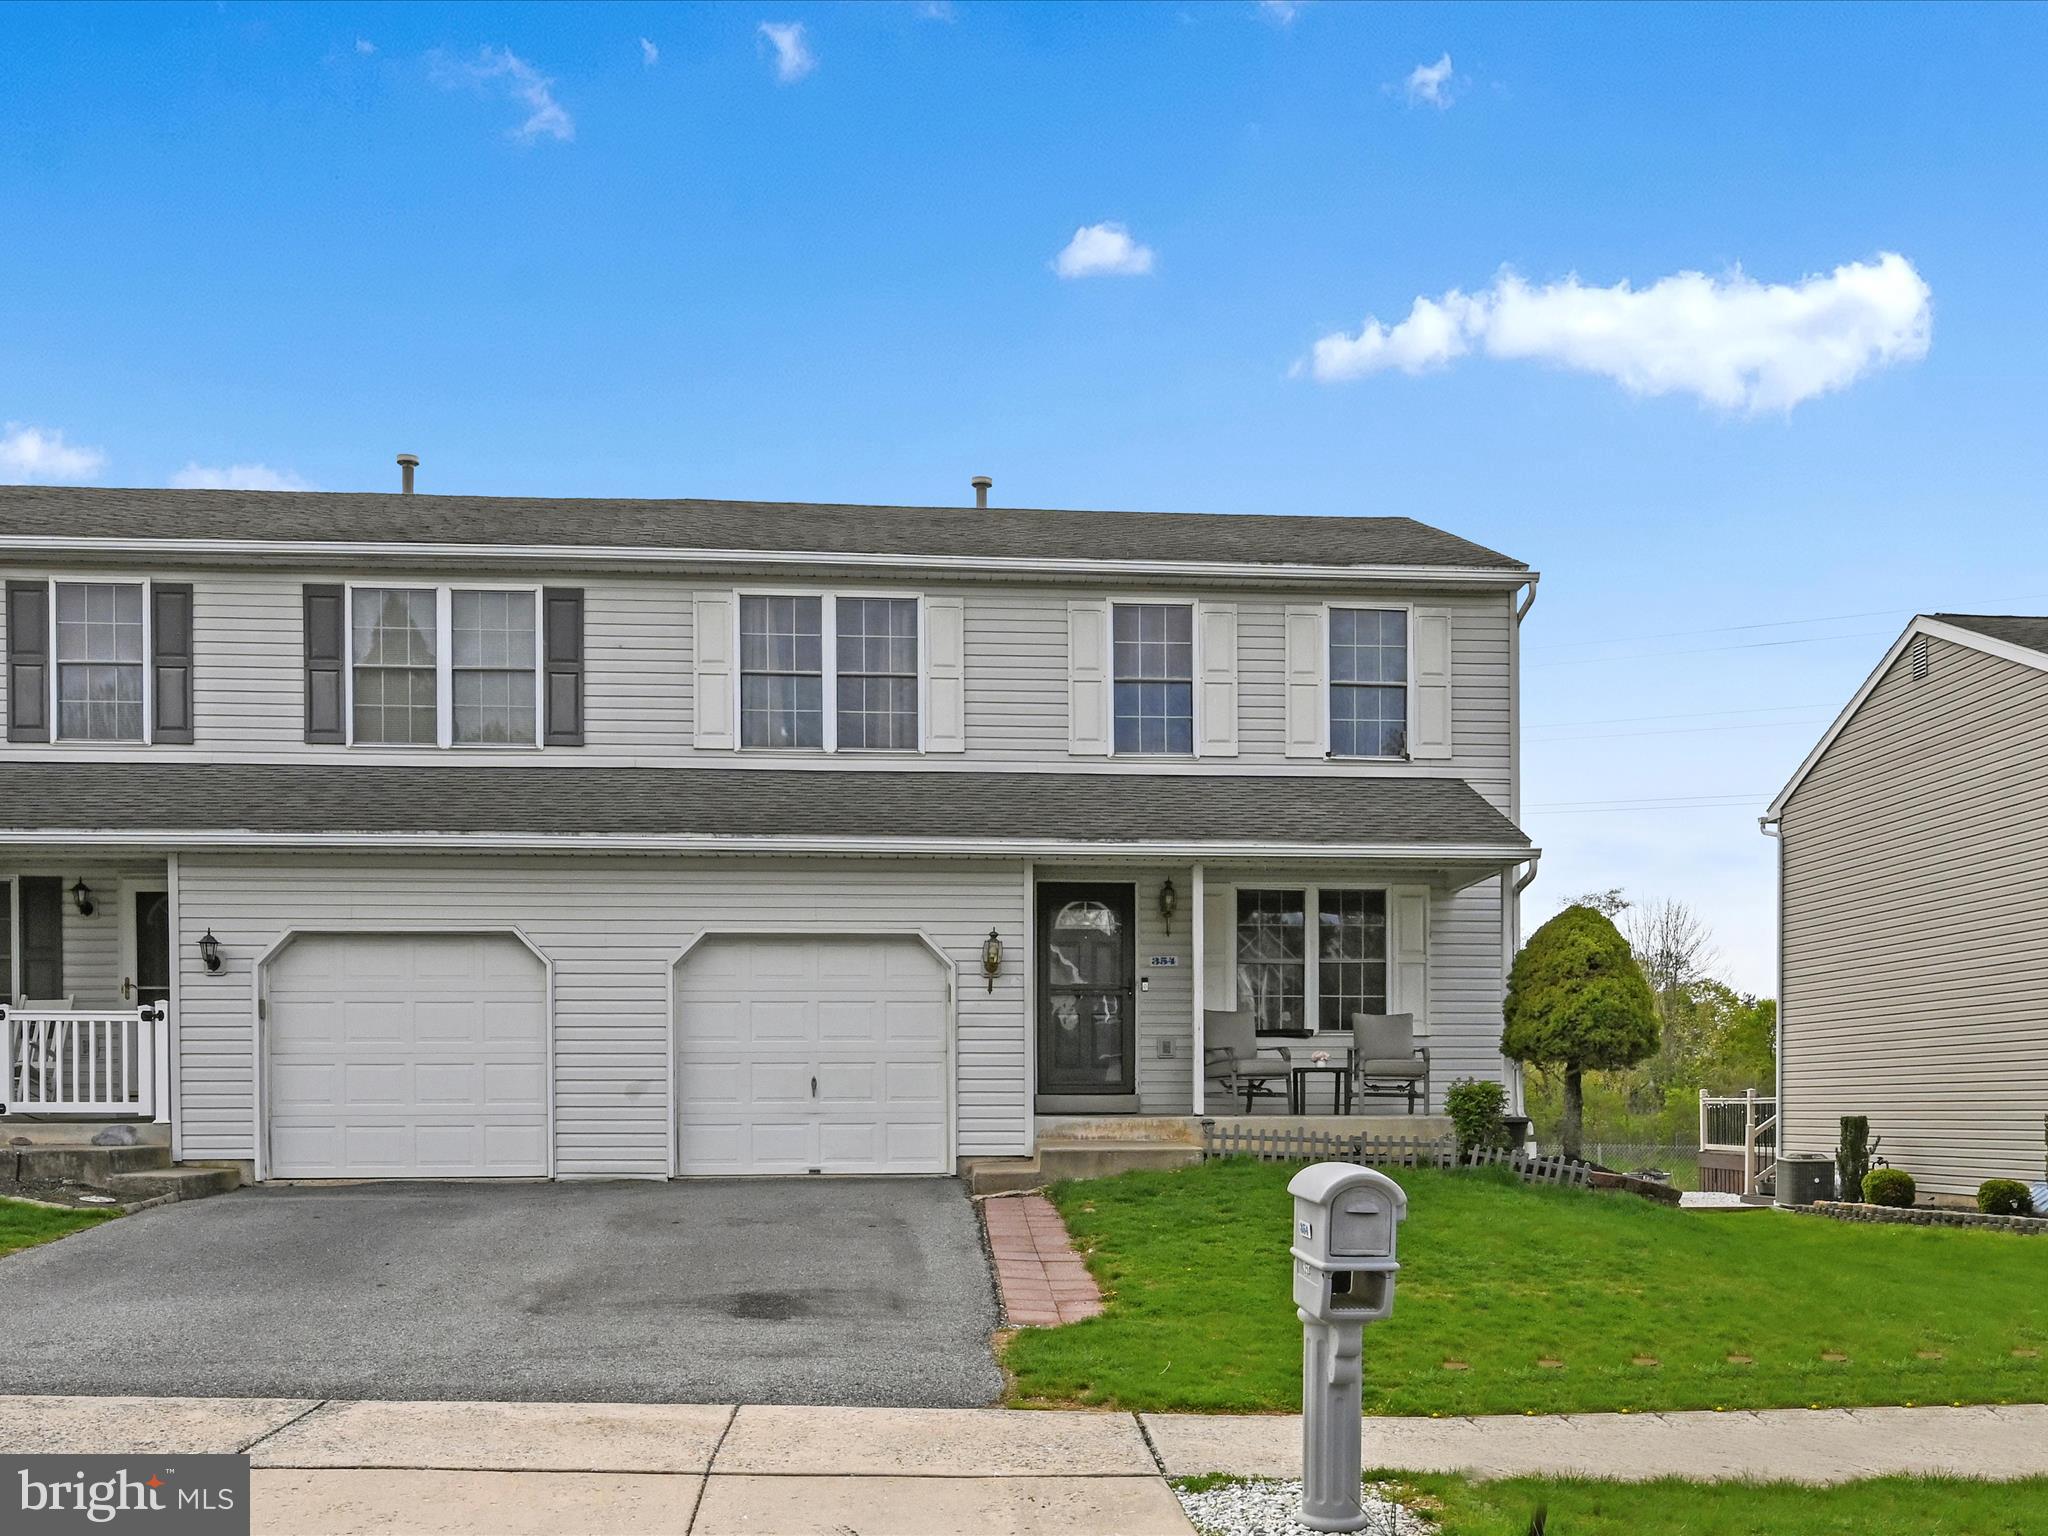
Welcome to 354 Sioux Ct – Practical Updates & Low-Maintenance Living in Sinking Spring

Located on a quiet cul-de-sac in the Wilson School District, this 3-bedroom, 2.5-bath townhome offers a functional layout and a number of recent updates that make everyday living easier.

The entire interior was freshly painted in Summer 2024, and both the first and second floors feature waterproof flooring—ideal for durability and simple upkeep. The roof was replaced in Fall 2018, offering added peace of mind. A new water heater was installed in April 2025, and the home also features a newer A/C unit (2018), a sump pump and exterior water pipe replaced in April 2024, and updated washer and lighting fixtures added in October 2024.

Inside, you’ll find a spacious kitchen with plenty of room for dining, open living and dining areas with great natural light, and a private primary suite with an attached full bath. An attached one-car garage adds everyday convenience.

Out back, a large deck offers plenty of space for relaxing or entertaining guests. The home backs to open space, providing a sense of privacy that’s hard to find in townhome living.

This home offers a solid combination of location and practicality, with easy access to Route 422, local shopping, restaurants, and nearby parks. Whether you're downsizing, purchasing your first home, or simply looking for low-maintenance living in a well-established community, 354 Sioux Ct is a smart choice.
Schedule your showing today!
#PABK2056402

READING

354 SIOUX COURT

3 Beds

2 Baths

1,514 Sq.Ft.

$310,000

MLS#: PABK2056402
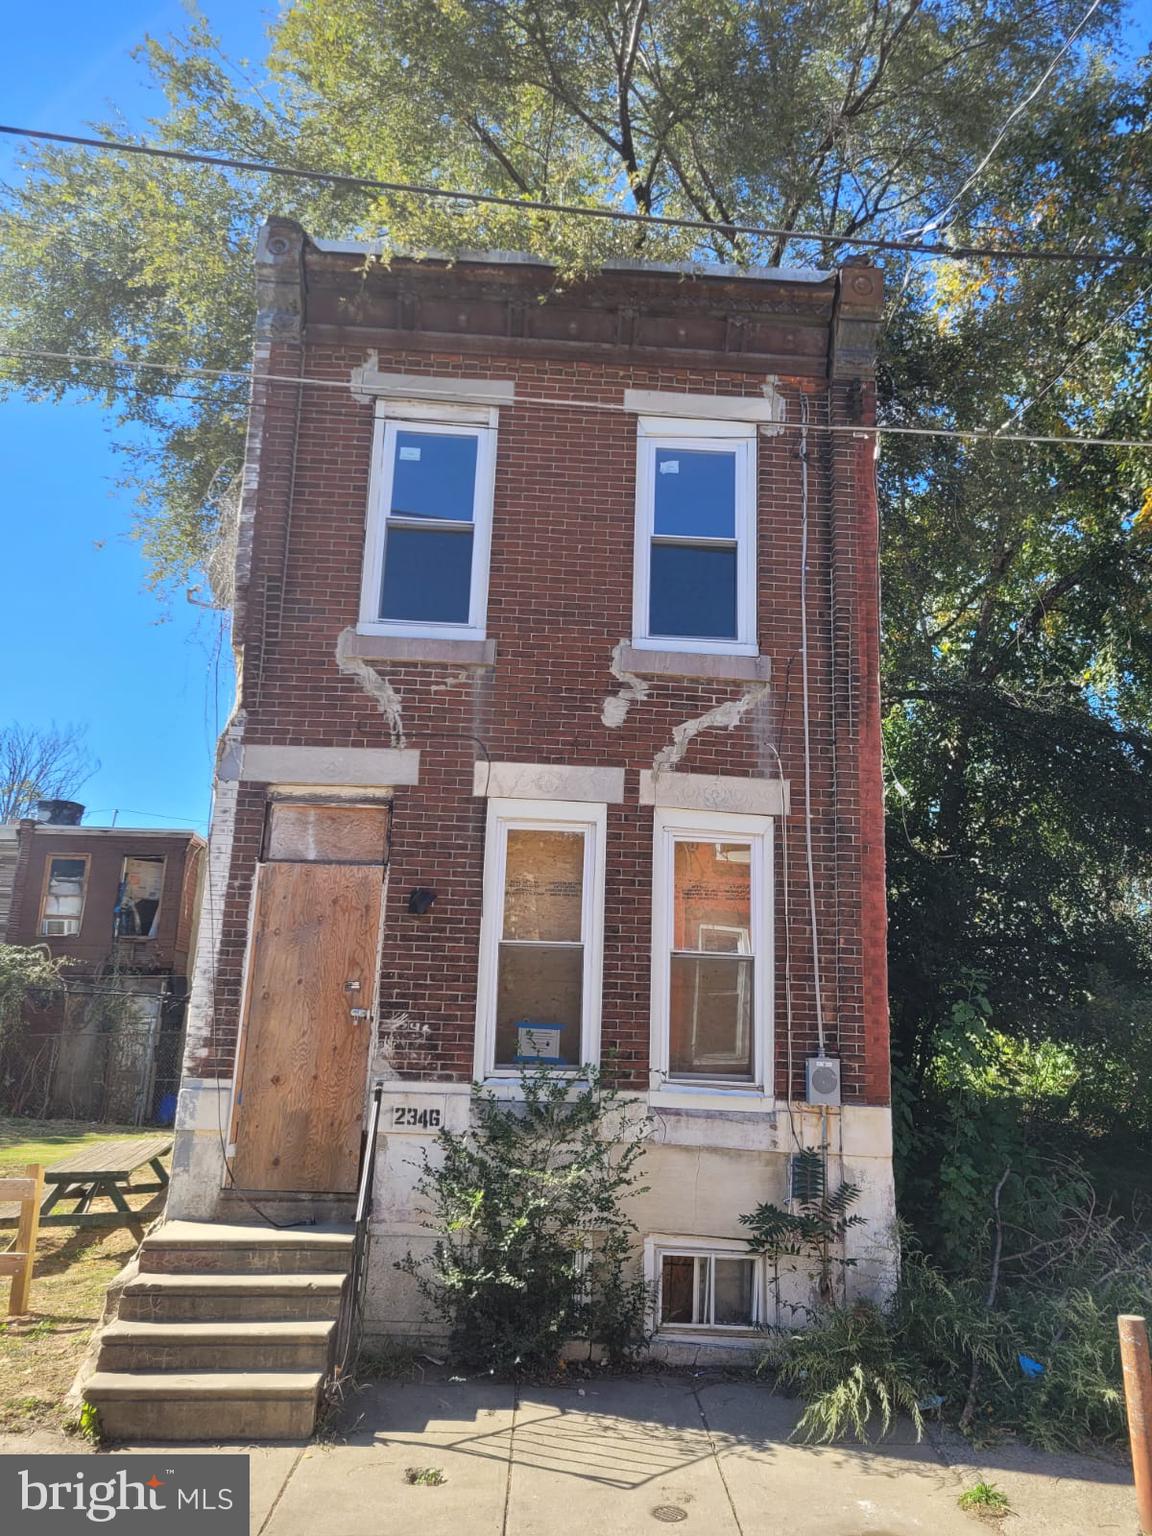
Welcome to 2346 N Fawn!
#PAPH2477152

PHILADELPHIA

2346 N FAWN STREET

None Beds

None Baths

1,112 Sq.Ft.

$85,000

MLS#: PAPH2477152
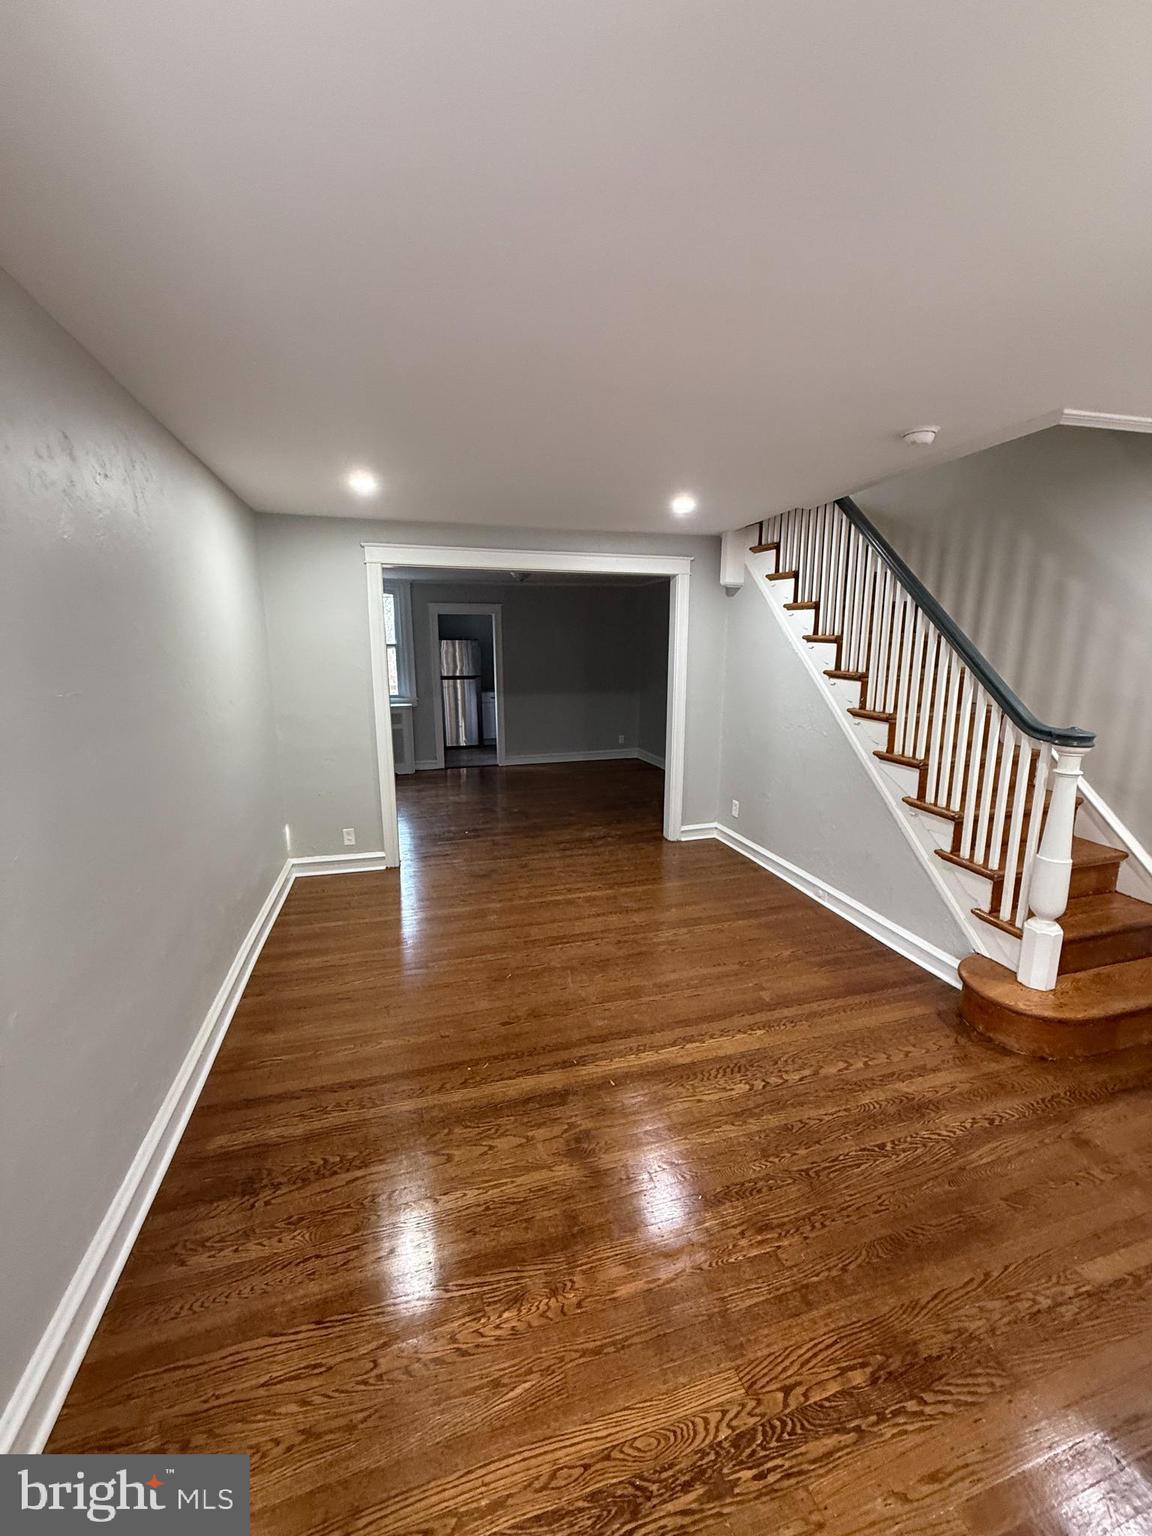
Charming two bedroom house.  Beautiful hardwood floors. Recessed  lighting.
Renovated kitchen with granite countertop. Ready to move in.
#PADE2085910

UPPER DARBY

529 TIMBERLAKE ROAD

2 Beds

1 Baths

864 Sq.Ft.

$153,500

MLS#: PADE2085910
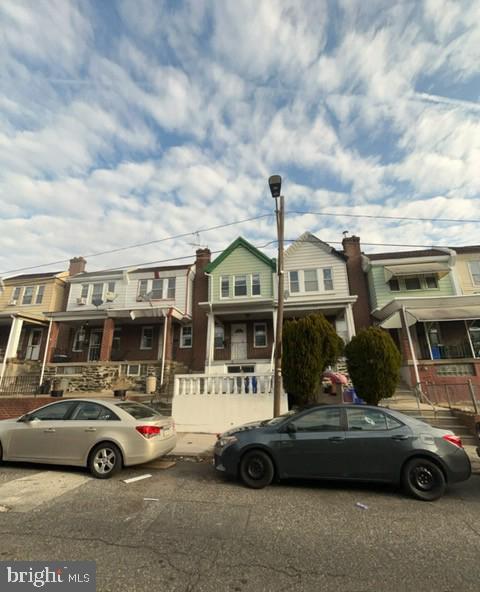
Grand opportunity for this spacious Two-Story Brick row located in the Olney section of Philadelphia. Property features open front porch great relaxing after a long day. Walk into a spacious living room, dining room, kitchen with walk out access small rear landing. Upper level shows 3 good sizable bedrooms with ample closet space and 3pc. hall bath. Partially finished basement with walkout access to rear driveway, conveniently close to local shopping, schools, transportation and mins. away from major roadways.
#PAPH2470314

PHILADELPHIA

155 SPARKS STREET

3 Beds

1 Baths

1,080 Sq.Ft.

$124,900

MLS#: PAPH2470314
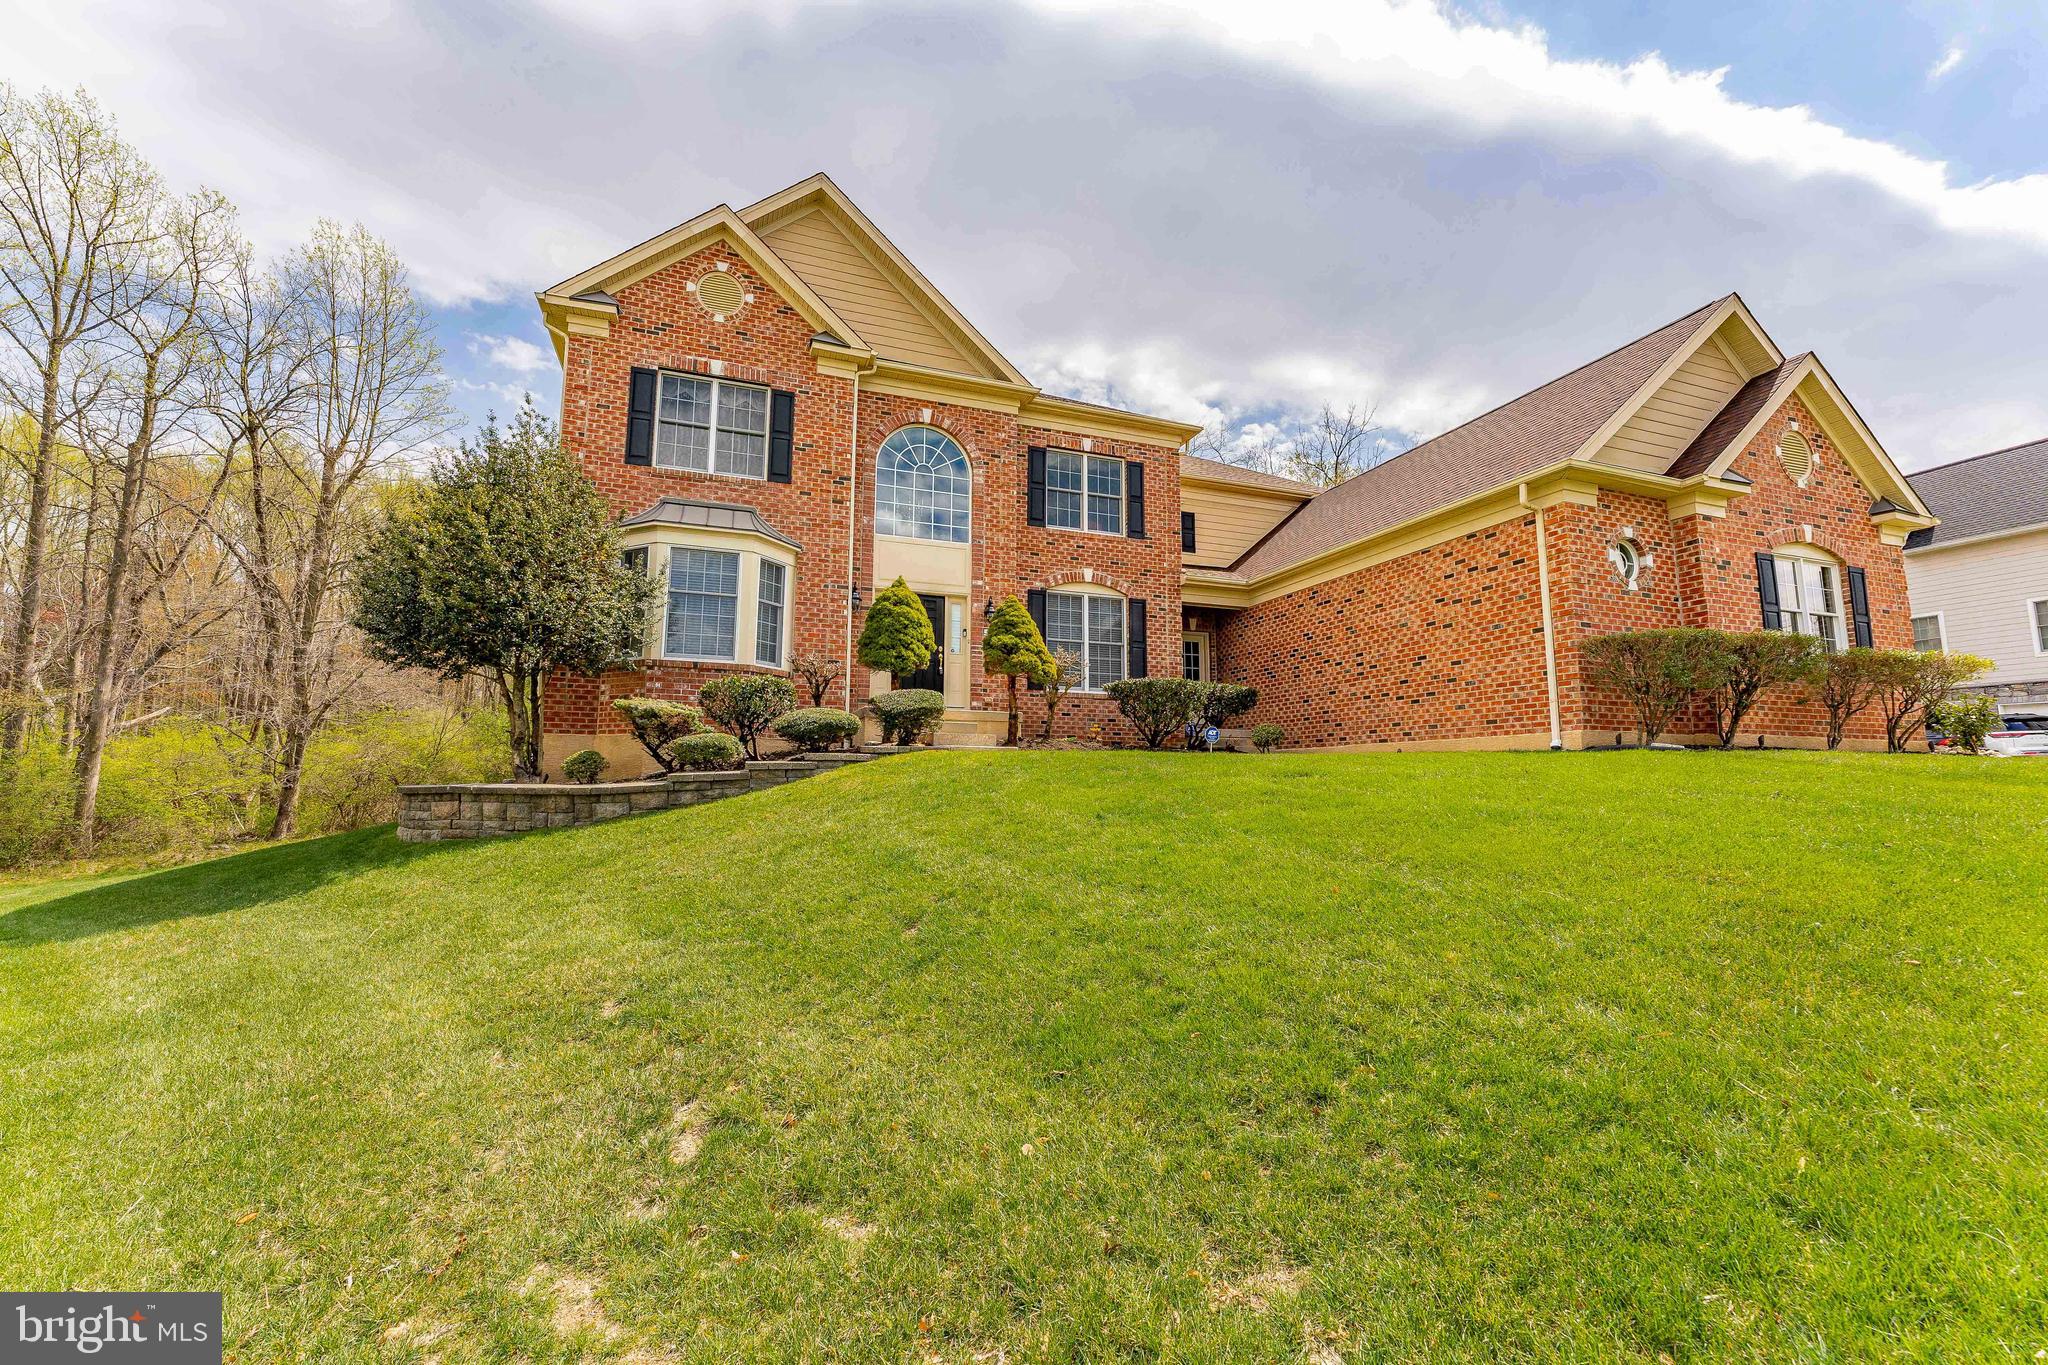
Welcome to 40 L’Enfant Court, a beautifully maintained 4-bedroom, 4-bathroom single-family home nestled in the sought-after Tall Trees at Thornbury community in Glen Mills. From the moment you step inside, this home impresses with its grand two-story foyer, featuring gleaming hardwood floors, elegant crown molding, detailed chair rail and wainscoting, and a large arched window that fills the space with natural light. To the left of the foyer, you'll find a charming living room with a bright bay window and the same classic woodwork and hardwood flooring that continues the refined aesthetic. To the right, the formal dining room is equally inviting, complete with a tray ceiling and traditional millwork that adds warmth and sophistication—perfect for hosting holidays or dinner parties. Straight through the foyer, step down into the spacious sunken family room. This cozy retreat features plush carpeting and a striking stone-surround gas fireplace, creating the ideal spot to unwind or gather with loved ones. Just off the family room, there's a private office—perfect for remote work or study—and a full bathroom with tile flooring, a casement window, and a tub/shower combo for added convenience. The heart of the home is the expansive chef’s kitchen, thoughtfully designed with hardwood floors, granite countertops, a large center island with an electric cooktop and seating, stainless steel appliances, a double sink, and a generous walk-in pantry. Adjacent to the kitchen is a bright breakfast room with French doors that open to the back deck—ideal for morning coffee or weekend brunch. Also on the main level: a practical laundry room with a utility tub, a mudroom with garage access, and a spacious 3-car garage offering plenty of room for vehicles and storage. Upstairs, the private primary suite is a true retreat, boasting a large bedroom with tray ceilings, a comfortable seating area, two walk-in closets, and a spa-like en-suite bathroom. Enjoy the luxury of a soaking tub, step-in shower, double sink vanity, tile flooring, and vaulted ceilings. The second bedroom features its own en-suite bath, while the third and fourth bedrooms share a Jack-and-Jill bathroom with a double vanity and tub/shower combo. The fourth bedroom also includes a walk-in closet. The unfinished basement offers a blank canvas for your imagination—create a home gym, media room, or additional living space. With ample square footage and all utilities in place, the possibilities are endless. Located just minutes from shopping, dining, grocery stores, and more, this home offers the perfect blend of tranquility and convenience. Don’t miss your chance to make 40 L’Enfant Court your forever home—schedule your private showing today!
#PADE2088310

GLEN MILLS

40 LENFANT COURT

4 Beds

4 Baths

4,369 Sq.Ft.

$1,150,000

MLS#: PADE2088310
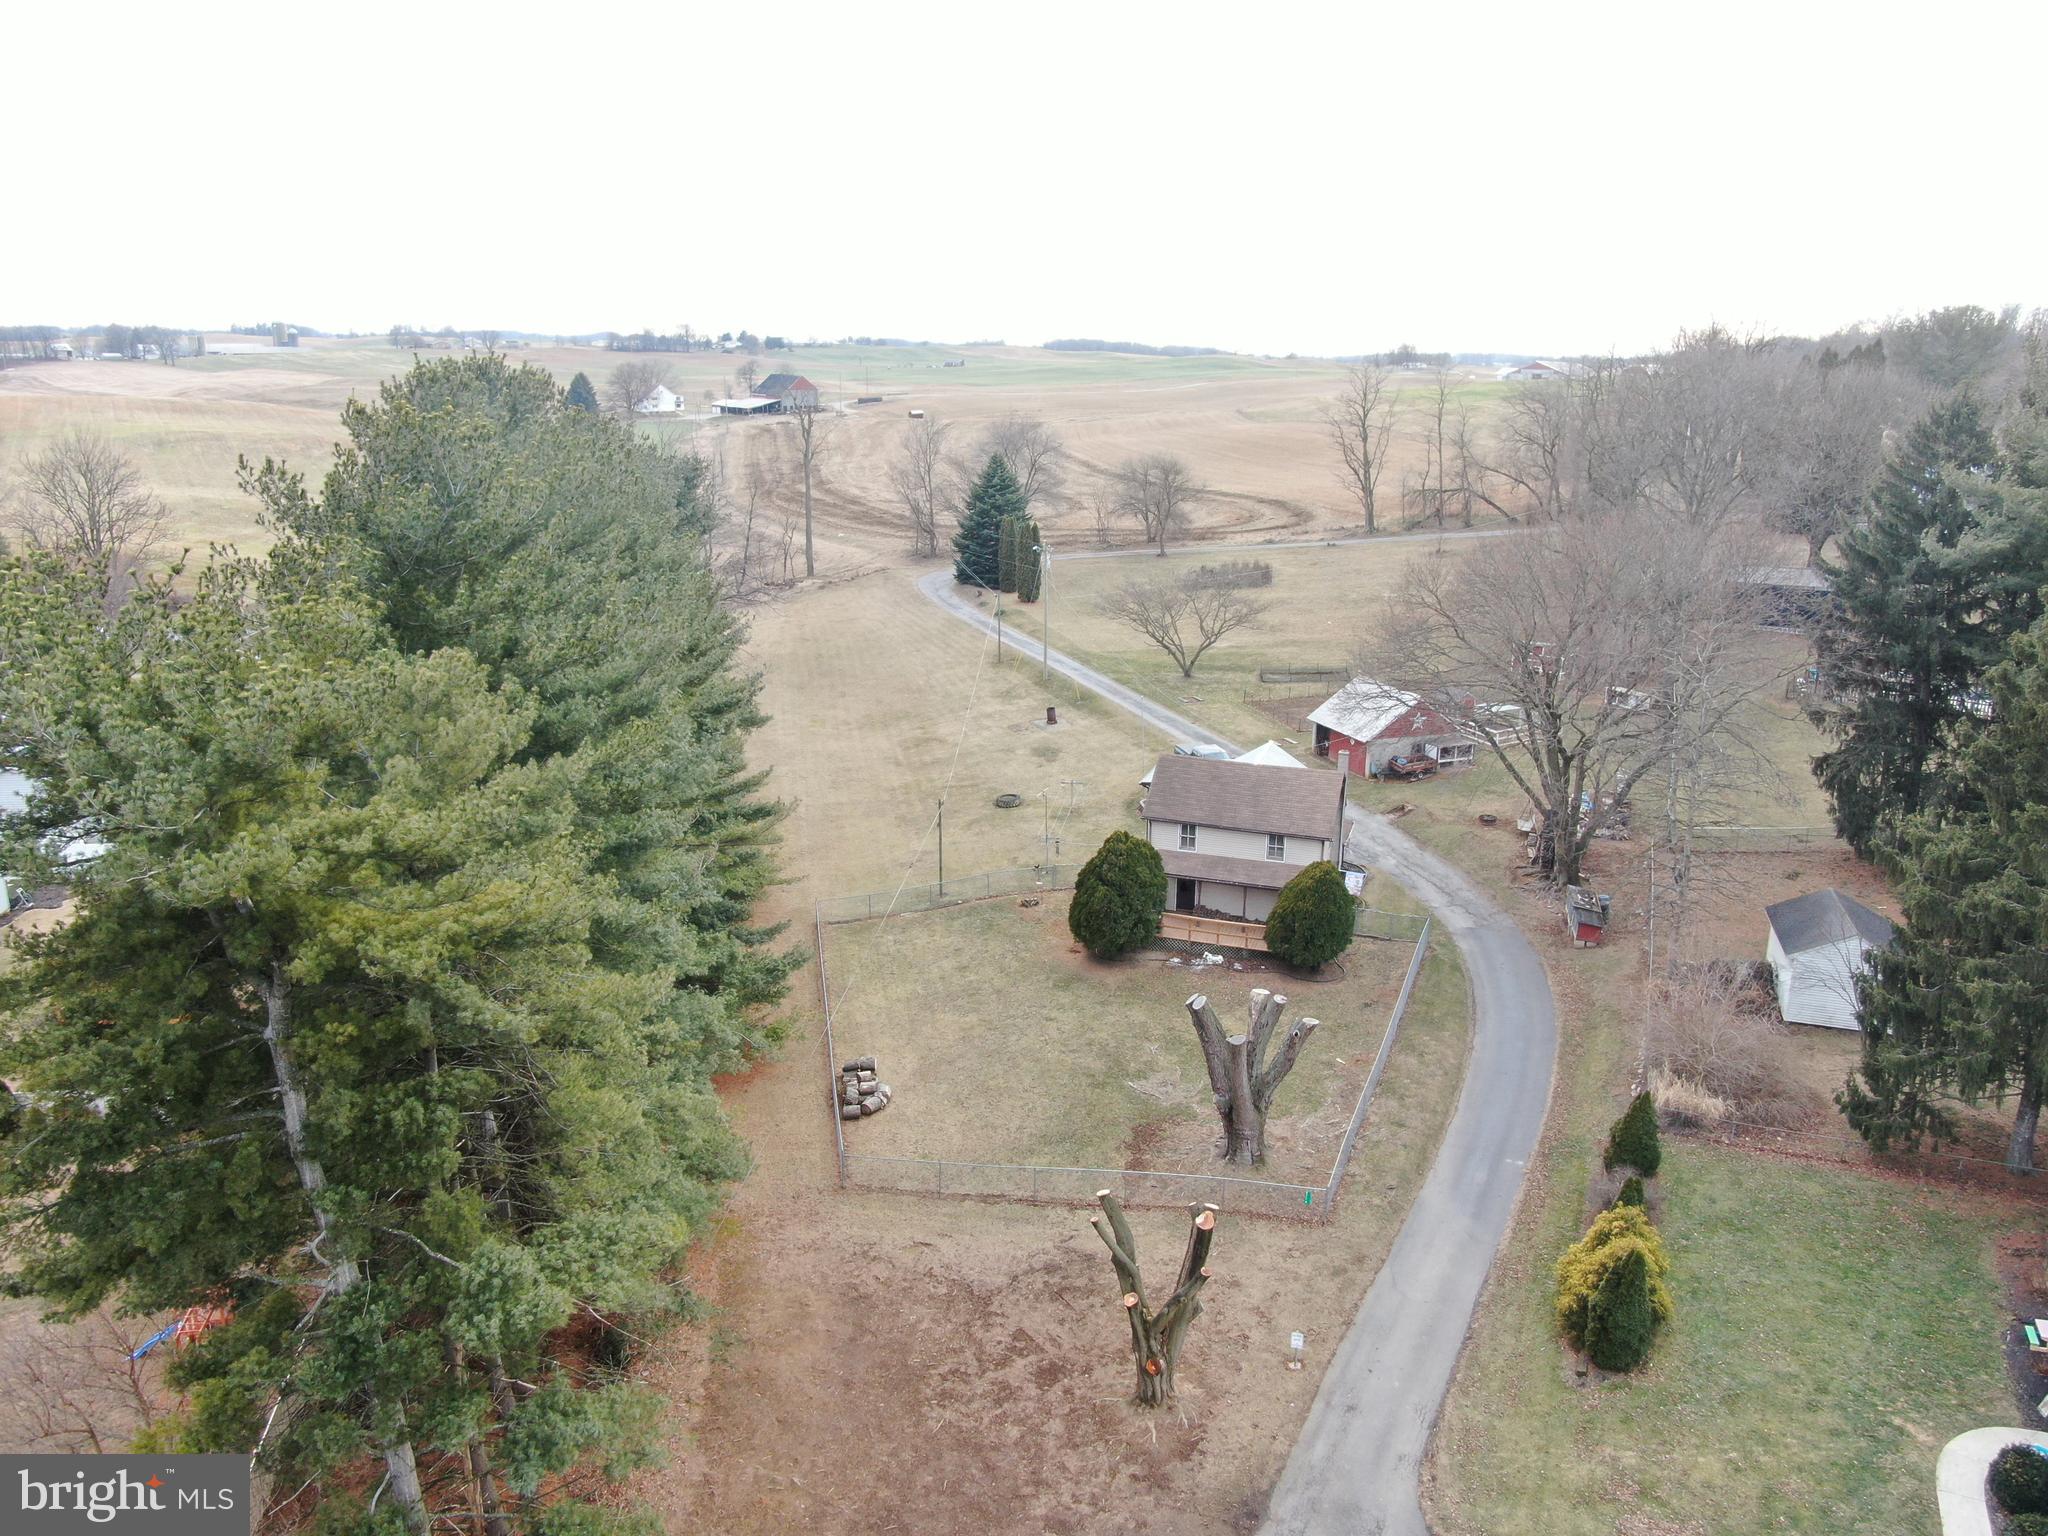
COME AND ENJOY COUNTRY LIVING! Nice home on 1.8± acres with beautiful views! The home features 2 bedrooms, 1 bathroom, office, living room, kitchen, dining area, mud room, basement, and detached 19x19 garage/barn with loft. Incredible views of the surrounding farmland.
#PAFL2025528

CHAMBERSBURG

2774 FALLING SPRING ROAD

2 Beds

1 Baths

N/A

$134,900

MLS#: PAFL2025528

1 ... 401 402 403 404 405 ... 666
* Listings identified with the FMLS IDX logo come from FMLS and are held by brokerage firms other than the owner of this website. The listing brokerage is identified in any listing details. Information is deemed reliable but is not guaranteed. If you believe any FMLS listing contains material that infringes your copyrighted work please review our DMCA policy and learn how to submit a takedown request. © 2024. First Multiple Listing Service, Inc.

Send a message

Message successfully sent.

Your message

What is 3 + 4 ?

Reason for contacting?

I agree to receive email communication and understand I can unsubscribe at any time.

I agree to be contacted by Charis Realty Group - Christine Issler, Broker via call, email, and text for real estate services. To opt out, you can reply 'stop' at any time or reply 'help' for assistance. You can also click the unsubscribe link in the emails. Message and data rates may apply. Message frequency may vary. Privacy Policy

Sign Out

Virtual Assistant

Would you like to take the next step with this property? We can help you schedule a showing or virtual tour, or send you more details.

Yes, I would like more information.

Thank You for Your Reply, One of Our Agents will contact you as soon as possible

No, maybe later.

Thank you, you can always contact me via email, phone number or through the contact form.

Realhub AI

Lucy - Your AI-Powered Realtor

Update Your Temporary Password

Personalize your search

Enter your email and we'll notify you immediately when new listings match what you're looking for.

or enter email address

Already have an account ? Login here

Continue your home search

I agree to receive communications and understand I can unsubscribe at any time.

I agree to be contacted by Charis Realty Group - Christine Issler, Broker via call, email, and text for real estate services. To opt out, you can reply 'stop' at any time or reply 'help' for assistance. You can also click the unsubscribe link in the emails. Message and data rates may apply. Message frequency may vary. Privacy Policy

Already have an account ? Login here

We use cookies

We use cookies primarily for analytics to enhance your experience. By accepting, you agree to our use of these cookies. You can manage your preferences or learn more about our cookies policy.