Features & Amenities

Interior

  • Other Interior Features

    Eat-in Kitchen, Kitchen Island, Recessed Lighting, Walk-In Closet(s), Vaulted Ceiling(s), High Ceilings, Tray Ceiling(s), Crown Molding, Soaking Tub

  • Total Bedrooms

    4

  • Bathrooms

    4

  • Above Grade Finished Area

    4369.0

  • Basement YN

    YES

  • Cooling YN

    YES

  • Cooling

    Central Air, Electric

  • Fireplace YN

    YES

  • Heating YN

    YES

  • Heating

    Exhaust Fan, Natural Gas, Forced Air

  • Pet friendly

    N/A

Exterior

  • Garage

    Yes

  • Garage spaces

    3

  • Construction Materials

    Brick, Cement Siding

  • Parking

    Garage Door Opener, Garage, Driveway, Inside Entrance, Attached

  • Patio and Porch Features

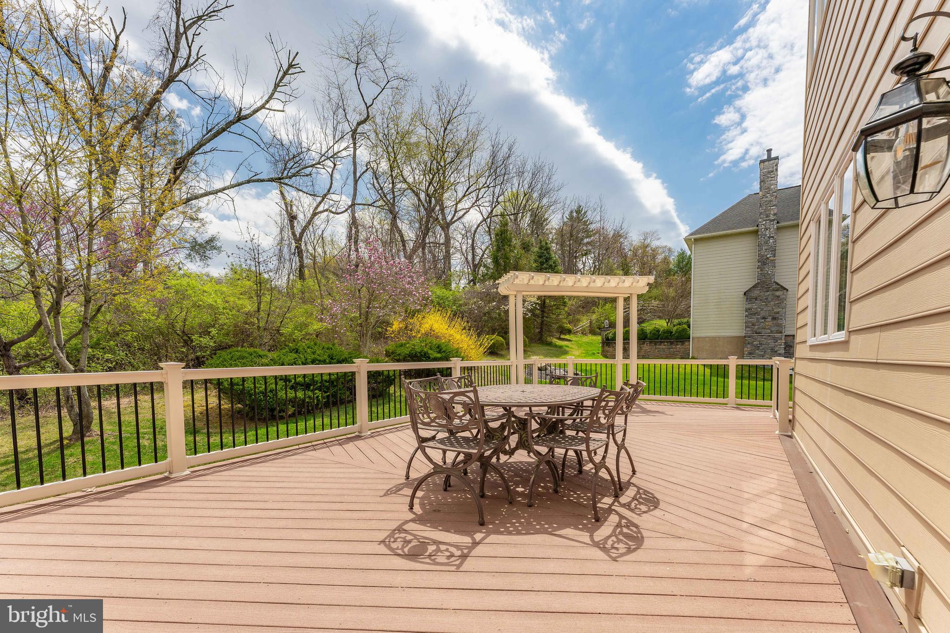
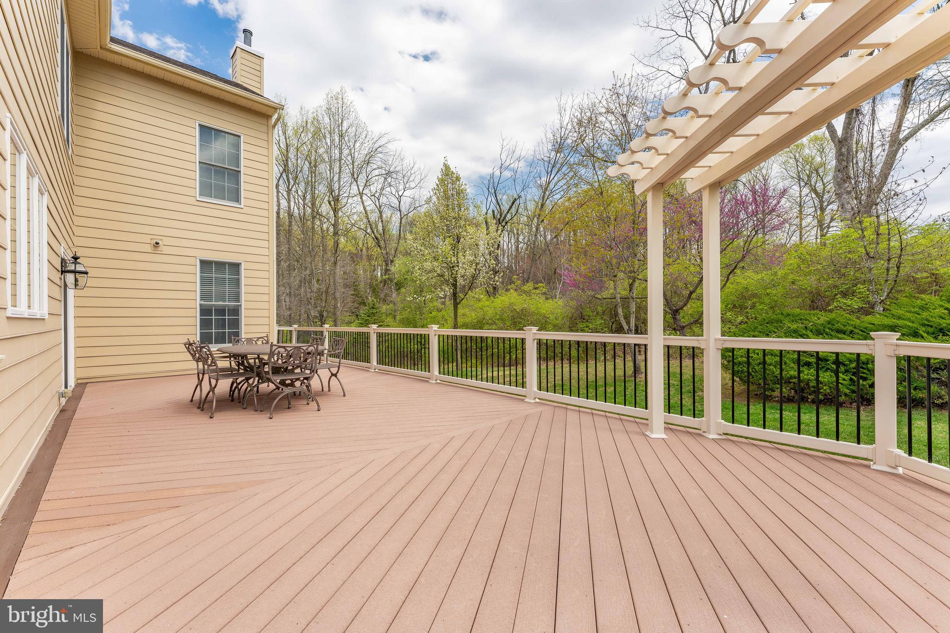
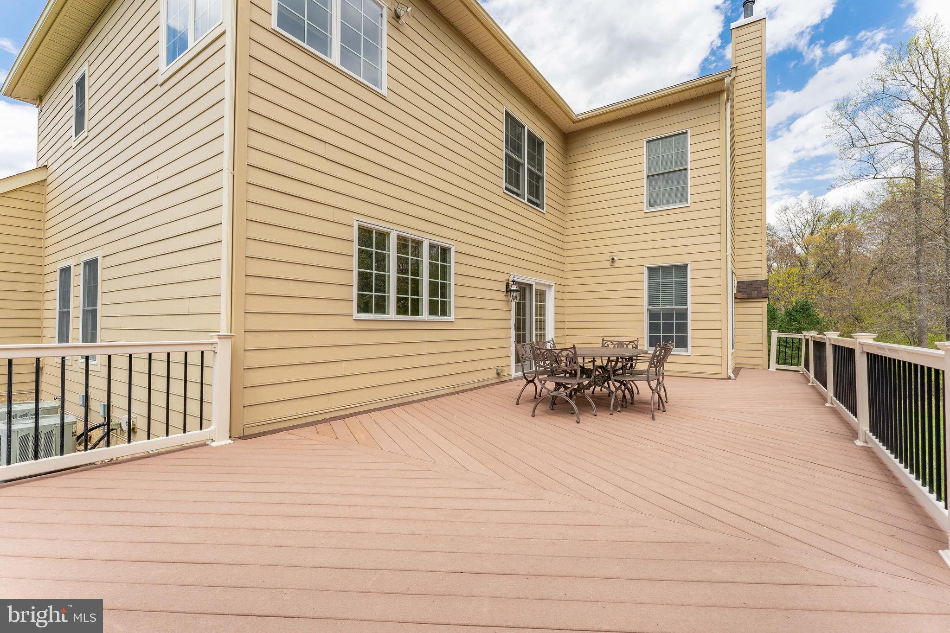
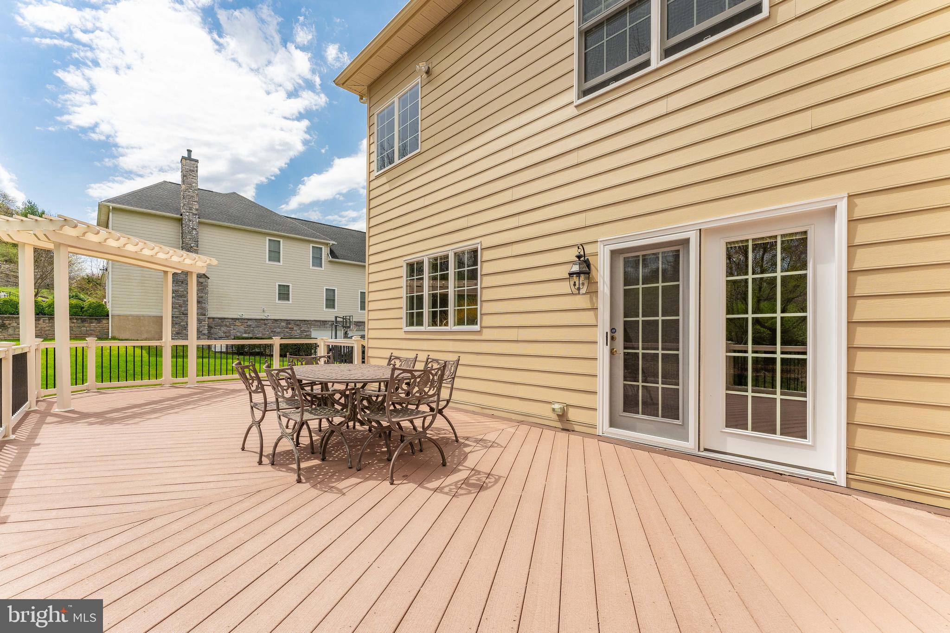
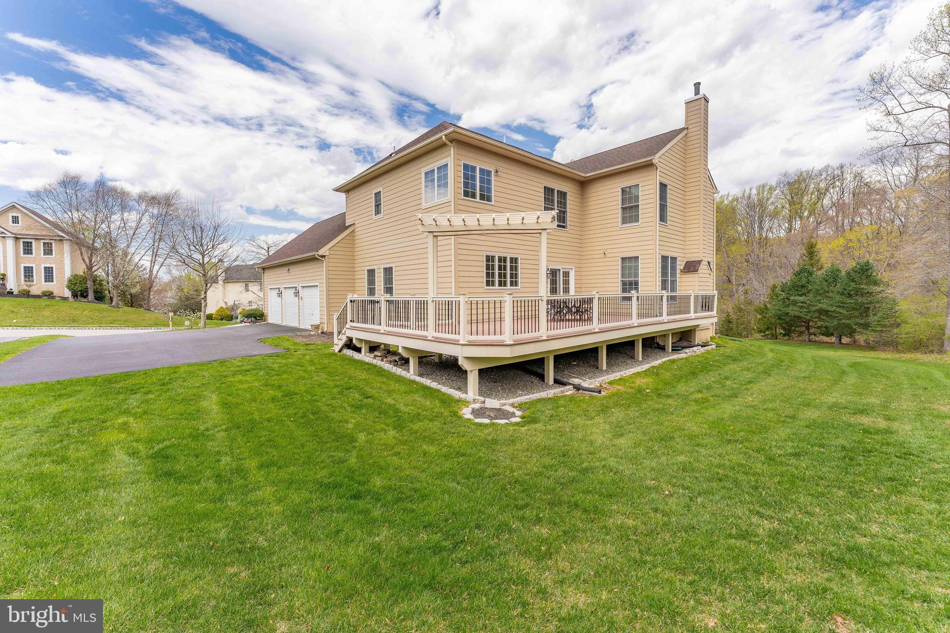
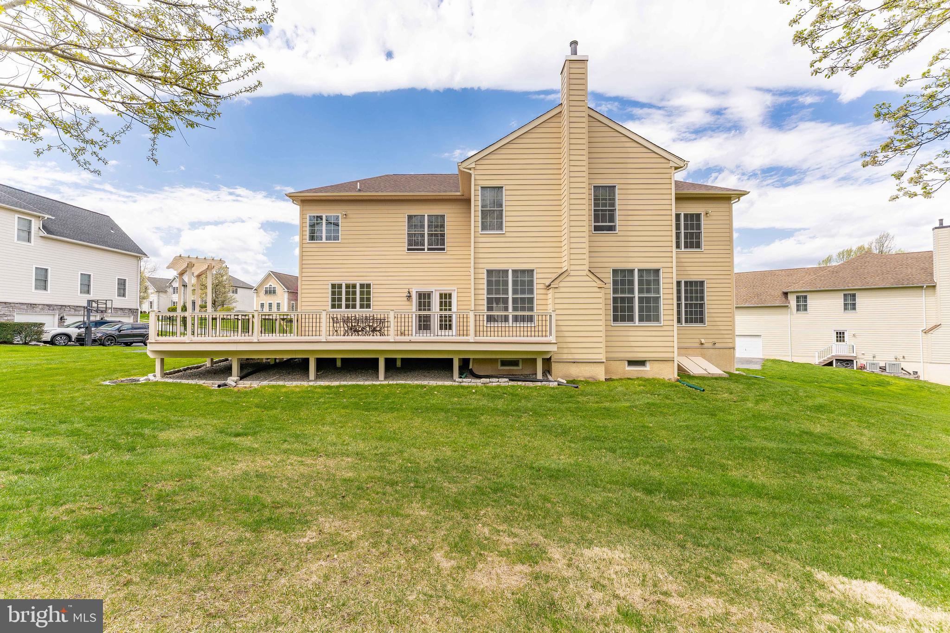
    Deck

  • Pool

    No

  • Waterfront YN

    NO

  • View

    Trees/Woods, Garden

Area & Lot

  • Lot Features

    Front Yard, Back Yard

  • Lot Size(acres)

    0.32

  • Lot Size(square feet)

    14,130

  • Property Type

    Residential

  • Property Sub Type

    Single Family Residence

  • Architectural Style

    Colonial

Price

  • Sales Price

    $1,150,000
  • Tax Amount

    $10,032

  • Financing Options

    Cash, Conventional

  • Sq. Footage

    4,369

  • Price/SqFt

    $263

HOA

  • Association

    YES

  • Association Fee

    $98

  • Association Fee Frequency

    Monthly

  • Association Fee Includes

    N/A

School District

  • Elementary School

    PENNWOOD

  • Middle School

    STETSON

  • High School

    RUSTIN

Property Features

  • New Construction

    NO

  • Association Amenities

    Playground

  • Foundation Details

    Concrete Perimeter

  • Senior Community YN

    NO

  • Sewer

    Public Sewer

  • Tax Lot

    044-023

  • Water Source

    Public

Schedule a Showing

Showing scheduled successfully.

<
>
IN PERSON
VIA CHAT

What is 3 + 4 ?


Change time

Mortgage calculator

Estimate your monthly mortgage payment, including the principal and interest, property taxes, and HOA. Adjust the values to generate a more accurate rate.

Your payment

Principal and Interest:

$

Property taxes:

$

HOA fees:

$

Total loan payment:

$

Total interest amount:

$

Location

County

DELAWARE

Elementary School

PENNWOOD

Middle School

STETSON

High School

RUSTIN

Listing Courtesy of Thomas Toole III, RE/MAX Main Line-West Chester

RealHub Information is provided exclusively for consumers' personal, non-commercial use, and it may not be used for any purpose other than to identify prospective properties consumers may be interested in purchasing. All information deemed reliable but not guaranteed and should be independently verified. All properties are subject to prior sale, change or withdrawal. RealHub website owner shall not be responsible for any typographical errors, misinformation, misprints and shall be held totally harmless.

Agent Lizzy Isenberg

Salesperson, Realtor

Lizzy Isenberg

Call Lizzy today to schedule a private showing.


* Listings on this website come from the FMLS IDX Compilation and may be held by brokerage firms other than the owner of this website. The listing brokerage is identified in any listing details. Information is deemed reliable but is not guaranteed. If you believe any FMLS listing contains material that infringes your copyrighted work please click here to review our DMCA policy and learn how to submit a takedown request.© 2024 FMLS.
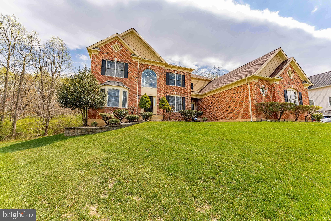
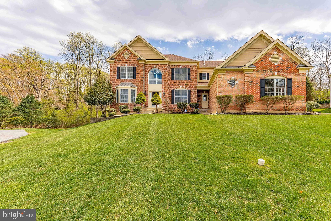
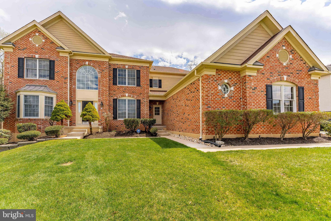
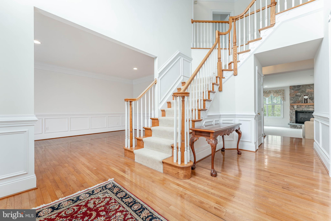
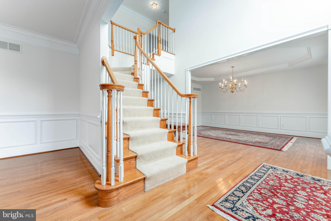
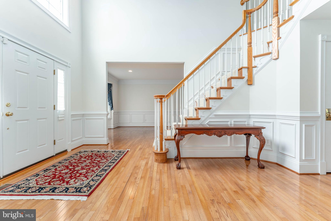
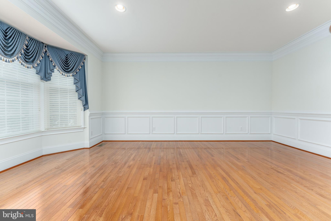
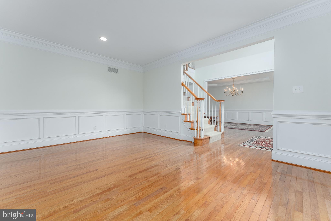
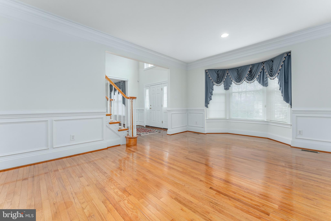
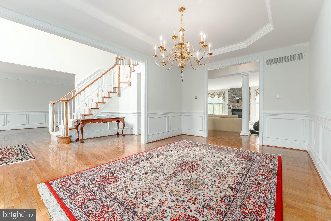
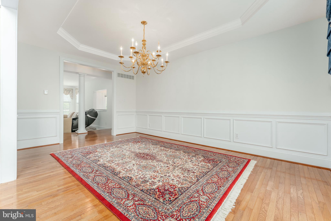
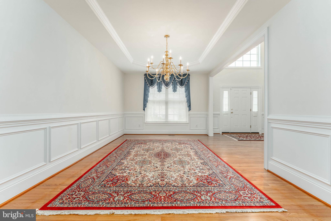
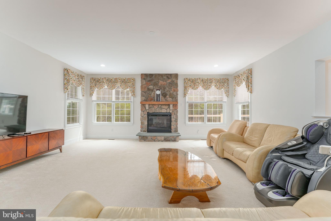
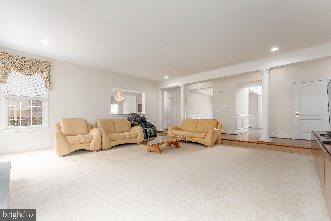
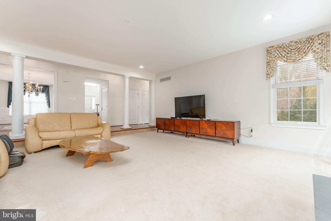
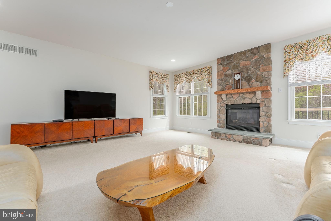
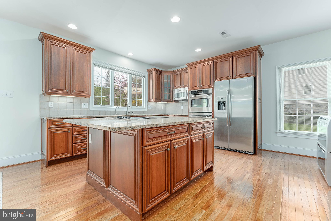
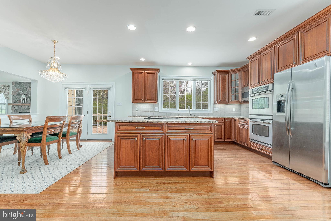
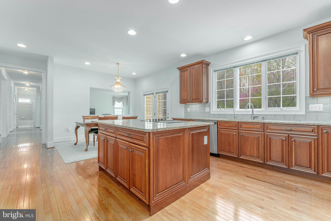
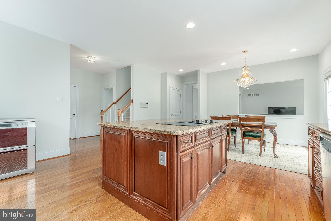
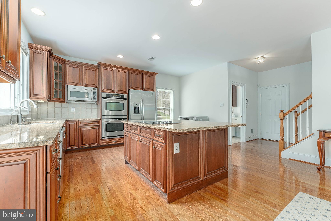
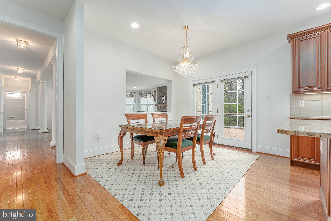
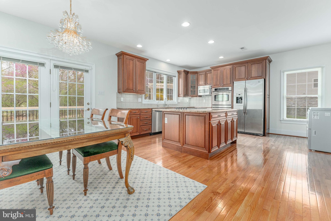
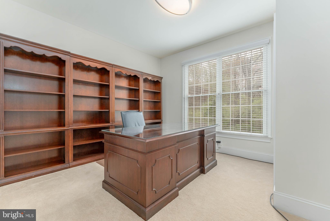
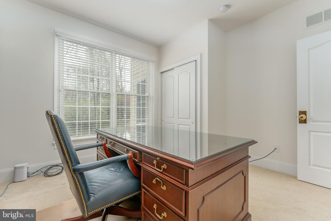
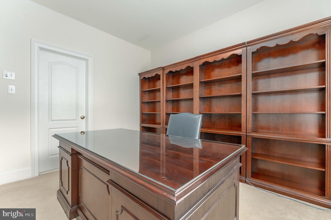
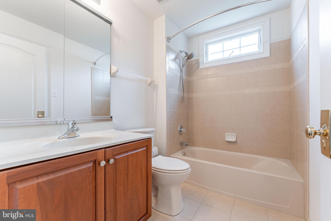
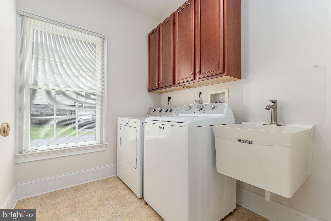
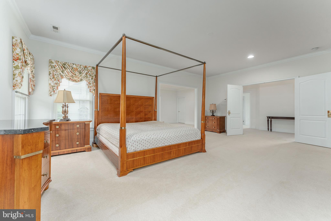
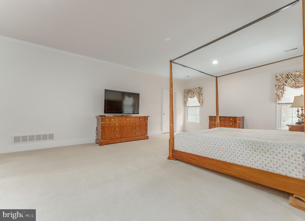
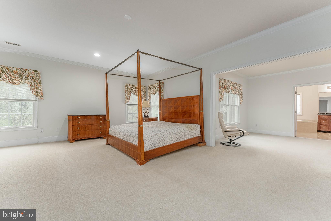
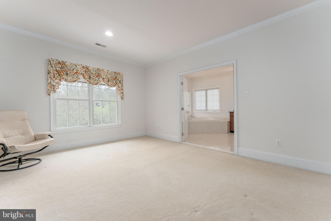
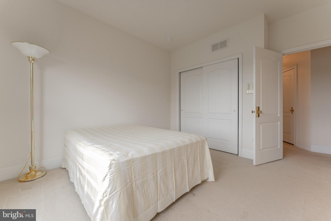
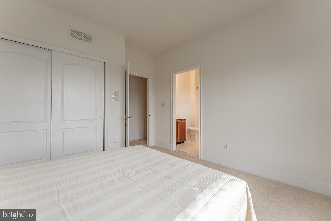
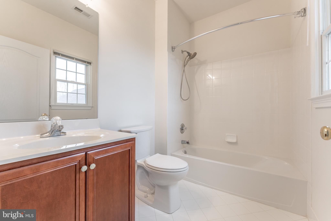
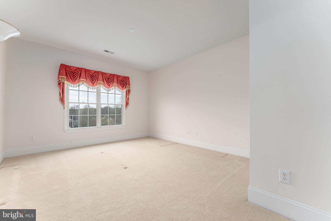
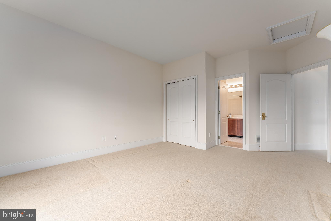
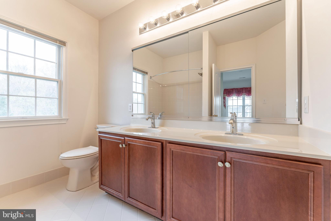
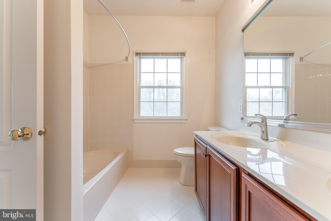
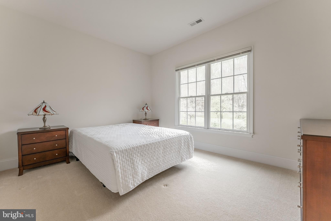
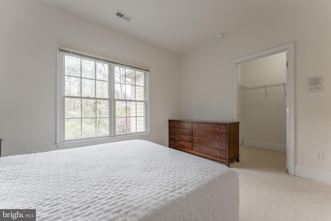
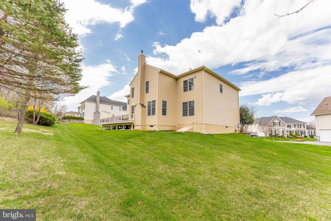
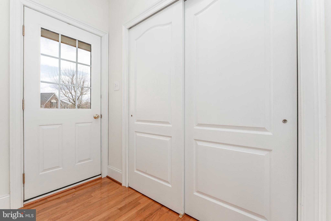
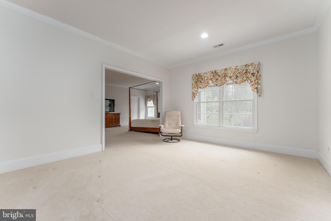
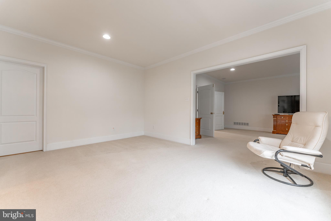
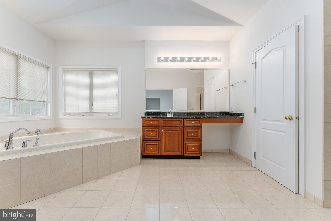
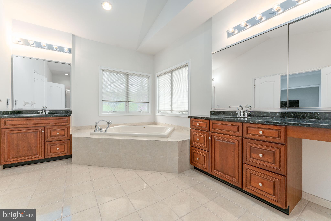
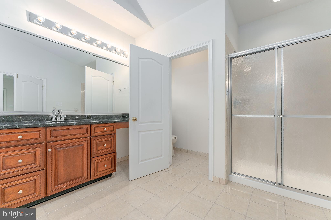
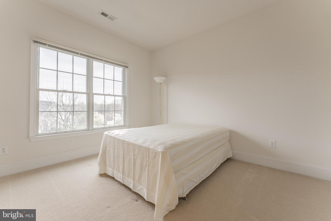
Welcome to 40 L’Enfant Court, a beautifully maintained 4-bedroom, 4-bathroom single-family home nestled in the sought-after Tall Trees at Thornbury community in Glen Mills. From the moment you step inside, this home impresses with its grand two-story foyer, featuring gleaming hardwood floors, elegant crown molding, detailed chair rail and wainscoting, and a large arched window that fills the space with natural light. To the left of the foyer, you'll find a charming living room with a bright bay window and the same classic woodwork and hardwood flooring that continues the refined aesthetic. To the right, the formal dining room is equally inviting, complete with a tray ceiling and traditional millwork that adds warmth and sophistication—perfect for hosting holidays or dinner parties. Straight through the foyer, step down into the spacious sunken family room. This cozy retreat features plush carpeting and a striking stone-surround gas fireplace, creating the ideal spot to unwind or gather with loved ones. Just off the family room, there's a private office—perfect for remote work or study—and a full bathroom with tile flooring, a casement window, and a tub/shower combo for added convenience. The heart of the home is the expansive chef’s kitchen, thoughtfully designed with hardwood floors, granite countertops, a large center island with an electric cooktop and seating, stainless steel appliances, a double sink, and a generous walk-in pantry. Adjacent to the kitchen is a bright breakfast room with French doors that open to the back deck—ideal for morning coffee or weekend brunch. Also on the main level: a practical laundry room with a utility tub, a mudroom with garage access, and a spacious 3-car garage offering plenty of room for vehicles and storage. Upstairs, the private primary suite is a true retreat, boasting a large bedroom with tray ceilings, a comfortable seating area, two walk-in closets, and a spa-like en-suite bathroom. Enjoy the luxury of a soaking tub, step-in shower, double sink vanity, tile flooring, and vaulted ceilings. The second bedroom features its own en-suite bath, while the third and fourth bedrooms share a Jack-and-Jill bathroom with a double vanity and tub/shower combo. The fourth bedroom also includes a walk-in closet. The unfinished basement offers a blank canvas for your imagination—create a home gym, media room, or additional living space. With ample square footage and all utilities in place, the possibilities are endless. Located just minutes from shopping, dining, grocery stores, and more, this home offers the perfect blend of tranquility and convenience. Don’t miss your chance to make 40 L’Enfant Court your forever home—schedule your private showing today!

40 LENFANT COURT

Message successfully sent.

What would you like to know?

What is 3 + 4 ?

I agree to receive email communication and understand I can unsubscribe at any time.

I agree to be contacted by Charis Realty Group - Christine Issler, Broker via call, email, and text for real estate services. To opt out, you can reply 'stop' at any time or reply 'help' for assistance. You can also click the unsubscribe link in the emails. Message and data rates may apply. Message frequency may vary. Privacy Policy

Related Properties

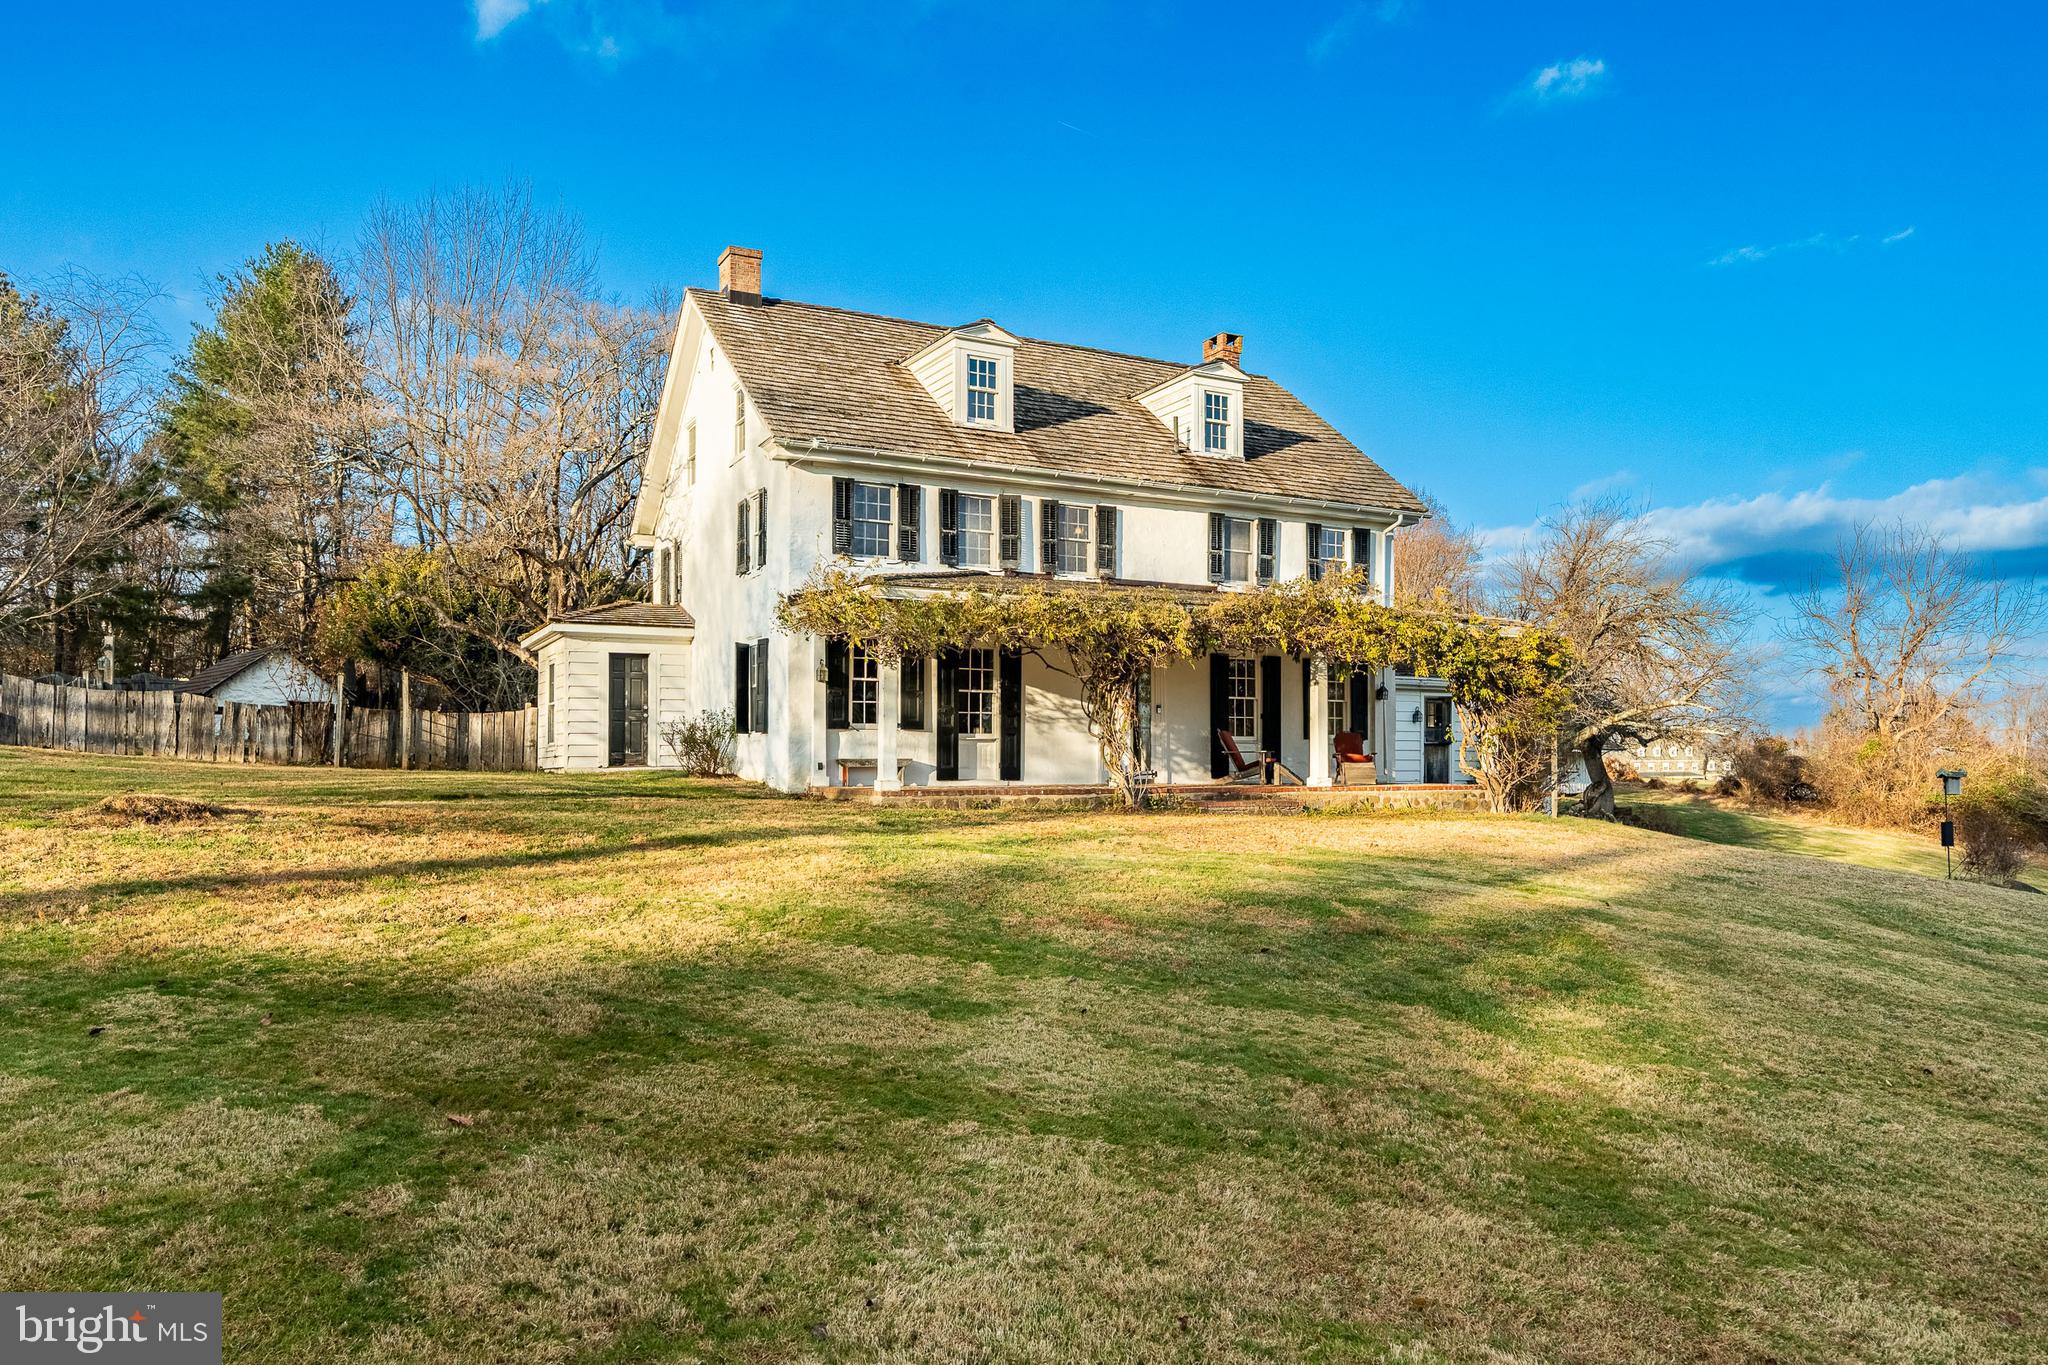
This property is an original Penn Land Grant farm once owned by William Walter who built the stone home you see today in 1729. His father, Godwin Walter, a Quaker, arrived in America in 1685. The farm once boosted a hundred acres but is now comprised of 2.3 acre parcel on which the home sits. Colonial  home enthusiasts will love the charm of this south-facing home. All the magnificent original flooring is present as are several fireplaces and all the windows offer wonderful deep sills. The spacious Living Room was once comprised of two rooms and offers a wonderful area for entertaining. In addition to numerous windows, the room also has a wood burning fireplace. The Dining Room features a fireplace, access to the Kitchen, back stairs to the upper level and a wonderful nook housing a Bar - perfect when entertaining. All the bathrooms have been updated, and the Kitchen addition allows for a spacious eat-in area. A Mud Room off the Library/Family Room offers exterior access. The Upper Level features three bedrooms and two baths. The third level has an additional two bedrooms, full bathroom plus lots of great storage and you will love the original wide width flooring. Out back is a Sylvan pool and pool house which has a large Living Room with a fireplace, kitchen, full bathroom and bedroom making this a wonderful guest or in-law suite. Additionally, there is a covered shed perfect for farm storage and a wonderful workshop which could serve an additional use. There are also several additional buildings that offer great storage. This historic property offers a convenient location for the commuter and is only six miles to the Philadelphia Airport plus is located in the award-winning Garnet Valley School District.
#PADE2105164

GLEN MILLS

329 IVY MILLS ROAD

5 Beds

3 Baths

3,192 Sq.Ft.

$950,000
MLS#: PADE2105164

New on site 3 days ago
Welcome to 7 Fallbrook Lane, an exceptional custom home tucked away on a premium cul-de-sac lot in the sought-after Andover community of Glen Mills. Offering over 5,000 square feet of beautifully finished living space, this meticulously maintained residence combines timeless elegance, thoughtful design, and comfortable everyday living.
From the moment you enter the grand foyer, you’ll appreciate the extensive millwork, site-finished hardwood floors, and exceptional attention to detail throughout. The open and inviting main level features a private home office with French doors, an elegant formal dining room, and a spectacular family room with coffered ceiling, custom built-ins, fireplace, and walls of windows overlooking the beautifully landscaped, private rear setting.
At the heart of the home is the gourmet kitchen, featuring upgraded cabinetry, granite countertops, subway tile backsplash, a generous center island, and high-end appliances. The adjoining breakfast area opens to a screened porch and expansive composite deck, creating the perfect setting for morning coffee, outdoor dining, or entertaining guests. A butler’s pantry, oversized walk-in pantry, mudroom, and additional flex/ bedroom add exceptional functionality.
Upstairs, the luxurious primary suite offers a private sitting room, two custom walk-in closets, and a spa-like bath with an oversized shower, soaking tub, dual vanities, and custom mirrors. Three additional generously sized bedrooms provide excellent accommodations, including a private guest suite with its own full bath and custom closet system. A convenient second-floor laundry room completes the level.
The finished lower level provides even more living space with a media/game room, exercise or flex space, an additional room that can serve as a fifth bedroom, and a full bath, along with abundant unfinished storage. Walk out to the professionally landscaped rear yard and enjoy the peaceful setting backing to trees and open space.
Additional highlights include a three-car attached garage, custom closet systems, extensive landscaping, and numerous upgrades throughout. Ideally situated in Glen Mills with convenient access to shopping, dining, major roadways, and the surrounding Brandywine Valley, this remarkable home offers an impressive combination of luxury, privacy, and everyday comfort.
#PADE2124430

GLEN MILLS

7 FALLBROOK LANE

4 Beds

5 Baths

5,700 Sq.Ft.

$1,375,000

MLS#: PADE2124430

Welcome to a property that is becoming increasingly difficult to find … a home that offers the comfort and sophistication of luxury new construction, paired with the space, privacy, and lifestyle of your own private country retreat. Most new homes are the beginning of a project. This one is the finished product, transformed from builder grade to estate quality.

Nestled on 3.31 picturesque acres along one of Glen Mills’ most scenic roads, this exceptional residence invites you to slow down, spread out, and enjoy the feeling of owning your own private estate. Whether you envision evenings on the expansive composite deck, children exploring the open grounds, future gardens, backyard gatherings beneath the stars, or simply enjoying the peaceful wooded surroundings with your morning coffee, this property delivers a lifestyle that is rarely available in today’s market.

Inside, every space has been thoughtfully designed with luxury finishes and effortless functionality. The designer kitchen serves as the heart of the home, opening seamlessly into spacious living and entertaining areas filled with natural light. Four generously sized bedrooms, four full baths, and a beautifully finished walk-out lower level provide over 4,200 square feet of refined living space with flexibility for today’s lifestyles.

Purchased as brand-new construction and extensively enhanced with carefully-planned improvements, this is far more than a newly built home. Every detail has already been completed, allowing the next owner to simply move in and enjoy. 

Located in the award-winning Garnet Valley School District, this is the rare opportunity to enjoy the serenity of acreage without sacrificing convenience. Homes that combine luxury, privacy, usable land, and modern construction in a setting like this seldom become available.

This isn’t simply a beautiful home. It’s the lifestyle buyers have been searching for.

* Curious what makes this home different? A professionally-designed Home Story Guide documenting the home's transformation - including before-and-after photography and enhancement details - is available upon request.*
#PADE2119632

GLEN MILLS

120 IVY MILLS ROAD

4 Beds

4 Baths

4,279 Sq.Ft.

$1,195,000

MLS#: PADE2119632

New on site 1 day ago
Welcome to exceptional living in the highly desirable Garnet Valley Woods community. Tucked away on a quiet cul de sac, this beautifully appointed Toll Brothers home offers an impressive combination of timeless design, incredible living space, and a floor plan thoughtfully designed for both everyday living and entertaining.

From the moment you enter, the grand foyer sets the tone with a striking curved staircase, elegant wainscoting, hardwood floors, and fresh paint. The formal dining room is beautifully finished with crown molding and wainscoting, while the formal living room features brand new carpeting and opens through French doors to a versatile flex space, ideal for a home office, playroom, studio, or whatever best suits your lifestyle. At the heart of the home is an expansive family room filled with natural light from oversized windows and skylights. A beautiful stone gas fireplace serves as the focal point, while an extension added during construction creates even more room. The family room flows effortlessly into the spacious kitchen, offering abundant cabinetry, a center island with prep sink and seating, under cabinet lighting, updated hardware and fixtures, a large pantry, and plenty of space for an oversized kitchen table. Just beyond the kitchen, a sun filled conservatory creates yet another inviting living space. Surrounded by large windows, natural light pours into the room and throughout the kitchen, making this one of the most memorable spaces in the home. A spacious laundry room, double door coat closet, and access to the oversized three car garage with additional built in storage complete the main level. Outside, a beautiful four-year young deck offers the perfect extension of the home's living and entertaining space.

Upstairs, a secondary staircase from the kitchen leads to four generously sized bedrooms, each with direct access to a full bathroom. Two bedrooms share a Jack and Jill bath with updated fixtures, new mirrors, and linen storage. The private princess suite features LVP flooring, a spacious closet, and its own full bathroom with an updated glass shower door and fixtures. The primary suite is truly a retreat of its own. Double doors open to a spacious sitting area, two large walk-in closets, and an additional private room not found in every home of this design. Currently used as a home gym, this flexible space could easily become a private office, nursery, dressing room, or additional retreat. The expansive primary bathroom features two separate vanities, a large jetted soaking tub, and walk in shower.

And then there is the lower level. Fully finished and offering an incredible amount of additional living space, the walkout basement feels like an extension of the home itself. Complete with a kitchenette, additional bedroom with two large walk in closets, full bathroom with walk in shower, multiple storage rooms, and direct outdoor access, this level offers endless possibilities for guests, extended family, entertaining, recreation, or multigenerational living.

Fresh paint throughout much of the home, hardwood flooring, abundant natural light, a roof less than ten years old, a four year young deck, an oversized three car garage, and an exceptional amount of finished living space come together in a home that truly stands apart.
#PADE2124694

GLEN MILLS

21 WILLIAM HOWARD DRIVE

5 Beds

4 Baths

6,082 Sq.Ft.

$1,250,000
MLS#: PADE2124694

Welcome to a unique Glen Mills property!
It is a 4 BR, 3.5 bath Rambler/Ranch style home with 2,240 above grade finished square feet.  And a three car detached garage with a loft (21' X49')

This was the former home of ET Flowers peony garden. Eleanor Tickner was a master gardener at Pennsylvania State University and put her vision into this property.

The 4-acre flag lot shaped property hosts a lot of uncommon plants and trees and is fenced with split-rail fencing and wire. The property is sub dividable into two 2-acre lots. There is a transformer on the property to help facilitate subdivision. 

It is bordered by open space to the northwest and million dollar properties on the other sides. Indeed, the property is very private with a 780 foot driveway, so walking four roundtrips equals a mile!

There is a large 30x50 3-bay garage with a finished game room/studio in the loft, including a window AC and pellet stove and lots lot light. It is big enough that there is room for an RV, and there is a refrigerator room originally used to keep plant specimens cool and has many other use possibilities.

Solar panels (53 of them!) on the garage provide very inexpensive electric and are wholly owned by the property owner.

There are two potting sheds one with electricity.
House, built in 1980, has potential for many options. It features a ramped walk to the front door and is handicap accessible, and has other unique features. An in-law suite or office with a separate entry. An atrium on the front side lets in plenty of natural sunlight for house plants; awnings on either side of the house for sun protection and shade, and two additional garage spaces, for a total of five.

Carpets are freshly shampooed, washer and dryer included, and recently redone full bathroom.

The kitchen features an electric split-stove unit with venting, 3 year old stainless steel refrigerator, trash compactor, and a nice 3-sink setup. One of the walls in the kitchen is not load-bearing and could easily be blown out to create a more open floor plan, perfect for updated modern living.
 
Oil baseboard steam heat, central air, great work shop in the basement with built in workbench; water filtration systems and separate 1/4 bath. Private septic and private well.

The property is in Rose Tree Media School District, Delaware County. A truly unique property!
#PADE2121198

GLEN MILLS

1739 N MIDDLETOWN ROAD

4 Beds

3 Baths

2,240 Sq.Ft.

$1,100,000
MLS#: PADE2121198

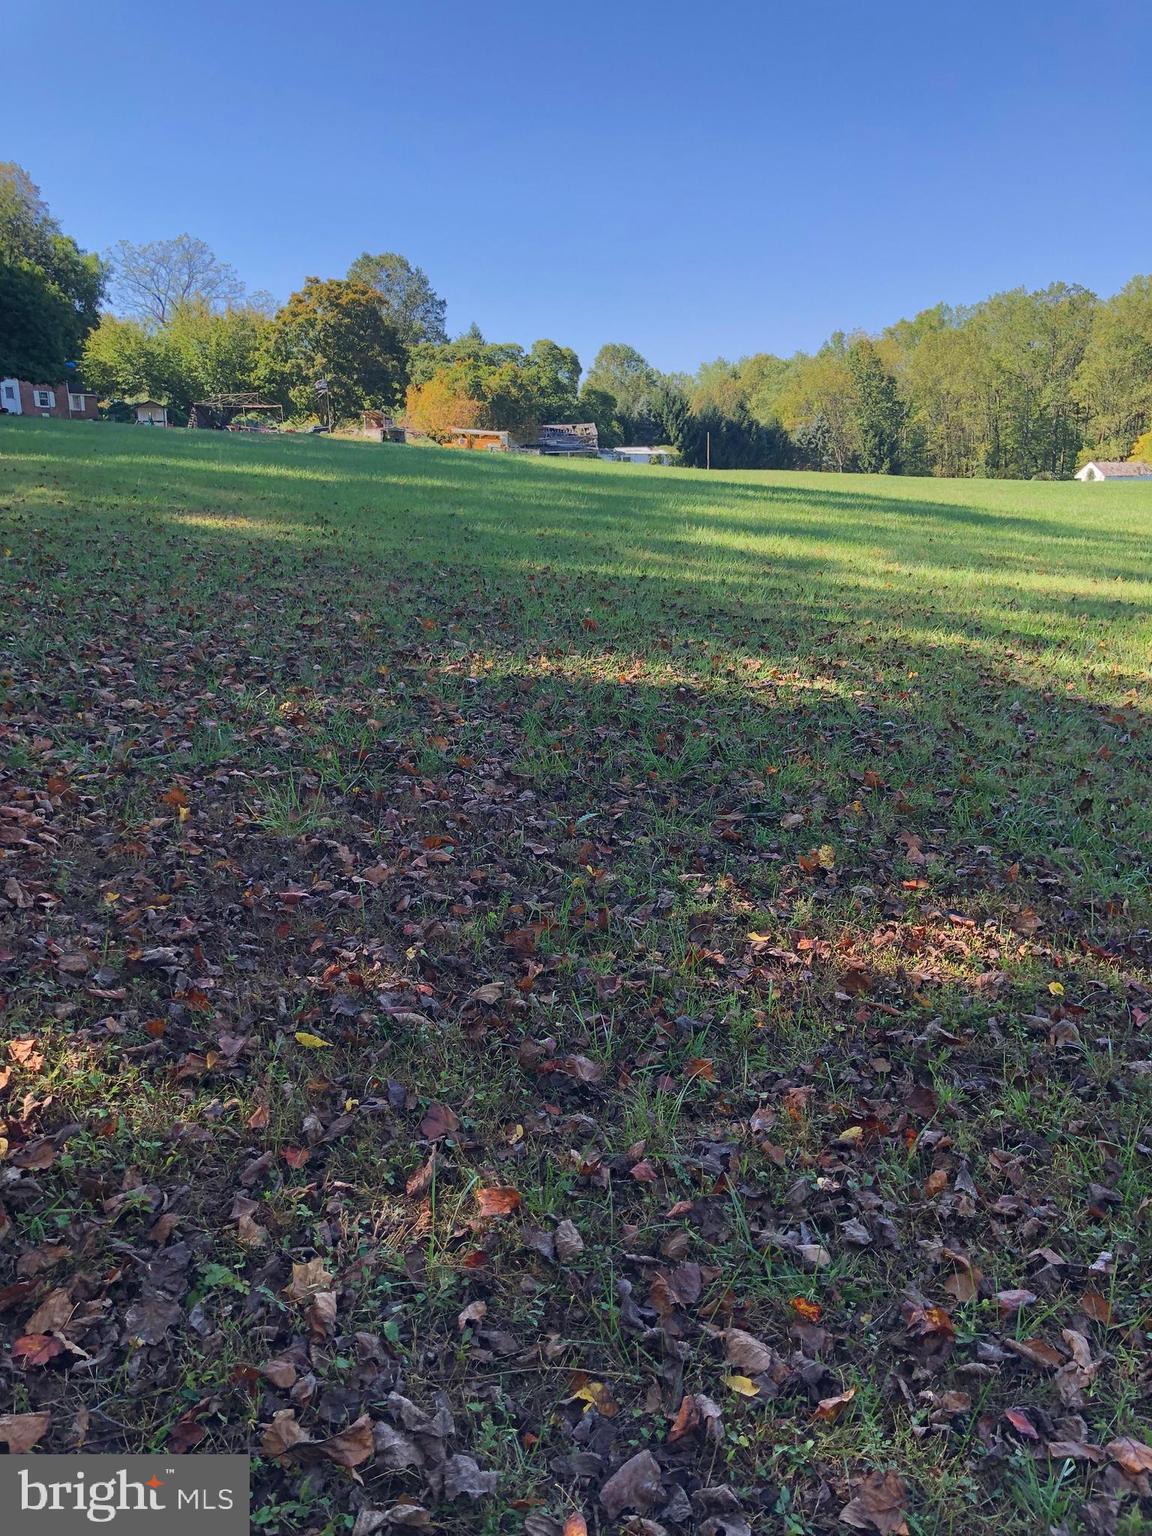
Eight acres with brick colonial overlooking large meadow, mature plantings and woods.
#PADE2082462

GLEN MILLS

1545 PHEASANT LANE

2 Beds

2 Baths

1,974 Sq.Ft.

$1,200,000
MLS#: PADE2082462

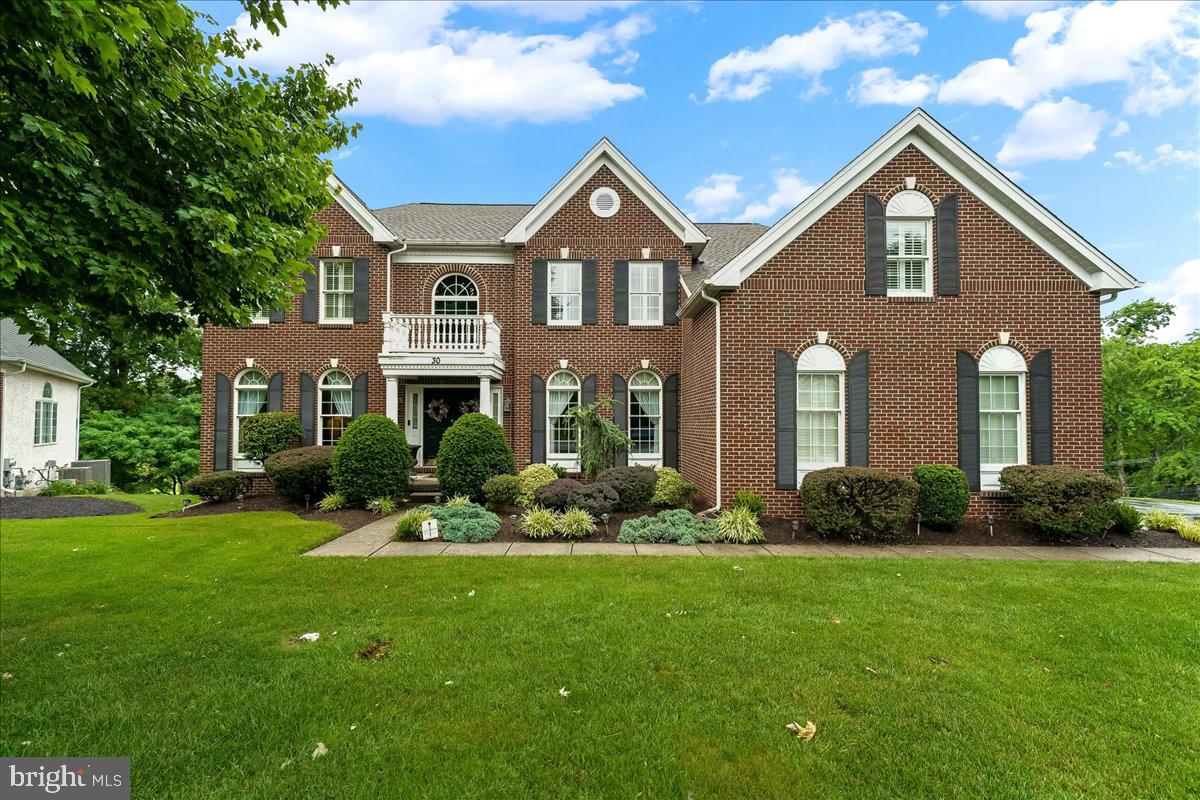
Welcome to this stunning Federal-style brick estate in the highly acclaimed Garnet Valley School District, nestled on .68 acres of serene grounds backing to the picturesque Newlin Grist Mill with beautiful open space and walking trails. Offering approximately 4,547 square feet of elegant living space, this 4-bedroom, 3.5-bath home combines timeless architecture with thoughtful modern updates.

A grand two-story foyer with a dramatic curved staircase creates an impressive first impression, while hardwood floors flow throughout most of the main level. The recently renovated gourmet kitchen features 42-inch cherry cabinetry, granite countertops, newer appliances, updated flooring, and a spacious breakfast island and the room opens seamlessly into the sun-drenched morning room with two skylights and walls of windows. Step outside to the expansive Trex deck overlooking the tranquil backyard setting.

Designed for both entertaining and everyday living, the home boasts extensive custom millwork, picture frame molding, coffered ceilings in the formal dining room, and abundant natural light throughout. The elegant formal living room showcases a marble-surround gas fireplace, while the dramatic two-story family room is highlighted by a floor-to-ceiling brick fireplace with blower, separate thermostat, remote control, vaulted triple-crown mantel, raised hearth, and Palladian windows.

The luxurious primary suite offers a spacious sitting area, skylights, spa-like bath with double vanity and stall shower, and an enormous walk-in closet. Three additional generously sized bedrooms and a full bath with double sinks complete the upper level, along with convenient rear stairs.

Additional highlights include a private first-floor study with scenic views, a 3-car garage, and a walk-out lower level with two atrium doors, a large daylight window, and rough-in plumbing for a future bathroom—offering endless possibilities for finishing.

Ideally located in sought-after Garnet Valley Woods, and sits proudly at the end of a beautiful cul de sac street, this exceptional home is just minutes from premier shopping, dining, schools, and major conveniences including Costco, Whole Foods Market, and Target, with easy access to downtown Wilmington and Philadelphia International Airport. You will fall in love with this exquisite home!
#PADE2114628

GLEN MILLS

30 WILLIAM HOWARD DRIVE

4 Beds

3 Baths

4,547 Sq.Ft.

$1,149,000
MLS#: PADE2114628

Welcome to 80 Mendenhall Drive, a spacious 4-bedroom, 2.5-bath home tucked away on a beautifully private lot in the highly regarded Garnet Valley School District. Surrounded by mature trees and lush landscaping, this property offers a rare combination of privacy, generous indoor living space, and resort-style outdoor amenities. Inside, the home offers multiple living and entertaining spaces, including a light-filled sunroom overlooking the grounds and pool. Premium updated windows and doors enhance both the appearance and efficiency of the home, while an impressive high-tech HVAC and whole-home air-quality system representing an approximately $100,000 investment provides exceptional climate control and hospital-quality air filtration—a truly distinctive upgrade. Step outside and discover your own private retreat. The in-ground saltwater pool is surrounded by an expansive patio with plenty of room for lounging, entertaining, and summer gatherings. The large yard extends well beyond the pool area and is framed by mature trees, creating a peaceful setting with plenty of space to enjoy the outdoors. With 4 bedrooms, 2.5 baths, an in-ground saltwater pool, premium windows and doors, advanced HVAC and air-filtration technology, a private setting, and Garnet Valley schools, 80 Mendenhall Drive offers features and upgrades that are difficult to replicate. A wonderful opportunity to enjoy space, privacy, and resort-style living in Glen Mills.
#PADE2122998

GLEN MILLS

80 MENDENHALL DRIVE

4 Beds

2 Baths

3,886 Sq.Ft.

$925,000

MLS#: PADE2122998

Send a message

Message successfully sent.

Your message

What is 3 + 4 ?

Reason for contacting?

I agree to receive email communication and understand I can unsubscribe at any time.

I agree to be contacted by Charis Realty Group - Christine Issler, Broker via call, email, and text for real estate services. To opt out, you can reply 'stop' at any time or reply 'help' for assistance. You can also click the unsubscribe link in the emails. Message and data rates may apply. Message frequency may vary. Privacy Policy

Sign Out

Virtual Assistant

Would you like to take the next step with this property? We can help you schedule a showing or virtual tour, or send you more details.

Yes, I would like more information.

Thank You for Your Reply, One of Our Agents will contact you as soon as possible

No, maybe later.

Thank you, you can always contact me via email, phone number or through the contact form.

Realhub AI

Lucy - Your AI-Powered Realtor

Update Your Temporary Password

Personalize your search

Enter your email and we'll notify you immediately when new listings match what you're looking for.

or enter email address

Already have an account ? Login here

Continue your home search

I agree to receive communications and understand I can unsubscribe at any time.

I agree to be contacted by Charis Realty Group - Christine Issler, Broker via call, email, and text for real estate services. To opt out, you can reply 'stop' at any time or reply 'help' for assistance. You can also click the unsubscribe link in the emails. Message and data rates may apply. Message frequency may vary. Privacy Policy

Already have an account ? Login here

We use cookies

We use cookies primarily for analytics to enhance your experience. By accepting, you agree to our use of these cookies. You can manage your preferences or learn more about our cookies policy.