Properties

Browse or get in touch to schedule a walkthrough.

  • Nearby me
Price range

Popular Features

Community Features

Association

Property Features

Waterfront

View

Exterior Features

Interior Features

Style

569051 properties match your criteria

Updated 1 minute ago

E-Alert name
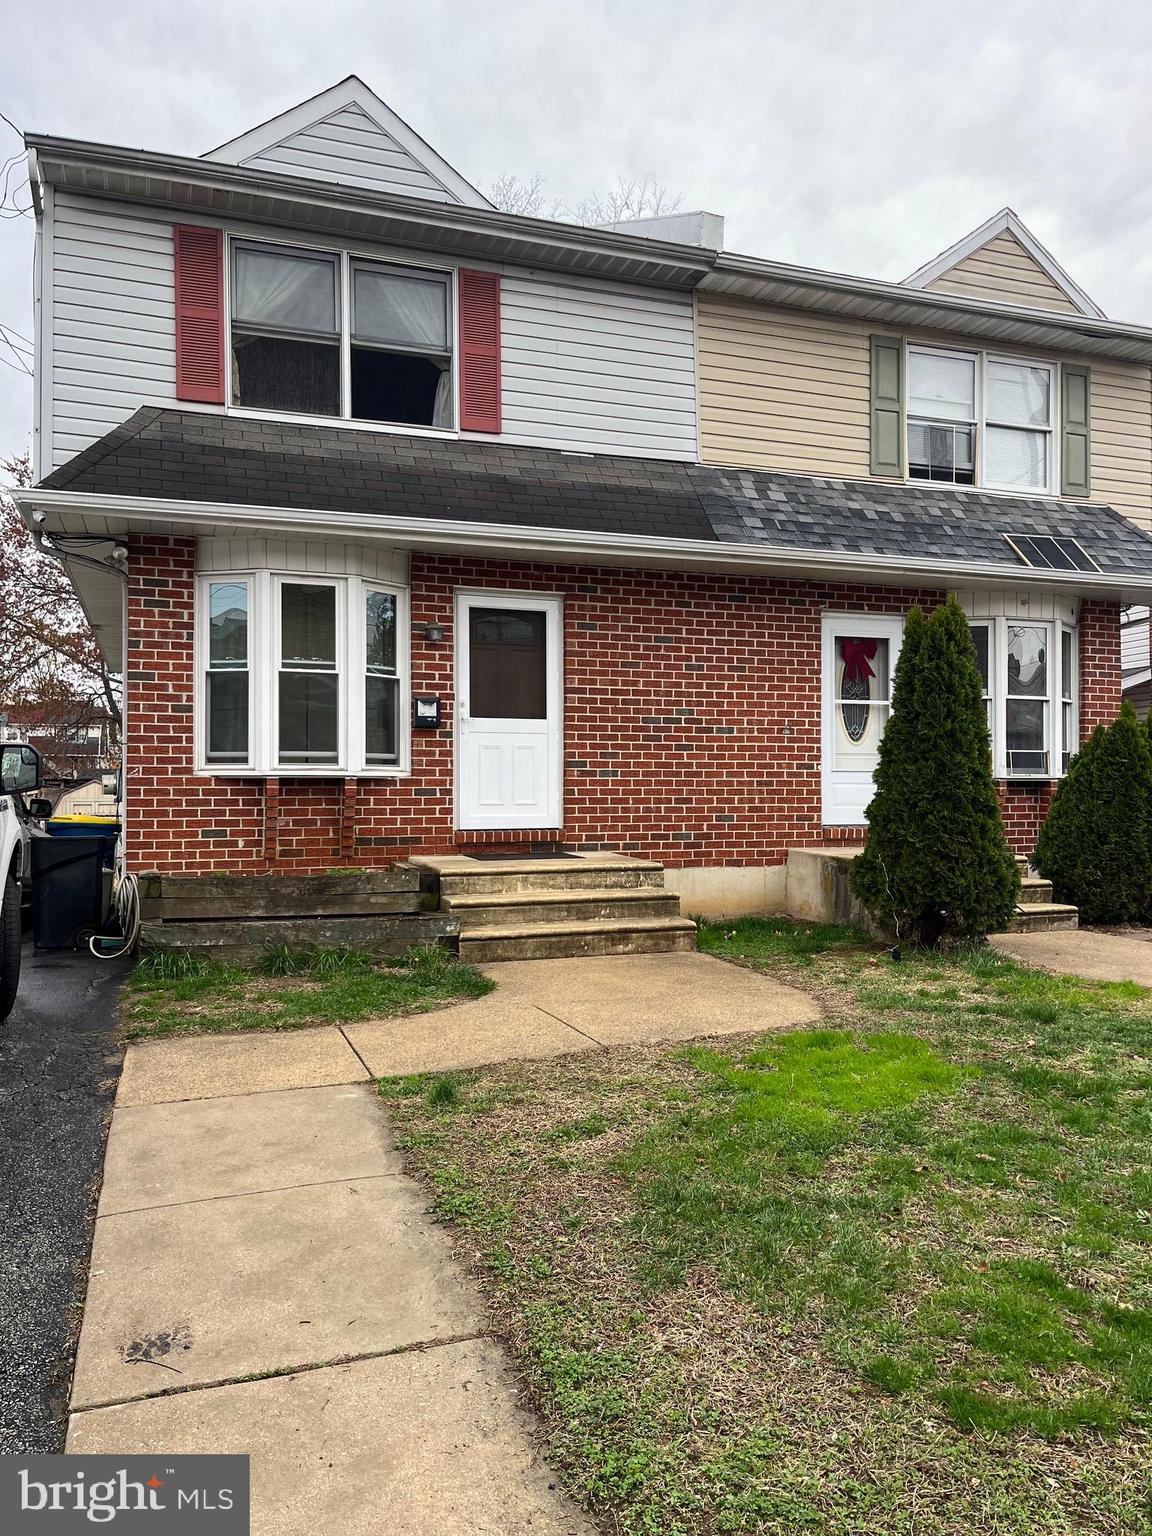
Welcome to 64 N Sycamore Avenue.  This meticulously maintained twin home with central air presents a desirable combination of space, convenience and outdoor living. The main level features a living room with adjoining eat- in kitchen and convenient powder room. Sliding doors from the kitchen open to a Trex deck overlooking the private backyard complete with storage shed. The upper level includes three bedrooms and 2 bathrooms. The master bedroom enjoys an en suite bathroom. The lower level has a  finished basement providing additional living space as well as a bonus room. The attic offers even more storage space.  This property also  has plenty of off street parking.  Visit today and see for yourself all that 64 N. Sycamore has to offer.
#PADE2087606

CLIFTON HEIGHTS

64 N SYCAMORE AVENUE

3 Beds

2 Baths

1,360 Sq.Ft.

$280,000

MLS#: PADE2087606
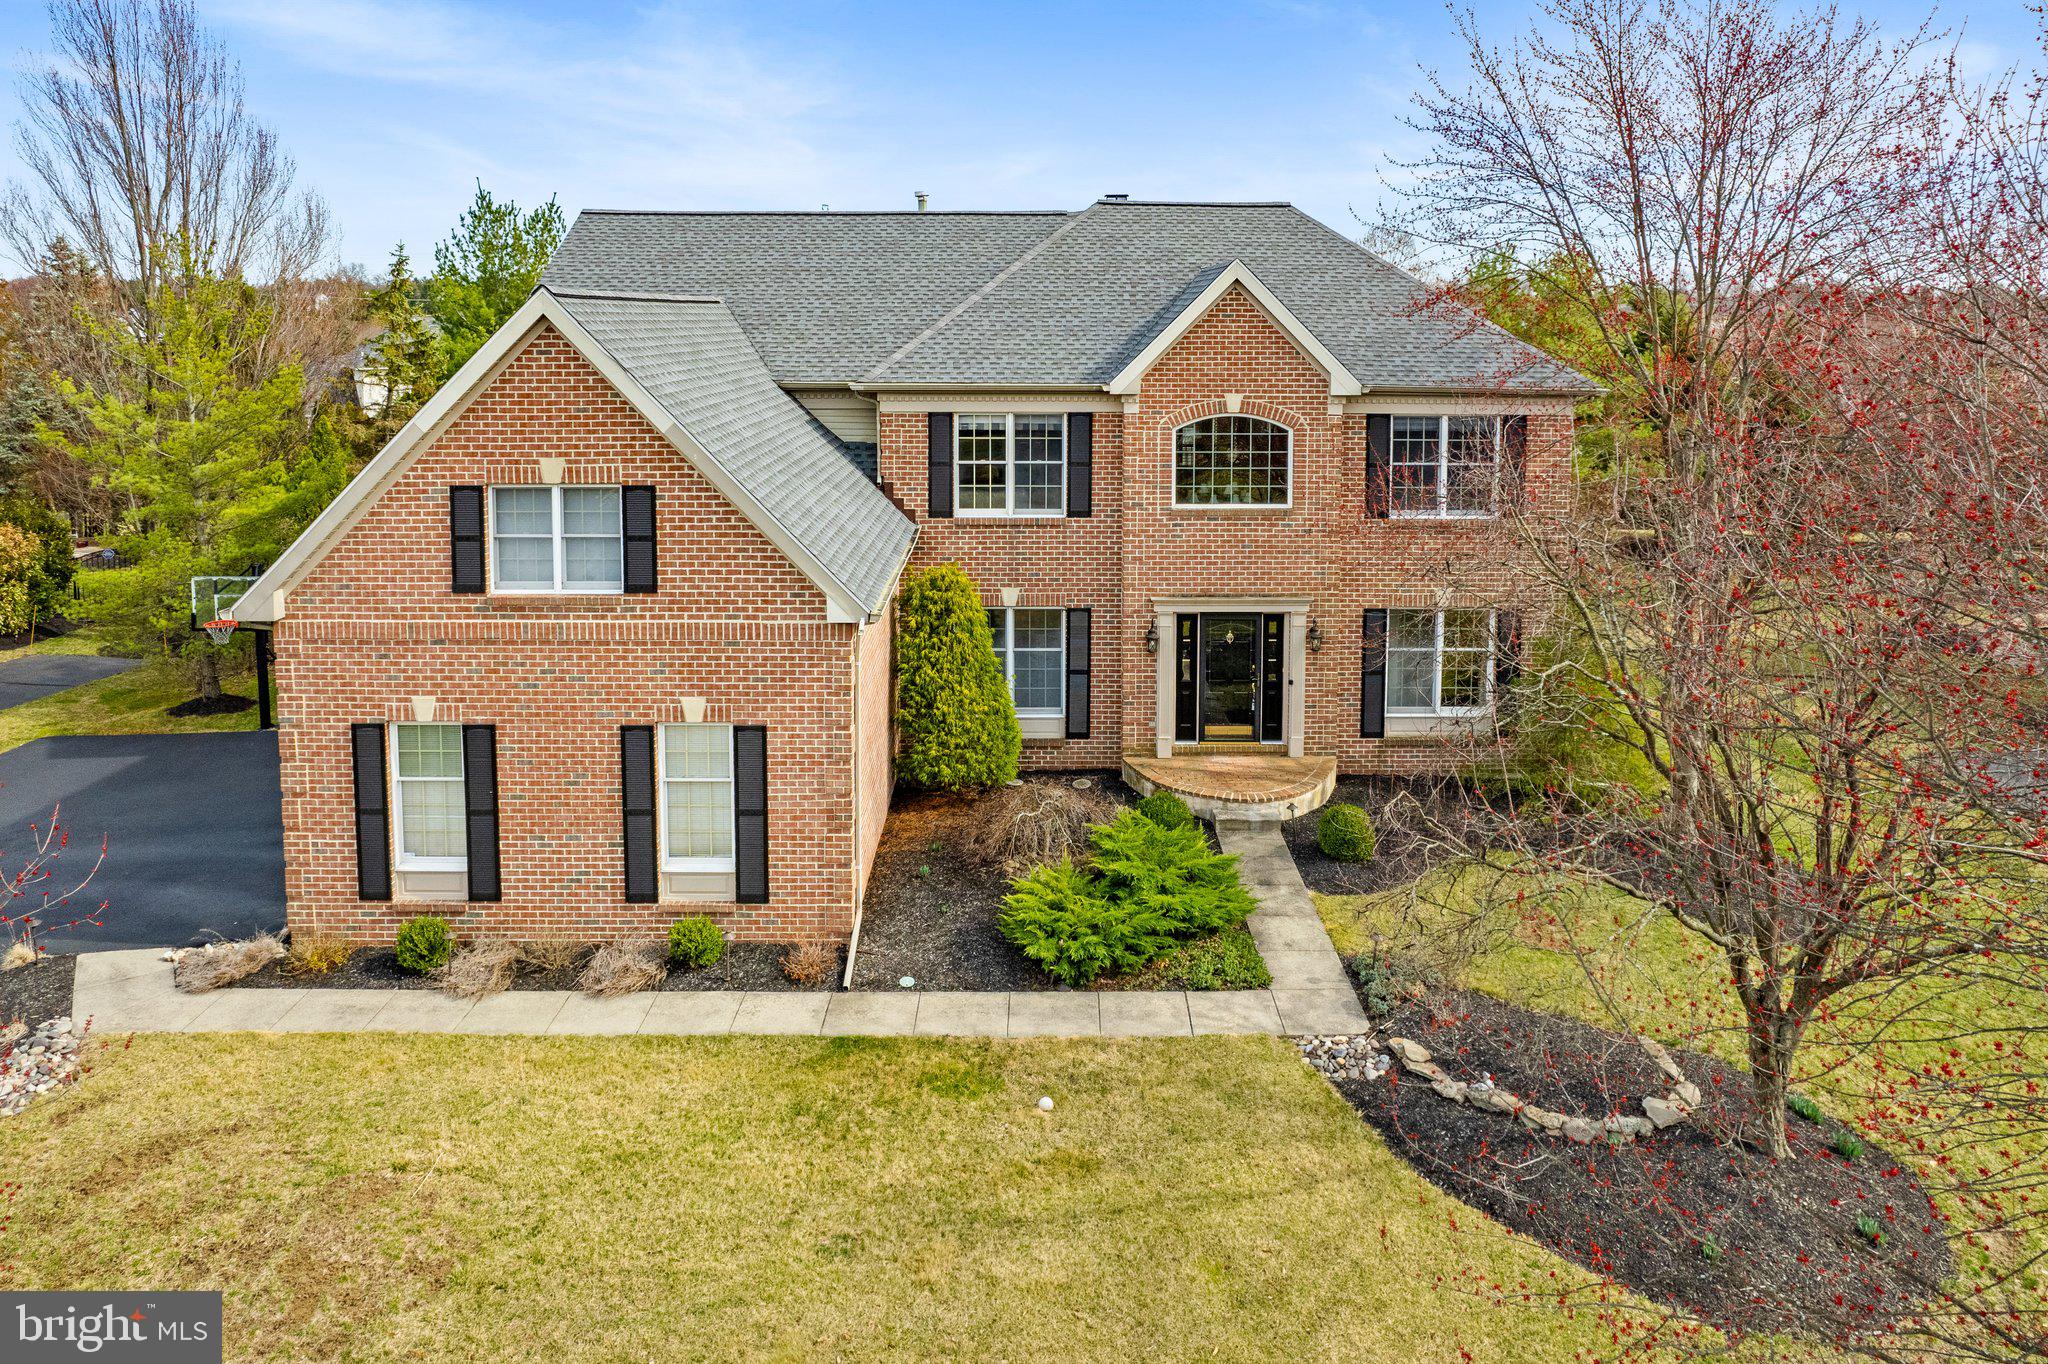
Come check out this stunning new listing in the gated blue bell Country Club community that offers an inviting blend of modern elegance and casual comfort. 4 bedrooms, 3 full baths, and 1 half bath, located on an amazing lot in the desirable Willowbend Village, this home is designed for those who appreciate quality and style. Step through the two-story foyer and be greeted by gleaming hardwood floors that flow through the living room and dining room. The living room features a built-in bar with a custom backsplash, perfect for entertaining. The heart of the home is the updated kitchen, complete with granite countertops, stainless steel appliances, plenty of cabinet space, a pantry and a spacious island. There's even a cozy spot for your breakfast table and a french door to lead you outside to the amazing private yard. Seamlessly connected to the gourmet kitchen is a two-story great room that is bathed in natural light, with its floor-to-ceiling windows covered in shutters and not to be missed is a charming wood-burning fireplace. Off the family room is an additional room that makes a great office for those that need it! Rounding out the first floor is the powder room, laundry room and access to the attached three car garage.  Upstairs, enter double doors into the expansive primary bedroom that is a true retreat, offering a cathedral ceiling, two custom walk-in closets and a luxurious bathroom completely renovated with marble flooring, a large walk in tiled shower stall,  and double vanity. Three other nicely sized bedrooms and full updated hall bathroom with a tub shower complete the upstairs. Head down to the finished basement where you will find more space for entertaining along with a bonus room ideal for an extra bedroom or office plus a full bathroom and plenty of storage space. Outback, enjoy the newer bluestone paver patio, complete with a built-in grill and fire pit, both connected to a gas line and offering privacy with the beautiful landscaped grounds. The community center, one of the benefits of living in the Country Club community, is a short walking distance from the house and provides home owners with multiple pools, tennis courts, pickle ball courts, playground and gym. Also conveniently located near public transportation, excellent restaurants and shopping as well as being located in the highly rated Wissahickon school district. Schedule your tour today!! Be the lucky next homeowner of this fantastic house!!
#PAMC2133202

BLUE BELL

702 BROADMOOR DRIVE

4 Beds

3 Baths

4,600 Sq.Ft.

$1,125,000

MLS#: PAMC2133202
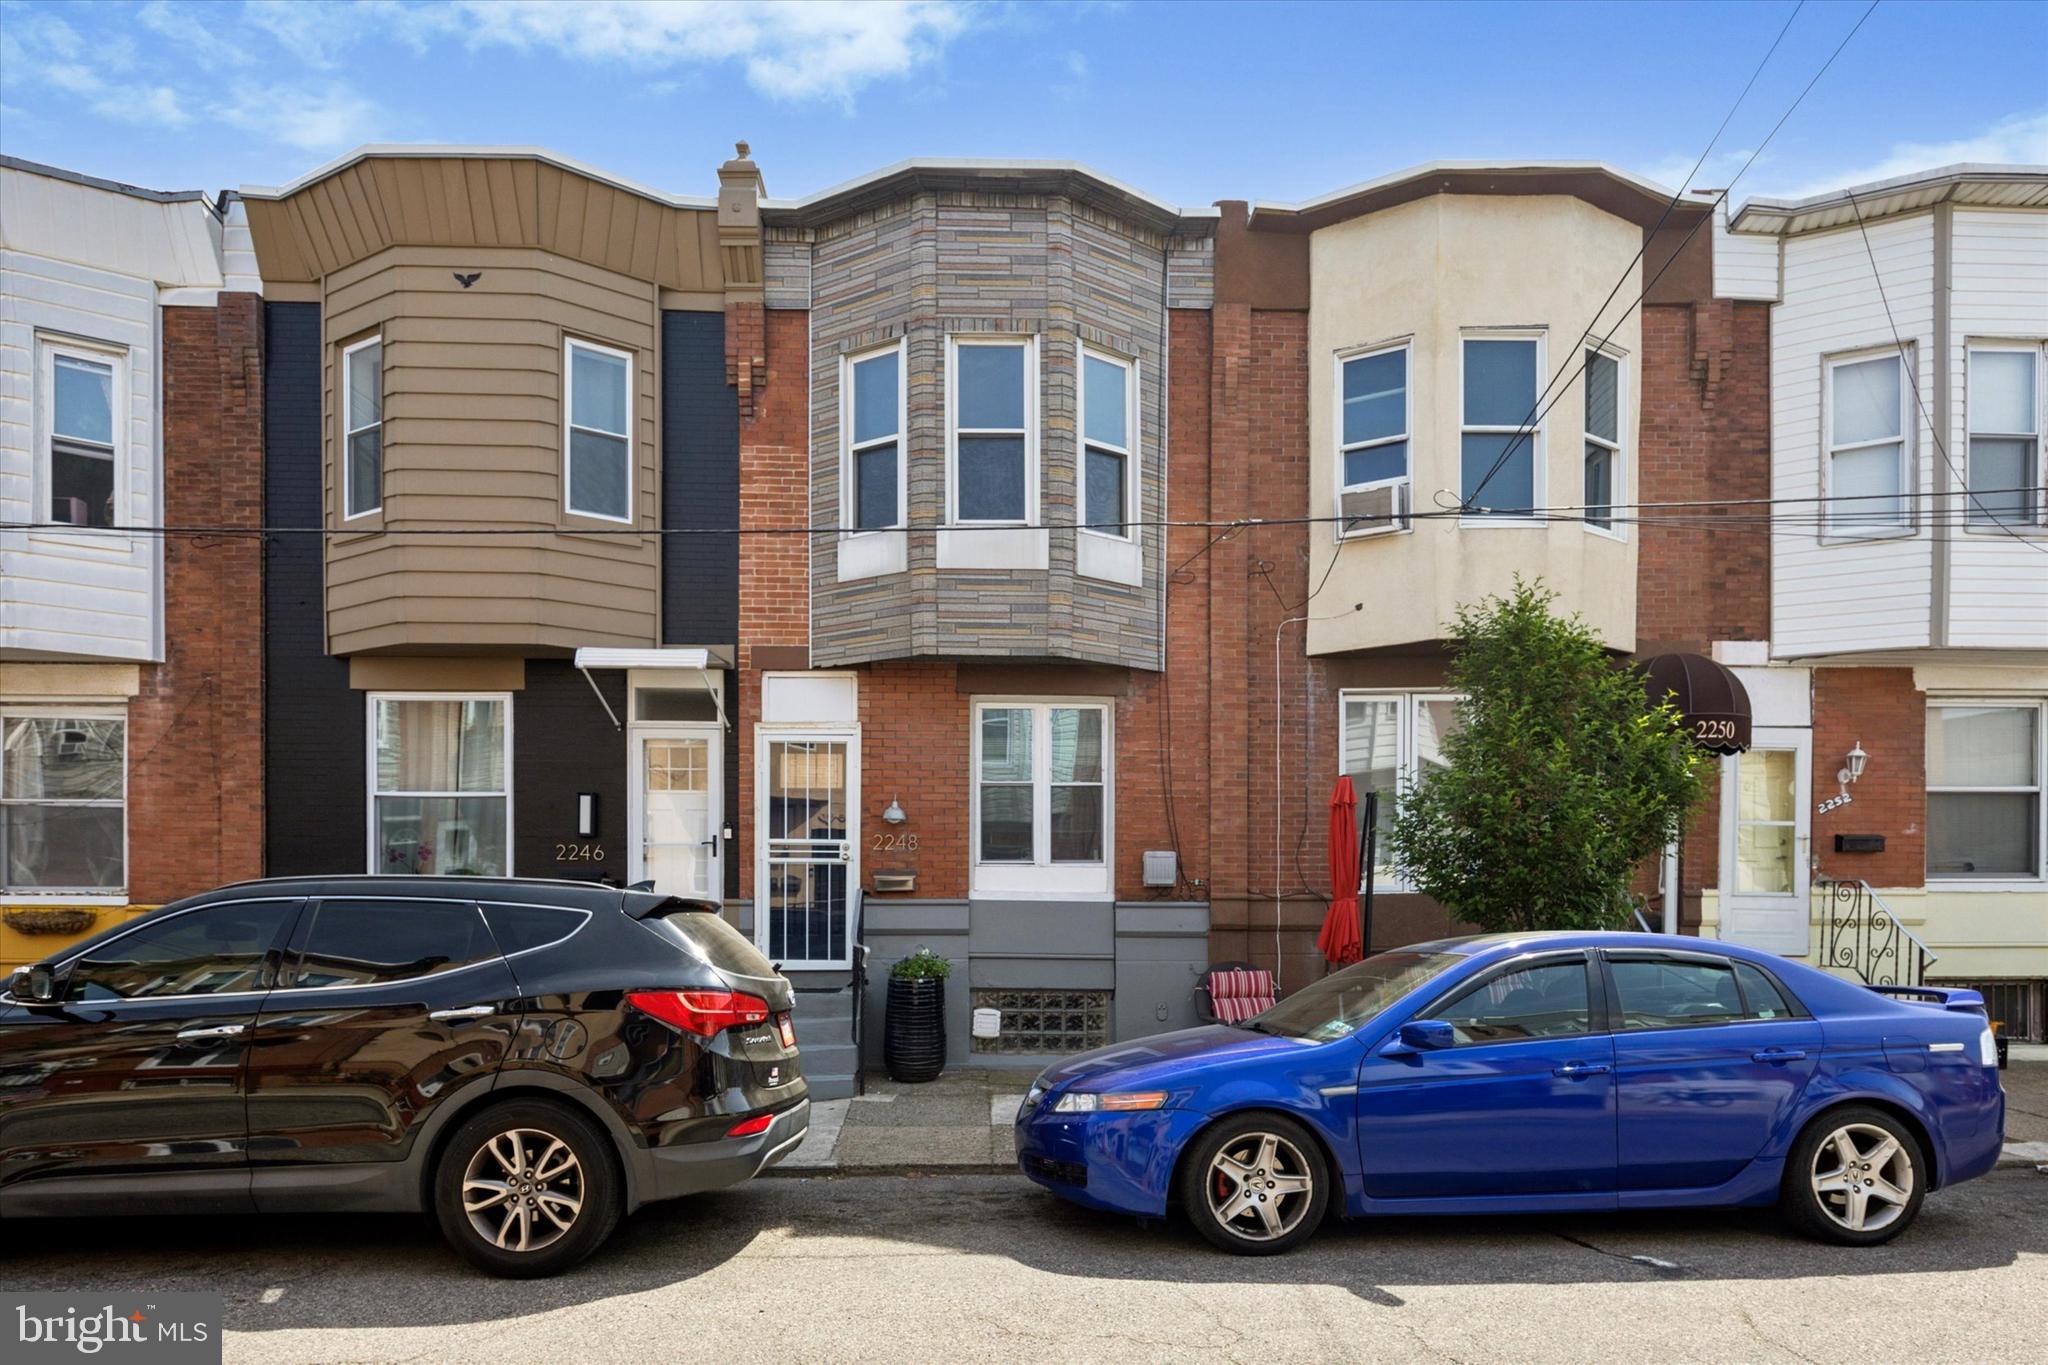
Beautifully Updated Townhome in West Passyunk – Don’t Miss Out! This fresh, newly renovated 2-bedroom, 1.5-bath townhome in the heart of West Passyunk won’t stay on the market for long. Featuring a contemporary design and top-to-bottom upgrades, this home is truly move-in ready. Enjoy an open-concept first floor with solid oak hardwood flooring and high-hat lighting that continues through the upstairs hallway and bedrooms. The kitchen, bathrooms, and fully finished basement feature stylish wood-look ceramic tile for a clean, modern touch. The kitchen features modern wood cabinetry, high-end stainless-steel appliances, granite countertops, and a large breakfast bar perfect for casual dining or entertaining. Additional highlights include updated doors and windows; Contemporary hardware and fixtures; High-efficiency HVAC system with central A/C; Newer Washer and Dryer; Plenty of Storage. Finishes are designed for both functionality and style. No car; No problem — This home is within walking distance to the flourishing West Passyunk Corridor, Public Transportation, and several Shopping centers with everything you need, including Shoprite, Home Depot, Spouts, PetSmart, Planet Fitness, Fusion Gym and much more. Perfect for first-time buyers or buyers on a budget, this is a must-see home in a desirable neighborhood!
#PAPH2476058

PHILADELPHIA

2248 WINTON STREET

2 Beds

1 Baths

1,050 Sq.Ft.

$239,900

MLS#: PAPH2476058
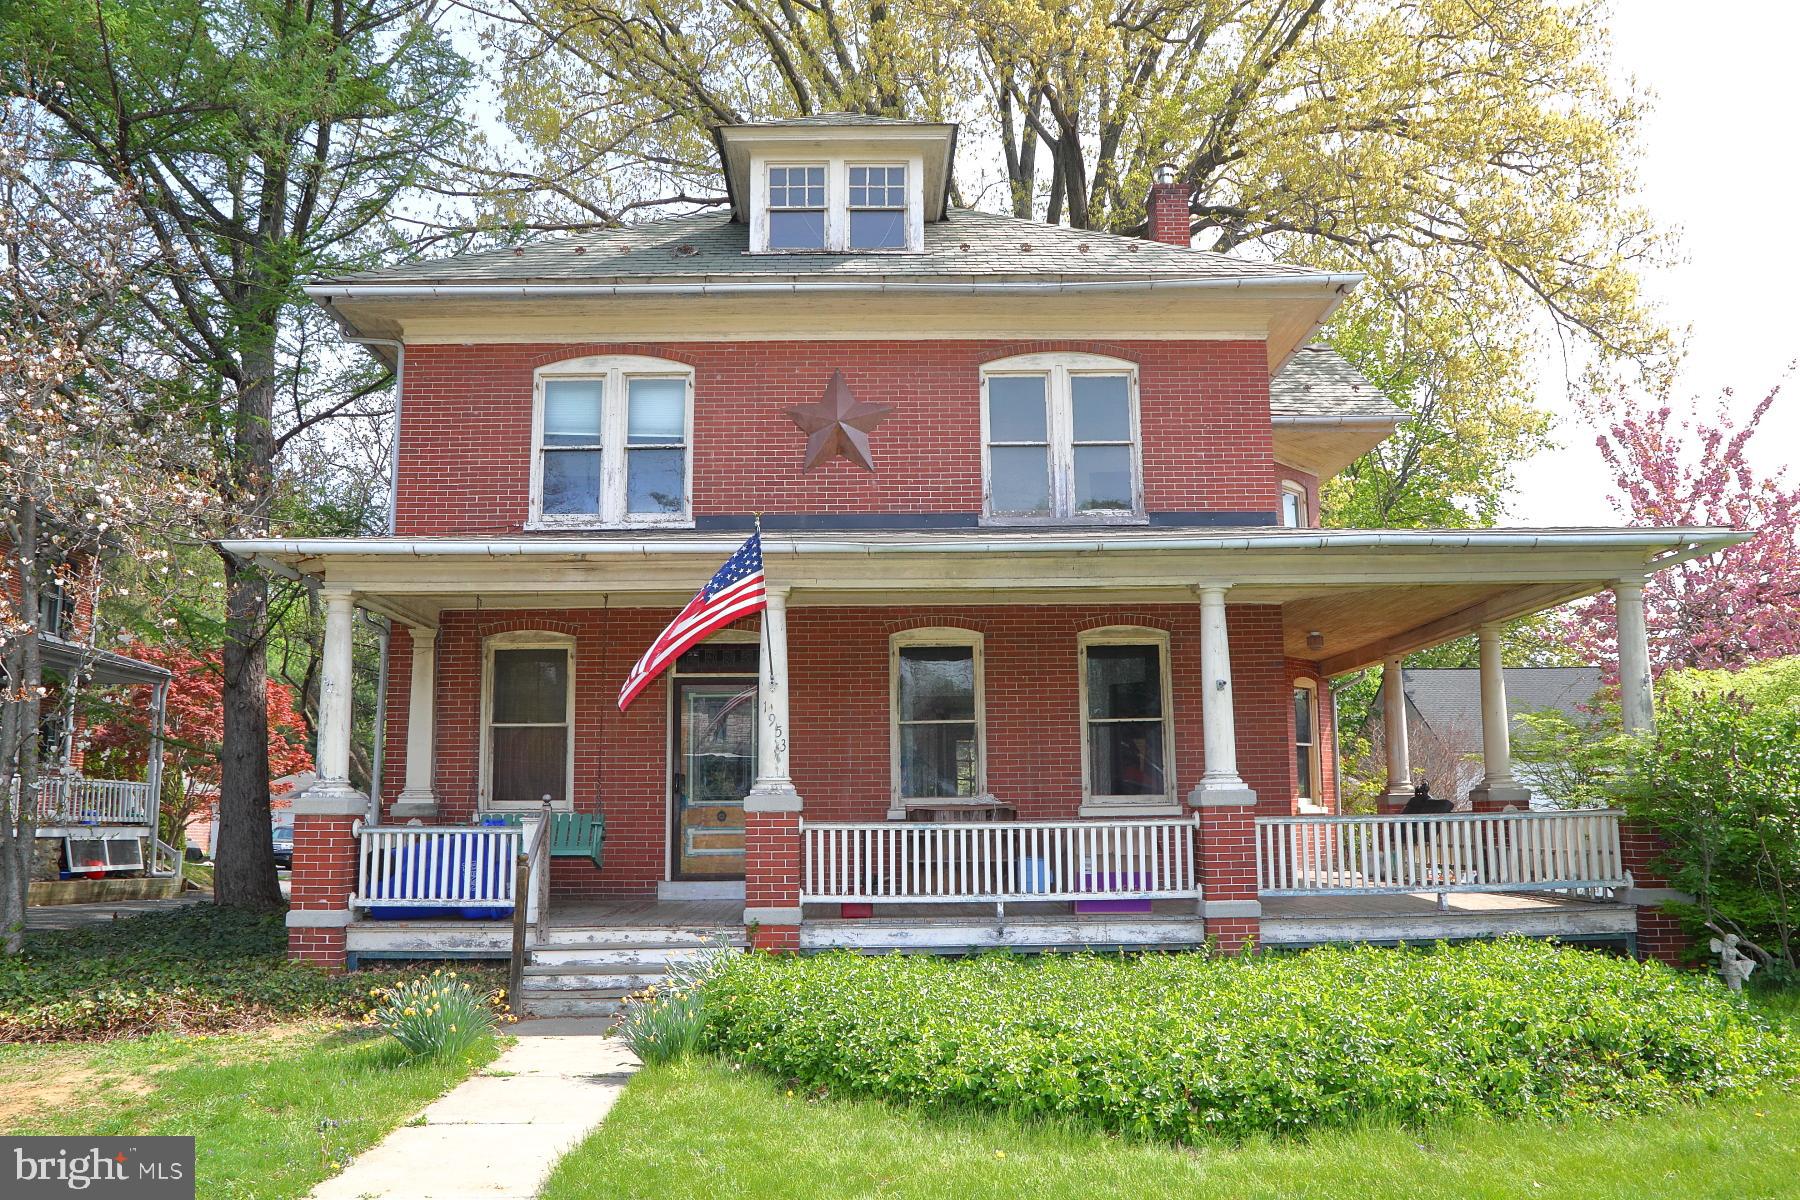
Up For Grabs! Here's your chance to restore this property to make it a gorgeous treasure. It has amazing space, chestnut woodwork, wood floors and so  much more. Bring your paint brush, tools and imagination. There is so much to see. The back yard is even like it's own private park. Do not wait, see it today.
#PALA2068772

LANCASTER

1953 WILLOW STREET PIKE

4 Beds

1 Baths

2,433 Sq.Ft.

$233,000

MLS#: PALA2068772
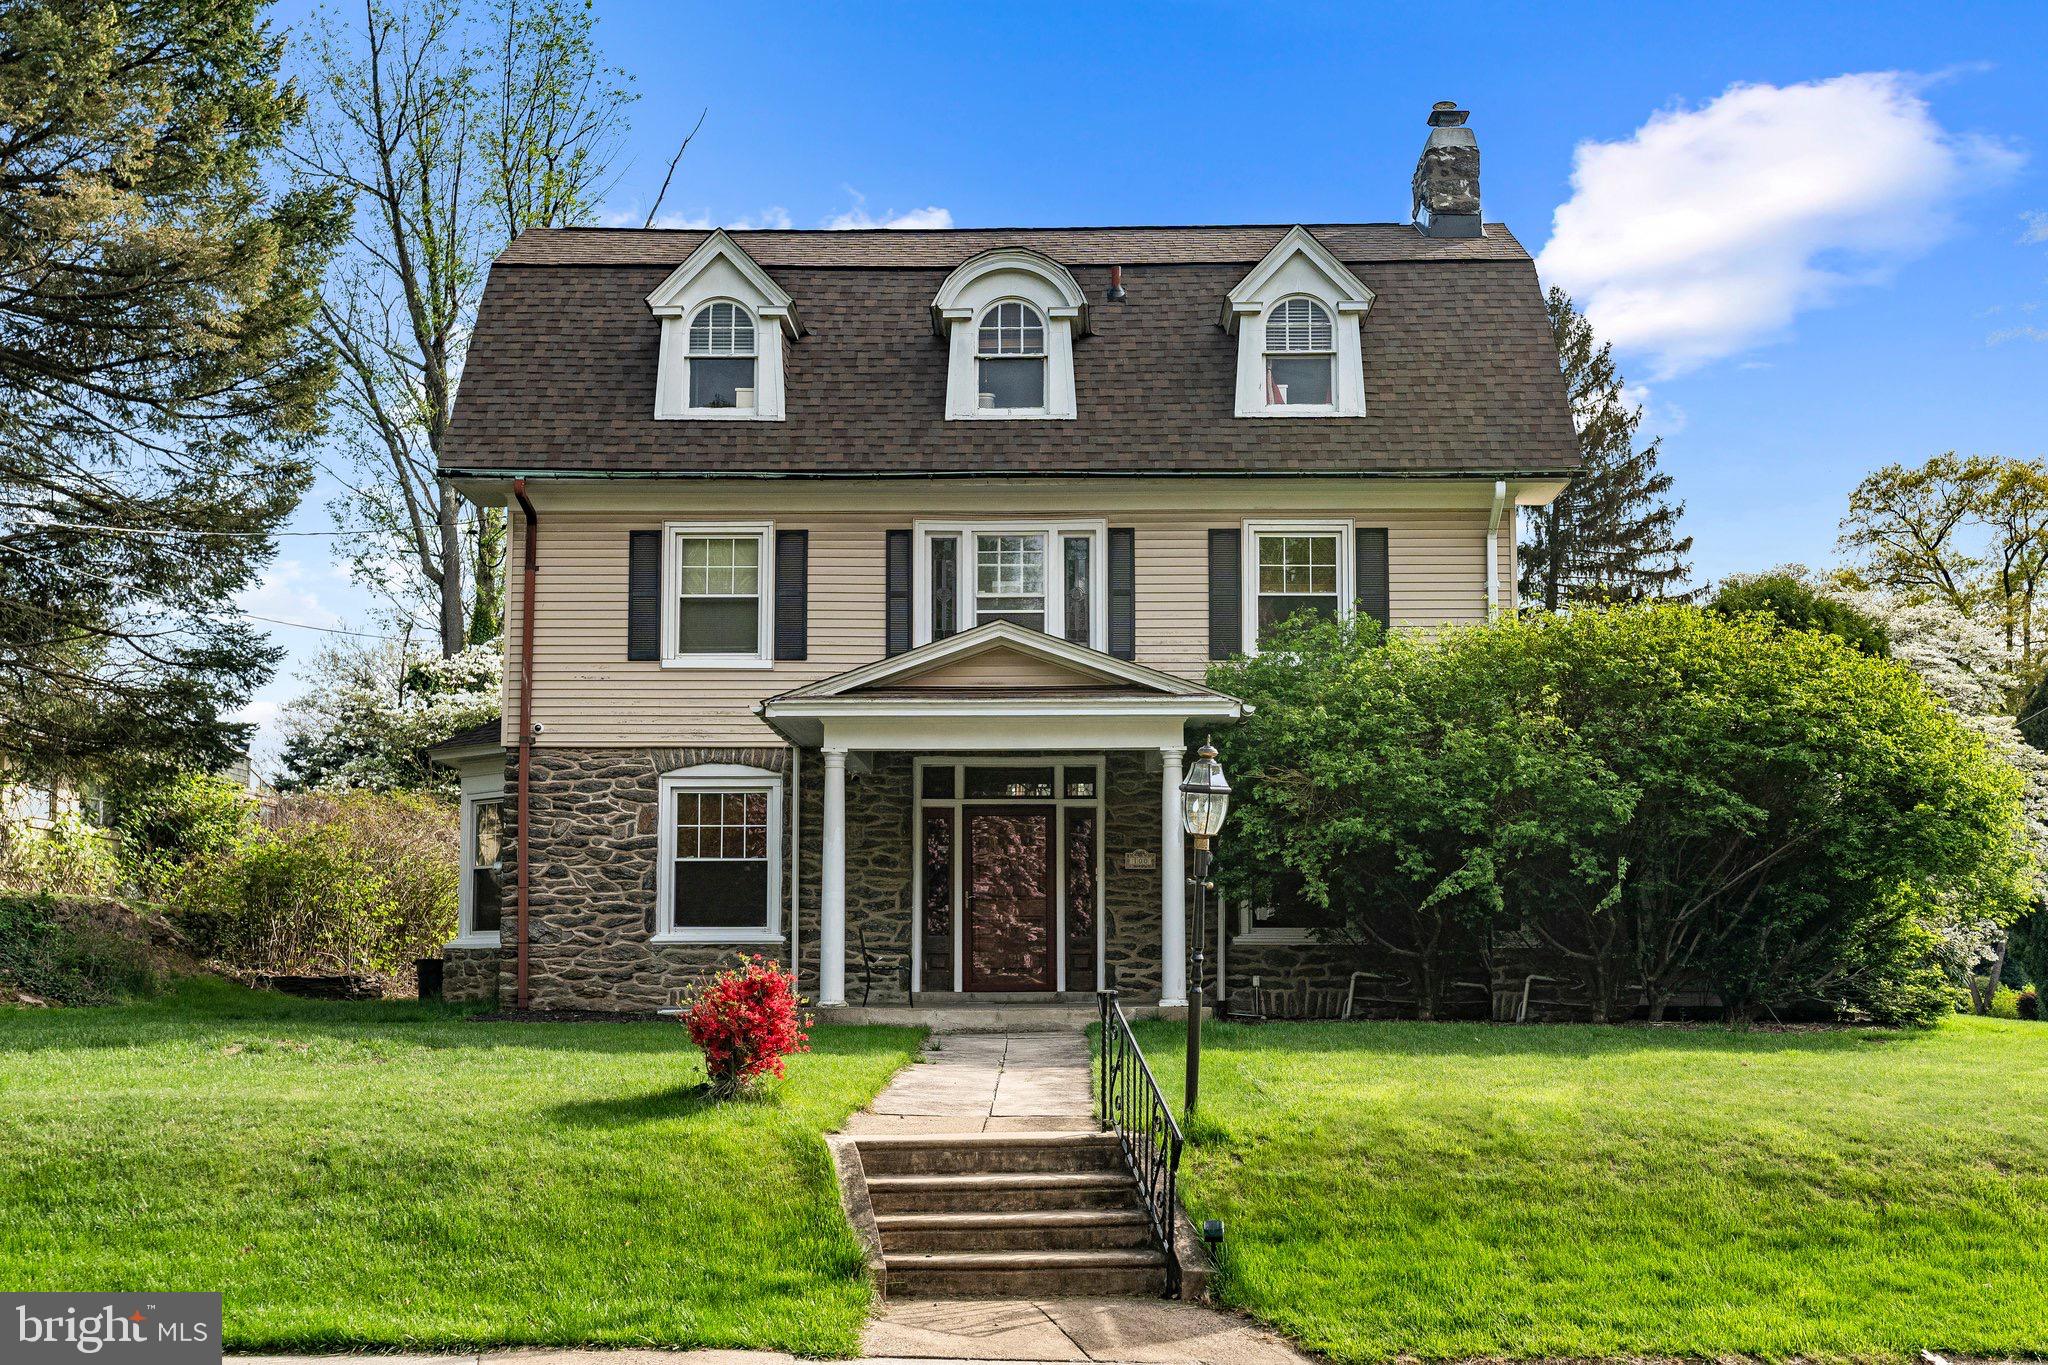
Welcome to this beautifully maintained center hall stone colonial that perfectly blends timeless elegance with modern updates! Featuring 5 sunny bedrooms and 2.5 bathrooms, this home offers generous living space and classic character throughout.
Step into the bright and spacious living room with a working fireplace adorned with original Mercer tiles, and enjoy the warmth of hardwood floors throughout the main living areas. The heart of the home is a large, updated kitchen that flows into a welcoming family room, perfect for gatherings.
Enjoy year-round relaxation in the enclosed sunroom/porch with radiant heat tile flooring, or head downstairs to a half-finished basement, offering extra space for recreation, hobbies, or storage.
**Recent updates include a new roof (2025) WITH WARRANTY**, ensuring peace of mind for years to come.
The property also features a detached garage with a spacious bonus living area above—complete with a sink, full bath, and private deck—ideal for guests, a home office.

Outside, you'll find an immaculate, large backyard, perfect for entertaining, gardening, or simply enjoying the serene setting.**Being sold as-is**
#PAMC2136926

ELKINS PARK

100 SURREY ROAD

5 Beds

1 Baths

3,212 Sq.Ft.

$520,000

MLS#: PAMC2136926
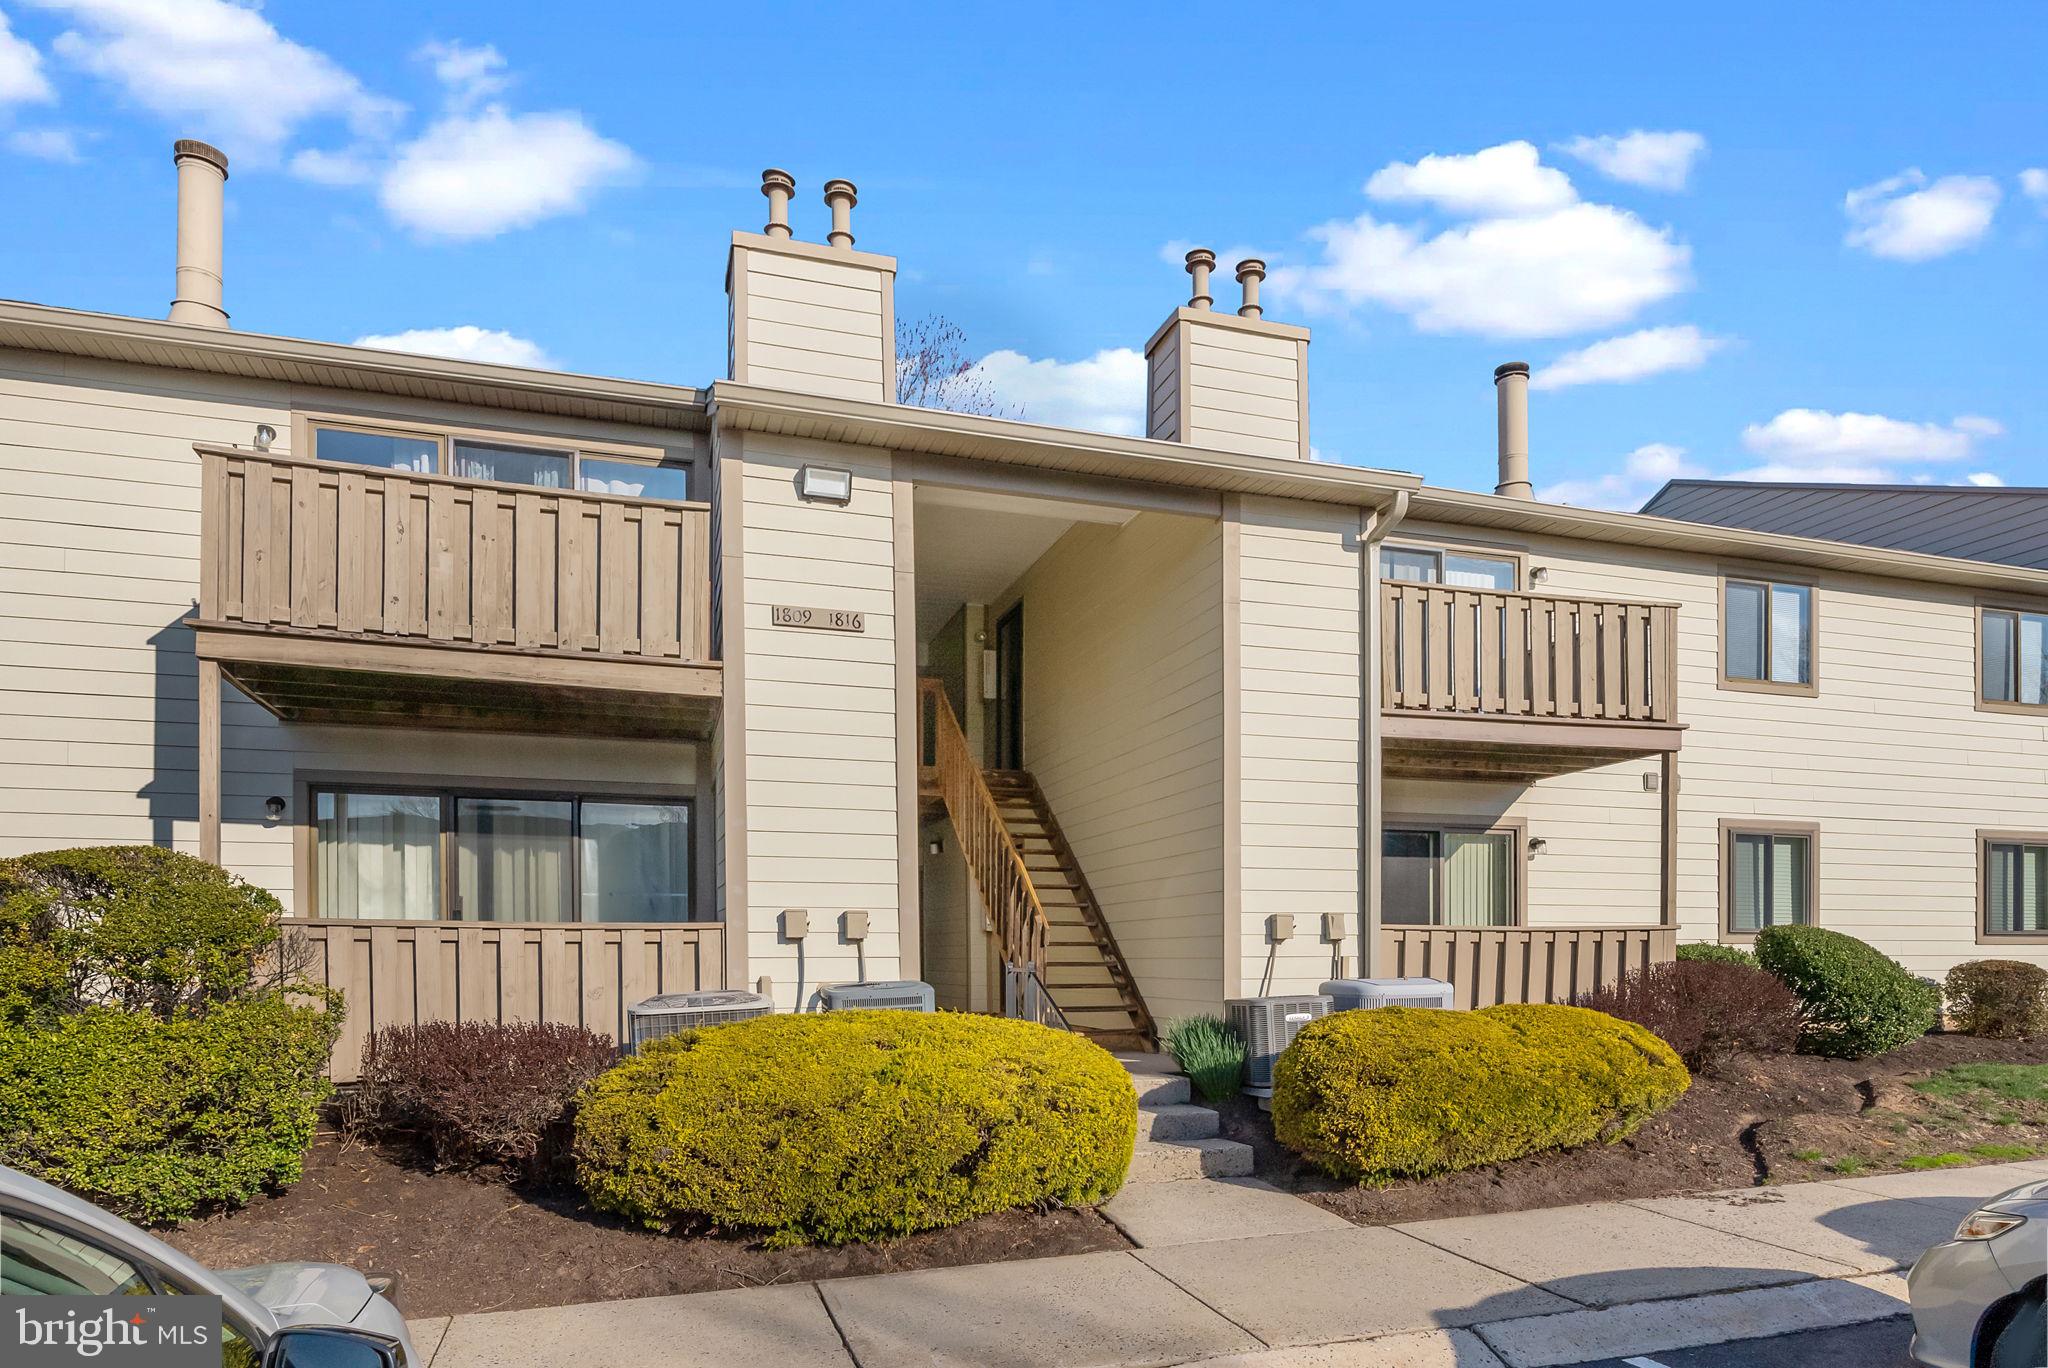
Welcome to 1812 Jefferson Court – a beautifully updated 2-bedroom, 2-bathroom condo in the desirable Wood Hollow and Montgomery Glenn communities. This second-floor unit features a newly renovated kitchen with modern finishes and sleek appliances, ideal for preparing your favorite meals. The spacious living room opens to a private balcony, offering a peaceful retreat to relax or enjoy your morning coffee. 
As part of the Wood Hollow and Montgomery Glenn communities, you'll have access to fantastic on-site amenities, including a refreshing community pool, a tennis court for active recreation, and a playground for the little ones. The beautifully landscaped grounds offer peaceful common areas perfect for leisurely walks or simply enjoying the outdoors.

The location of this condo is also unbeatable. You’re just minutes away from the Montgomery Mall, where you’ll find a variety of shopping, dining, and entertainment options. Commuting is made easy with quick access to Route 309, the PA Turnpike, and the North Wales SEPTA station, offering convenient connections to the greater Philadelphia area. Nature lovers will enjoy nearby parks and trails, including Wissahickon Valley Park and Montgomery County Community College, providing plenty of opportunities for outdoor activities. The area also boasts top-rated schools and a friendly, welcoming neighborhood atmosphere.
#PAMC2138084

NORTH WALES

1812 JEFFERSON COURT

2 Beds

2 Baths

970 Sq.Ft.

$275,000

MLS#: PAMC2138084
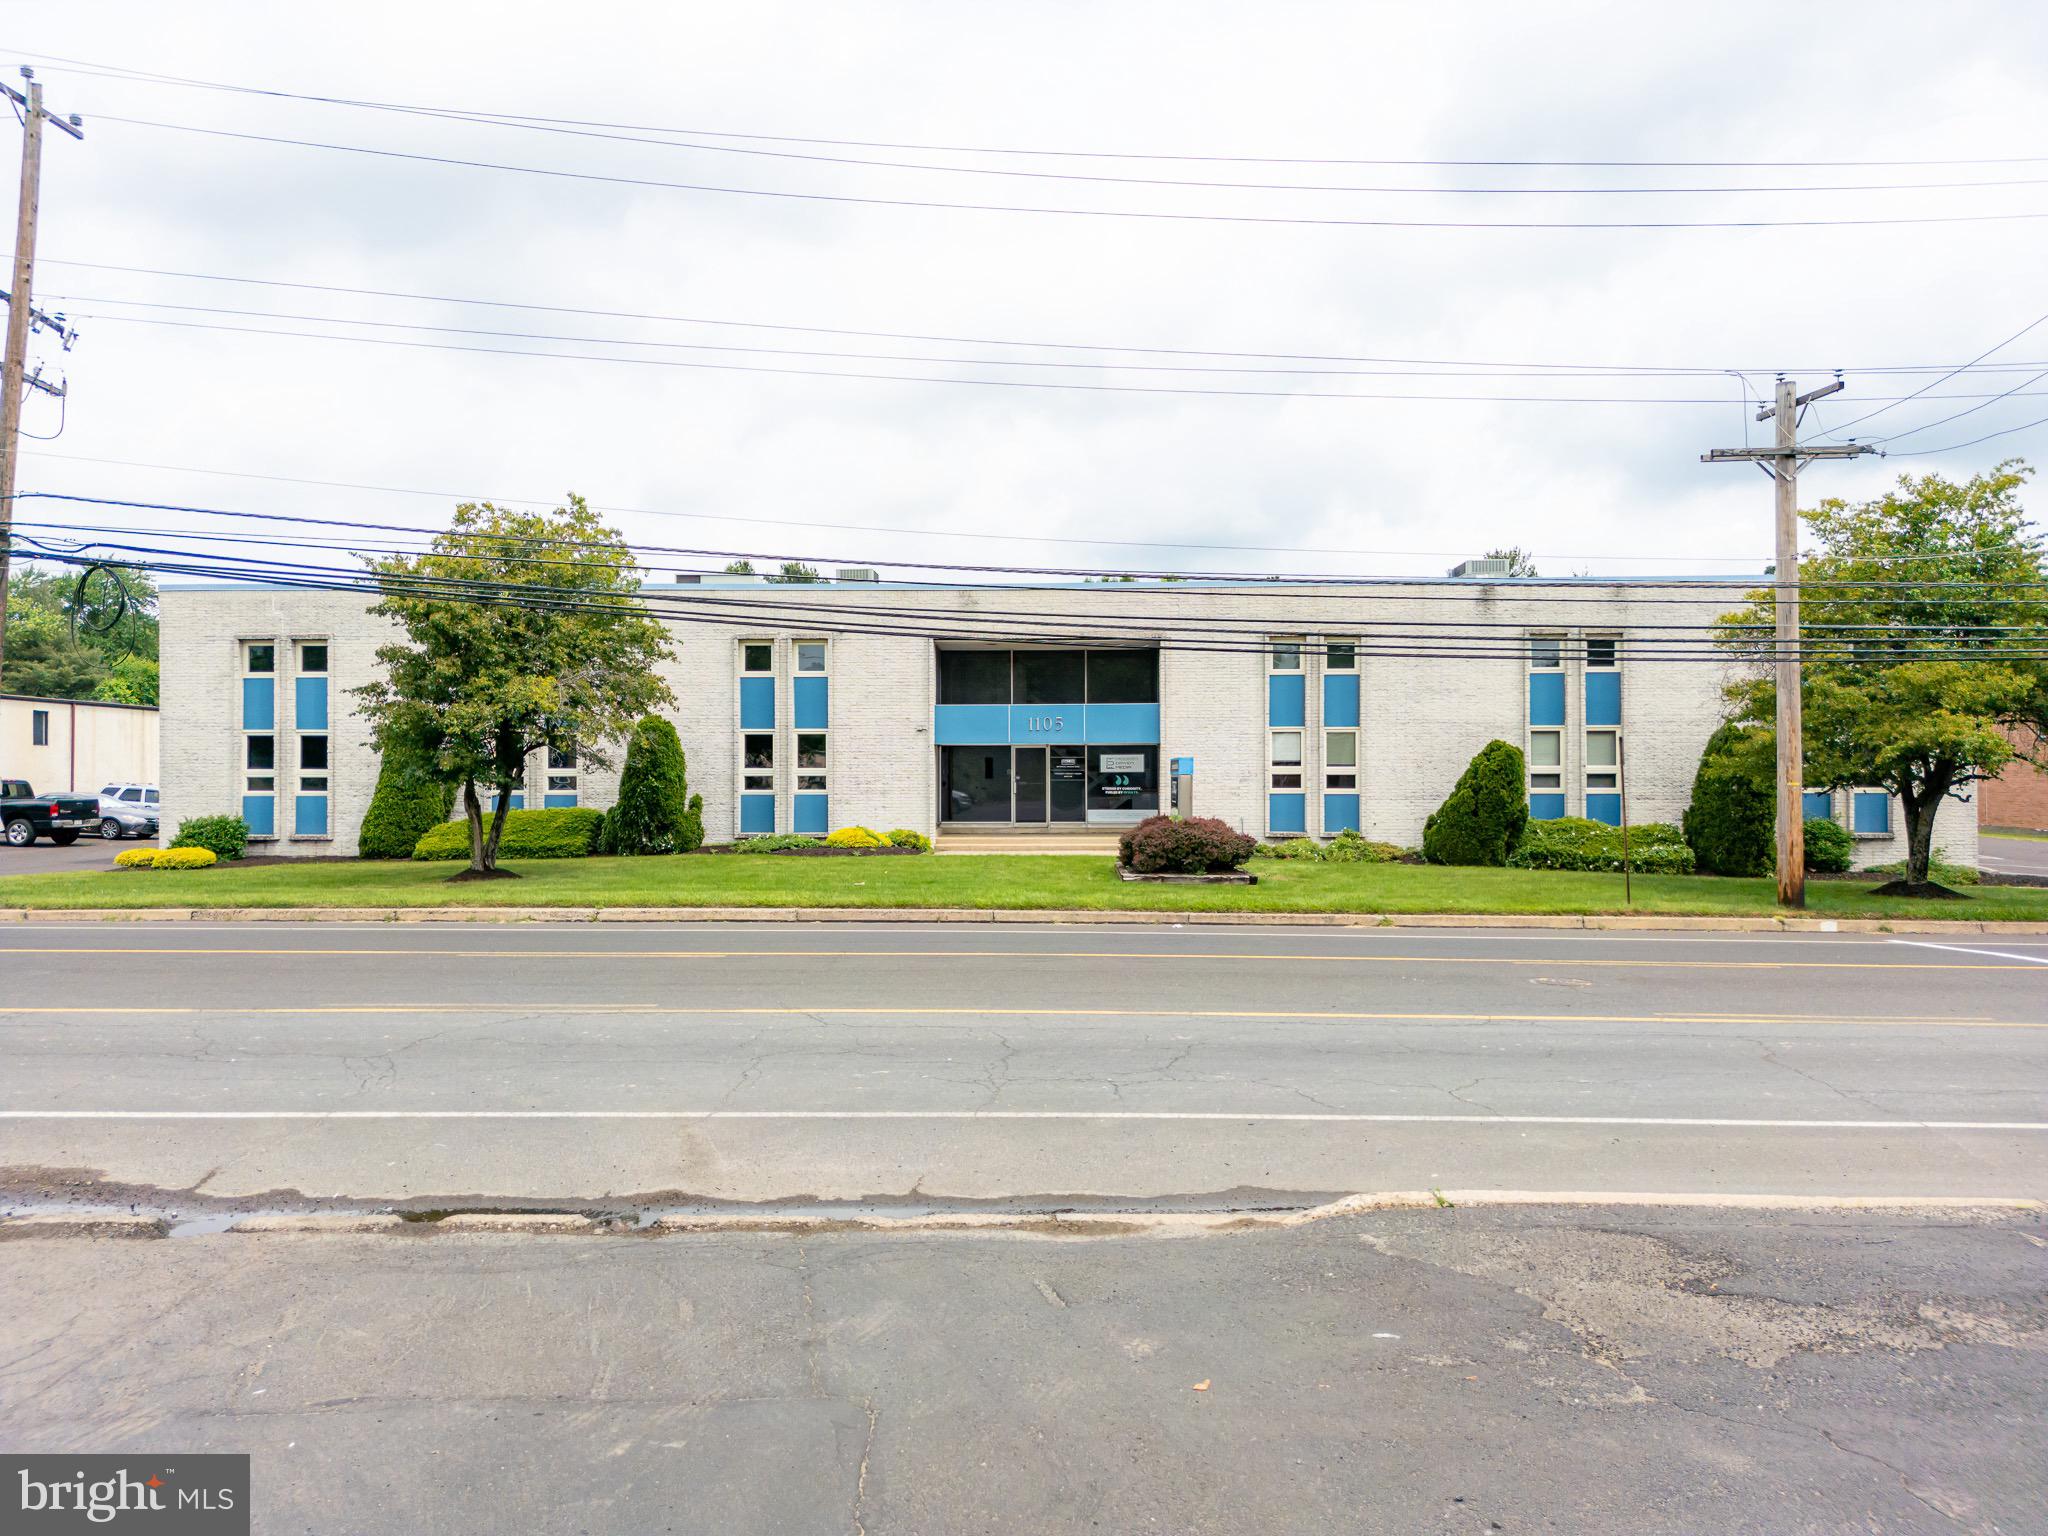
This one-of-a-kind warehouse turned flex-office space is ideal for a growing business looking for expansion or an opportunistic investor looking to add a trophy asset to their portfolio. This 24,000 square-foot commercial building sits on a 1.5 acre parcel of land. The property features over 20 offices, conference rooms, and multimedia rooms, to go along with 70+ parking spaces. The property is in immaculate condition, has been meticulously maintained, and thoughtfully updated over the years. A large open layout along with a surplus of office space ranging in size and shape provides an endless opportunity for future owners!

Building is now vacant!
#PABU2073768

SOUTHAMPTON

1105 INDUSTRIAL BOULEVARD

None Beds

None Baths

N/A

$2,899,999

MLS#: PABU2073768
None
#PADA2044572

HARRISBURG

2313 N 5TH STREET

5 Beds

1 Baths

1,946 Sq.Ft.

$169,000

MLS#: PADA2044572
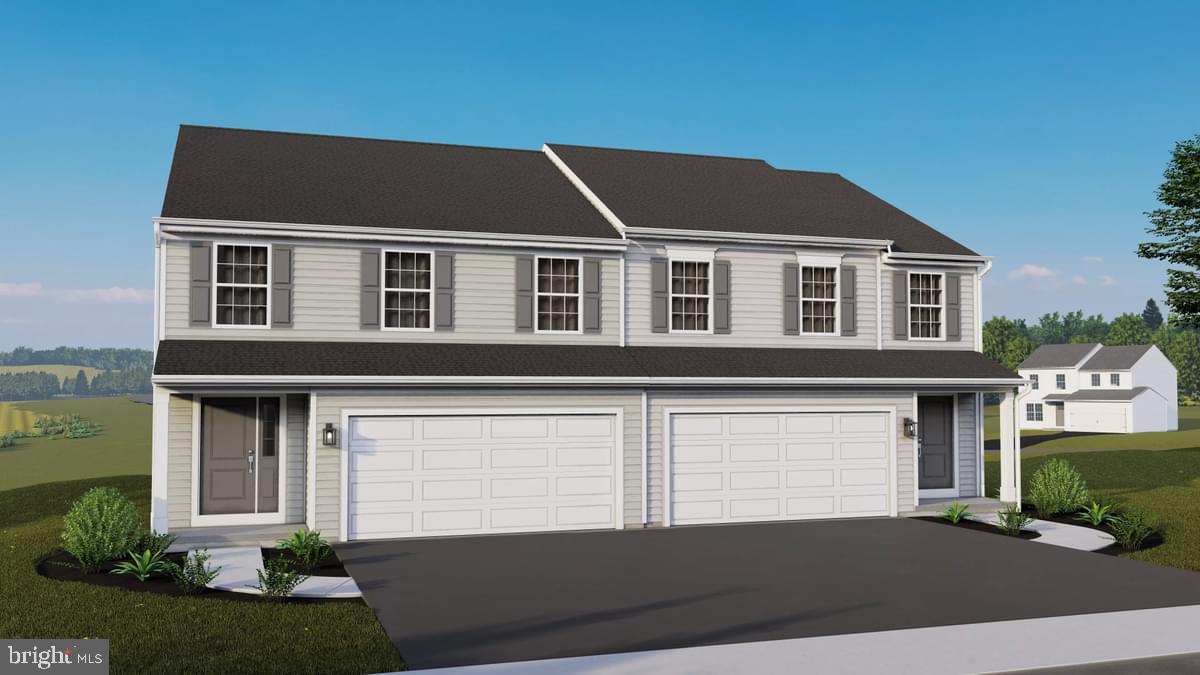
FOR COMP PURPOSES - AOS Date: 7/30/2024, Settlement Date: 4/28/2025
🏠Discover The Cypress, featuring 3 bedrooms and 2.5 baths. This home boasts an open floor plan with a kitchen and breakfast area that seamlessly flows into a large family room. The first floor also includes a convenient half bath, laundry room, and a primary bedroom with a full bathroom and a spacious walk-in closet. The second floor offers a roomy loft, two additional bedrooms, and a full bathroom. Additionally, there is a full unfinished basement, perfect for future customization. Plus, this home comes with a 10-year warranty. Don't miss out on this fantastic home!💐

Photos show the same model but may include upgrades that are not part of the listed property.

Subdivision assessment pending; MLS shows zero taxes. Final taxes will be based on the improved lot and dwelling assessment.
#PANH2007760

NORTHAMPTON

254 W CENTER ROAD LOT 150

3 Beds

2 Baths

2,641 Sq.Ft.

$490,223

MLS#: PANH2007760
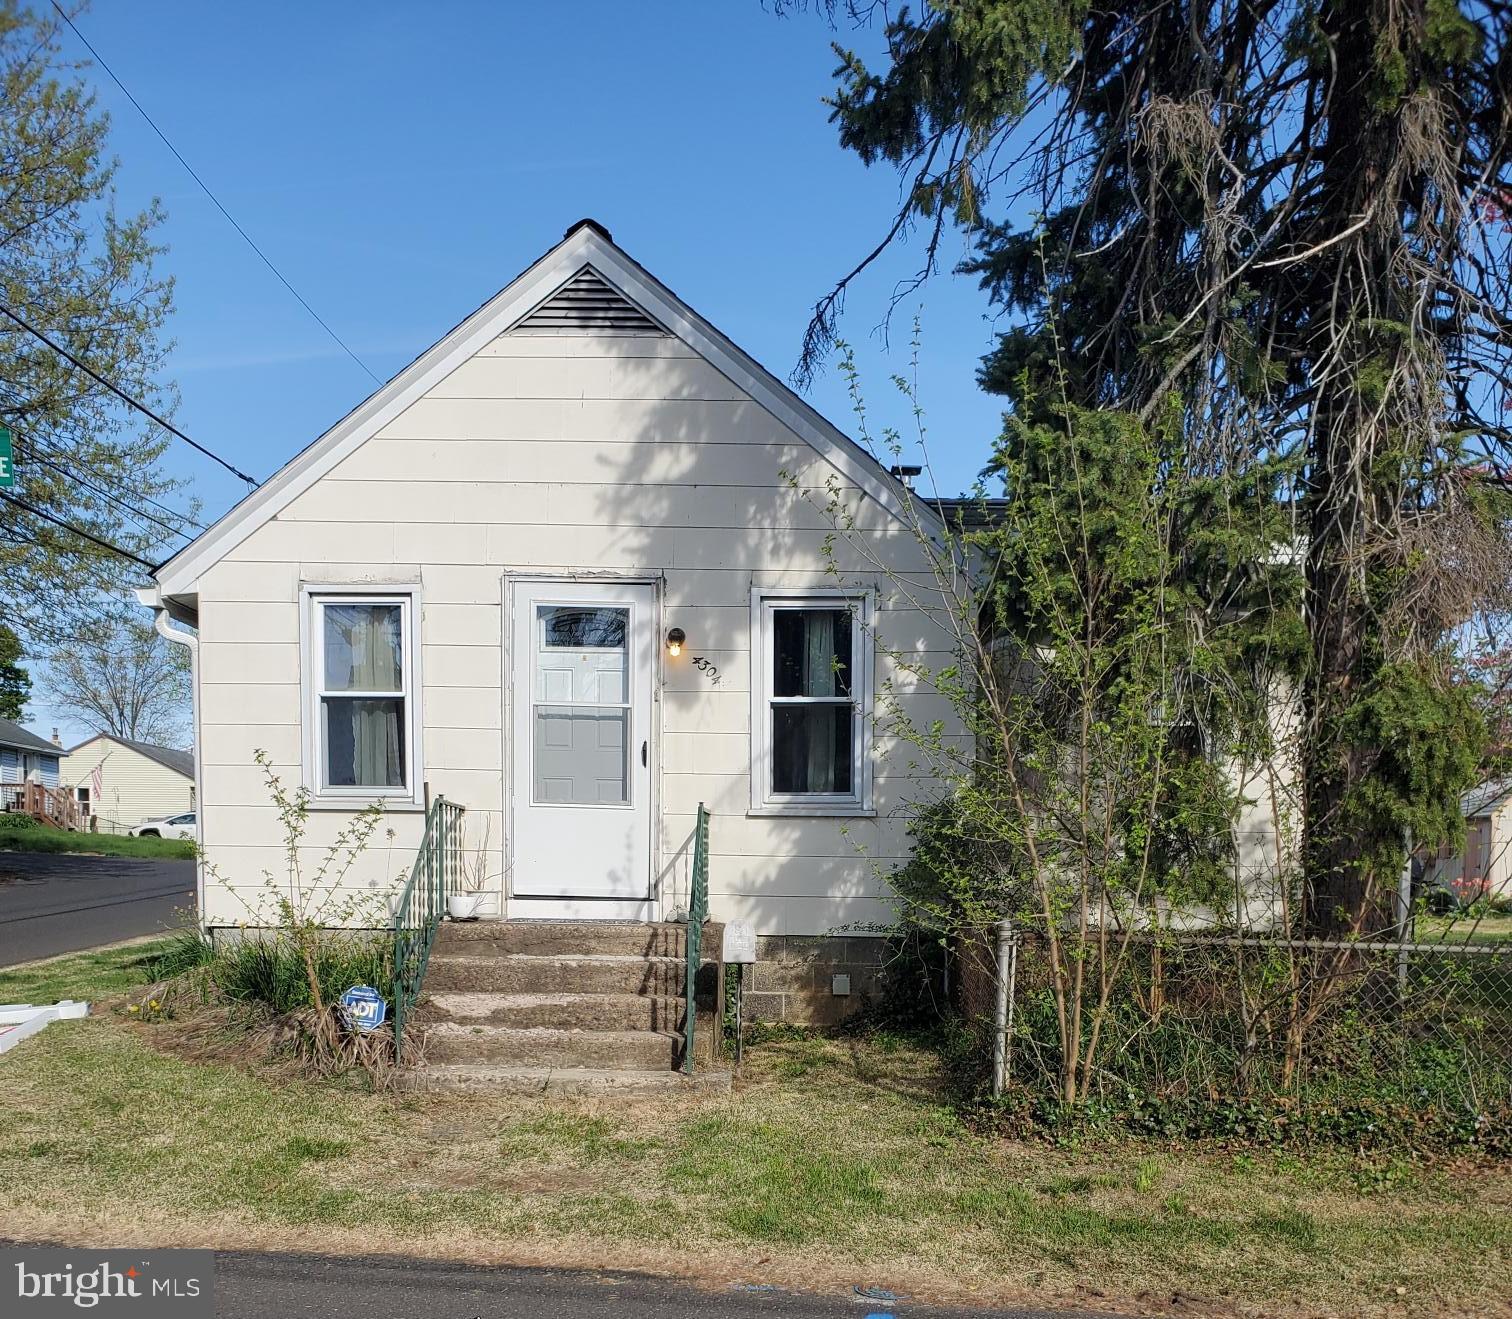
This charming 3 bedroom, 1 bath home is full of potential and just waiting for a little TLC to truly shine. Nestled on almost a quarter-acre corner lot, it offers plenty of outdoor space for gardening, entertaining, or future expansions. Inside, you'll find a cozy living room perfect for relaxing evenings and a cute dining room that's ideal for family meals or hosting friends. While the home needs a lot of updating, its solid layout and inviting feel make it a fantastic opportunity for first-time buyers or savvy investors looking to add value and have sweat equity.
#PABU2093030

FEASTERVILLE TREVOSE

4304 CHESTNUT AVENUE

3 Beds

1 Baths

1,070 Sq.Ft.

$275,000

MLS#: PABU2093030
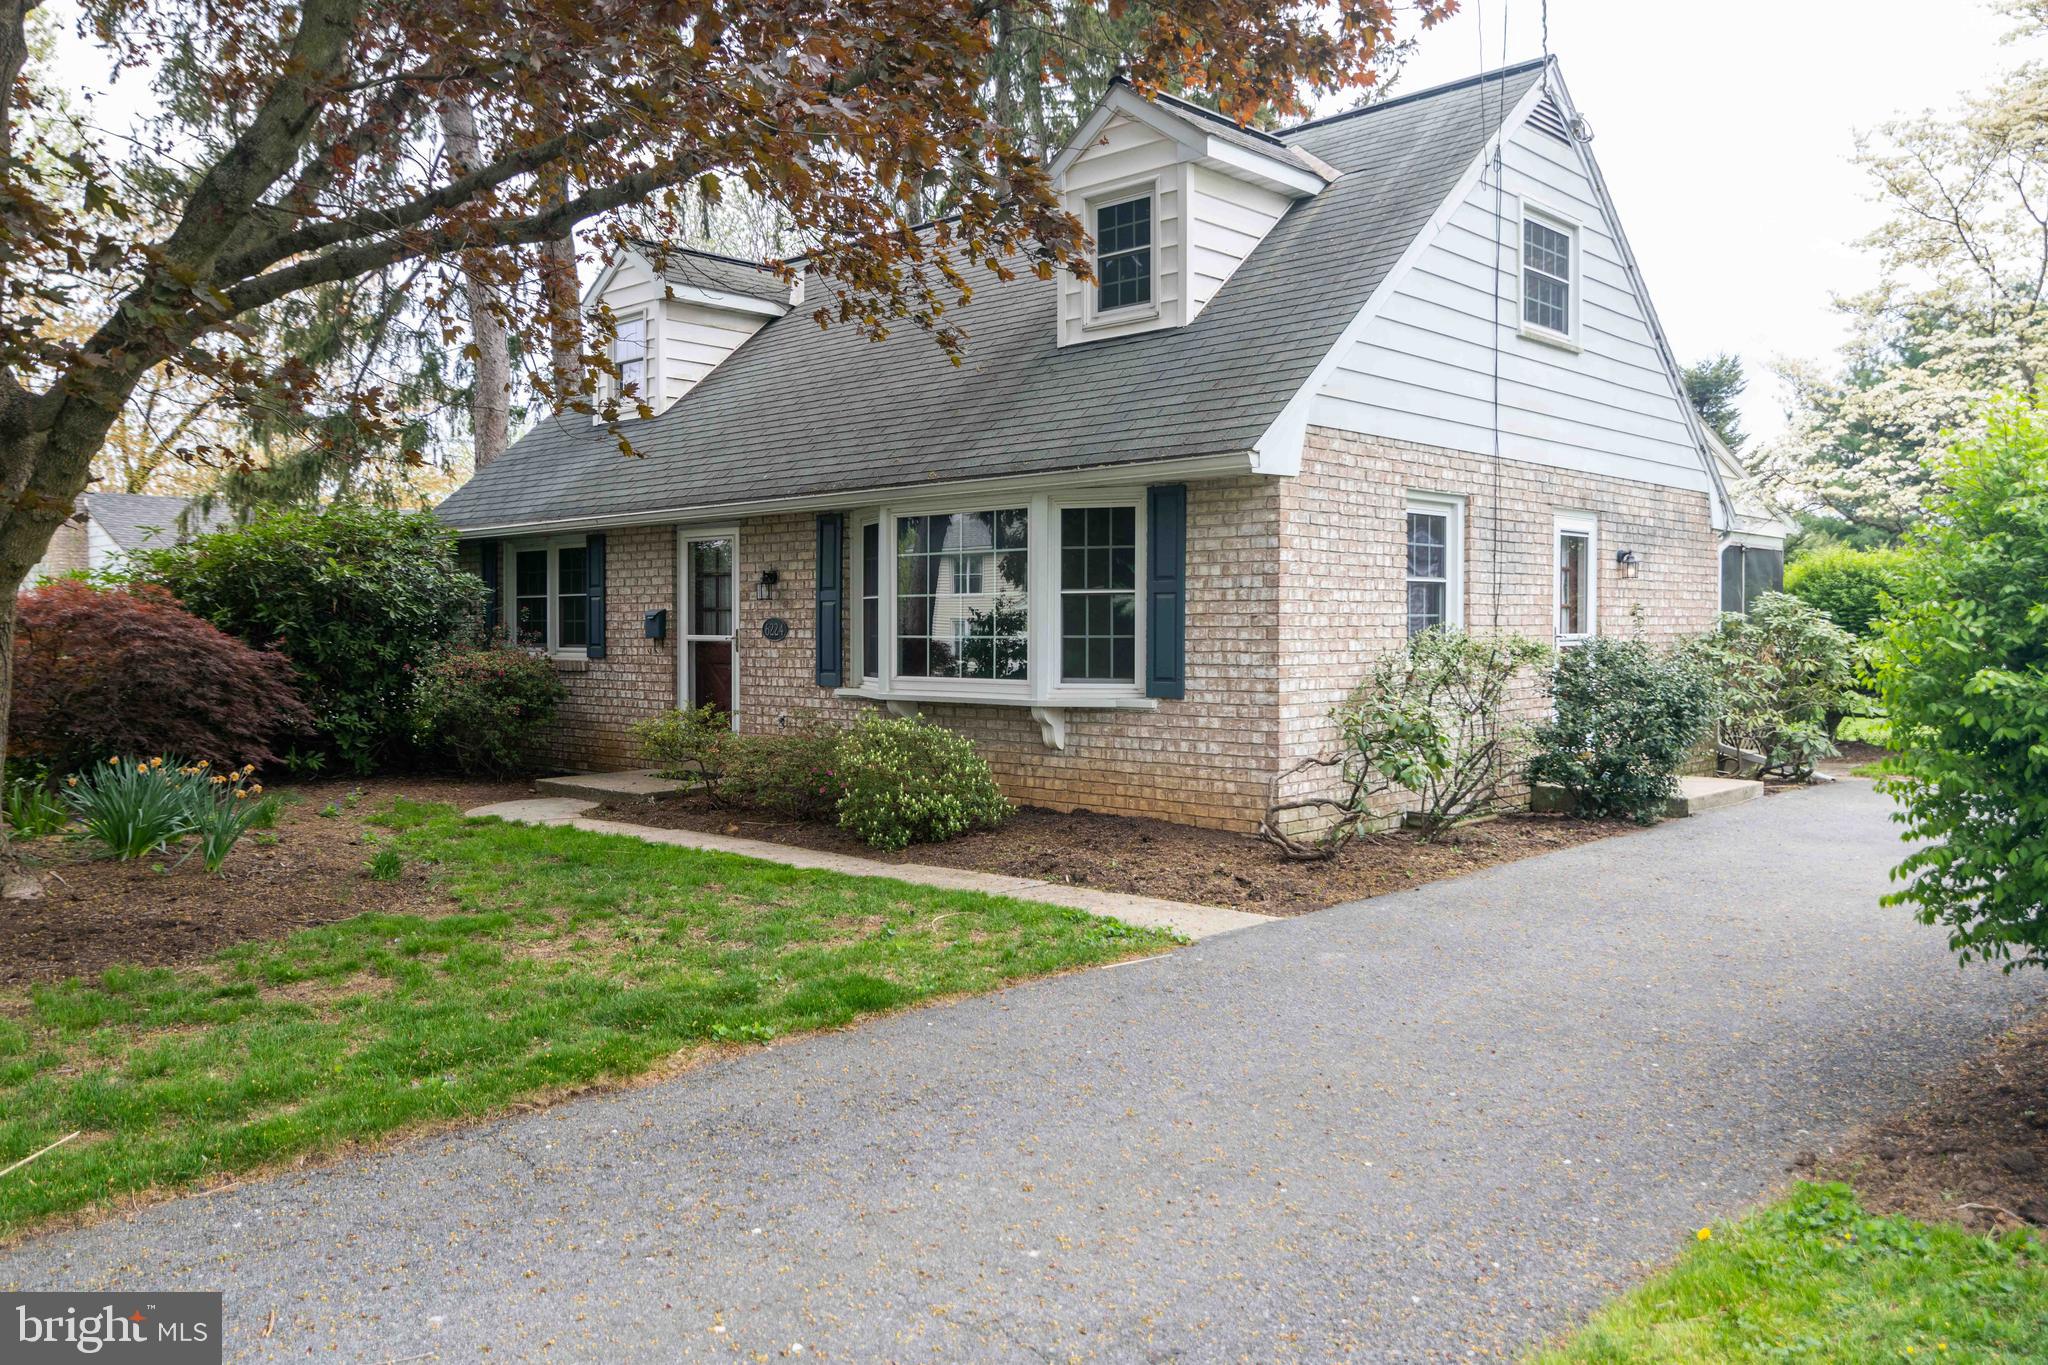
Hometowne Community of East Petersburg is the location of this solid Cape with a brick exterior and functional interior for one floor living  with two bedrooms and full bath on the main floor.
Spacious living room  with beautiful bay window, hardwood floors and Kitchen/Dining area divided only by a countertop peninsula. Solid cabinetry, the appliances all stay. Off the dining area with slider doors is a screened deck measuring 13'  x 23' with a skylight and recessed lighting and a full size picnic table. The screened deck overlooks the back yard and the shrubs offer seclusion that creates your own sanctuary of outdoor living.  
Considered 3 bed, 1/1 bath, there is room to expand the attic to a 4th bedroom or continue to use as storage.  One of the main floor bedrooms has a stackable washer and dryer that stays.  Family room in basement, work shop and utility area with bilco doors for added convenience.  Original laundry area in the basement has a washer and dryer.
With cosmetic work, you'll have quite a gem. This house sets back from the quiet street accommodates several cars in the driveway. It is ready for a new owner to create new memories.
#PALA2068878

EAST PETERSBURG

6224 HIGH STREET

3 Beds

1 Baths

1,913 Sq.Ft.

$299,900

MLS#: PALA2068878
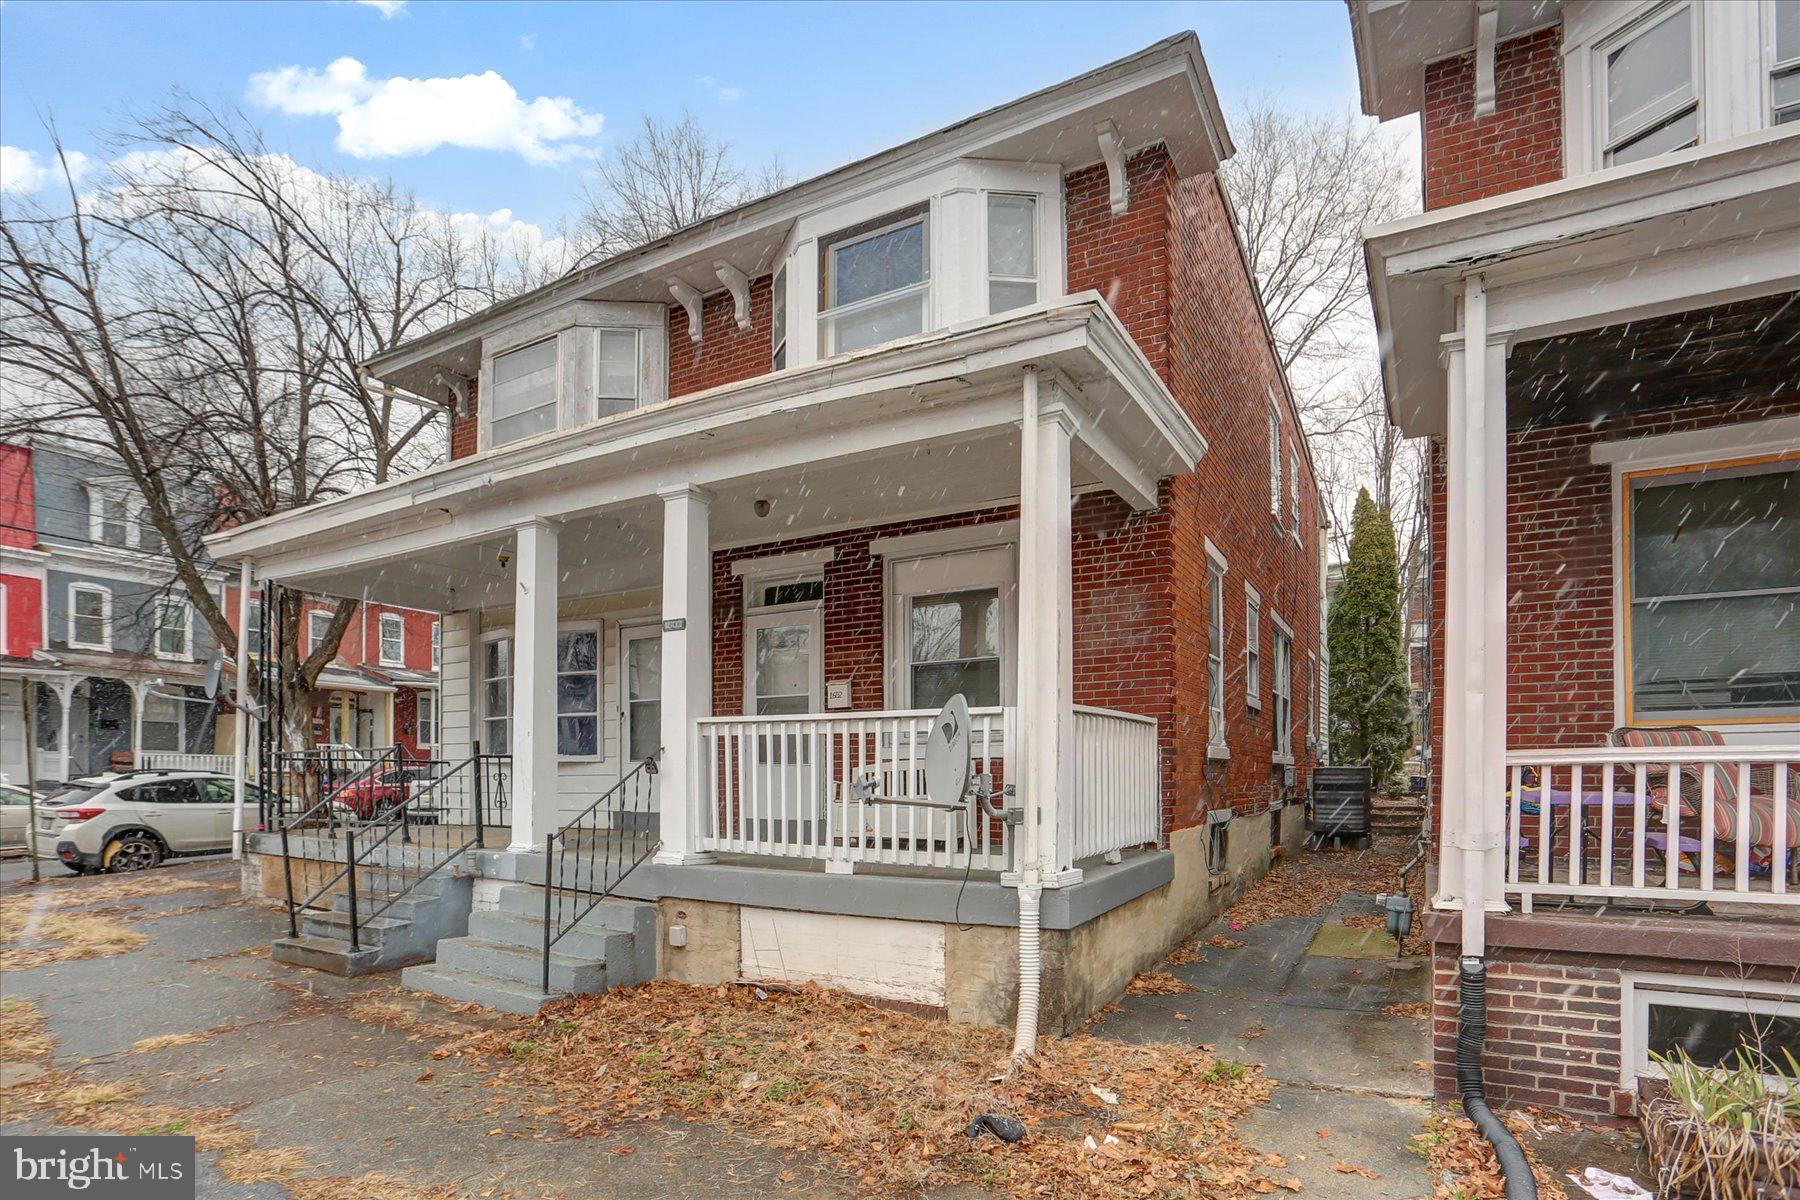
Don't miss this incredible opportunity in Harrisburg! This well-maintained home offers 3 bedrooms, 2 full bathrooms—including a newly updated one—fresh paint throughout, and the comfort of CENTRAL  AC. Located just minutes from the highway, it’s perfect for investors looking for a solid addition to their portfolio or a family ready to move right in.  With a reliable long-term tenant already in place, this is a hassle-free investment or a seamless transition to homeownership. Act fast—this one won’t last! Schedule your tour today!
#PADA2040880

HARRISBURG

1602 NAUDAIN STREET

3 Beds

2 Baths

1,140 Sq.Ft.

$114,000

MLS#: PADA2040880

Sale subject to Court Approval.
#PAPH2443014

PHILADELPHIA

5857 ADDISON STREET

None Beds

None Baths

0.02 acres

$22,000

MLS#: PAPH2443014
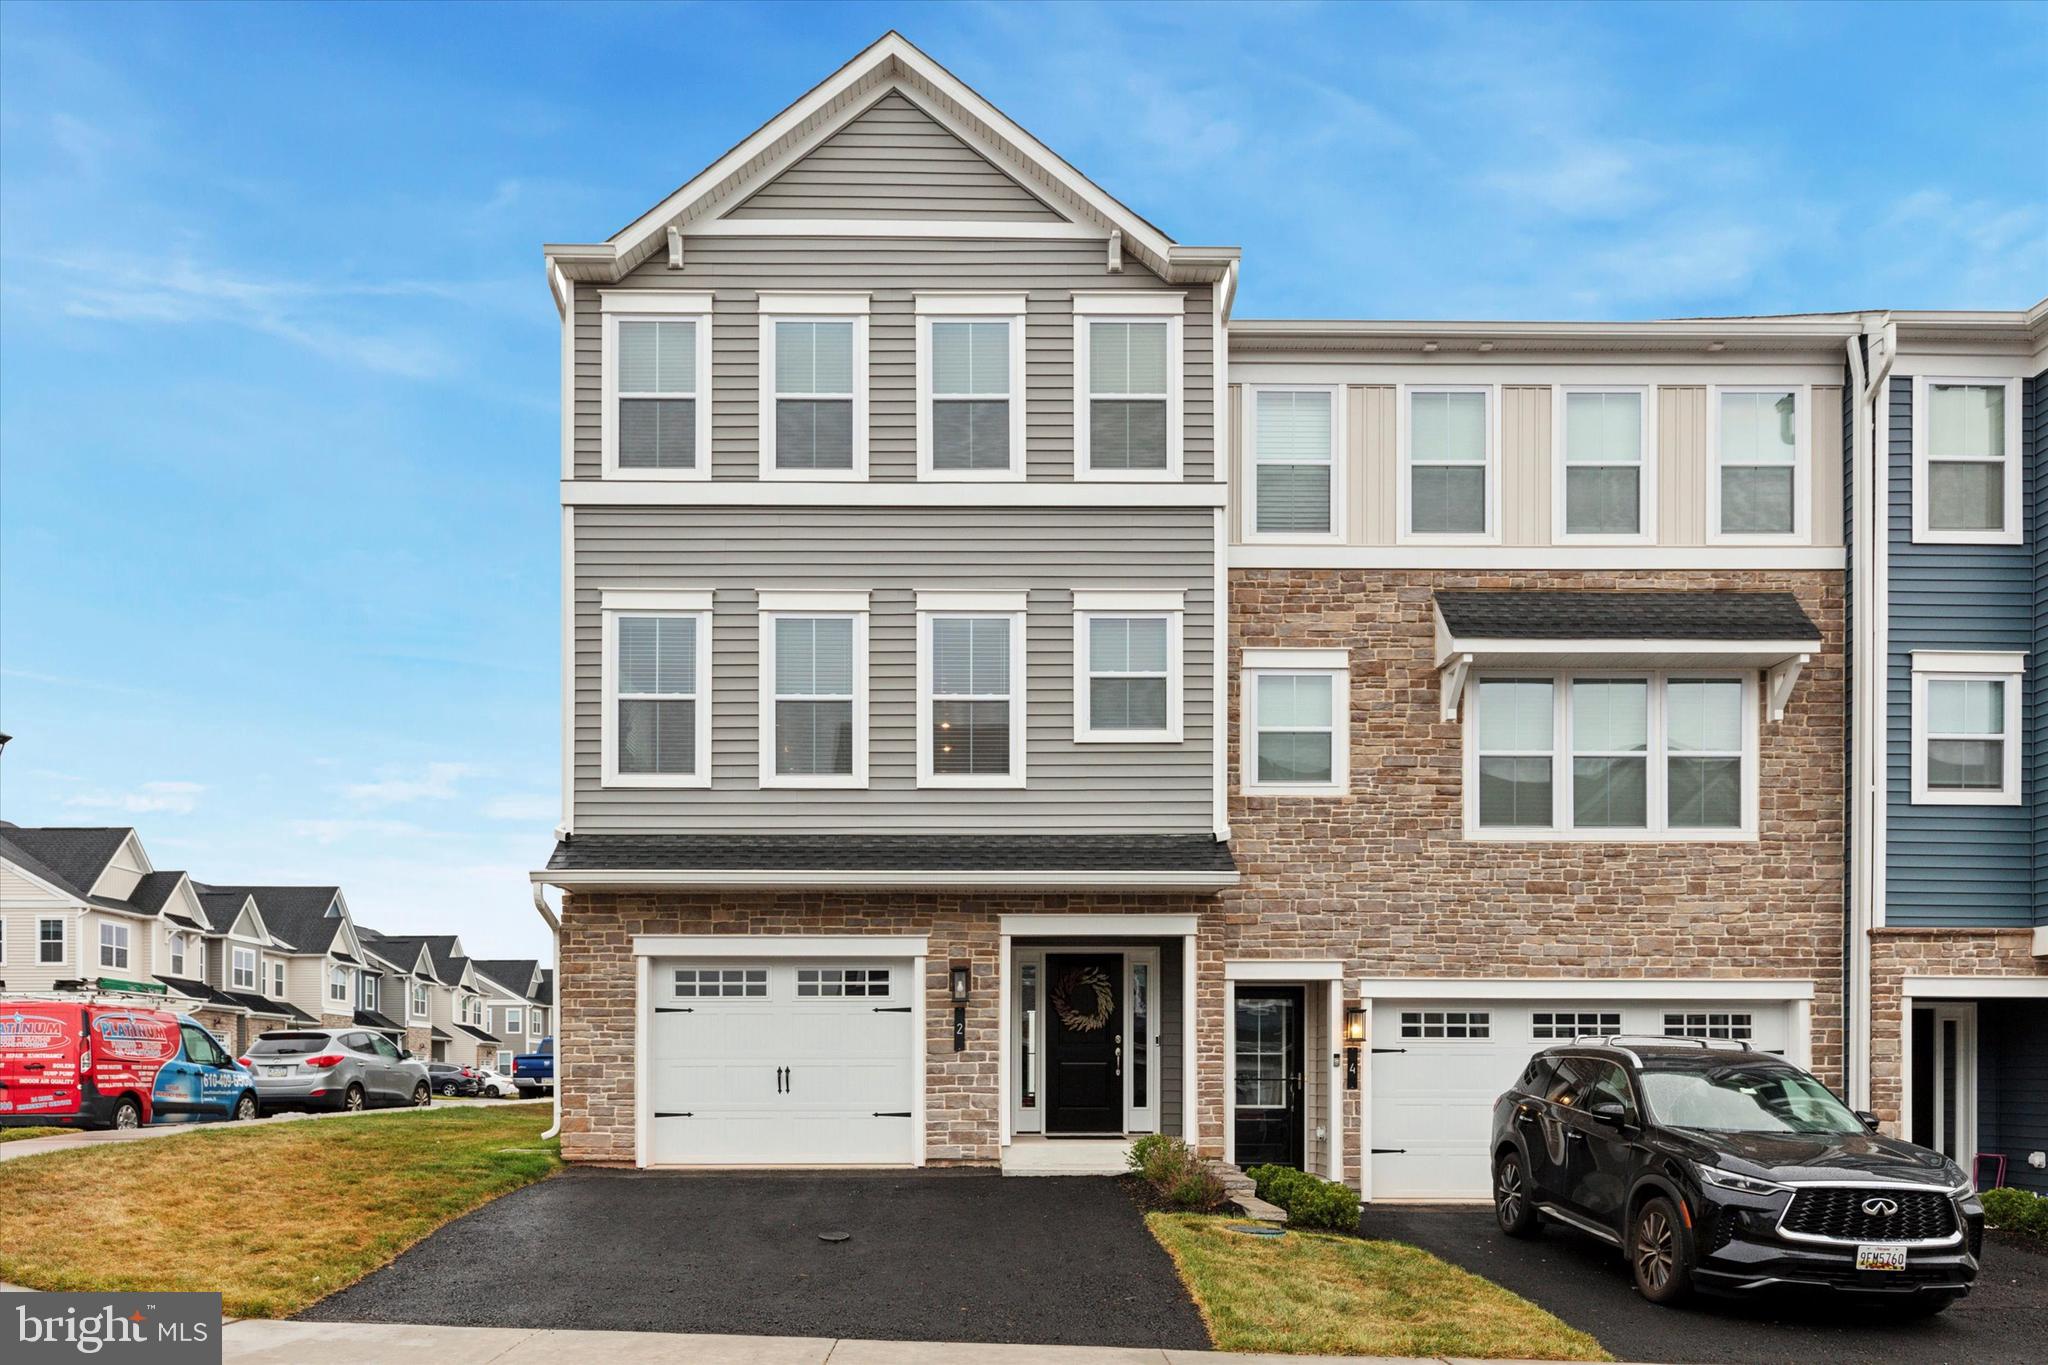
Welcome to this better than new end townhome located in the desirable and sold-out community of IRONWOOD in the highly sought-after Spring Ford Area School District. This home boasts countless upgrades!! 

The entryway leads to a beautifully finished lower level with a full bathroom and direct access to the rear patio, perfect for entertaining or as a guest suite. Head upstairs to the middle level that boasts a large, open floor plan where modern design meets functionality. The living room is an inviting space ideal for gatherings and everyday living and provides access to a spacious deck, perfect for outdoor dining and relaxation. The kitchen is any home chef's dream with a large center island with seating, abundant cabinet and counter space, and top-of-the-line stainless steel appliances, including a large refrigerator, gas stove, large sink, dishwasher, and built-in microwave. The kitchen seamlessly flows into the dining area that is spacious yet cozy and flooded with natural light. The half bath rounds out this level.

The upper level includes three generously sized bedrooms, all with cozy carpeting, ceiling fans, and ample closet space. The master bedroom features a full en-suite bathroom with a large double vanity and a luxurious shower. The hall bath and conveniently located laundry room can also be found on this level.

This townhome is in impeccable condition, offering modern conveniences and plenty of space for comfortable living. Don't miss the opportunity to make this beautiful property your new home. Contact us today to schedule a viewing!
#PAMC2128812

ROYERSFORD

2 COPPER COURT

3 Beds

3 Baths

2,335 Sq.Ft.

$635,000

MLS#: PAMC2128812
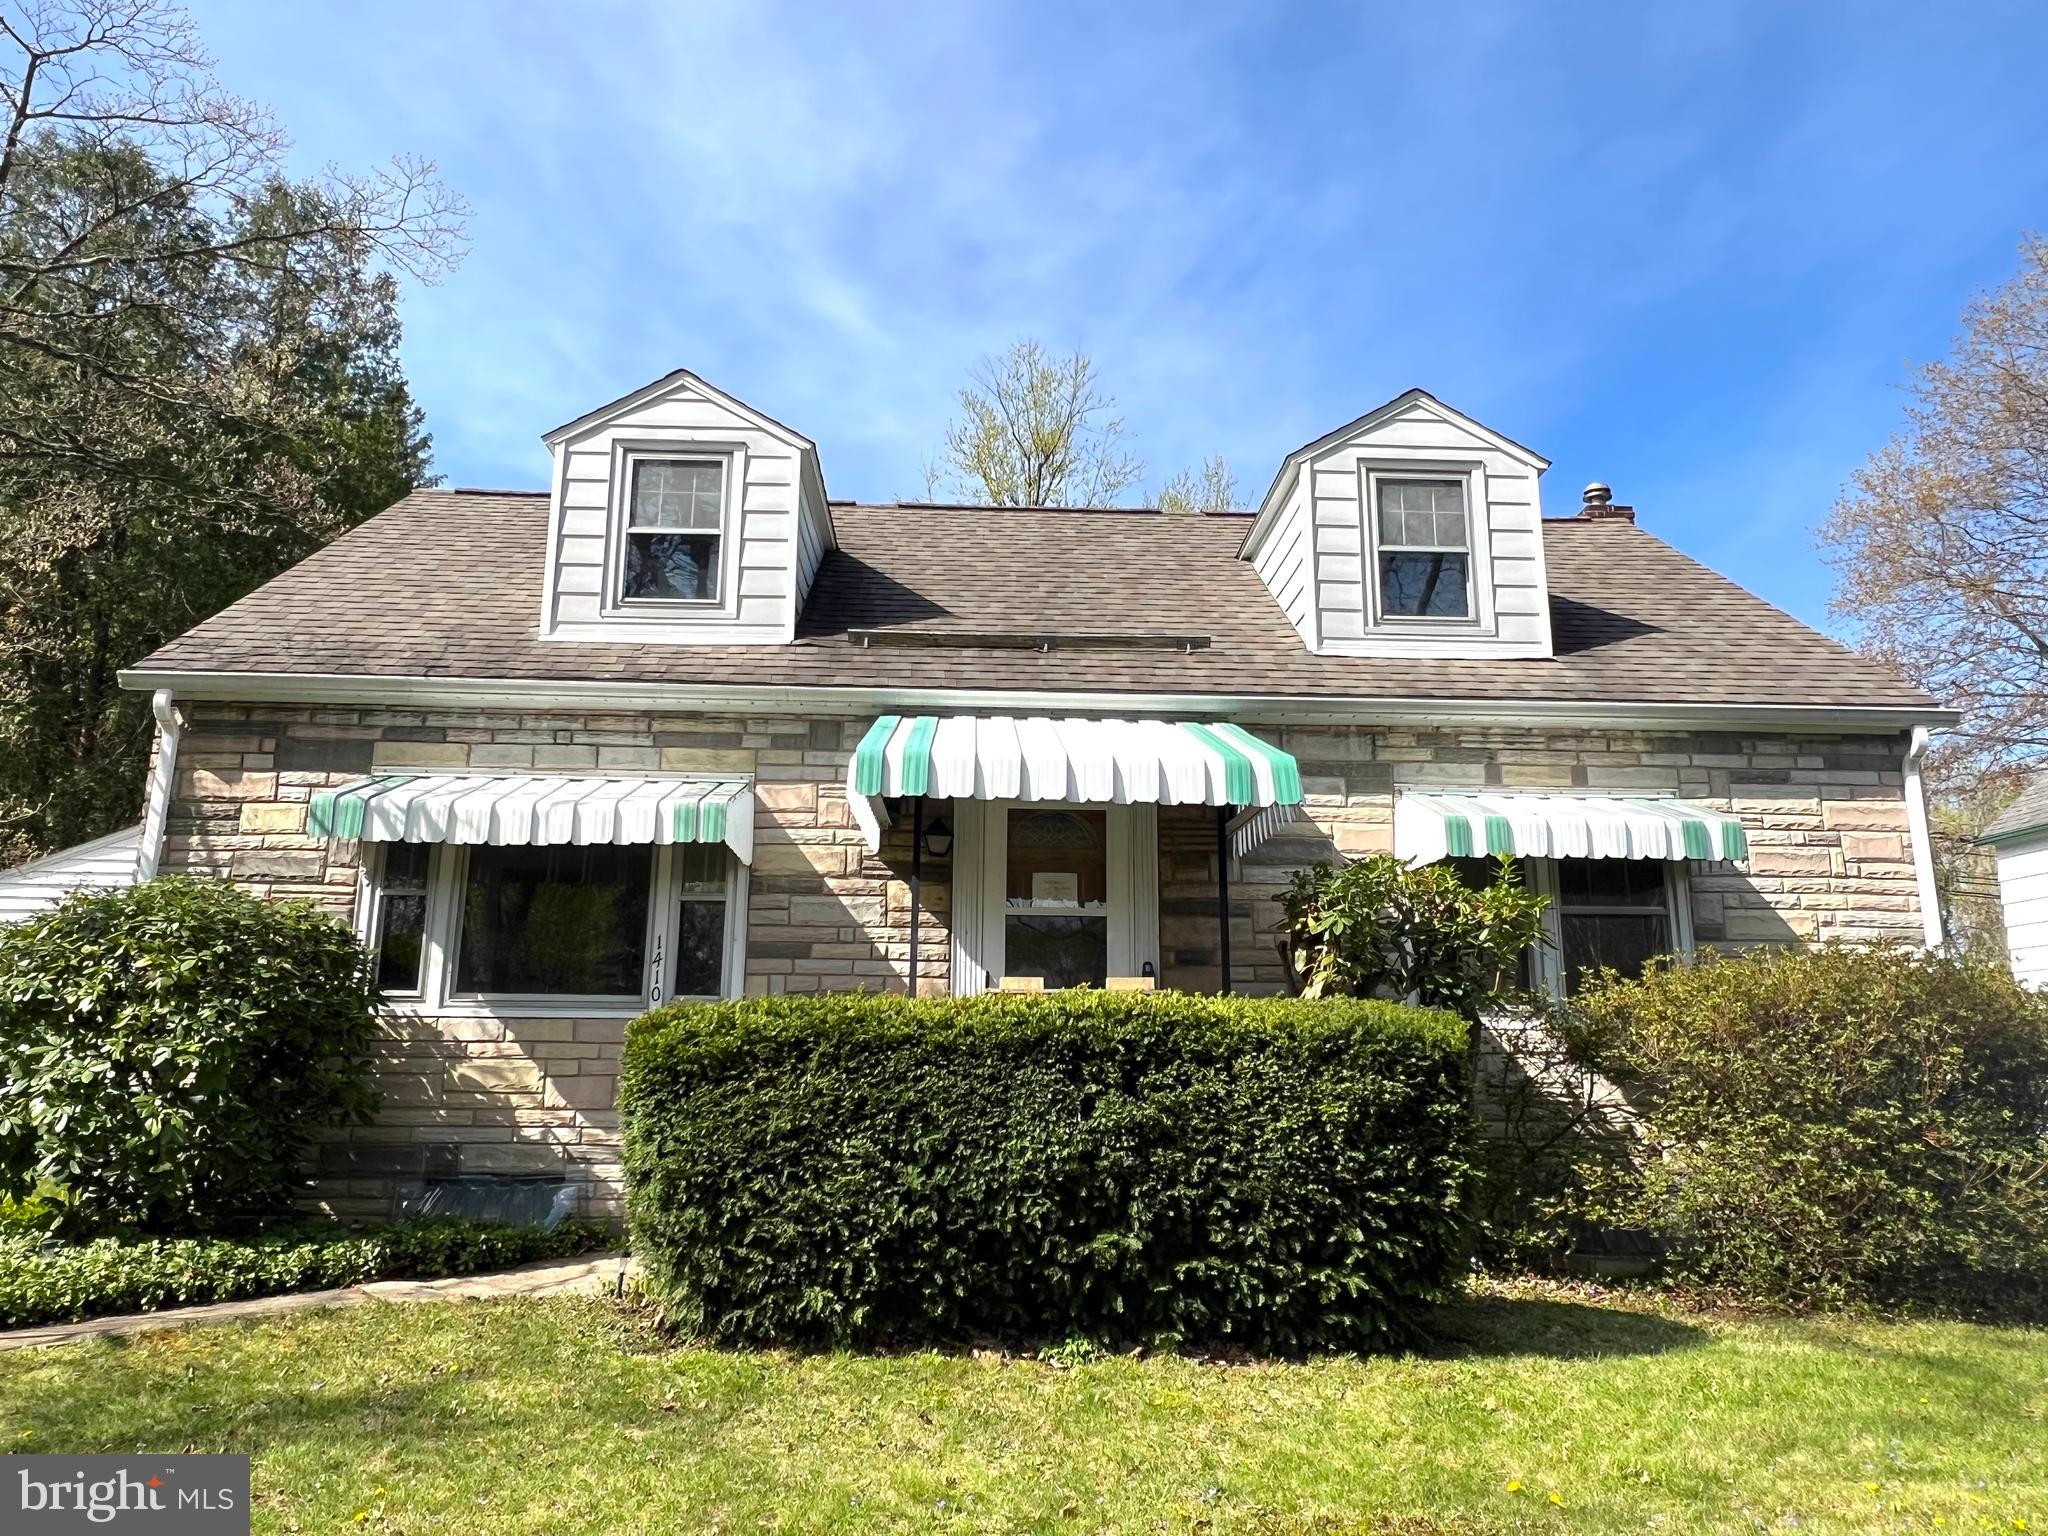
Tucked just a mile from campus and walking distance to the elementary school, this charming
Cape Cod-style home offers a perfect blend of classic character and cozy comfort. With its
storybook gabled roof, dormer windows, the house radiates warmth and timeless appeal.
Step inside to find a bright and welcoming first floor featuring a bright living room, a dedicated
dining area, and a functional kitchen. This level also includes two charming bedrooms and a full
bathroom. Upstairs, you’ll find two additional bedrooms and another full bath, offering ample
space for family use. Hardwood flooring is almost throughout the whole house.
Toward the back of the house, a stunning sunroom spans the rear, basking in natural light and
offering panoramic views of the expansive backyard—perfect for morning coffee or sunset
relaxation. Also enjoy the spacious, lush, and beautifully flat backyard—perfect for outdoor
activities, gardening, or simply relaxing in nature.
The entire house has been freshly painted, giving it a clean and updated feel. The washer and
dryer are nearly new. A detached one-car garage and a useful backyard shed are included in the
sale as is. The price reflects a recent appraisal completed this month. Don’t miss out—schedule
your private tour today and make your offer! No showings before 1:00PM Saturday.
#PACE2514374

STATE COLLEGE

1410 S PUGH STREET

4 Beds

2 Baths

1,260 Sq.Ft.

$329,900

MLS#: PACE2514374

1 ... 385 386 387 388 389 ... 666
* Listings identified with the FMLS IDX logo come from FMLS and are held by brokerage firms other than the owner of this website. The listing brokerage is identified in any listing details. Information is deemed reliable but is not guaranteed. If you believe any FMLS listing contains material that infringes your copyrighted work please review our DMCA policy and learn how to submit a takedown request. © 2024. First Multiple Listing Service, Inc.

Send a message

Message successfully sent.

Your message

What is 3 + 4 ?

Reason for contacting?

I agree to receive email communication and understand I can unsubscribe at any time.

I agree to be contacted by Charis Realty Group - Christine Issler, Broker via call, email, and text for real estate services. To opt out, you can reply 'stop' at any time or reply 'help' for assistance. You can also click the unsubscribe link in the emails. Message and data rates may apply. Message frequency may vary. Privacy Policy

Sign Out

Virtual Assistant

Would you like to take the next step with this property? We can help you schedule a showing or virtual tour, or send you more details.

Yes, I would like more information.

Thank You for Your Reply, One of Our Agents will contact you as soon as possible

No, maybe later.

Thank you, you can always contact me via email, phone number or through the contact form.

Realhub AI

Lucy - Your AI-Powered Realtor

Update Your Temporary Password

Personalize your search

Enter your email and we'll notify you immediately when new listings match what you're looking for.

or enter email address

Already have an account ? Login here

Continue your home search

I agree to receive communications and understand I can unsubscribe at any time.

I agree to be contacted by Charis Realty Group - Christine Issler, Broker via call, email, and text for real estate services. To opt out, you can reply 'stop' at any time or reply 'help' for assistance. You can also click the unsubscribe link in the emails. Message and data rates may apply. Message frequency may vary. Privacy Policy

Already have an account ? Login here

We use cookies

We use cookies primarily for analytics to enhance your experience. By accepting, you agree to our use of these cookies. You can manage your preferences or learn more about our cookies policy.