Features & Amenities

Interior

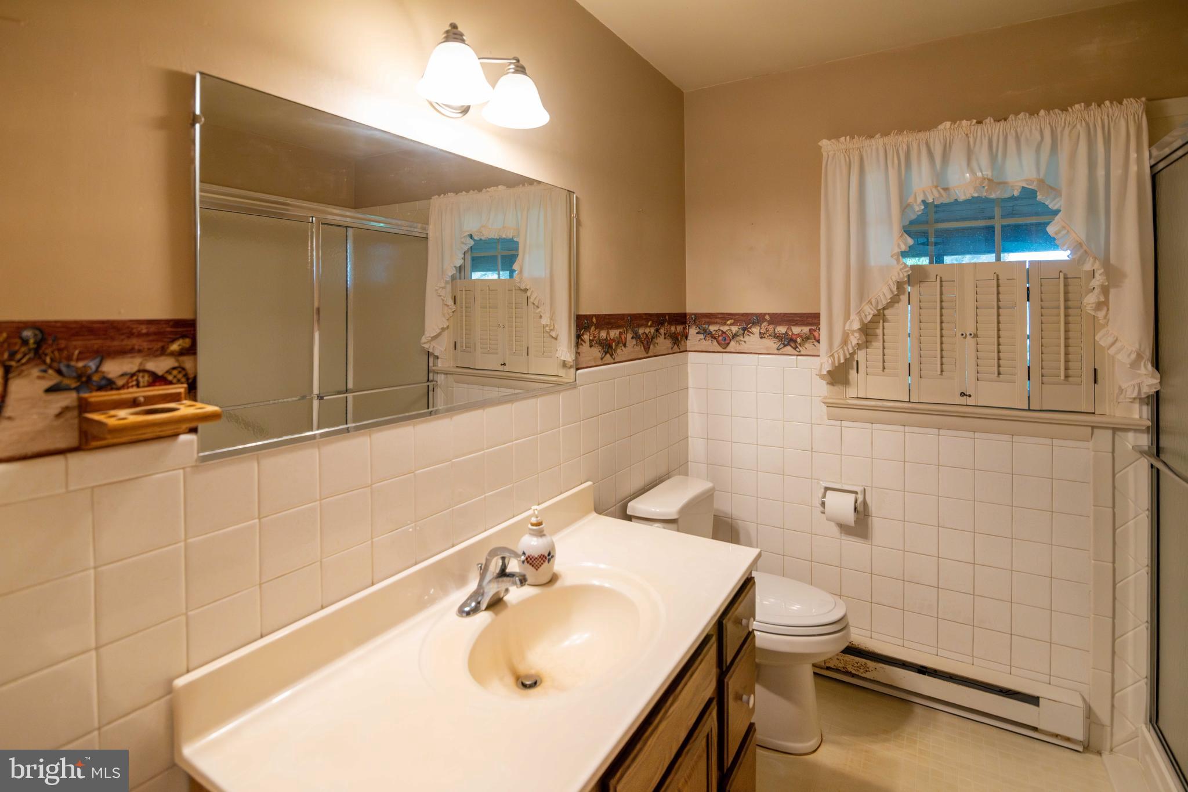
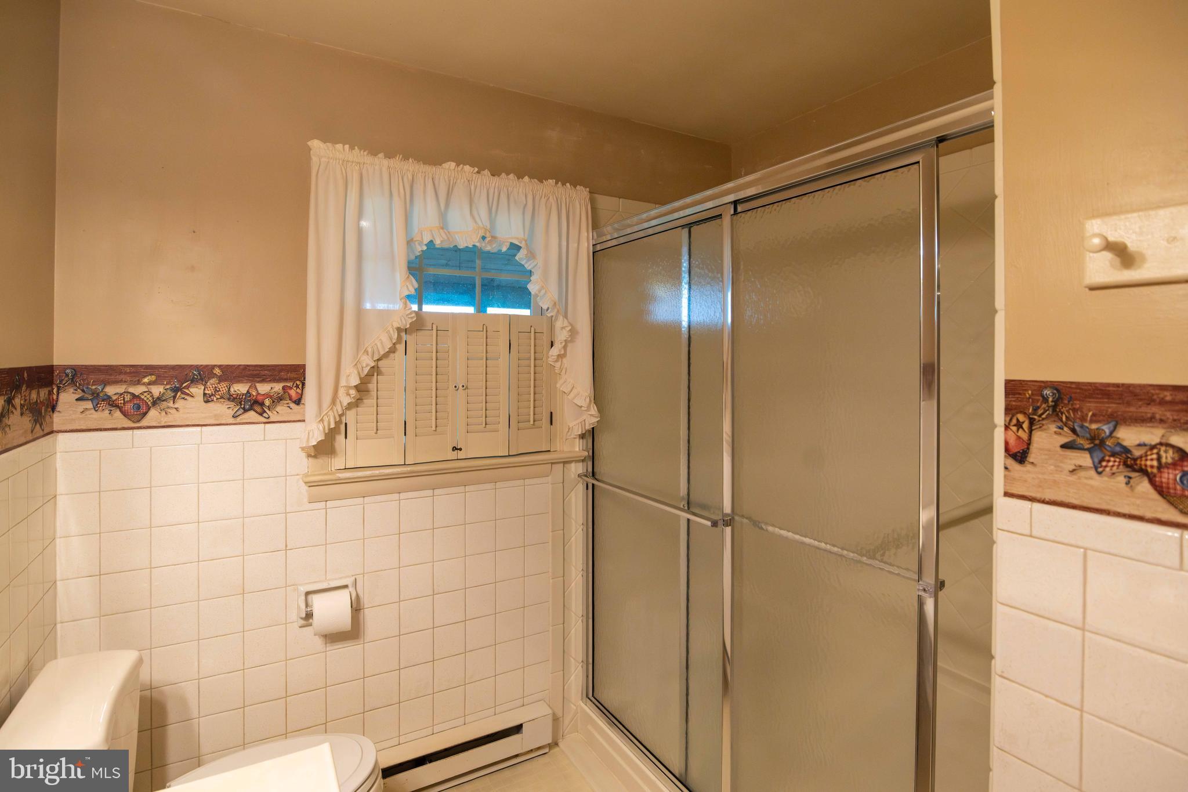
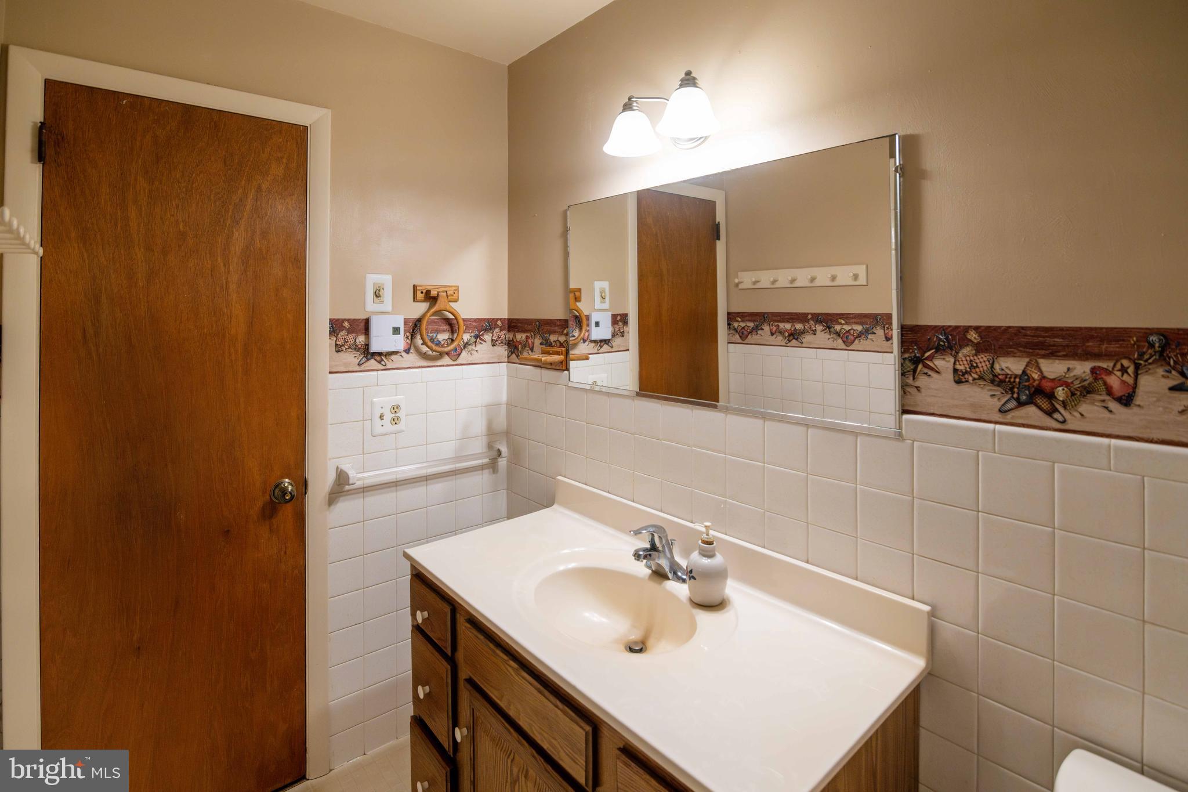
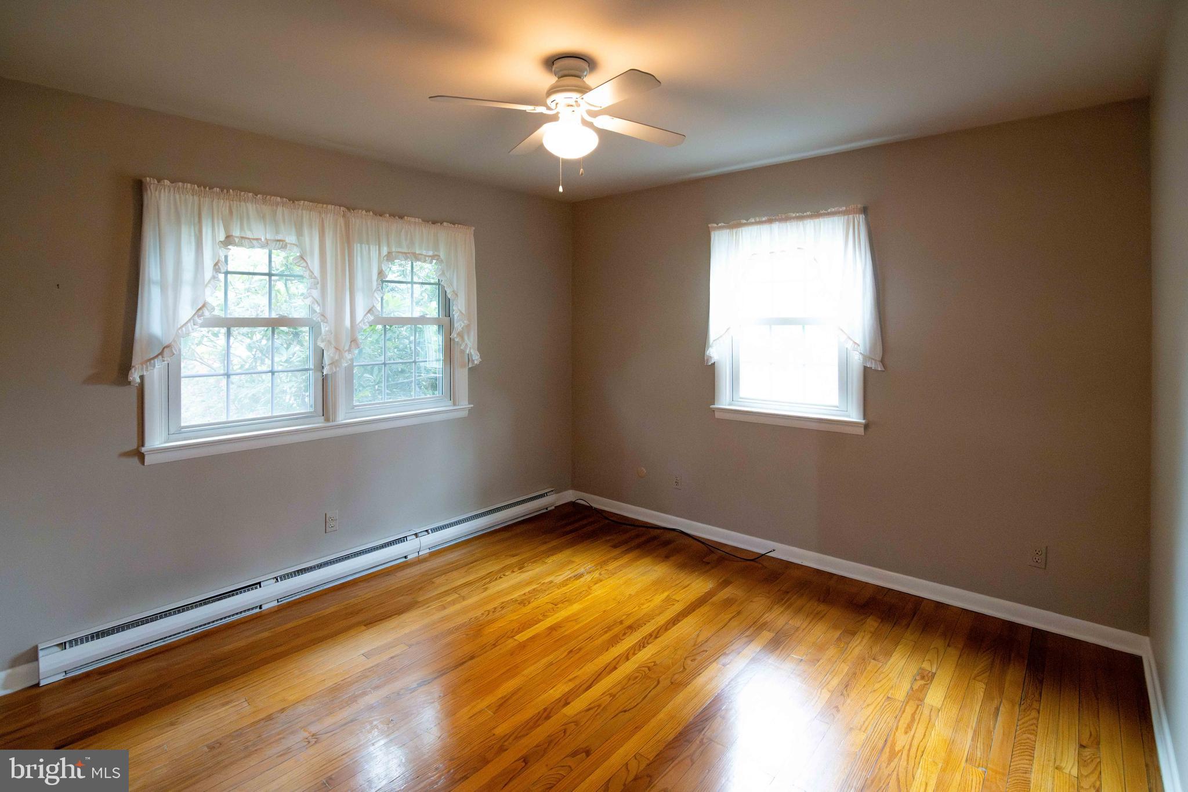
  • Total Bedrooms

    3

  • Bathrooms

    1

  • 1/2 Bathrooms

    1

  • Above Grade Finished Area

    1388.0

  • Basement YN

    YES

  • Cooling YN

    YES

  • Cooling

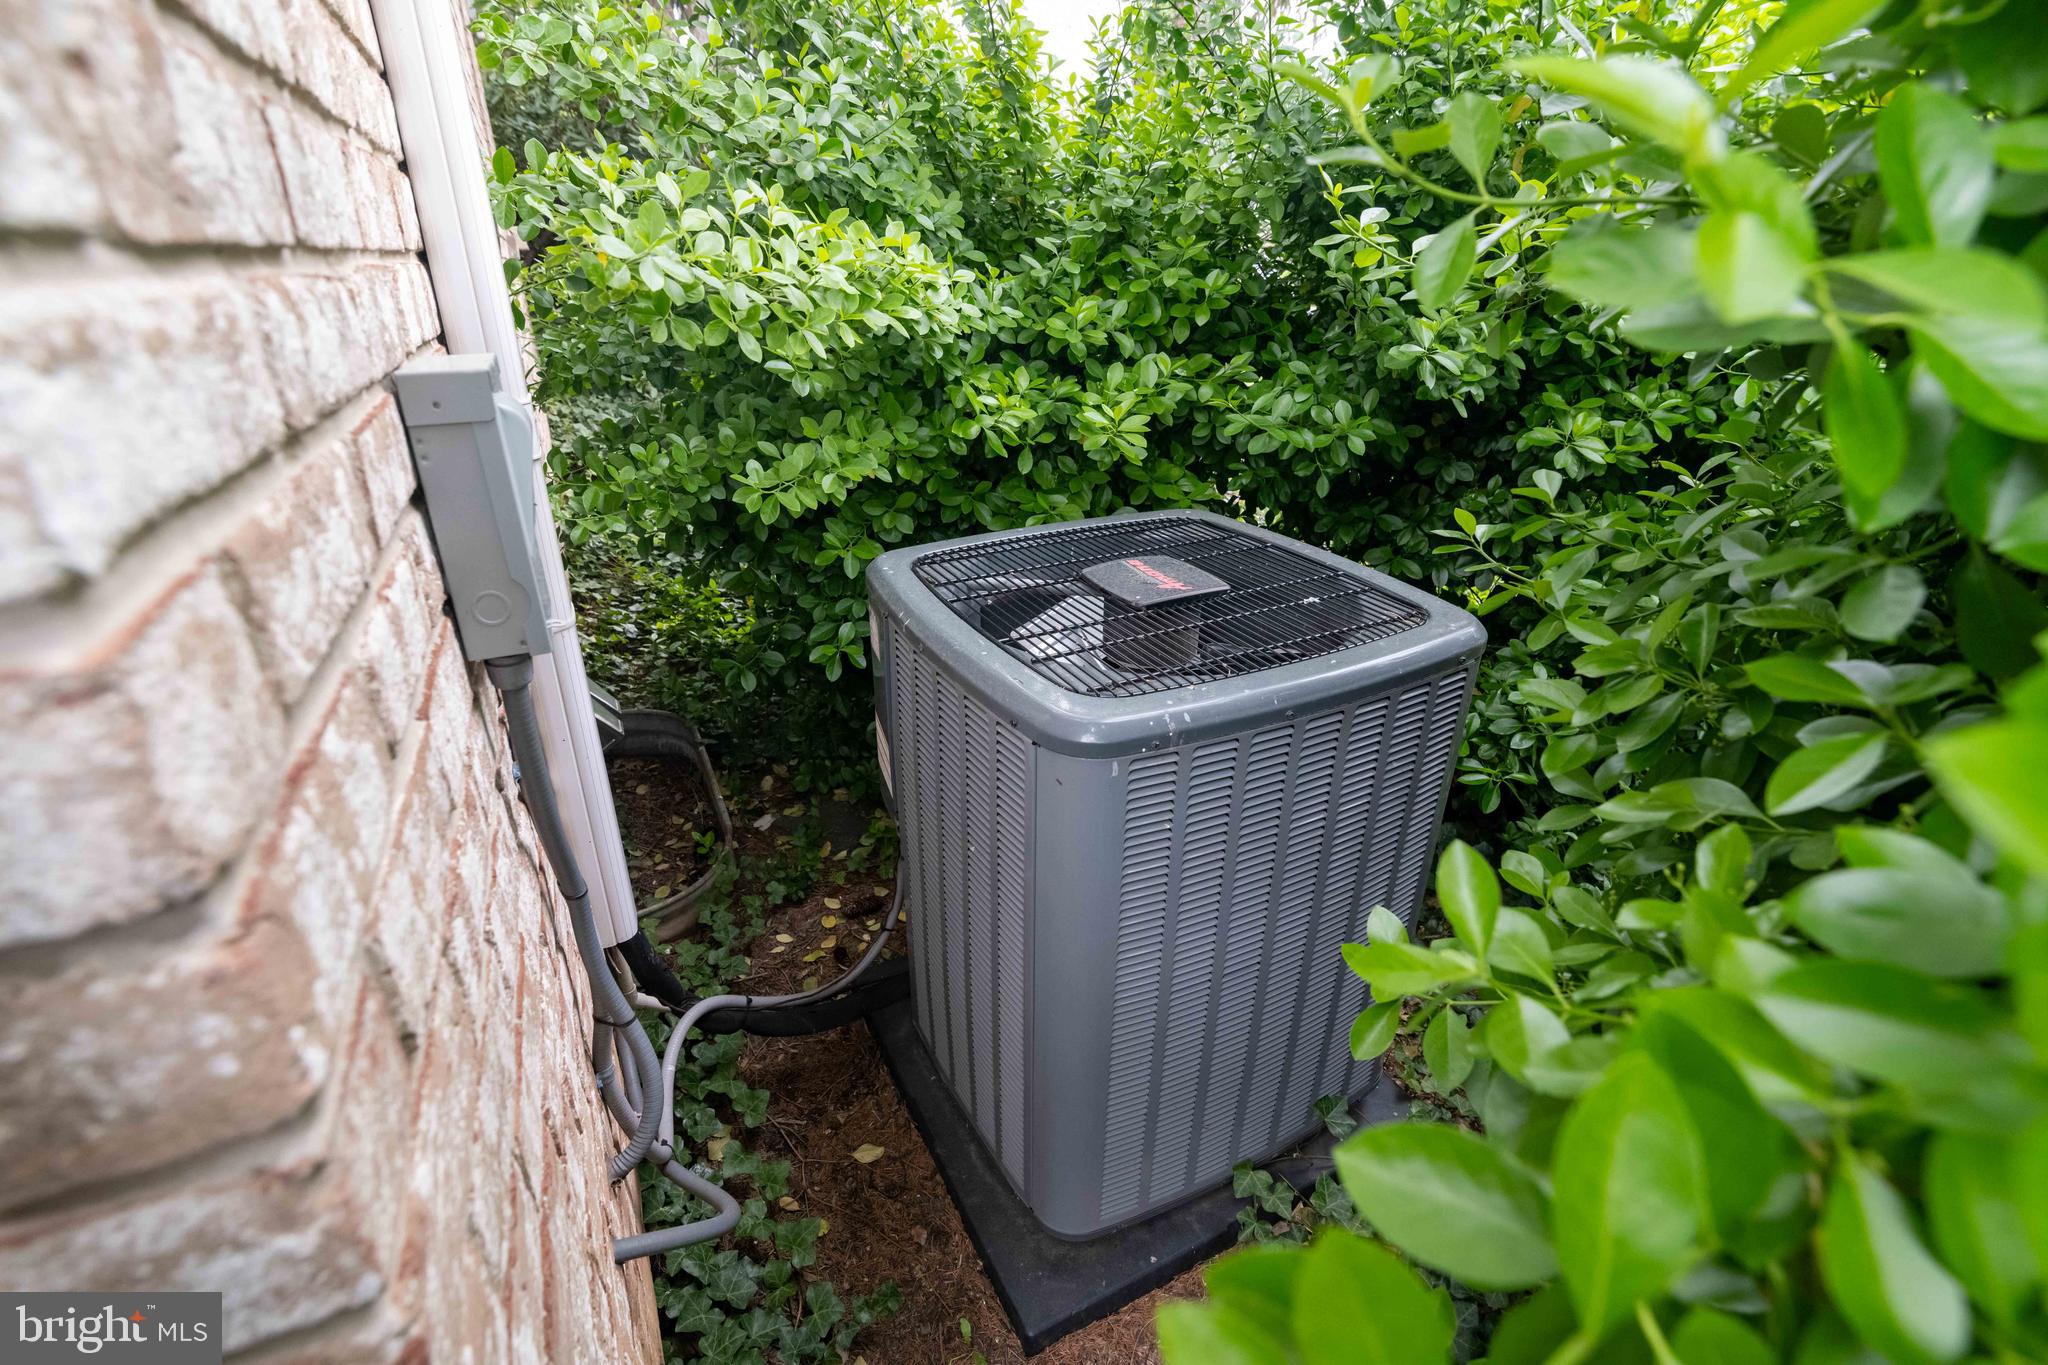
    Central Air, Electric

  • Fireplace YN

    NO

  • Heating YN

    YES

  • Heating

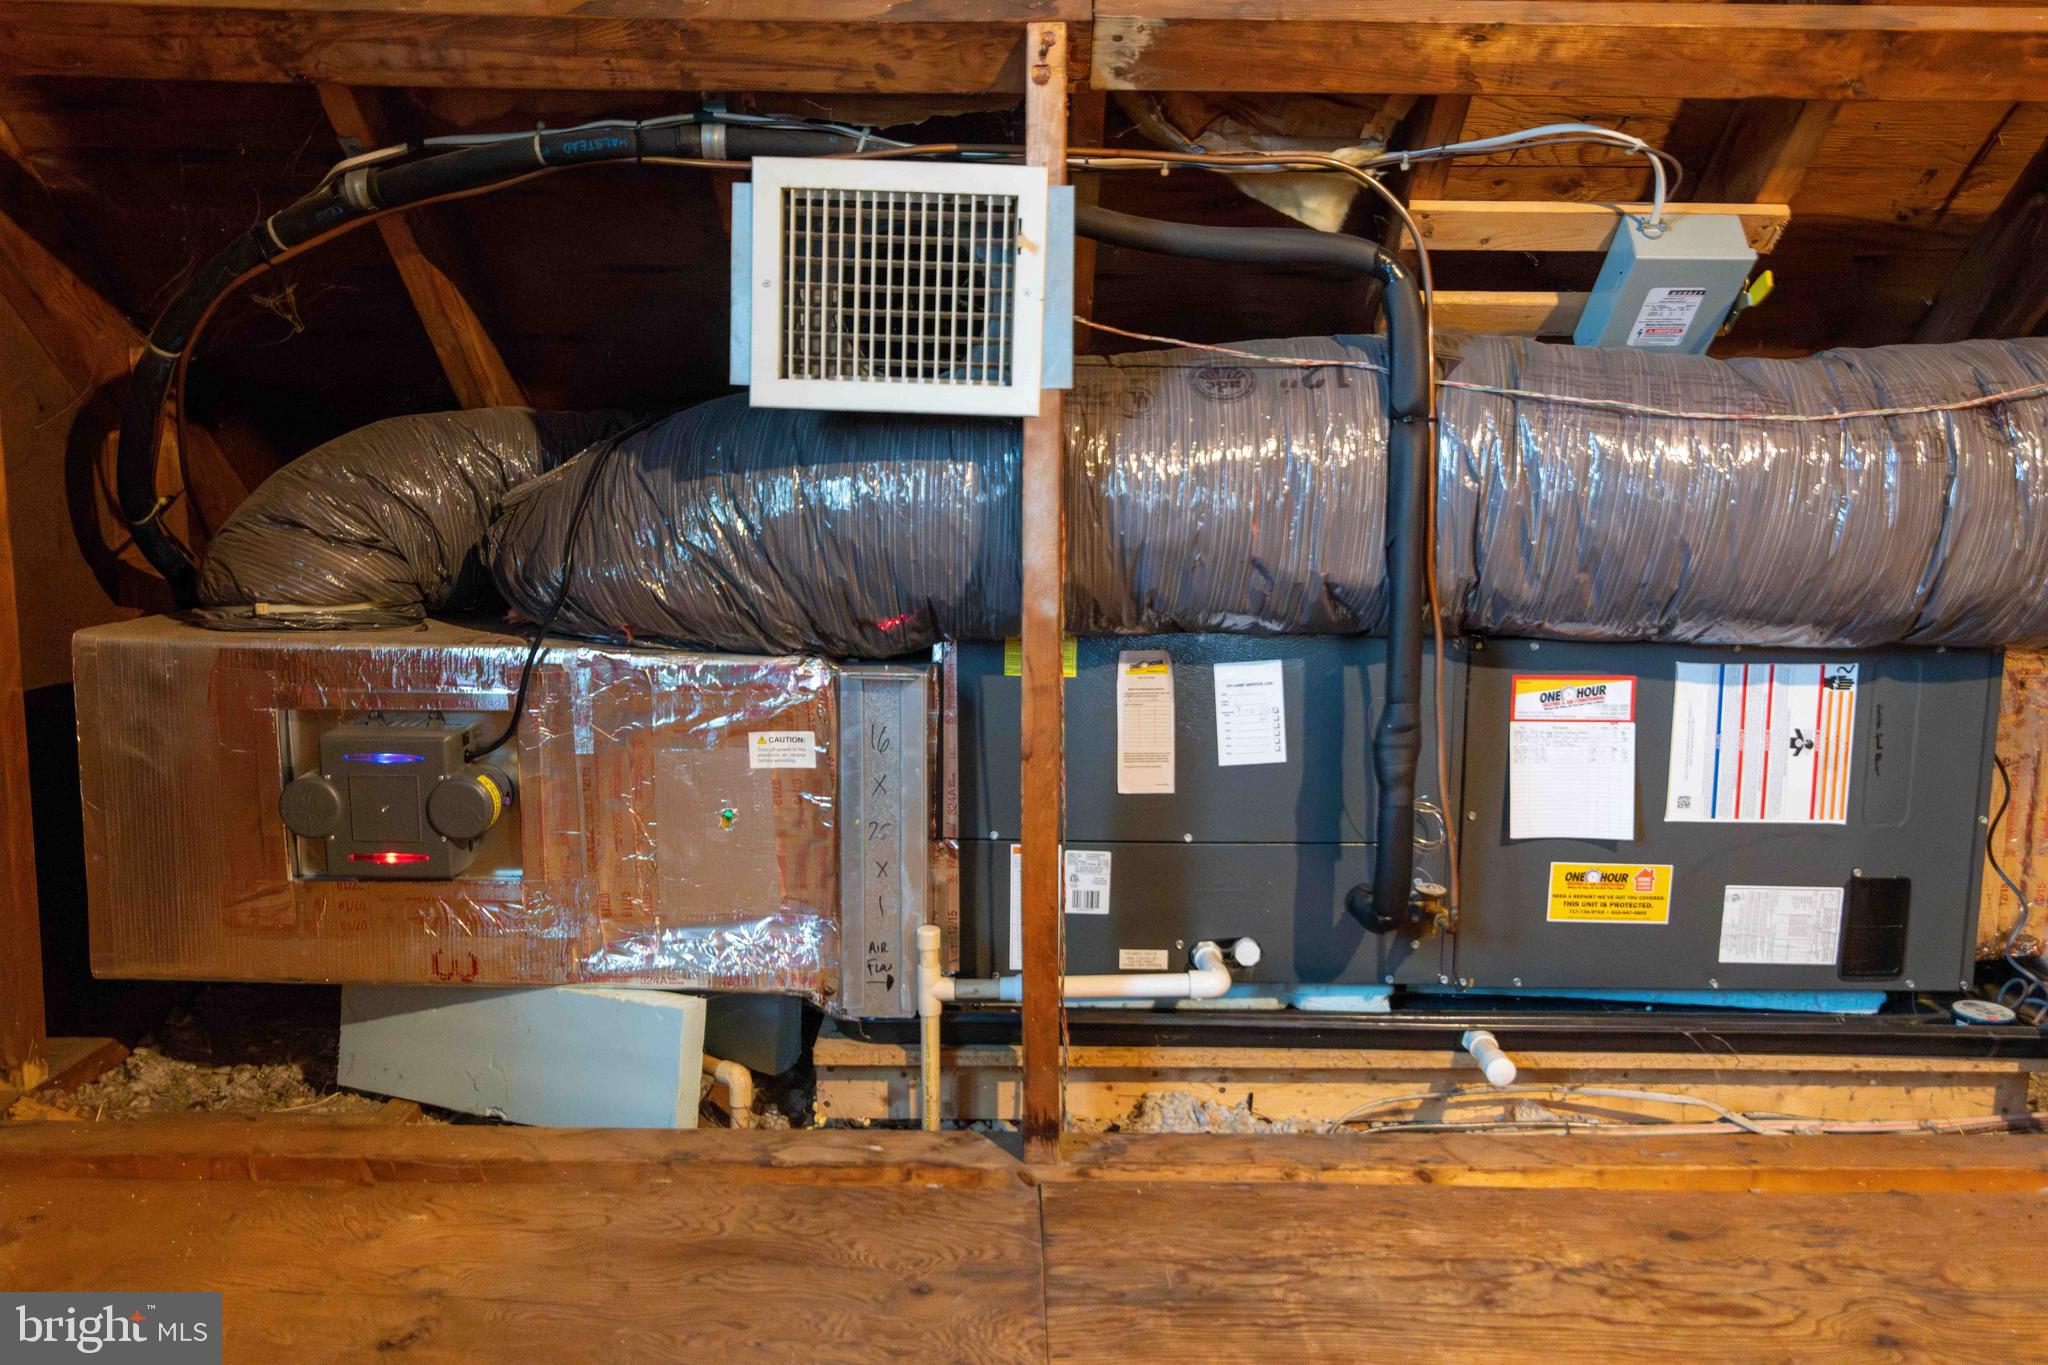
    Electric, Baseboard, Heat Pump

  • Main Level Bedrooms

    2

  • Pet friendly

    N/A

Exterior

  • Garage

    No

  • Construction Materials

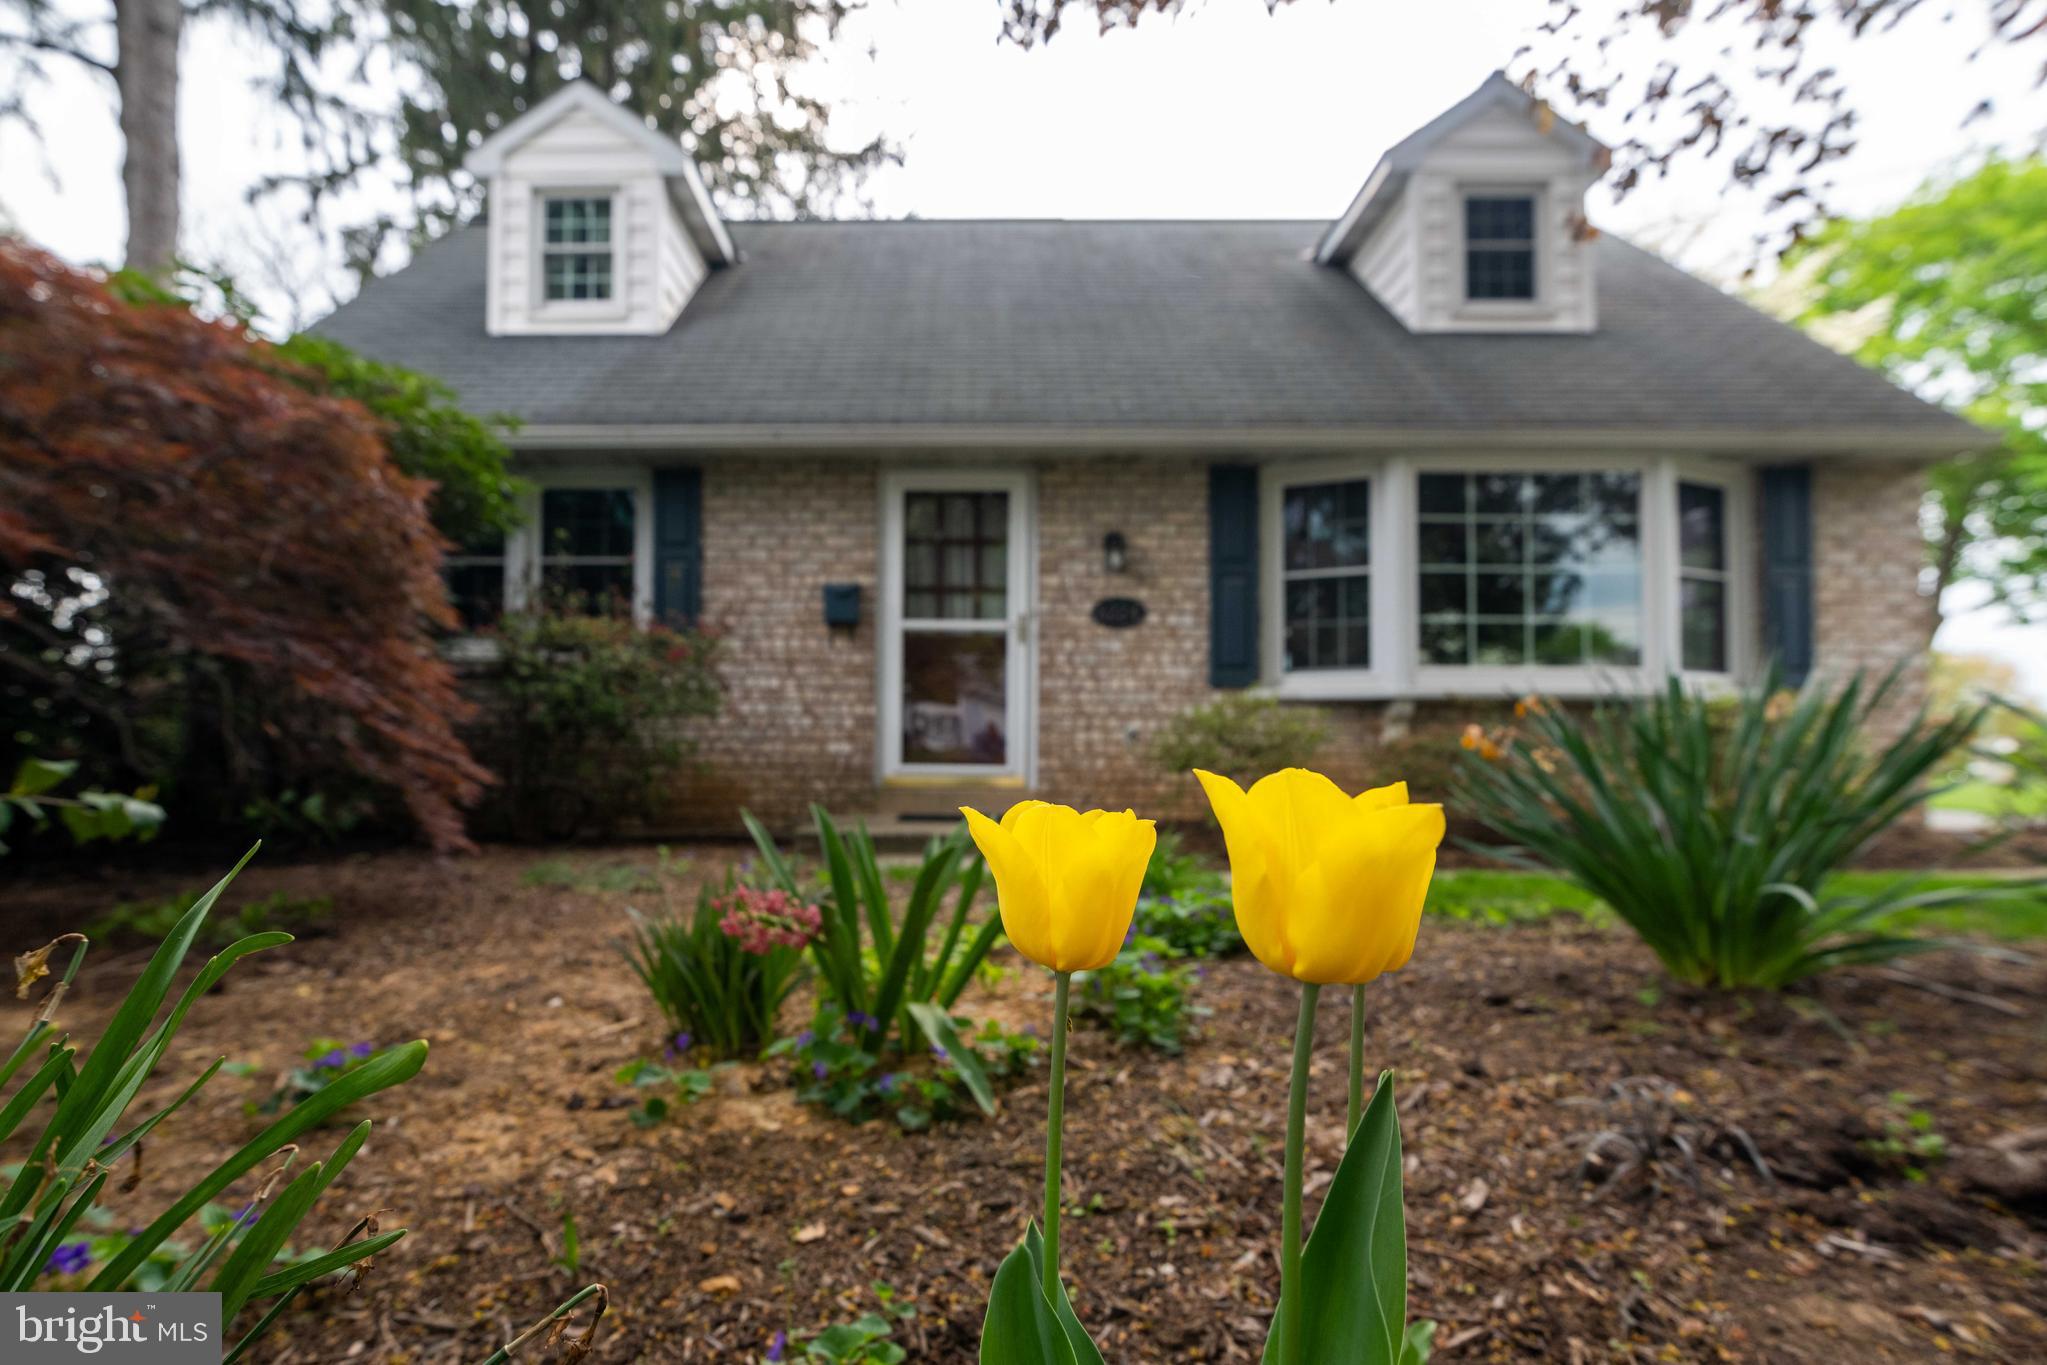
    Brick

  • Parking

    Asphalt, Driveway

  • Patio and Porch Features

    Screened, Patio

  • Pool

    No

  • Waterfront YN

    NO

  • View

    Street

Area & Lot

  • Lot Features

    Level, Back Yard

  • Lot Size(acres)

    0.23

  • Lot Size(square feet)

    10,019

  • Property Type

    Residential

  • Property Sub Type

    Single Family Residence

  • Architectural Style

    Cape Cod

Price

  • Sales Price

    $299,900
  • Tax Amount

    $3,623

  • Financing Options

    Conventional, Cash, FHA

  • Sq. Footage

    1,913

  • Price/SqFt

    $156

HOA

  • Association

    No

School District

  • Elementary School

    N/A

  • Middle School

    N/A

  • High School

    N/A

Property Features

  • New Construction

    NO

  • Foundation Details

    Block

  • Senior Community YN

    NO

  • Sewer

    Public Sewer

  • Water Source

    Public

Schedule a Showing

Showing scheduled successfully.

<
>
IN PERSON
VIA CHAT

What is 3 + 4 ?


Change time

Mortgage calculator

Estimate your monthly mortgage payment, including the principal and interest, property taxes, and HOA. Adjust the values to generate a more accurate rate.

Your payment

Principal and Interest:

$

Property taxes:

$

HOA fees:

$

Total loan payment:

$

Total interest amount:

$

Location

County

LANCASTER

Elementary School

Middle School

High School

Listing Courtesy of Charlene L Ranck, Hostetter Realty

RealHub Information is provided exclusively for consumers' personal, non-commercial use, and it may not be used for any purpose other than to identify prospective properties consumers may be interested in purchasing. All information deemed reliable but not guaranteed and should be independently verified. All properties are subject to prior sale, change or withdrawal. RealHub website owner shall not be responsible for any typographical errors, misinformation, misprints and shall be held totally harmless.

Agent Lizzy Isenberg

Salesperson, Realtor

Lizzy Isenberg

Call Lizzy today to schedule a private showing.


* Listings on this website come from the FMLS IDX Compilation and may be held by brokerage firms other than the owner of this website. The listing brokerage is identified in any listing details. Information is deemed reliable but is not guaranteed. If you believe any FMLS listing contains material that infringes your copyrighted work please click here to review our DMCA policy and learn how to submit a takedown request.© 2024 FMLS.
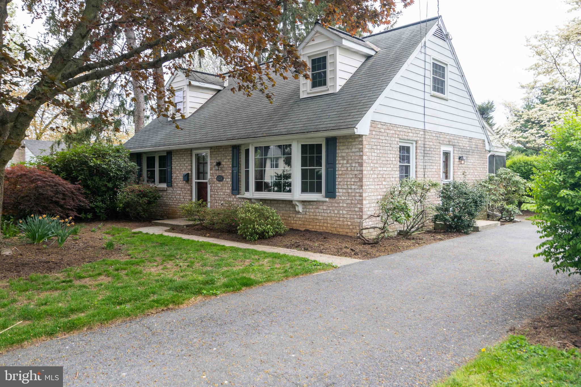
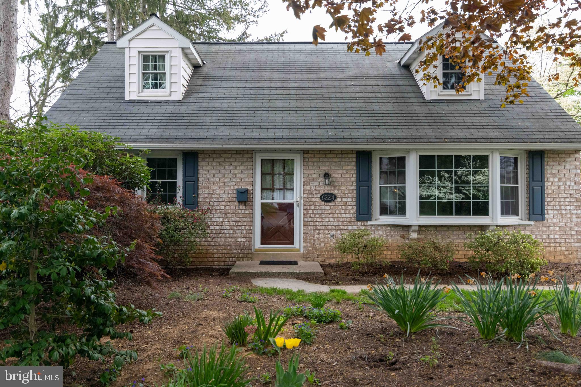
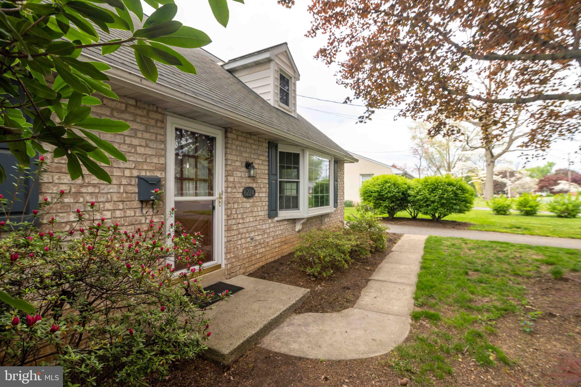
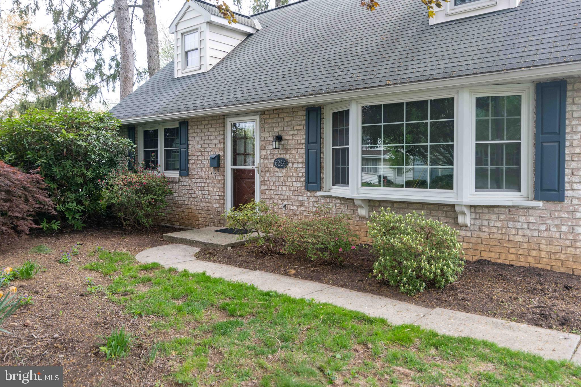
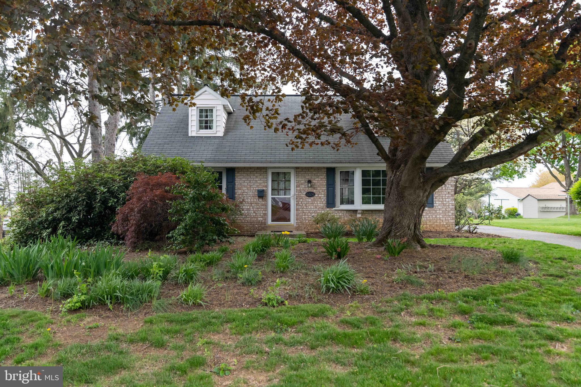
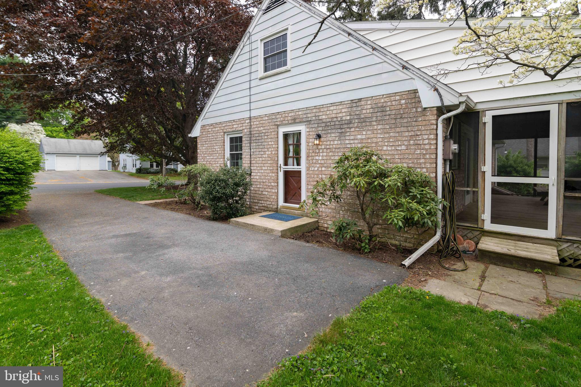
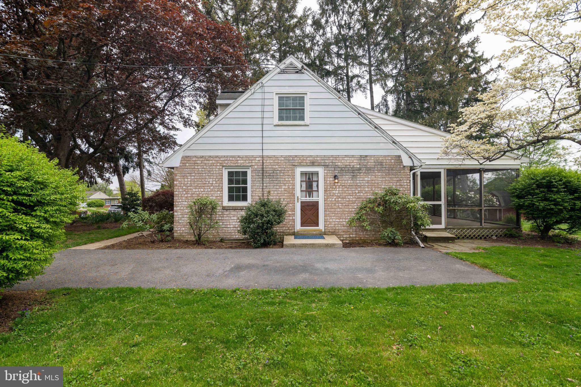
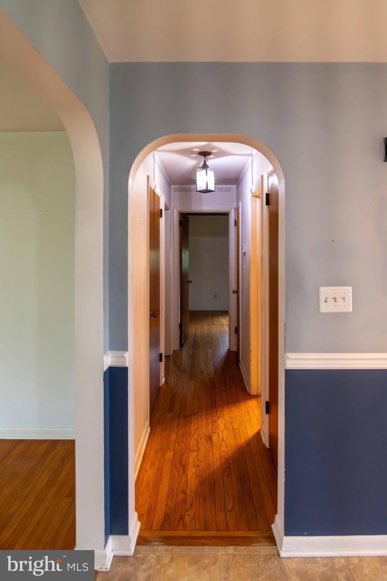
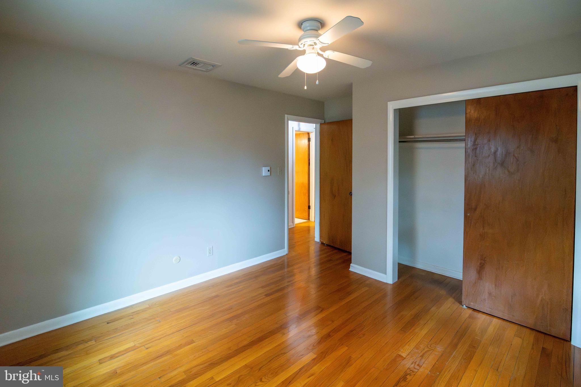
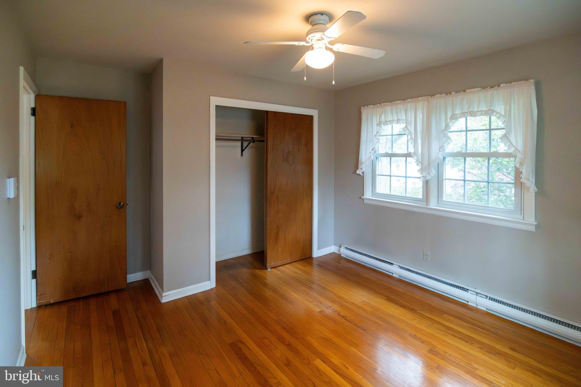
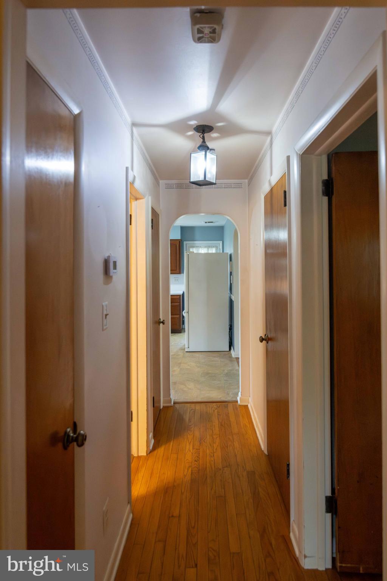
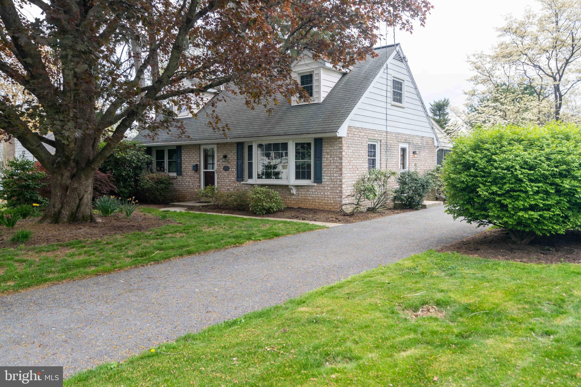
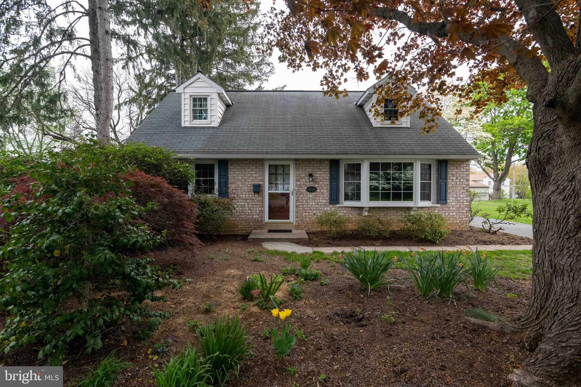
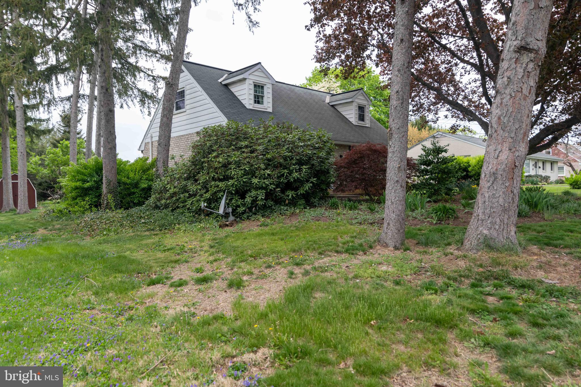
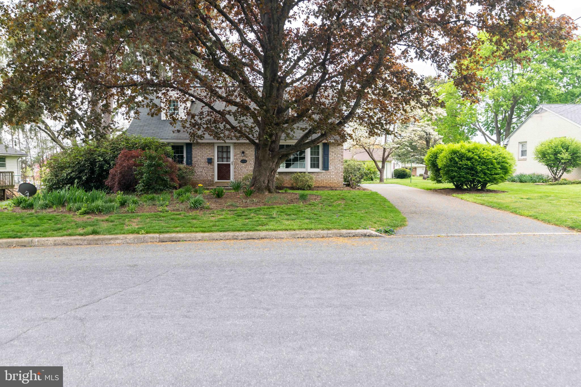
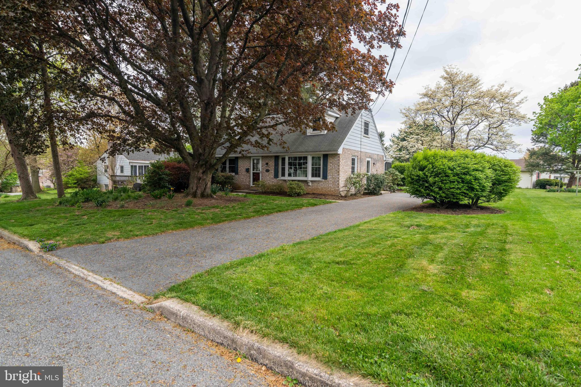
Hometowne Community of East Petersburg is the location of this solid Cape with a brick exterior and functional interior for one floor living  with two bedrooms and full bath on the main floor.
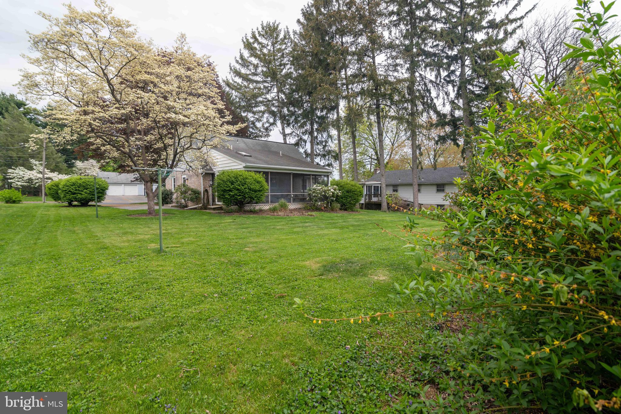
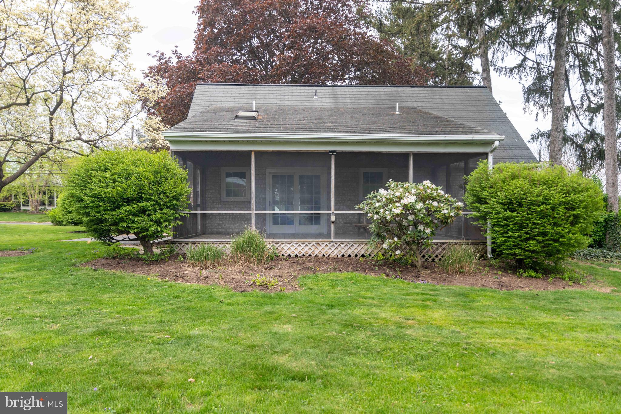
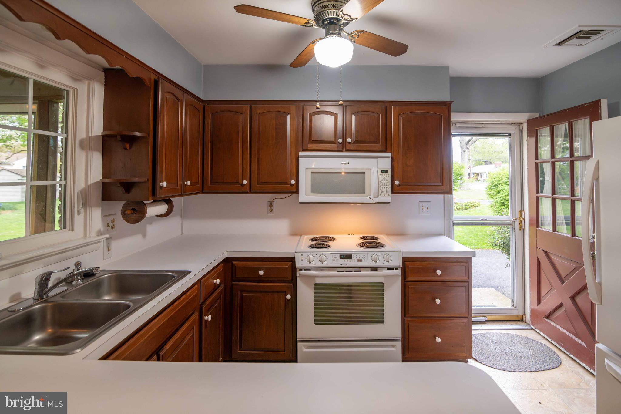
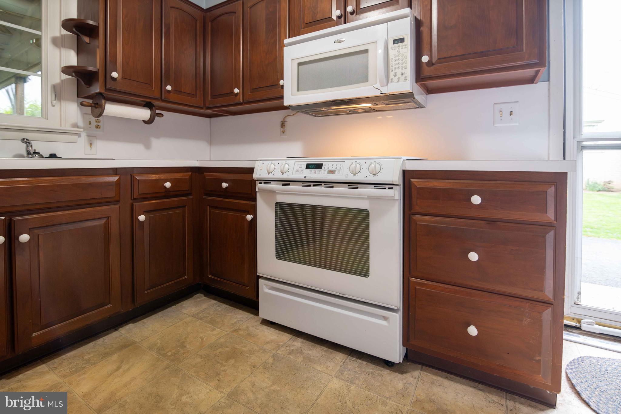
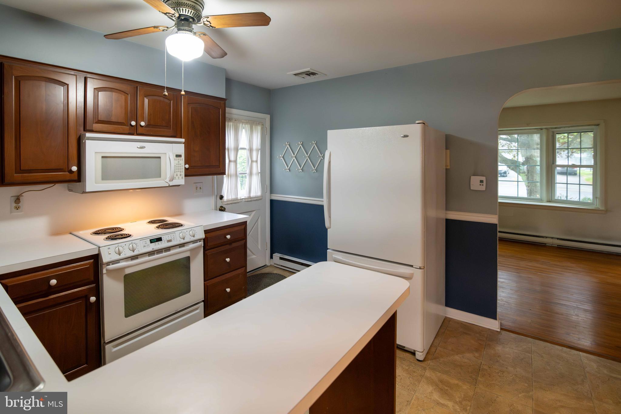
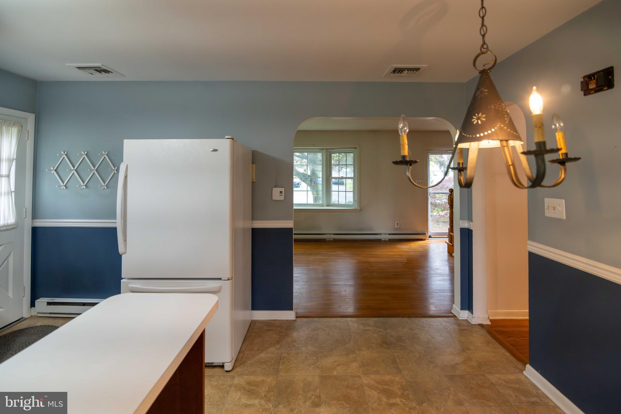
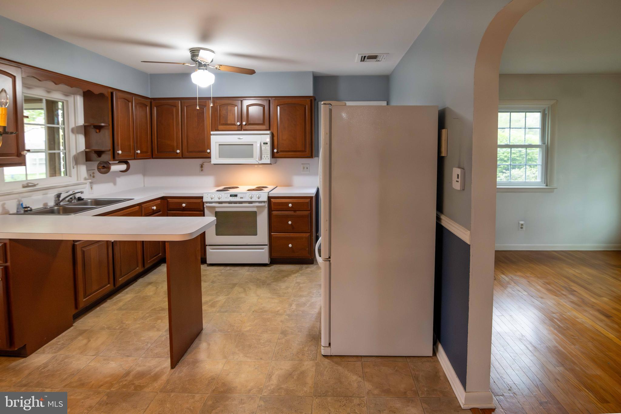
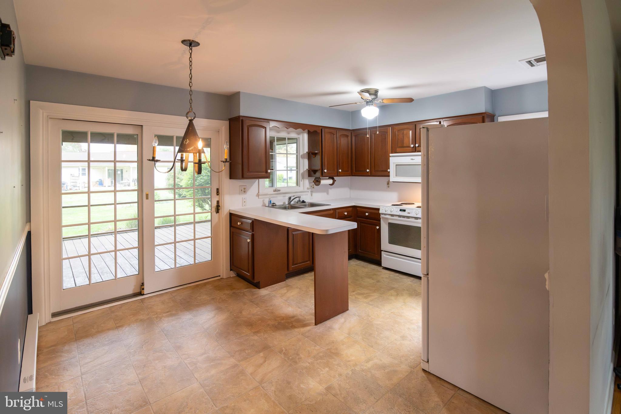
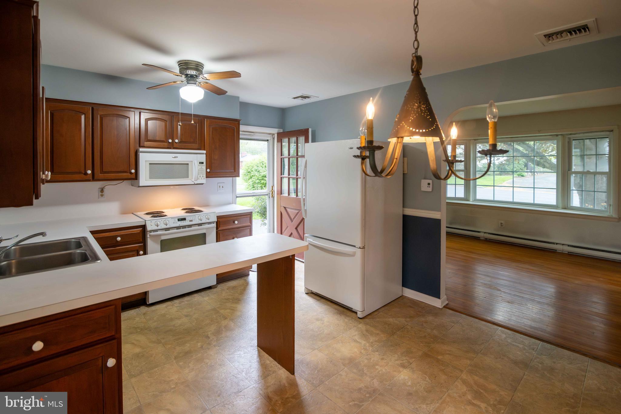
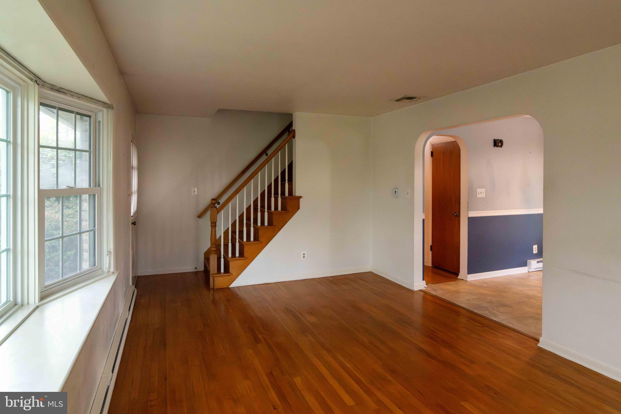
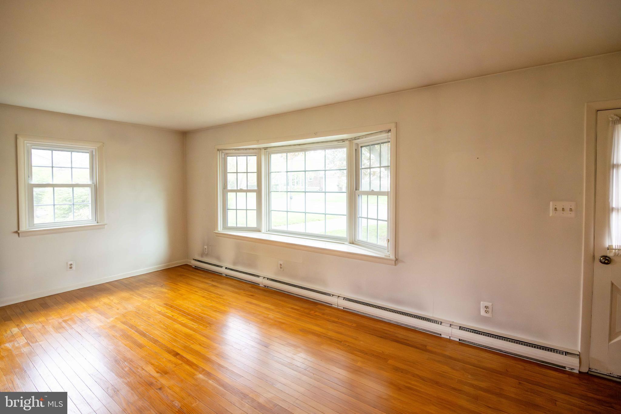
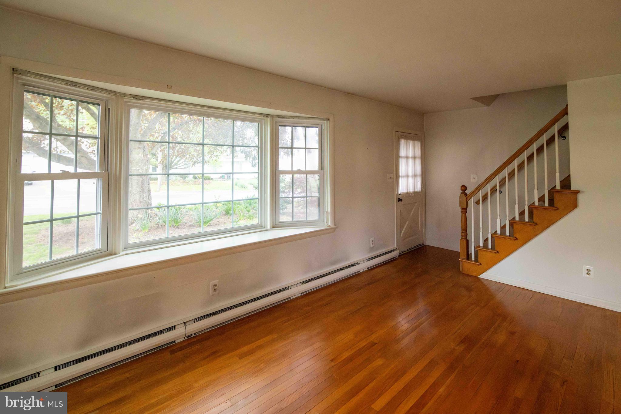
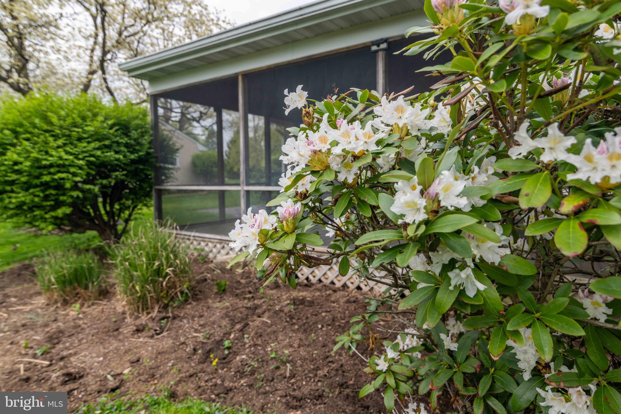
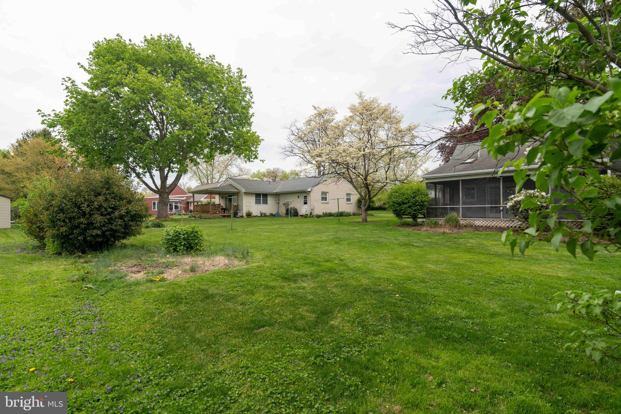
Spacious living room  with beautiful bay window, hardwood floors and Kitchen/Dining area divided only by a countertop peninsula. Solid cabinetry, the appliances all stay. Off the dining area with slider doors is a screened deck measuring 13'  x 23' with a skylight and recessed lighting and a full size picnic table. The screened deck overlooks the back yard and the shrubs offer seclusion that creates your own sanctuary of outdoor living.  
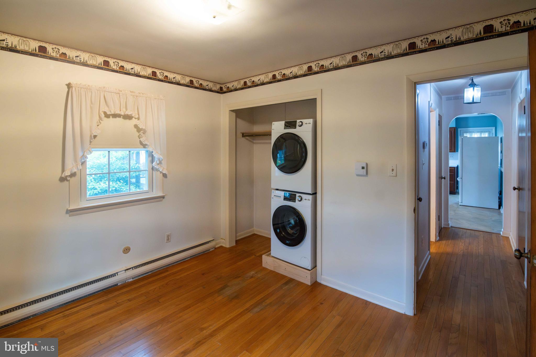
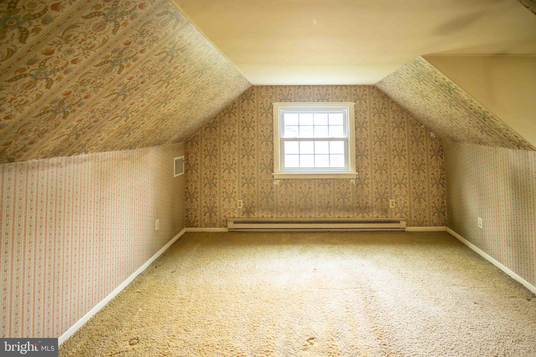
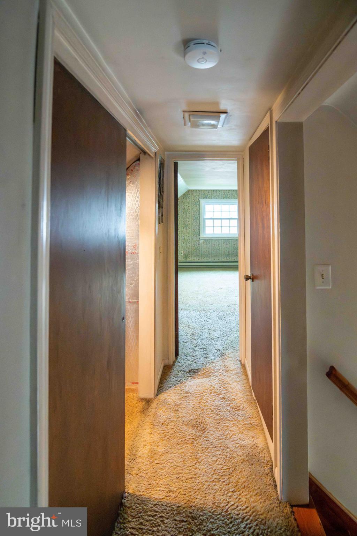
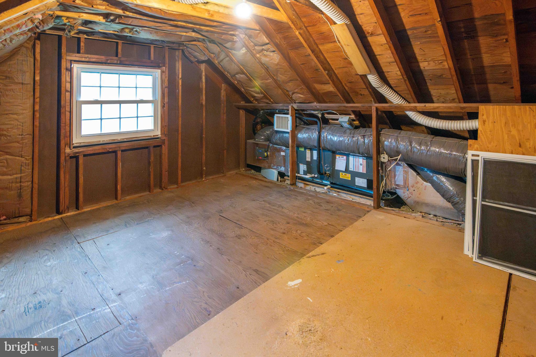
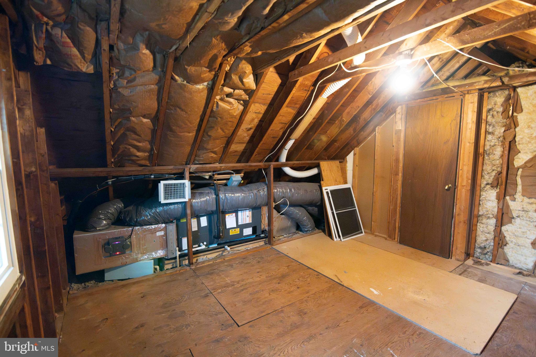
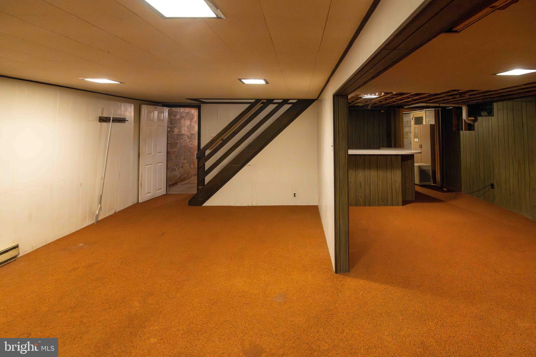
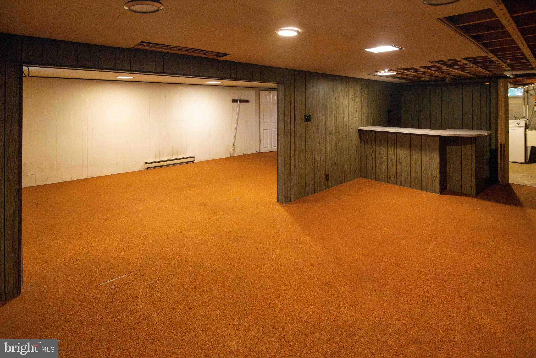
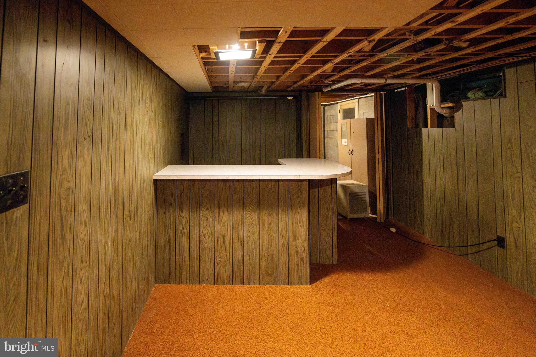
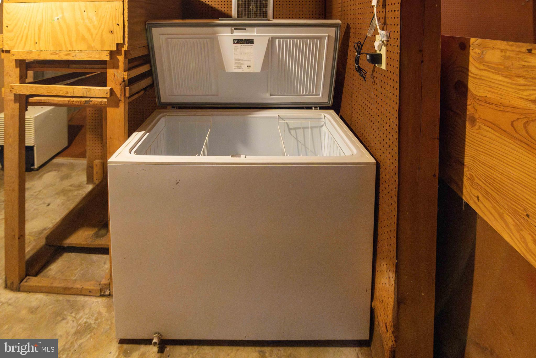
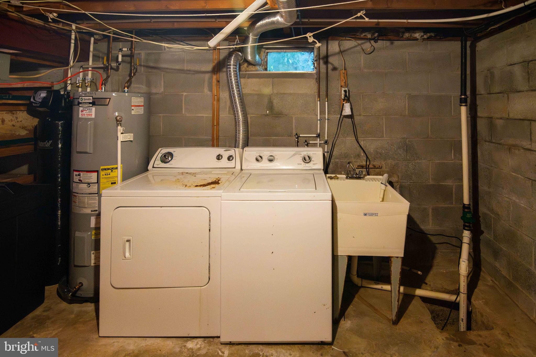
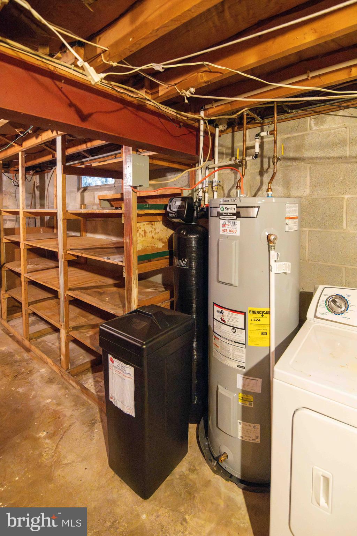
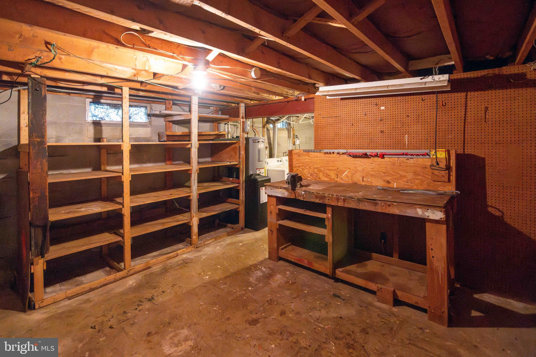
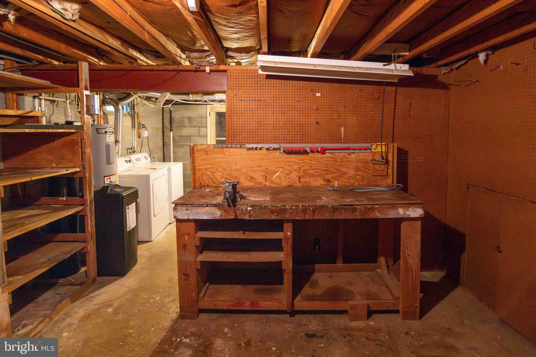
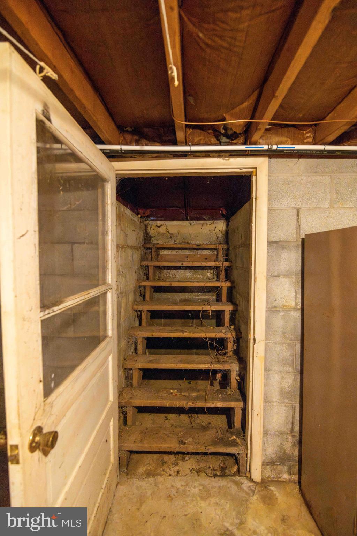
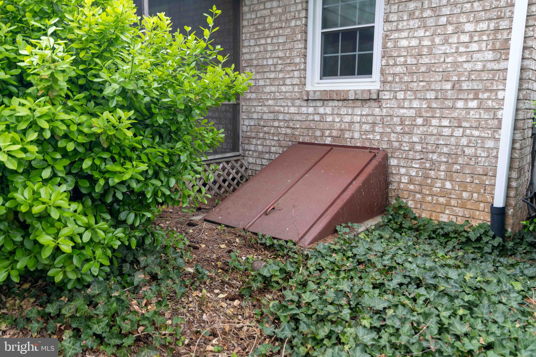
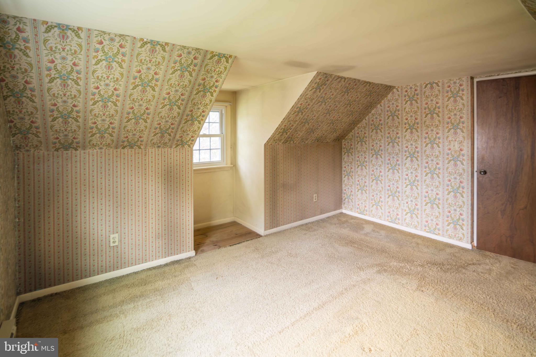
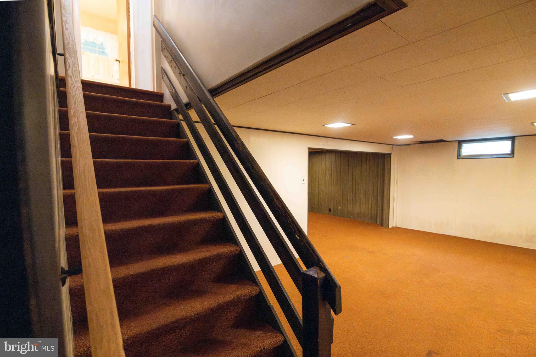
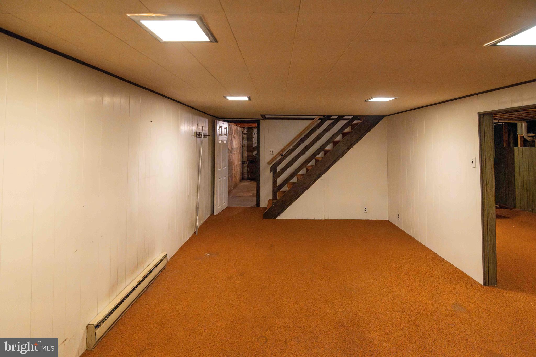
Considered 3 bed, 1/1 bath, there is room to expand the attic to a 4th bedroom or continue to use as storage.  One of the main floor bedrooms has a stackable washer and dryer that stays.  Family room in basement, work shop and utility area with bilco doors for added convenience.  Original laundry area in the basement has a washer and dryer.
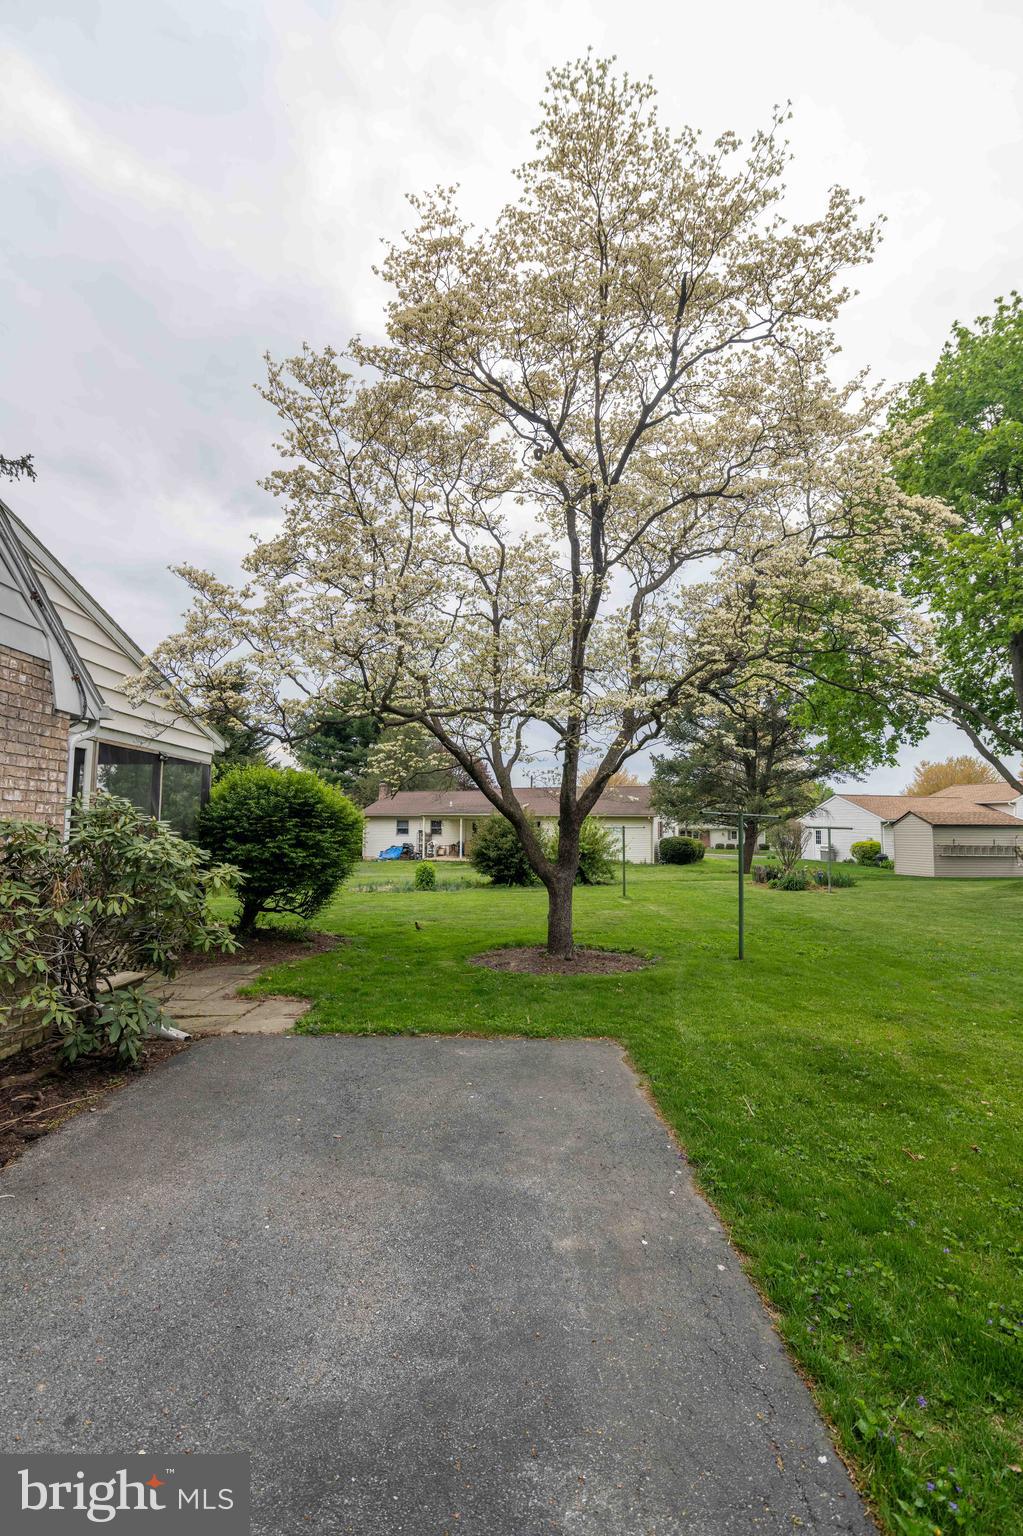
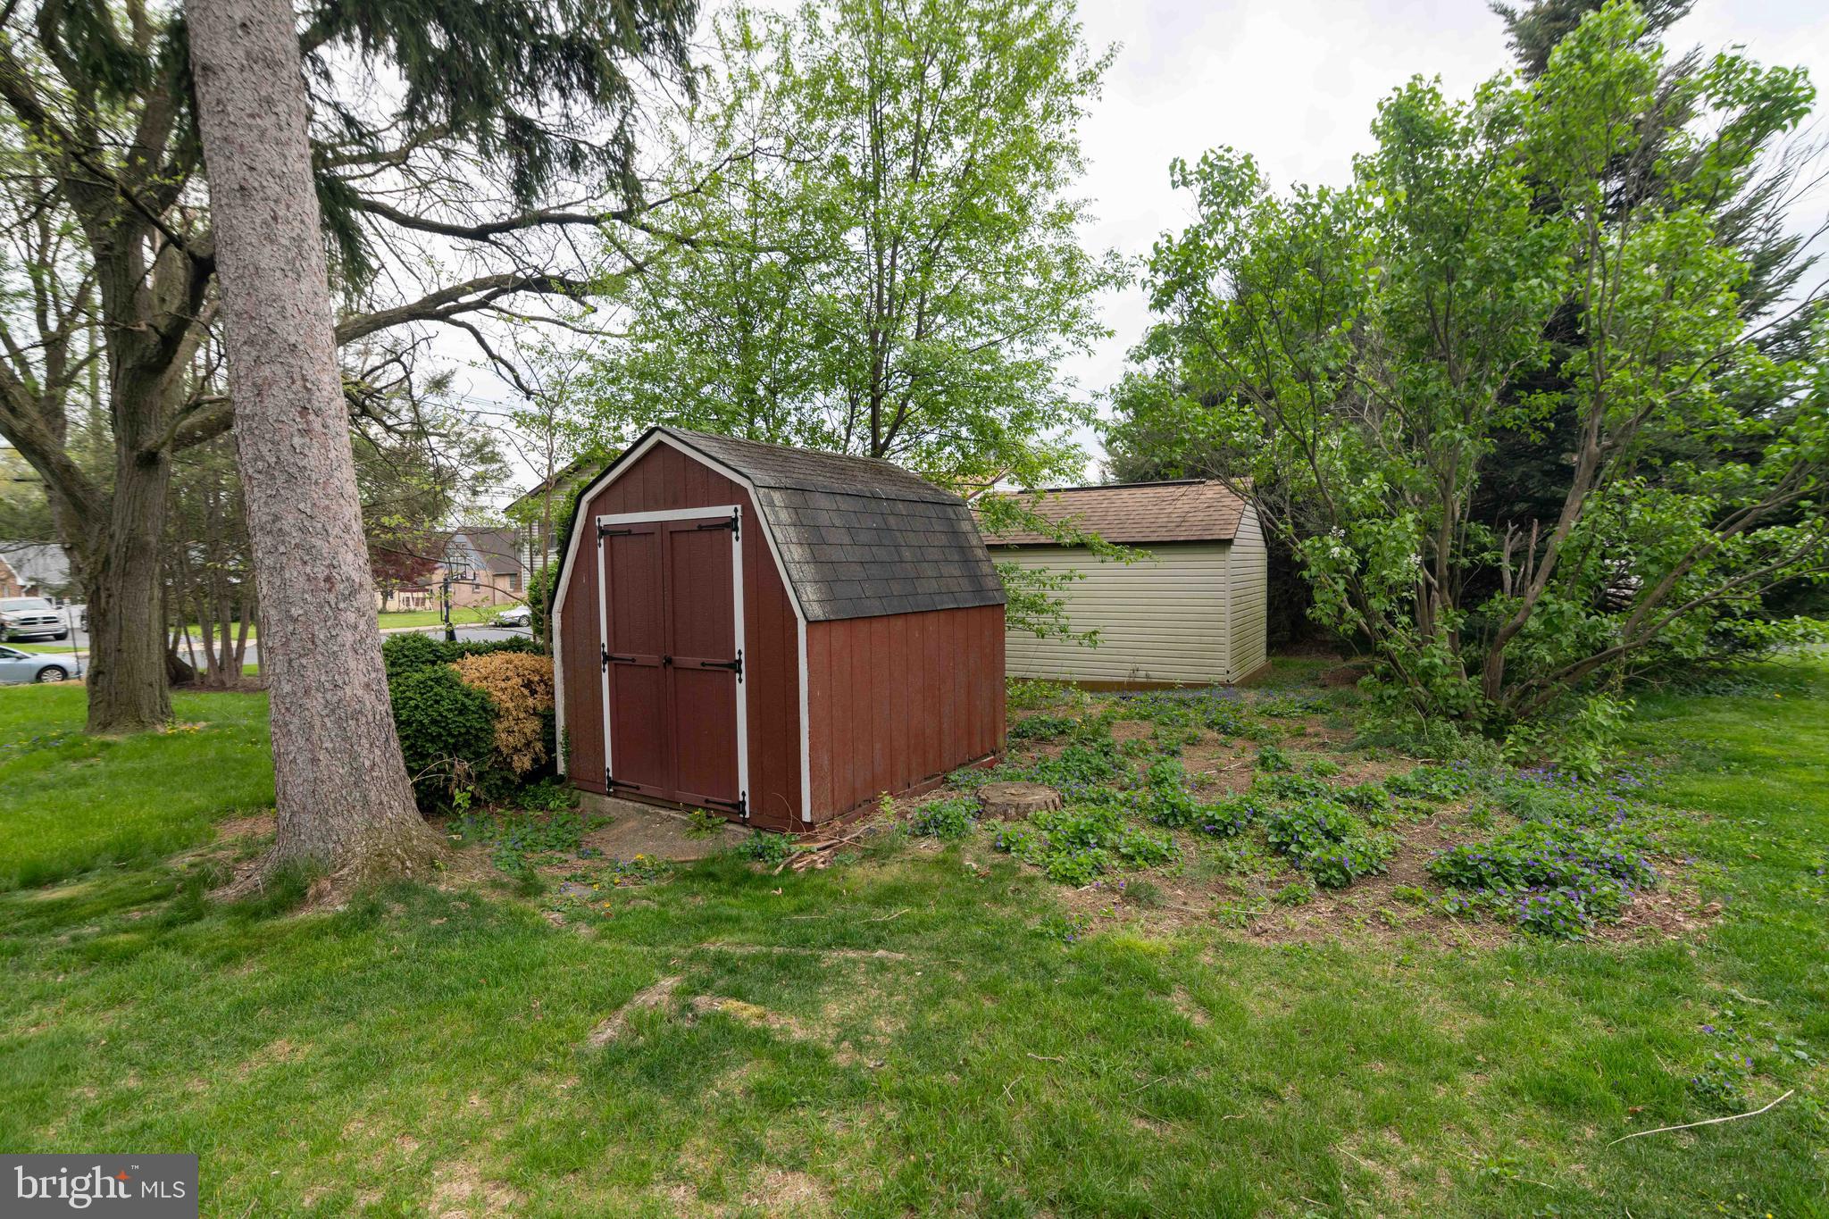
With cosmetic work, you'll have quite a gem. This house sets back from the quiet street accommodates several cars in the driveway. It is ready for a new owner to create new memories.

6224 HIGH STREET

Message successfully sent.

What would you like to know?

What is 3 + 4 ?

I agree to receive email communication and understand I can unsubscribe at any time.

I agree to be contacted by Charis Realty Group - Christine Issler, Broker via call, email, and text for real estate services. To opt out, you can reply 'stop' at any time or reply 'help' for assistance. You can also click the unsubscribe link in the emails. Message and data rates may apply. Message frequency may vary. Privacy Policy

Related Properties

New on site today
**Turnkey Living in East Petersburg – $25,000 in Recent Upgrades with No HOA Fees!
Welcome to 2531 Chrismar Way, a beautifully updated, semi-detached home nestled in the heart of highly desirable East Petersburg. Offering the perfect blend of modern convenience, peace of mind, and completely turnkey living, this property is ready for its next owner to move right in—with no HOA fees!

From the moment you step inside, you will love the bright, fresh feel created by $25,000 in recent high-value upgrades and updates.
 Extensive Upgrades Throughout: Fresh paint across the entire house, new luxury vinyl plank flooring, and new carpeting on the stairs.
 Modern Comforts: Replacement windows and Central Air Conditioning for year-round efficiency and comfort.
 Remodeled Bathrooms:1.5 beautifully refreshed baths.
  Updated Kitchen Details: Includes a brand-new kitchen sink and faucet.
  All Appliances Stay: Includes refrigerator, washer, dryer, water softener, reverse osmosis water filtration system, microwave and dehumidifier.
  Storage Galore: Includes a full basement plus handy attic storage so you'll never run out of space.
  Outdoor Living & Backyard Workshop:
  Private Oasis: Brand new large patio ideal for morning coffee and summer BBQs, overlooking a private, fully fenced yard with            mature shade trees—perfect for pets, play, or gardening. Fresh, professional landscaping is low maintenance.
 Powered Backyard Shed:A matching shed equipped with electricity, ideal for a workshop, hobby room, or extra storage.
Prime Location:
Situated in the sought-after Hempfield School District, there is a park, playground and walking trails a short walk from the house.  This home places you just minutes away from local shopping, dining, major commuter routes, East Petersburg Community Pool and all the vibrant culture of downtown Lancaster.

Don't wait to make this exceptional property yours! Schedule your private tour today and make 2531 Chrismar Way your new address!
#PALA2090084

EAST PETERSBURG

2531 CHRISMAR WAY

3 Beds

1 Baths

1,296 Sq.Ft.

$295,000

MLS#: PALA2090084

Welcome to this spacious end-unit townhome in Hempfield School District, offering plenty of room inside and out.  The main level features hardwood flooring throughout the living and family room areas, an eat-in kitchen with vinyl flooring and breakfast bar, and a dining area with a wet bar, perfect for entertaining.  The kitchen is equipped with stainless steel appliances, including a refrigerator, dishwasher, built-in microwave and electric range.  Take a step outside through the sliding glass doors from the dining room to an oversized 26' x 12' privacy deck, giving you a great outdoor space for relaxing, grilling, or entertaining. Additional main level features include a laundry room and half bath.  Upstairs, the primary bedroom features wall-to-wall carpeting, two closets, and a private full bathroom with a stand-up shower and tile flooring.  Two additional bedrooms are also carpeted, along with a second full bathroom.  Other highlights include a newer HVAC system, 200-amp electric service, and attached single-car garage.  Located in an HOA community with public water and public sewer, this home offers the convenience of townhome living with the added space and outdoor area that comes with an end unit.
#PALA2096378

EAST PETERSBURG

6486 LINCOLN COURT

3 Beds

2 Baths

1,600 Sq.Ft.

$350,000

MLS#: PALA2096378

New on site 2 days ago
Tucked into a peaceful corner of East Petersburg, this updated brick bi-level pairs small-town charm with the kind of easy access that makes daily life simple. Parks and the town center are close by, Route 283 and Route 30 are an easy drive, and the shopping centers and dining along Fruitville Pike and Lititz Pike put everything you need within reach, all in the Hempfield School District.

The big-ticket updates are already done. A new roof (2025) and new windows (2024) mean you can skip the usual first-year to-do list. New carpet runs throughout, and fresh paint went up this month, so the home feels clean, bright, and ready from day one.

The main level has three bedrooms, a full bath, and a separate dining room. The kitchen has space for a small eat-in table, and its back door opens onto a deck overlooking the backyard, where a raised garden bed is ready for your next growing season.

Downstairs, the finished lower level adds approximately 543 square feet of flexible living space. It's a cozy den centered around a wood-burning fireplace, with a full bath and direct access to the oversized two-car attached garage, a setup that works as a quiet retreat, a hobby space, or a place to settle in on cold evenings.

New roof. New windows. New carpet throughout. A peaceful neighborhood in a small town, with everything you need close by.

Information deemed reliable but not guaranteed. Buyer and buyer's agent to verify all details.
#PALA2096538

EAST PETERSBURG

6055 GENEVA DRIVE

3 Beds

2 Baths

1,779 Sq.Ft.

$349,000

MLS#: PALA2096538

Send a message

Message successfully sent.

Your message

What is 3 + 4 ?

Reason for contacting?

I agree to receive email communication and understand I can unsubscribe at any time.

I agree to be contacted by Charis Realty Group - Christine Issler, Broker via call, email, and text for real estate services. To opt out, you can reply 'stop' at any time or reply 'help' for assistance. You can also click the unsubscribe link in the emails. Message and data rates may apply. Message frequency may vary. Privacy Policy

Sign Out

Virtual Assistant

Would you like to take the next step with this property? We can help you schedule a showing or virtual tour, or send you more details.

Yes, I would like more information.

Thank You for Your Reply, One of Our Agents will contact you as soon as possible

No, maybe later.

Thank you, you can always contact me via email, phone number or through the contact form.

Realhub AI

Lucy - Your AI-Powered Realtor

Update Your Temporary Password

Personalize your search

Enter your email and we'll notify you immediately when new listings match what you're looking for.

or enter email address

Already have an account ? Login here

Continue your home search

I agree to receive communications and understand I can unsubscribe at any time.

I agree to be contacted by Charis Realty Group - Christine Issler, Broker via call, email, and text for real estate services. To opt out, you can reply 'stop' at any time or reply 'help' for assistance. You can also click the unsubscribe link in the emails. Message and data rates may apply. Message frequency may vary. Privacy Policy

Already have an account ? Login here

We use cookies

We use cookies primarily for analytics to enhance your experience. By accepting, you agree to our use of these cookies. You can manage your preferences or learn more about our cookies policy.