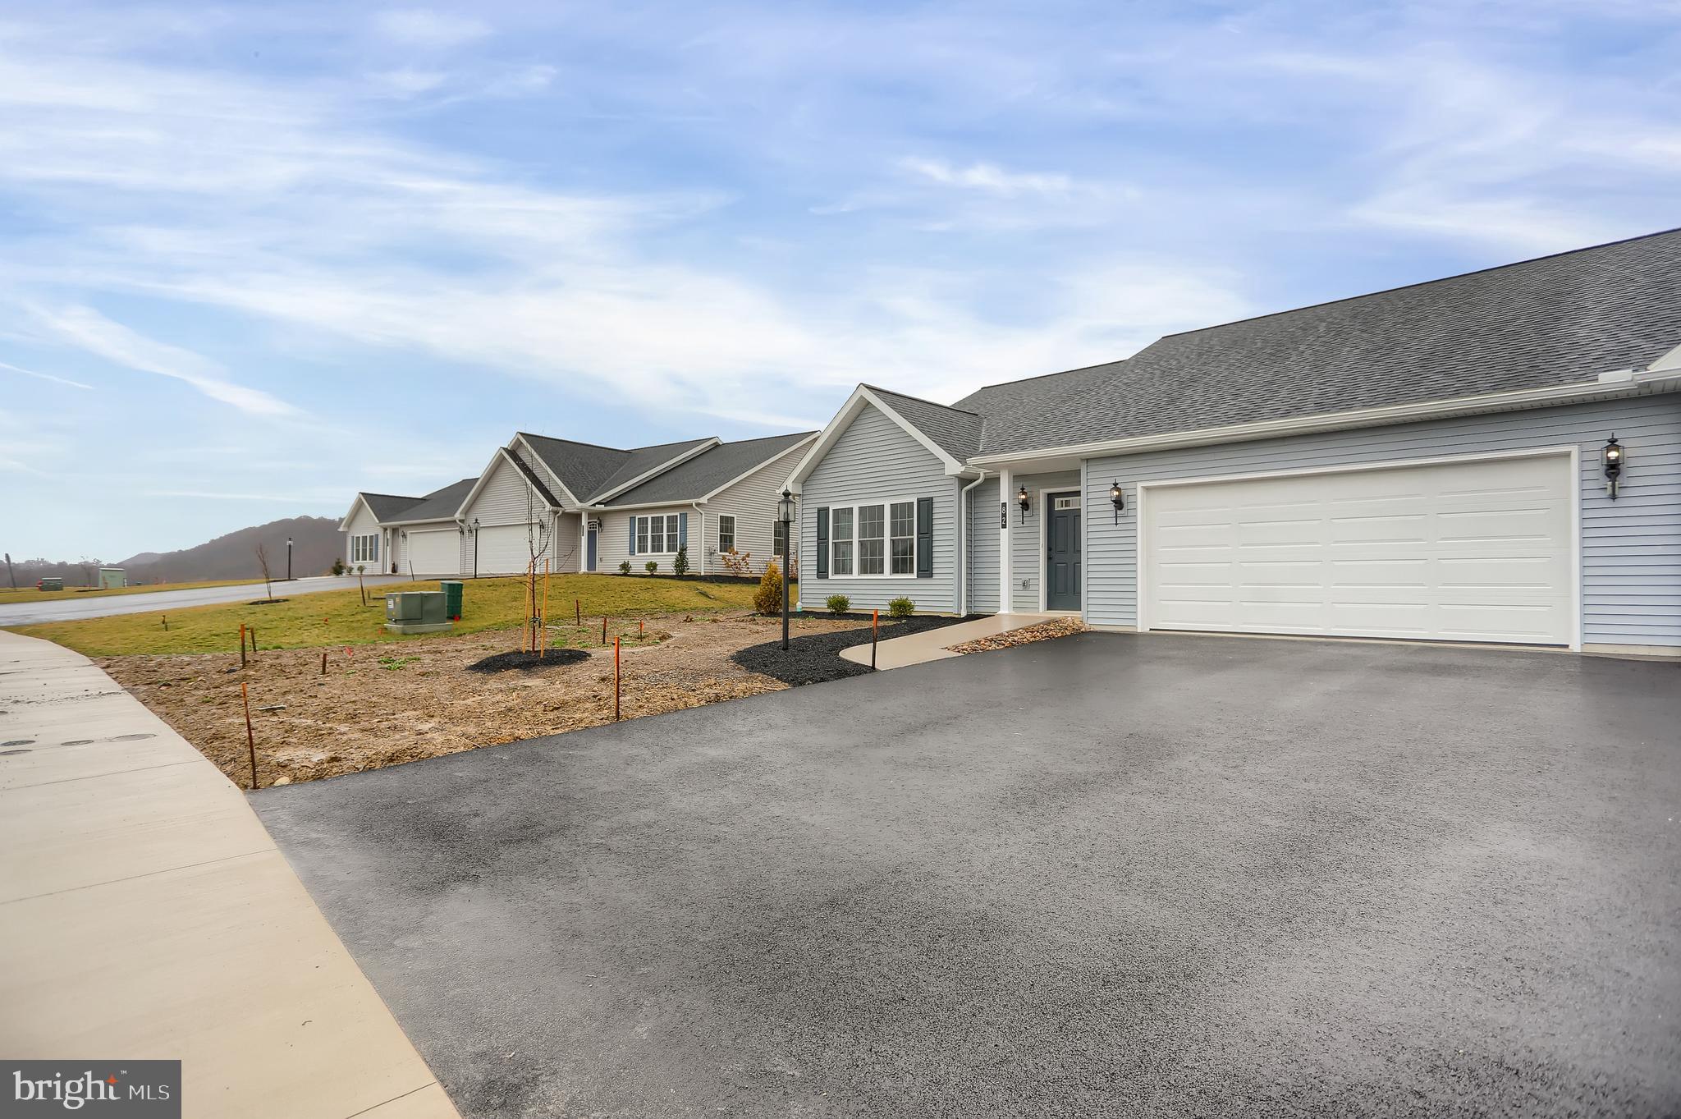
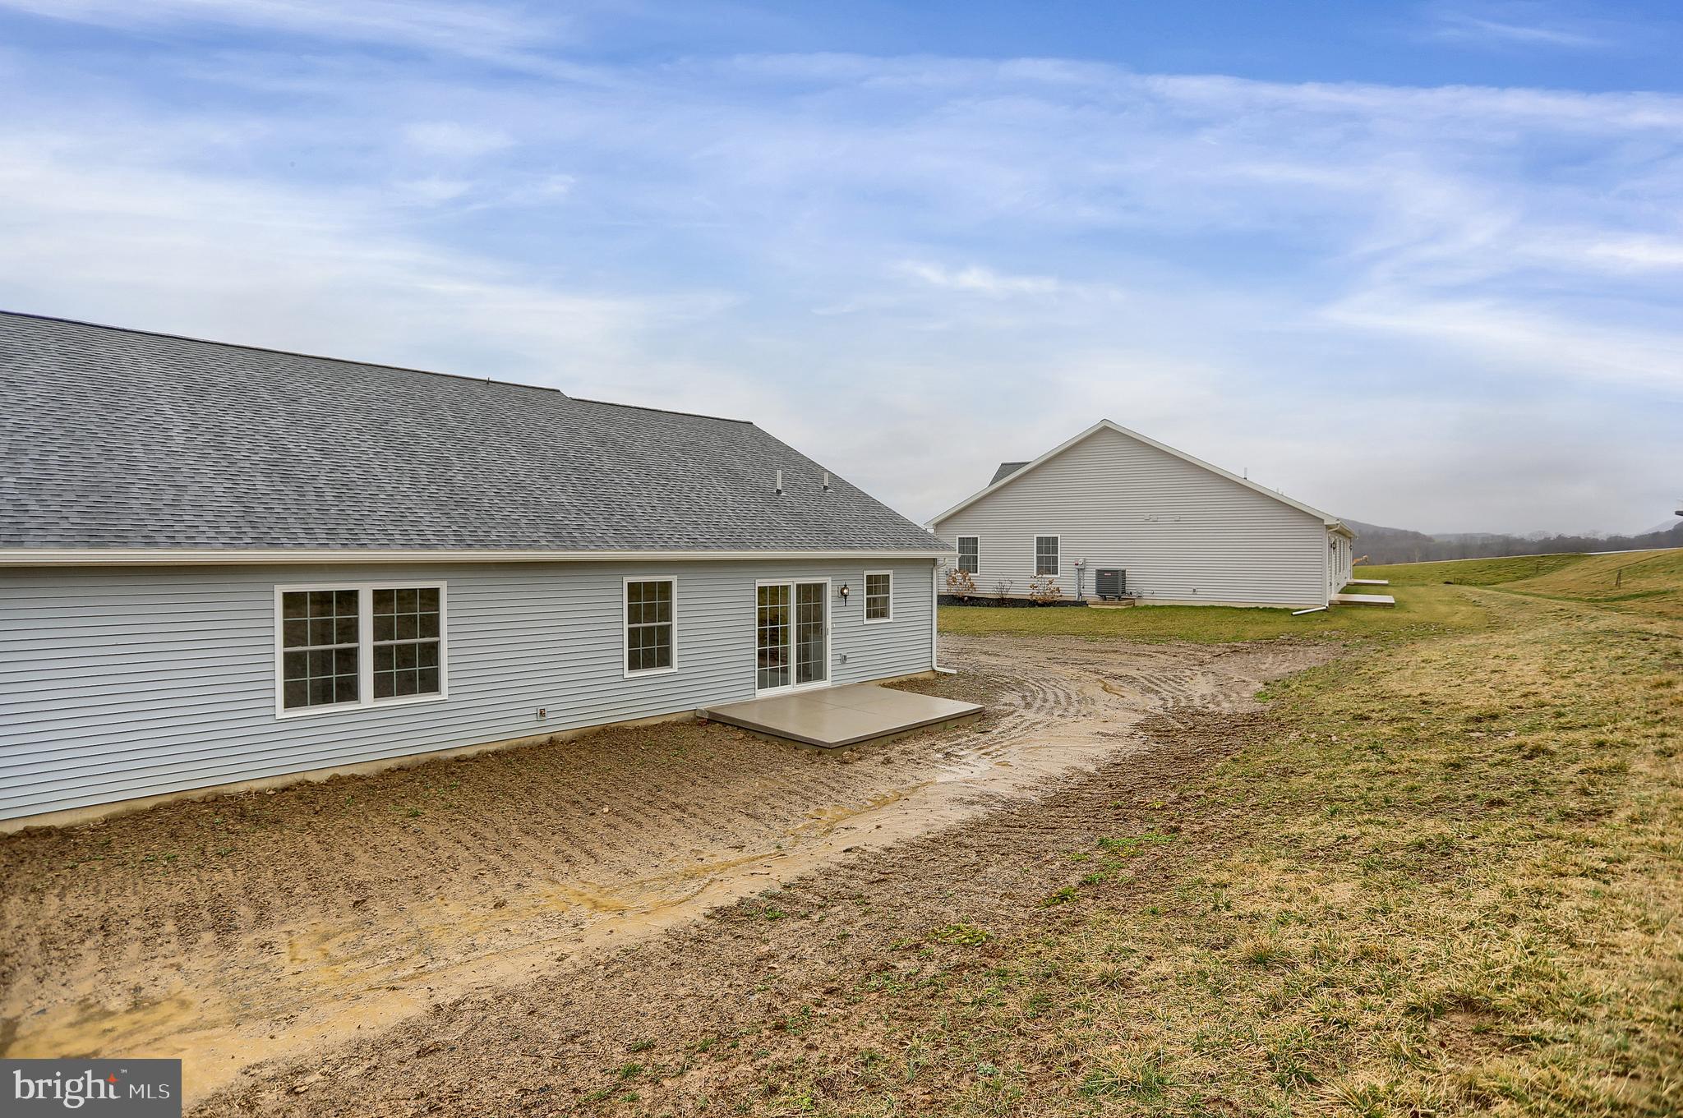
Features & Amenities

Interior

  • Total Bedrooms

    2

  • Bathrooms

    2

  • Above Grade Finished Area

    1559.0

  • Basement YN

    NO

  • Cooling YN

    YES

  • Cooling

    Central Air, Electric

  • Heating YN

    YES

  • Heating

    Electric, Heat Pump

  • Main Level Bedrooms

    2

  • Pet friendly

    N/A

Exterior

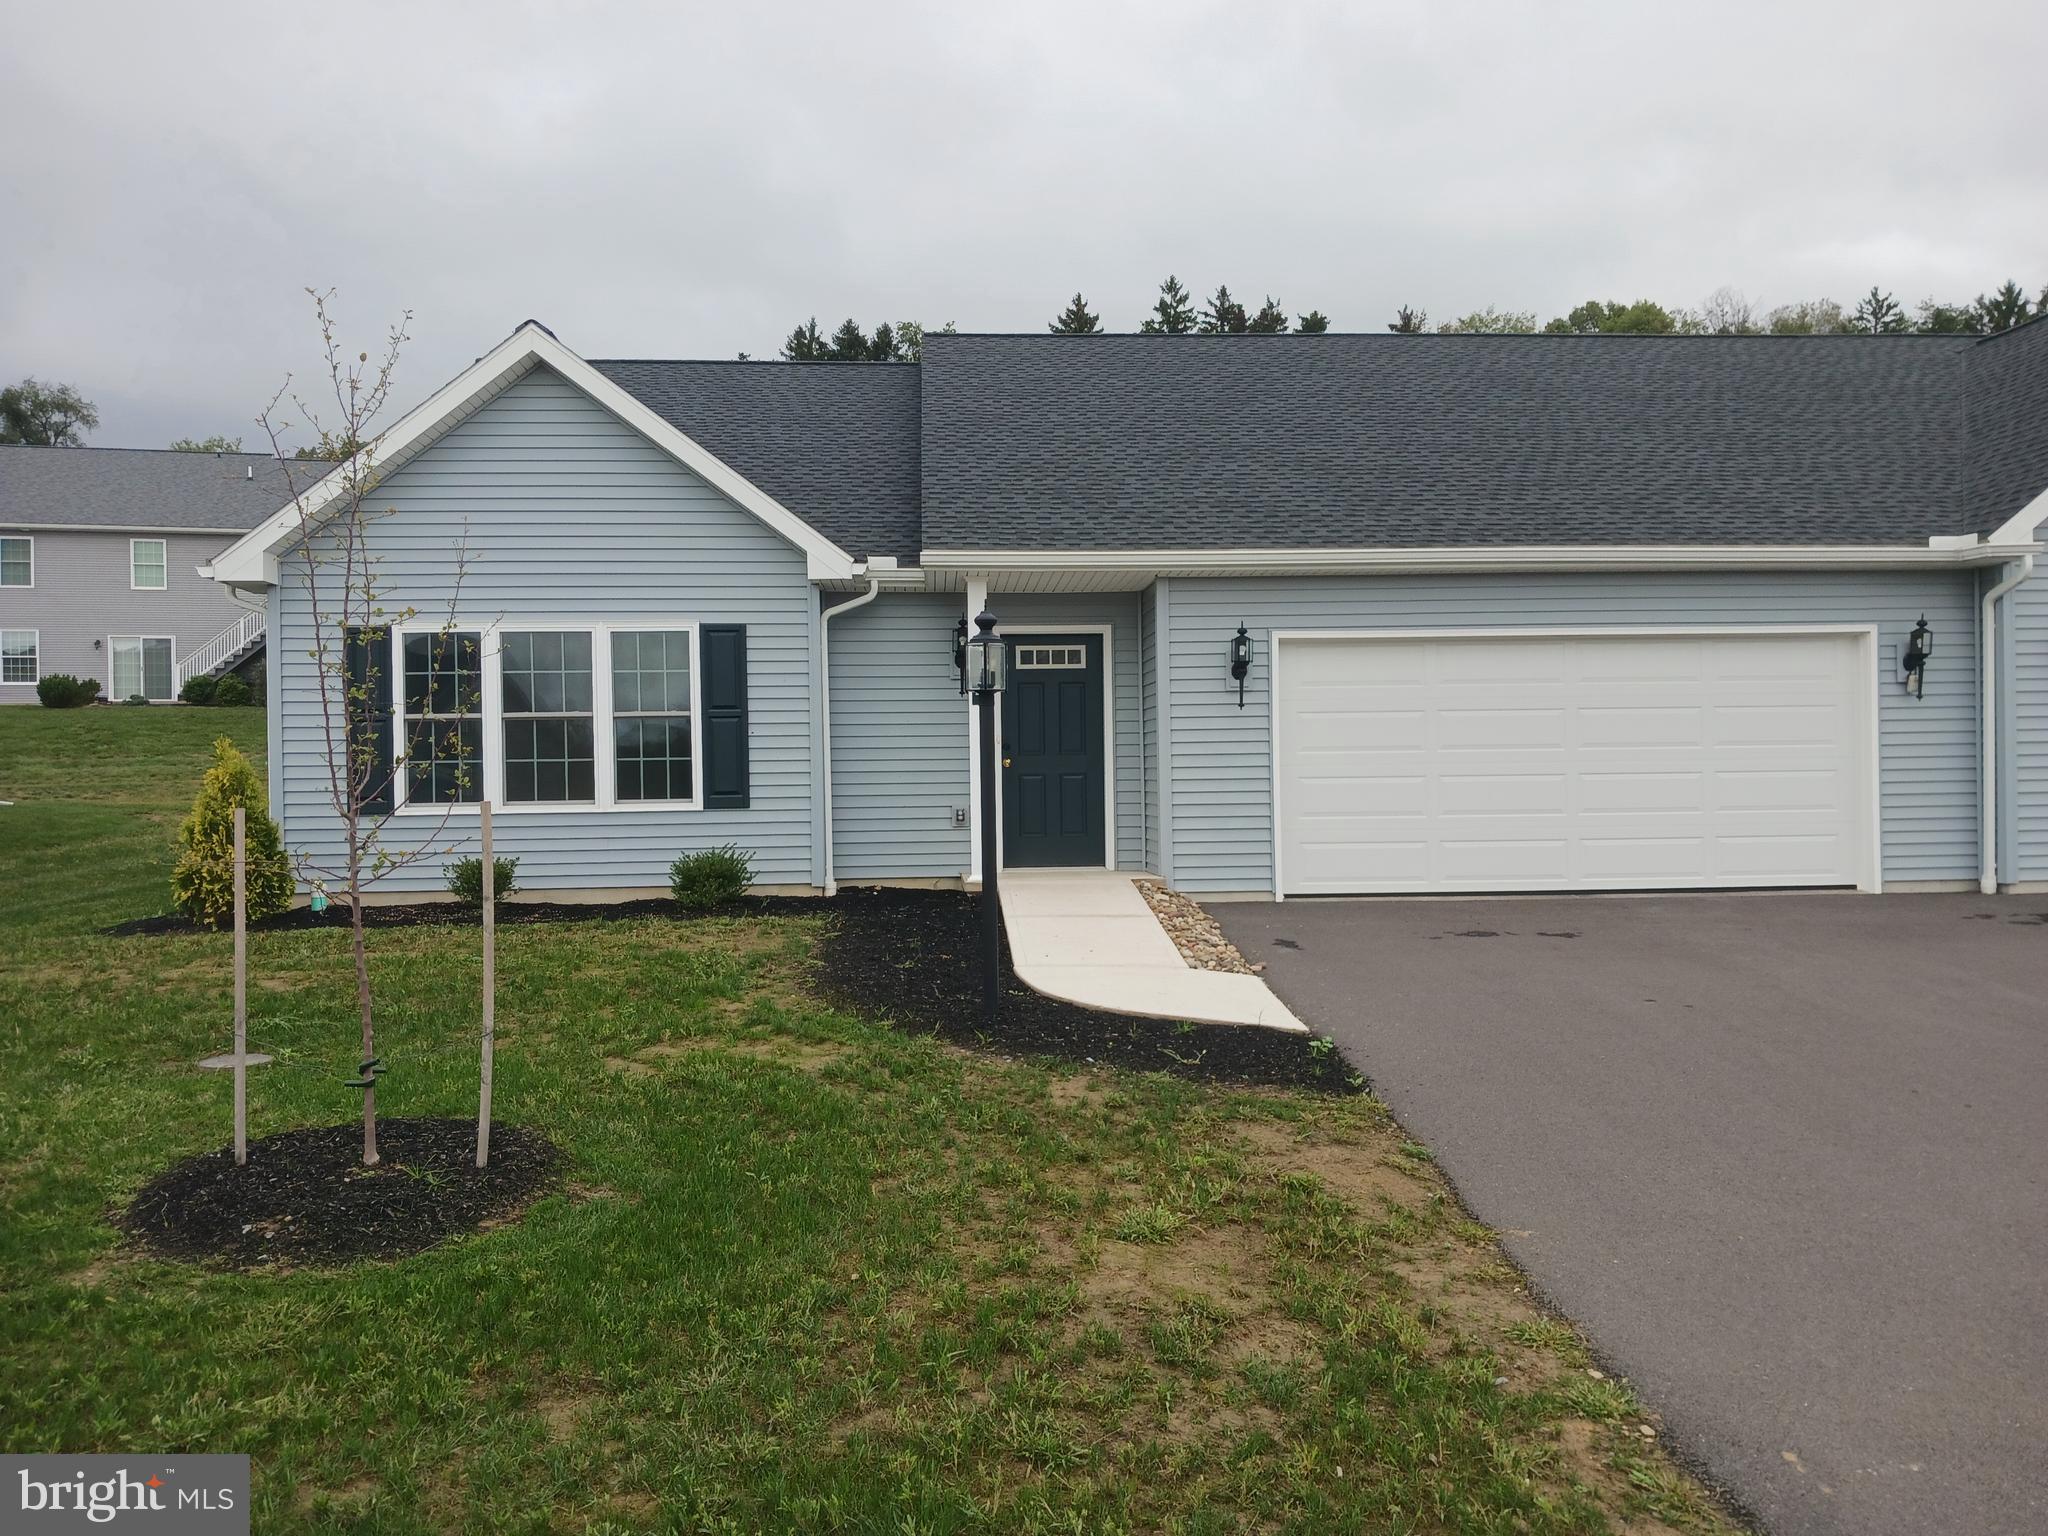
  • Garage

    Yes

  • Garage spaces

    2

  • Construction Materials

    Vinyl Siding

  • Parking

    Garage Door Opener, Garage, Attached

  • Pool

    No

  • Waterfront YN

    NO

Area & Lot

  • Lot Size(acres)

    0.22

  • Lot Size(square feet)

    9,583

  • Property Type

    Residential

  • Property Sub Type

    Duplex

  • Architectural Style

    Side-by-Side

Price

  • Sales Price

    $334,900

  • Financing Options

    Cash, FHA, USDA, VA

  • Sq. Footage

    1,559

  • Price/SqFt

    $214

HOA

  • Association

    YES

  • Association Fee

    $300

  • Association Fee Frequency

    Quarterly

  • Association Fee Includes

    N/A

School District

  • Elementary School

    N/A

  • Middle School

    N/A

  • High School

    N/A

Property Features

  • New Construction

    YES

  • Foundation Details

    Slab

  • Senior Community YN

    NO

  • Sewer

    Public Sewer

  • Water Source

    Public

Schedule a Showing

Showing scheduled successfully.

<
>
IN PERSON
VIA CHAT

What is 3 + 4 ?


Change time

Mortgage calculator

Estimate your monthly mortgage payment, including the principal and interest, property taxes, and HOA. Adjust the values to generate a more accurate rate.

Your payment

Principal and Interest:

$

Property taxes:

$

HOA fees:

$

Total loan payment:

$

Total interest amount:

$

Location

County

SNYDER

Elementary School

Middle School

High School

Listing Courtesy of Dwight D Lauver, Bowen Agency, Inc.

RealHub Information is provided exclusively for consumers' personal, non-commercial use, and it may not be used for any purpose other than to identify prospective properties consumers may be interested in purchasing. All information deemed reliable but not guaranteed and should be independently verified. All properties are subject to prior sale, change or withdrawal. RealHub website owner shall not be responsible for any typographical errors, misinformation, misprints and shall be held totally harmless.

Agent Lizzy Isenberg

Salesperson, Realtor

Lizzy Isenberg

Call Lizzy today to schedule a private showing.


* Listings on this website come from the FMLS IDX Compilation and may be held by brokerage firms other than the owner of this website. The listing brokerage is identified in any listing details. Information is deemed reliable but is not guaranteed. If you believe any FMLS listing contains material that infringes your copyrighted work please click here to review our DMCA policy and learn how to submit a takedown request.© 2024 FMLS.
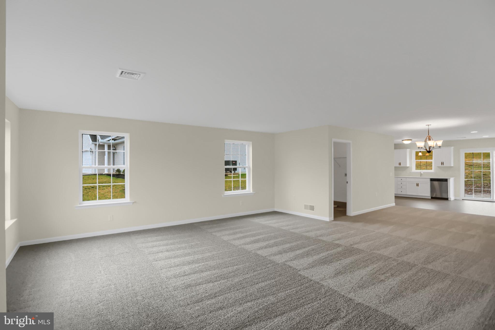
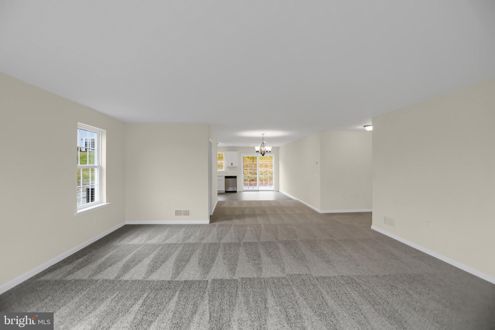
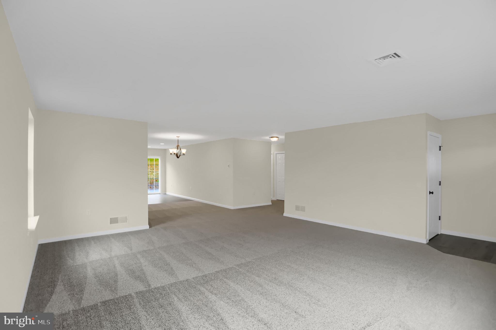
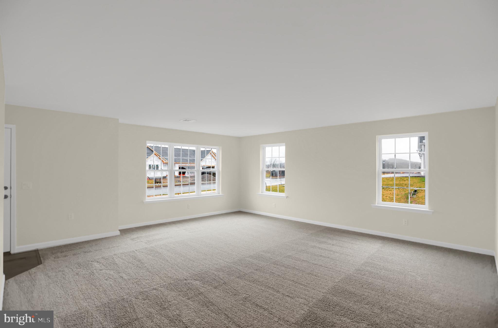
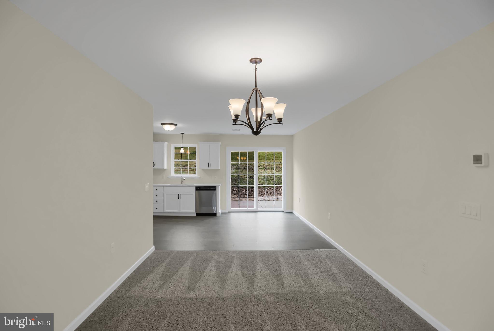
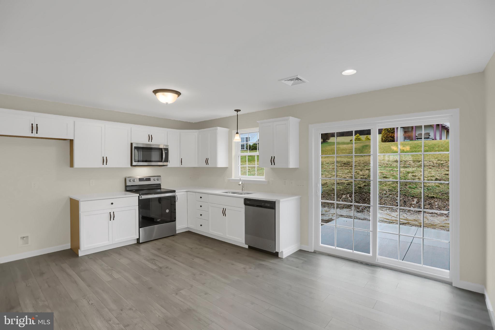
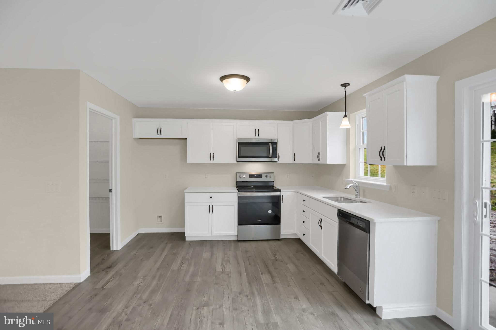
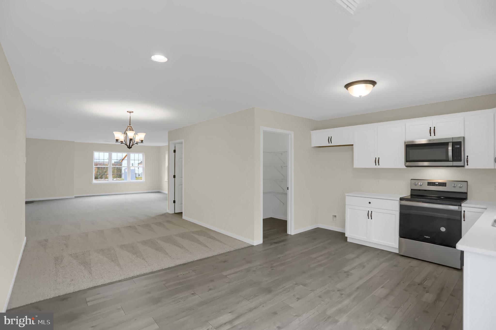
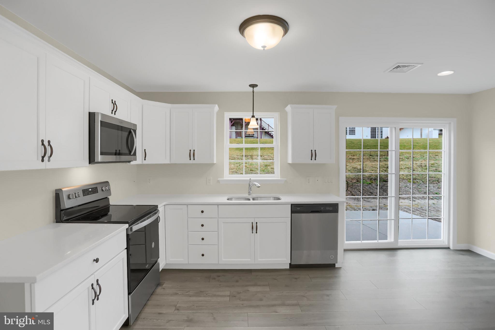
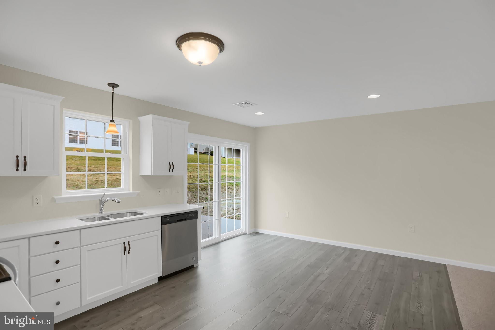
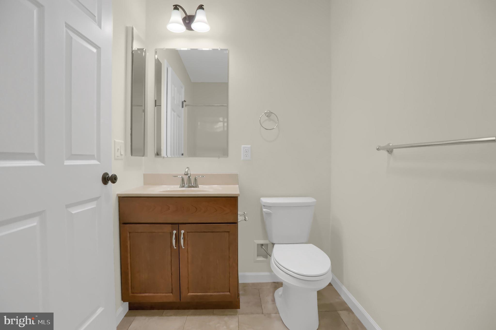
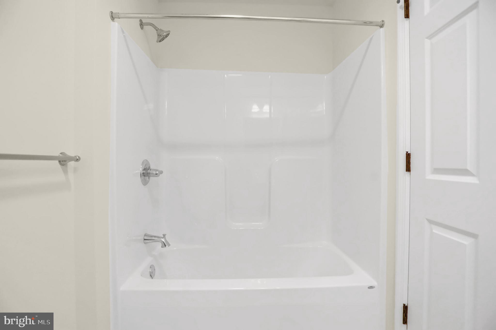
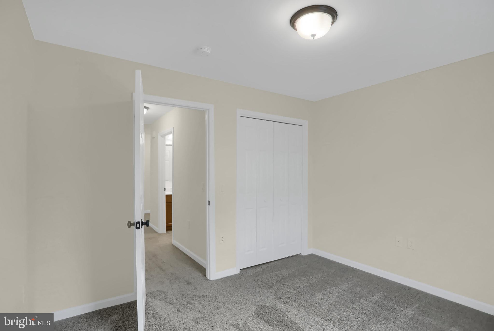
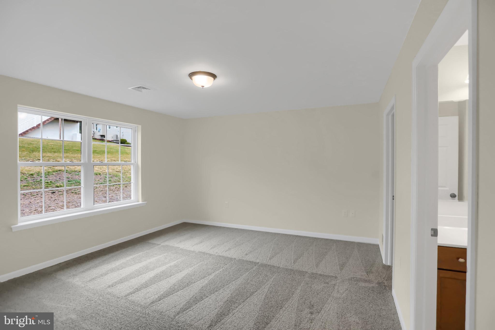
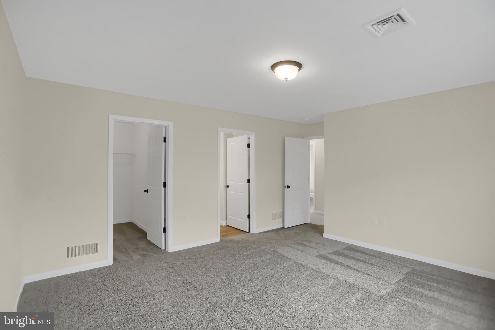
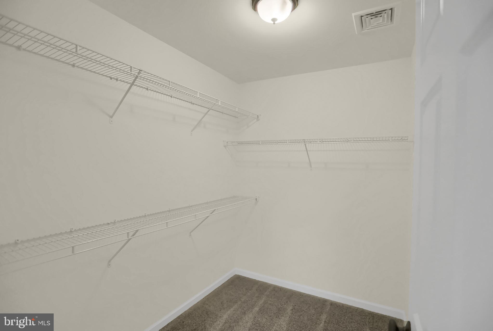
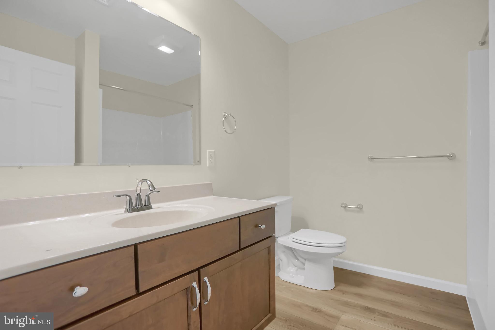
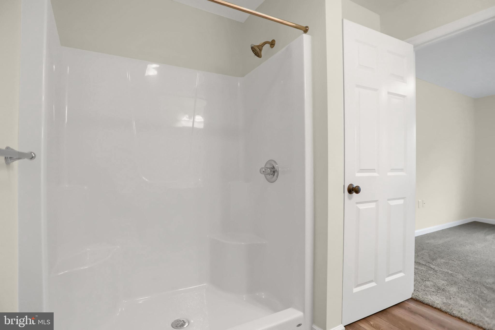
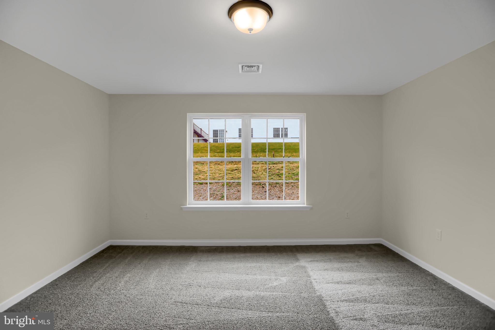
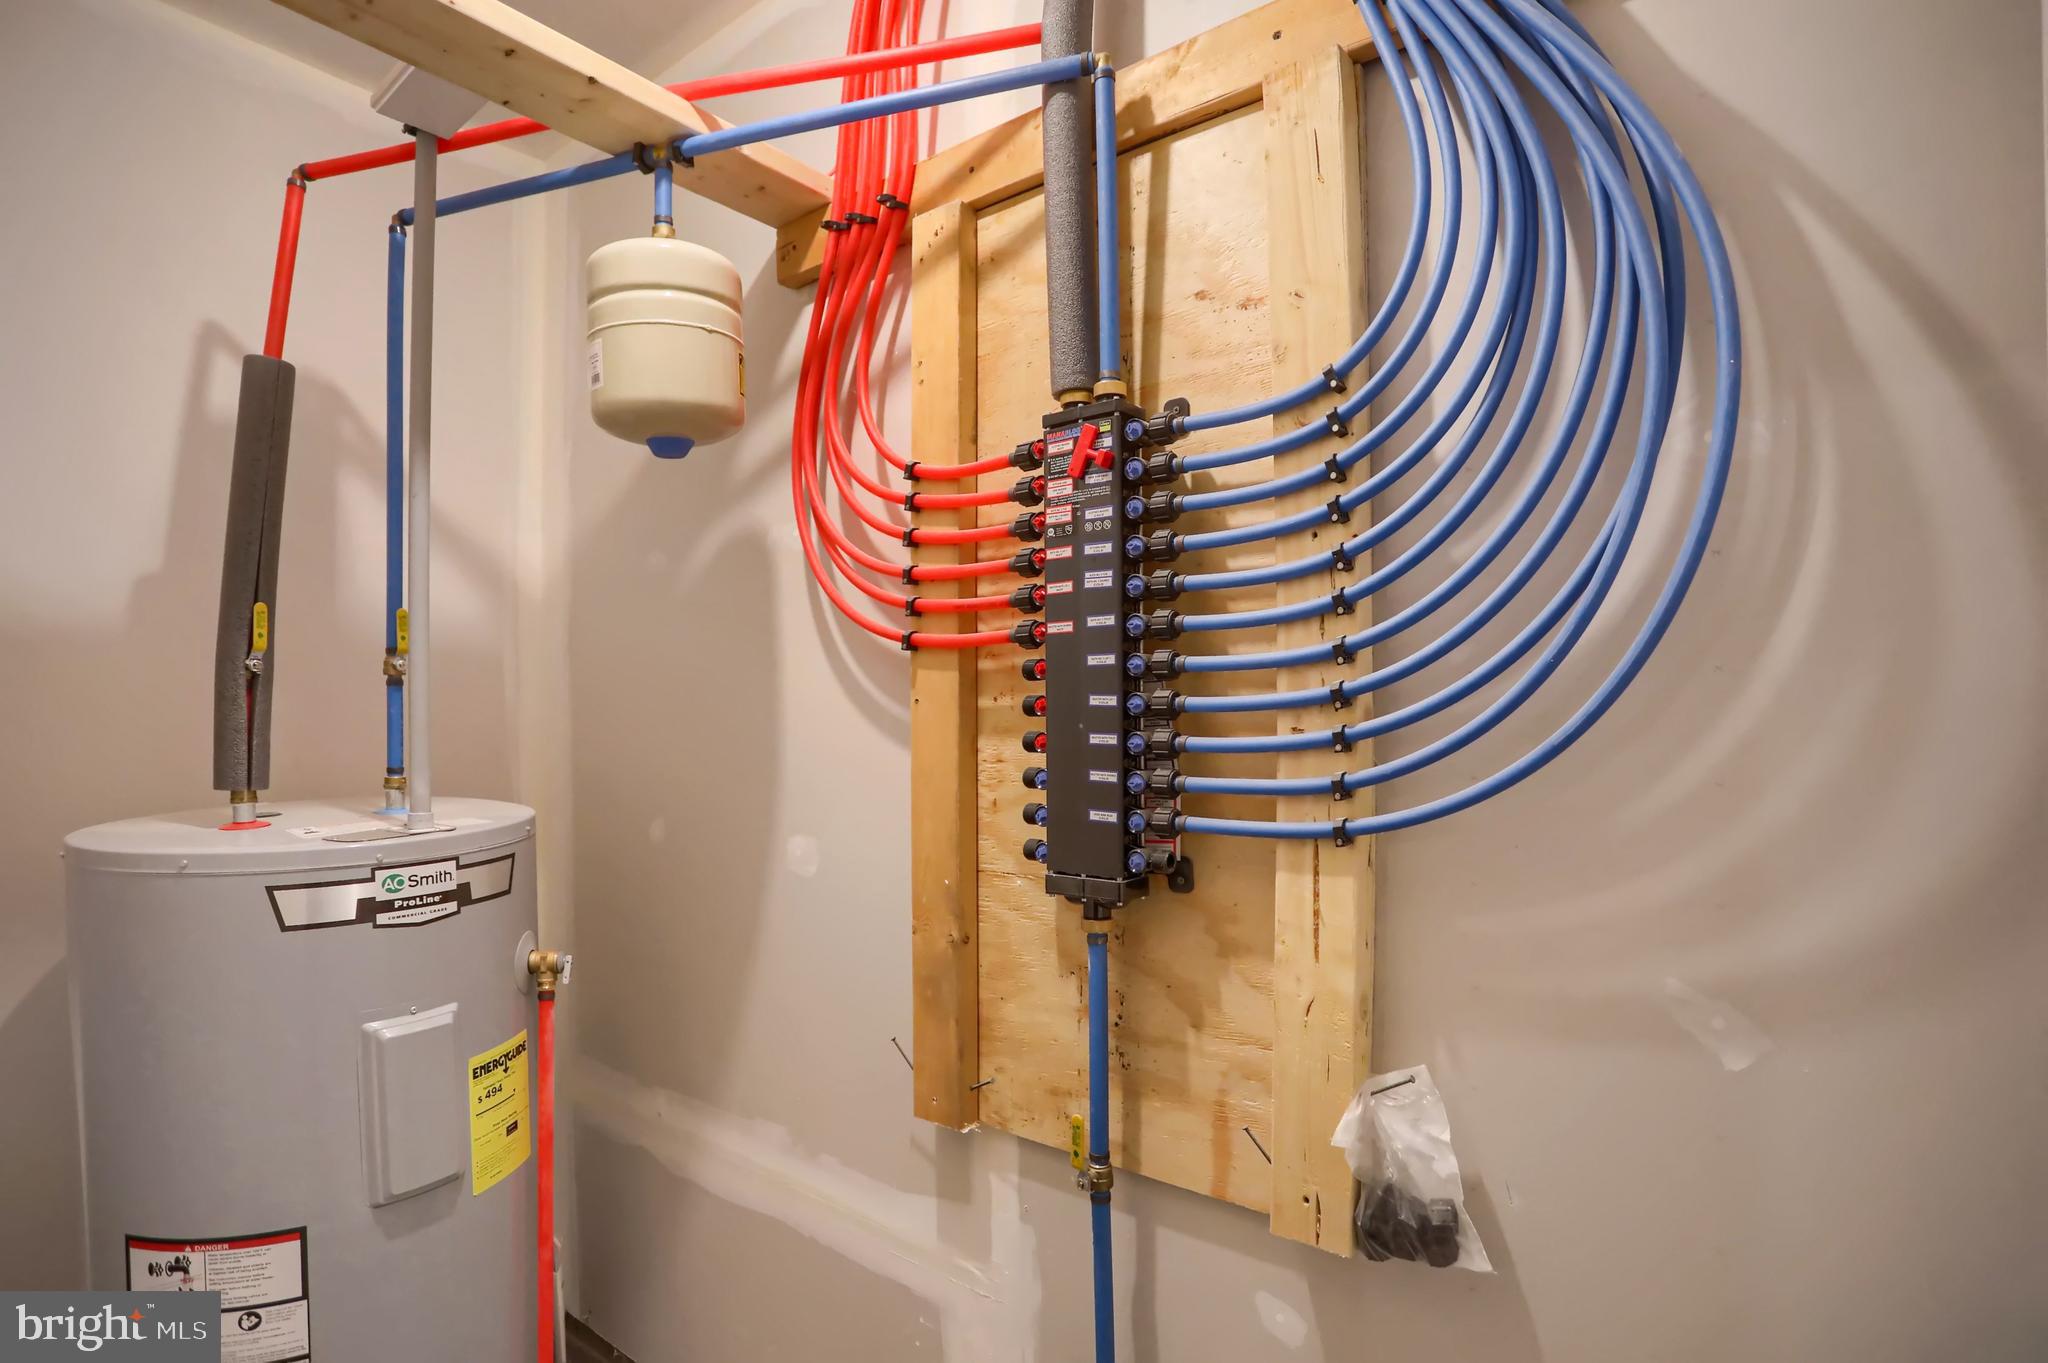
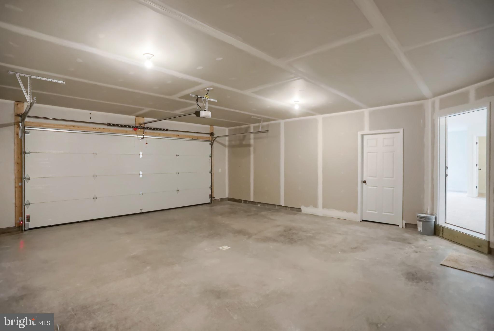
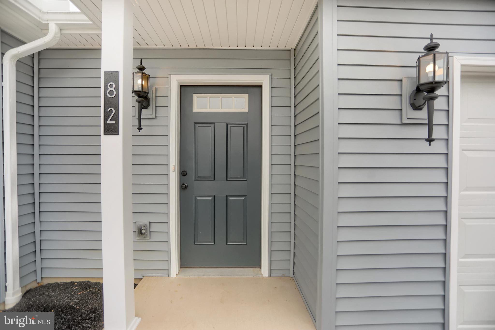
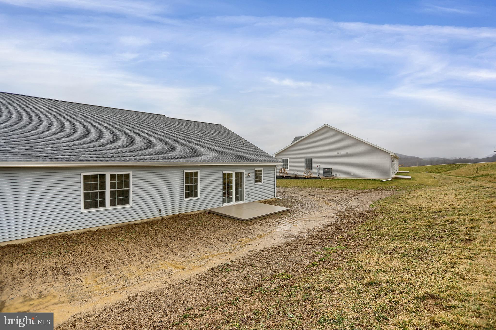
New construction one floor living. This half double is the latest edition of the popular Pinehurst floorplan 2BR 1.75 Bath with 2 car garage and back patio Easy living w/ lawn & snow not your job. Come to look; buy to stay!

82 ST ANDREWS WAY

Message successfully sent.

What would you like to know?

What is 3 + 4 ?

I agree to receive email communication and understand I can unsubscribe at any time.

I agree to be contacted by Charis Realty Group - Christine Issler, Broker via call, email, and text for real estate services. To opt out, you can reply 'stop' at any time or reply 'help' for assistance. You can also click the unsubscribe link in the emails. Message and data rates may apply. Message frequency may vary. Privacy Policy

Related Properties

New construction one floor living. This half double is the latest edition of the popular Pinehurst floorplan 2BR 1.75 Bath with 2 car garage and back patio Easy living w/ lawn & snow not your job. Come to look; buy to stay!
#PASY2002816

SELINSGROVE

146 ST ANDREWS WAY

2 Beds

2 Baths

1,421 Sq.Ft.

$364,900

MLS#: PASY2002816

New construction one floor living. This half double is the latest edition of the popular Pinehurst floorplan 2BR 1.75 Bath with 2 car garage and back patio Easy living w/ lawn & snow not your job. Come to look; buy to stay!
#PASY2002814

SELINSGROVE

144 ST ANDREWS WAY

2 Beds

2 Baths

1,402 Sq.Ft.

$369,900

MLS#: PASY2002814
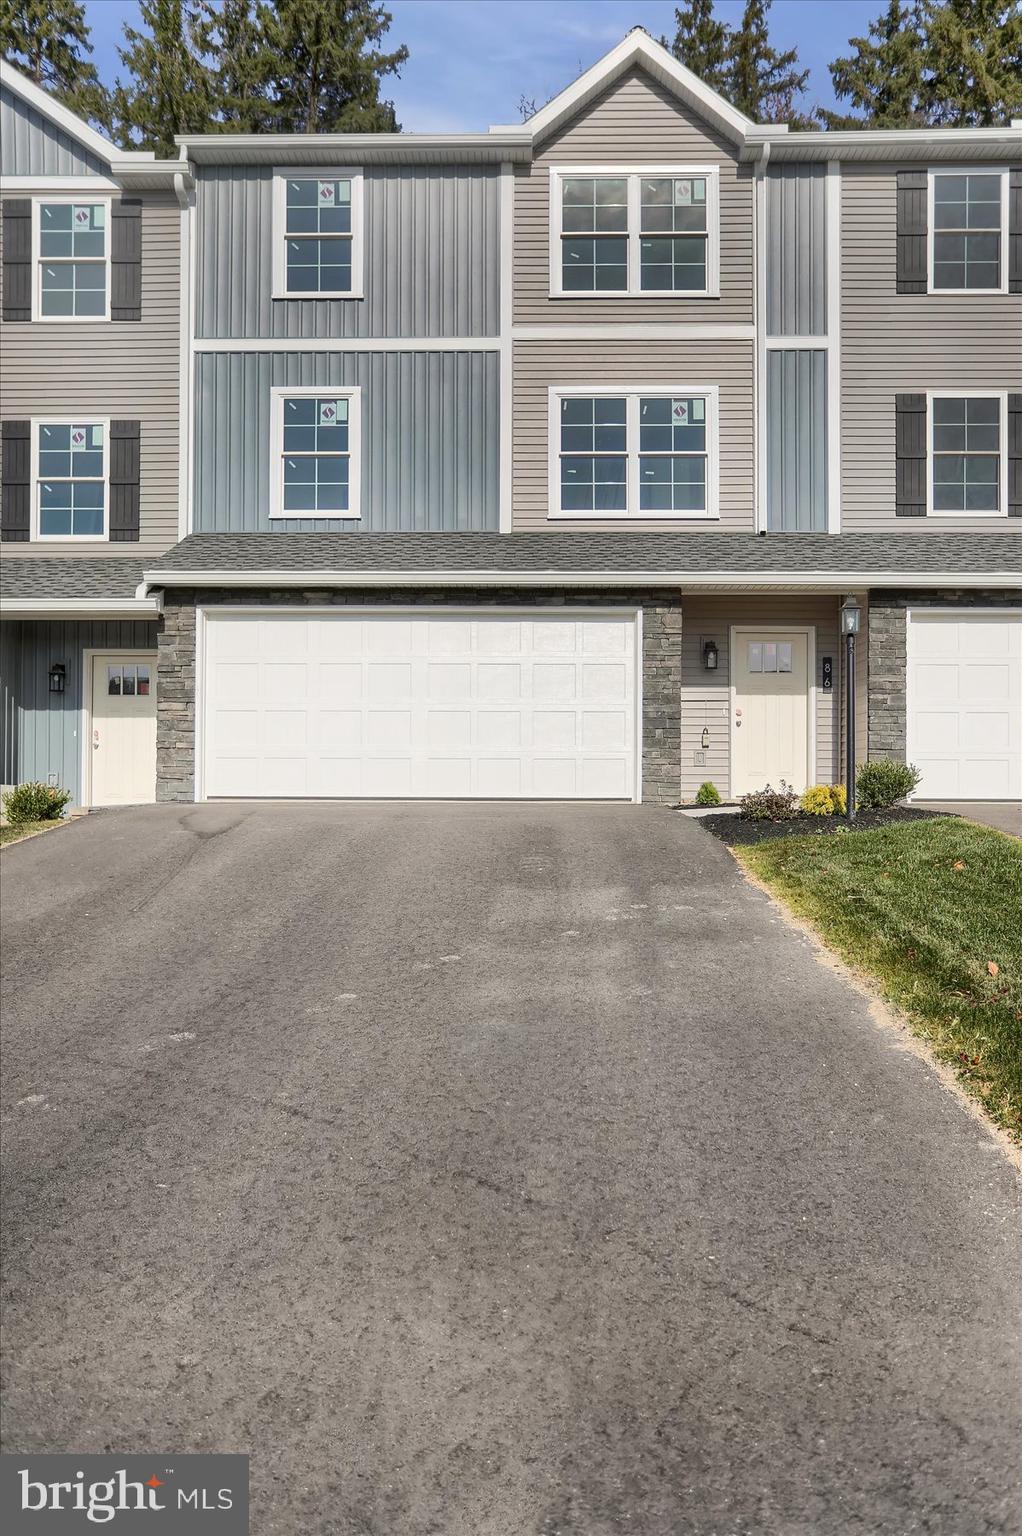
Lots of living can be done when the lawn maintenance and snow removal are done for you. Enjoy this 3 BR, 2.25 bath townhouse in the areas premier development: Monroe Manor. Brand new and soon ready for you. The 1st floor laundry and two car integral garage make this home convenient living. Sq ft data is from builder drawings. Lot Size from builder survey.
#PASY2000898

SELINSGROVE

86 LIMERICK LANE

3 Beds

2 Baths

1,498 Sq.Ft.

$347,900

MLS#: PASY2000898
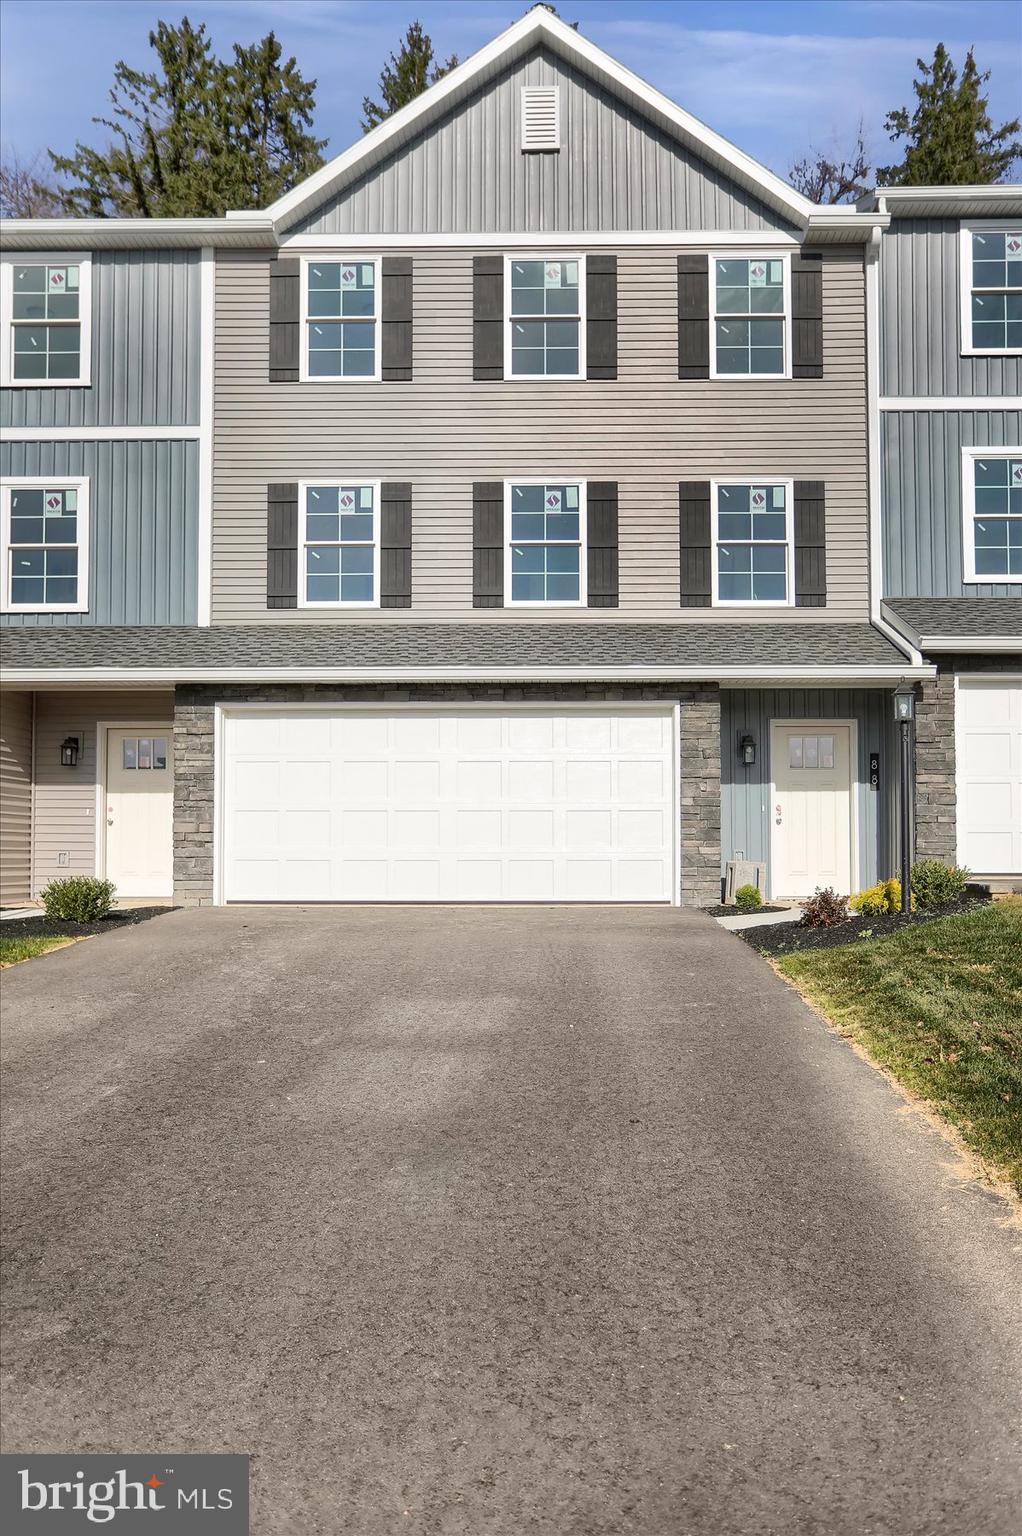
OPEN HOUSE SUNDAY SEPTEMBER 20TH 1-3PM. Lots of living can be done when the lawn maintenance and snow removal are done for you. Enjoy this 3 BR, 2.25 bath townhouse in the areas premier development: Monroe Manor. Brand new and soon ready for you. The 1st floor laundry and two car integral garage make this home convenient living. Sq ft data is from builder drawings.
#PASY2000896

SELINSGROVE

88 LIMERICK LANE

3 Beds

2 Baths

1,498 Sq.Ft.

$347,900

MLS#: PASY2000896
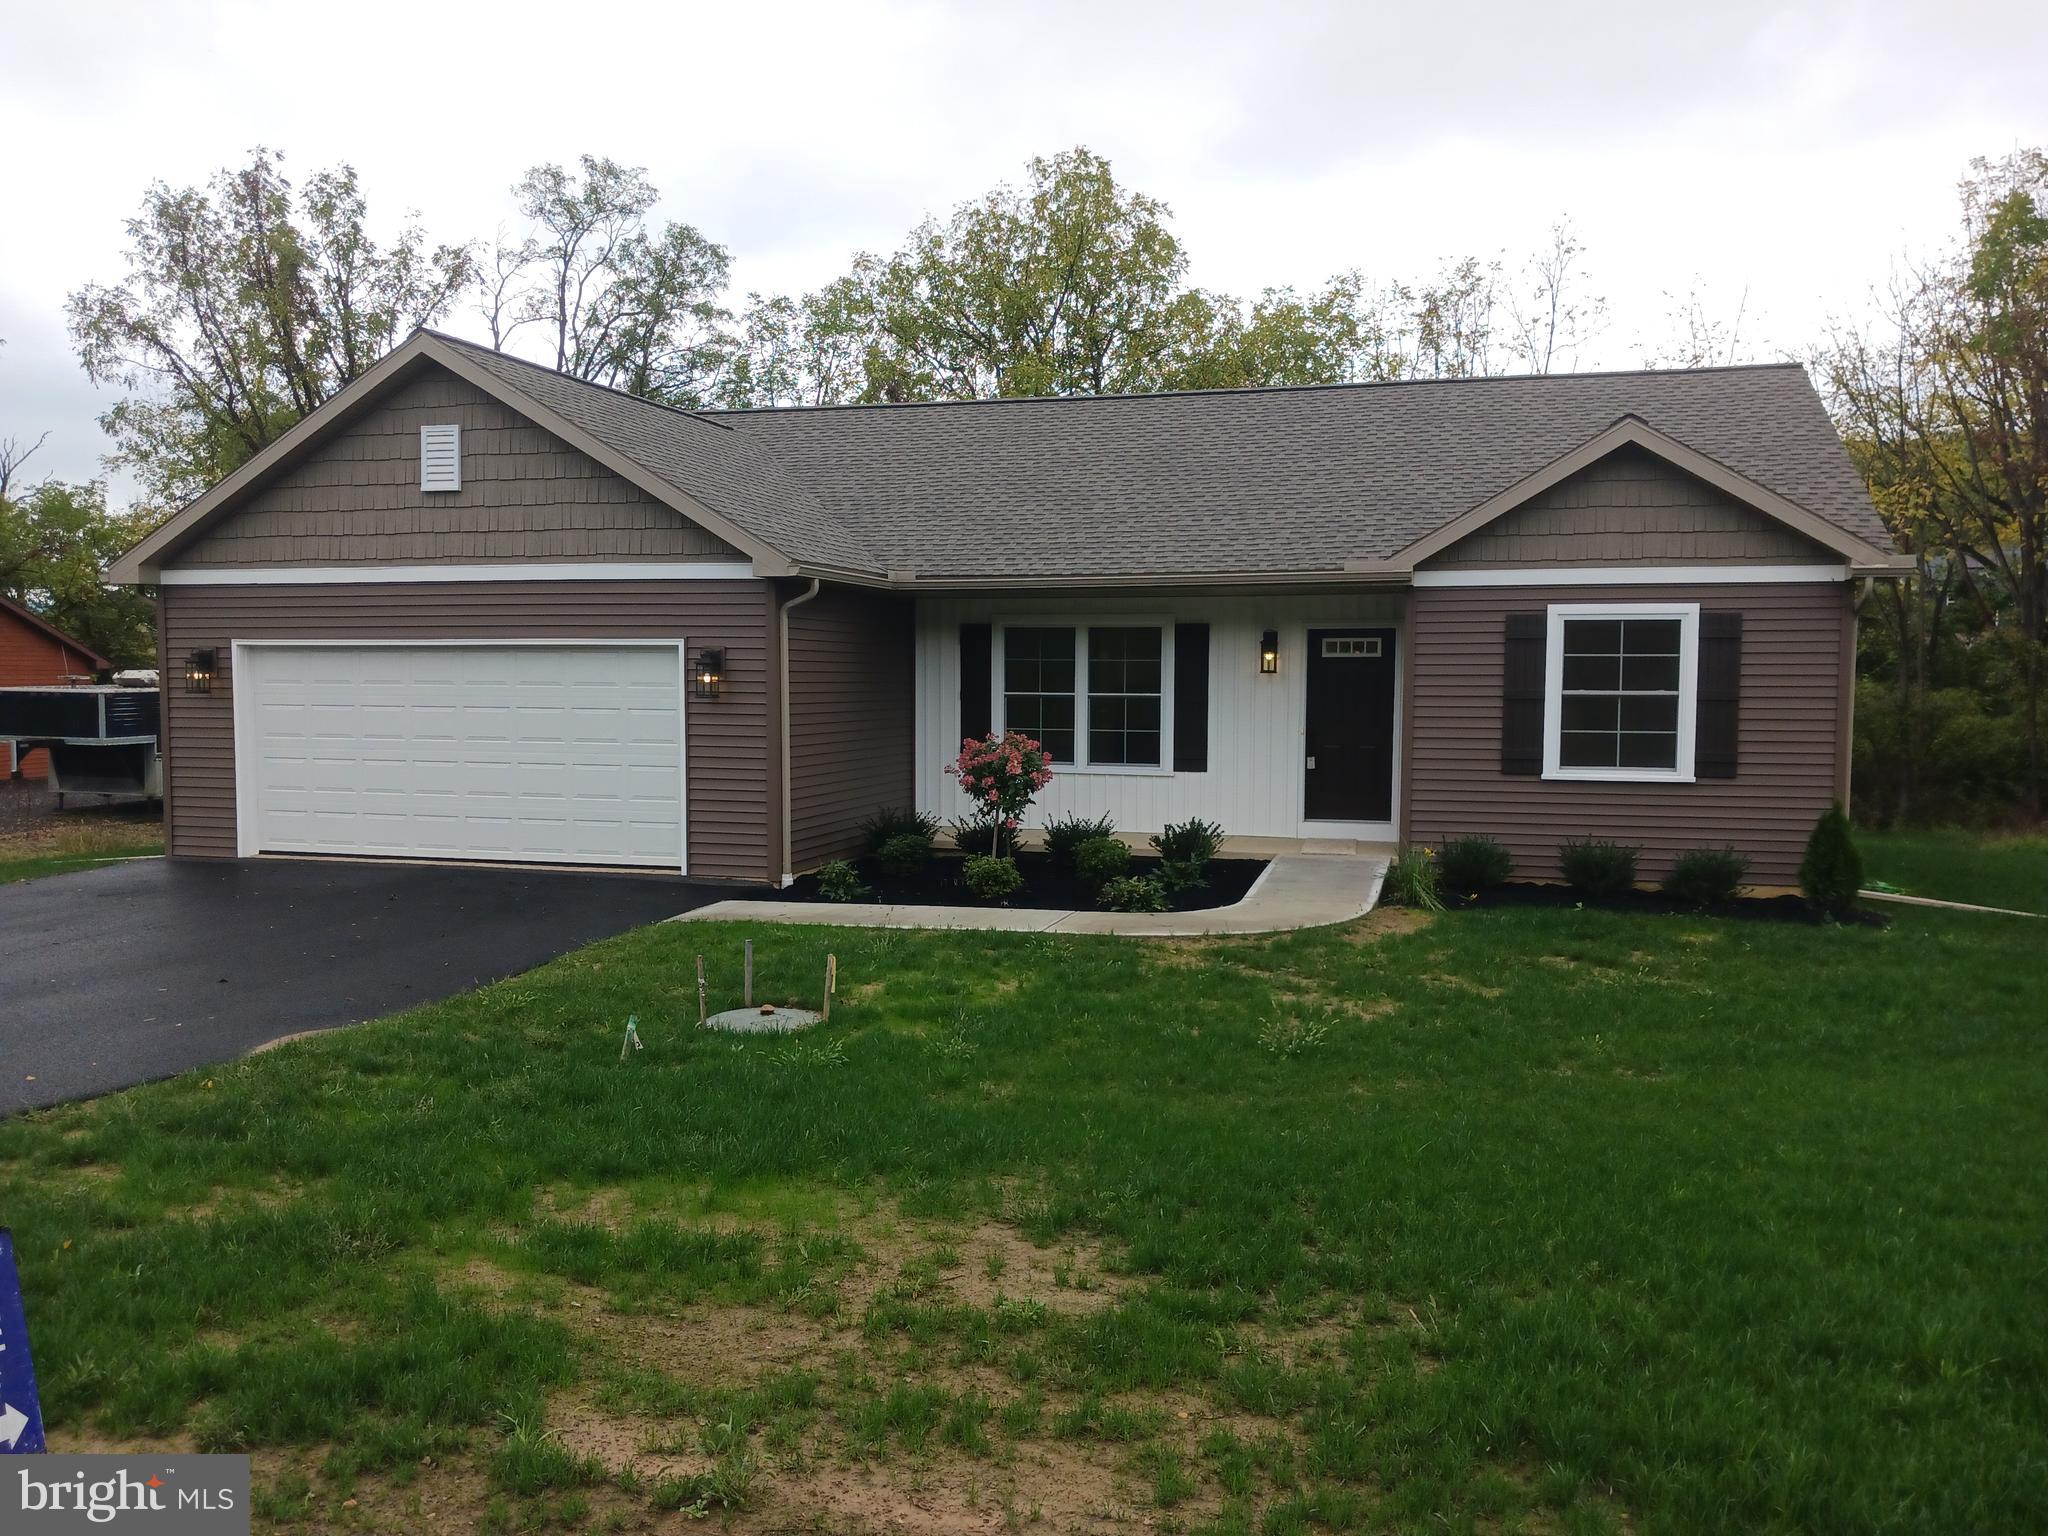
OPEN HOUSE SUNDAY SEPTEMBER 27TH 1-3PM. Come see the ''Jefferson''! New construction one floor living with two car garage and secluded deck. Interior features open floor plan with Yorktowne Lansing kitchen cabinets and granite countertop.  Selected photos virtually Staged.
#PASY2000814

SELINSGROVE

85 OLD COLONY RD

3 Beds

2 Baths

1,302 Sq.Ft.

$376,900

MLS#: PASY2000814
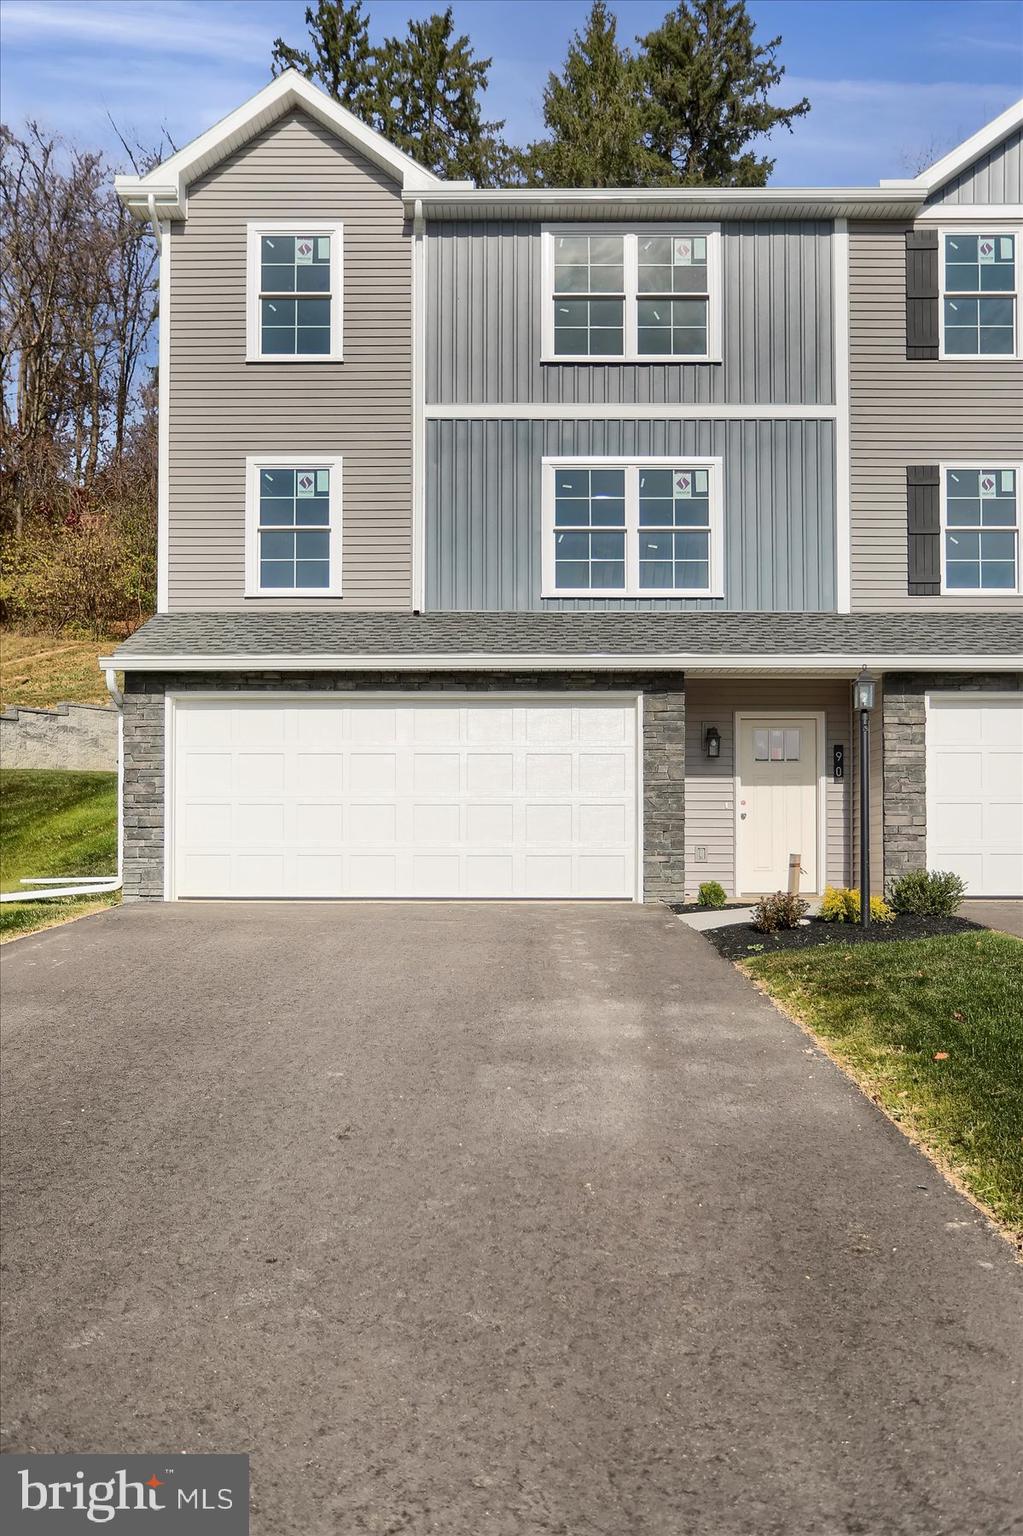
Lots of living can be done when the lawn maintenance and snow removal are done for you. Enjoy this 3 BR, 2.25 bath townhouse in the areas premier development: Monroe Manor. Brand new and soon ready for you. The 1st floor laundry and two car integral garage make this home convenient living. Sq ft data is from builder drawings.
#PASY2000894

SELINSGROVE

90 LIMERICK LANE

3 Beds

2 Baths

1,498 Sq.Ft.

$361,900

MLS#: PASY2000894

New on site 1 day ago
Nestled in a serene setting, this exquisite twin/semi-detached ranch-style home offers a luxurious lifestyle tailored for those seeking comfort and elegance in 55+ community. Built in 2003, this charming property boasts a well-thought-out layout featuring two spacious bedrooms and one and a half bathrooms. The main floor laundry adds to the convenience, allowing you to enjoy your daily routines without the hassle of stairs. The attached garage, with additional storage space, ensures that your belongings are neatly organized while providing easy access to your vehicle. The heart of the home is designed for both relaxation and entertaining. The open living spaces are bathed in natural light, creating an inviting atmosphere that encourages gatherings with friends or quiet evenings at home. The thoughtfully chosen architectural style enhances the overall aesthetic, blending modern comforts with timeless elegance. Step outside to discover a nice sized .15 acres lot, perfect for those who appreciate outdoor living without the burden of extensive maintenance. The surrounding community offers a peaceful environment where you can enjoy leisurely strolls or simply unwind in your private outdoor space. Parking is a breeze with ample driveway space for four vehicles, in addition to the two-car attached garage. This property is not just a home; it's a lifestyle choice that emphasizes comfort, convenience, and community. Experience the luxury of living in a space designed for your needs, where every detail has been considered to provide a warm and inviting atmosphere. This residence is more than just a place to live; it's a sanctuary that offers the perfect blend of sophistication and comfort, making it an ideal choice for those ready to embrace a new chapter in life. More pictures coming soon!
#PASY2002868

SELINSGROVE

12 GRAYSON VIEW COURT

2 Beds

1 Baths

1,205 Sq.Ft.

$299,900

MLS#: PASY2002868

 - property

Send a message

Message successfully sent.

Your message

What is 3 + 4 ?

Reason for contacting?

I agree to receive email communication and understand I can unsubscribe at any time.

I agree to be contacted by Charis Realty Group - Christine Issler, Broker via call, email, and text for real estate services. To opt out, you can reply 'stop' at any time or reply 'help' for assistance. You can also click the unsubscribe link in the emails. Message and data rates may apply. Message frequency may vary. Privacy Policy

Sign Out

Virtual Assistant

Would you like to take the next step with this property? We can help you schedule a showing or virtual tour, or send you more details.

Yes, I would like more information.

Thank You for Your Reply, One of Our Agents will contact you as soon as possible

No, maybe later.

Thank you, you can always contact me via email, phone number or through the contact form.

Realhub AI

Lucy - Your AI-Powered Realtor

Update Your Temporary Password

Personalize your search

Enter your email and we'll notify you immediately when new listings match what you're looking for.

or enter email address

Already have an account ? Login here

Continue your home search

I agree to receive communications and understand I can unsubscribe at any time.

I agree to be contacted by Charis Realty Group - Christine Issler, Broker via call, email, and text for real estate services. To opt out, you can reply 'stop' at any time or reply 'help' for assistance. You can also click the unsubscribe link in the emails. Message and data rates may apply. Message frequency may vary. Privacy Policy

Already have an account ? Login here

We use cookies

We use cookies primarily for analytics to enhance your experience. By accepting, you agree to our use of these cookies. You can manage your preferences or learn more about our cookies policy.