


Property
Beds
2
Full Baths
2
1/2 Baths
None
Year Built
1969
Sq.Footage
1,435
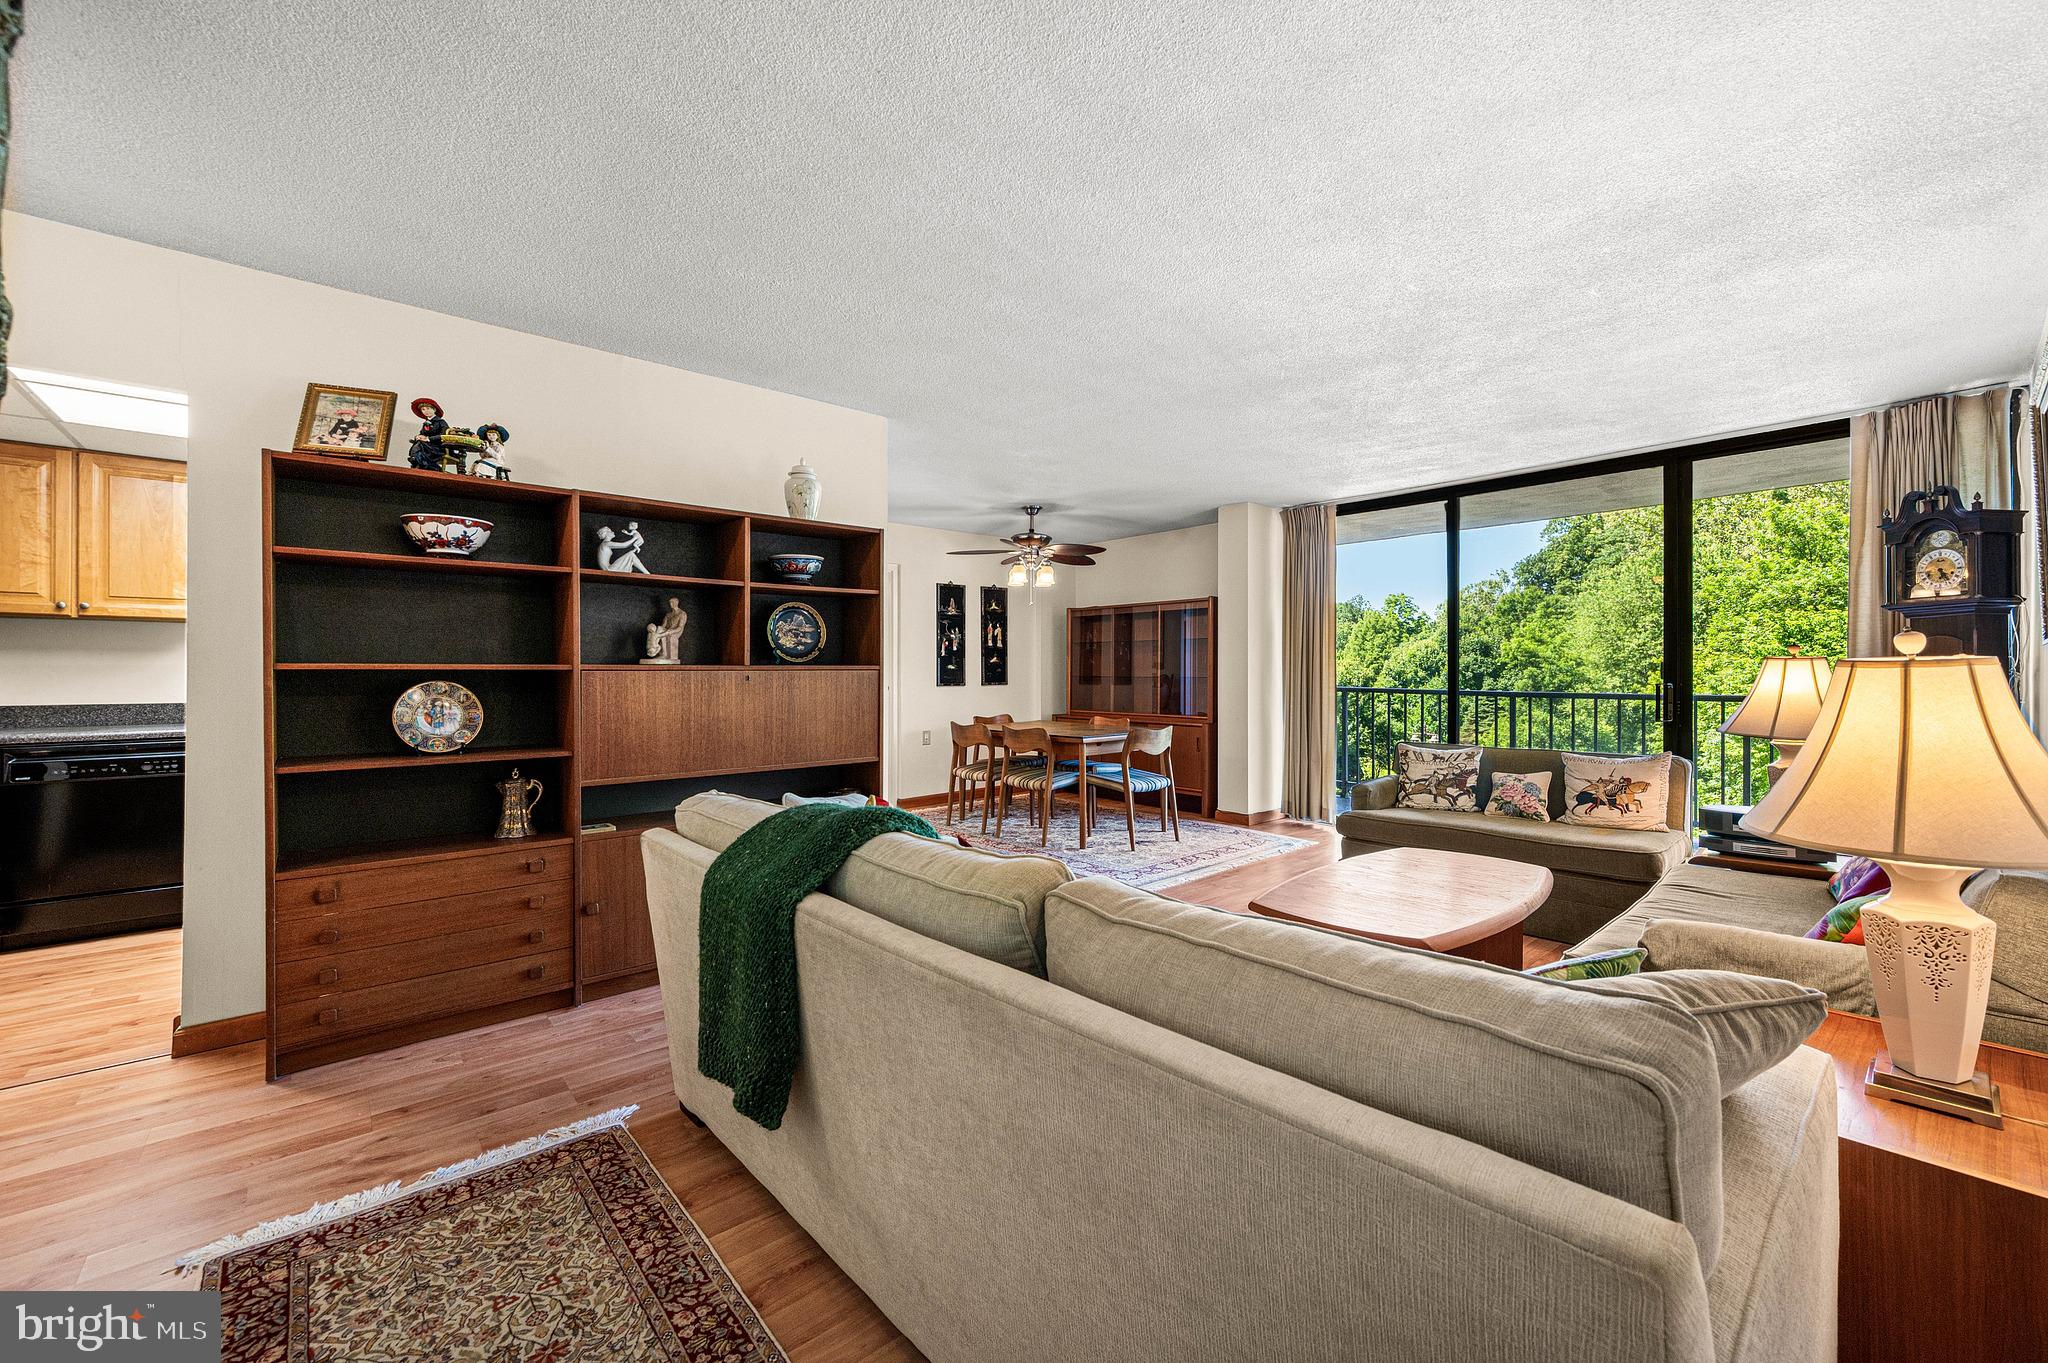
Airy and spacious corner condo with scenic views in Swarthmore. Welcome to this wonderful 2-bedroom corner condominium at the desirable Strath Haven Condominiums. Originally designed as a 3-bedroom unit, this apartment features an expanded layout with a versatile extra living area—ideal for an office, family room, or media space—and can easily be converted back into a 3-bedroom floor plan if desired. As you enter, you are greeted by an expansive living room bathed in abundant natural light from a wall of floor-to-ceiling glass doors, which open to a large, covered private balcony overlooking the surrounding woods and Crum Creek. The balcony provides a peaceful setting for morning coffee or evening relaxation. Adjacent to the living room, a dedicated dining area offers a seamless space for family meals and entertaining. The kitchen is fully equipped with wood cabinetry, generous counter space, an electric cooktop, a built-in oven, and a microwave. The spacious primary suite benefits from its corner orientation with dual windows, extensive closet space, and a private en-suite bathroom featuring a convenient stall shower. A comfortable second bedroom offers ample storage and easy access to a full hall bathroom with a shower/tub combination. Additional in-unit amenities include a dedicated laundry closet with a stacked washer and dryer. This condo includes two (2) highly coveted storage units—one conveniently located directly across from the unit’s front entrance—adding exceptional value, as storage units rarely change hands. Life at Strath Haven offers unmatched comfort and convenience. Recognized as a Gold Star Community with over $12 million in capital improvements since 2014, residents enjoy beautifully manicured grounds, an outdoor in-ground pool with lifeguard service, a library, a party/meeting room, a hobby room, and community van service. Located just a short walk from Swarthmore College, the Scott Arboretum, local boutiques, Crum Creek Woods trails, and the regional train station. The comprehensive monthly condo fee covers nearly all expenses, including electricity, gas, water, sewer, heating, air conditioning, and building maintenance—leaving only cable and internet as additional costs.
Features & Amenities
Interior
-
Total Bedrooms
2
-
Bathrooms
2
-
Above Grade Finished Area
1435.0
-
Basement YN
NO
-
Cooling YN
YES
-
Cooling
Central Air, Electric
-
Heating YN
YES
-
Heating
Natural Gas, Hot Water
-
Main Level Bedrooms
2
-
Pet friendly
No
Exterior
-
Garage
No
-
Construction Materials
Brick
-
Other Exterior Features
Balcony
-
Parking
Unassigned, Paved, Permit Required, Parking Lot
-
Pool
Yes
-
Pool Features
Community
-
Waterfront YN
NO
Area & Lot
-
Property Type
Residential
-
Property Sub Type
Condominium
-
Architectural Style
Traditional
Price
-
Sales Price
$290,000
-
Tax Amount
$6,740
-
Zoning
Residential condominium
-
Sq. Footage
1,435
-
Price/SqFt
$202
HOA
-
Association
No
School District
-
Elementary School
SWARTHMORE-RUTLEDGE SCHOOL
-
Middle School
STRATH HAVEN
-
High School
STRATH HAVEN
Property Features
-
New Construction
NO
-
Association Amenities
Meeting Room, Party Room, Security, Elevator(s)
-
Senior Community YN
NO
-
Sewer
Public Sewer
-
Tax Lot
006-000
-
Water Source
Public
Schedule a Showing
Showing scheduled successfully.
Mortgage calculator
Estimate your monthly mortgage payment, including the principal and interest, property taxes, and HOA. Adjust the values to generate a more accurate rate.
Your payment
Principal and Interest:
$
Property taxes:
$
HOA fees:
$
Total loan payment:
$
Total interest amount:
$
Location
County
DELAWARE
Elementary School
SWARTHMORE-RUTLEDGE SCHOOL
Middle School
STRATH HAVEN
High School
STRATH HAVEN
Listing Courtesy of Fernando Antonio Gallard, BHHS Fox & Roach-Media
RealHub Information is provided exclusively for consumers' personal, non-commercial use, and it may not be used for any purpose other than to identify prospective properties consumers may be interested in purchasing. All information deemed reliable but not guaranteed and should be independently verified. All properties are subject to prior sale, change or withdrawal. RealHub website owner shall not be responsible for any typographical errors, misinformation, misprints and shall be held totally harmless.

Salesperson, Realtor
Lizzy Isenberg
Call Lizzy today to schedule a private showing.

* Listings on this website come from the FMLS IDX Compilation and may be held by brokerage firms other than the owner of this website. The listing brokerage is identified in any listing details. Information is deemed reliable but is not guaranteed. If you believe any FMLS listing contains material that infringes your copyrighted work please review our DMCA policy and learn how to submit a takedown request.© 2024 FMLS.
Related Properties
SWARTHMORE
801 YALE AVENUE 205
3 Beds
2 Baths
1,220 Sq.Ft.
$295,000
MLS#: PADE2117012

SWARTHMORE
801 YALE AVENUE 918
2 Beds
2 Baths
1,210 Sq.Ft.
$259,000
MLS#: PADE2127772

SWARTHMORE
639 7TH AVENUE
3 Beds
2 Baths
1,502 Sq.Ft.
$299,000
MLS#: PADE2127314

SWARTHMORE
107 RUTGERS AVENUE F-2
2 Beds
1 Baths
695 Sq.Ft.
$239,900
MLS#: PADE2124106
