


Property
Beds
3
Full Baths
1
1/2 Baths
None
Year Built
1925
Sq.Footage
1,807
100 Years of Ardmore Charm, Ready for Its Next Chapter! Welcome to 723 Humphreys Road, a classic century-old Ardmore twin filled with the character, warmth and craftsmanship that make homes in this part of the Main Line so special. Freshly painted and ready to welcome its next steward, this home offers beautiful hardwood flooring throughout the first floor, with even more hardwood waiting beneath the carpeting upstairs. There is a spacious balcony off the kitchen for dining al-fresca. The home blends its timeless character with thoughtful modern updates, including a new top-of-the-line stove, new dishwasher, new oversized washer and dryer, and a new window air-conditioning unit. But some of the best surprises are waiting outside. The property offers plenty of space for children, pets, gardening or entertaining. This home is complete with a delicious fruit-producing plum tree, fig tree and even a kiwi vine. Your yard may be the only one on the block capable of making its own fruit salad! And then there is the location. Living in Ardmore means enjoying one of the Main Line's most desirable communities, where neighborhood charm meets everyday convenience. Shopping, restaurants, parks and public transportation are all close at hand, with easy access to downtown Ardmore, Suburban Square, SEPTA and Amtrak. Located within the highly regarded School District of Haverford Township, residents enjoy a community known for its strong schools, recreation, established neighborhoods and wonderful sense of connection. With approximately a century of stories already within its walls, 723 Humphreys Road is ready for someone new to make it their own. Whether you're drawn to the hardwood floors, yard space, mature fruit-producing landscape, convenient location or classic Ardmore architecture, this is the kind of home that offers something increasingly difficult to recreate: genuine character. The owner can accommodate a quick settlement, so you won't have to wait long to start your next chapter. Showings begin Saturday, September 12th, at the Open House from 12:00 PM to 2:00 PM. Come experience 723 Humphreys Road and discover why living in the heart of Ardmore never goes out of style.
Features & Amenities
Interior
-
Other Interior Features
Built-in Features
-
Total Bedrooms
3
-
Bathrooms
1
-
Above Grade Finished Area
1183.0
-
Basement YN
YES
-
Cooling YN
NO
-
Cooling
None
-
Fireplace YN
YES
-
Heating YN
YES
-
Heating
Natural Gas, Hot Water
-
Pet friendly
N/A
Exterior
-
Garage
No
-
Construction Materials
Stone
-
Parking
On Street
-
Pool
No
-
Waterfront YN
NO
Area & Lot
-
Lot Size(acres)
0.06
-
Lot Size(square feet)
2,614
-
Property Type
Residential
-
Property Sub Type
Townhouse
-
Architectural Style
Colonial
Price
-
Sales Price
$411,500
-
Tax Amount
$7,301
-
Sq. Footage
1,807
-
Price/SqFt
$227
HOA
-
Association
No
School District
-
Elementary School
N/A
-
Middle School
HAVERFORD
-
High School
N/A
Property Features
-
New Construction
NO
-
Foundation Details
Stone
-
Senior Community YN
NO
-
Sewer
Private Sewer
-
Water Source
Public
Schedule a Showing
Showing scheduled successfully.
Mortgage calculator
Estimate your monthly mortgage payment, including the principal and interest, property taxes, and HOA. Adjust the values to generate a more accurate rate.
Your payment
Principal and Interest:
$
Property taxes:
$
HOA fees:
$
Total loan payment:
$
Total interest amount:
$
Location
County
DELAWARE
Elementary School
Middle School
HAVERFORD
High School
Listing Courtesy of Frank Blumenthal, Keller Williams Real Estate Tri-County
RealHub Information is provided exclusively for consumers' personal, non-commercial use, and it may not be used for any purpose other than to identify prospective properties consumers may be interested in purchasing. All information deemed reliable but not guaranteed and should be independently verified. All properties are subject to prior sale, change or withdrawal. RealHub website owner shall not be responsible for any typographical errors, misinformation, misprints and shall be held totally harmless.

AGENT
Lizzy Isenberg
Call Lizzy today to schedule a private showing.

* Listings on this website come from the FMLS IDX Compilation and may be held by brokerage firms other than the owner of this website. The listing brokerage is identified in any listing details. Information is deemed reliable but is not guaranteed. If you believe any FMLS listing contains material that infringes your copyrighted work please click here to review our DMCA policy and learn how to submit a takedown request.© 2024 FMLS.
Related Properties
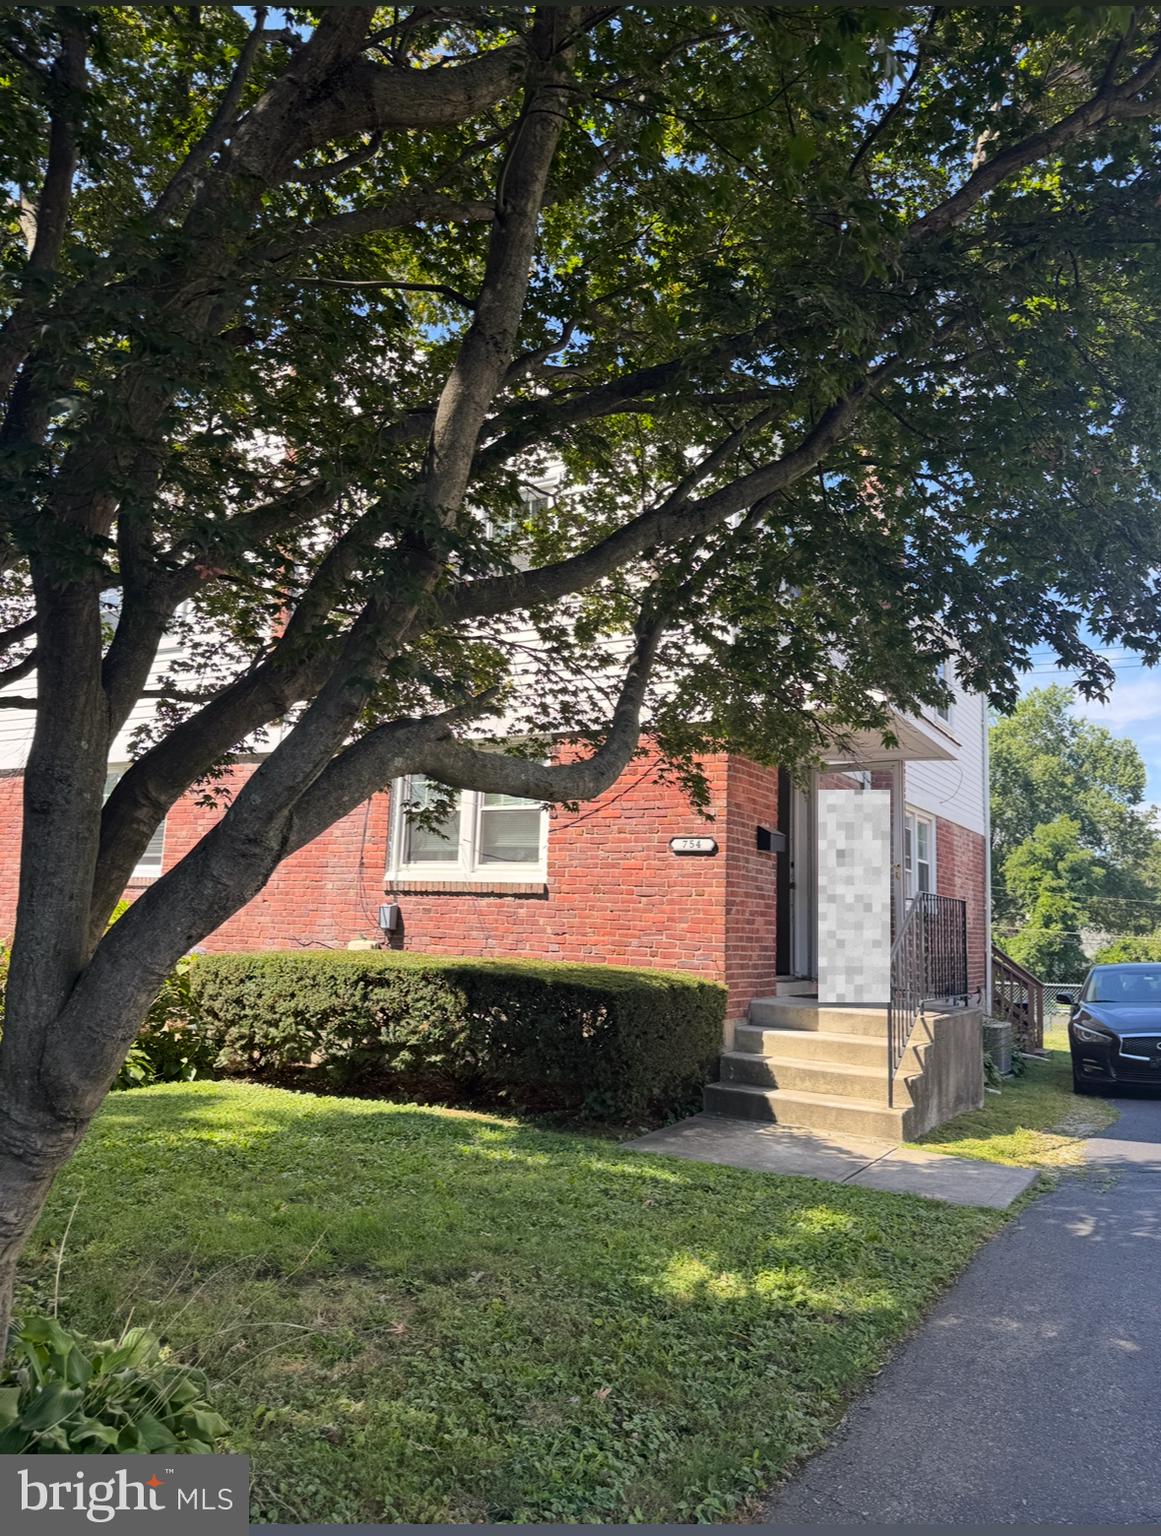
ARDMORE
754 OAK VIEW ROAD
3 Beds
1 Baths
1,156 Sq.Ft.
$455,000
MLS#: PADE2103744

ARDMORE
700 ARDMORE AVENUE 509
2 Beds
2 Baths
1,152 Sq.Ft.
$375,000
MLS#: PADE2122460
.png)