Features & Amenities

Interior

  • Other Interior Features

    Ceiling Fan(s)

  • Total Bedrooms

    3

  • Bathrooms

    2

  • 1/2 Bathrooms

    1

  • Above Grade Finished Area

    1688.0

  • Basement YN

    YES

  • Cooling YN

    YES

  • Cooling

    Central Air, Ceiling Fan(s), Electric

  • Fireplace YN

    YES

  • Heating YN

    YES

  • Heating

    Electric, Heat Pump

  • Pet friendly

    N/A

Exterior

  • Garage

    No

  • Construction Materials

    Vinyl Siding

  • Parking

    Other

  • Patio and Porch Features

    Deck

  • Pool

    No

  • Waterfront YN

    NO

Area & Lot

  • Lot Size(acres)

    0.03

  • Lot Size(square feet)

    1,200

  • Property Type

    Residential

  • Property Sub Type

    Townhouse

  • Architectural Style

    Traditional

Price

  • Sales Price

    $500,000

  • Tax Amount

    $5,602

  • Sq. Footage

    2,188

  • Price/SqFt

    $228

HOA

  • Association

    YES

  • Association Fee

    $250

  • Association Fee Frequency

    Monthly

  • Association Fee Includes

    N/A

  • Total Monthly Fees

    true

School District

  • Elementary School

    N/A

  • Middle School

    N/A

  • High School

    N/A

Property Features

  • New Construction

    NO

  • Foundation Details

    Concrete Perimeter

  • Senior Community YN

    NO

  • Sewer

    Public Sewer

  • Tax Lot

    0142

  • Water Source

    Public

Schedule a Showing

Showing scheduled successfully.

<
>
IN PERSON
VIA CHAT

What is 3 + 4 ?


Mortgage calculator

Estimate your monthly mortgage payment, including the principal and interest, property taxes, and HOA. Adjust the values to generate a more accurate rate.

Your payment

Principal and Interest:

$

Property taxes:

$

HOA fees:

$

Total loan payment:

$

Total interest amount:

$

Location

County

CHESTER

Elementary School

Middle School

High School

Listing Courtesy of Betty S Patterson, BHHS Fox & Roach Malvern-Paoli

RealHub Information is provided exclusively for consumers' personal, non-commercial use, and it may not be used for any purpose other than to identify prospective properties consumers may be interested in purchasing. All information deemed reliable but not guaranteed and should be independently verified. All properties are subject to prior sale, change or withdrawal. RealHub website owner shall not be responsible for any typographical errors, misinformation, misprints and shall be held totally harmless.

Agent Lizzy Isenberg

Salesperson, Realtor

Lizzy Isenberg

Call Lizzy today to schedule a private showing.


* Listings on this website come from the FMLS IDX Compilation and may be held by brokerage firms other than the owner of this website. The listing brokerage is identified in any listing details. Information is deemed reliable but is not guaranteed. If you believe any FMLS listing contains material that infringes your copyrighted work please review our DMCA policy and learn how to submit a takedown request.© 2024 FMLS.
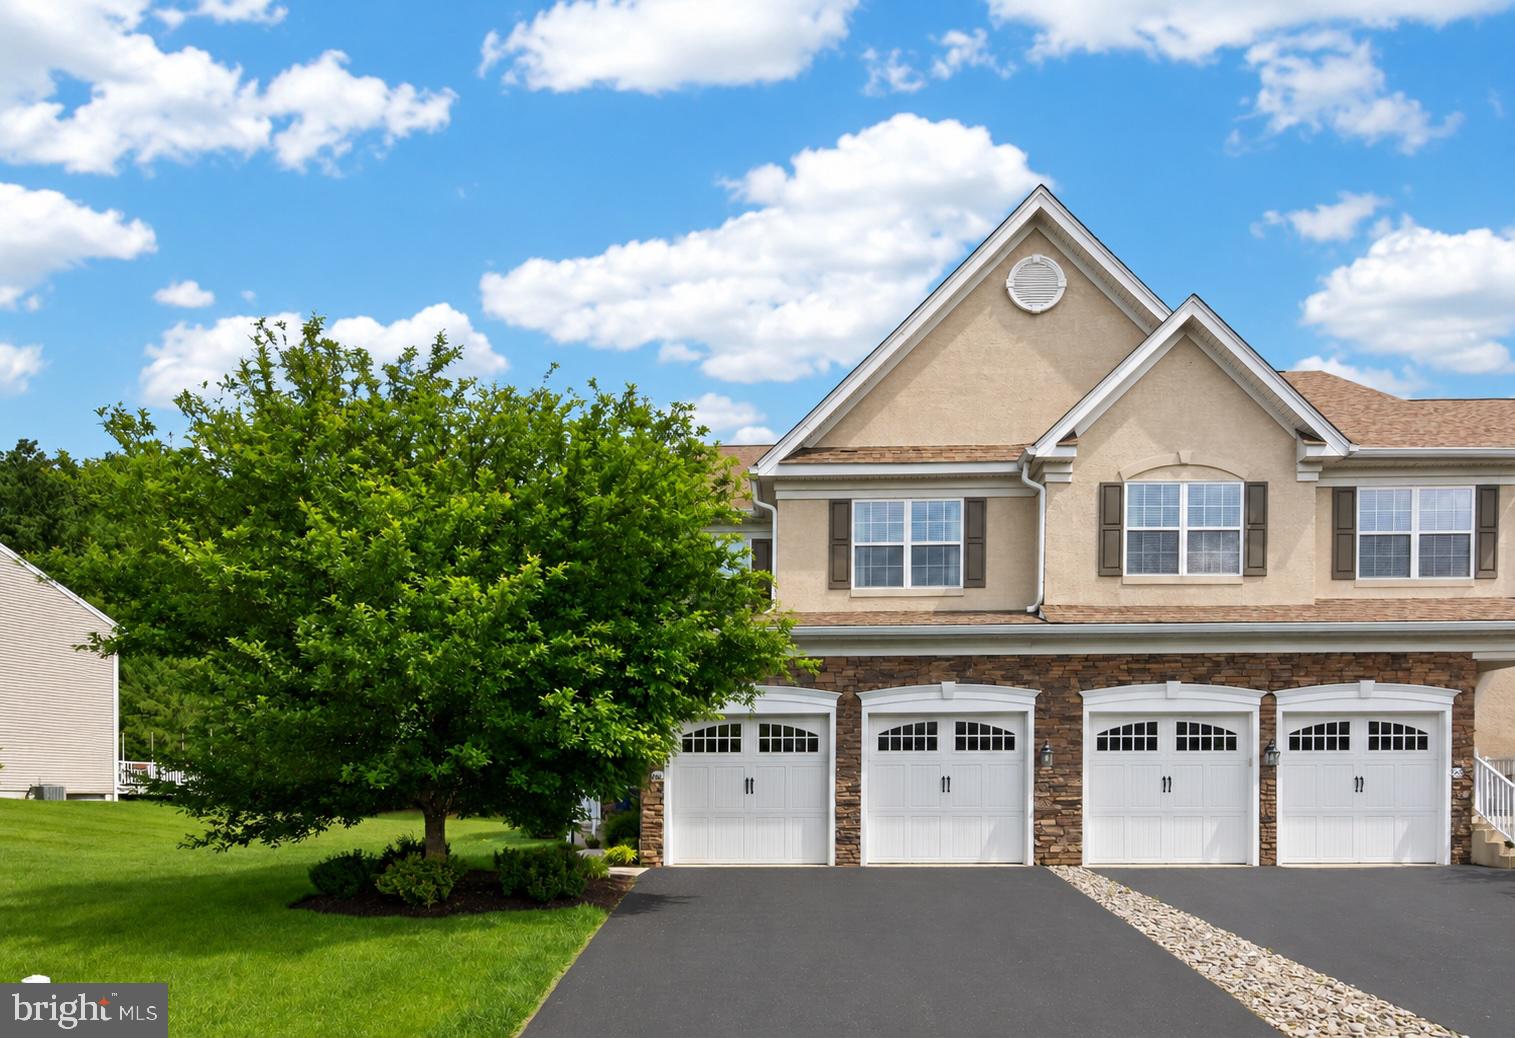
Welcome to 706 Jacques Circle in the idyllic community of Twin Hills tucked in beautiful countryside of Chester Springs. Step into the foyer tile floor, coat closet, powder room, laundry room and door to one car garage.  First floor office.  Updated kitchen in 2017 with granite countertops, tile backsplash, under cabinet lighting, mircowave, double sink and breakfast bar.  Inviting open living room with a wood burning fireplace and dining area with newer Andersen sliding glass door to expanded deck with new deck flooring '2021.  Ascend to the second floor with carpeting and split stair case to primary suite offering carpert, ceiling fan and a spacious walk-in closet.  Remodeled owners bathroom with dual vanity, soaking tub, tile floor and walk-in glass enclosed shower.  Two additional bedrooms and a full hall bathroom with tub/shower combo.  Full walkout basement, partially finished in 2022  with LVP flooring, ceiling, recessed lighting, french door plus storage area.  Additional updates include:  Windows replace 2006, Hot water heater 2025, Deck painted, HVAC July 2026, Driveway sealed.  Located close to major roads, restaurants, shopping and much more.

706 JACQUES CIRCLE

Message successfully sent.

What would you like to know?

What is 3 + 4 ?

I agree to receive email communication and understand I can unsubscribe at any time.

I agree to be contacted by Charis Realty Group - Christine Issler, Broker via call, email, and text for real estate services. To opt out, you can reply 'stop' at any time or reply 'help' for assistance. You can also click the unsubscribe link in the emails. Message and data rates may apply. Message frequency may vary. Privacy Policy

Related Properties

Welcome to 487 Fairmont Drive, Chester Springs! Nestled in the picturesque Weatherstone community of Chester Springs, this beautiful two-story Georgetown model townhome offers an appealing blend of comfort, convenience, and community living. Featuring classic brick and stucco exterior styling, 3 bedrooms, and 2.5 baths, this home offers inviting living spaces and an exceptional opportunity to make it your own. Step inside to a welcoming, columned foyer that leads to the formal dining room, ideal for everyday meals and special gatherings. At the heart of the home, the open-concept kitchen is designed for both functionality and entertaining, featuring Corian countertops, a spacious center island, double wall ovens, a microwave, a dishwasher, and abundant cabinetry. The kitchen flows seamlessly into the breakfast area and family room, creating a comfortable, connected living space. A gas fireplace adds warmth and ambiance, while direct access to the composite deck makes outdoor dining, relaxing, and entertaining a breeze. A passageway which can be used as a butler pantry leads to the spacious living room.
Completing the main level are a convenient powder room and a separate laundry/mudroom with access to the spacious two-car garage. Upstairs, the generously sized primary suite offers a walk-in closet and an en-suite bath featuring a dual-bowl vanity, soaking tub, and tiled shower with glass door. Two additional bedrooms and a full hall bath provide comfortable accommodations for family, guests, or a home office. The unfinished basement offers excellent potential for additional living space, a home gym, playroom, or recreation area. Additional features include gas heat and gas cooking. Enjoy the benefits of living in the sought-after Weatherstone community, where a welcoming neighborhood atmosphere is complemented by an impressive array of amenities, including walking trails, parks, a swimming pool, tennis courts, a community center, and a library—all within walking distance. Conveniently located near the Pennsylvania Turnpike, shopping, dining, and major roadways, this home offers an appealing balance of peaceful surroundings and everyday accessibility. Whether you're looking to settle into a vibrant community or seeking an opportunity to personalize a home to suit your style, 487 Fairmont Drive offers wonderful potential in a desirable Chester Springs location. Please note: This property is being sold as part of an estate sale. The seller will make no repairs. Don't miss this opportunity to make this Weatherstone townhome your own!
#PACT2138810

CHESTER SPRINGS

487 FAIRMONT DRIVE

3 Beds

2 Baths

2,560 Sq.Ft.

$559,900

MLS#: PACT2138810

Open house
Welcome to comfortable, carefree living in Windsor Ridge. This well-maintained Federal-style end-unit townhome offers three fully finished levels, an open and inviting floor plan, an abundance of natural light from large windows throughout and one of the best yards in the Village Townhomes. The entry level features hardwood flooring, wainscoting, two spacious coat closets, a versatile recreation room/study, and a convenient laundry area. The main living level is designed for everyday comfort and entertaining, with a window-filled living room, dining room with hardwood floors and deep crown molding, and a spacious eat-in kitchen featuring granite countertops, an extended island with breakfast bar, upgraded 42-inch maple cabinetry, and stainless steel GE appliances. A bright Morning Room opens through sliding glass doors to an expanded deck, creating a wonderful setting for casual dining and relaxation, providing an ideal extension of the home's living and entertaining space. The bonus in construction was designed with Natural Gas heat and convenient Pex-Manifold system to isolate every water source from 1st floor Laundry/Utility room. Upstairs, the spacious primary suite offers a large walk-in closet and private bath with double vanity, soaking tub, daylight window, and separate ceramic-tile shower. Two additional bedrooms, a full hall bath, and linen closet complete the third level. All bedrooms feature new ceiling fans with lighting.
The home also includes an oversized two-car attached garage, private alleyway access to driveway parking for four additional vehicles, on-street parking, and guest parking. Windsor Ridge community amenities include a clubhouse, fitness center, outdoor pool, tennis and basketball courts, soccer field, walking trails, and multiple playgrounds. The home is also convenient to shopping, business centers, major highways, entertainment, and parks. Windsor Ridge offers an appealing blend of home and community living.
#PACT2138614

CHESTER SPRINGS

1922 CAVALIER LANE

3 Beds

2 Baths

1,980 Sq.Ft.

$485,000

MLS#: PACT2138614

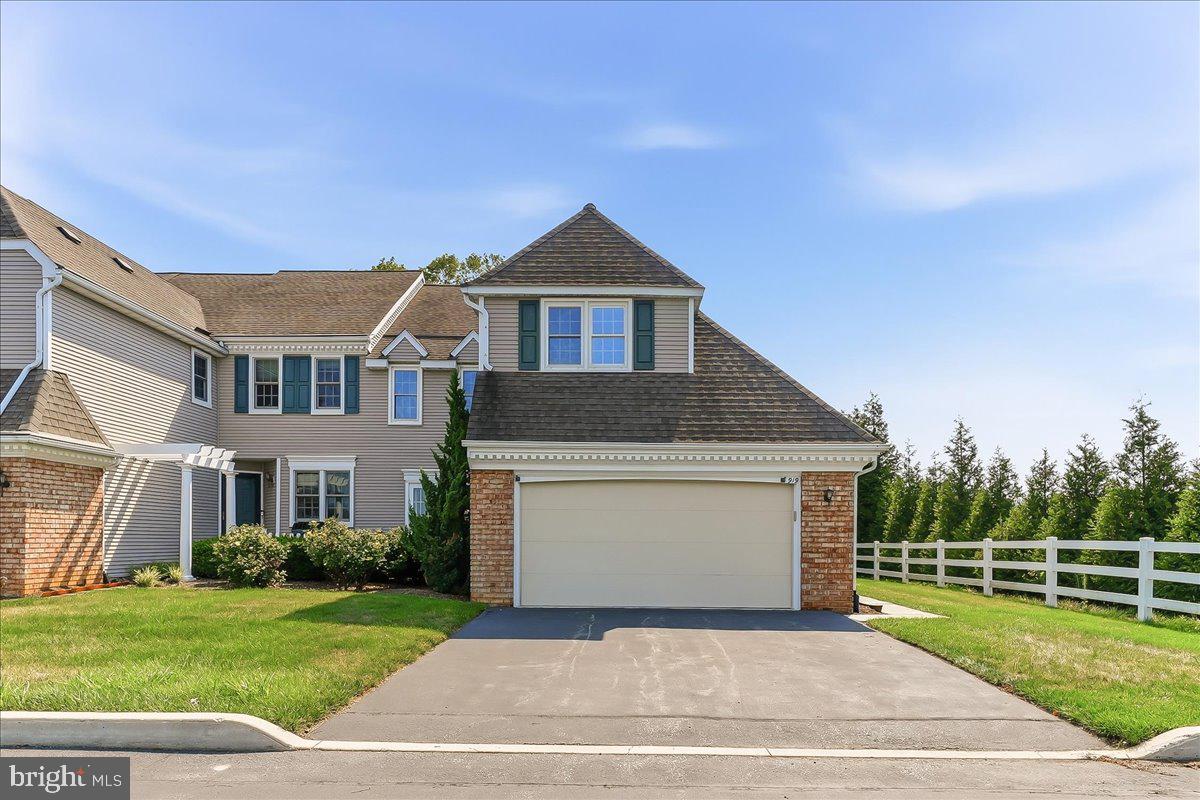
Tucked away at the end of a quiet cul-de-sac in Twin Hills, 919 Samantha Circle offers a rare sense of privacy with its spacious backyard. This end-unit home, complete with a two-car garage, feels fresh and inviting throughout, with bright rooms flooded by sunlight. The heart of the home is an open-concept kitchen that flows seamlessly into the dining and living areas. Imagine relaxing by the fireplace or stepping through the sliders onto the deck, where you can enjoy views of the neighboring barn and farmhouse—a perfect spot for a morning coffee. For those who work from home, the first-floor study is a bright, dedicated workspace with its own sliding door access to the front of the house. Practicality meets comfort with a main-floor powder room and spacious laundry room offering direct access to the garage. Upstairs, you’ll find three cozy bedrooms, including a lovely primary suite designed for relaxation. This retreat features a sizable walk-in closet and a private en-suite bathroom complete with a double vanity, a soaking tub, and a separate shower. The second bedroom is equally impressive, featuring it’s own large walk-in closet providing for ample storage. The lower level provides even more versatility with built-in shelving in a partially finished space, plus plenty of extra storage tucked away for seasonal gear. Outside, the community offers plenty of open space, a 2-mile walking trail and conveniently located overflow parking. This property also offers the distinct advantage of being situated within the Downingtown East School District, known for its distinguished academic programs and exceptional educational resources and provides access to Downingtown STEM Academy. With quick access to shopping and restaurants in Exton, the Turnpike, Rt 202, and Rt 113, you’re perfectly positioned to get wherever you need to go while still having a peaceful retreat to return home to.
#PACT2130558

CHESTER SPRINGS

919 SAMANTHA CIRCLE

3 Beds

2 Baths

2,075 Sq.Ft.

$539,000

MLS#: PACT2130558

Welcome to a sparkling, refreshed and redone, 3 bedroom 2.5 bath townhome in the wonderful community of Liongate located in Chester Springs, PA in the Downingtown area school district. This townhome has brand new carpeting, vinyl plank flooring, new update kitchen cabinets, granite countertops, new kitchen appliances, new blinds and light fixtures throughout. Entering the unit is a nice entry with a large closet and then a step down into a large expansive living room/dining room. The place was just completely painted as well. There is a large bay window with an great spot for seating in the front of the living room. There is tons of light. Walking back to the end of the townhome is an wonderful new kitchen with new appliances and a great pantry closet. The kitchen looks out to a dining /less formal living space with a wood burning fireplace. With the right imagination this room could be used for many purposes. The room looks out to the nice sized deck that has a gate leading down to the back yard area. Off the living room area is a half bath and the laundry room area. Going downstairs is a partially finished large area basement and good storage both under the stairs and in a mechanical room area. Going back to the main floor, are the first set of stairs that take you to the second floor with two large bedrooms. One is the primary bedroom and attached master bathroom and a large walk in closet. The second bedroom has a vaulted ceiling with new fold out barn doors. Next to the 2nd bedroom is a well sized main bathroom. Leading up the second flight of stairs is a nice landing and then a third bedroom or loft area with not one, not two but three closets(one is a walk-in) and a skylight to make sure the room is well lighted. This townhome is located in the perfect spot for an easy commute to shopping, great restaurants and major highways and the train. This wonderful townhome is looking for a new owner....Come on in and take a look!
#PACT2138104

CHESTER SPRINGS

3103 TRINITY COURT 3103

3 Beds

2 Baths

1,644 Sq.Ft.

$410,000

MLS#: PACT2138104

Priced to Sell! Fabulous end-unit townhome in the desirable Windsor Ridge community, perfectly positioned overlooking peaceful open space located in the award-winning Downingtown School District and STEM Academy! This beautifully maintained home offers three levels of bright and airy living space, a 2-car garage, and plenty of room for both everyday living and entertaining.
The entry level welcomes you with hardwood flooring, two coat closets, and convenient access to the 2-car garage.  A versatile family room provides the perfect space for a home office, playroom, or additional living area. The utility room, complete with washer and dryer, is also located on this level.
The main level features a powder room, spacious Living and Dining Rooms with hardwood flooring, and a bright, well-appointed Kitchen featuring 42-inch cabinetry, a center island, hardwood floors, and a sunny breakfast area with ceiling fan. Upstairs on the third floor,  you will notice the hardwood flooring thoughout. The Primary Suite offers a walk-in closet and private en-suite bath with a soaking tub, separate shower stall, and double-bowl vanity. Two additional bedrooms and a tiled hall bath with a shower/tub combination complete the upper level.
For added peace of mind, the seller installed a New hot water heater in 2024 and is offering a **one-year home warranty**.
Windsor Ridge offers an exceptional array of amenities, including walking trails, a clubhouse, swimming pool, playgrounds, and tennis/pickleball courts. HOA Fee also covers lawn maintenance, exterior maintenance and snow removal. Conveniently located near major routes, turnpike, Marsh Creek State Park, shopping, restaurants, and everyday conveniences, this home offers the perfect combination of comfort, community, and low maintenance living.
#PACT2134276

CHESTER SPRINGS

2009 GARRISON DRIVE

3 Beds

2 Baths

1,980 Sq.Ft.

$479,900

MLS#: PACT2134276

MOVE-IN READY & AVAILABLE FOR IMMEDIATE OCCUPANCY! Why wait when you can move right into this beautifully maintained end-unit townhome with beautiful vistas at The Court at Chester Springs? Offering a bright, open floor plan, stylish finishes, a two-car garage, private composite deck, and an unfinished lower level with excellent future potential, this home delivers the space and convenience today’s buyers are looking for. Natural light fills the main level, where rich coffee-bean hardwood floors create a warm, polished feel. A versatile front room is ideal for a home office, sitting room, or playroom. Just beyond, the open-concept living area makes everyday living and entertaining effortless. The spacious Family Room features triple windows and French doors opening to the private composite deck—an inviting spot for morning coffee, outdoor dining, or relaxing at the end of the day. The Kitchen is designed to be both attractive and functional with 42" espresso cabinetry, granite countertops, stainless steel appliances, a vented exhaust hood, pantry, and a generous center island offering additional prep space, storage, and seating. The adjoining Dining Area provides plenty of room for gatherings. A Powder Room, Owner’s Entry, storage closet, and direct access to the oversized two-car Garage complete the main level. Upstairs, retreat to the spacious Primary Suite featuring triple windows, a ceiling fan, and large walk-in closet. The ensuite bath offers dual vanities, a tiled shower, private water closet, and pocket door. Two additional sun-filled bedrooms, a hall bath, and convenient upper-level laundry complete the second floor. Need more space? The unfinished Lower Level is ready for your vision with 9' ceilings, an egress window, and plumbing already in place for a future bathroom—ideal for a future recreation room, home gym, office, or additional living space. Enjoy community amenities including a pool, playground, and gathering area with fire pit, all within the Owen J. Roberts School District. The location puts Marsh Creek State Park, trails, Hankin Library, shopping, dining, and popular Chester Springs and Ludwigs Corner destinations close at hand, with convenient access to Routes 100, 30 and 401 and the PA Turnpike. No waiting for a seller to move and no need to tackle projects before settling in. This home is vacant, beautifully maintained, and ready for its next owner NOW. Schedule your showing and see how easy your move to Chester Springs can be!
#PACT2135056

CHESTER SPRINGS

710 SUN VALLEY COURT

3 Beds

2 Baths

2,348 Sq.Ft.

$560,000

MLS#: PACT2135056

Ready for your next move?  This upgraded unit features numberous upgrades and customizations.  The property shows like a model home and is a must see for any buyer.  Nestled in the desirable Byers Station community, this exquisite end-of-row townhouse offers a harmonious blend of luxury and comfort, perfect for modern living with award-winning school district with prestigious STEM academy. Located I cul -de- sac with 2 assigned spots and ample parking.This traditional-style residence boasts 1,932 square feet of thoughtfully designed space with finished lower level, featuring three spacious bedrooms and two and a half bathrooms. Step inside to discover an inviting interior adorned with crown moldings and wainscoting that enhance the home's sophisticated charm. The gourmet kitchen is a culinary enthusiast's dream, equipped with stainless steel appliances and upgraded countertops, seamlessly flowing into the family room, making it ideal for entertaining. The combination kitchen/living area is bathed in natural light, accentuated by recessed lighting and stylish window treatments, creating a warm and welcoming atmosphere. Retreat to the primary suite, where a luxurious soaking tub awaits in the en-suite bathroom, providing a perfect escape after a long day. The additional bedrooms are generously sized, each featuring ample closet space, including walk-in closets that cater to all your storage needs. A cozy fireplace in the family room adds a touch of warmth and elegance, making it the perfect spot for gatherings or quiet evenings at home. The fully finished basement offers additional living space, perfect for a home office, playroom, or entertainment area, while the upper-floor laundry adds convenience to your daily routine. Outside, the property is complemented by a charming deck off of the kitchen, ideal for al fresco dining or morning coffee, surrounded by beautifully maintained common grounds. The community amenities are truly exceptional, featuring outdoor pools, tennis courts, basketball courts, and a clubhouse, ensuring there's always something to do. The meticulously maintained sidewalks and exterior lighting enhance the neighborhood's appeal, making evening strolls a delight. Located in a vibrant community, residents enjoy easy access to local parks, shopping, and dining options, all within a short drive. The association fee includes maintenance of common areas, lawn care, and snow removal, allowing you to enjoy a low-maintenance lifestyle. This property is not just a home; it's a lifestyle choice in a community that values comfort, convenience, and connection. Experience the best of Byers Station living in this stunning townhouse.
#PACT2136528

CHESTER SPRINGS

123 GRANITE LANE 8

3 Beds

2 Baths

2,332 Sq.Ft.

$429,900

MLS#: PACT2136528

Where else are you getting 2,566 sq. ft., an end unit, 2-car garage, low-$7K taxes and Downingtown schools for $600K?
Come experience why people LOVE Byers Station.  Welcome to this beautifully maintained 3-bedroom, 2.5-bath end-unit townhome located in the highly sought-after Courts at Byers Station community and award-winning Downingtown School District. A charming covered front porch and welcoming entryway set the tone for this spacious home filled with natural light. The main level features a dramatic two-story family room with a cozy gas fireplace, soaring windows, and hardwood flooring that flows seamlessly into the eat-in kitchen. Home chefs will appreciate the abundant granite countertop space, peninsula seating, gas cooking, pantry storage, and table space overlooking the rear patio through sliding glass doors. The first floor also offers a formal living room, dedicated dining room, convenient powder room, and direct access to the attached two-car garage.
Upstairs, the spacious primary suite serves as a private retreat with a striking tray ceiling, two walk-in closets, and an en-suite bath featuring a soaking tub, stall shower, and linen closet. Two additional bedrooms offer ample closet space and share a full hallway bath. A renovated laundry room adds everyday convenience on the second level. Additional highlights include a new HVAC system installed in 2025, hot water heater replaced in 2022, and an unfinished basement providing abundant storage and endless possibilities for future living space. Enjoy peaceful outdoor living on the serene rear patio overlooking mature trees.
Residents of Courts at Byers Station enjoy exceptional community amenities, including two swimming pools, two fitness centers, a clubhouse, tennis courts, basketball courts, and scenic walking trails. The HOA handles lawn maintenance and snow removal, allowing for a low-maintenance lifestyle. Ideally situated near Marsh Creek State Park, as well as the shopping, dining, and entertainment destinations of Downingtown and Exton, this home offers the perfect blend of comfort, convenience, and community. This home has been pre-inspected for extra peace of mind. Attend an Open House or schedule a private tour today!
#PACT2126530

CHESTER SPRINGS

2411 COPPER CREEK ROAD

3 Beds

2 Baths

2,566 Sq.Ft.

$585,000

MLS#: PACT2126530

Nothing to be *spooked* of here!  Buyer defaulted.  Repairs were made after inspection.  Move into your new home with no worries! Completely updated 3-bedroom, 2-bath townhome in Liongate and the Downingtown Area School District. Just under 2,000 sq ft of living space, a community pool, low-maintenance living and convenient access to Downingtown, West Chester, King of Prussia and major commuter routes, this Liongate home has been thoughtfully renovated from top to bottom and is truly turnkey.
Step inside to a bright, open interior where fresh neutral paint, new LVP flooring on main floor with new carpet on upper levels, updated lighting and recessed lighting create a clean, modern feel throughout. The spacious main living area features a dramatic vaulted ceiling and an open layout with plenty of flexibility for everyday living, dining and entertaining.
The completely renovated kitchen is a standout, featuring new white and ash cabinetry, quartz countertops, custom tile backsplash, GE stainless steel appliances and a large center island with seating. Generous cabinet and counter space provide plenty of storage and workspace, while the open design connects easily to the surrounding living areas. Large undermount sink, with Moen faucet, looks into the Family Room with a 5' bar opening.  Slider leads out to deck overlooking community space.
Three bedrooms provide comfortable and flexible living space, including a primary suite with an updated private bath. Both full bathrooms have been beautifully renovated with new vanities, fixtures (Delta and Kohler) and tilework, including a walk-in shower in the primary bath and a tub/shower in the hall bath. A spacious upper-level bedroom, with a skylight, offers additional flexibility for a bedroom, home office, guest space or media room. 
The extensive renovation goes well beyond cosmetic updates with new HVAC, updated outlets, switches, new flooring, fresh paint, renovated kitchen and bathrooms, updated lighting and more. Exterior has newer roof, vinyl siding and windows.
Liongate offers the ease of a townhouse community with amenities that include a swimming pool and exterior maintenance including lawn and snow care, all with a low HOA fee. Located near shopping, dining, parks and everyday conveniences, with easy access to Routes 113, 401 and 202, the Pennsylvania Turnpike and Route 76, this Chester Springs home offers an excellent combination of location, updates and low-maintenance living.
#PACT2135096

CHESTER SPRINGS

1303 SAINT ANDREWS COURT 1303

3 Beds

2 Baths

1,891 Sq.Ft.

$400,000

MLS#: PACT2135096

Overlooked Opportunity--You can be the one to jump on this RARE opportunity to own a private, updated, detached property in Chester Springs for only $550,000!!    EXCEPTIONAL VALUE IN CHESTER SPRINGS! THE LOWEST-PRICED DETACHED SINGLE-FAMILY HOME CURRENTLY AVAILABLE IN THE AREA! MOTIVATED SELLERS! 
Discover an incredible opportunity to own a beautifully updated, detached single-family home on 1.1 private acres in the highly sought-after Downingtown Area School District! Priced at just $550,000, this 4-bedroom, 2-full-bath home offers an outstanding combination of affordability, space, privacy, and location in one of Chester County's most beautiful areas.
LOCATION, LOCATION, LOCATION! Surrounded by picturesque wooded scenery, rolling countryside, and the natural beauty that makes Chester Springs so desirable, this property offers the peace and privacy of country living without sacrificing convenience. Just minutes from beautiful Marsh Creek State Park and Lake, where you can enjoy hiking, biking, kayaking, boating, fishing, swimming, and miles of scenic trails! Enjoy nearby parks, charming villages, local restaurants, shopping, and year-round outdoor recreation. Conveniently located near Downingtown and Exton, with Phoenixville also within easy reach, plus access to Routes 100, 113, 30, 202, and the Pennsylvania Turnpike.
Inside, you'll find a flexible, spacious floor plan with a remodeled kitchen and updated bathrooms. The main level features a comfortable living room, updated kitchen, and dining area with sliding doors opening to a rear deck overlooking the peaceful, wooded surroundings. Imagine enjoying your morning coffee, entertaining friends, or simply relaxing in the privacy of your own backyard!
Upstairs are three bedrooms and a beautifully updated full bathroom. The expansive lower level offers a family room with impressive vaulted ceilings, a fourth bedroom that could also serve as a private office or guest space, a second updated full bathroom, and a laundry/utility area.
WORK FROM HOME OR EXPLORE BUSINESS POSSIBILITIES! Located in West Pikeland Township's Village Preservation District 1, the property offers potential for certain home occupations and professional uses, subject to township zoning requirements and approvals. The flexible interior layout and ample parking create additional possibilities for buyers seeking both residential comfort and workspace.
With 1.1 acres of privacy, wooded surroundings, 4 bedrooms, 2 updated bathrooms, a remodeled kitchen, flexible living space, and the Downingtown Area School District, this property delivers exceptional value at its current price.
MOTIVATED SELLERS ARE READY TO SELL! Don't miss this opportunity to own a detached home in beautiful Chester Springs at an attractive price. Schedule your private showing and discover the potential of 1551 Conestoga Road!
#PACT2132088

CHESTER SPRINGS

1551 CONESTOGA ROAD

4 Beds

2 Baths

2,379 Sq.Ft.

$550,000

MLS#: PACT2132088

Send a message

Message successfully sent.

Your message

What is 3 + 4 ?

Reason for contacting?

I agree to receive email communication and understand I can unsubscribe at any time.

I agree to be contacted by Charis Realty Group - Christine Issler, Broker via call, email, and text for real estate services. To opt out, you can reply 'stop' at any time or reply 'help' for assistance. You can also click the unsubscribe link in the emails. Message and data rates may apply. Message frequency may vary. Privacy Policy

Sign Out

Virtual Assistant

Would you like to take the next step with this property? We can help you schedule a showing or virtual tour, or send you more details.

Yes, I would like more information.

Thank You for Your Reply, One of Our Agents will contact you as soon as possible

No, maybe later.

Thank you, you can always contact me via email, phone number or through the contact form.

Realhub AI

Lucy - Your AI-Powered Realtor

Update Your Temporary Password

Personalize your search

Enter your email and we'll notify you immediately when new listings match what you're looking for.

or enter email address

Already have an account ? Login here

Continue your home search

I agree to receive communications and understand I can unsubscribe at any time.

I agree to be contacted by Charis Realty Group - Christine Issler, Broker via call, email, and text for real estate services. To opt out, you can reply 'stop' at any time or reply 'help' for assistance. You can also click the unsubscribe link in the emails. Message and data rates may apply. Message frequency may vary. Privacy Policy

Already have an account ? Login here

We use cookies

We use cookies primarily for analytics to enhance your experience. By accepting, you agree to our use of these cookies. You can manage your preferences or learn more about our cookies policy.