
Traditional
700 ARBOR LANE
KENNETT SQUARE, PA 19348
MLS#: PACT2132460
$485,000


Property
Beds
3
Full Baths
2
1/2 Baths
1
Year Built
2004
Sq.Footage
3,240
SHOWINGS BEGIN Sunday at the Open House on August 16th. 12-1:30. Private showings begin at 1:45 PM. Welcome to Victoria Gardens. One of the most desired communities in Chester County. This gracious and spacious home has been priced to sell, so make your appointments, now, so you don't miss this amazing opportunity. It boasts of 3200 square feet but it's actual feel is spaciously cozy. While there are 2 good-sized bedrooms on the 2nd floor which have brand new wall to wall carpeting and a full bath for visitors to enjoy, you needn't climb the stairs for daily living. Your welcoming 1st floor living includes a large sunny great room with a cozy gas fireplace to warm those chilly winter nights. The spacious and bright kitchen with granite counter tops is complete with a breakfast room area, overlooking the deck, with a view of the charming community gazebo. Besides the good size deck available through sliding glass doors from the kitchen, is a full-size front porch for your rocking chair enjoyment, as well. The formal dining room is the perfect size for entertaining enjoyment. The first floor living also includes a good size laundry room with a soaking tub and relatively new washer and dryer. The exit / entry to the two-car garage is off the laundry room. A Primary ensuite bedroom is complete with walk-in closet and full bath on the first floor and completes your comfortable, daily, first floor living. The basement is partially finished. The sellers also had a brand-new roof installed last year. The affordable condo fee includes Lawn care, trash and snow removal and Clubhouse access, including a well-equipped fitness room. A wide range of social activities add to the community appeal, for those who choose to participate. Victoria Gardens is conveniently located next to MacFarlan Road Medical Center, Longwood Gardens, and Longwood and Giant shopping centers, as well as Historic Downtown Kennett Square, where you may enjoy charming shops, Boutiques and excellent restaurants. All this is within 20 minutes of West Chester and Wilmington, 35 minutes from the airport and Blue Route, and about 90 minutes from scenic downtown Baltimore.
Features & Amenities
Interior
-
Other Interior Features
Ceiling Fan(s), Kitchen Island, Walk-In Closet(s), Cathedral Ceiling(s), High Ceilings, Tray Ceiling(s), Open Floorplan, Pantry
-
Total Bedrooms
3
-
Bathrooms
2
-
1/2 Bathrooms
1
-
Above Grade Finished Area
3240.0
-
Basement YN
YES
-
Cooling YN
YES
-
Cooling
Central Air, Ceiling Fan(s), Gas
-
Fireplace YN
YES
-
Heating YN
YES
-
Heating
Exhaust Fan, Natural Gas, Forced Air
-
Main Level Bedrooms
1
-
Pet friendly
Number Limit, Yes
Exterior
-
Garage
Yes
-
Garage spaces
2
-
Construction Materials
Stone, Vinyl Siding, Shingle Siding
-
Other Exterior Features
Lighting
-
Parking
Garage Door Opener, On Street, Garage, Inside Entrance, Attached
-
Patio and Porch Features
Deck, Porch
-
Pool
Yes
-
Pool Features
Community
-
Waterfront YN
NO
Area & Lot
-
Lot Features
Corner Lot, Irregular Lot, Front Yard
-
Lot Size(acres)
0.05
-
Lot Size(square feet)
2,114
-
Property Type
Residential
-
Property Sub Type
Single Family Residence
-
Architectural Style
Traditional
Price
-
Sales Price
$485,000
-
Tax Amount
$9,388
-
Financing Options
Conventional
-
Sq. Footage
3,240
-
Price/SqFt
$149
HOA
-
Association
No
Property Resources
-
Horse Property
NO
School District
-
Elementary School
N/A
-
Middle School
N/A
-
High School
KENNETT
Property Features
-
New Construction
NO
-
Association Amenities
Clubhouse, Billiard Room, Meeting Room, Fitness Center, Recreation Facilities
-
Foundation Details
Concrete Perimeter
-
Senior Community YN
YES
-
Sewer
Public Sewer
-
Tax Lot
0781
-
Water Source
Public
Schedule a Showing
Showing scheduled successfully.
Mortgage calculator
Estimate your monthly mortgage payment, including the principal and interest, property taxes, and HOA. Adjust the values to generate a more accurate rate.
Your payment
Principal and Interest:
$
Property taxes:
$
HOA fees:
$
Total loan payment:
$
Total interest amount:
$
Location
County
CHESTER
Elementary School
Middle School
High School
KENNETT
Listing Courtesy of Ethel Ann Murphy , Beiler-Campbell Realtors-Kennett Square
RealHub Information is provided exclusively for consumers' personal, non-commercial use, and it may not be used for any purpose other than to identify prospective properties consumers may be interested in purchasing. All information deemed reliable but not guaranteed and should be independently verified. All properties are subject to prior sale, change or withdrawal. RealHub website owner shall not be responsible for any typographical errors, misinformation, misprints and shall be held totally harmless.

AGENT
Lizzy Isenberg
Call Lizzy today to schedule a private showing.

* Listings on this website come from the FMLS IDX Compilation and may be held by brokerage firms other than the owner of this website. The listing brokerage is identified in any listing details. Information is deemed reliable but is not guaranteed. If you believe any FMLS listing contains material that infringes your copyrighted work please click here to review our DMCA policy and learn how to submit a takedown request.© 2024 FMLS.
Related Properties
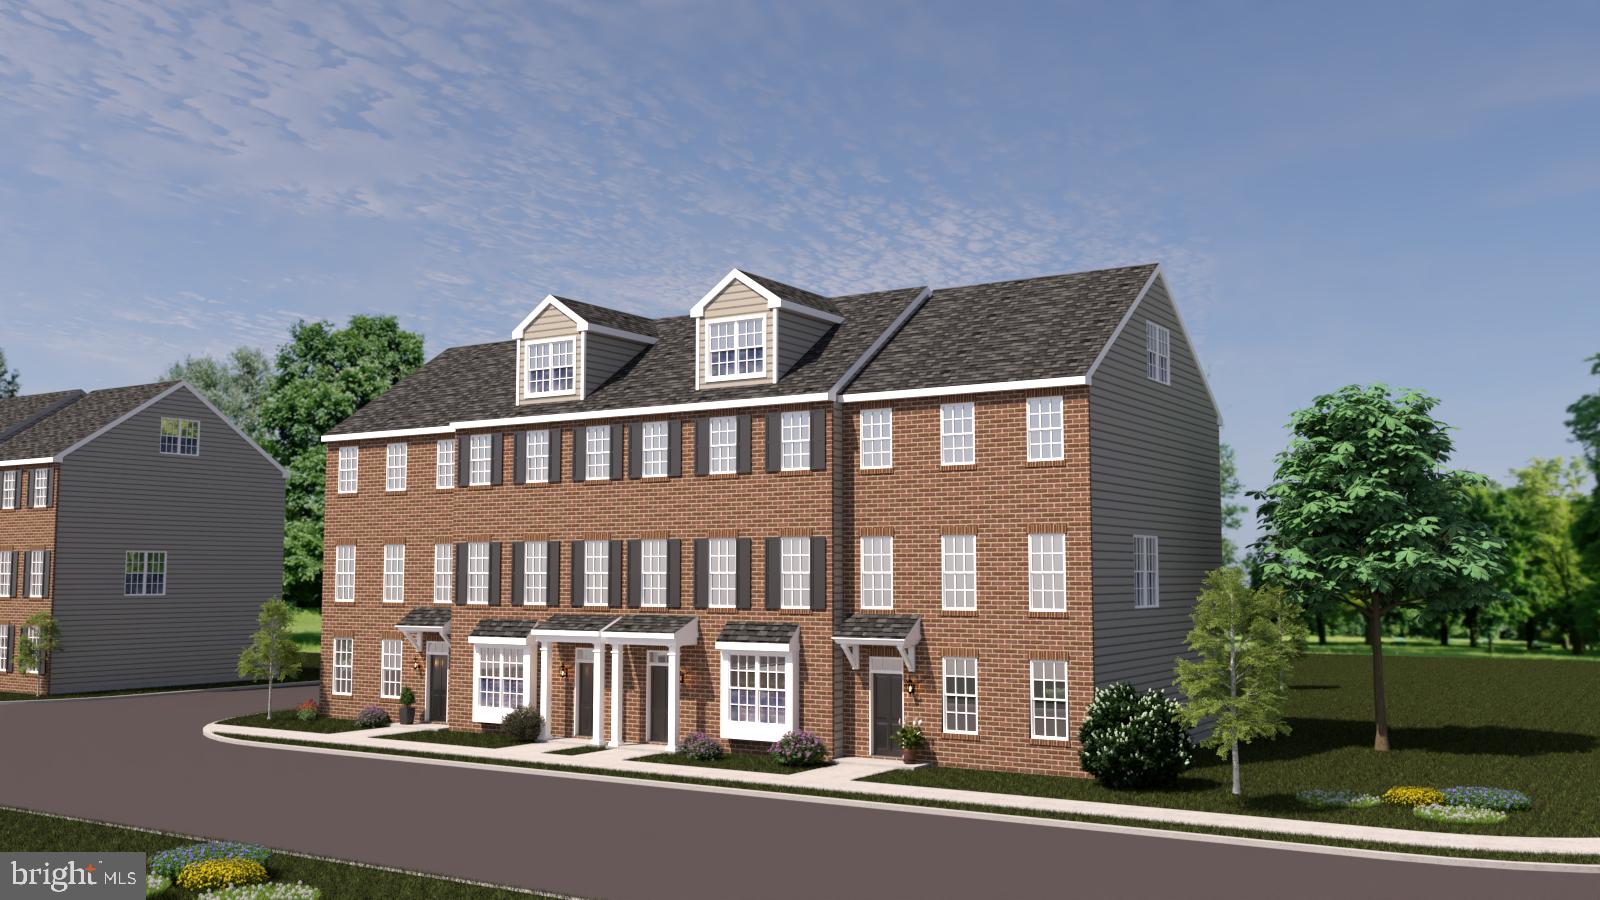
KENNETT SQUARE
10101 BRAMBLE STREET
3 Beds
2 Baths
2,240 Sq.Ft.
$580,000
MLS#: PACT2111204
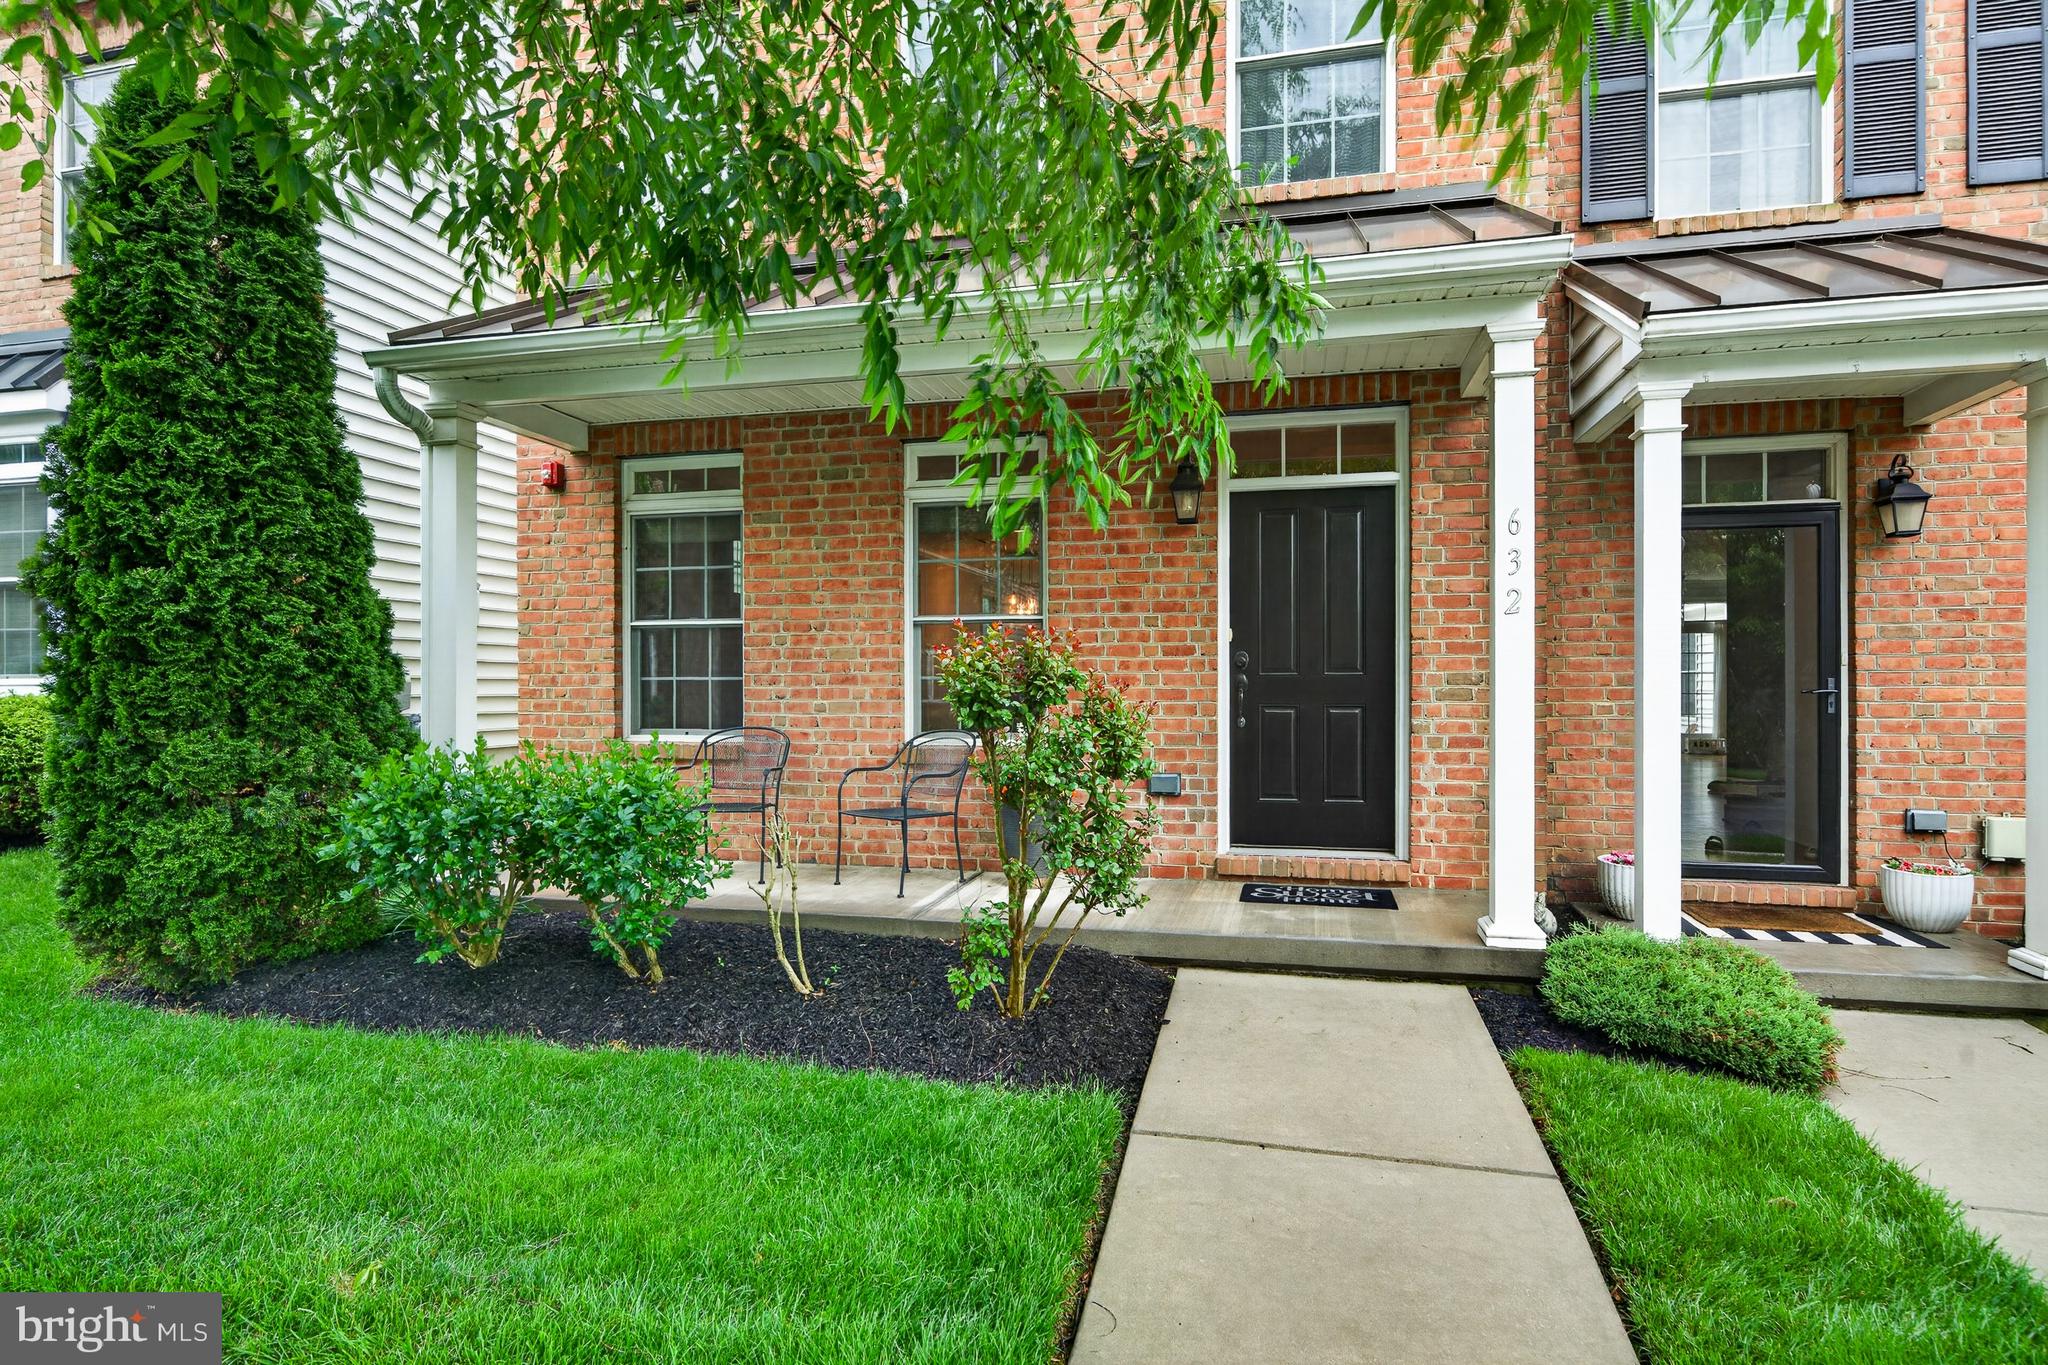
KENNETT SQUARE
632 MAGNOLIA COURT
3 Beds
2 Baths
2,340 Sq.Ft.
$547,900
MLS#: PACT2126880

KENNETT SQUARE
841 TAYLOR STREET
2 Beds
2 Baths
1,038 Sq.Ft.
$425,000
MLS#: PACT2132154
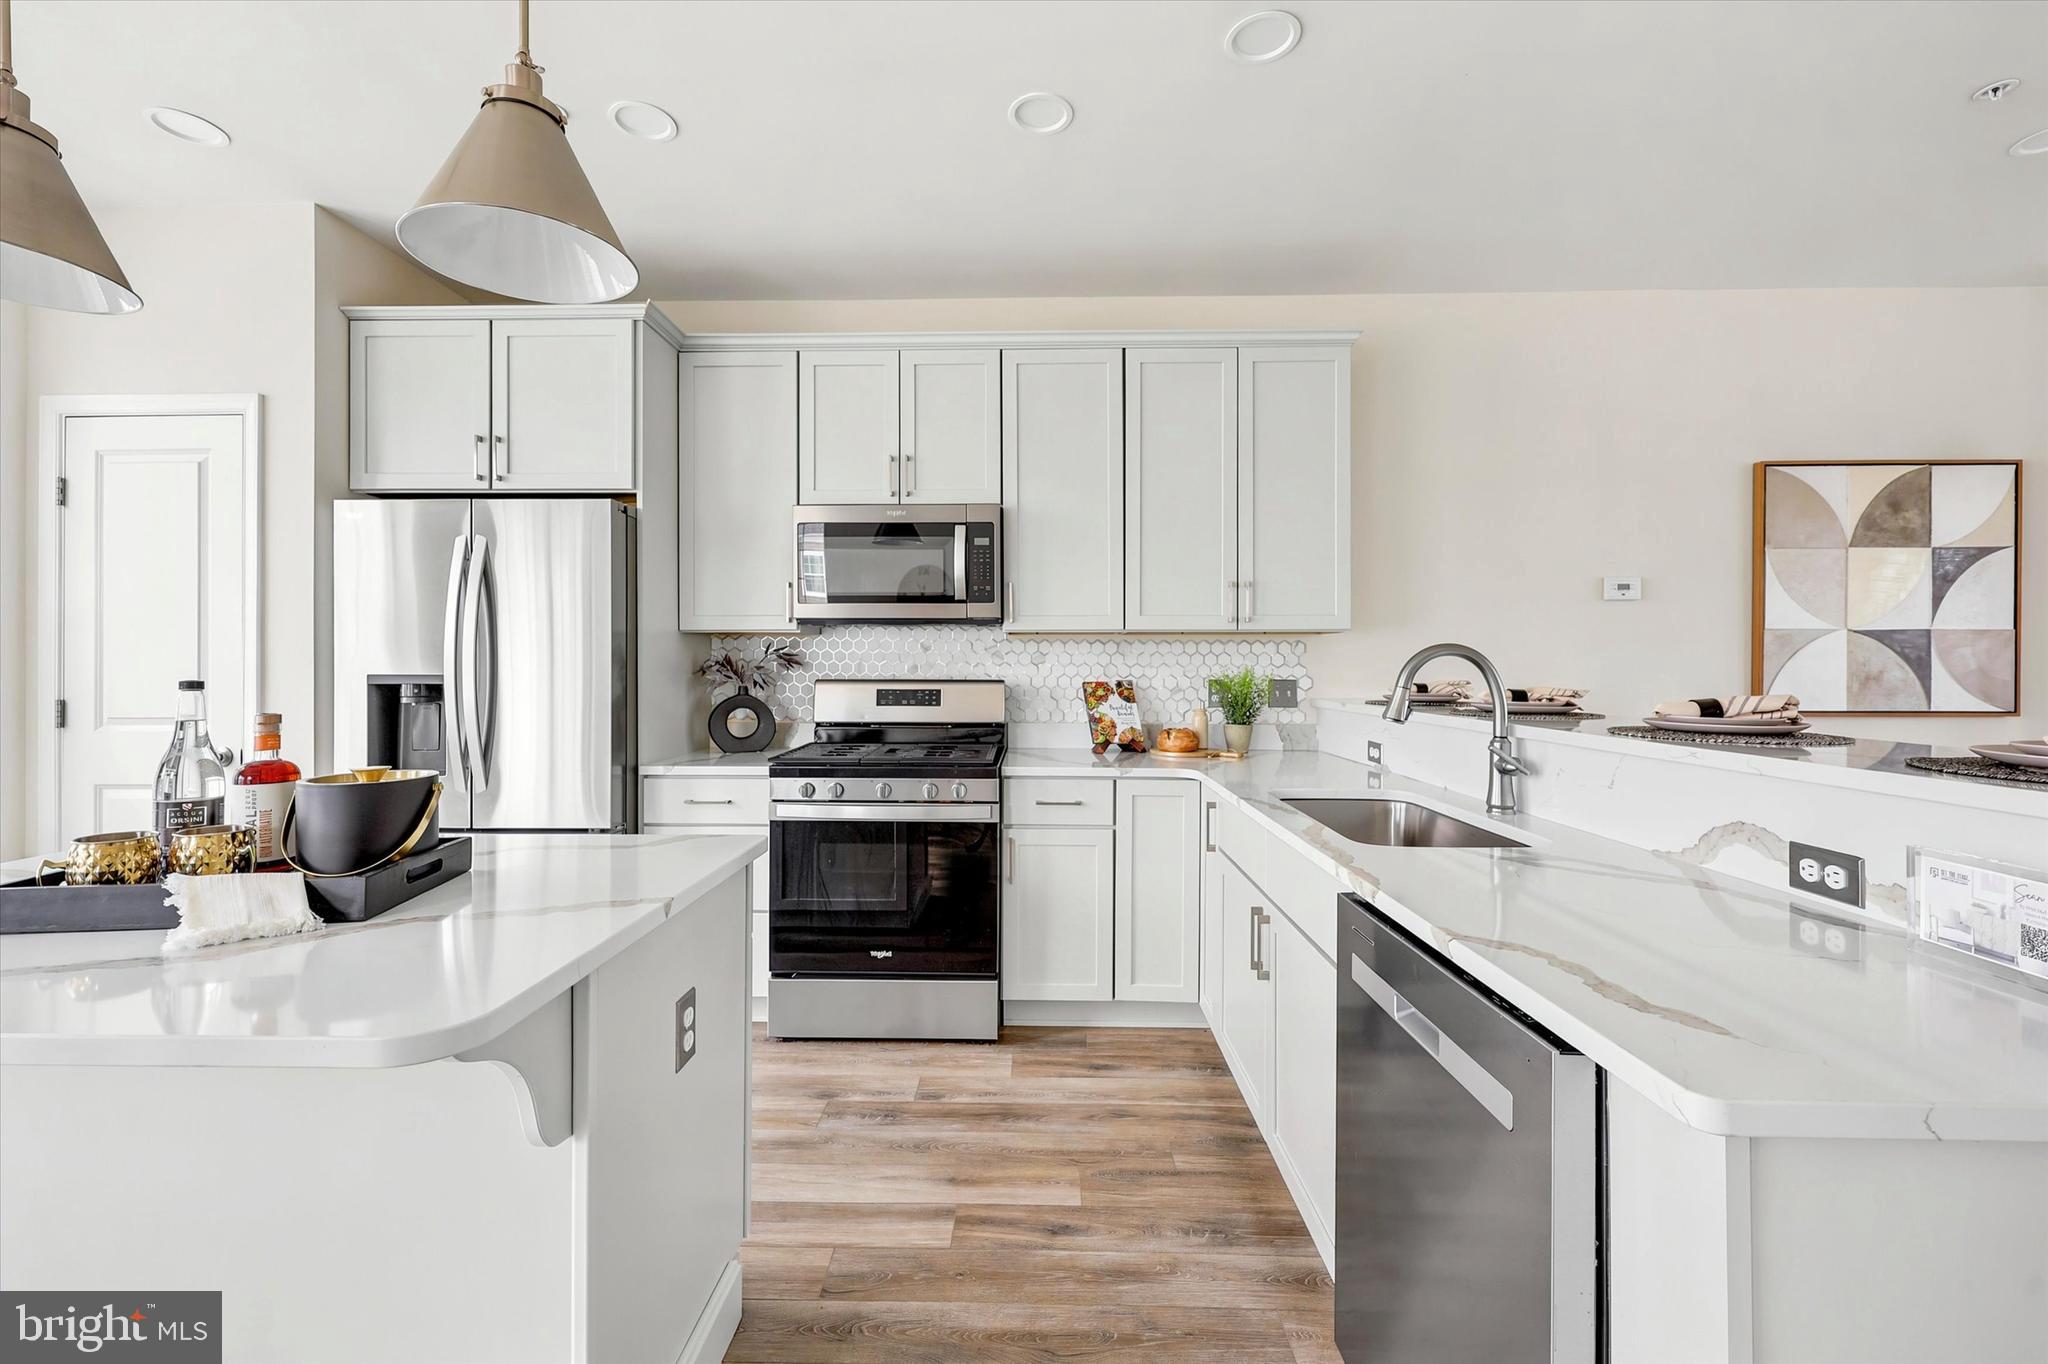
KENNETT SQUARE
41 WAYS LANE
4 Beds
2 Baths
2,200 Sq.Ft.
$565,000
MLS#: PACT2126934
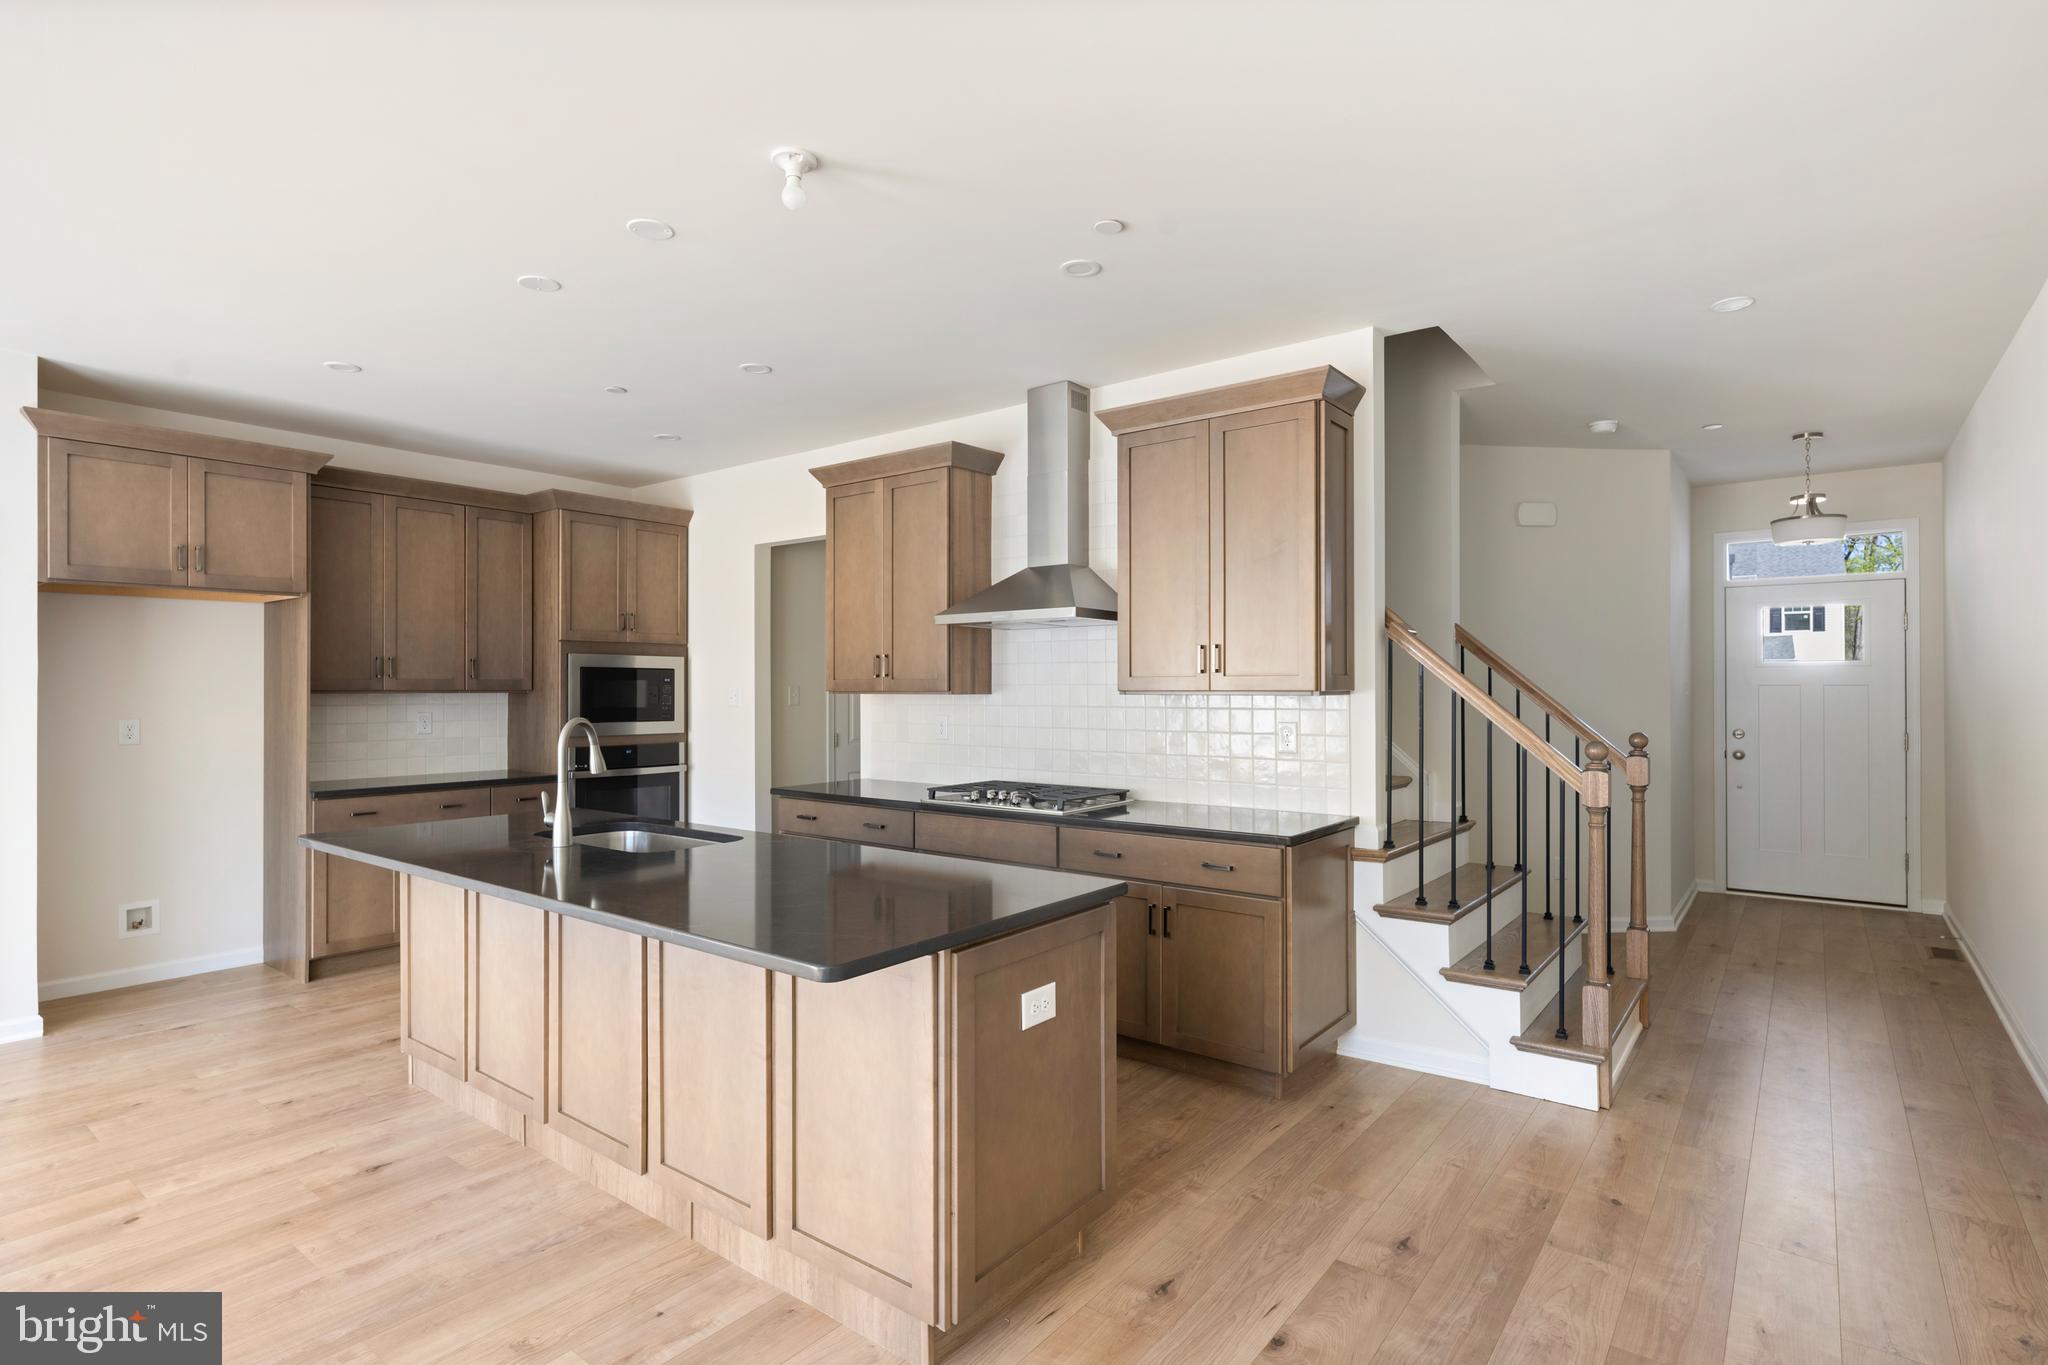
KENNETT SQUARE
00 TULLOW HILL DRIVE SUTTON
3 Beds
2 Baths
1,902 Sq.Ft.
$472,990
MLS#: PACT2122208
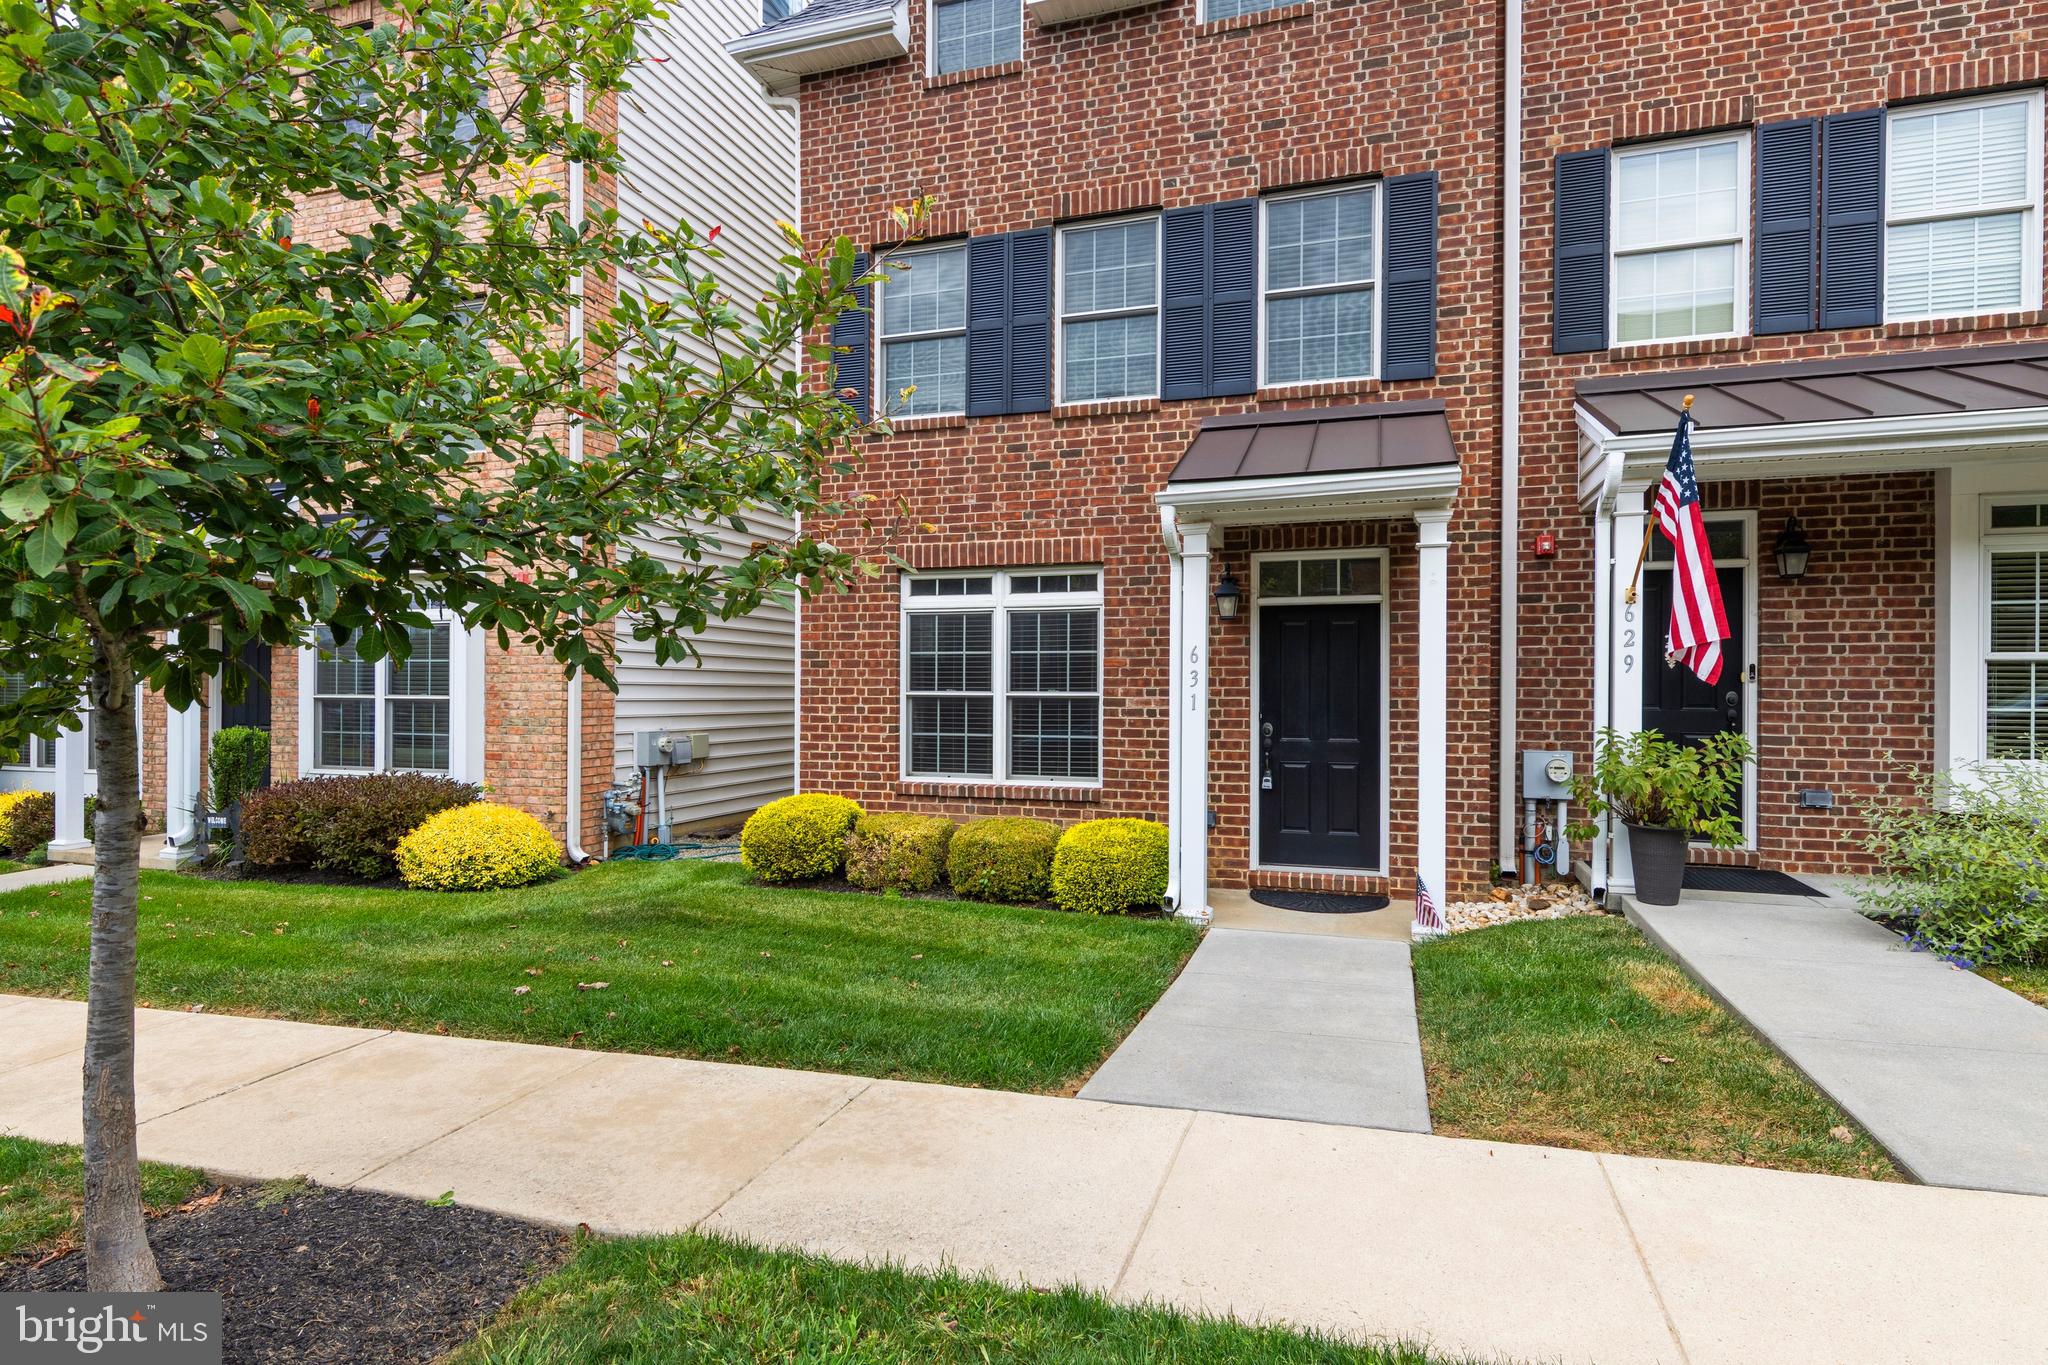
KENNETT SQUARE
631 W MAGNOLIA COURT
3 Beds
3 Baths
2,152 Sq.Ft.
$515,000
MLS#: PACT2110064
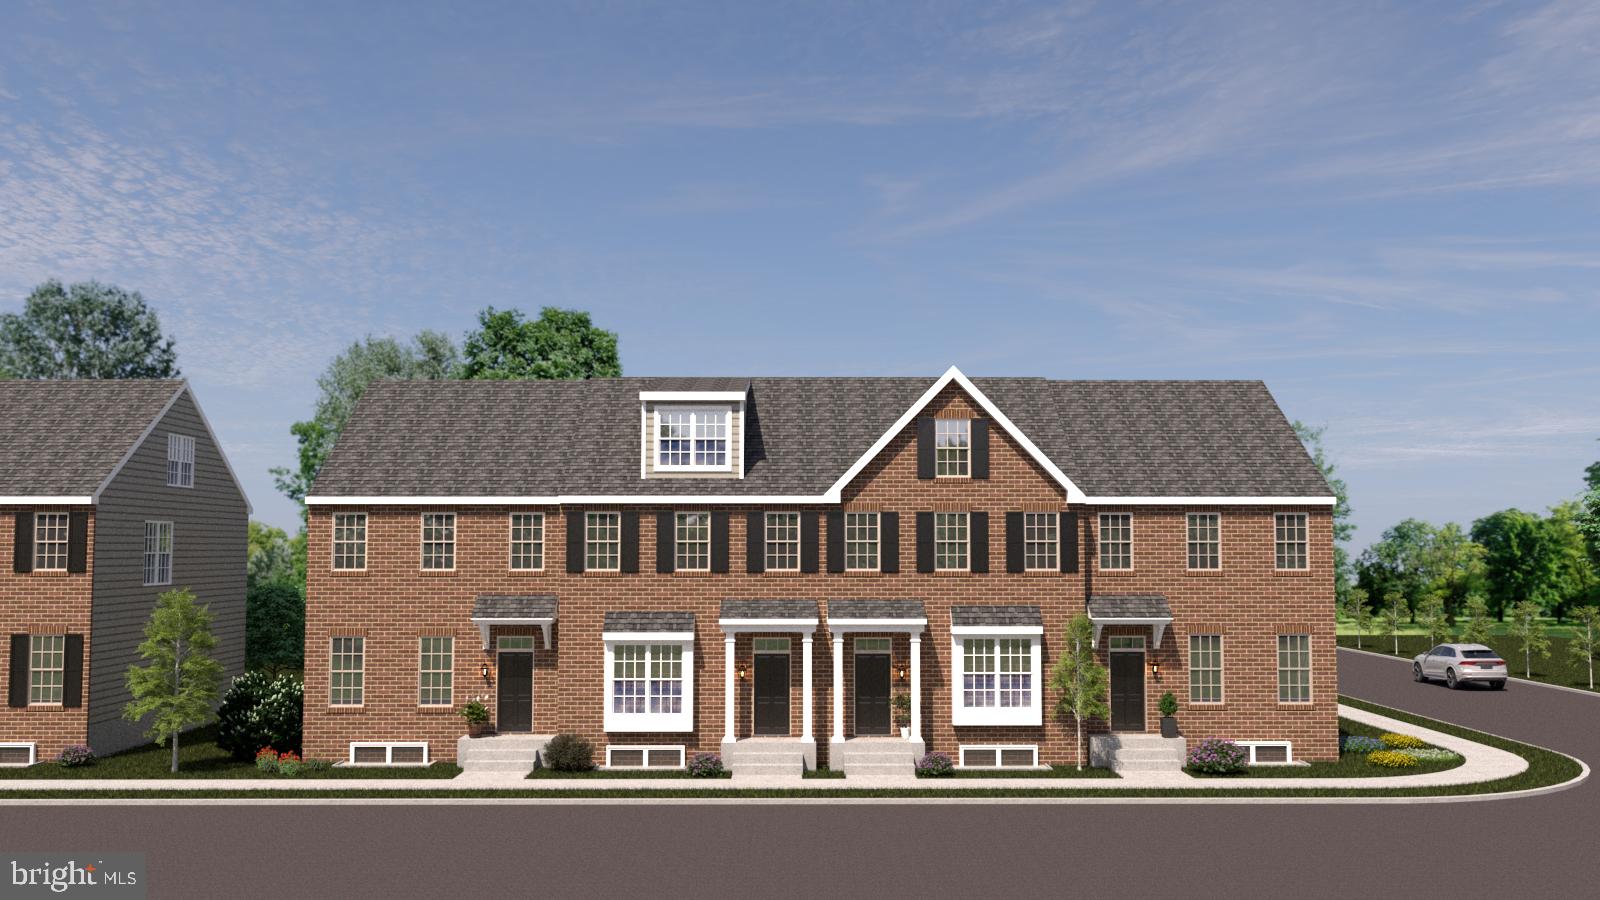
KENNETT SQUARE
10101 BEACON STREET
3 Beds
2 Baths
2,150 Sq.Ft.
$580,000
MLS#: PACT2111184
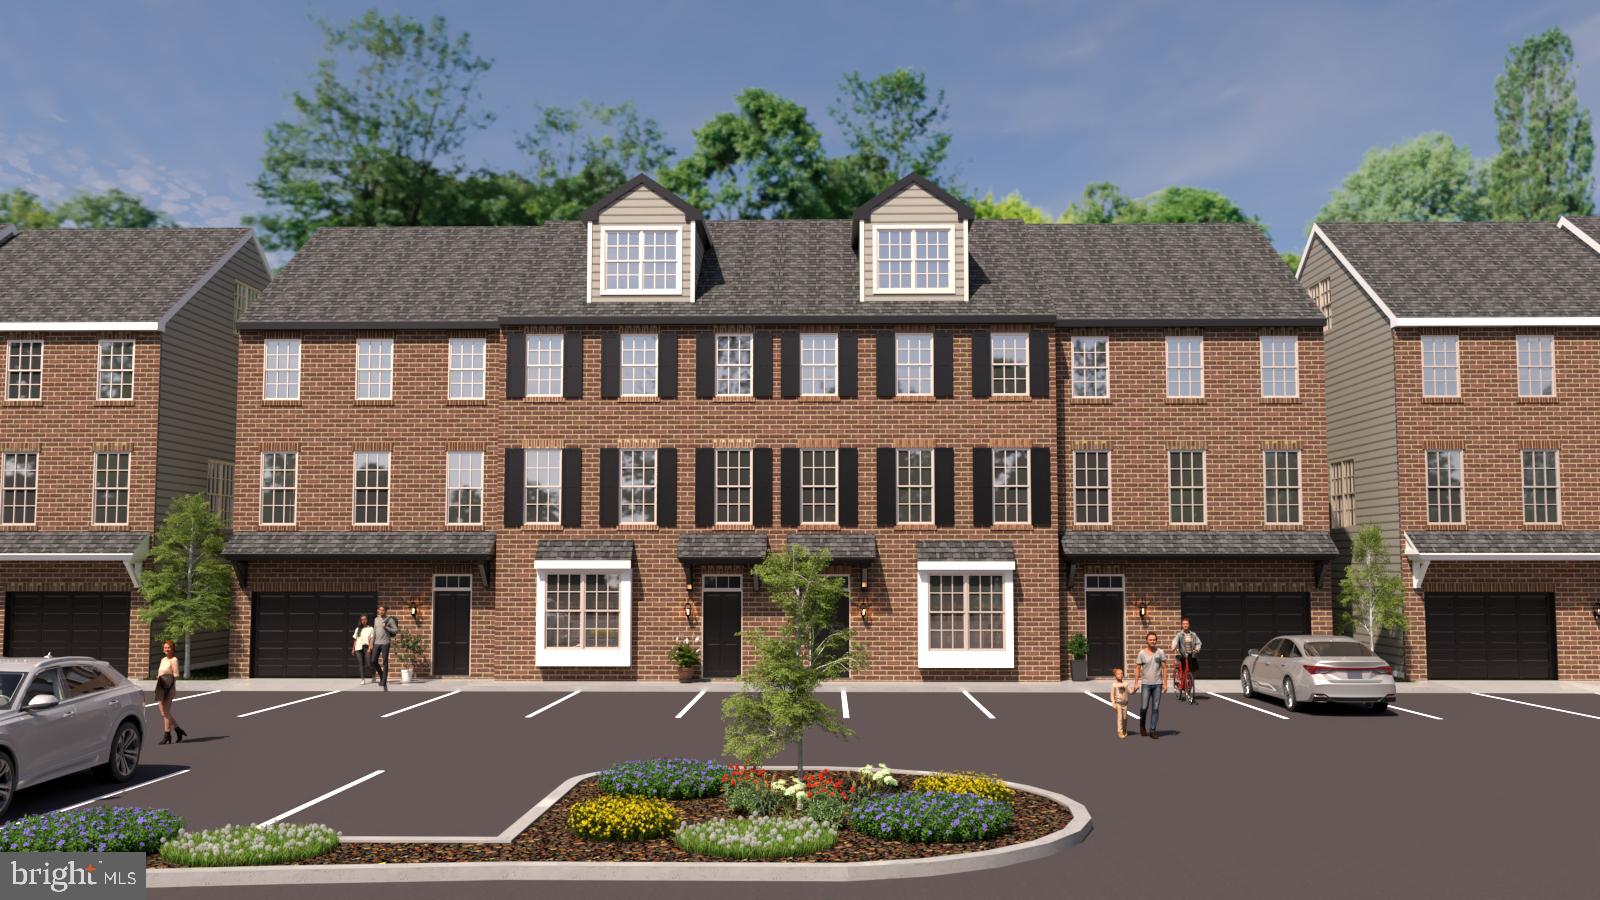
KENNETT SQUARE
10102 LOUIE LANE
3 Beds
2 Baths
2,165 Sq.Ft.
$559,000
MLS#: PACT2111160
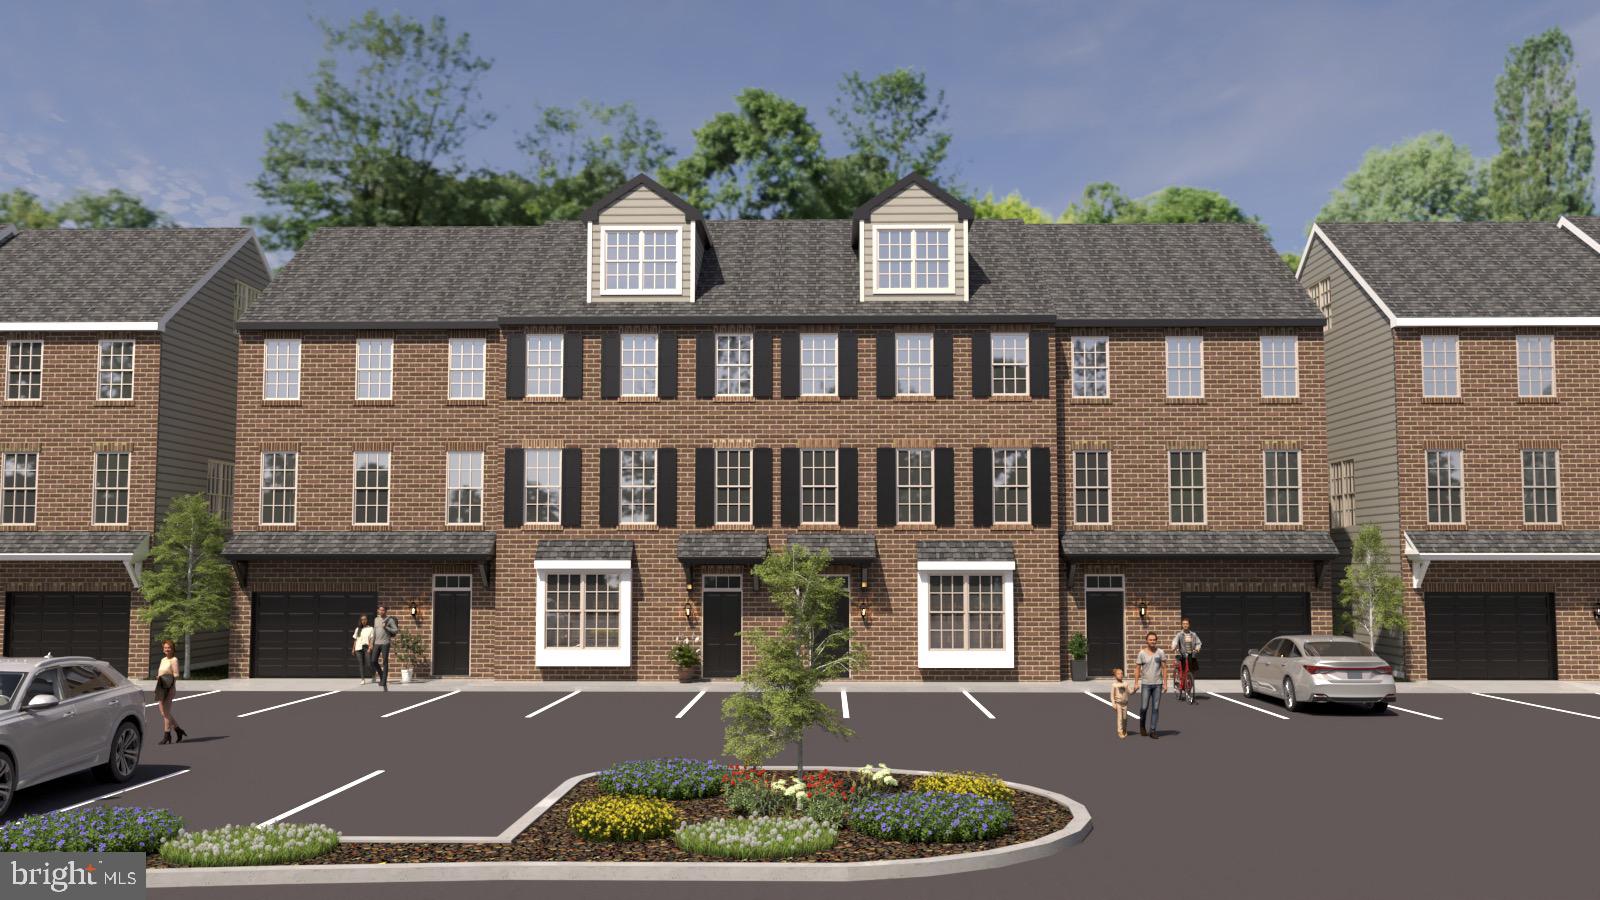
KENNETT SQUARE
10101 LOUIE LANE
3 Beds
2 Baths
2,165 Sq.Ft.
$559,000
MLS#: PACT2111076
KENNETT SQUARE
10102 BRAMBLE STREET
3 Beds
2 Baths
2,240 Sq.Ft.
$580,000
MLS#: PACT2111206
.png)