
Colonial
7 MONTELLA CIRCLE
POTTSTOWN, PA 19464
MLS#: PAMC2186488
$875,000




Property
Beds
4
Full Baths
4
1/2 Baths
1
Year Built
2016
Sq.Footage
3,248
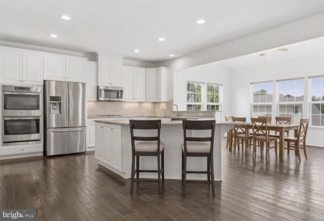
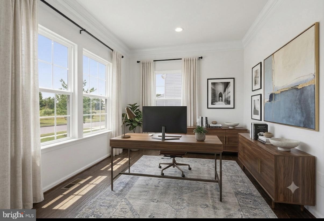
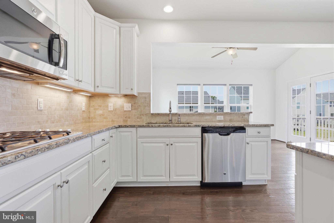
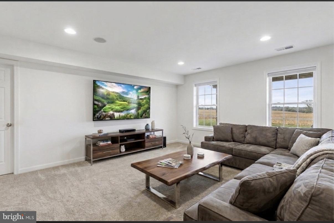
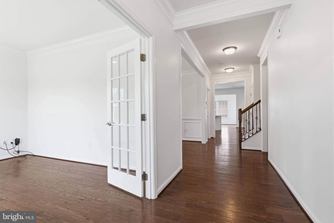
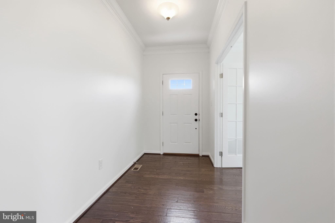
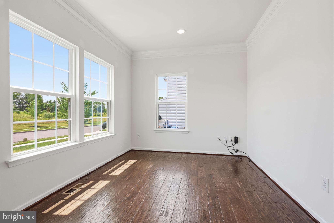
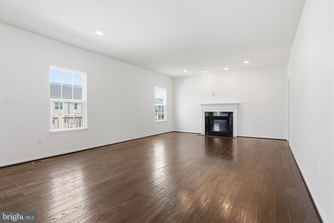
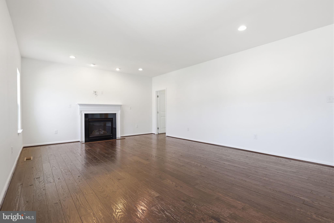
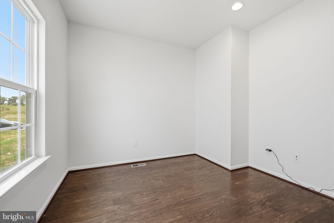
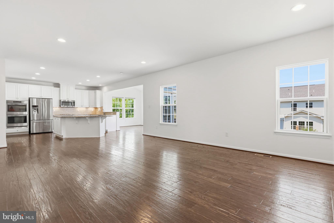
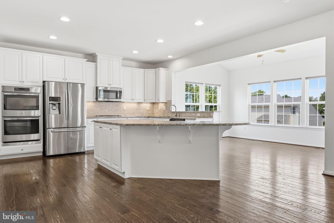
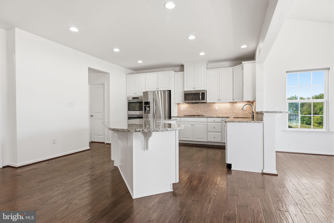
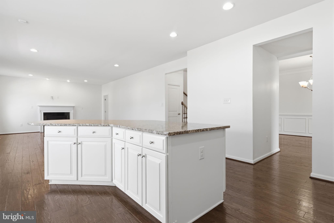
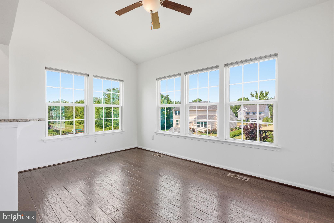
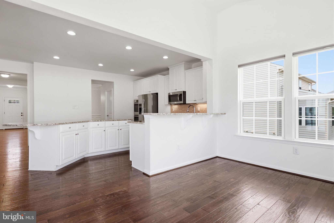
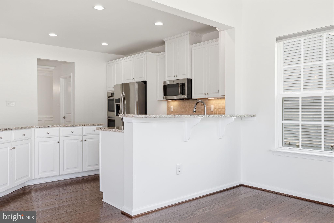
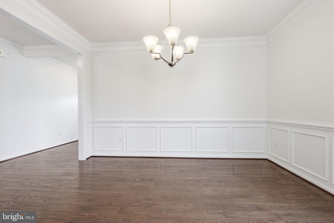
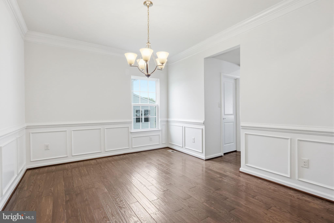
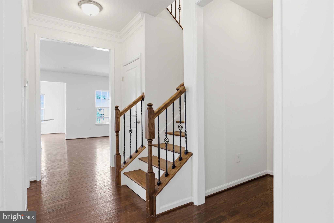
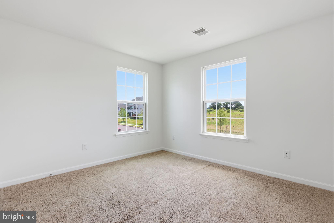
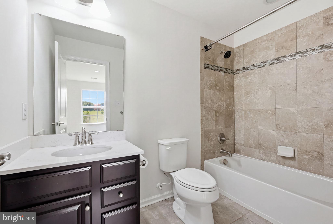
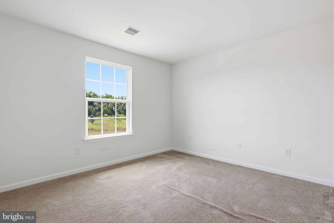
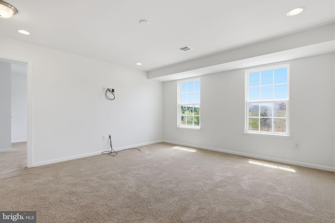
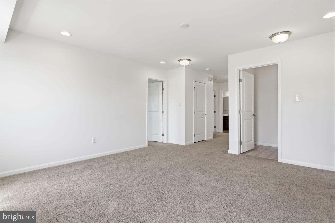
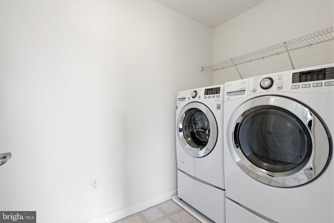
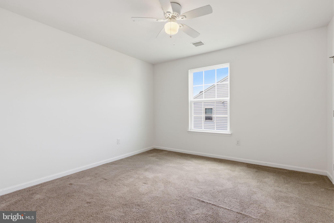
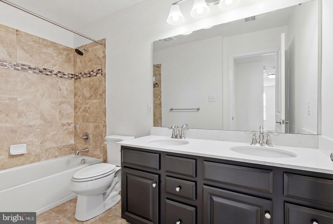
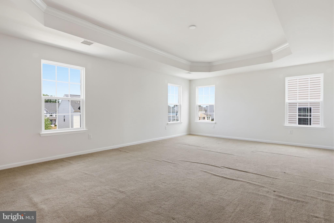
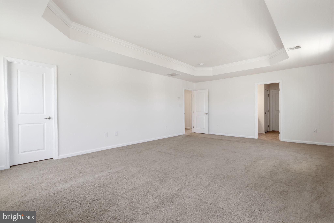
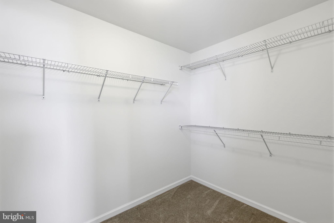
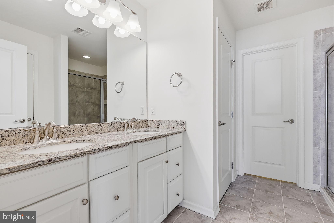
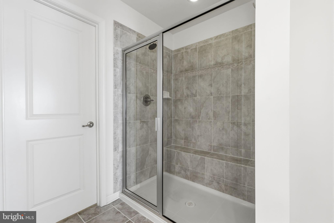
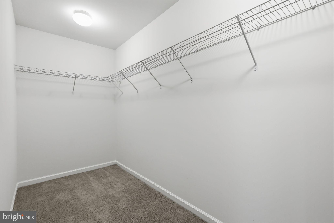
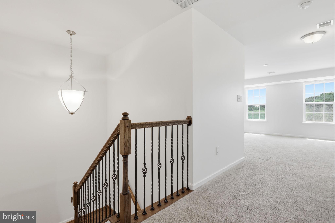
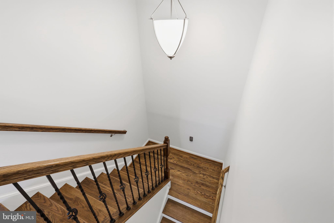
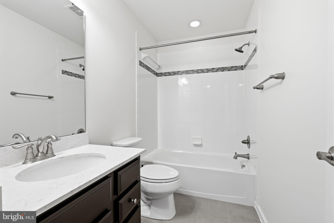
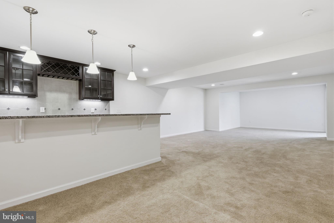
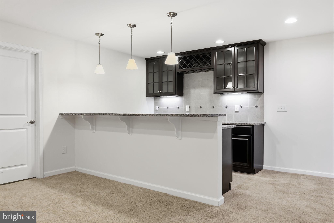
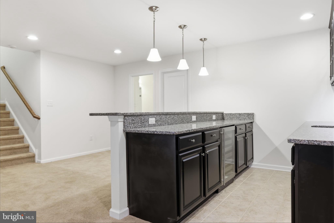
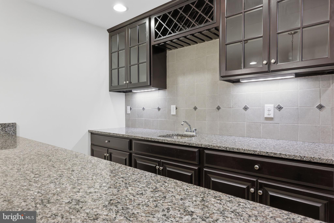
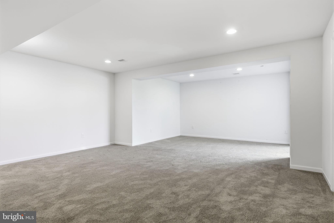
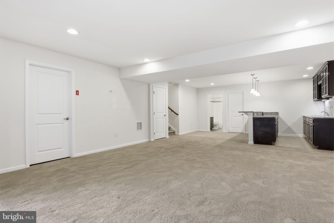
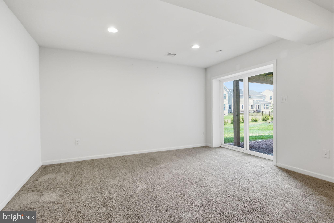
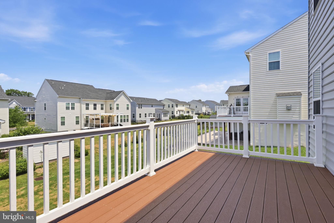
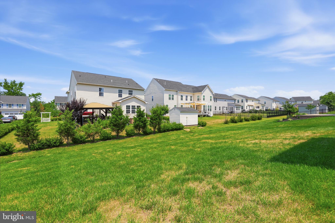
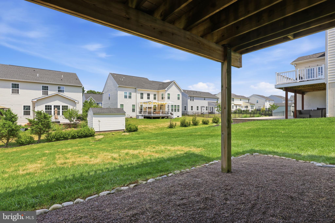
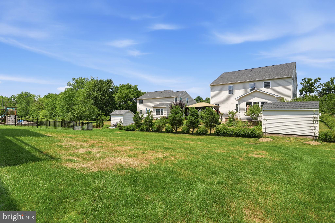
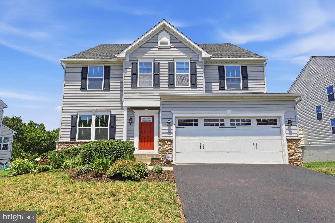
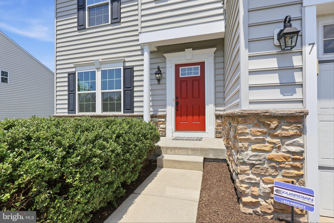
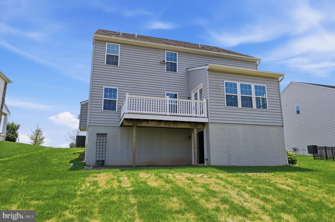
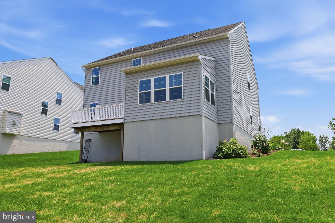
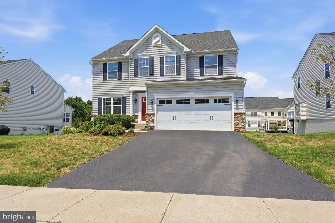
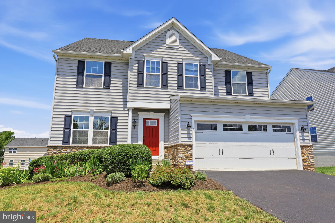
Limerick Township | Spring Ford Area School District While presenting a quiet, welcoming curb appeal, step inside to discover over 4,100 total square feet of vibrant, multi-generational living space designed to adapt effortlessly to every chapter of your life. The Main Floor: Everyday Ease & Celebratory Moments: Sunlit Front Study: Sunlight streams through elegant glass doors, creating an inspiring sanctuary for your morning focus or work-from-home routine. Gourmet Kitchen & Dining: Pour a glass of wine while prepping meals in your chef-inspired kitchen, then gather loved ones under the detailed wainscoting and crown molding of the dining room for intimate dinner parties and holiday toasts. Sunroom / Morning Room: Start your day slowly with a hot cup of coffee under soaring ceilings, or throw open the patio doors for effortless outdoor entertaining during summer cookouts and birthday parties. Family Room & Flex Space: Unwind after a long day in front of the cozy gas fireplace. Tucked just out of sight, a second private main-floor office easily transforms into a quiet music nook, art studio, or children's playroom. The Upper Level: Rest, Relaxation & Connection: Primary Retreat: Recharge in your spa-like owner’s suite, complete with tray ceiling, dual walk-in closets, and an upgraded private bath designed for long, relaxing showers. Central Flex Loft: Picture movie nights, gaming marathons, or a cozy lounge area where family members can relax together (or easily convert it into a 5th bedroom). Thoughtful Bedroom Suites: Every family member or guest enjoys their own slice of comfort—featuring a private en-suite bedroom, two generously sized bedrooms with a shared hallway bath, and the pure convenience of an upper-level laundry room. The Walkout Lower Level: The Ultimate Entertainment & Guest Suite: Private Apartment / In-Law Suite: Designed with true multi-generational living in mind, this light-filled walkout level serves as an autonomous living space perfect for extended family, older children, or an au pair. Entertainment Hub: Mix drinks at the custom wet bar, step directly out through bright sliding doors to enjoy the backyard, and host vibrant weekend watch parties or game nights with ease. Supported by a full basement bath and abundant dedicated storage to keep life clutter-free
Features & Amenities
Interior
-
Other Interior Features
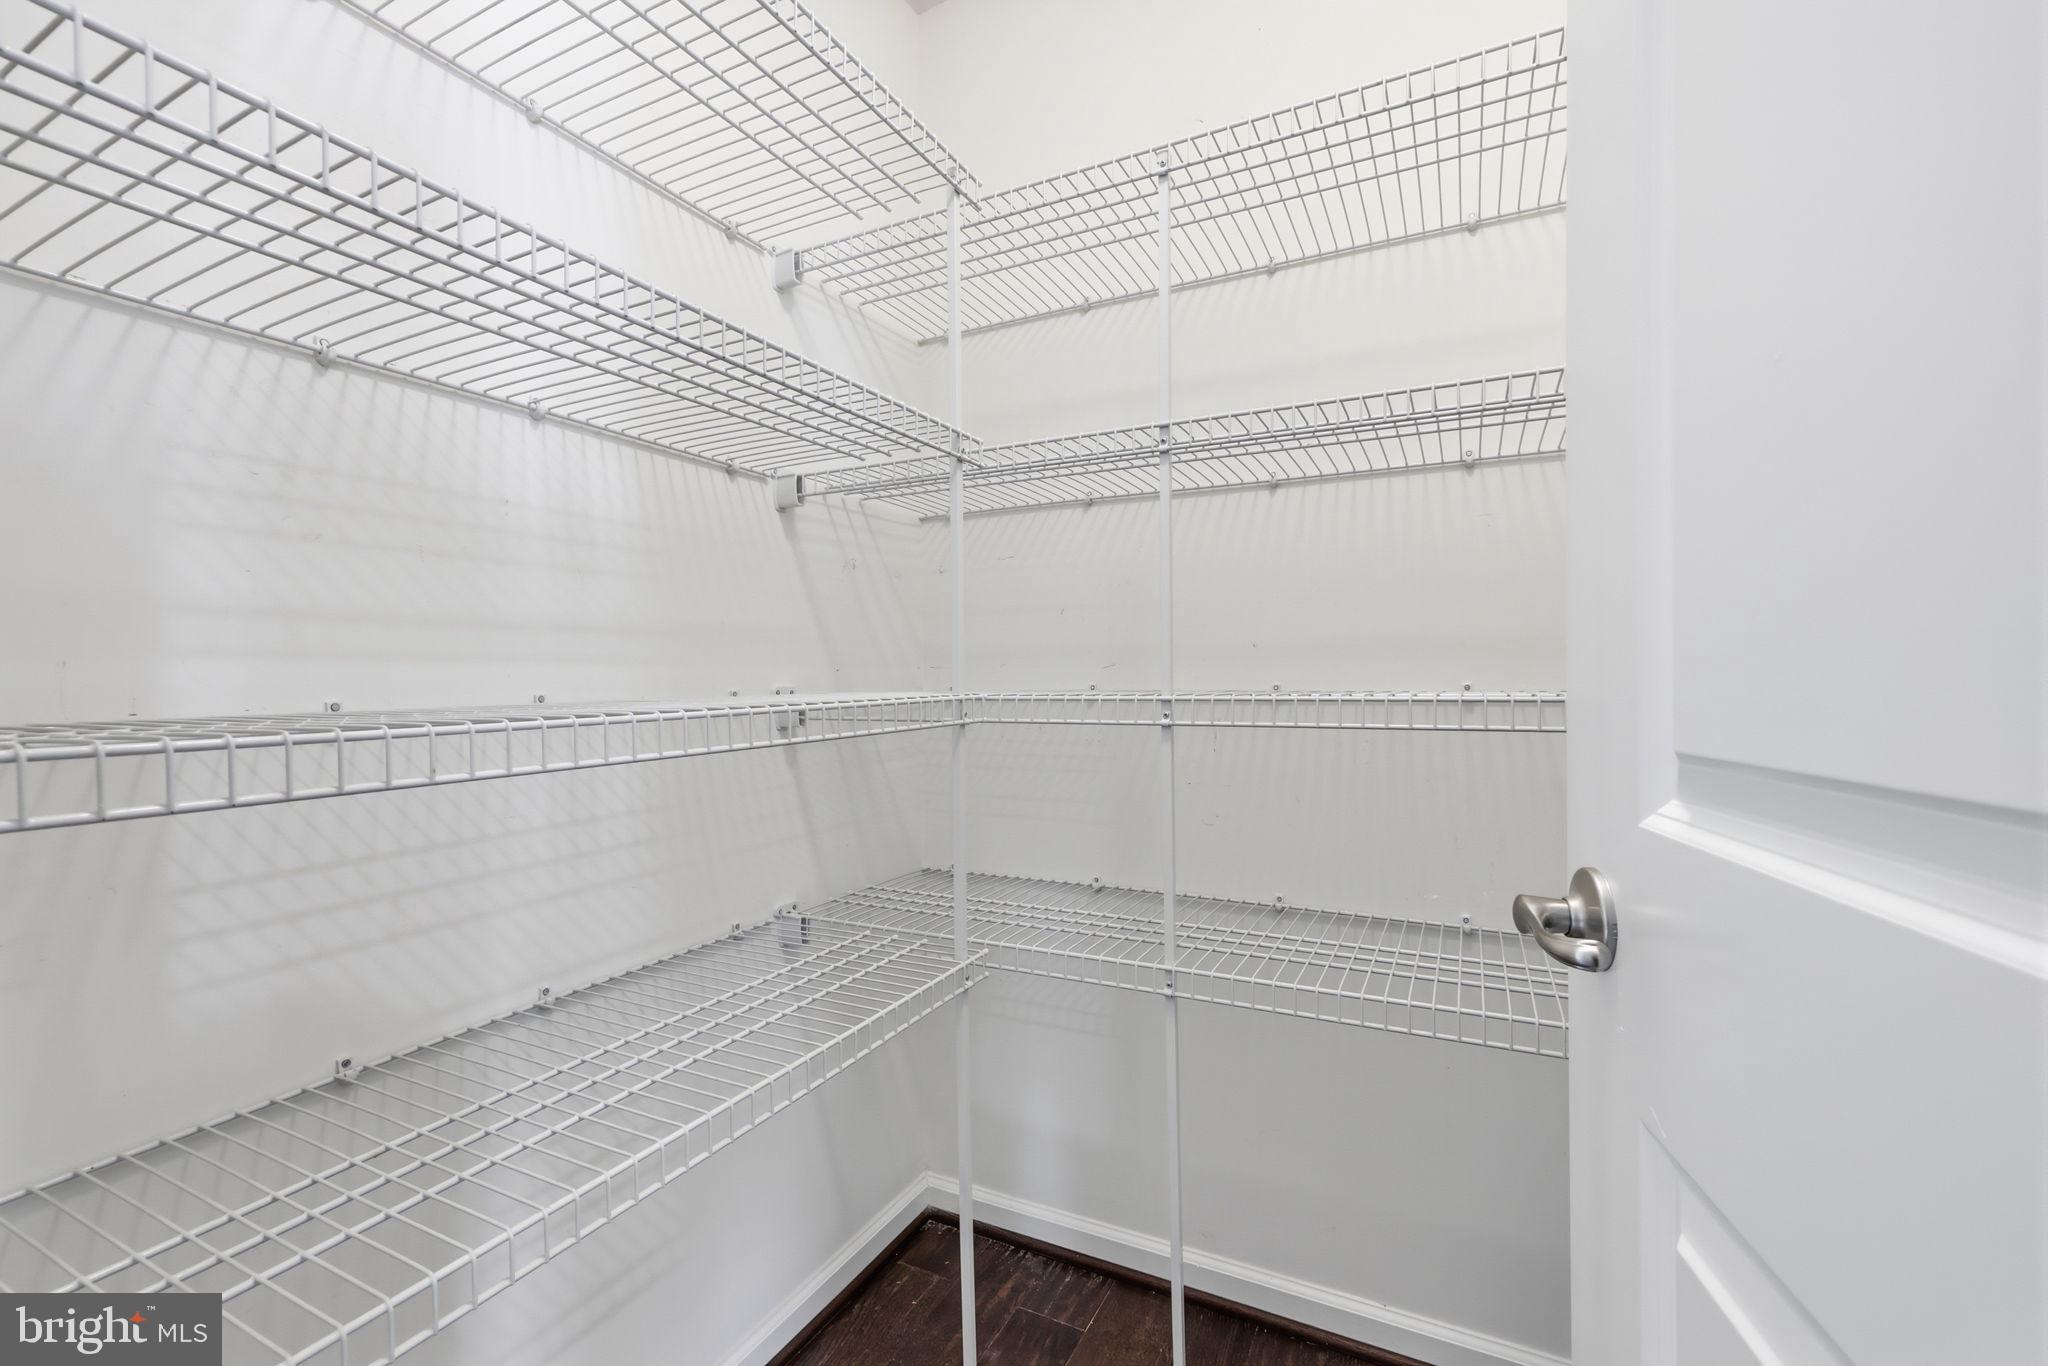
Eat-in Kitchen, Bar, Ceiling Fan(s), Kitchen Island, Pantry, Recessed Lighting, Walk-In Closet(s), Crown Molding, Open Floorplan
-
Total Bedrooms
4
-
Bathrooms
4
-
1/2 Bathrooms
1
-
Above Grade Finished Area
3248.0
-
Basement YN
YES
-
Cooling YN
YES
-
Cooling
Central Air, Ceiling Fan(s), Electric
-
Fireplace YN
YES
-
Heating YN
YES
-
Heating
Natural Gas, Forced Air
-
Pet friendly
N/A
Exterior
-
Garage
Yes
-
Garage spaces
2
-
Construction Materials
Vinyl Siding, Stone
-
Parking
Asphalt, Garage, Driveway, Attached
-
Pool
No
-
Waterfront YN
NO
Area & Lot
-
Lot Size(acres)
0.25
-
Lot Size(square feet)
10,769
-
Property Type
Residential
-
Property Sub Type
Single Family Residence
-
Architectural Style
Colonial
Price
-
Sales Price
$875,000
-
Tax Amount
$11,551
-
Sq. Footage
3,248
-
Price/SqFt
$269
HOA
-
Association
YES
-
Association Fee
$96
-
Association Fee Frequency
Monthly
-
Association Fee Includes
N/A
School District
-
Elementary School
N/A
-
Middle School
N/A
-
High School
N/A
Property Features
-
New Construction
NO
-
Foundation Details
Concrete Perimeter
-
Senior Community YN
NO
-
Sewer
Public Sewer
-
Tax Lot
004
-
Water Source
Public
Schedule a Showing
Showing scheduled successfully.
Mortgage calculator
Estimate your monthly mortgage payment, including the principal and interest, property taxes, and HOA. Adjust the values to generate a more accurate rate.
Your payment
Principal and Interest:
$
Property taxes:
$
HOA fees:
$
Total loan payment:
$
Total interest amount:
$
Location
County
MONTGOMERY
Elementary School
Middle School
High School
Listing Courtesy of Lynn Pantella, Keller Williams Real Estate-Doylestown
RealHub Information is provided exclusively for consumers' personal, non-commercial use, and it may not be used for any purpose other than to identify prospective properties consumers may be interested in purchasing. All information deemed reliable but not guaranteed and should be independently verified. All properties are subject to prior sale, change or withdrawal. RealHub website owner shall not be responsible for any typographical errors, misinformation, misprints and shall be held totally harmless.

Salesperson, Realtor
Lizzy Isenberg
Call Lizzy today to schedule a private showing.

* Listings on this website come from the FMLS IDX Compilation and may be held by brokerage firms other than the owner of this website. The listing brokerage is identified in any listing details. Information is deemed reliable but is not guaranteed. If you believe any FMLS listing contains material that infringes your copyrighted work please click here to review our DMCA policy and learn how to submit a takedown request.© 2024 FMLS.
Related Properties
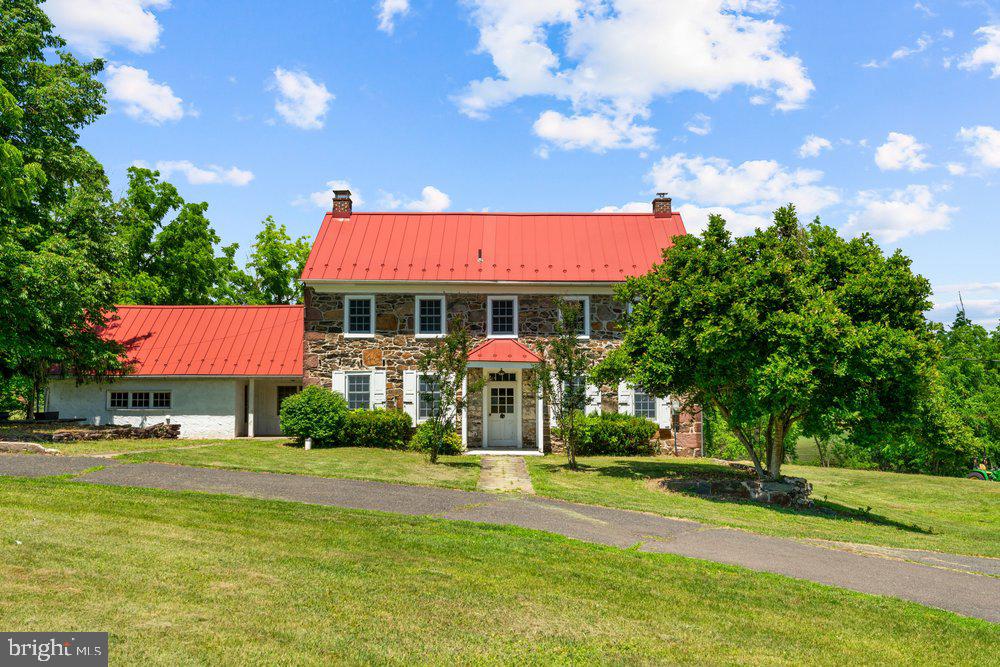
POTTSTOWN
201 E MOYER ROAD
4 Beds
2 Baths
3,028 Sq.Ft.
$975,000
MLS#: PAMC2182668

POTTSTOWN
224 PIXIE MOSS ROAD
4 Beds
3 Baths
3,548 Sq.Ft.
$789,900
MLS#: PAMC2193634

POTTSTOWN
7 MAACK ROAD
4 Beds
4 Baths
3,363 Sq.Ft.
$890,000
MLS#: PACT2133296

POTTSTOWN
279 SCHOOLHOUSE ROAD
5 Beds
3 Baths
3,618 Sq.Ft.
$830,000
MLS#: PACT2136434

POTTSTOWN
780 E CEDARVILLE ROAD
4 Beds
2 Baths
2,700 Sq.Ft.
$769,999
MLS#: PACT2133058
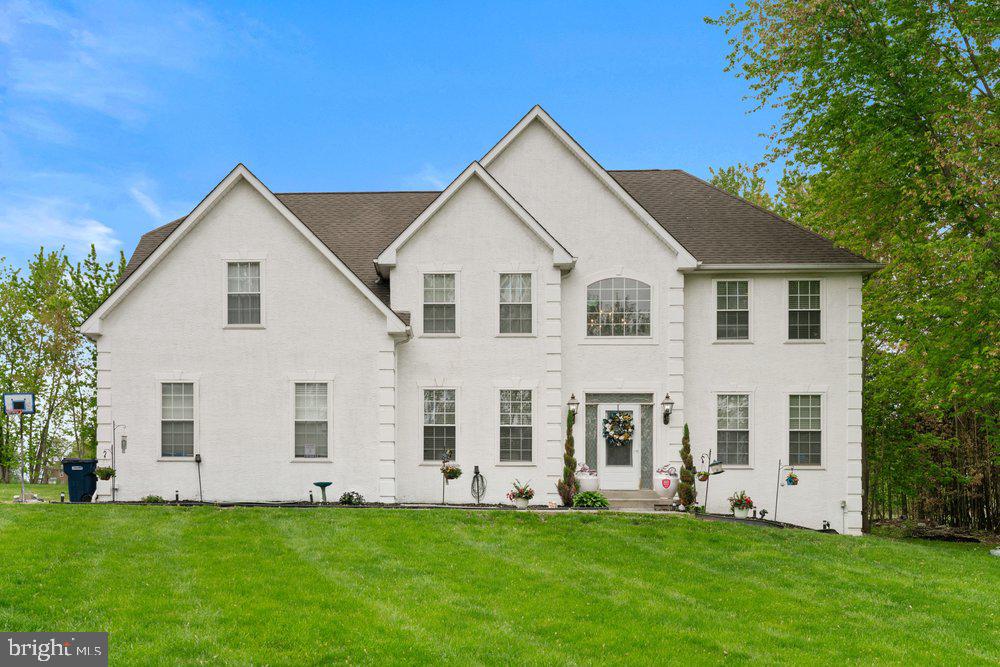
POTTSTOWN
32 MEADOW LANE
4 Beds
2 Baths
3,115 Sq.Ft.
$850,000
MLS#: PACT2124620
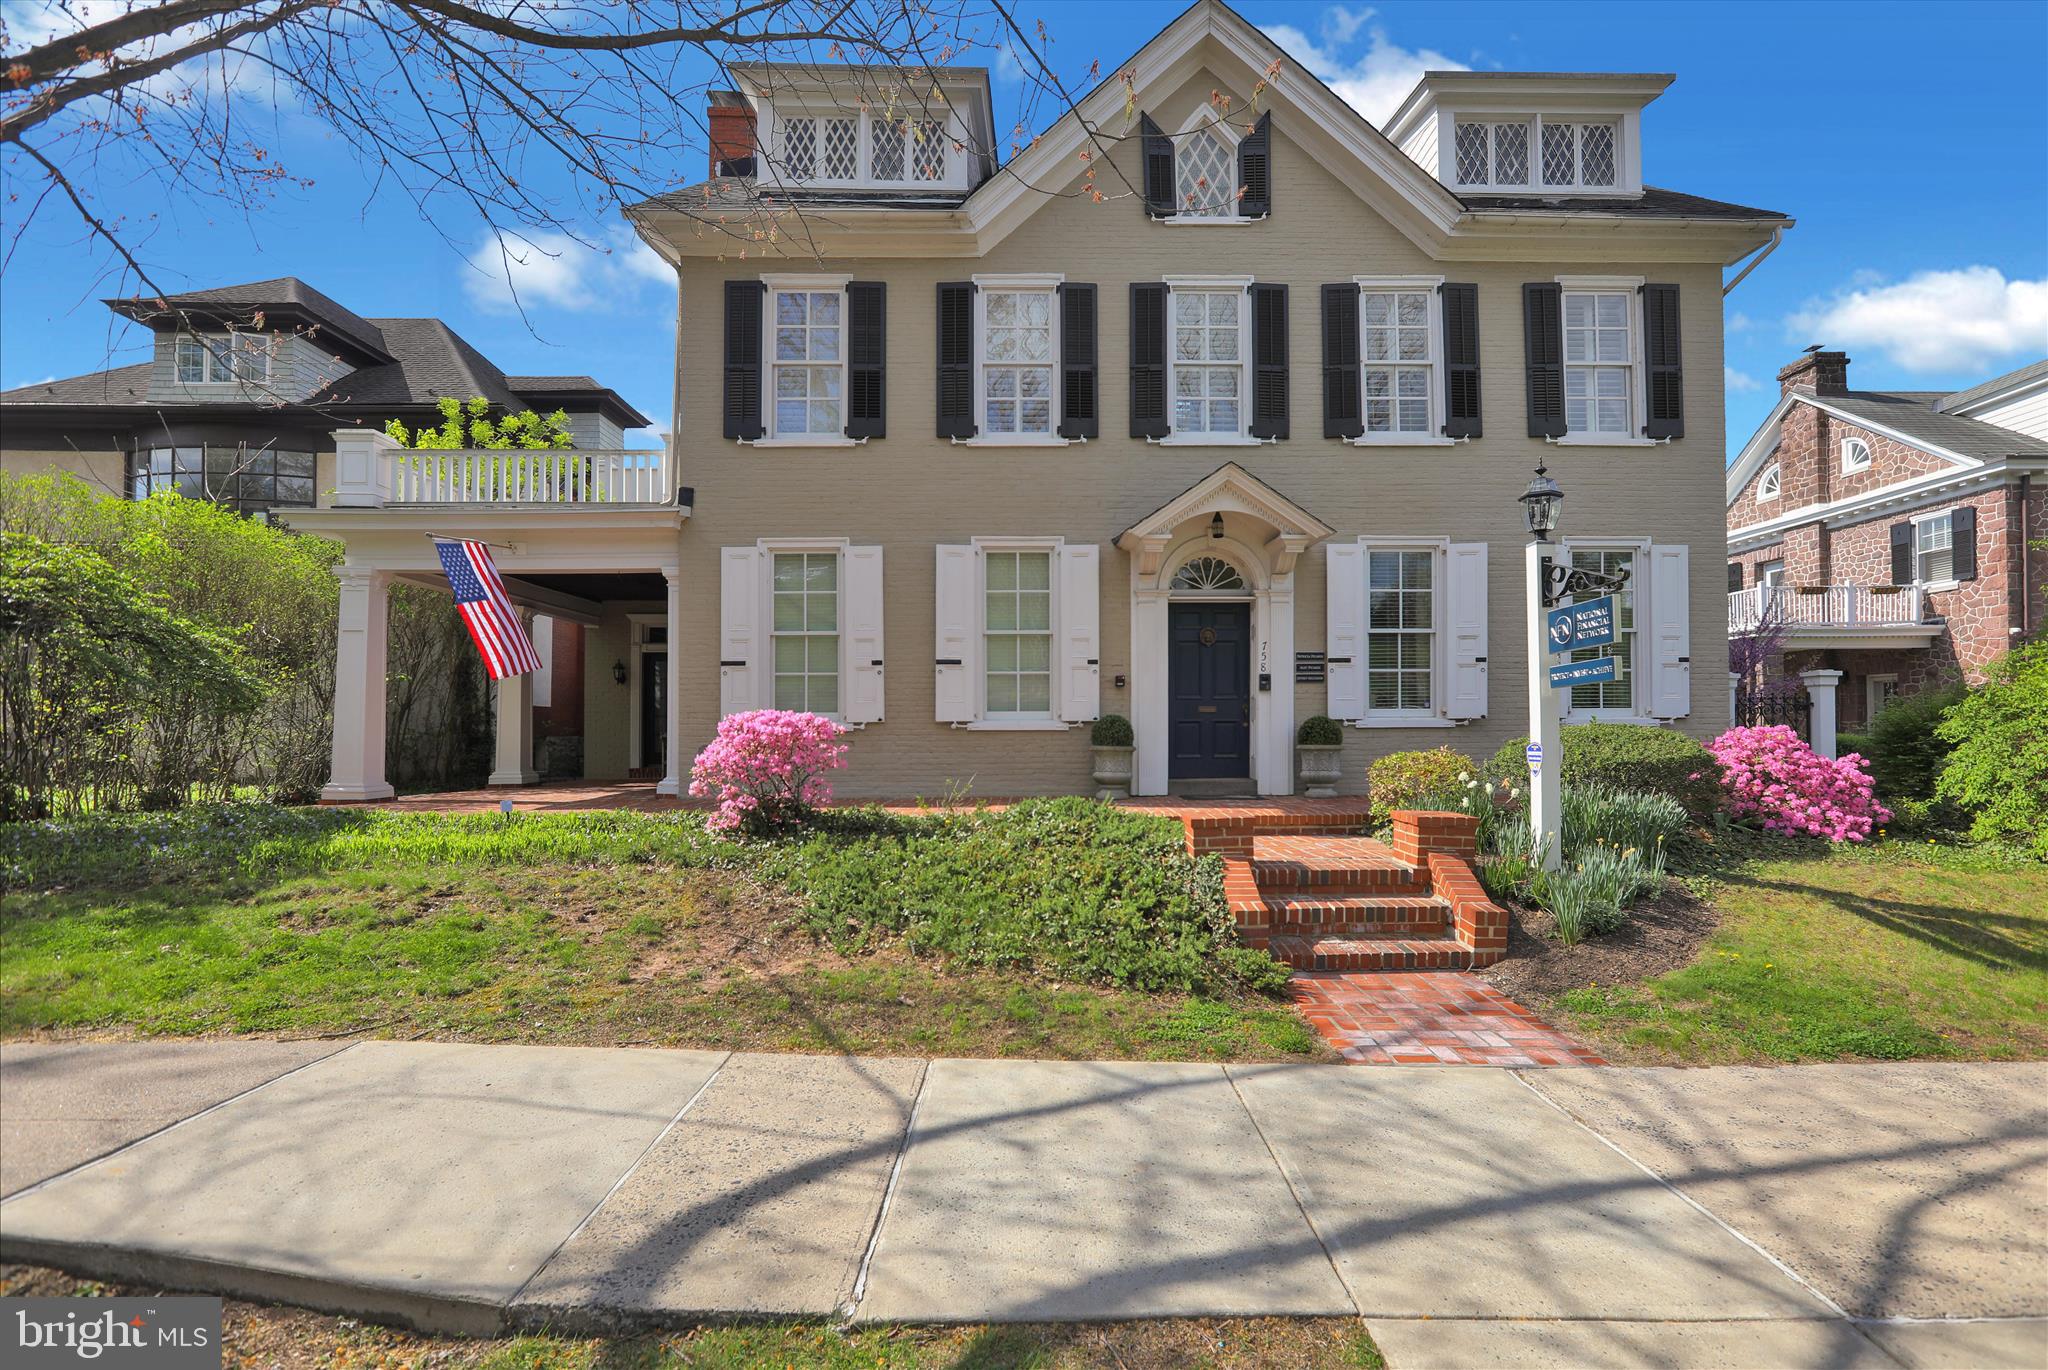
POTTSTOWN
758 E HIGH STREET
None Beds
None Baths
4,050 Sq.Ft.
$750,000
MLS#: PAMC2177816

POTTSTOWN
2135 SAINT PETERS ROAD
3 Beds
3 Baths
2,627 Sq.Ft.
$839,000
MLS#: PACT2134804
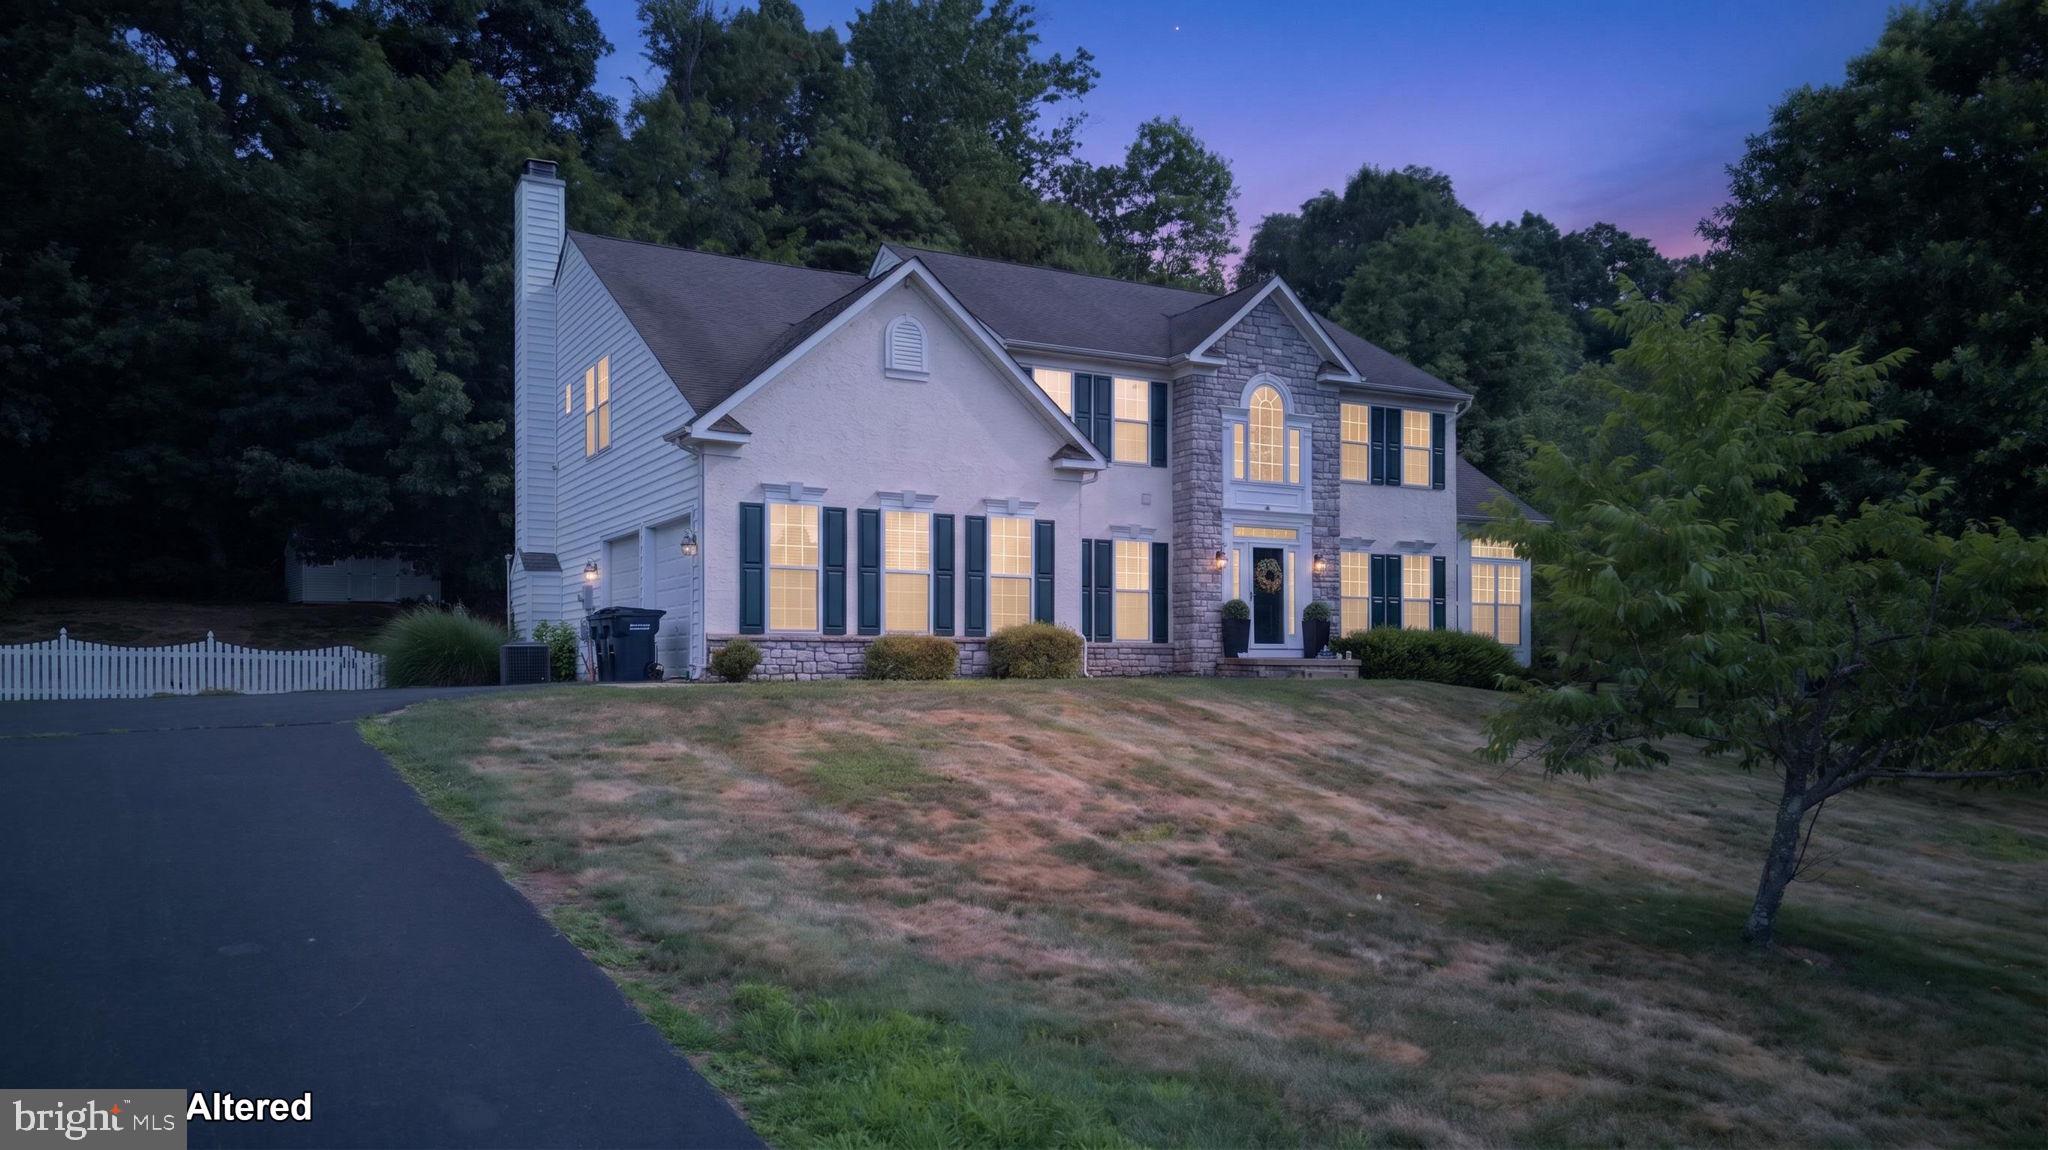
POTTSTOWN
40 ROBINS NEST LANE
4 Beds
3 Baths
4,620 Sq.Ft.
$760,000
MLS#: PACT2131548
.png)