Features & Amenities

Interior

  • Other Interior Features

    Eat-in Kitchen, Other, Walk-In Closet(s), Pantry, Ceiling Fan(s), High Ceilings, Built-in Features, Bar, Open Floorplan, Soaking Tub

  • Total Bedrooms

    4

  • Bathrooms

    3

  • 1/2 Bathrooms

    1

  • Above Grade Finished Area

    3794.0

  • Basement YN

    YES

  • Cooling YN

    YES

  • Cooling

    Central Air, Ceiling Fan(s), Electric

  • Fireplace YN

    YES

  • Heating YN

    YES

  • Heating

    Natural Gas, Central

  • Pet friendly

    N/A

Exterior

  • Garage

    Yes

  • Garage spaces

    3

  • Construction Materials

    Vinyl Siding, Stone

  • Parking

    Oversized, Garage Door Opener, Electric Vehicle Charging Station(s), Garage, Driveway, Inside Entrance, Attached

  • Patio and Porch Features

    Patio

  • Pool

    No

  • Waterfront YN

    NO

Area & Lot

  • Lot Size(acres)

    0.47

  • Lot Size(square feet)

    20,267

  • Property Type

    Residential

  • Property Sub Type

    Single Family Residence

  • Architectural Style

    Traditional

Price

  • Sales Price

    $1,495,000
  • Tax Amount

    $15,356.79

  • Financing Options

    Cash

  • Sq. Footage

    3,794

  • Price/SqFt

    $394

HOA

  • Association

    No

School District

  • Elementary School

    GENERAL WAYNE

  • Middle School

    GREAT VALLEY M.S.

  • High School

    GREAT VALLEY

Property Features

  • New Construction

    NO

  • Foundation Details

    Block

  • Senior Community YN

    NO

  • Sewer

    Public Sewer

  • Tax Lot

    0030.0100

  • Water Source

    Public

Schedule a Showing

Showing scheduled successfully.

<
>
IN PERSON
VIA CHAT

What is 3 + 4 ?


Change time

Mortgage calculator

Estimate your monthly mortgage payment, including the principal and interest, property taxes, and HOA. Adjust the values to generate a more accurate rate.

Your payment

Principal and Interest:

$

Property taxes:

$

HOA fees:

$

Total loan payment:

$

Total interest amount:

$

Location

County

CHESTER

Elementary School

GENERAL WAYNE

Middle School

GREAT VALLEY M.S.

High School

GREAT VALLEY

Listing Courtesy of Tracey M. Frederick, BHHS Fox & Roach-Rosemont

RealHub Information is provided exclusively for consumers' personal, non-commercial use, and it may not be used for any purpose other than to identify prospective properties consumers may be interested in purchasing. All information deemed reliable but not guaranteed and should be independently verified. All properties are subject to prior sale, change or withdrawal. RealHub website owner shall not be responsible for any typographical errors, misinformation, misprints and shall be held totally harmless.

Agent Lizzy Isenberg

AGENT

Lizzy Isenberg

Call Lizzy today to schedule a private showing.


* Listings on this website come from the FMLS IDX Compilation and may be held by brokerage firms other than the owner of this website. The listing brokerage is identified in any listing details. Information is deemed reliable but is not guaranteed. If you believe any FMLS listing contains material that infringes your copyrighted work please click here to review our DMCA policy and learn how to submit a takedown request.© 2024 FMLS.
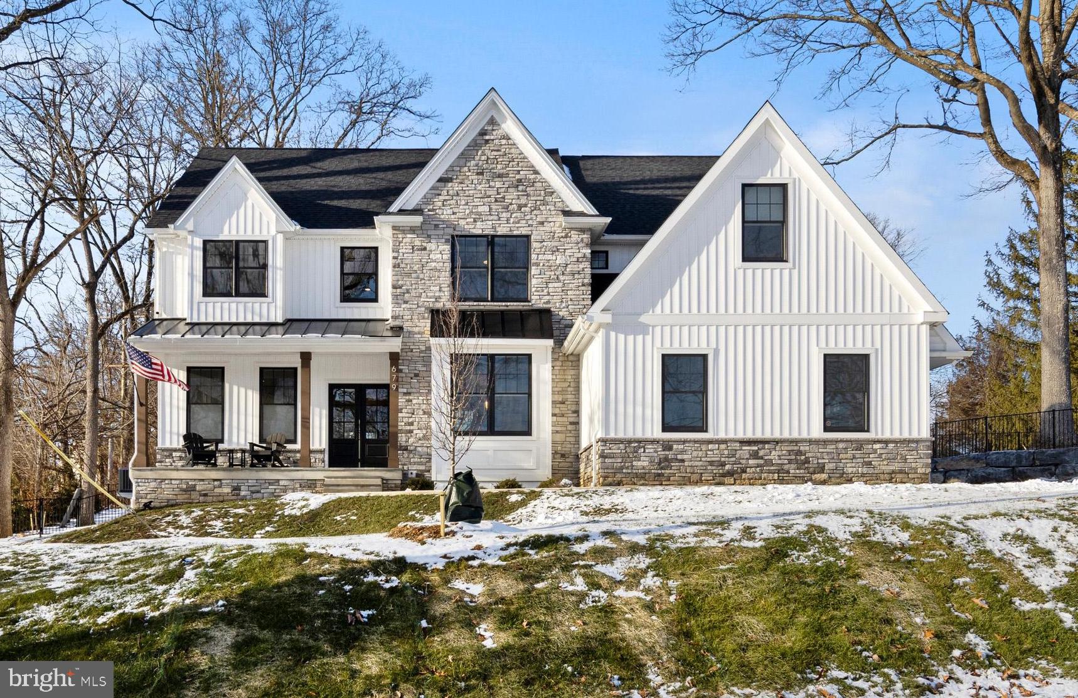
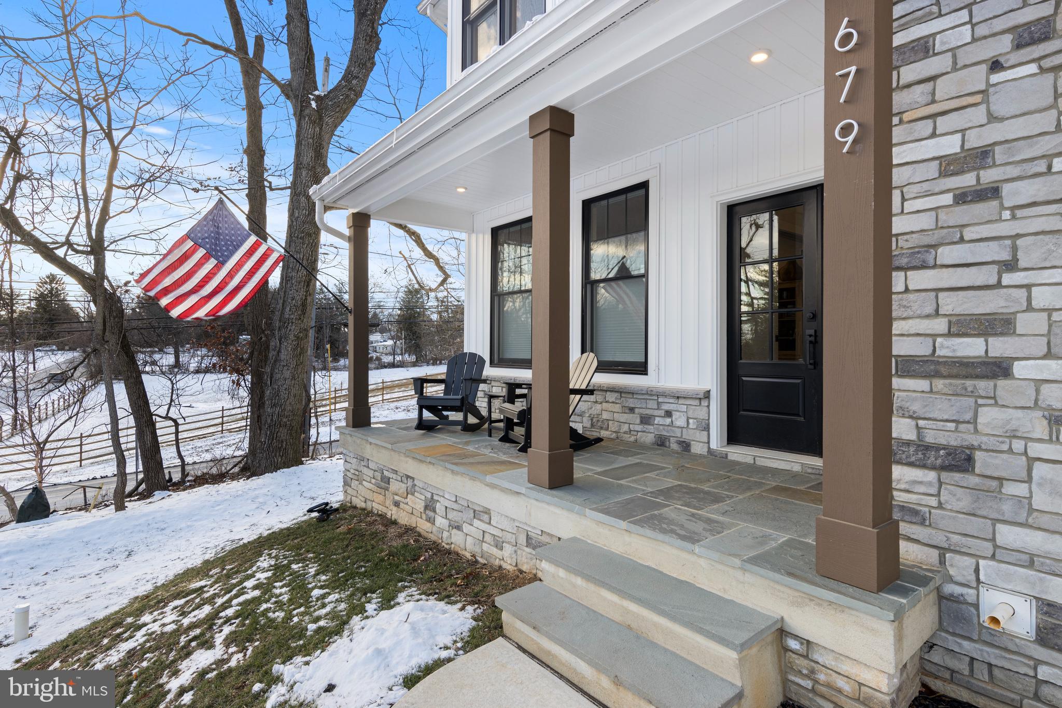
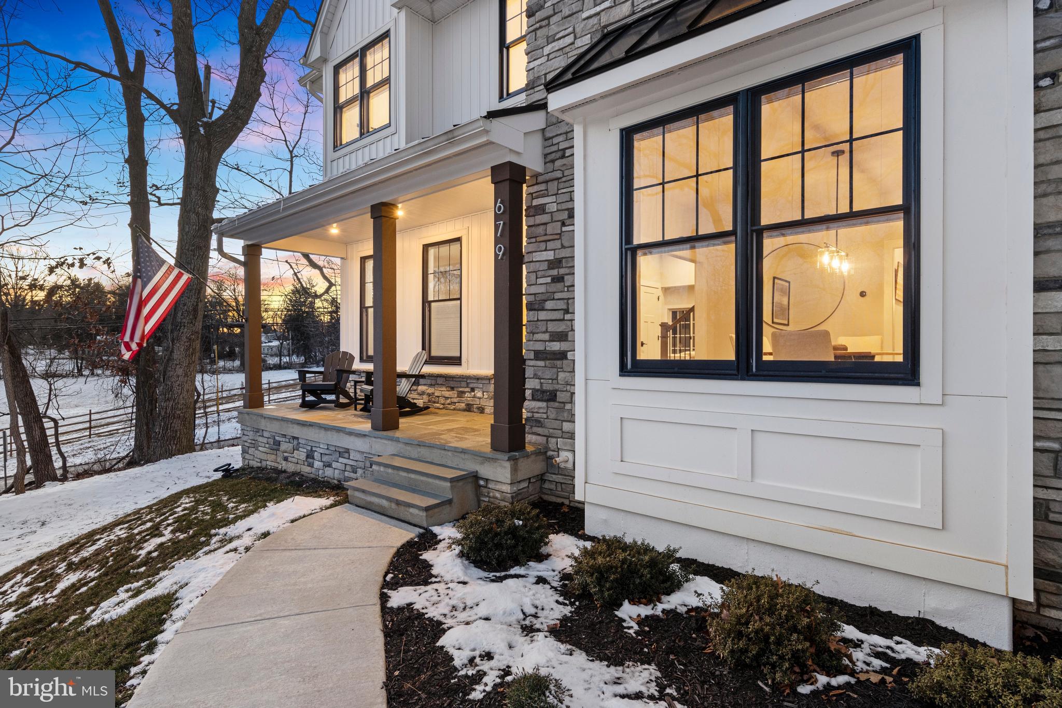
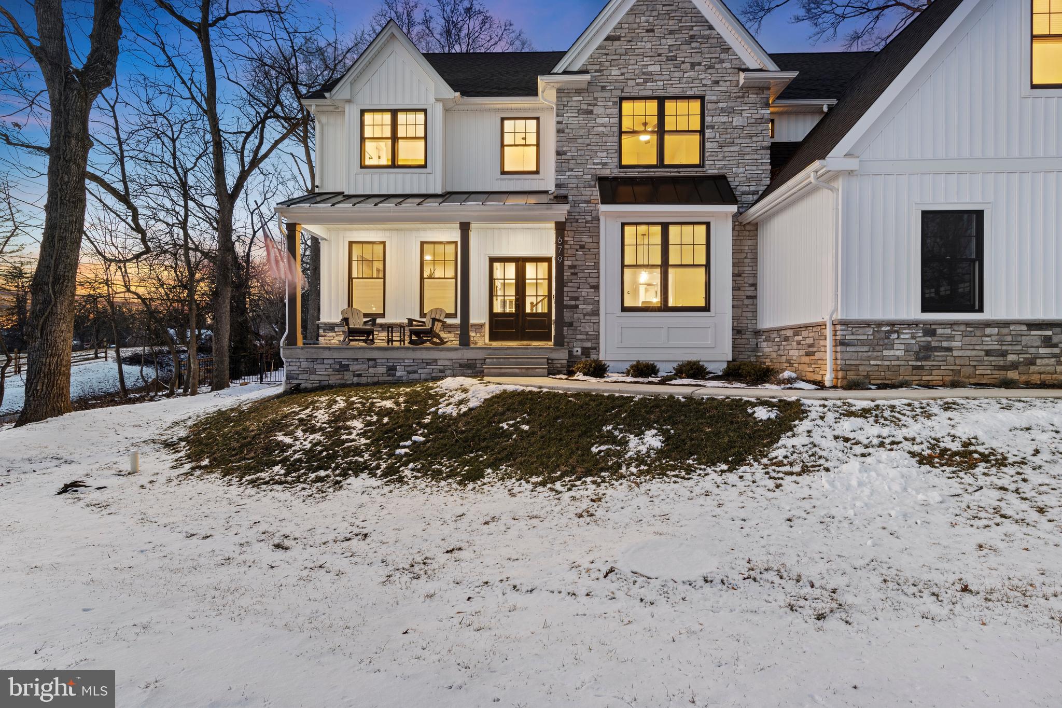
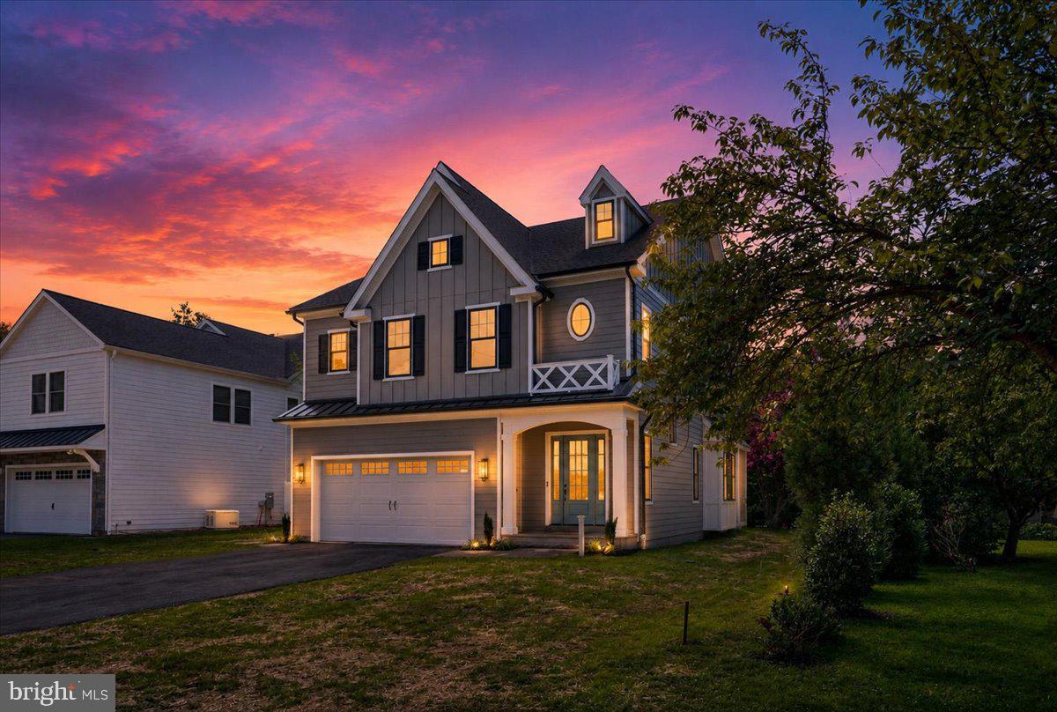
Welcome to 679 Monument Avenue, a newly built masterpiece in the heart of Malvern Borough. Perfectly blending modern luxury with small-town charm, this stunning 4 bedroom, 3.5 bath home sits across from the outer edge of Paoli Memorial Park and is just a short walk to Malvern’s vibrant King Street, offering access to the train, top restaurants, boutiques, and cafés.

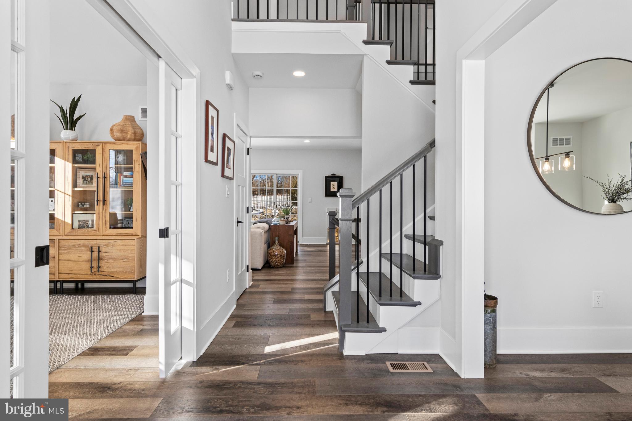
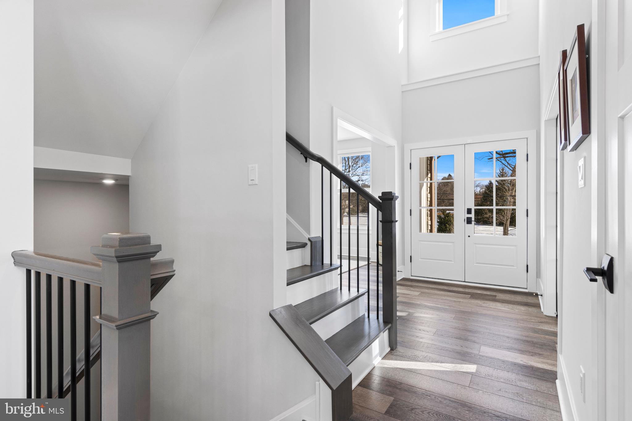
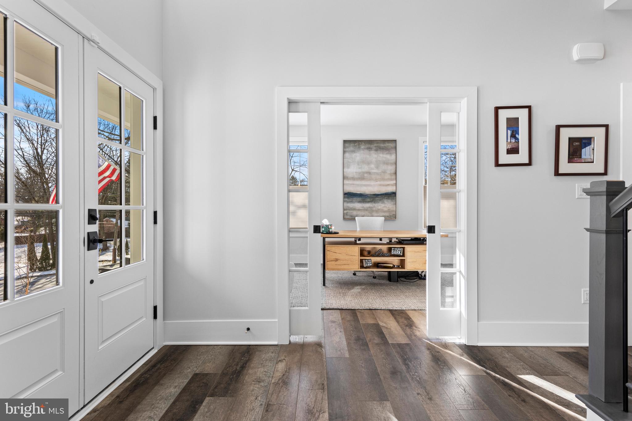
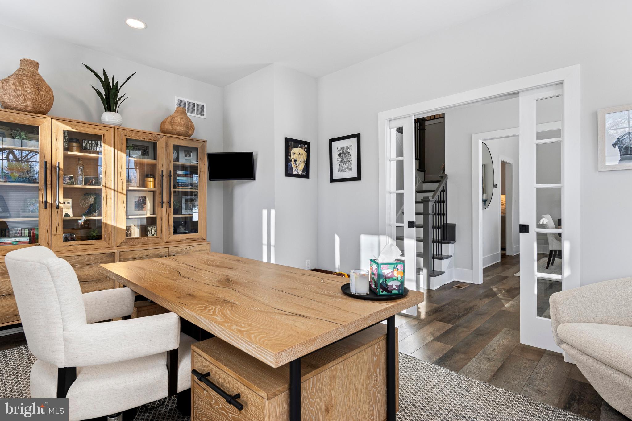
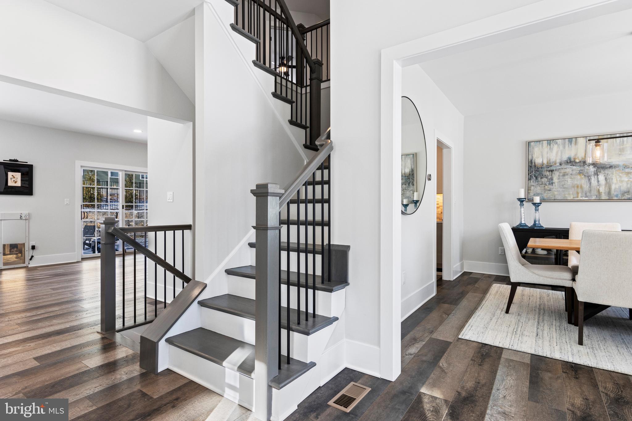
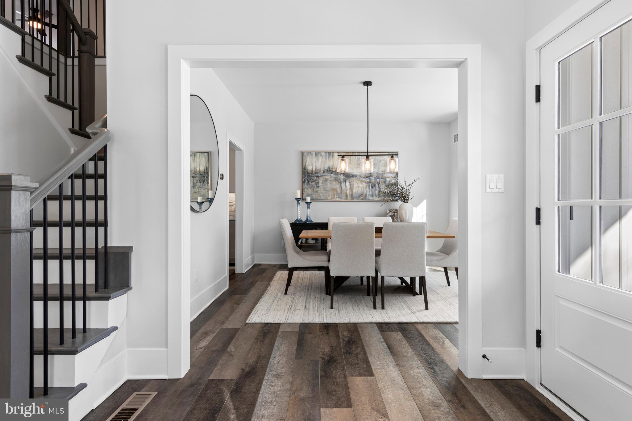
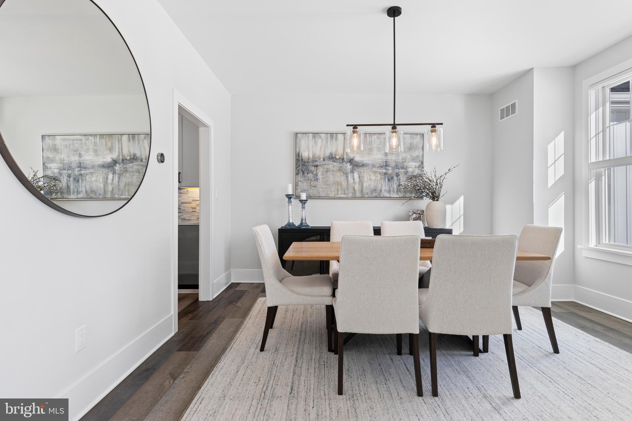
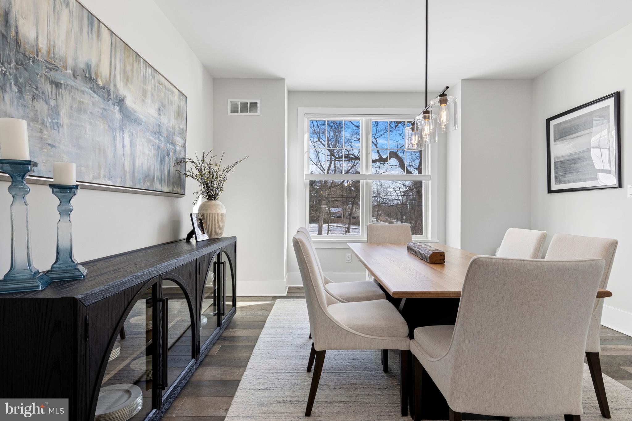
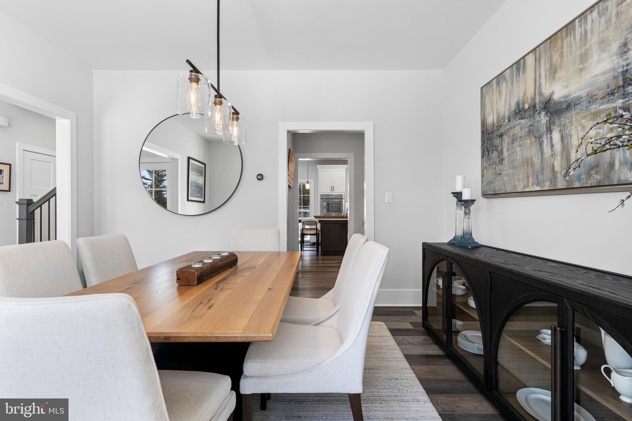
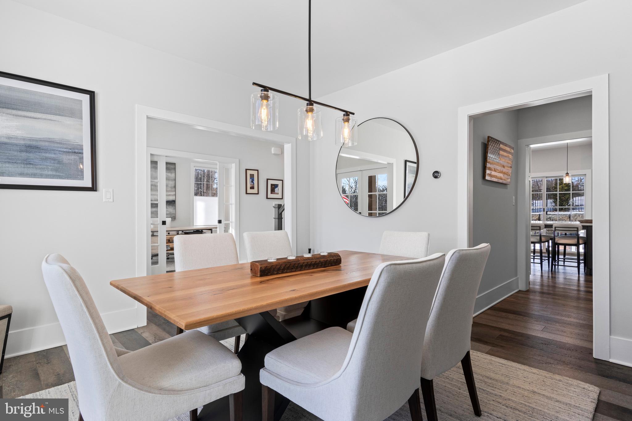
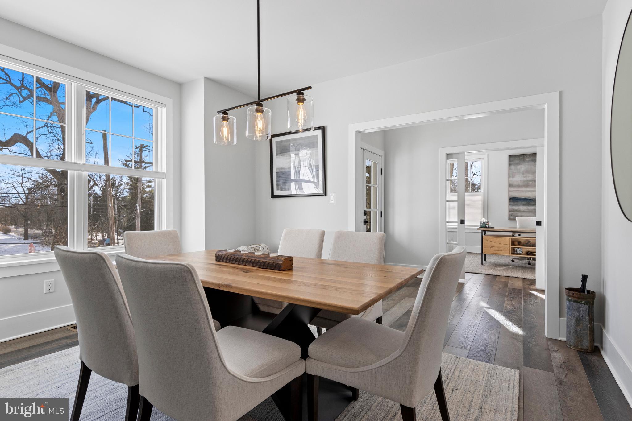
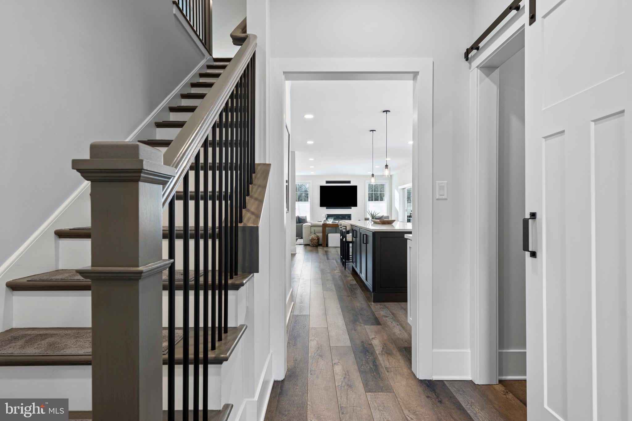
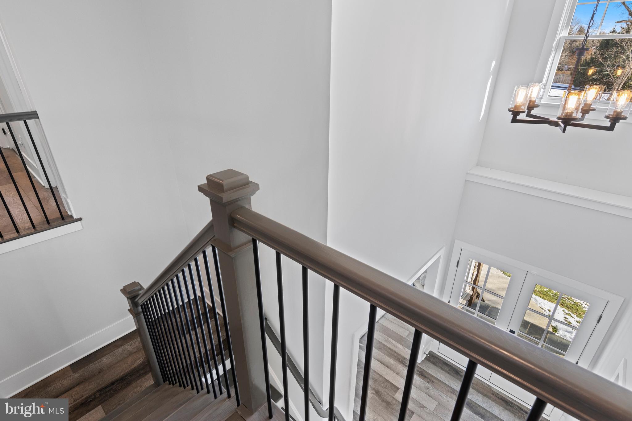
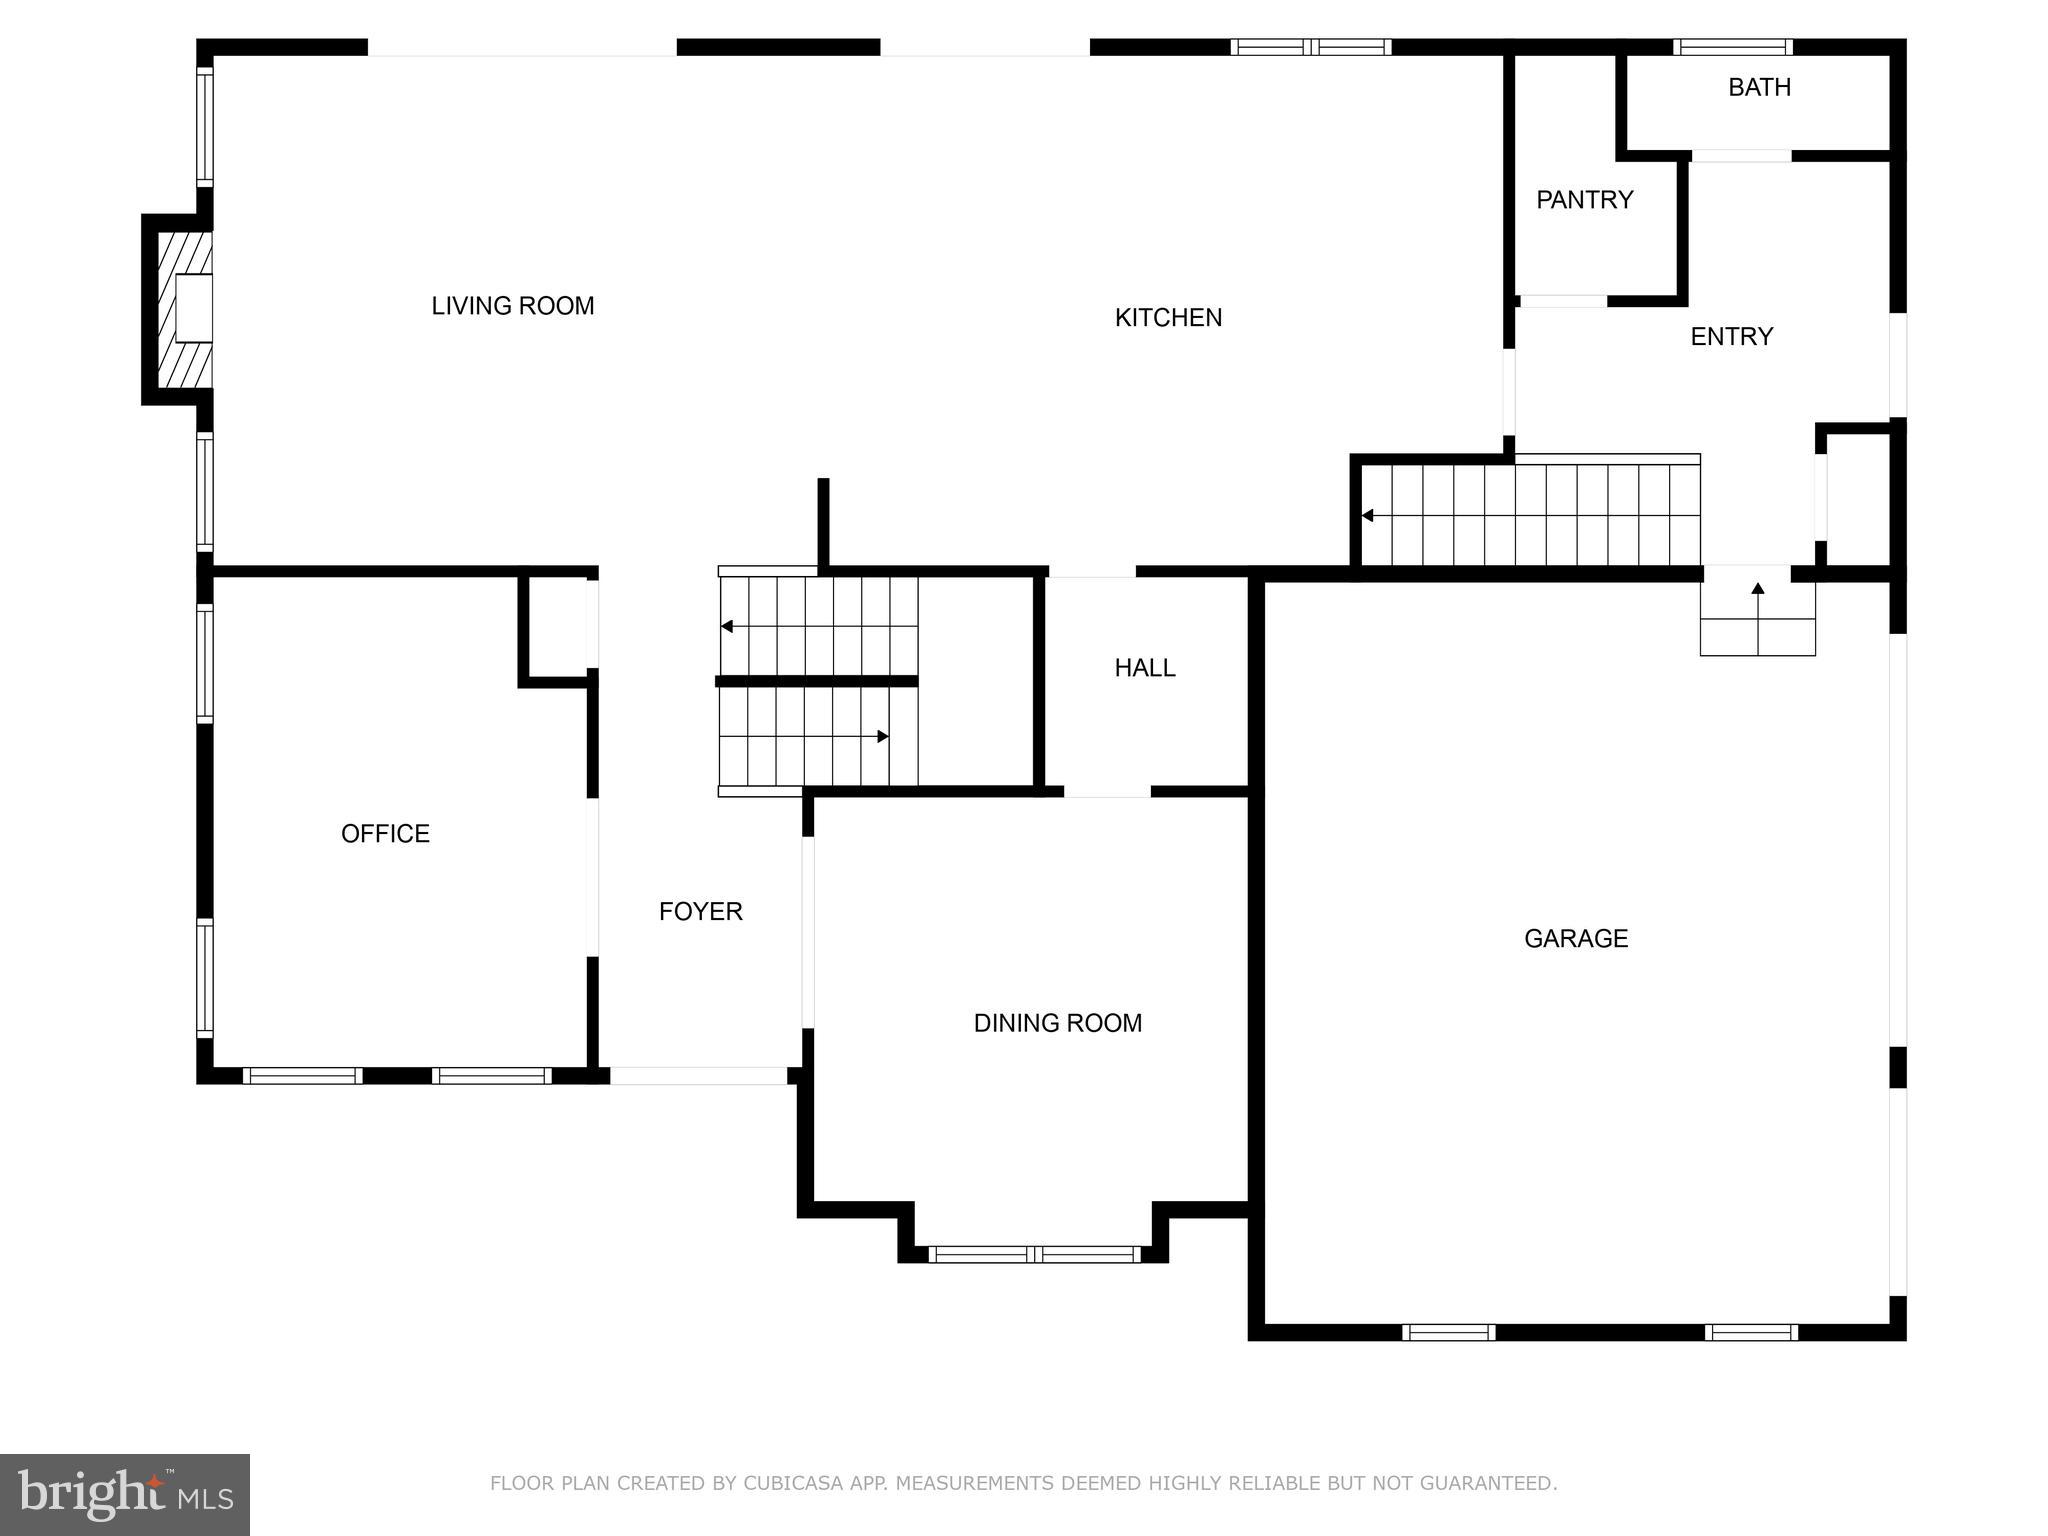
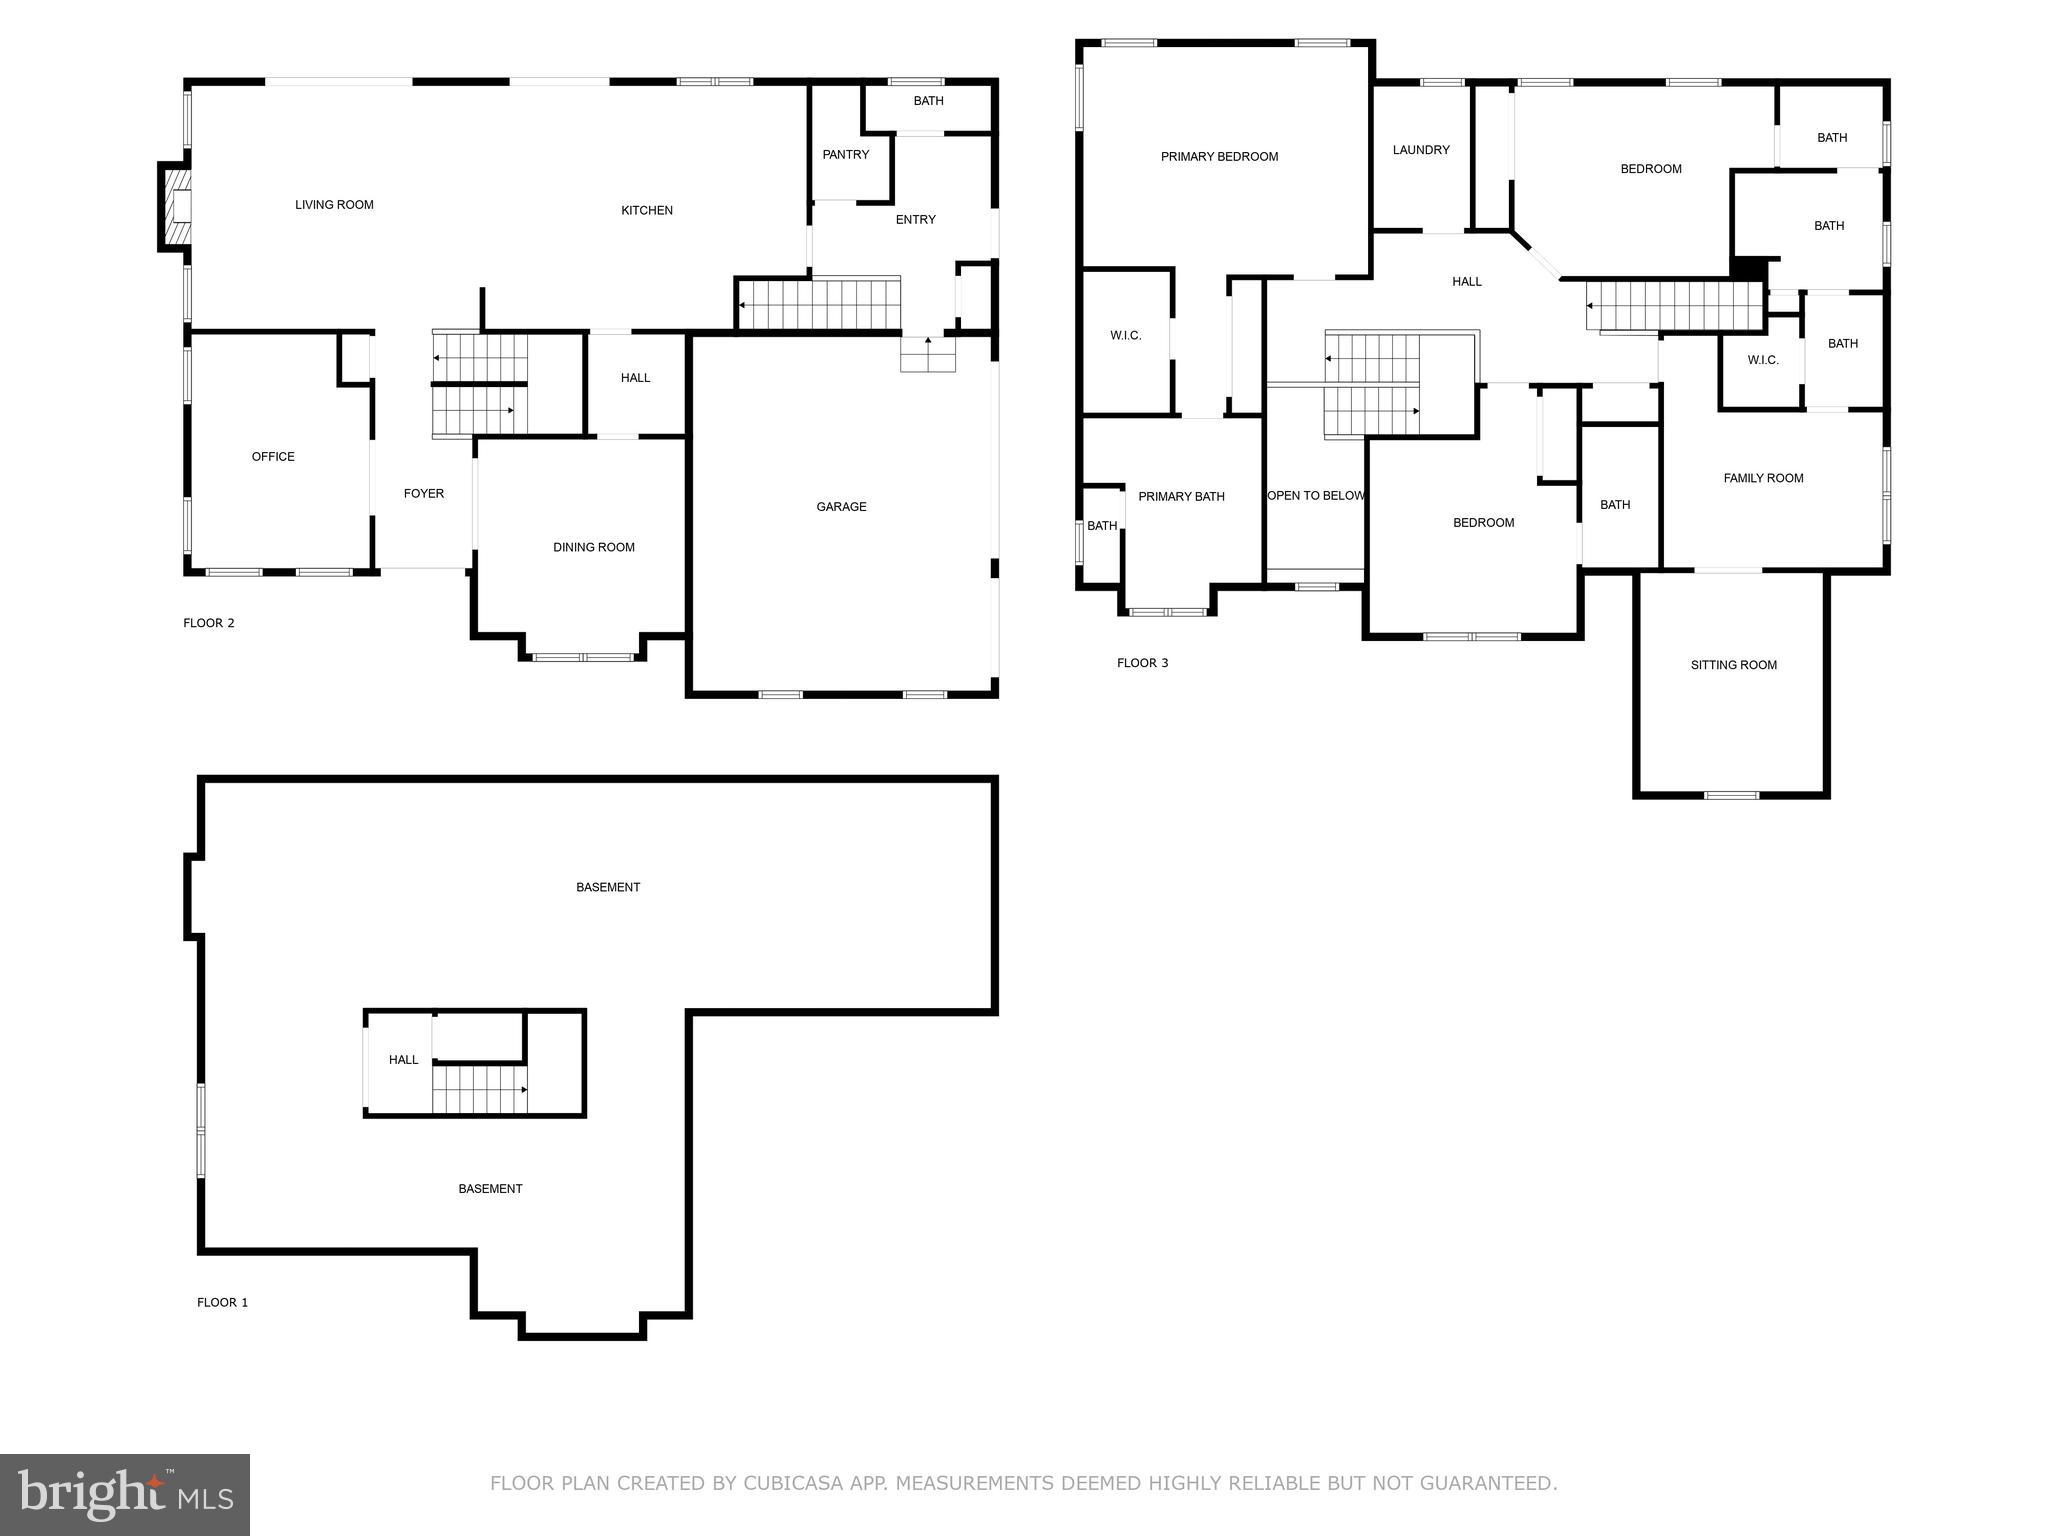
Completed in early 2024, this incredible home is filled with high-end upgrades and thoughtful design elements. From the moment you step into the inviting foyer, you'll be captivated by the sleek, Arhaus-inspired aesthetic, abundant natural light, and seamless open floor plan. To the left, a private home office with double glass doors provides a quiet retreat, while the elegant dining room to the right is perfect for entertaining.

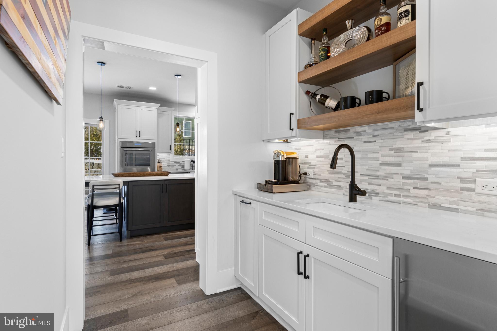
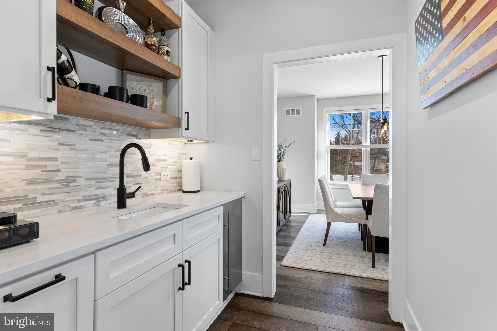
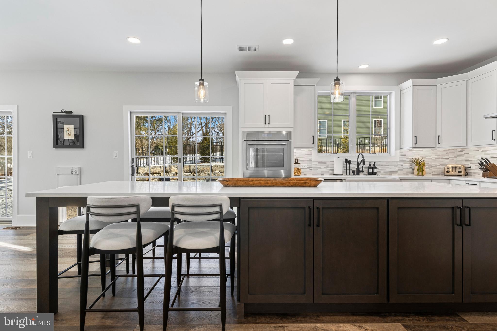
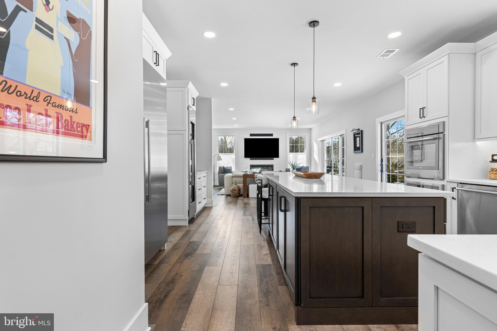
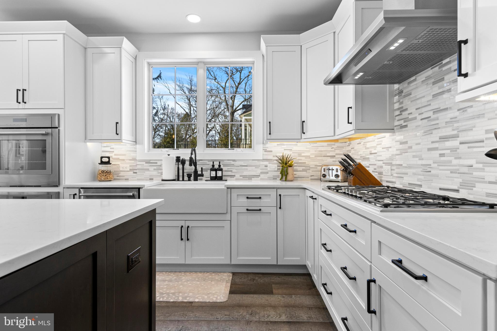
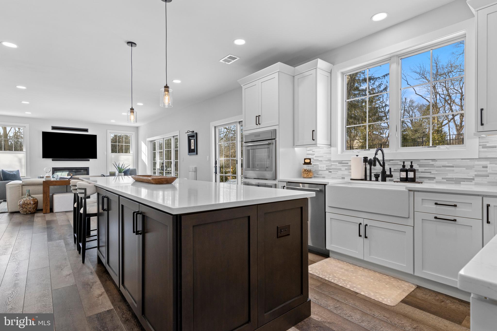
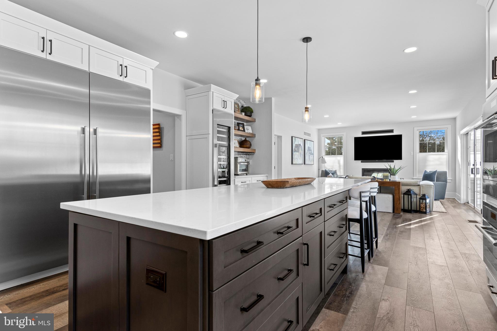
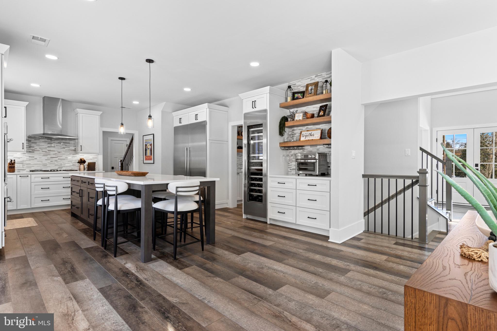
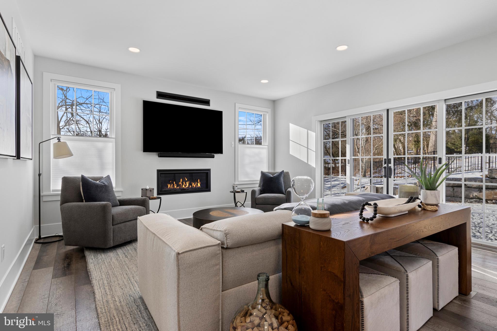
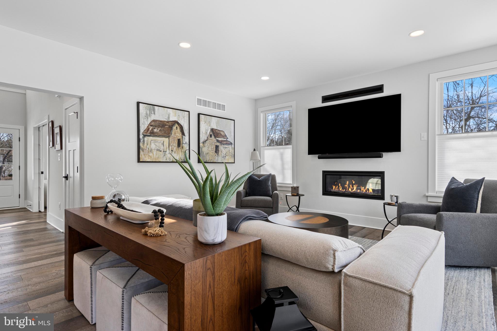
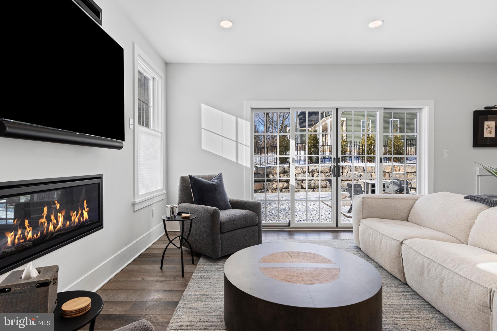
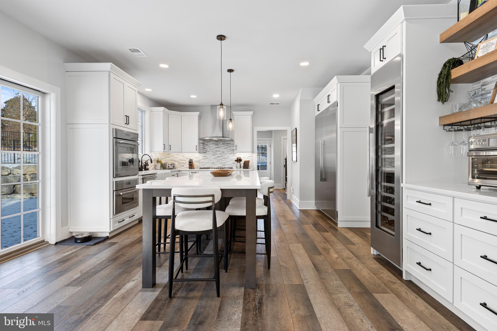
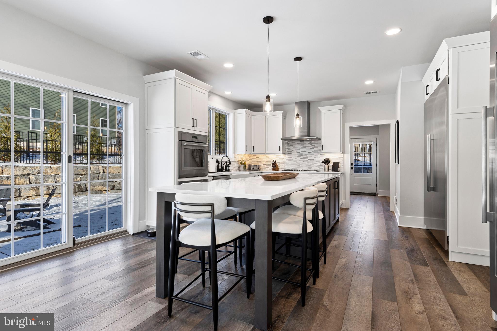
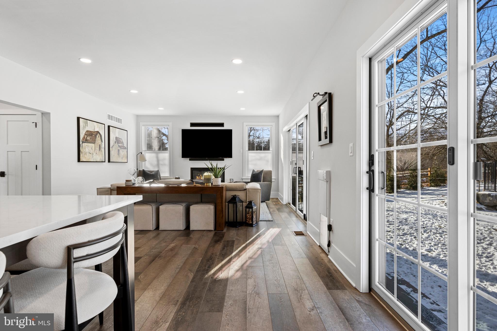
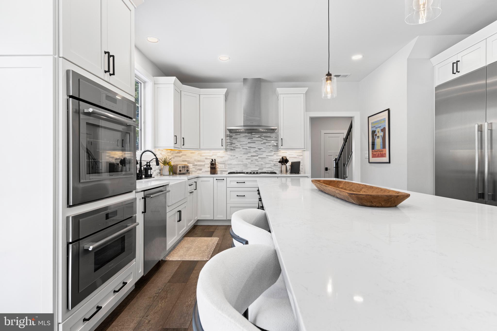
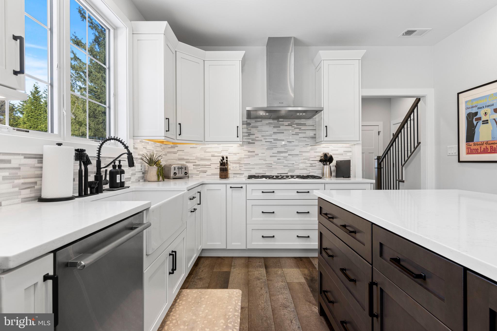
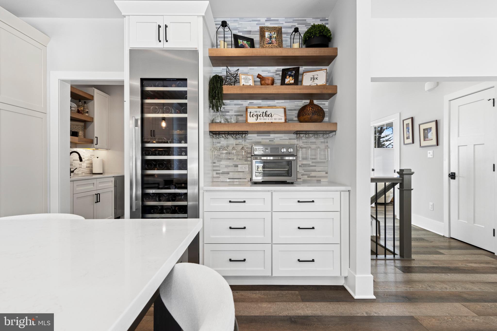
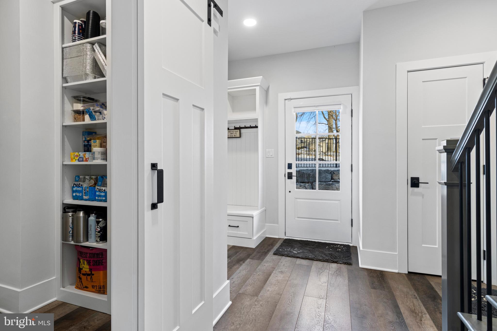
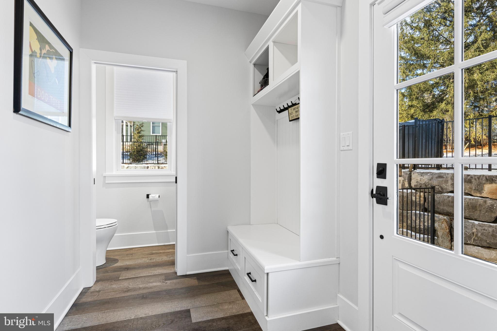
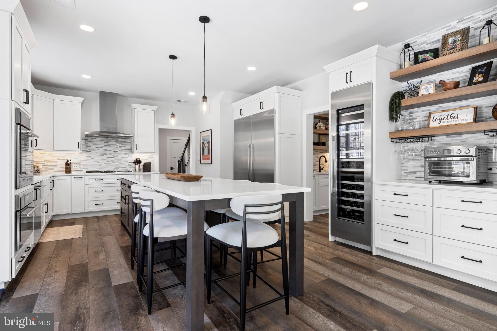
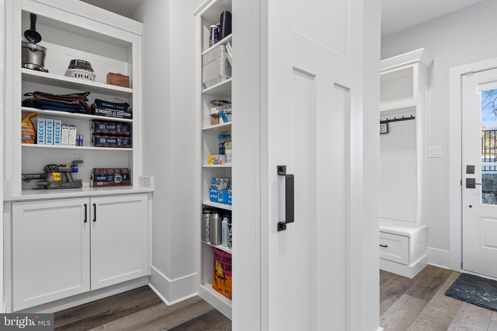
The heart of the home is the spacious living area, featuring a gas fireplace and open views of the gourmet kitchen. Designed for both style and function, the kitchen is equipped with Thermador stainless steel appliances, quartz countertops and an upgraded butler’s pantry equipped with a Scotsman under-counter ice maker, connecting to the dining area. Additionally a spacious walk-in pantry, custom mudroom cabinetry, and back staircase add to the home's function and flow.

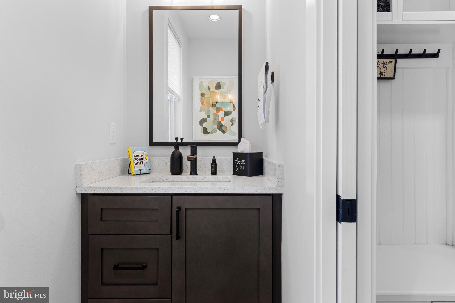
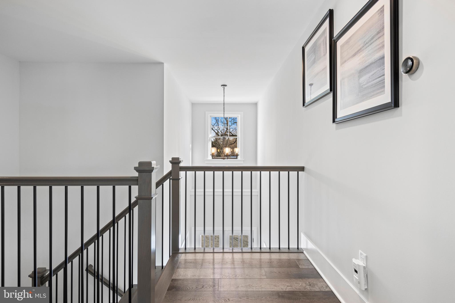
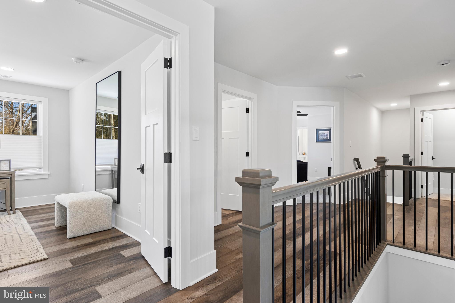
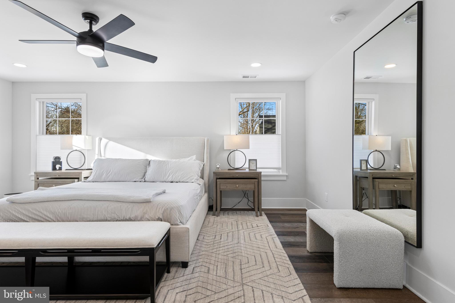
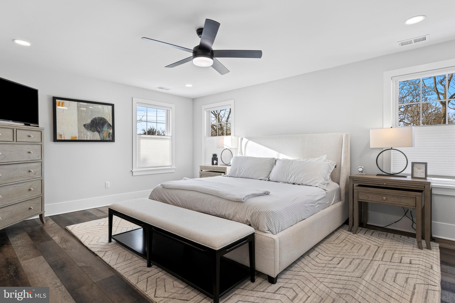
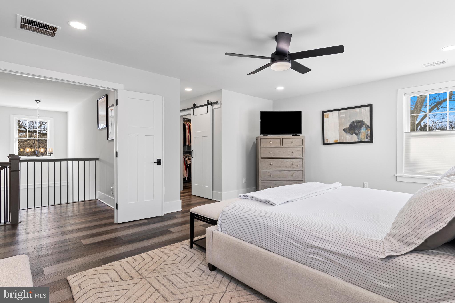
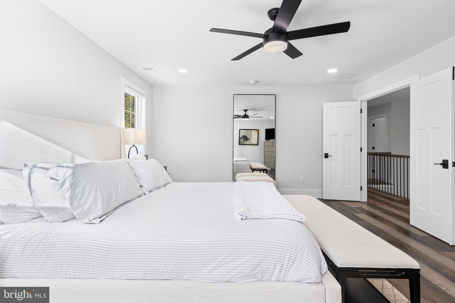
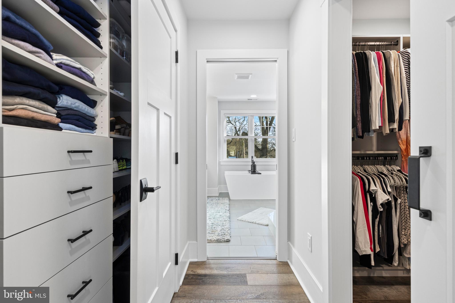
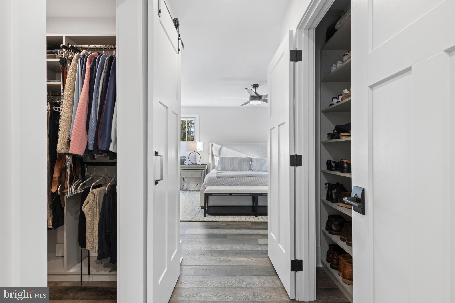
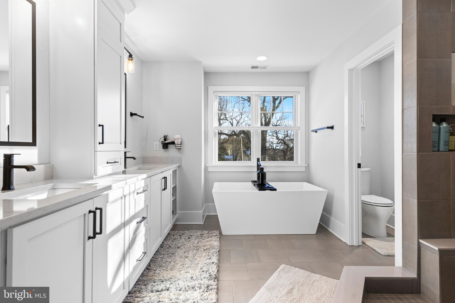
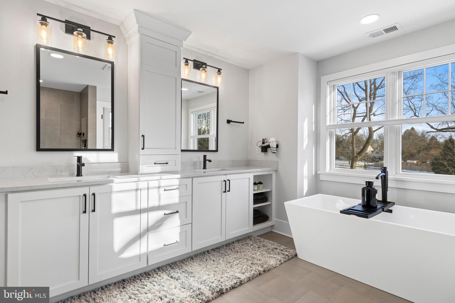
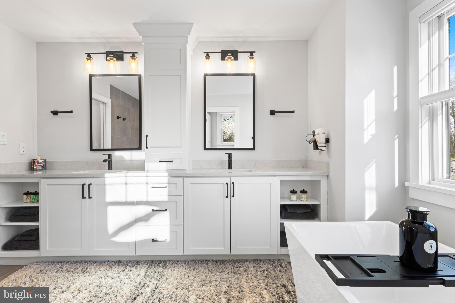
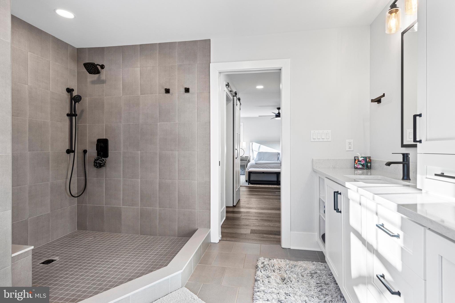
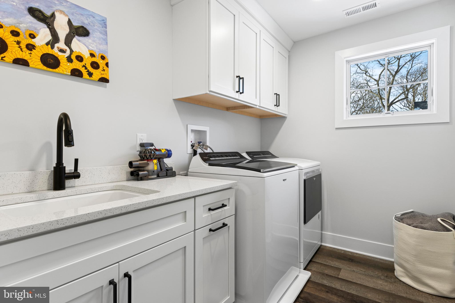
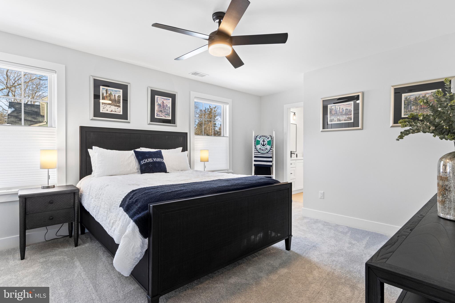
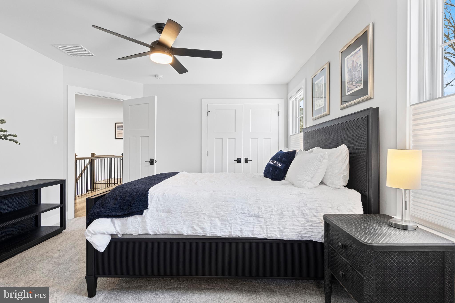
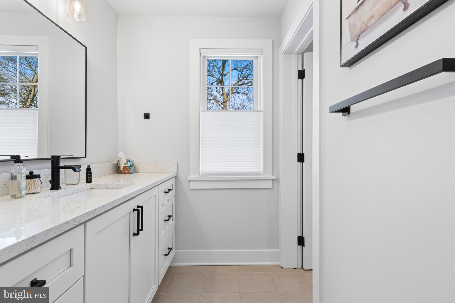
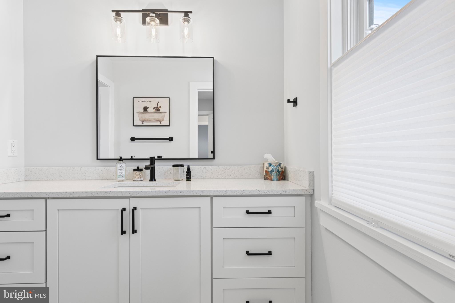
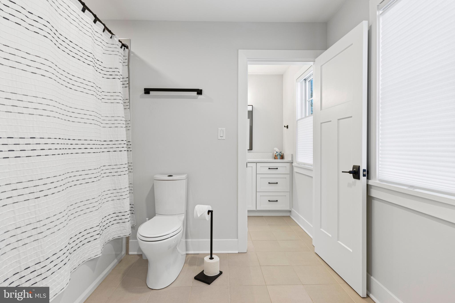
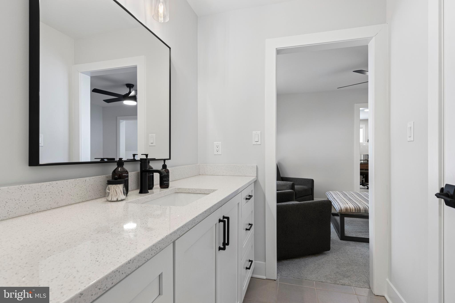
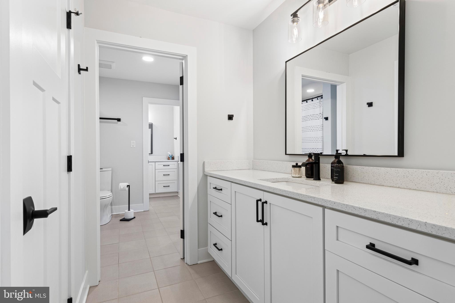
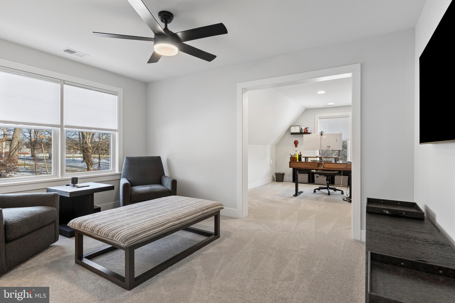
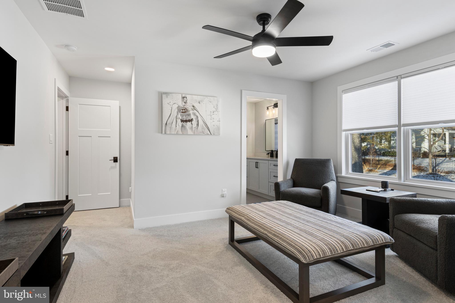
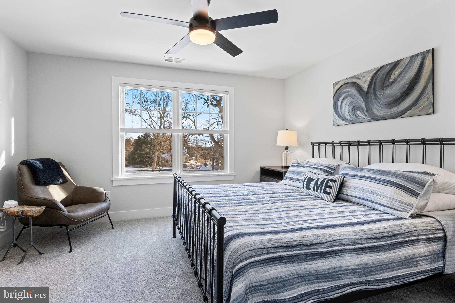
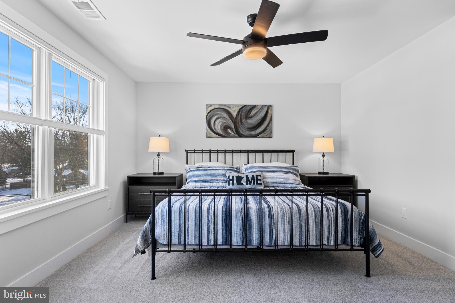
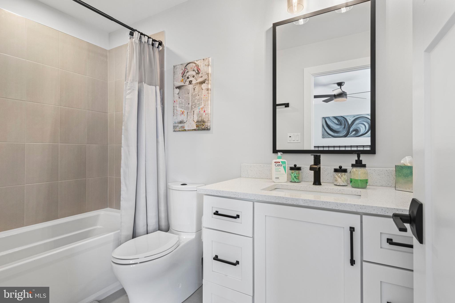
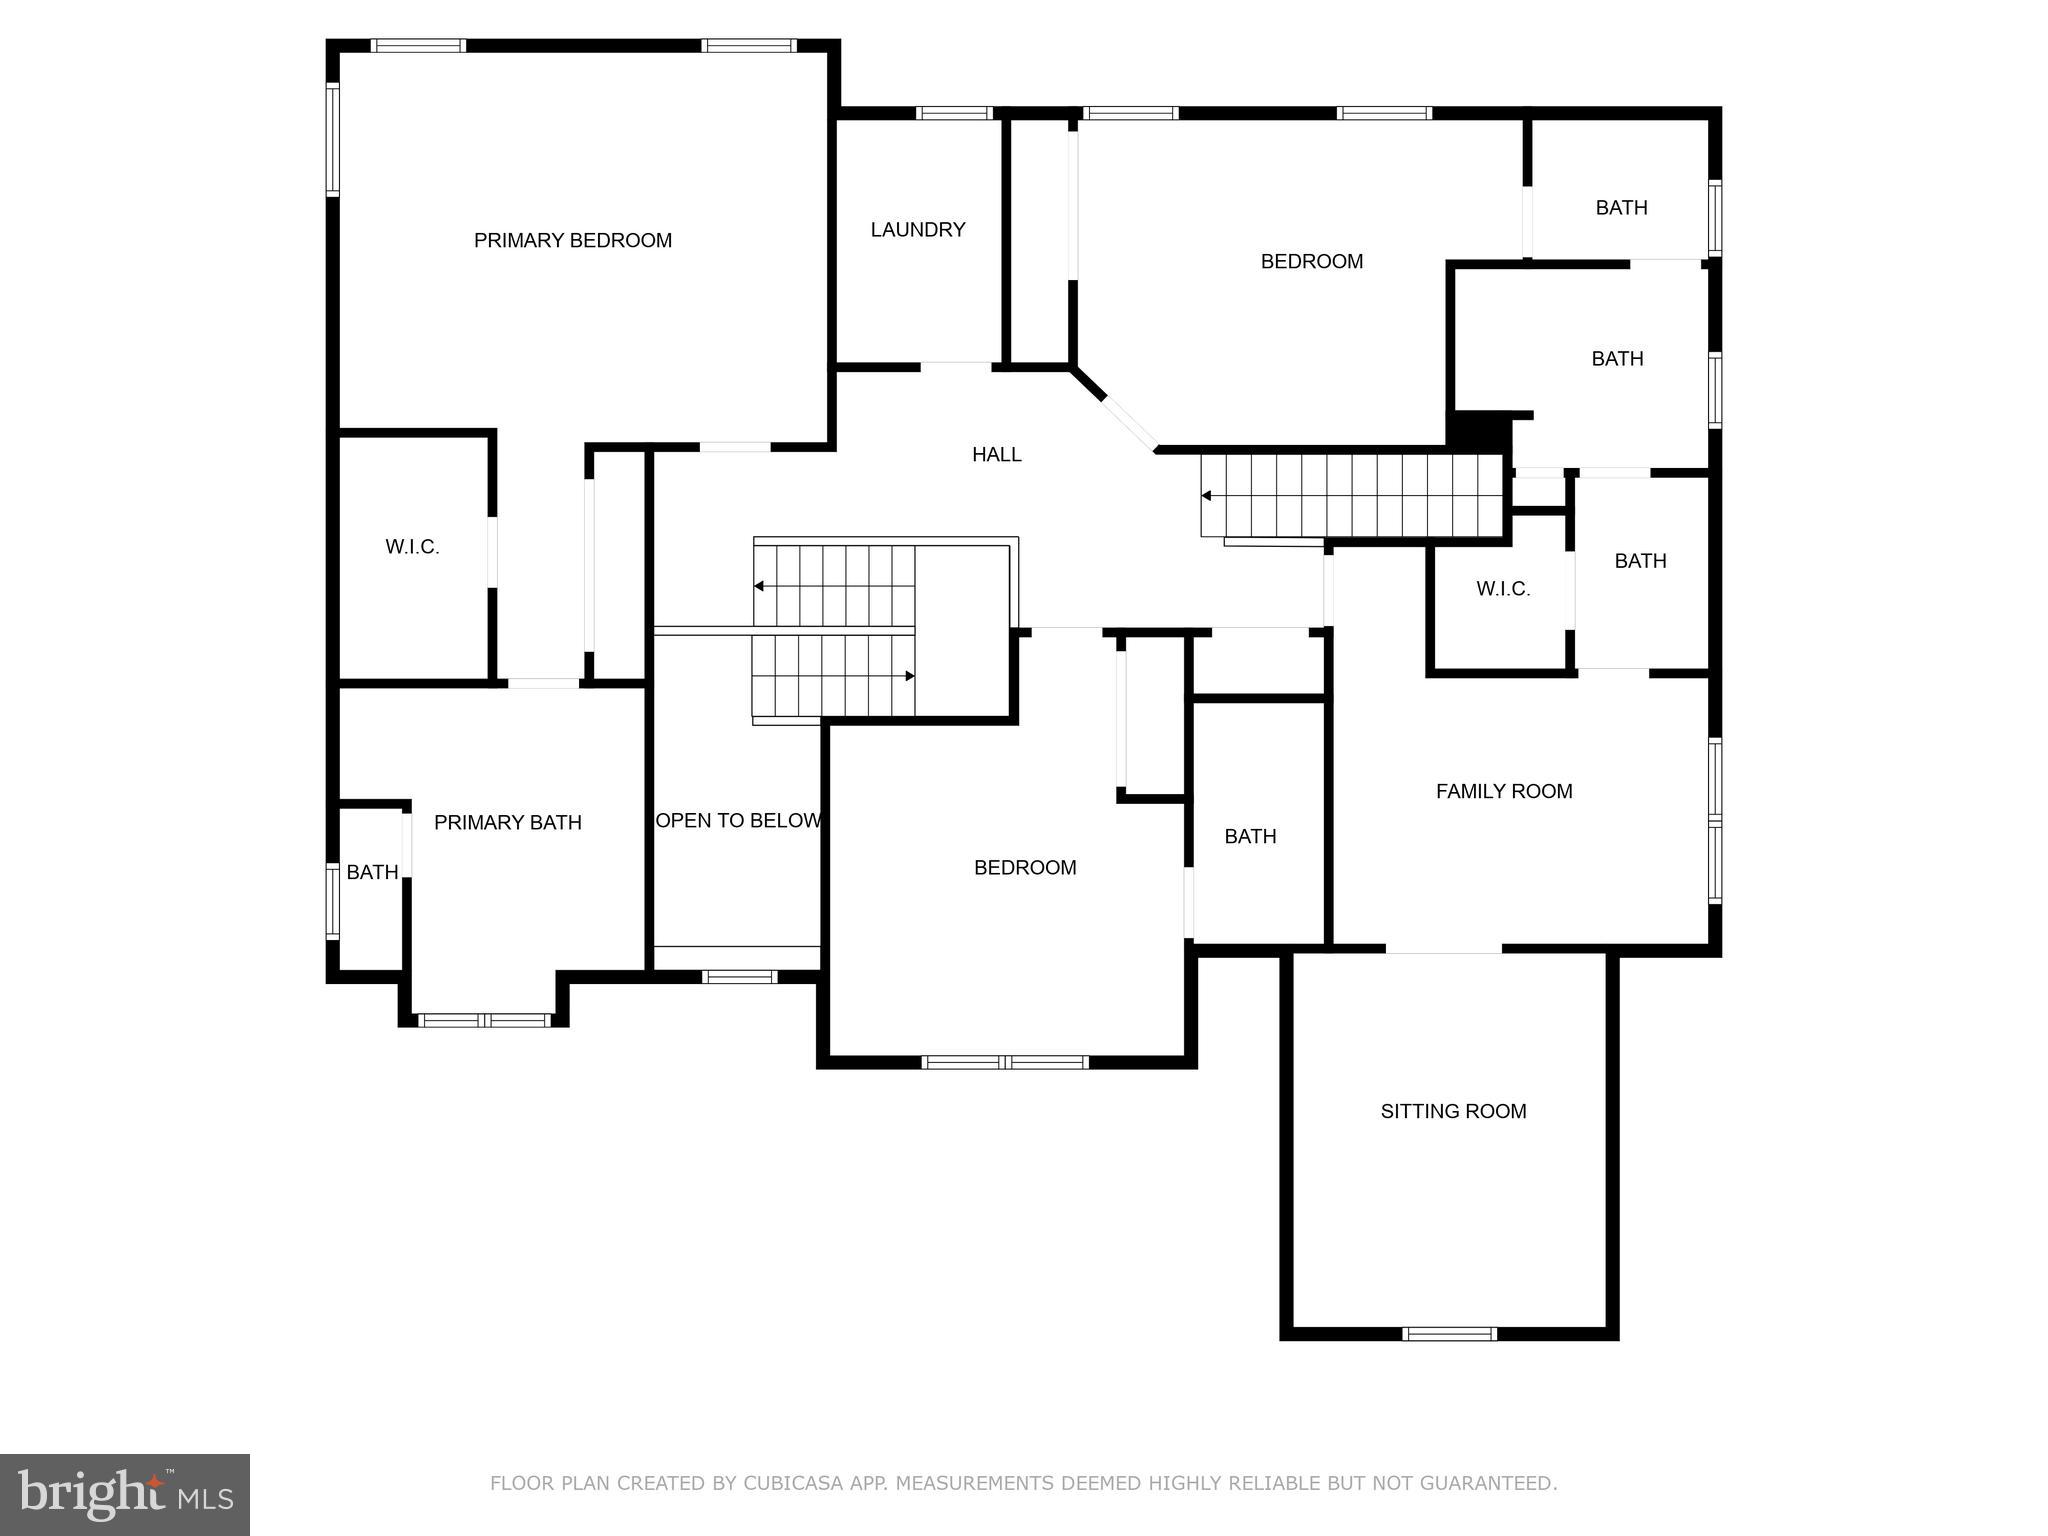
Upstairs, the luxurious primary suite offers custom-designed closets and a spa-like bath, dual vanities,  a large walk-in shower, a fogless shower mirror and dual-flush Kohler fixtures. The additional bedrooms are generously sized, one bedroom en-suite and the other two bedrooms share a spacious Jack and Jill bathroom with separate vanity areas. The 4th bedroom is also home to a separate sitting area which currently functions as both TV retreat and office.  The laundry room is conveniently located on the second floor.

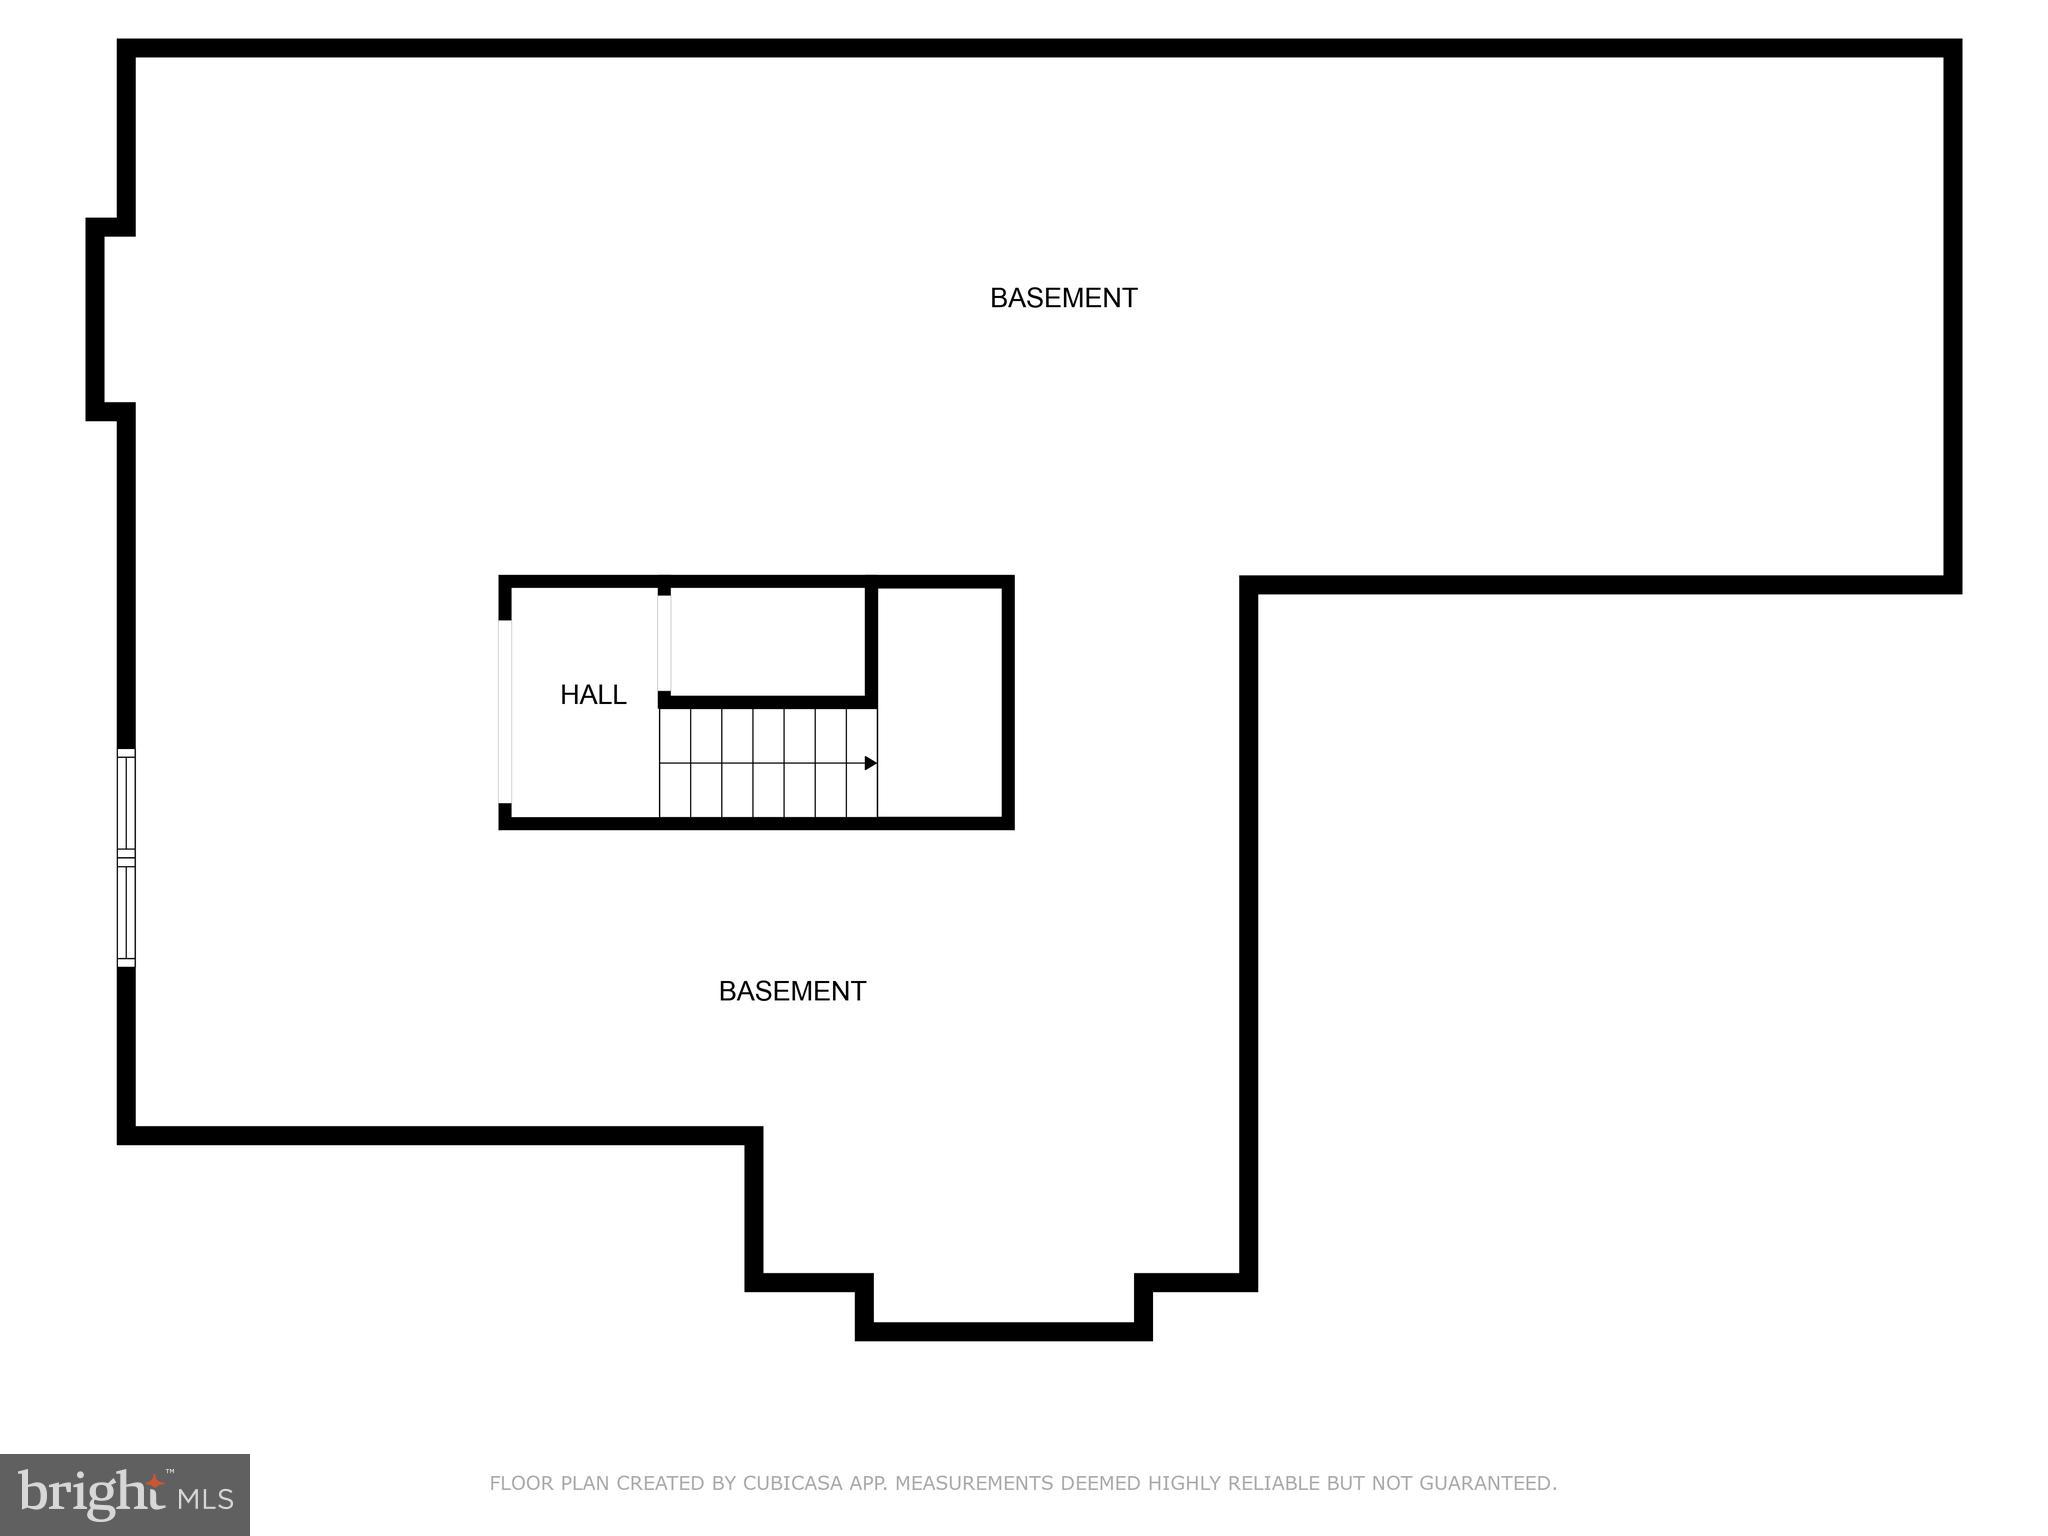
The lower level is plumbed for a future bathroom and offers endless possibilities for customization.

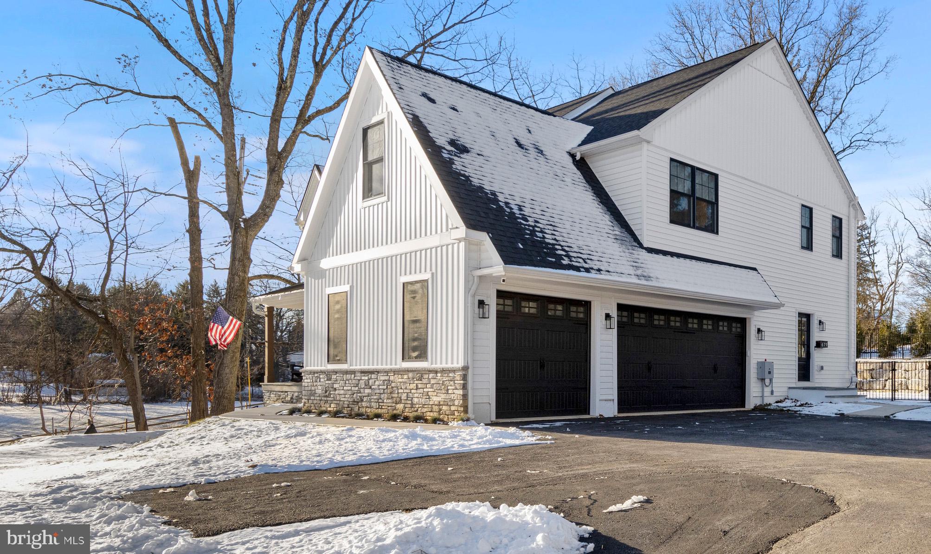
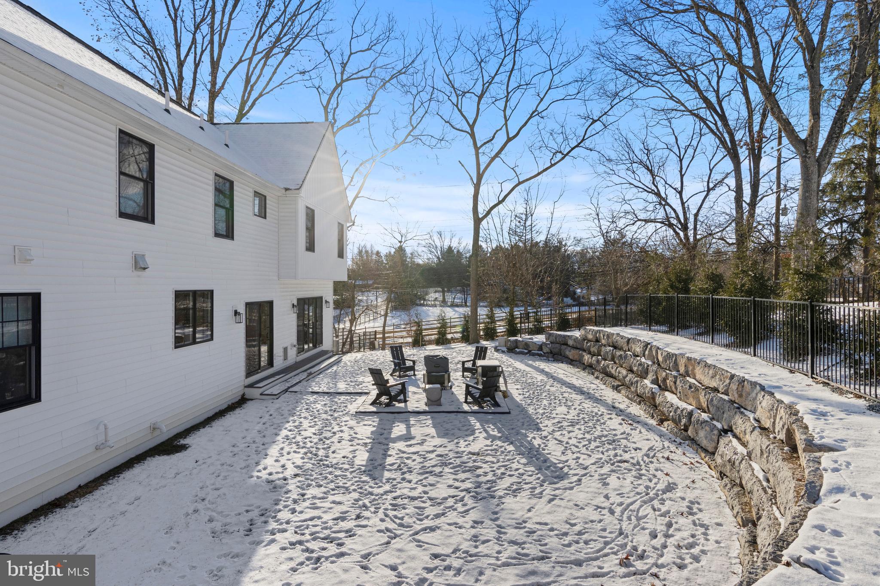
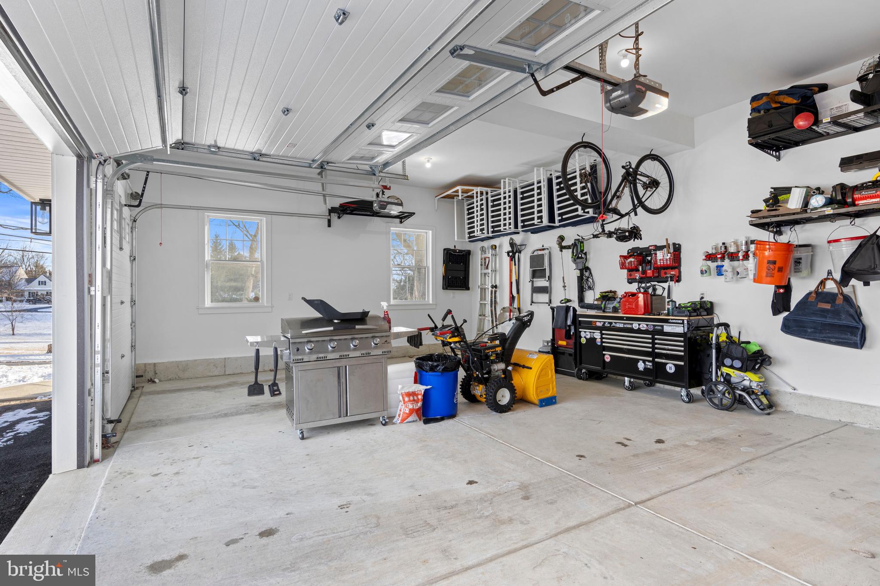
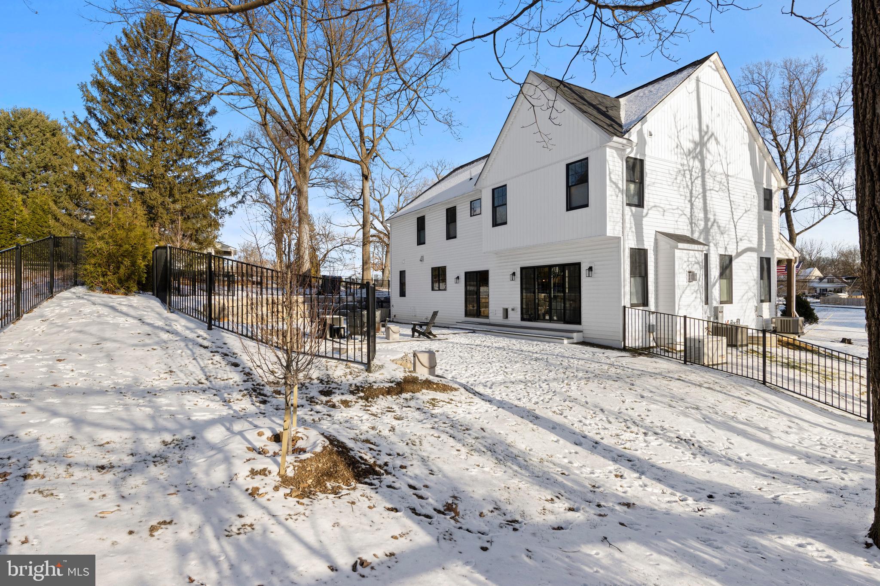
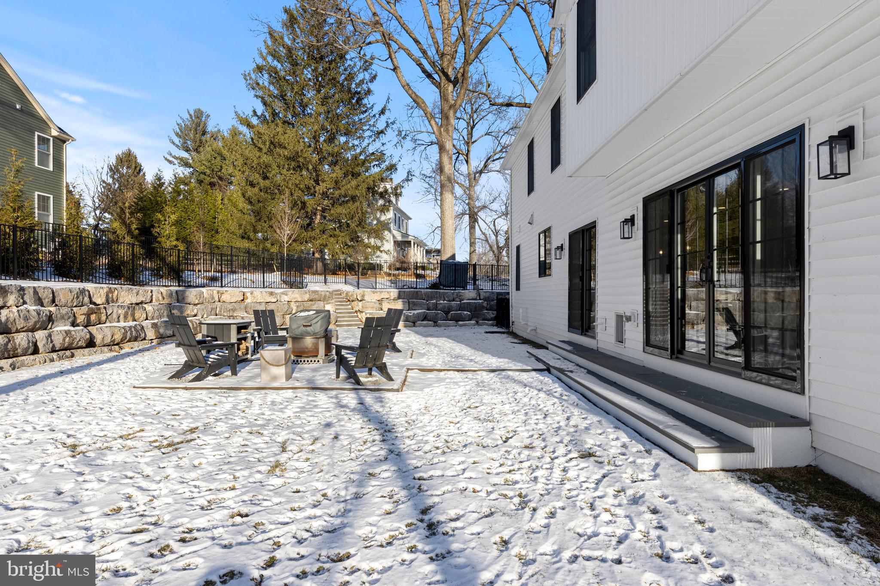
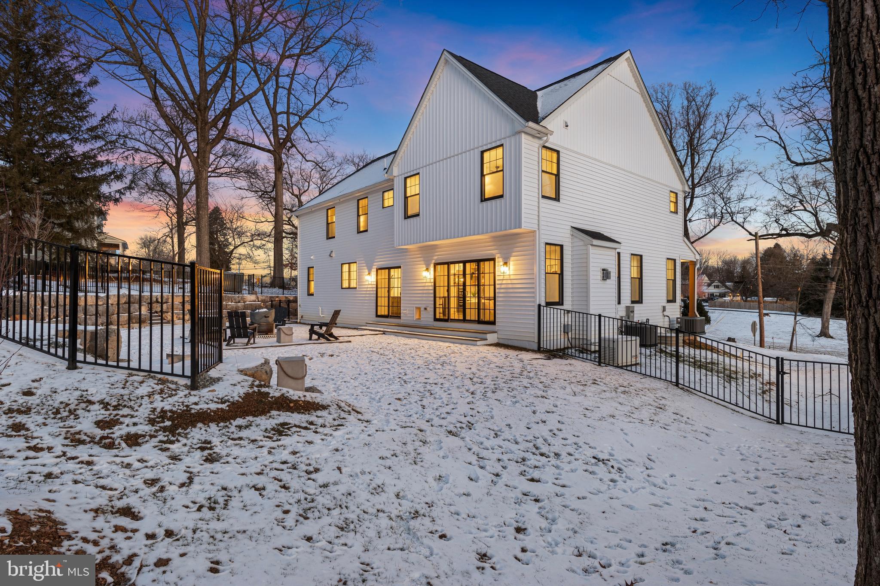
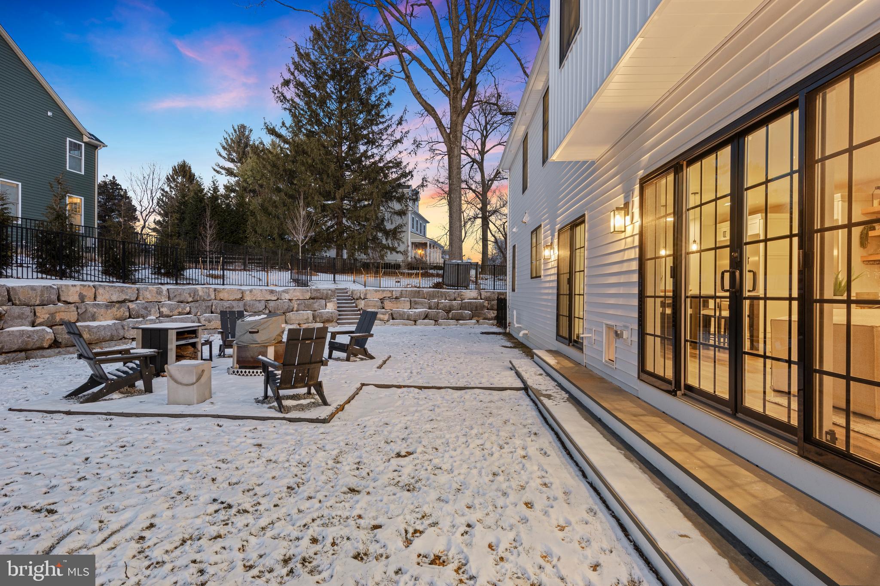
Outside, the professionally landscaped yard is fully fenced with aluminum and split rail fencing, and the back patio provides a perfect space for outdoor relaxation. The sizable three-car garage includes an electric vehicle charging station, while a Generac whole-house generator ensures uninterrupted comfort.

Additional highlights include Andersen windows and doors, custom mudroom cubbies, custom closet systems, custom window treatments, an automated pet door, a Ring home monitoring system, and a radon remediation system for peace of mind.

Offering the perfect balance of sophistication and functionality, 679 Monument Avenue is a rare opportunity to own a brand-new luxury home in one of Malvern’s most desirable, walkable locations.

679 MONUMENT AVENUE

Message successfully sent.

What would you like to know?

What is 3 + 4 ?

I agree to receive email communication and understand I can unsubscribe at any time.

I agree to be contacted by Charis Realty Group - Christine Issler, Broker via call, email, and text for real estate services. To opt out, you can reply 'stop' at any time or reply 'help' for assistance. You can also click the unsubscribe link in the emails. Message and data rates may apply. Message frequency may vary. Privacy Policy

Related Properties

Custom-designed by C.D. Hall Builders, Inc., this exceptional new construction home is thoughtfully crafted for this desirable Malvern Borough homesite. Nestled on a private, tree-lined lot along quiet Highland Avenue, this stunning residence offers the perfect blend of luxury, convenience, and small-town charm.
A welcoming covered front porch sets the stage for the beautifully designed interior, where high-end finishes and quality craftsmanship are showcased throughout. The heart of the home is the gourmet kitchen featuring a large center island with seating for four, a six-burner gas stove, double ovens, a spacious walk-in pantry, and abundant cabinetry. The kitchen opens seamlessly to the inviting living room highlighted by a gas fireplace, creating the ideal space for everyday living and entertaining. A first-floor office/flex room provides versatility for working from home, a playroom, or additional living space. The thoughtfully designed mudroom offers convenient inside access from the attached two-car garage.
Upstairs, a spacious lounge area provides a comfortable retreat for relaxing or gathering. The second floor also features a convenient laundry room and a luxurious primary suite complete with two walk-in closets and a spa-inspired bath designed for ultimate relaxation. Three additional bedrooms offer ample space for family and guests, including two en-suite bedrooms for added comfort and privacy.
Featuring 4 bedrooms, 4 full baths, 1 half bath, and a spacious two-car garage with inside access, this home is designed for modern living while offering timeless appeal.
Ideally located within walking distance of downtown Malvern’s boutique shops, restaurants, parks, playgrounds, and community events, this home also enjoys access to the award-winning Great Valley School District. With its prime walkable location, private setting, and custom design tailored specifically to this homesite, this is a rare opportunity to own a beautiful new home in one of Chester County’s most sought-after neighborhoods.
Schedule your private tour today and experience the exceptional quality and lifestyle that only a C.D. Hall Builders home can offer.
#PACT2127824

MALVERN

440 HIGHLAND AVENUE

4 Beds

4 Baths

N/A

$1,674,850

MLS#: PACT2127824

New on site 1 day ago
Set on 5.5 private acres in the sought-after Indian Run Farm community, this exceptional custom-built Weaver Construction residence is being offered for the first time. With over 5,100 square feet of beautifully designed living space, four bedrooms, five full and one-half baths, and an extraordinary combination of craftsmanship, privacy, and modern amenities, this distinctive Malvern property offers a rare opportunity for refined Main Line living.  A gracious foyer opens to a light-filled office with custom built-ins and a formal dining room. The gourmet kitchen is the heart of the home, featuring extensive cabinetry, an oversized center island, generous dining space, and premium appliances including a Thermador six-burner range with griddle and Miele double ovens. The kitchen flows seamlessly into the inviting family room, highlighted by a beamed ceiling, radiant heated floors, custom Franklin wood-burning fireplace, and walls of windows and French doors overlooking the expansive grounds and rear porch.  The thoughtfully designed rear entry from the three-car garage includes a spacious mudroom with custom storage, walk-in closet, wine pantry, and powder room. Upstairs, the luxurious primary suite offers peaceful backyard views, a custom-fitted walk-in closet, and spa-like bath with double vanity, radiant heated floors, and tiled walk-in shower. Three additional bedrooms each feature en-suite baths and generous closets. The fourth bedroom includes two adjoining rooms, offering exceptional flexibility for guests, a sitting room, playroom, or office. A second-floor laundry and open office area with built-in desks add convenience.  The unfinished walk-up attic provides abundant storage and future expansion potential, while the lower level offers a spacious recreation room, full bath, extensive storage, and additional unfinished space ideal for a gym or future finished living area.  Outdoor living is equally impressive, with a rear porch, custom paver patio, fire pit, wraparound front porch, and pollinator-friendly gardens surrounded by mature natural landscape. Nearby trails and open space, including Valley Forge National Park and Cedar Hollow Preserve, further enhance the setting.  Modern amenities include a Navien Energy Star tankless water heater, solar panel system, EV charger, generator connection, underground electrical service, and attached three-car garage with interior access and additional storage.  Ideally located near Routes 202 and 30, the PA Turnpike, regional rail, Main Line shopping and dining, and the Tredyffrin/Easttown School District, this remarkable property delivers the tranquility and privacy of an estate-like setting with exceptional access to everything the Main Line has to offer. A truly special home where timeless craftsmanship, sophisticated comfort, and an extraordinary natural setting come together.  Stucco was tested by Spotlight Home Inspection in August and report is available.
#PACT2135594

MALVERN

1771 INDIAN RUN ROAD

4 Beds

5 Baths

5,138 Sq.Ft.

$1,750,000
MLS#: PACT2135594

 - property

Send a message

Message successfully sent.

Your message

What is 3 + 4 ?

Reason for contacting?

I agree to receive email communication and understand I can unsubscribe at any time.

I agree to be contacted by Charis Realty Group - Christine Issler, Broker via call, email, and text for real estate services. To opt out, you can reply 'stop' at any time or reply 'help' for assistance. You can also click the unsubscribe link in the emails. Message and data rates may apply. Message frequency may vary. Privacy Policy

Sign Out

Virtual Assistant

Would you like to take the next step with this property? We can help you schedule a showing or virtual tour, or send you more details.

Yes, I would like more information.

Thank You for Your Reply, One of Our Agents will contact you as soon as possible

No, maybe later.

Thank you, you can always contact me via email, phone number or through the contact form.

Realhub AI

Lucy - Your AI-Powered Realtor

Update Your Temporary Password

Personalize your search

Enter your email and we'll notify you immediately when new listings match what you're looking for.

or enter email address

Already have an account ? Login here

Continue your home search

I agree to receive communications and understand I can unsubscribe at any time.

I agree to be contacted by Charis Realty Group - Christine Issler, Broker via call, email, and text for real estate services. To opt out, you can reply 'stop' at any time or reply 'help' for assistance. You can also click the unsubscribe link in the emails. Message and data rates may apply. Message frequency may vary. Privacy Policy

Already have an account ? Login here

We use cookies

We use cookies primarily for analytics to enhance your experience. By accepting, you agree to our use of these cookies. You can manage your preferences or learn more about our cookies policy.