


Property
Beds
4
Full Baths
4
1/2 Baths
None
Year Built
2016
Sq.Footage
4,700
NEXT WEEK THE INSIDE PICTURES WILL BE HERE!!!! Welcome home to 672 Spring Hollow Drive, in the sought after the community of PARKSIDE. This stunning Schell Brothers Whimbrel model is a unique find here in this neighborhood. This energy efficient home has a spectacular open floor plan with four bedrooms and four full bathrooms. This spacious home with take your breathe away with its panoramic views of a serene farmland and its open concept living area. Where do we begin? Is it the first floor master suite? The 5' hand scraped hickory hardwoods throughout the first floor? The vaulted ceilings in the family room that hosts a large stoned fireplace? The upgraded gourmet kitchen and custom moldings? The inviting front porch?.. The VIEW? Lets walk into this home ... upon entering the foyer you have the view straight ahead, the flex room that allows so many options (office, living room or dining room) to the left is 2 lovely bedrooms (one that has a vaulted ceiling and a featured wall with shiplap) these 2 bedrooms share a lovely full bath. As you proceed further into the home, you are taken by the picturesque view, the large never ending windows, the kitchen overlooking the family room as well as a master suite. From any one of these spaces you can sip your coffee while gazing out the windows at what looks like a classic painting. The Kitchen has so many upgrades....double oven, large prep island, additional all glass decorative cabinets featured over already tall upgraded cabinets, large pantry, soft closed drawers... the list is endless. As you head upstairs ... on the all wood beautiful staircase... is an open extra large loft with a full bath and a large bedroom. The fully finished basement is STUNNING...SO MUCH SPACE...2 large recreational rooms,an exercise room, an another room that can serve as a bedroom for guests or a movie room, an egress window that brings in great natural light, a fun well lit hidden nook under the staircase, beautiful moldings and a gorgeous full tiled bathroom. There are even more extra features.......a recently added three season room, large patio, irrigation system, the REME HALO air purifying system for the whole house, which was installed at the onset of the pandemic (will be included, see disclosures) and the GREEN HOUSE energy efficient certificate. Did I forget the fully fenced in yard. CALL TODAY
Features & Amenities
Interior
-
Total Bedrooms
4
-
Bathrooms
4
-
Above Grade Finished Area
2700.0
-
Basement YN
YES
-
Cooling YN
YES
-
Cooling
Central Air, Gas
-
Heating YN
YES
-
Heating
Natural Gas, Forced Air
-
Main Level Bedrooms
3
-
Pet friendly
N/A
Exterior
-
Garage
Yes
-
Garage spaces
2
-
Construction Materials
Vinyl Siding
-
Parking
On Street, Garage, Driveway, Attached
-
Pool
Yes
-
Pool Features
Community
-
Waterfront YN
NO
Area & Lot
-
Lot Size(acres)
0.29
-
Lot Size(square feet)
12,632
-
Property Type
Residential
-
Property Sub Type
Single Family Residence
-
Architectural Style
Cape Cod
Price
-
Sales Price
$919,000
-
Tax Amount
$5,576
-
Sq. Footage
4,700
-
Price/SqFt
$195
HOA
-
Association
YES
-
Association Fee
$250
-
Association Fee Frequency
Quarterly
-
Association Fee Includes
N/A
-
Total Monthly Fees
true
School District
-
Elementary School
SILVER LAKE
-
Middle School
REDDING
-
High School
MIDDLETOWN
Property Features
-
New Construction
NO
-
Foundation Details
Concrete Perimeter
-
Senior Community YN
NO
-
Sewer
Public Sewer
-
Water Source
Public
Schedule a Showing
Showing scheduled successfully.
Mortgage calculator
Estimate your monthly mortgage payment, including the principal and interest, property taxes, and HOA. Adjust the values to generate a more accurate rate.
Your payment
Principal and Interest:
$
Property taxes:
$
HOA fees:
$
Total loan payment:
$
Total interest amount:
$
Location
County
NEW CASTLE
Elementary School
SILVER LAKE
Middle School
REDDING
High School
MIDDLETOWN
Listing Courtesy of Ann Marie Germano, Patterson-Schwartz-Middletown
RealHub Information is provided exclusively for consumers' personal, non-commercial use, and it may not be used for any purpose other than to identify prospective properties consumers may be interested in purchasing. All information deemed reliable but not guaranteed and should be independently verified. All properties are subject to prior sale, change or withdrawal. RealHub website owner shall not be responsible for any typographical errors, misinformation, misprints and shall be held totally harmless.

Salesperson, Realtor
Lizzy Isenberg
Call Lizzy today to schedule a private showing.

* Listings on this website come from the FMLS IDX Compilation and may be held by brokerage firms other than the owner of this website. The listing brokerage is identified in any listing details. Information is deemed reliable but is not guaranteed. If you believe any FMLS listing contains material that infringes your copyrighted work please review our DMCA policy and learn how to submit a takedown request.© 2024 FMLS.
Related Properties
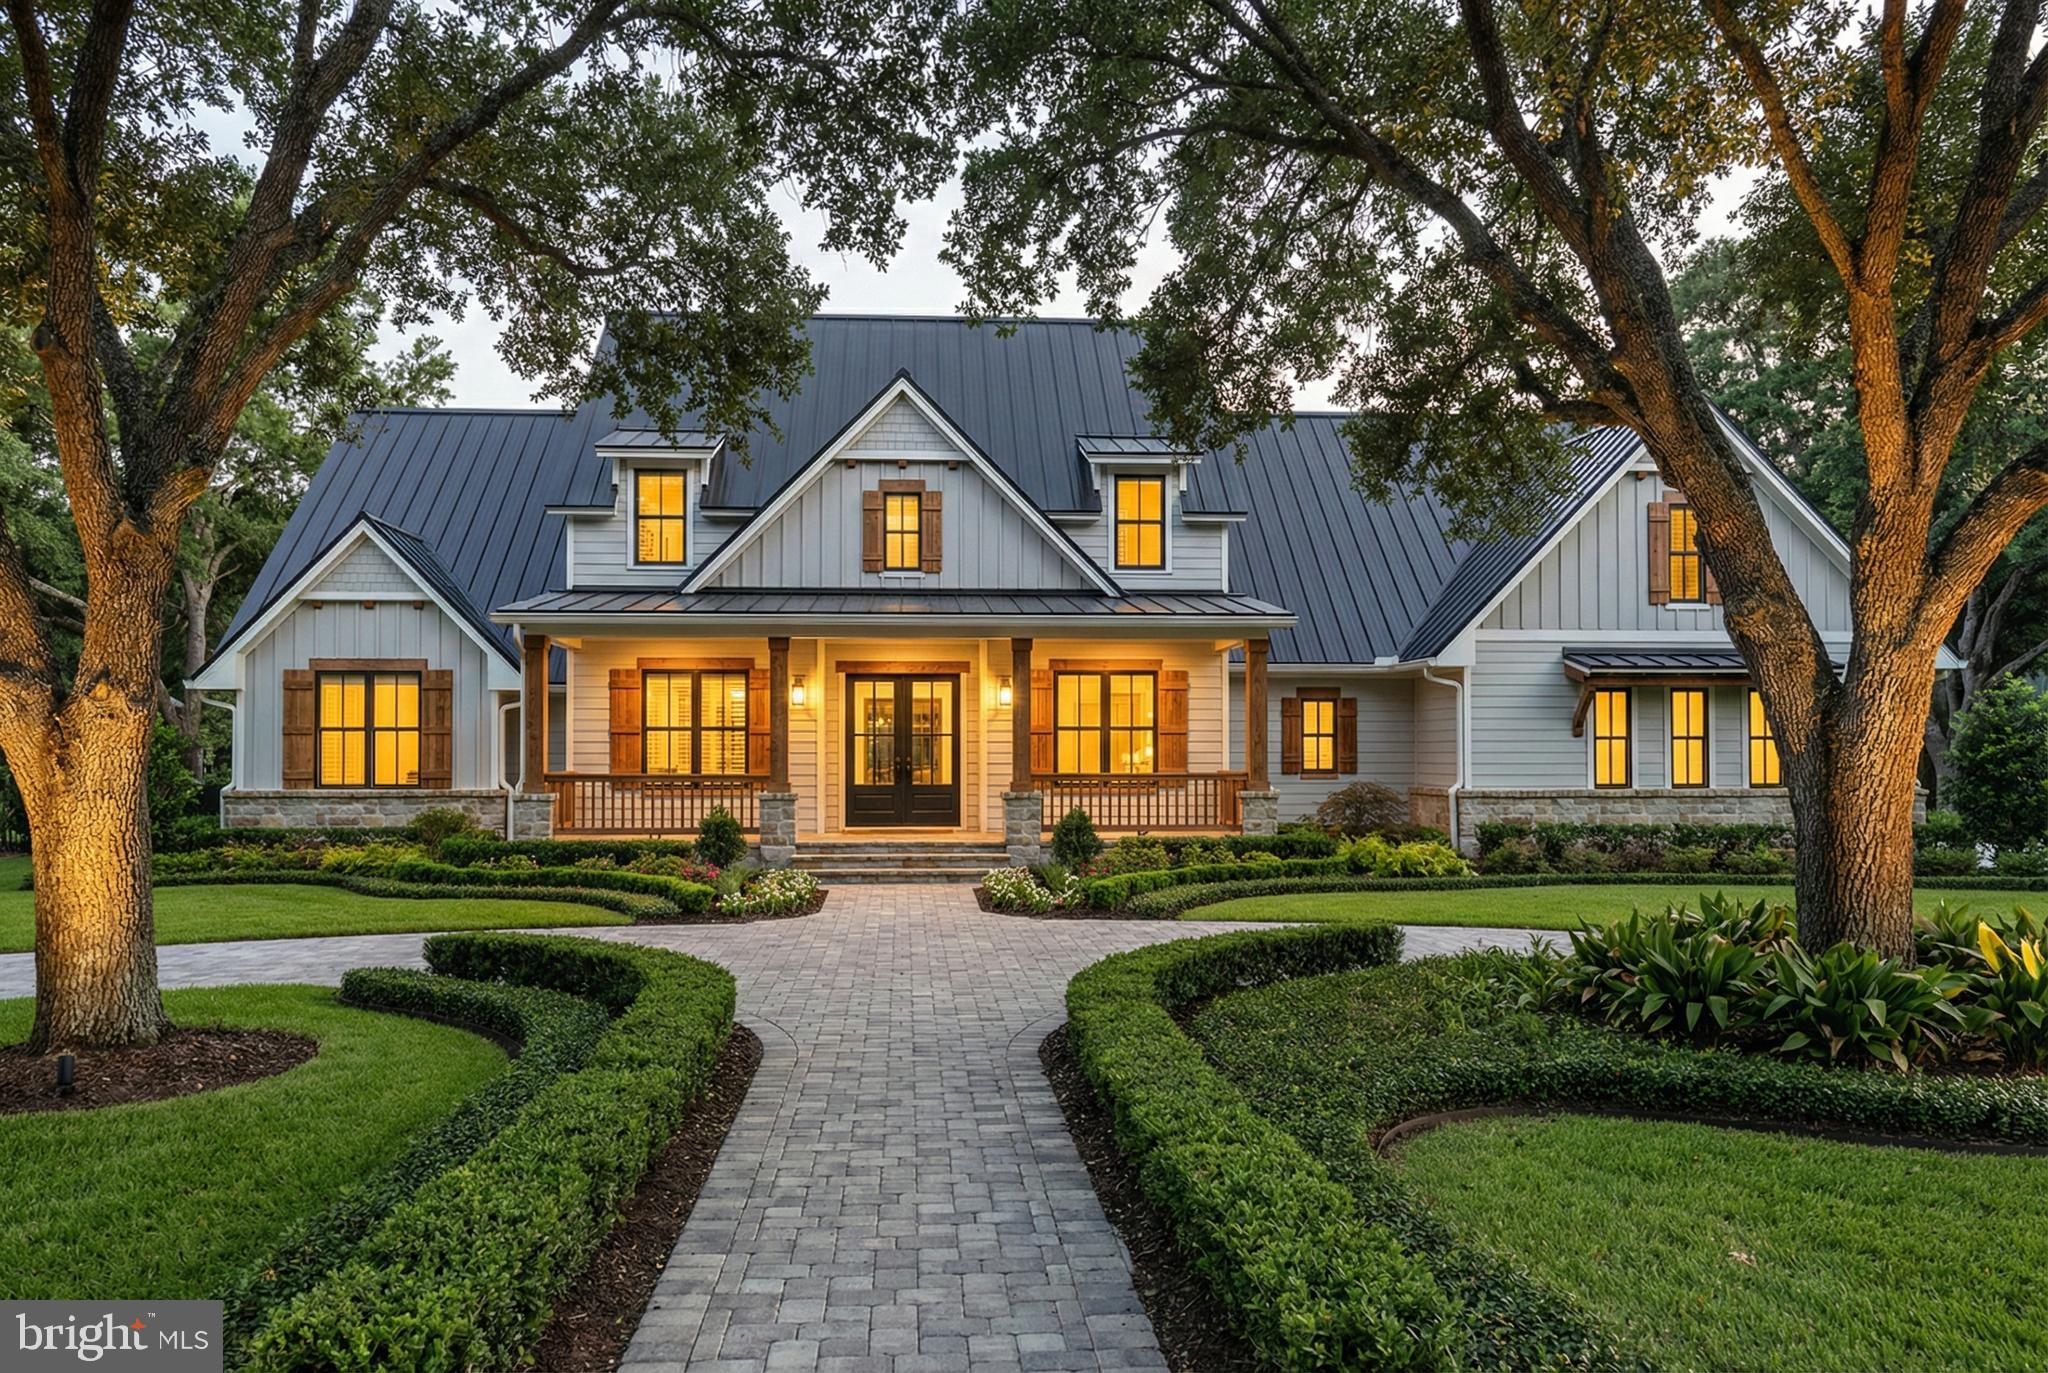
MIDDLETOWN
MOUNTAIN CHURCH ROAD
3 Beds
2 Baths
3,000 Sq.Ft.
$924,500
MLS#: MDFR2080886
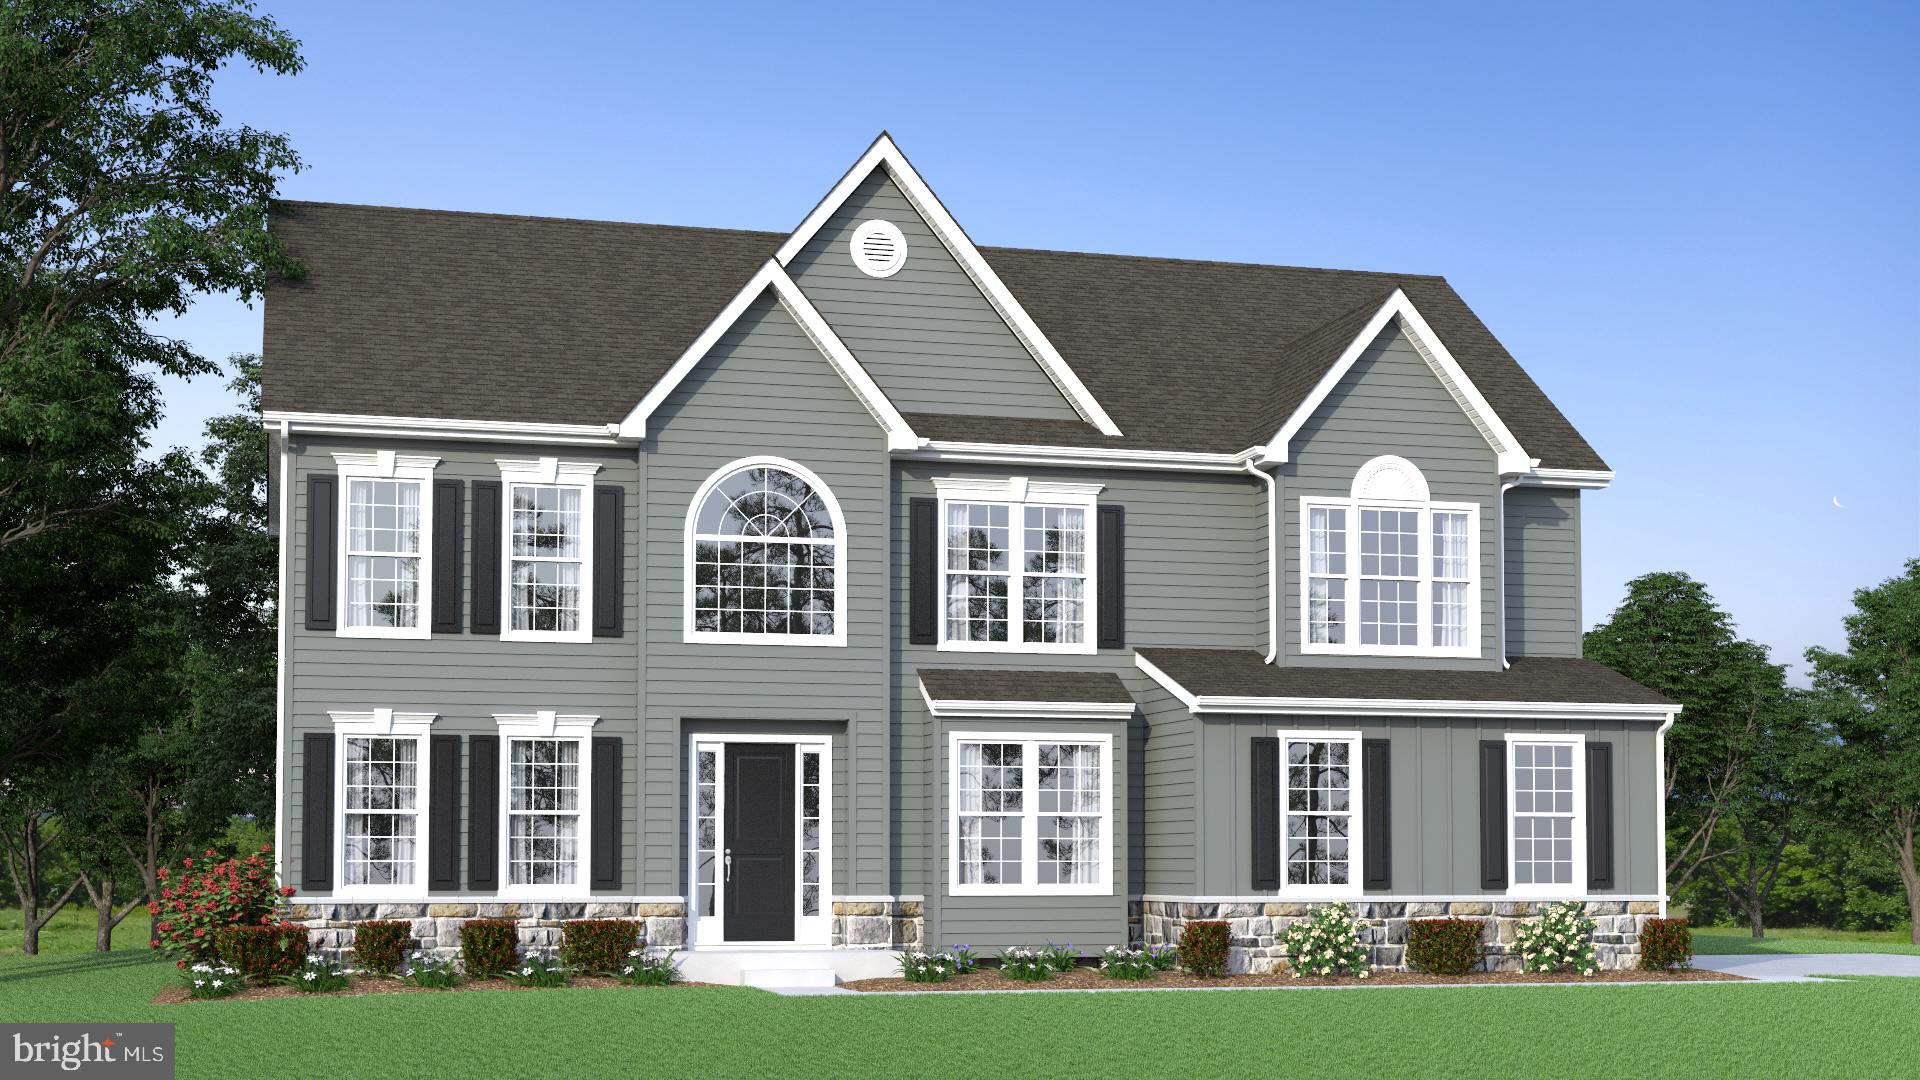
MIDDLETOWN
273 ABBOTSFORD DRIVE HANCOCK GRAND
4 Beds
2 Baths
3,260 Sq.Ft.
$778,990
MLS#: DENC2039458
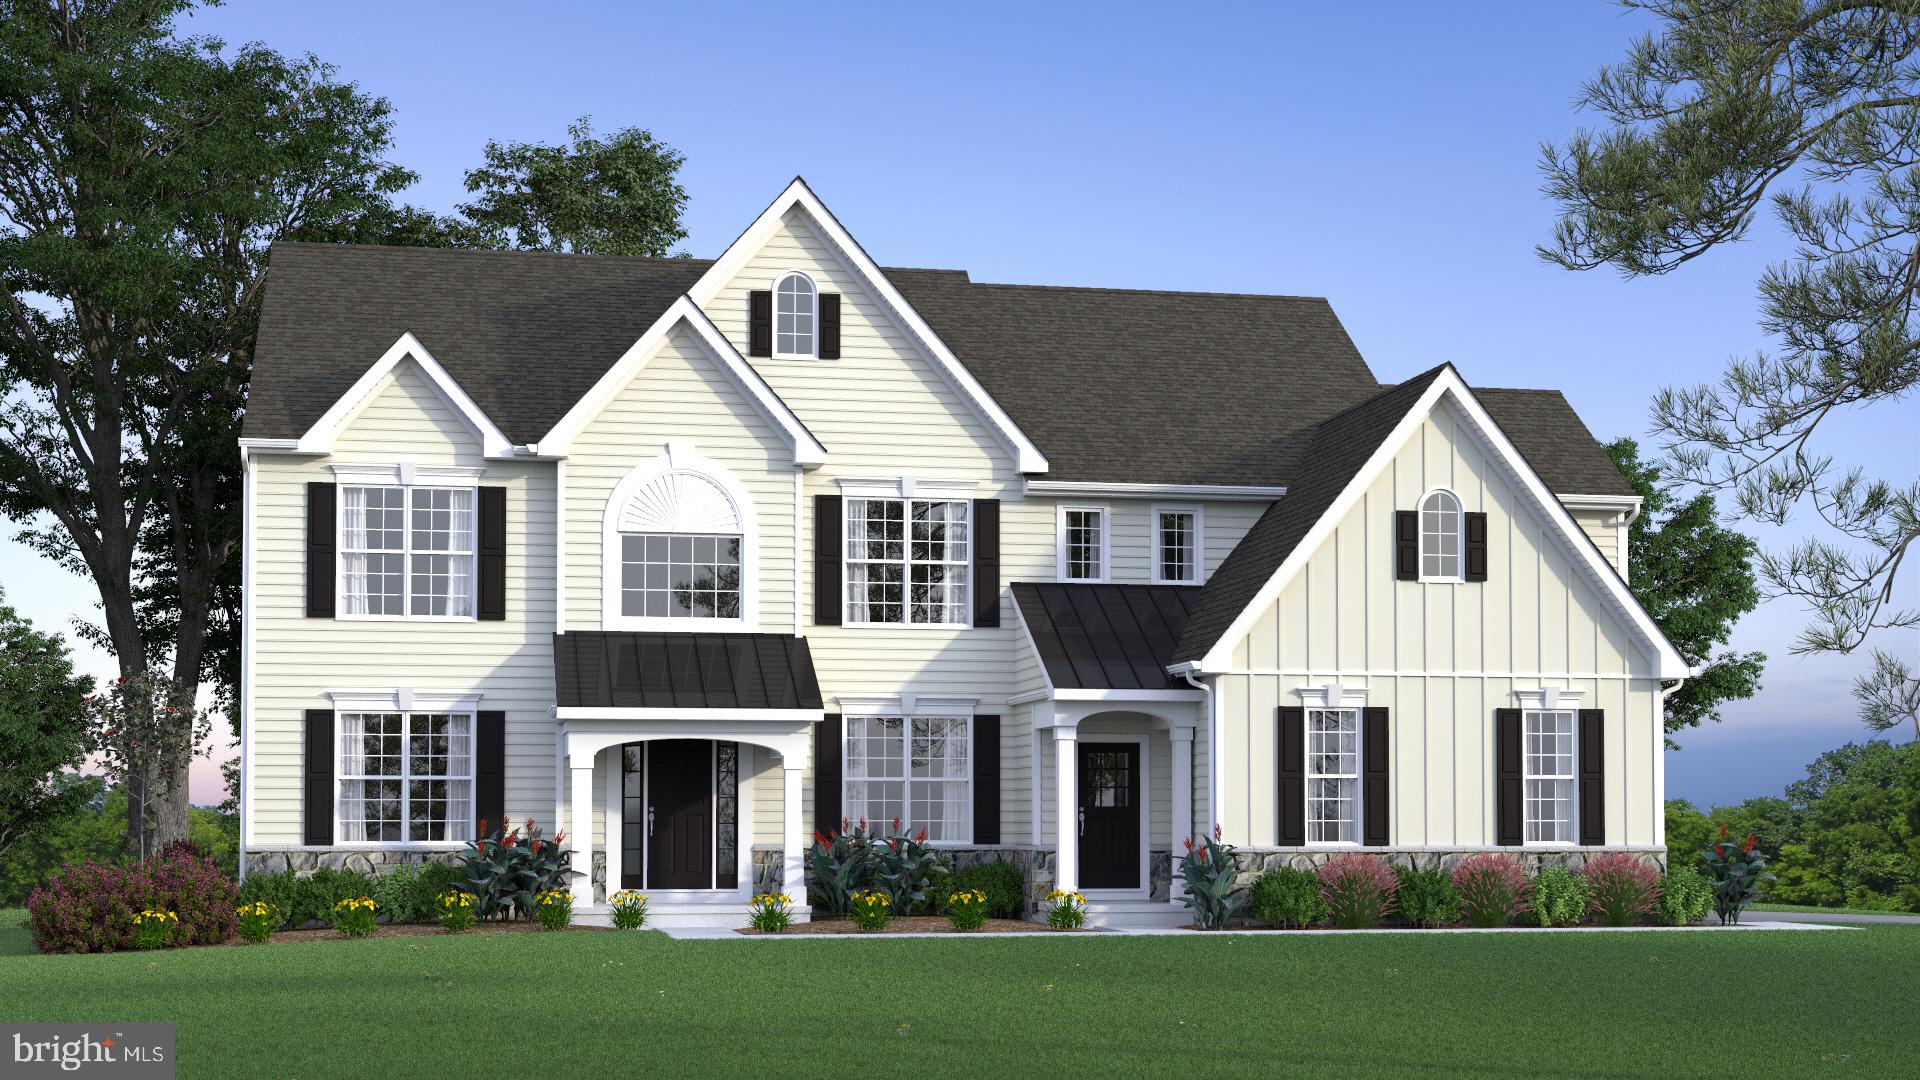
MIDDLETOWN
273 ABBOTSFORD DRIVE CORONADO
4 Beds
2 Baths
3,503 Sq.Ft.
$819,990
MLS#: DENC495484
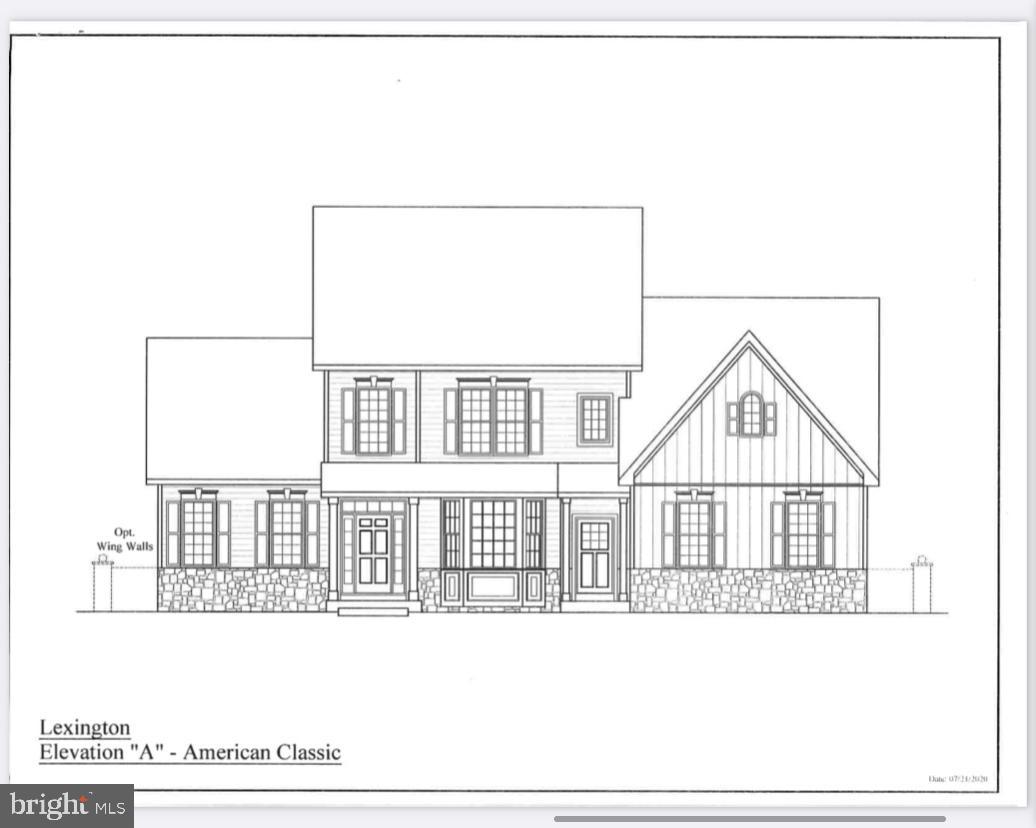
MIDDLETOWN
273 ABBOTSFORD DRIVE LEXINGTON
4 Beds
2 Baths
3,400 Sq.Ft.
$829,990
MLS#: DENC512850
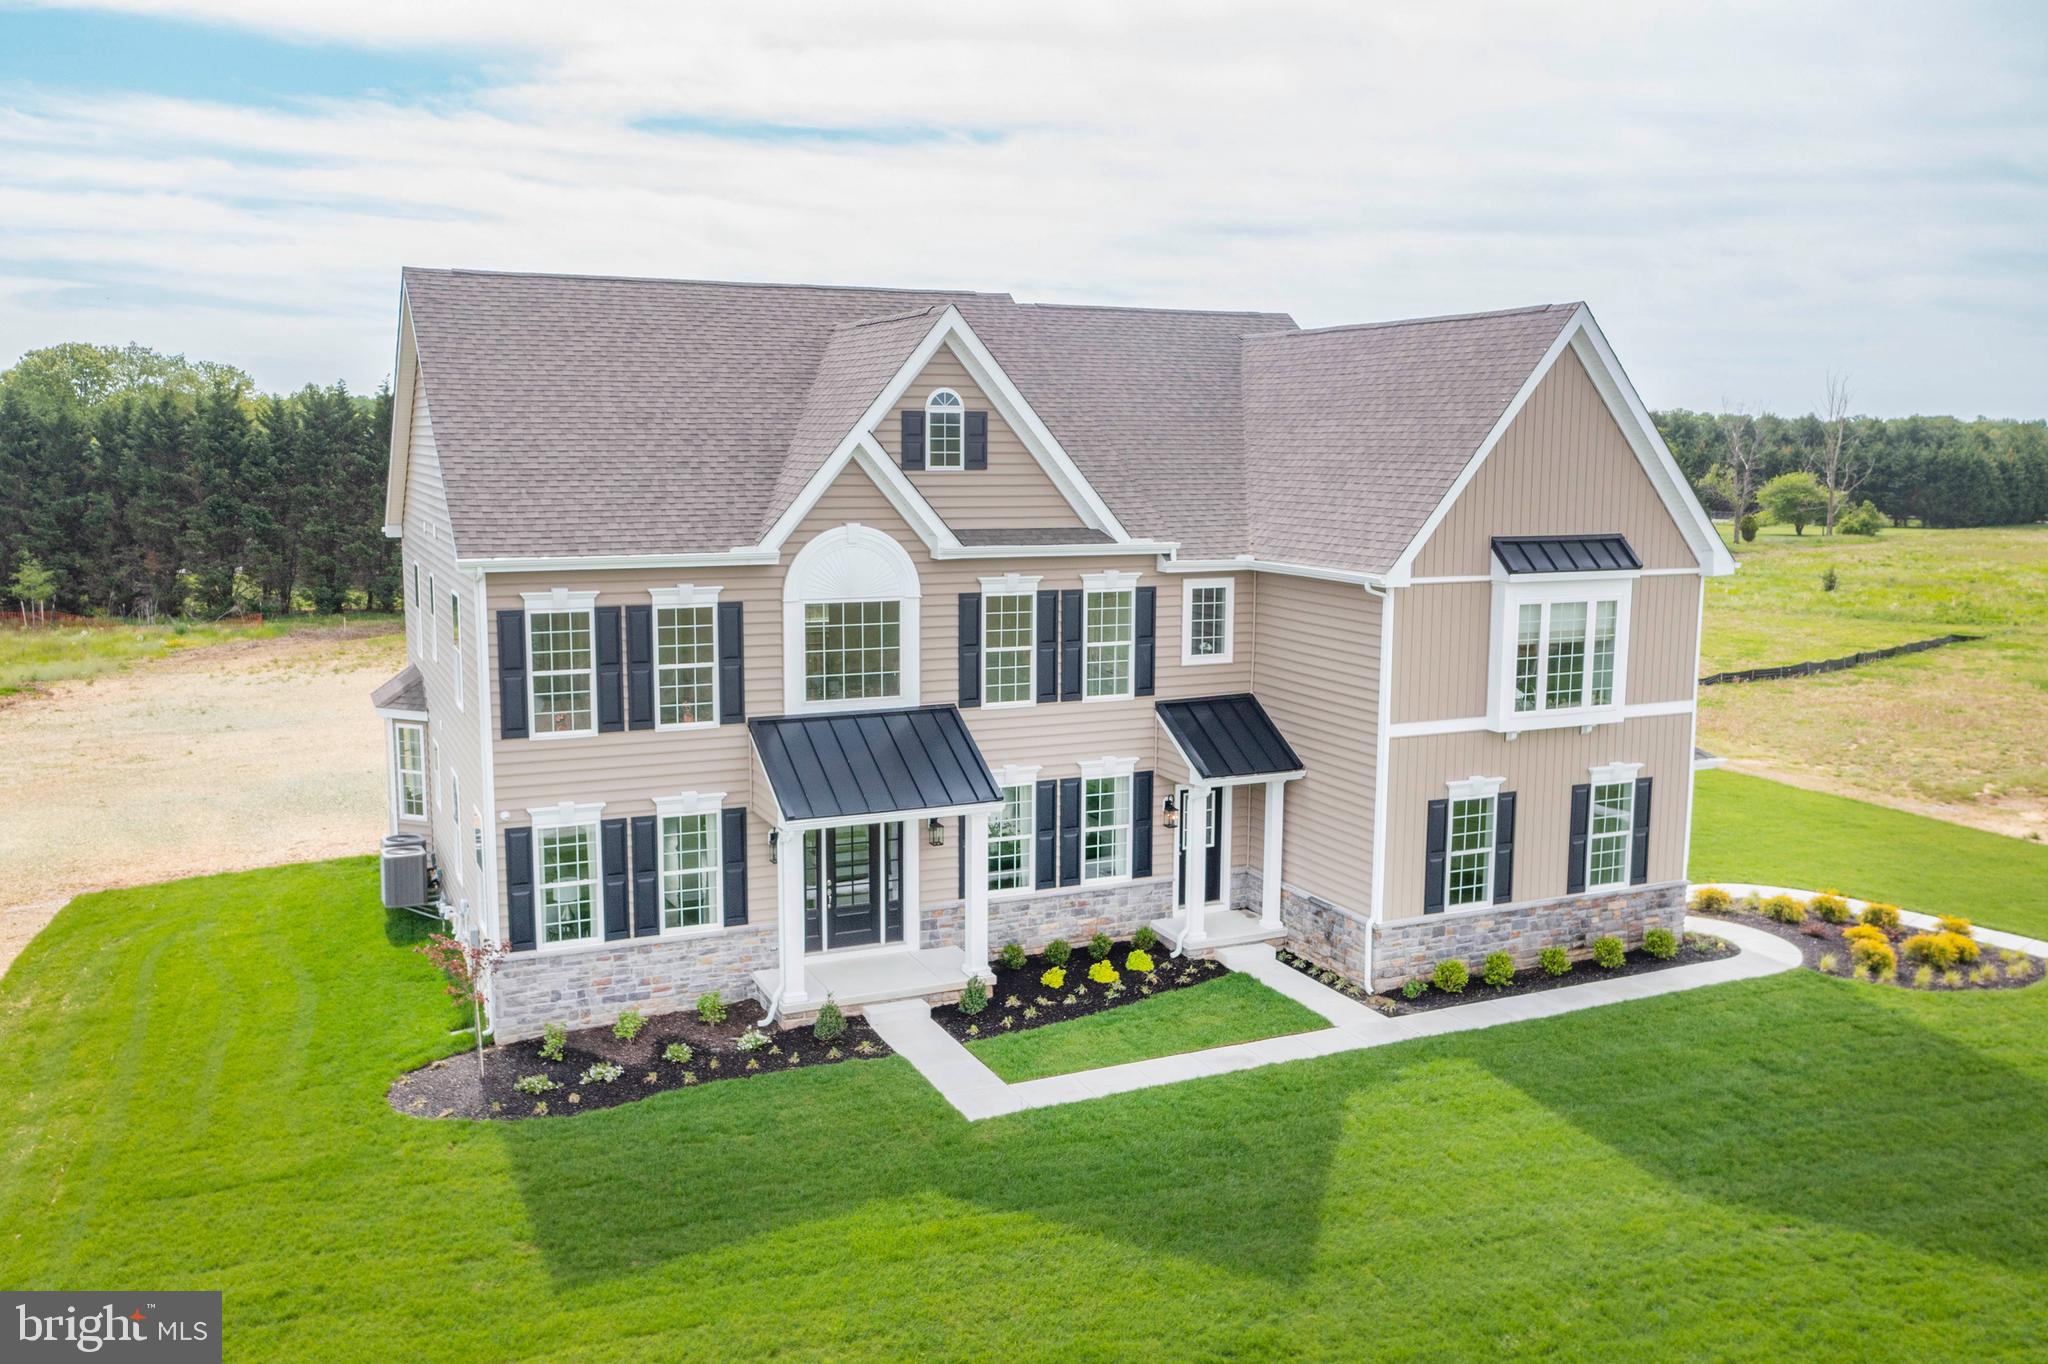
MIDDLETOWN
273 ABBOTSFORD DRIVE PLAZA
4 Beds
3 Baths
4,569 Sq.Ft.
$904,990
MLS#: DENC495486
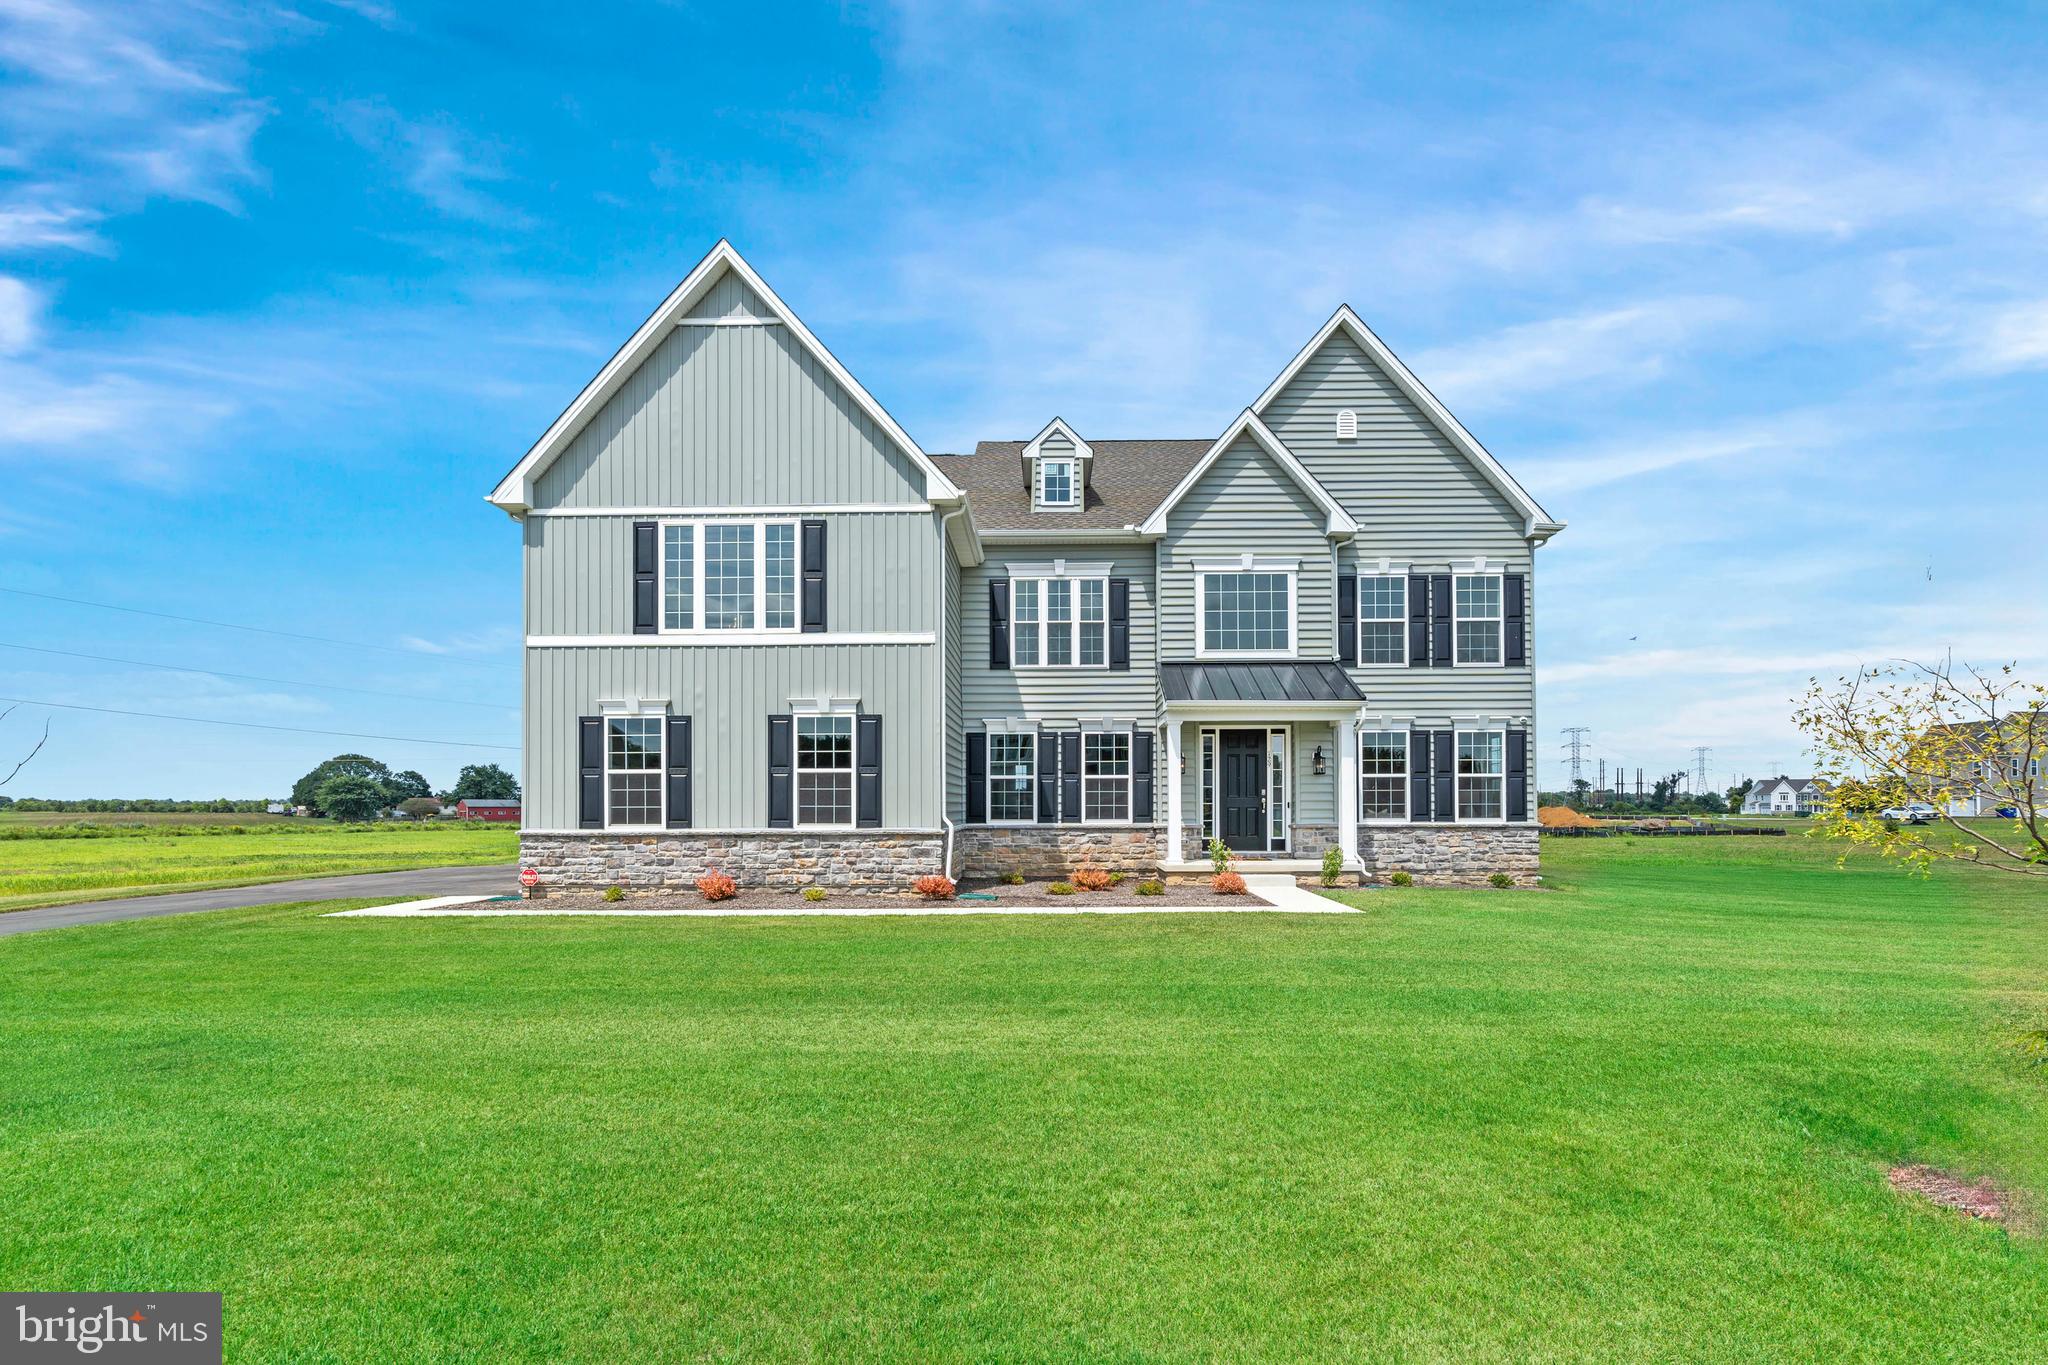
MIDDLETOWN
273 ABBOTSFORD DRIVE PHILADELPHIAN GRAND
4 Beds
3 Baths
4,400 Sq.Ft.
$864,990
MLS#: DENC2028198

MIDDLETOWN
764 ASHINGTON DRIVE
5 Beds
4 Baths
4,400 Sq.Ft.
$760,000
MLS#: DENC2108198

MIDDLETOWN
204 STOVER COURT
5 Beds
4 Baths
5,275 Sq.Ft.
$949,990
MLS#: DENC2111626
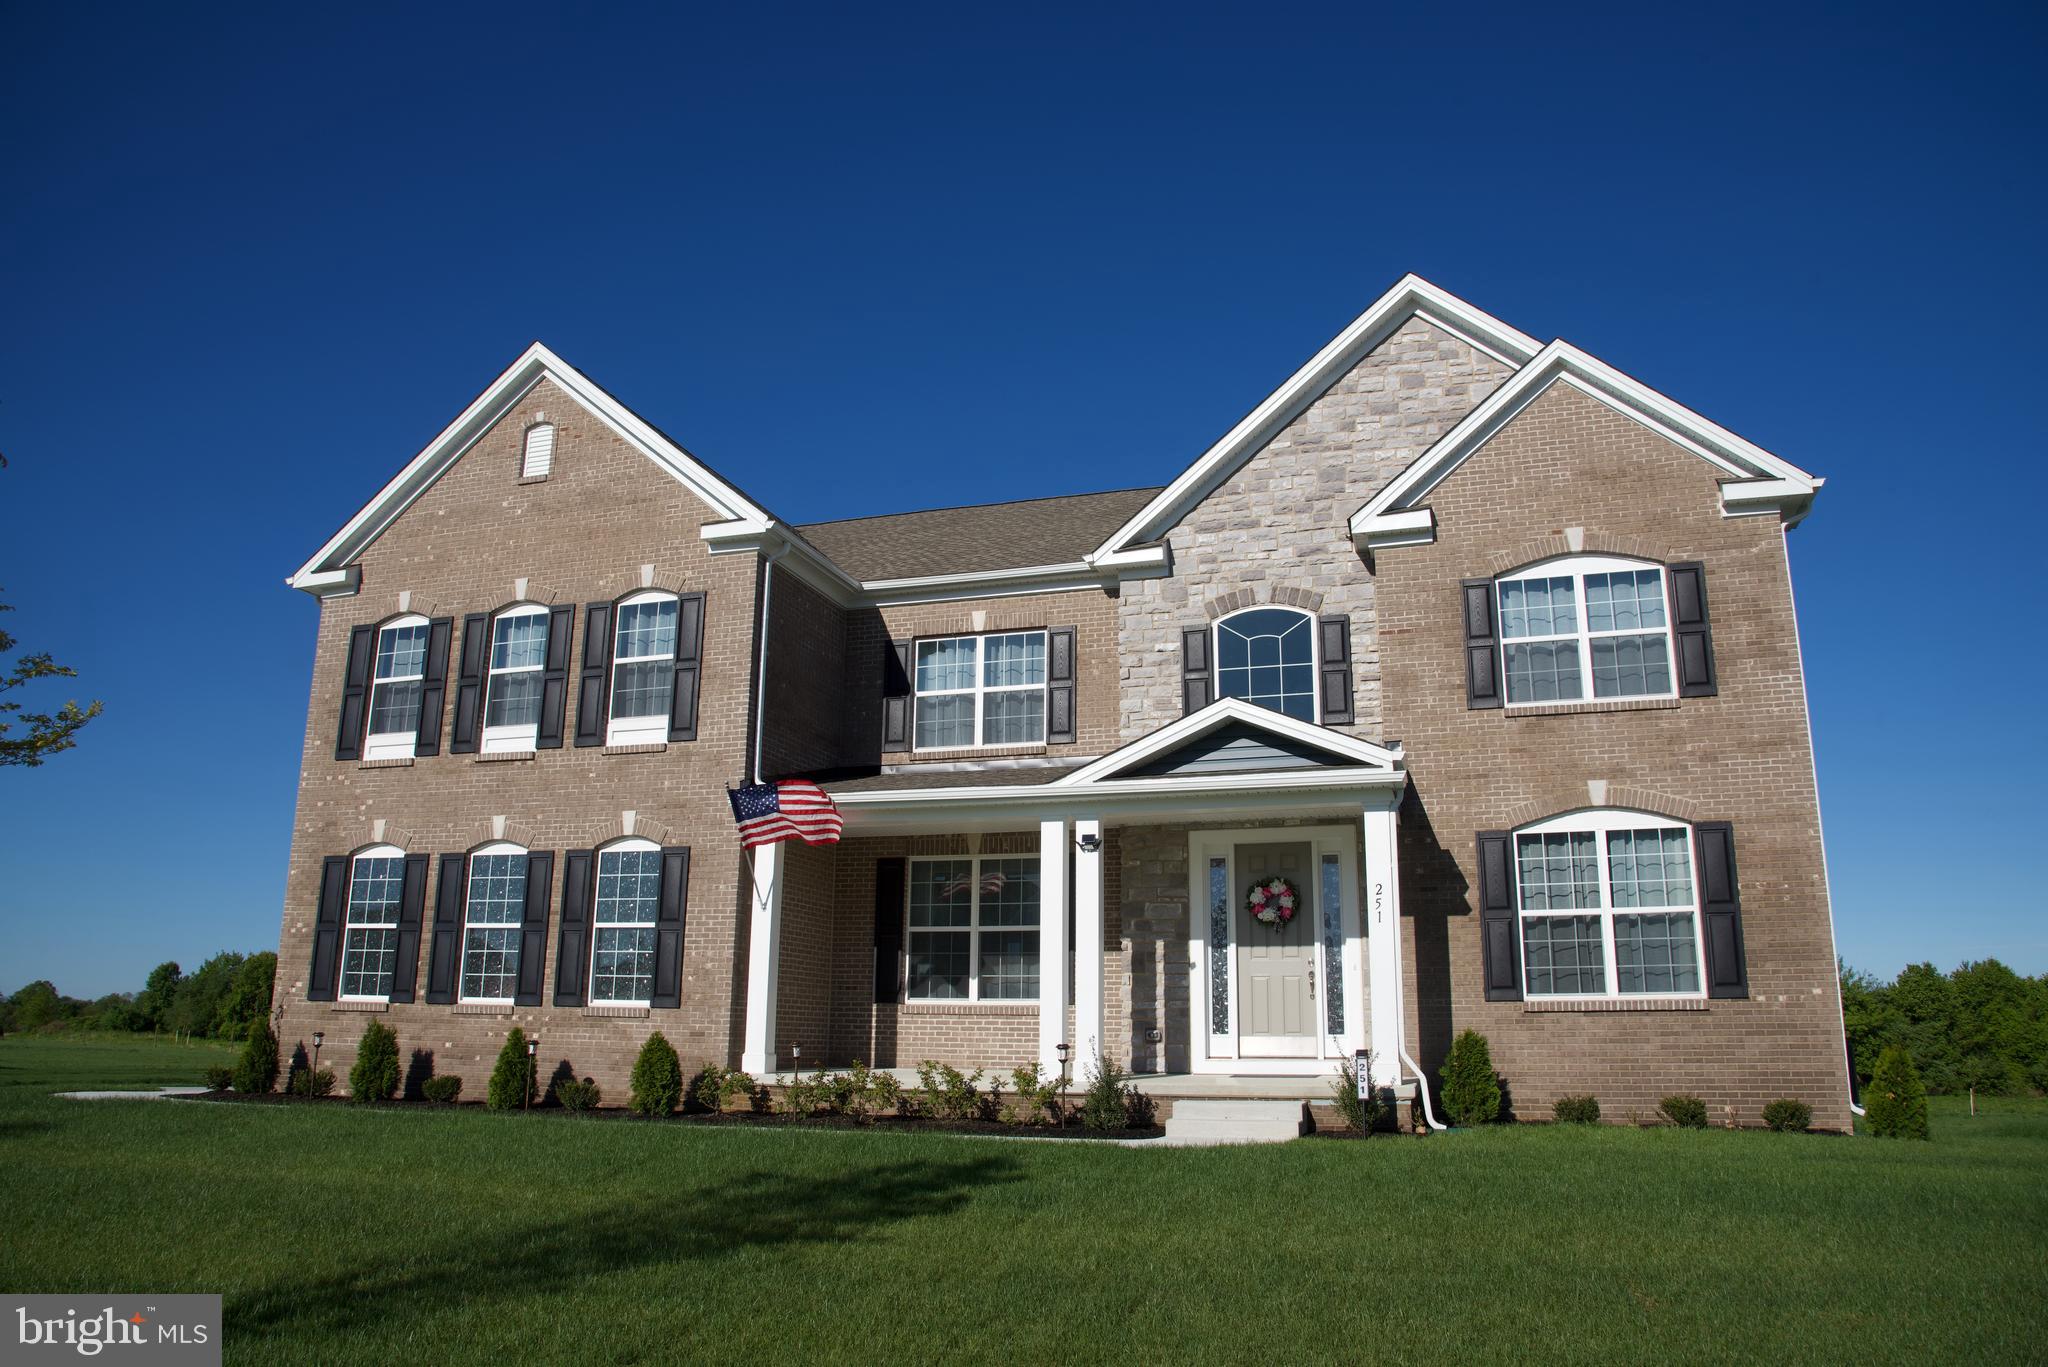
MIDDLETOWN
251 DILLON CIRCLE
4 Beds
4 Baths
4,725 Sq.Ft.
$985,000
MLS#: DENC2094326

MIDDLETOWN
630 LEWES LANDING ROAD
4 Beds
3 Baths
4,900 Sq.Ft.
$880,000
MLS#: DENC2112356
