Features & Amenities

Interior

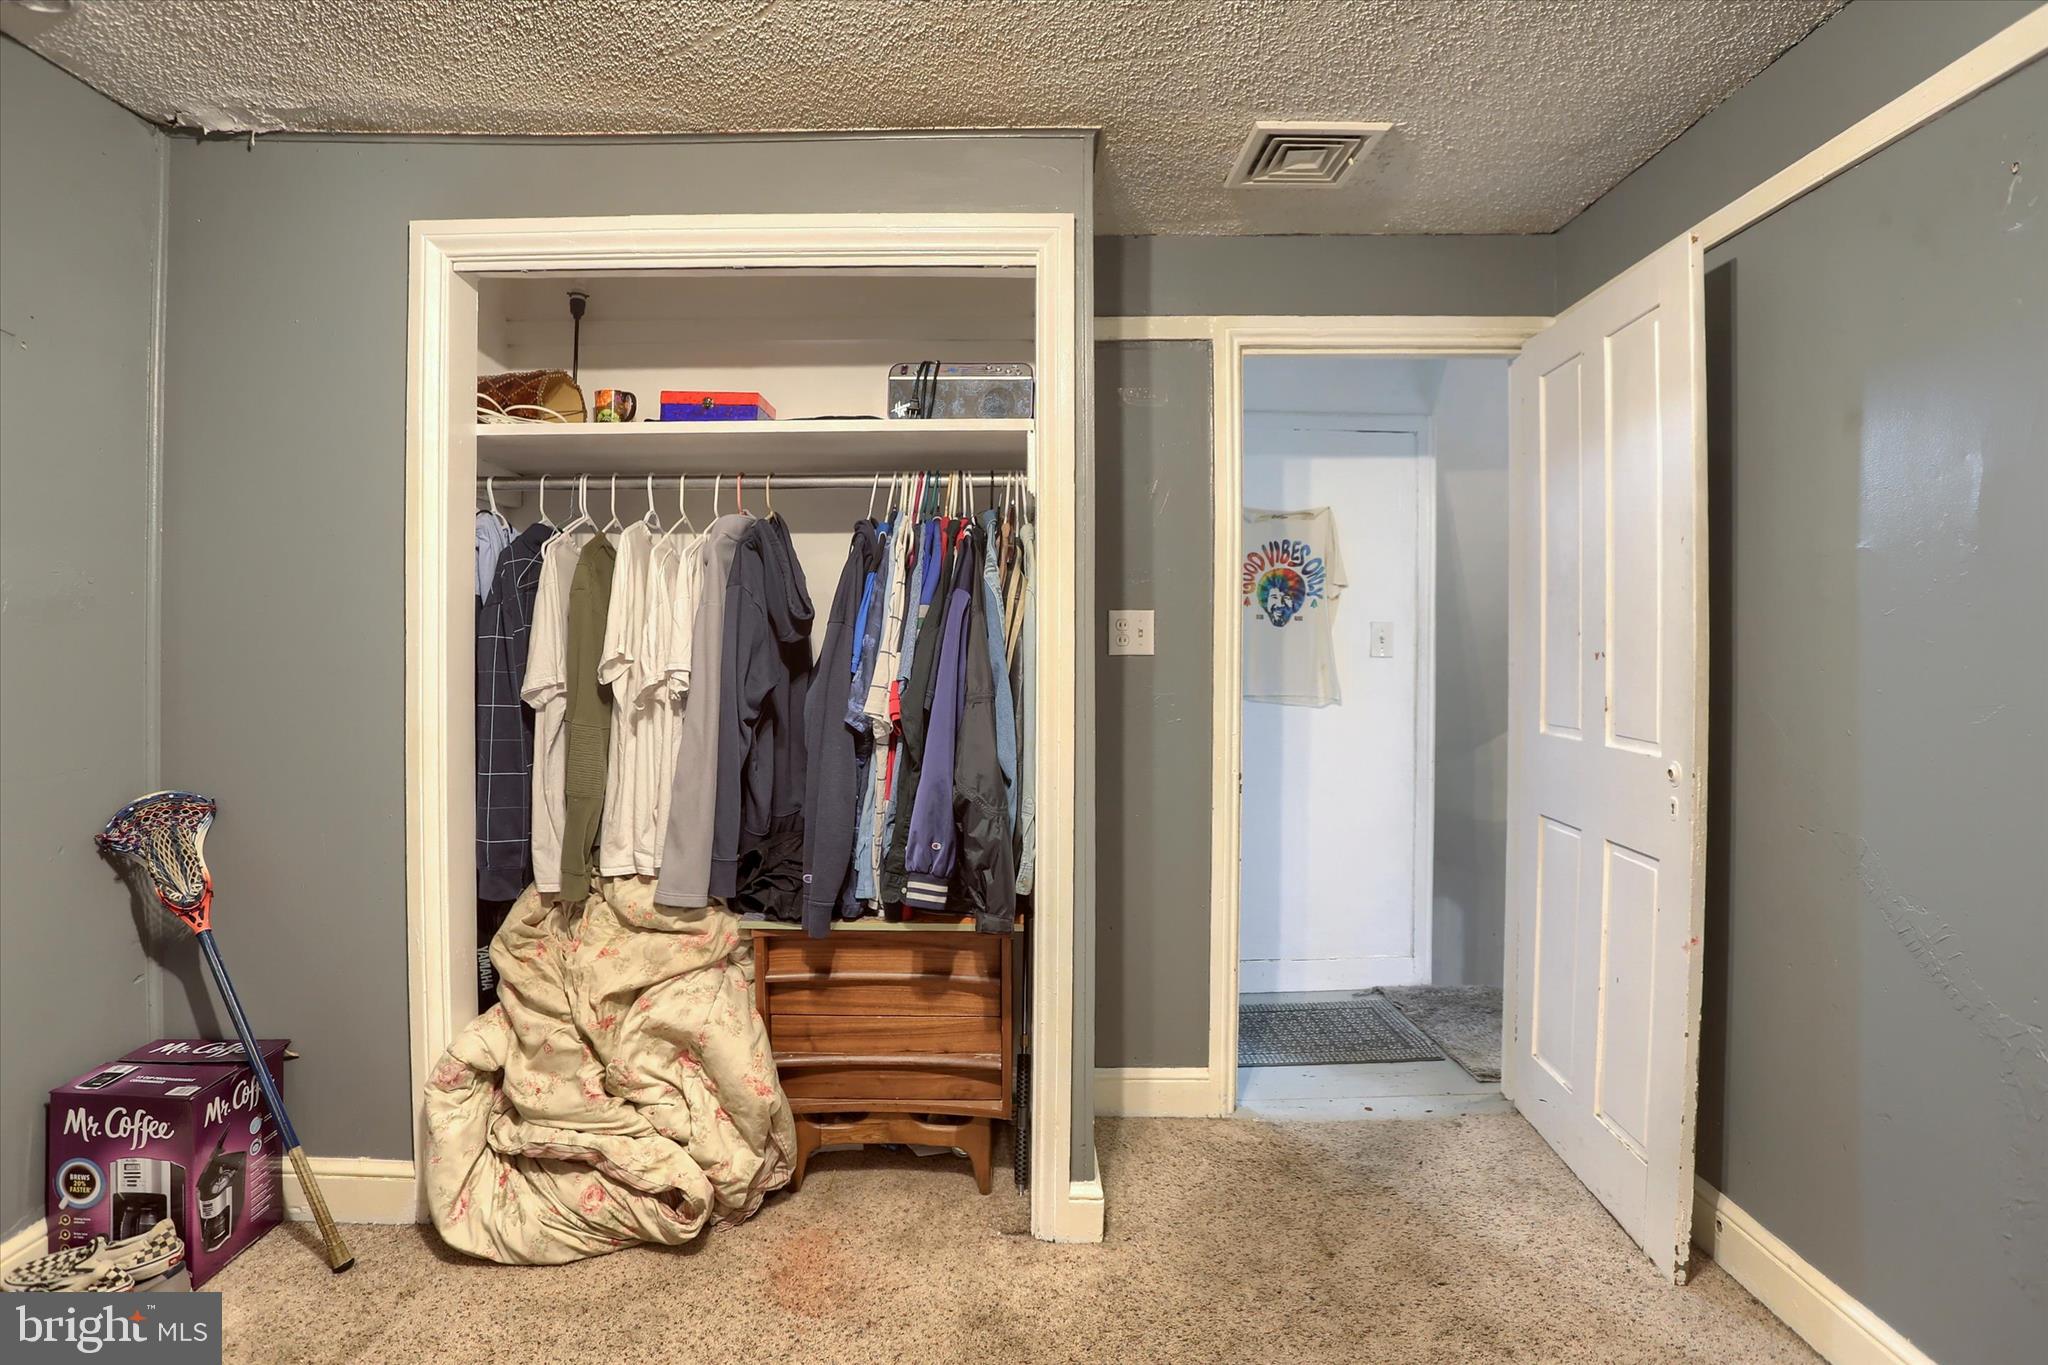
  • Other Interior Features

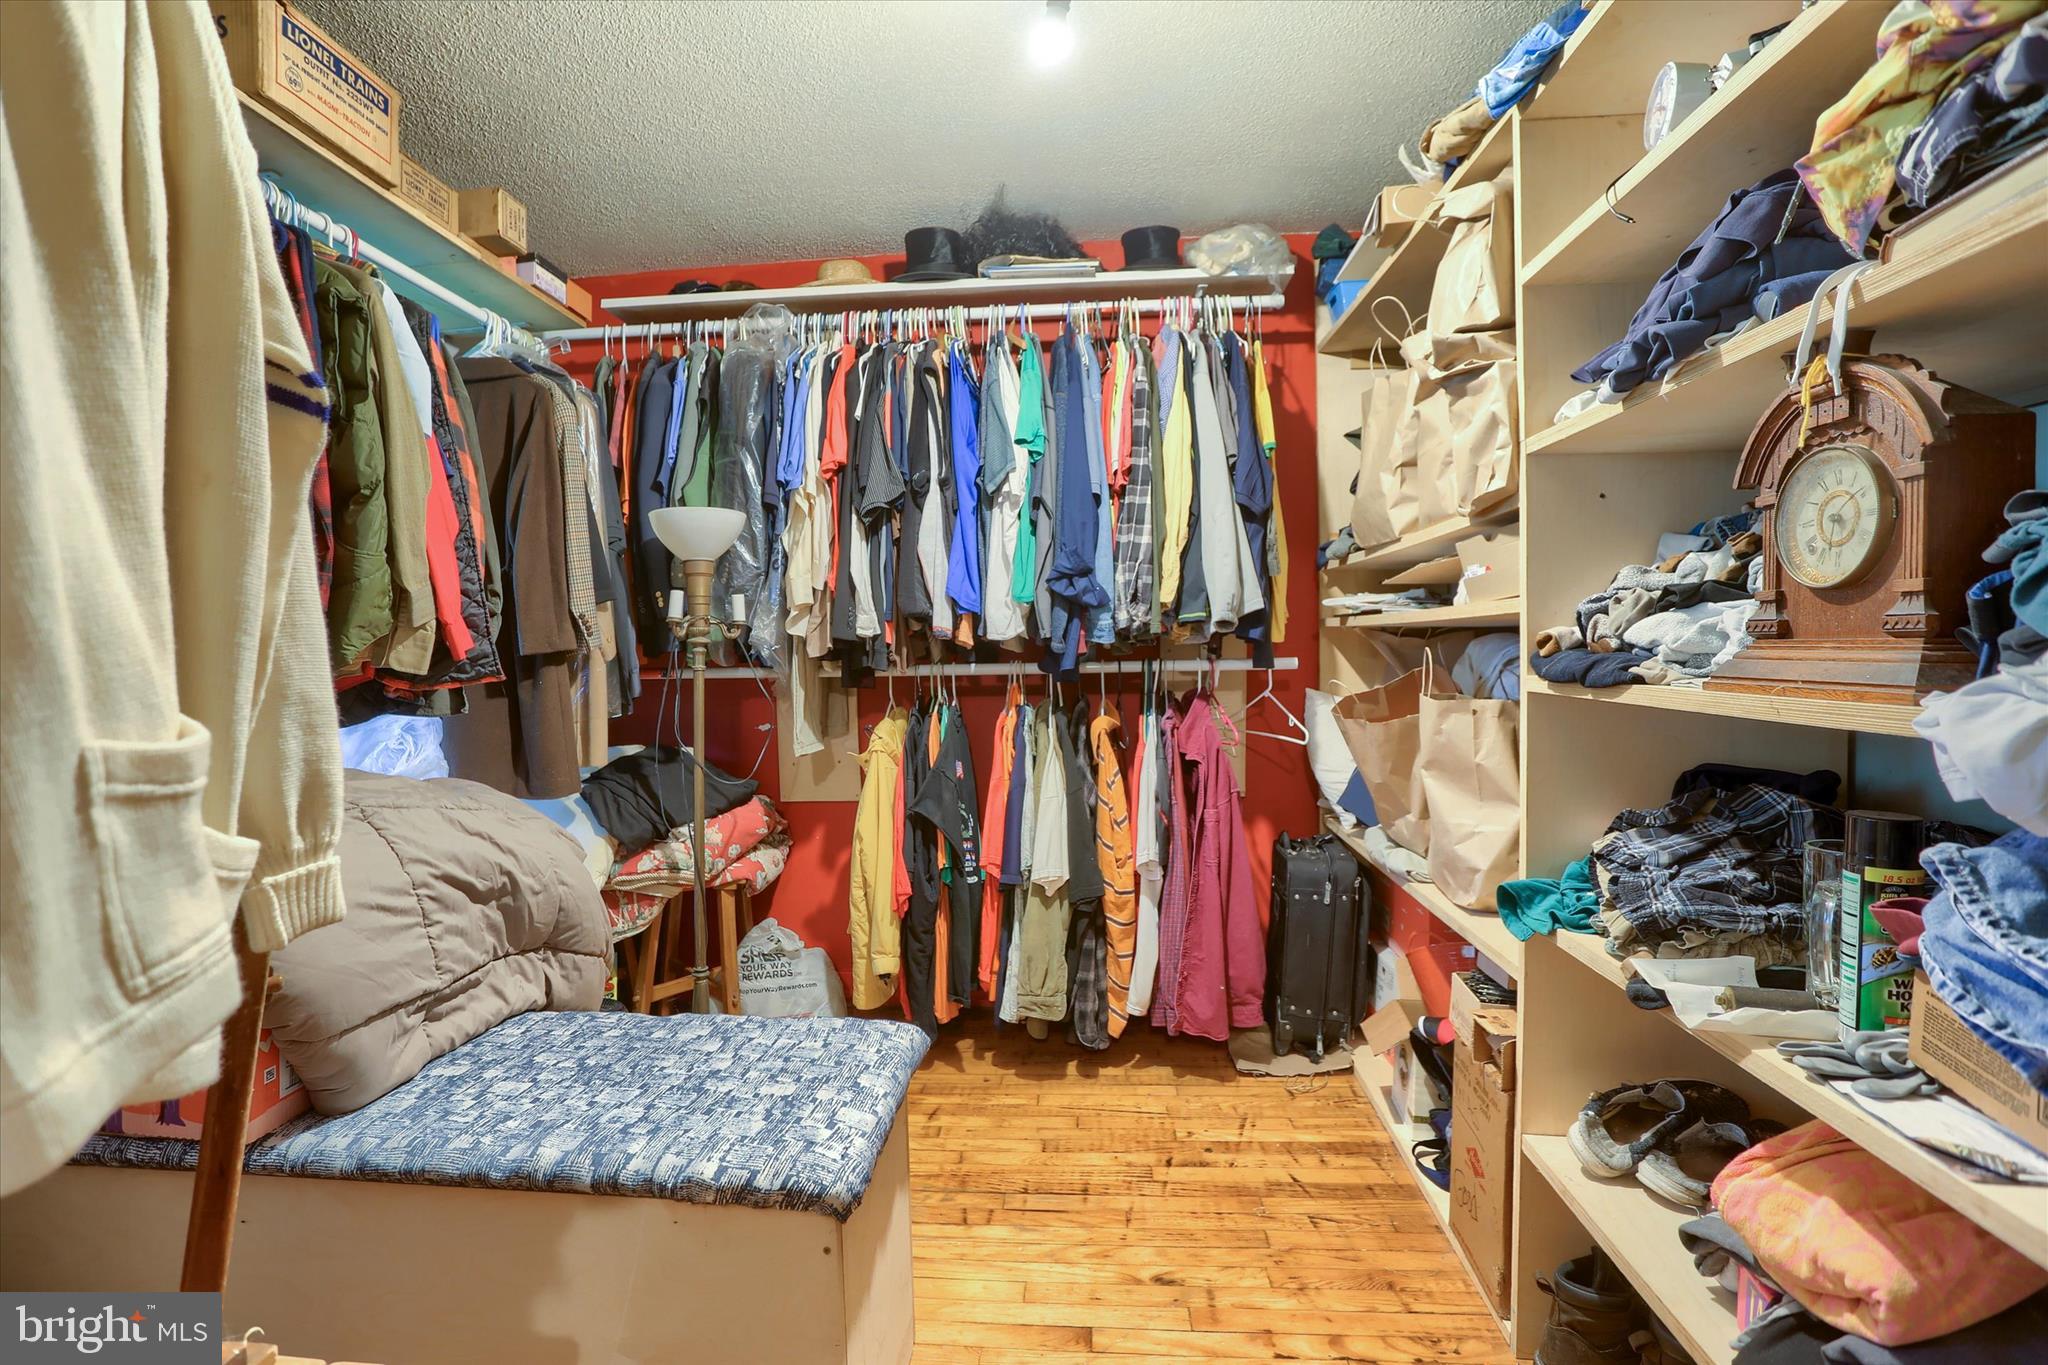
    Kitchen Island, Walk-In Closet(s)

  • Total Bedrooms

    3

  • Bathrooms

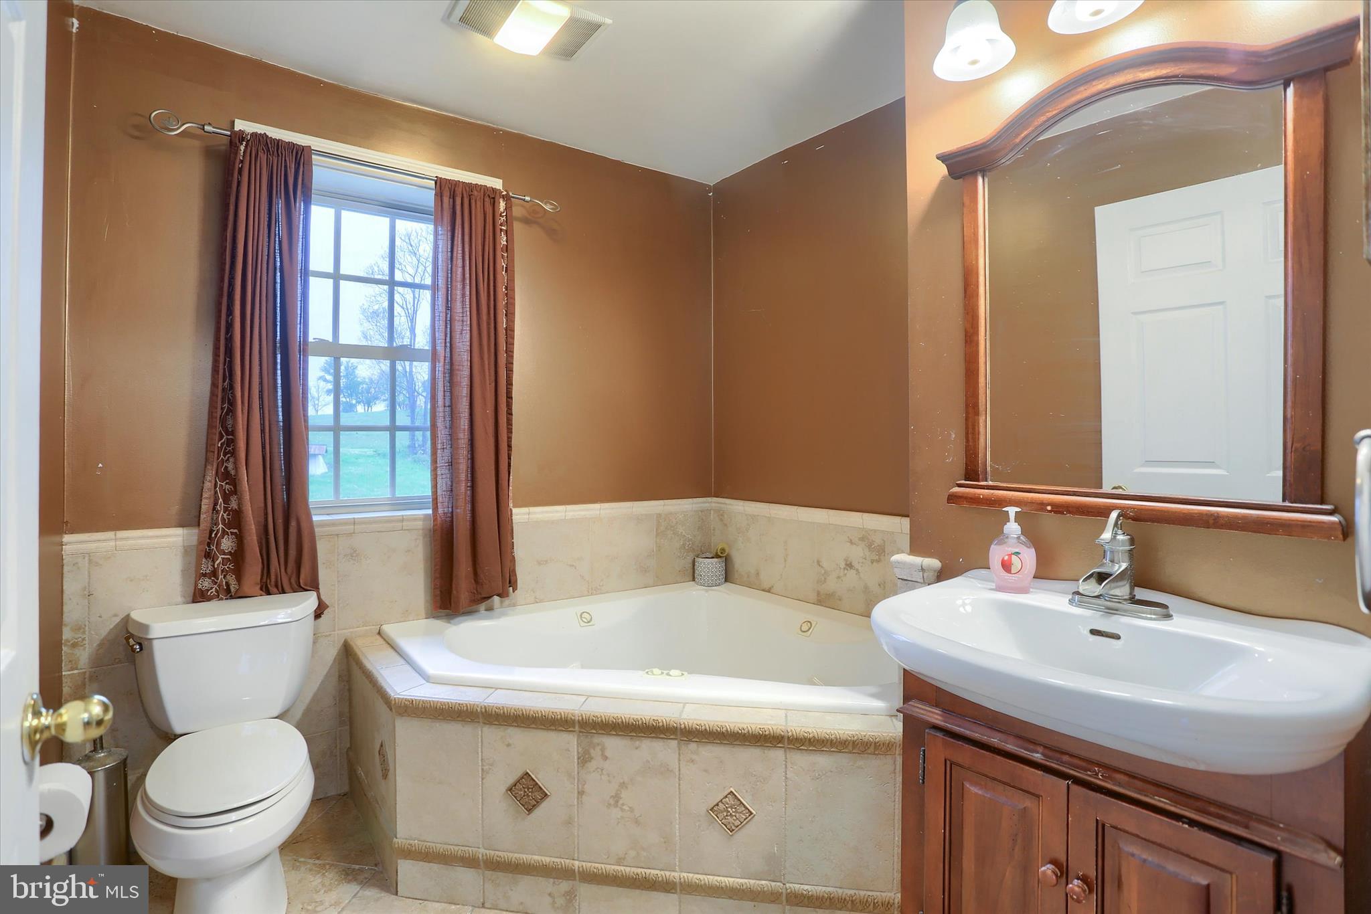
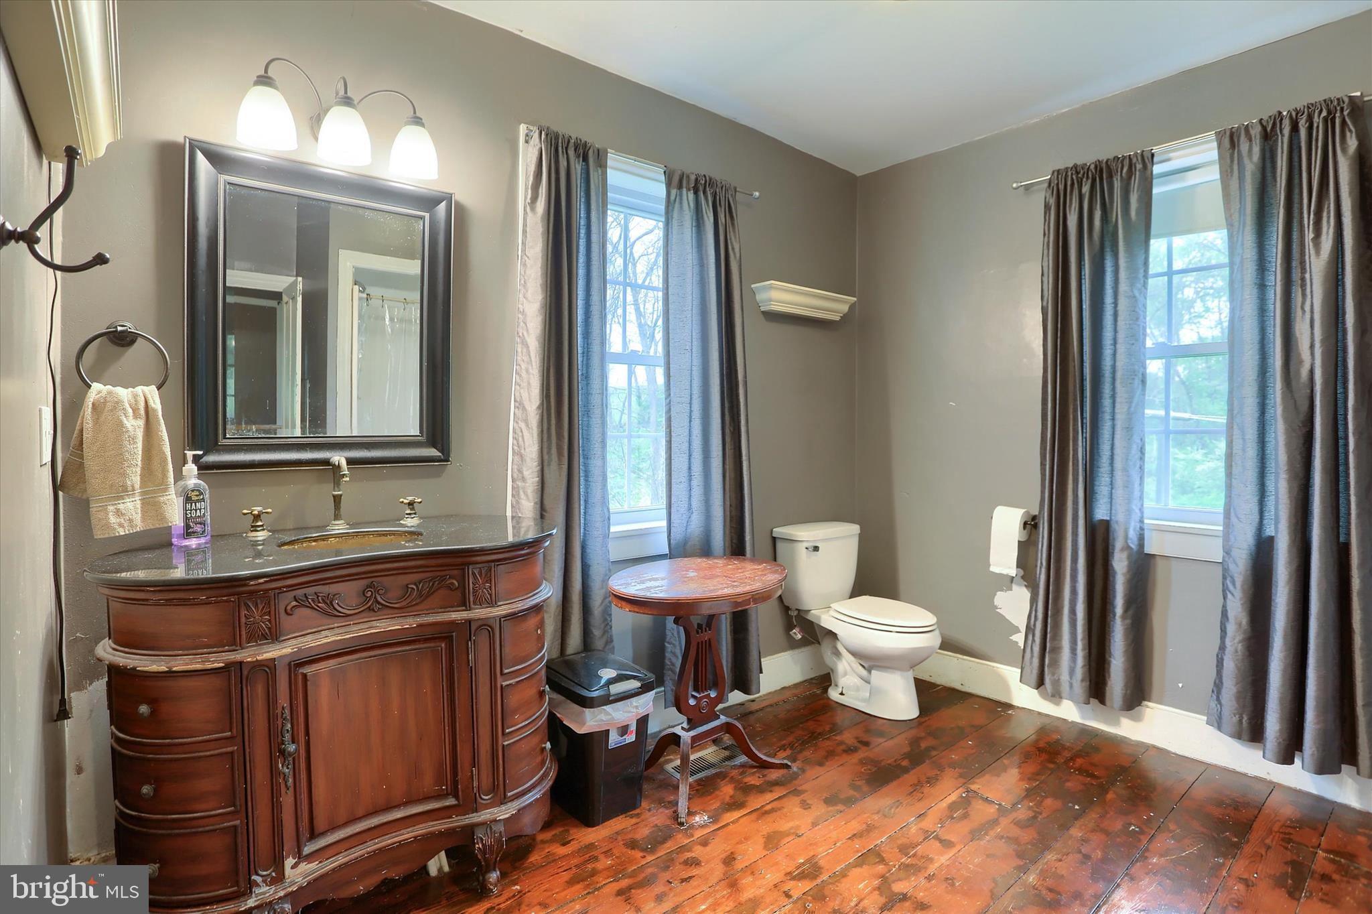
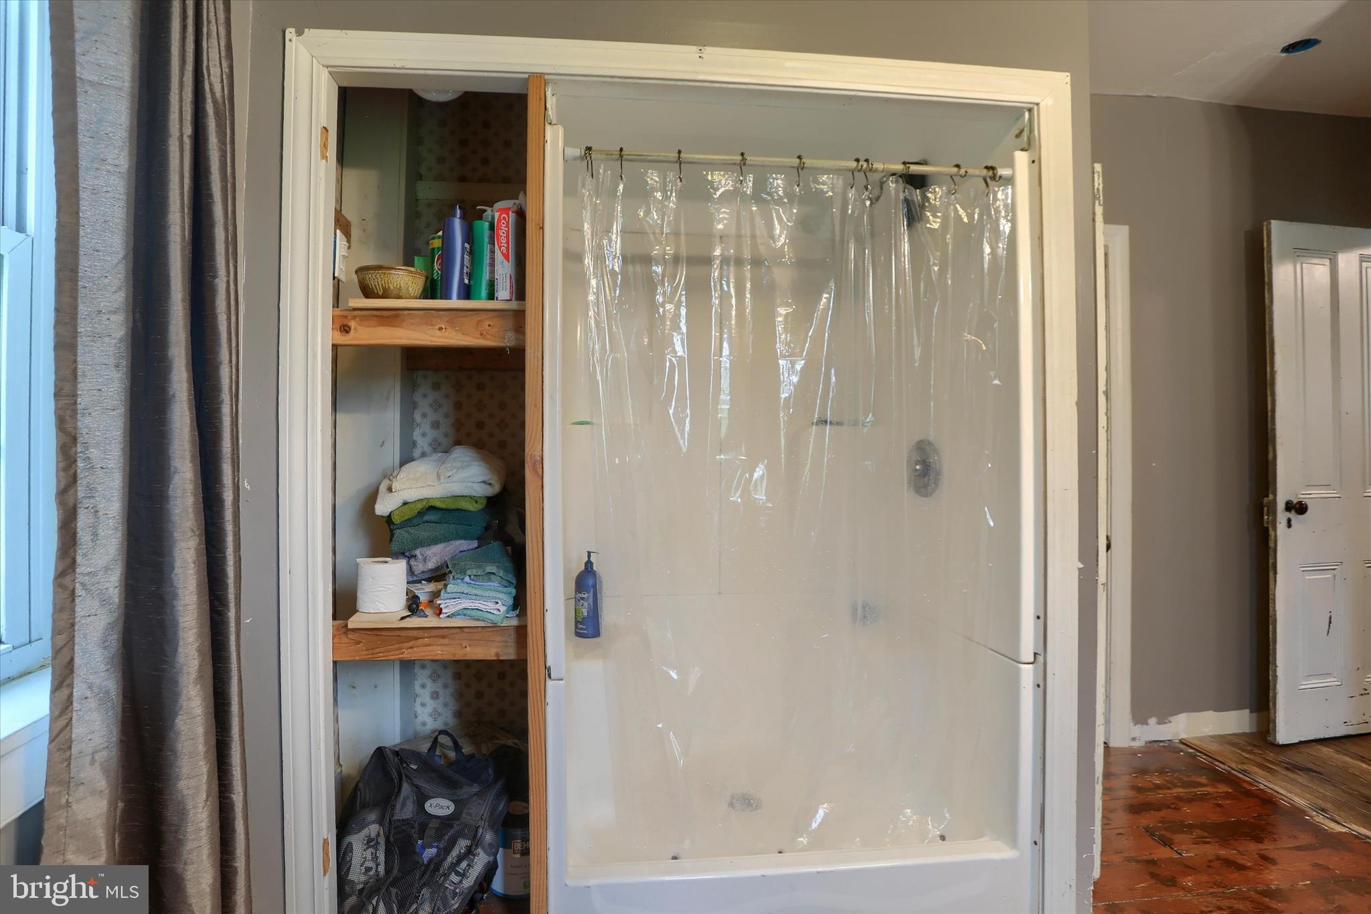
    3

  • Above Grade Finished Area

    2908.0

  • Basement YN

    YES

  • Cooling YN

    YES

  • Cooling

    Central Air, Electric

  • Fireplace YN

    NO

  • Heating YN

    YES

  • Heating

    Geothermal

  • Main Level Bedrooms

    2

  • Pet friendly

    N/A

Exterior

  • Garage

    Yes

  • Garage spaces

    1

  • Construction Materials

    Frame

  • Parking

    Garage, Driveway, Attached

  • Pool

    No

  • Waterfront YN

    NO

Area & Lot

  • Lot Size(acres)

    14.0

  • Lot Size(square feet)

    609,840

  • Property Type

    Residential

  • Property Sub Type

    Single Family Residence

  • Architectural Style

    Farmhouse/National Folk

Price

  • Sales Price

    $1,000,000
  • Tax Amount

    $8,680

  • Sq. Footage

    2,908

  • Price/SqFt

    $343

HOA

  • Association

    No

School District

  • Elementary School

    SOUTH HANOVER

  • Middle School

    LOWER DAUPHIN

  • High School

    LOWER DAUPHIN

Property Features

  • New Construction

    NO

  • Foundation Details

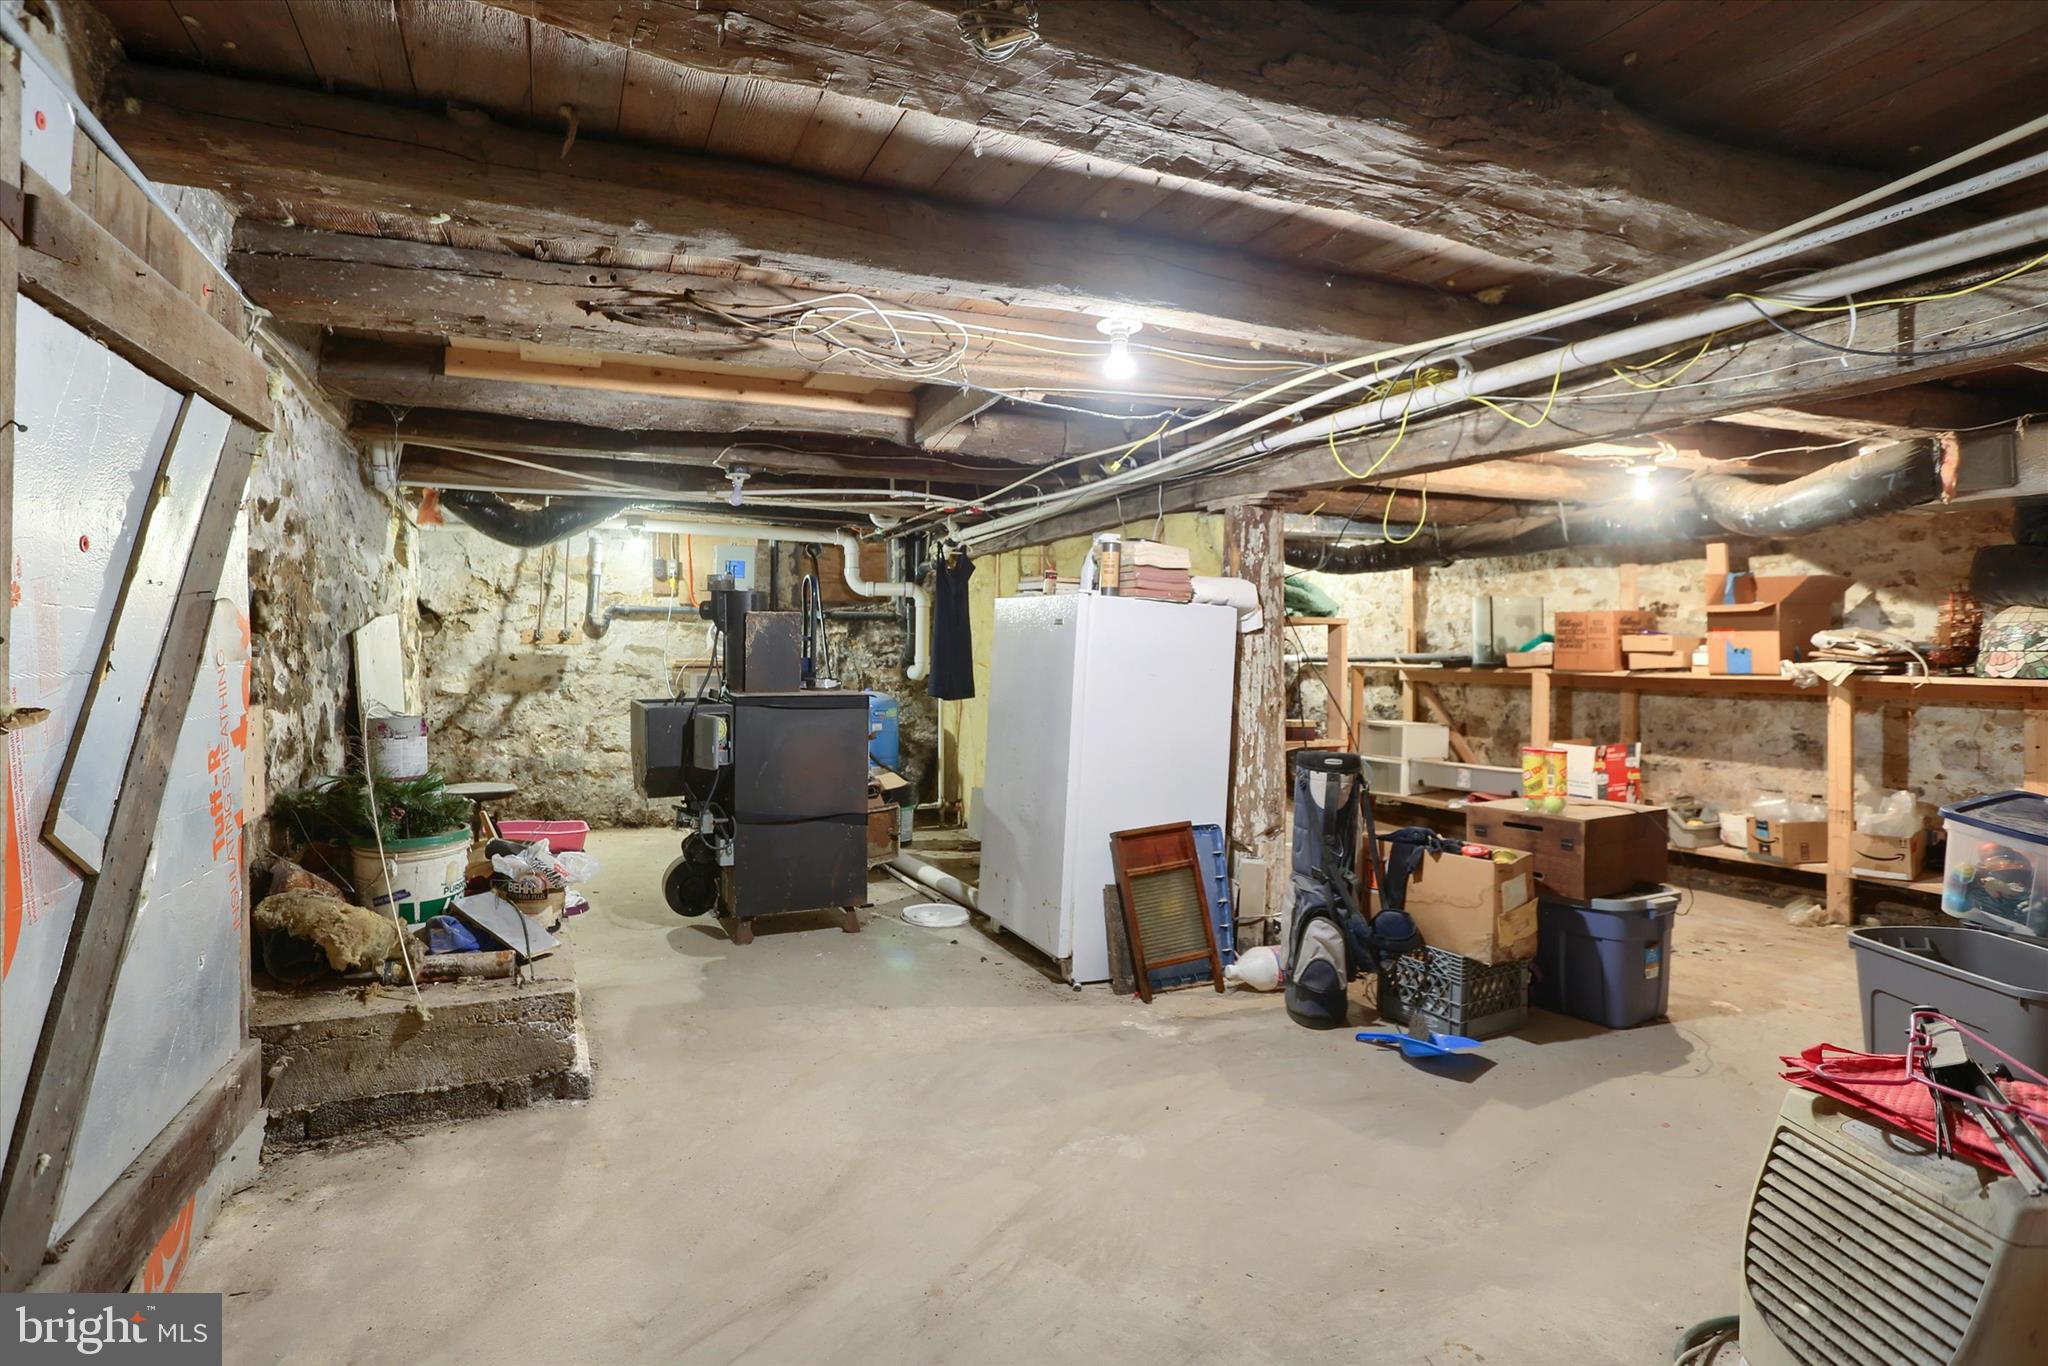
    Stone

  • Senior Community YN

    NO

  • Sewer

    Septic Tank

  • Water Source

    Private

Schedule a Showing

Showing scheduled successfully.

<
>
IN PERSON
VIA CHAT

What is 3 + 4 ?


Change time

Mortgage calculator

Estimate your monthly mortgage payment, including the principal and interest, property taxes, and HOA. Adjust the values to generate a more accurate rate.

Your payment

Principal and Interest:

$

Property taxes:

$

HOA fees:

$

Total loan payment:

$

Total interest amount:

$

Location

County

DAUPHIN

Elementary School

SOUTH HANOVER

Middle School

LOWER DAUPHIN

High School

LOWER DAUPHIN

Listing Courtesy of Amy H Backenstose, Coldwell Banker Realty

RealHub Information is provided exclusively for consumers' personal, non-commercial use, and it may not be used for any purpose other than to identify prospective properties consumers may be interested in purchasing. All information deemed reliable but not guaranteed and should be independently verified. All properties are subject to prior sale, change or withdrawal. RealHub website owner shall not be responsible for any typographical errors, misinformation, misprints and shall be held totally harmless.

Agent Lizzy Isenberg

Salesperson, Realtor

Lizzy Isenberg

Call Lizzy today to schedule a private showing.


* Listings on this website come from the FMLS IDX Compilation and may be held by brokerage firms other than the owner of this website. The listing brokerage is identified in any listing details. Information is deemed reliable but is not guaranteed. If you believe any FMLS listing contains material that infringes your copyrighted work please click here to review our DMCA policy and learn how to submit a takedown request.© 2024 FMLS.
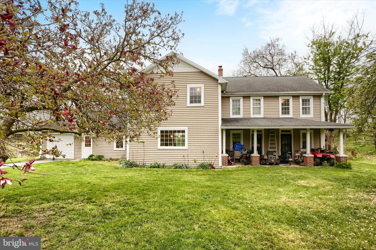
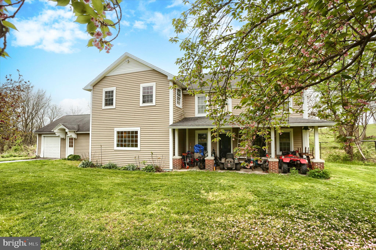
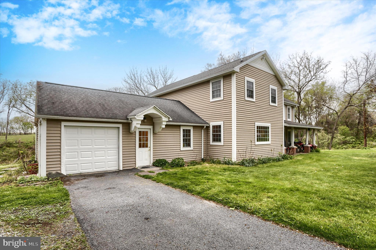
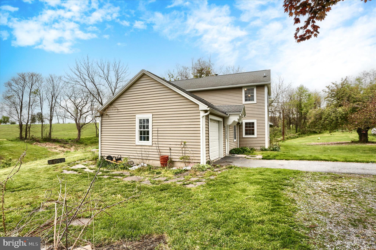
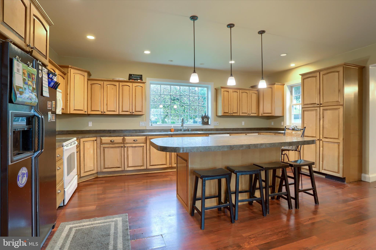
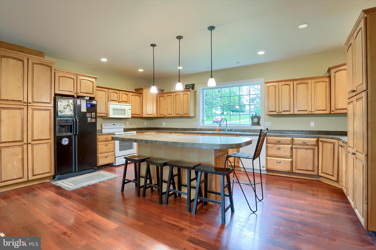
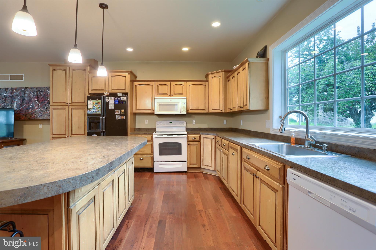
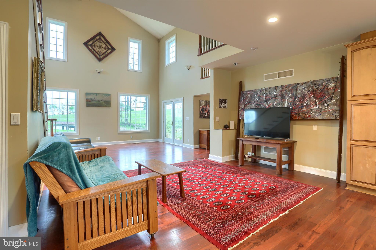
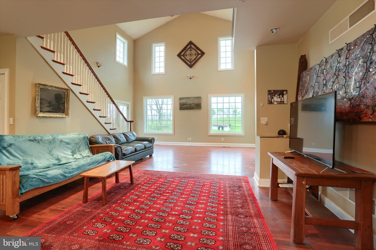
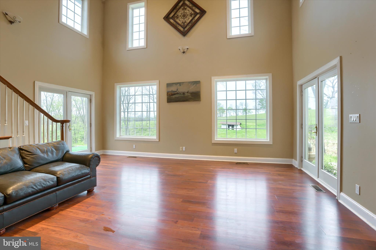
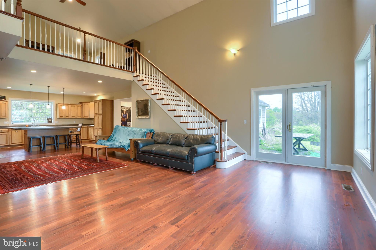
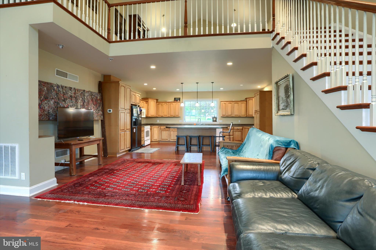
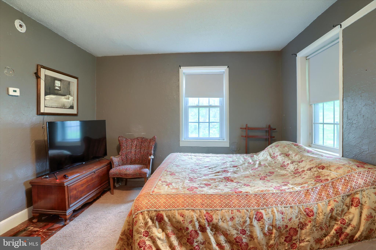
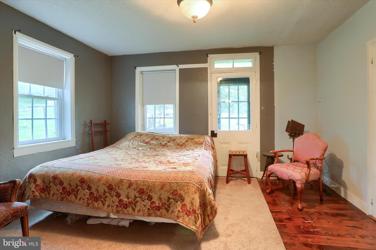
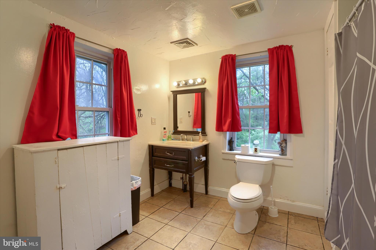
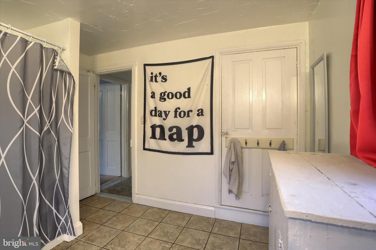
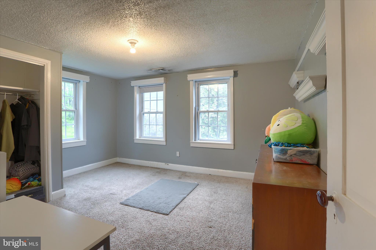
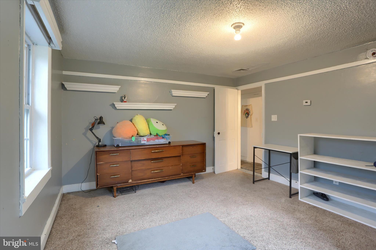
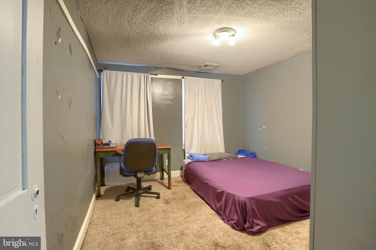
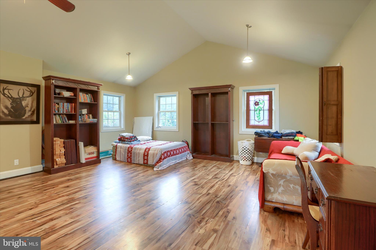
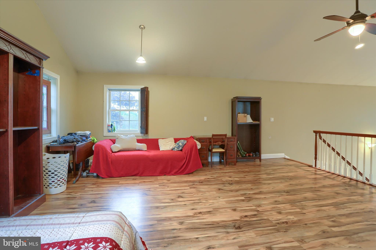
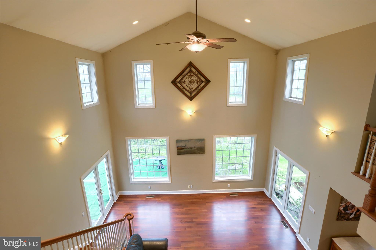
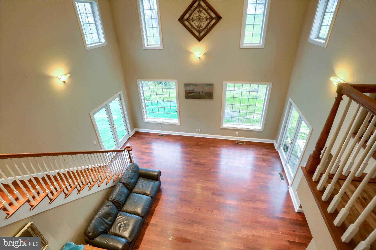
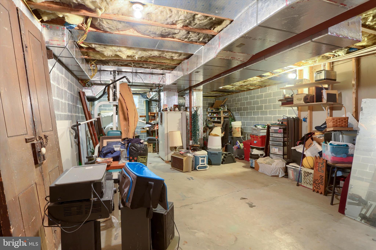
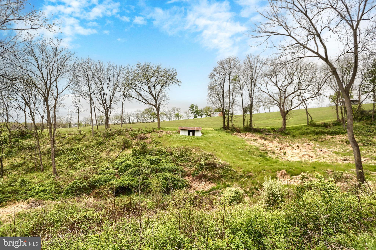
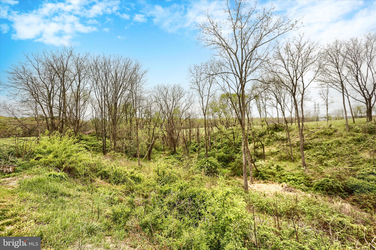
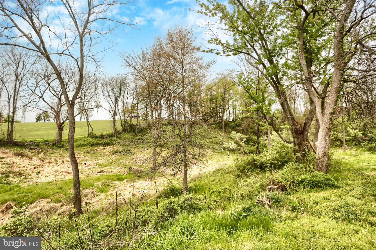
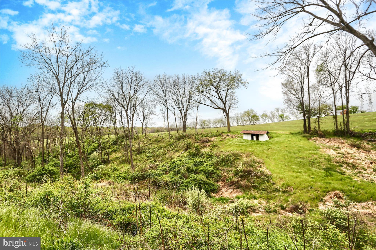
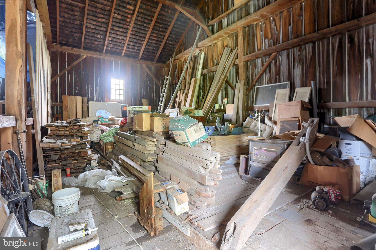
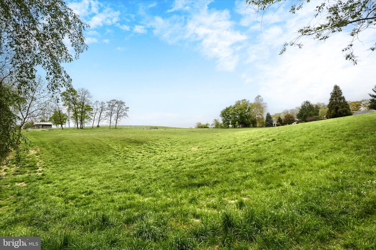
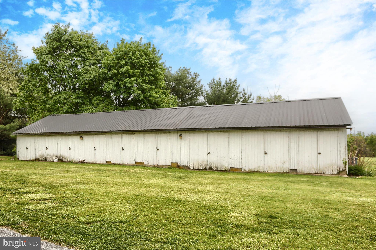
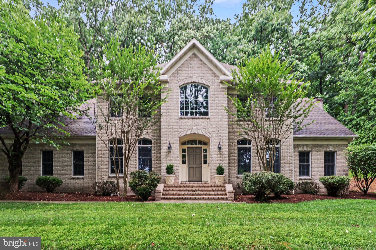
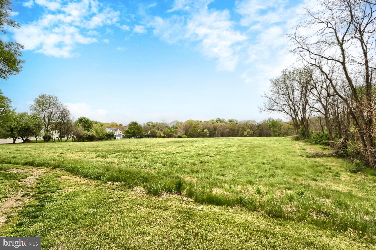
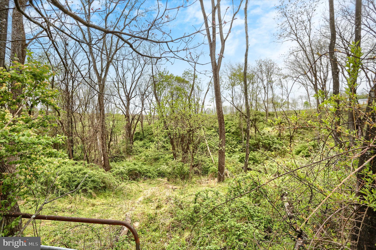
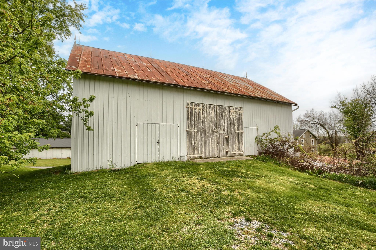
This lovely, one of a kind farmhouse with land has a spacious kitchen and living area, with a loft overlooking! The windows let in views of the neighboring farms bringing gorgeous sunsets into your amazing space! Three full bathrooms and three bedrooms with plenty of space to add more bedrooms on the second floor or as is: dreamy and open to curl up with a book or watch your favorite shows. The attached garage with long driveway up to the home, lets you feel as if you are in your own world, yet you are right in the lovely Hillymede Estates neighborhood - just a hop, skip and a jump away from Hershey, Harrisburg and the airport! You can use the barn for animals, storage, or guest houses or bed and breakfast (Buyer to verify)! A long building with many units for chicken/ livestock can also be part of your farming, horticulture, home business, agritourism or for crafting and creating! Do you want to raise your children exploring nature? Do you want to live a farm to table sustainable existence?  The possibilities are endless (Buyer to verify and check with zoning and conditional uses)... Come dream with the views of the sunsets and sunrises on your private estate!

59 HILLYMEDE ROAD

Message successfully sent.

What would you like to know?

What is 3 + 4 ?

I agree to receive email communication and understand I can unsubscribe at any time.

I agree to be contacted by Charis Realty Group - Christine Issler, Broker via call, email, and text for real estate services. To opt out, you can reply 'stop' at any time or reply 'help' for assistance. You can also click the unsubscribe link in the emails. Message and data rates may apply. Message frequency may vary. Privacy Policy

Related Properties

New on site today
Stunning home in the highly desirable Southpoint Development and sought-after Derry Township School District!  From the moment you step inside, you’ll appreciate the modern updates, spacious layout, and custom details throughout this beautiful home.
The heart of the home is the beautifully updated modern kitchen, featuring stylish finishes, generous workspace, and a seamless connection to the spacious family room and breakfast nook. Large windows overlook the backyard and expansive covered patio, creating a wonderful connection between the indoor and outdoor living spaces. Enjoy peaceful mornings with your coffee on the covered patio or gather with family and friends for outdoor dinners and entertaining.
The first floor also offers exceptional flexibility with a bedroom and full bathroom that can serve as a primary suite or comfortable guest accommodations. A formal dining room, dedicated office, laundry room, and playroom complete the first floor.
Upstairs, the spacious primary suite offers plenty of room for a king-size bed and features a private en-suite bathroom. Three additional bedrooms and a full bathroom provide plenty of space for family and guests. The large upper-level bonus family room is an ideal retreat for children to relax, watch movies, or enjoy time together.
The finished lower level adds even more versatile living space with a large family room, bathroom, and dedicated workout room.
The property is within walking distance of Gelder Park and less than four miles from Hershey Medical Center, as well as downtown Hershey’s restaurants, shops, and entertainment.
With its beautifully updated kitchen, spacious living areas, versatile floor plan, and exceptional location, this home truly has it all. Schedule your showing today!
#PADA2064526

HUMMELSTOWN

963 POWDER HORN DRIVE

5 Beds

3 Baths

4,653 Sq.Ft.

$1,050,000
MLS#: PADA2064526

Beautiful brick home sits on a private, 1.59 acre, partially wooded lot located less than 4 miles to Hershey Medical Center.  As you enter, the sweeping staircase greets you. The spacious family room has a grand feel with a 17 foot vaulted ceiling and a cozy fireplace. The open plan flows into the updated eat-in kitchen- perfect for entertaining family and friends. The island offers ample prep space for food preparation and also has seating - where you can enjoy a quick meal or complete homework. Cooks will enjoy the stainless steel appliances and an abundance of natural light. Holiday meals can be served in the formal dining room or use it as a playroom! Working remotely? The dedicated home office will be the place for you. Retire to the primary bedroom with its own ensuite boasting a walk-in shower and a soaking tub. Three additional good size bedrooms and two more full baths will making getting ready for work or school a breeze! The laundry is conveniently located on this level. The lower level has a media room and a recreation room where you could exercise or watch the big game! The unfinished area will be a great space to store seasonal items and holiday decor. The attached 3 car garage will save you from scraping ice and snow from your vehicle. Enjoy outdoor living? The back deck will be the place for you! The mature landscaping provides a private and peaceful setting.  Located in the desirable Hershey/ Derry Township School District and a short drive to the local airport and in-town shops and restaurants, schedule your showing today!
#PADA2060264

HUMMELSTOWN

1071 KNOLL DRIVE

4 Beds

3 Baths

3,920 Sq.Ft.

$899,000
MLS#: PADA2060264

New on site today
Welcome to 149 Willow Creek Lane, set in the desirable Willow Creek Farms in Hummelstown. The stone veneer and welcoming front porch offers outstanding curb appeal. The open plan kitchen and great room offers an ideal space to entertain family and friends. A large island, double ovens and upgraded countertops are perfect for food preparation. The eat-in kitchen leads out to a screened in porch where you can relax and read a good book. The two story great room has a grand feel. Watch the big game or sit beside the cozy gas fireplace.  If you are working remotely, the first level office/study will be the place for you. The stately dining room has wood beams and a cathedral ceiling. Retire to the first level primary bedroom with tray ceilings and a spacious walk-in closet sure to please shoppers.The ensuite boasts a walk-in shower and dual sinks with upgraded countertops. Drop your shoes or backpack in the mudroom where built-in lockers and a bench will keep items organized. The second level has three good size bedrooms, 2 additional full baths and a loft area- a good spot to compete homework or hang out with friends. The lower level is a walk-out. The finished space can be used as an exercise area, a recreation room or a playroom. Store holiday decor or seasonal items in the unfinished area. You can't have too much storage! A three car garage will save you from scraping ice and snow from your vehicle. Enjoy outdoor living? Grill on the back deck, or play a game of catch in the backyard! Located less than 7 miles to Hershey Medical Center and close to local amenities in Hershey and Hummelstown, schedule your showing today!
#PADA2064476

HUMMELSTOWN

149 WILLOW CREEK LANE

4 Beds

3 Baths

4,452 Sq.Ft.

$999,000
MLS#: PADA2064476

Send a message

Message successfully sent.

Your message

What is 3 + 4 ?

Reason for contacting?

I agree to receive email communication and understand I can unsubscribe at any time.

I agree to be contacted by Charis Realty Group - Christine Issler, Broker via call, email, and text for real estate services. To opt out, you can reply 'stop' at any time or reply 'help' for assistance. You can also click the unsubscribe link in the emails. Message and data rates may apply. Message frequency may vary. Privacy Policy

Sign Out

Virtual Assistant

Would you like to take the next step with this property? We can help you schedule a showing or virtual tour, or send you more details.

Yes, I would like more information.

Thank You for Your Reply, One of Our Agents will contact you as soon as possible

No, maybe later.

Thank you, you can always contact me via email, phone number or through the contact form.

Realhub AI

Lucy - Your AI-Powered Realtor

Update Your Temporary Password

Personalize your search

Enter your email and we'll notify you immediately when new listings match what you're looking for.

or enter email address

Already have an account ? Login here

Continue your home search

I agree to receive communications and understand I can unsubscribe at any time.

I agree to be contacted by Charis Realty Group - Christine Issler, Broker via call, email, and text for real estate services. To opt out, you can reply 'stop' at any time or reply 'help' for assistance. You can also click the unsubscribe link in the emails. Message and data rates may apply. Message frequency may vary. Privacy Policy

Already have an account ? Login here

We use cookies

We use cookies primarily for analytics to enhance your experience. By accepting, you agree to our use of these cookies. You can manage your preferences or learn more about our cookies policy.