
Split Level
57 W RIDGE DRIVE
LEOLA, PA 17540
MLS#: PALA2066960
$420,000
Property
Beds
3
Full Baths
2
1/2 Baths
1
Year Built
1964
Sq.Footage
1,938
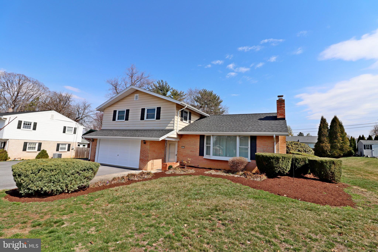
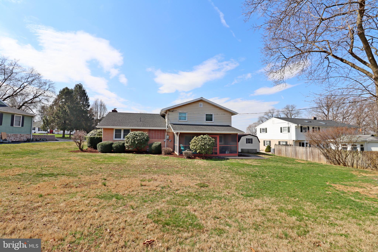
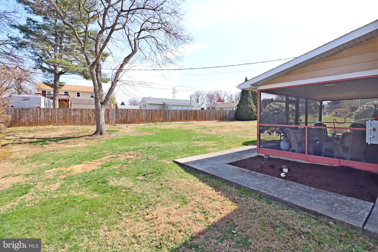
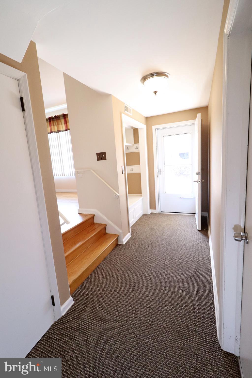
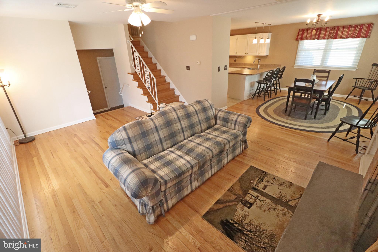
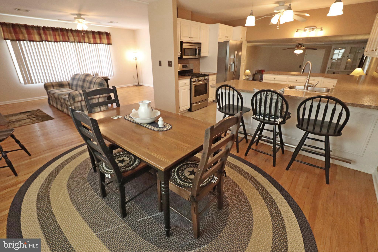
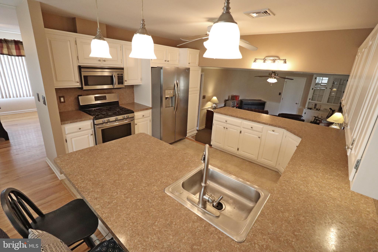
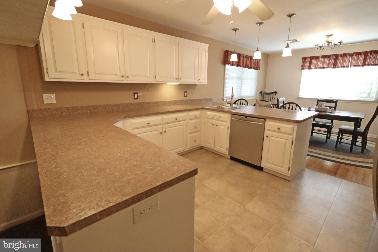
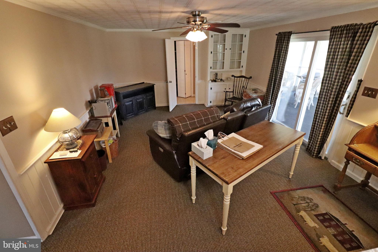
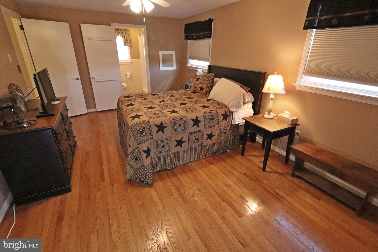
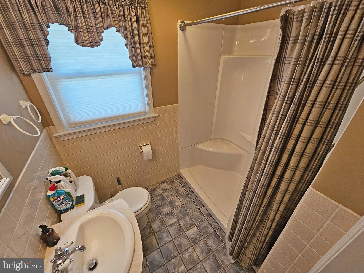
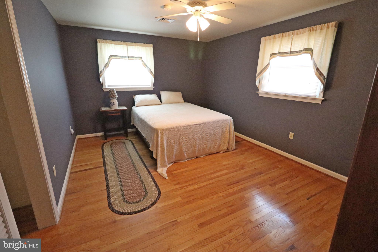
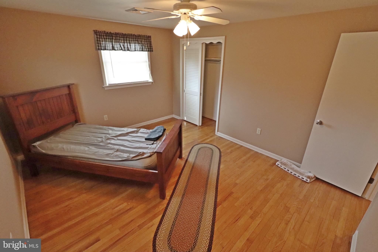
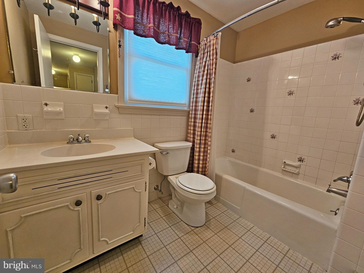
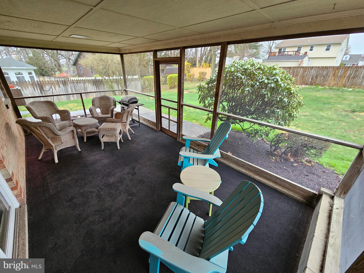
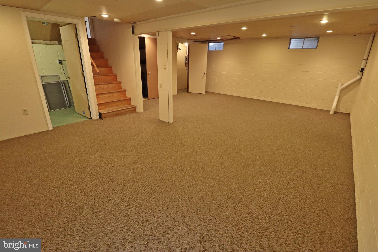
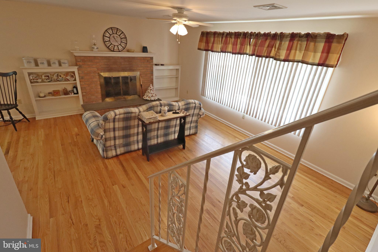
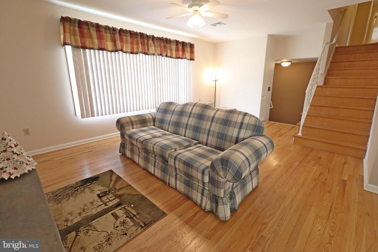
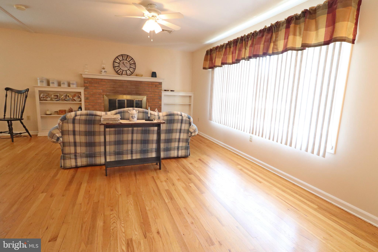
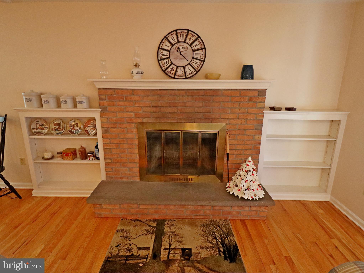
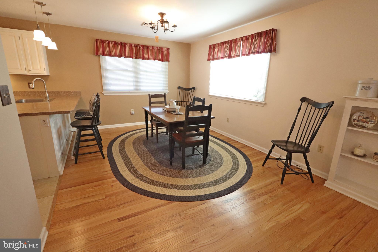
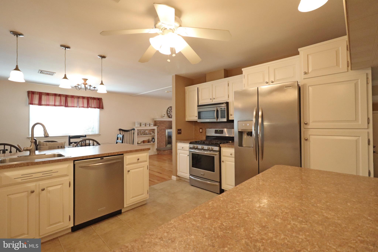
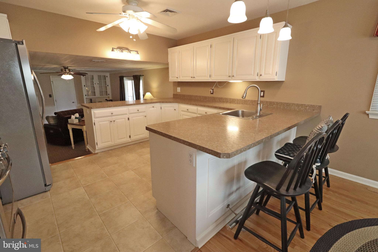
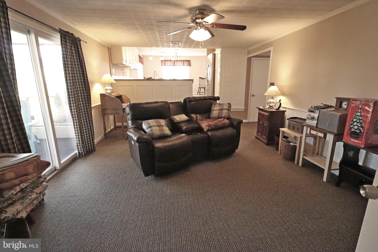
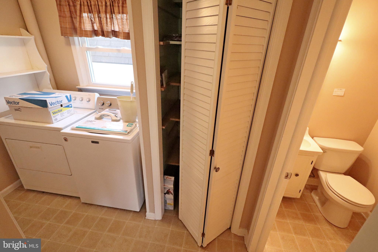
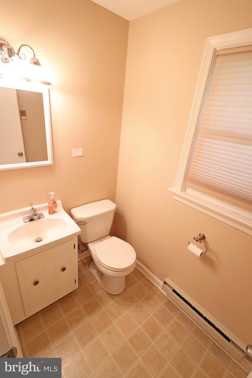
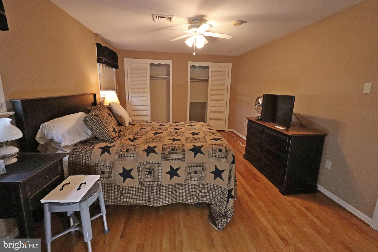
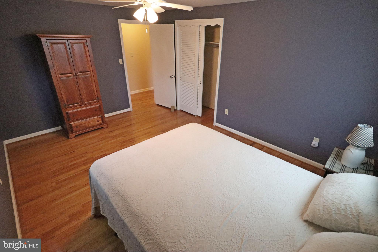
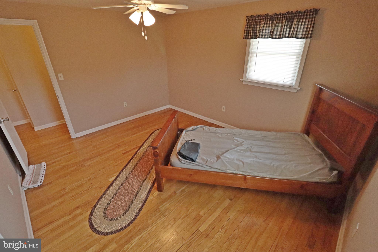
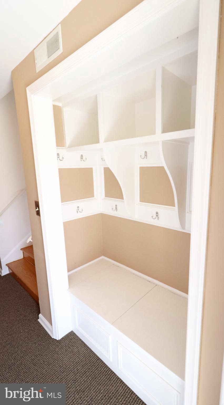
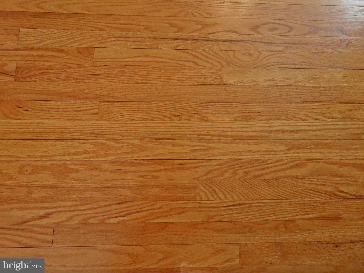
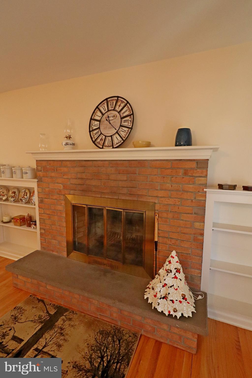
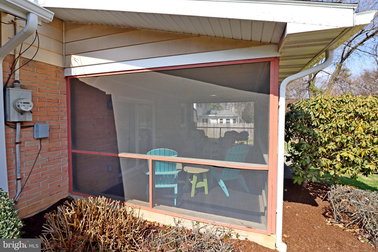
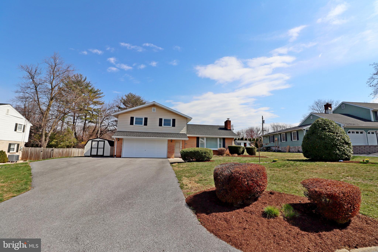
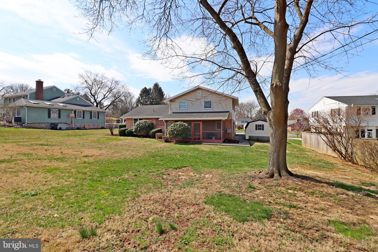
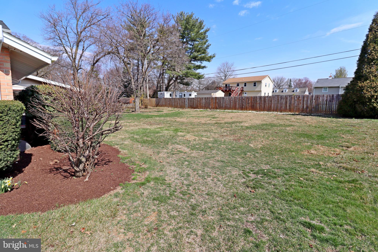
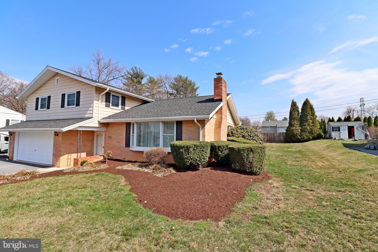
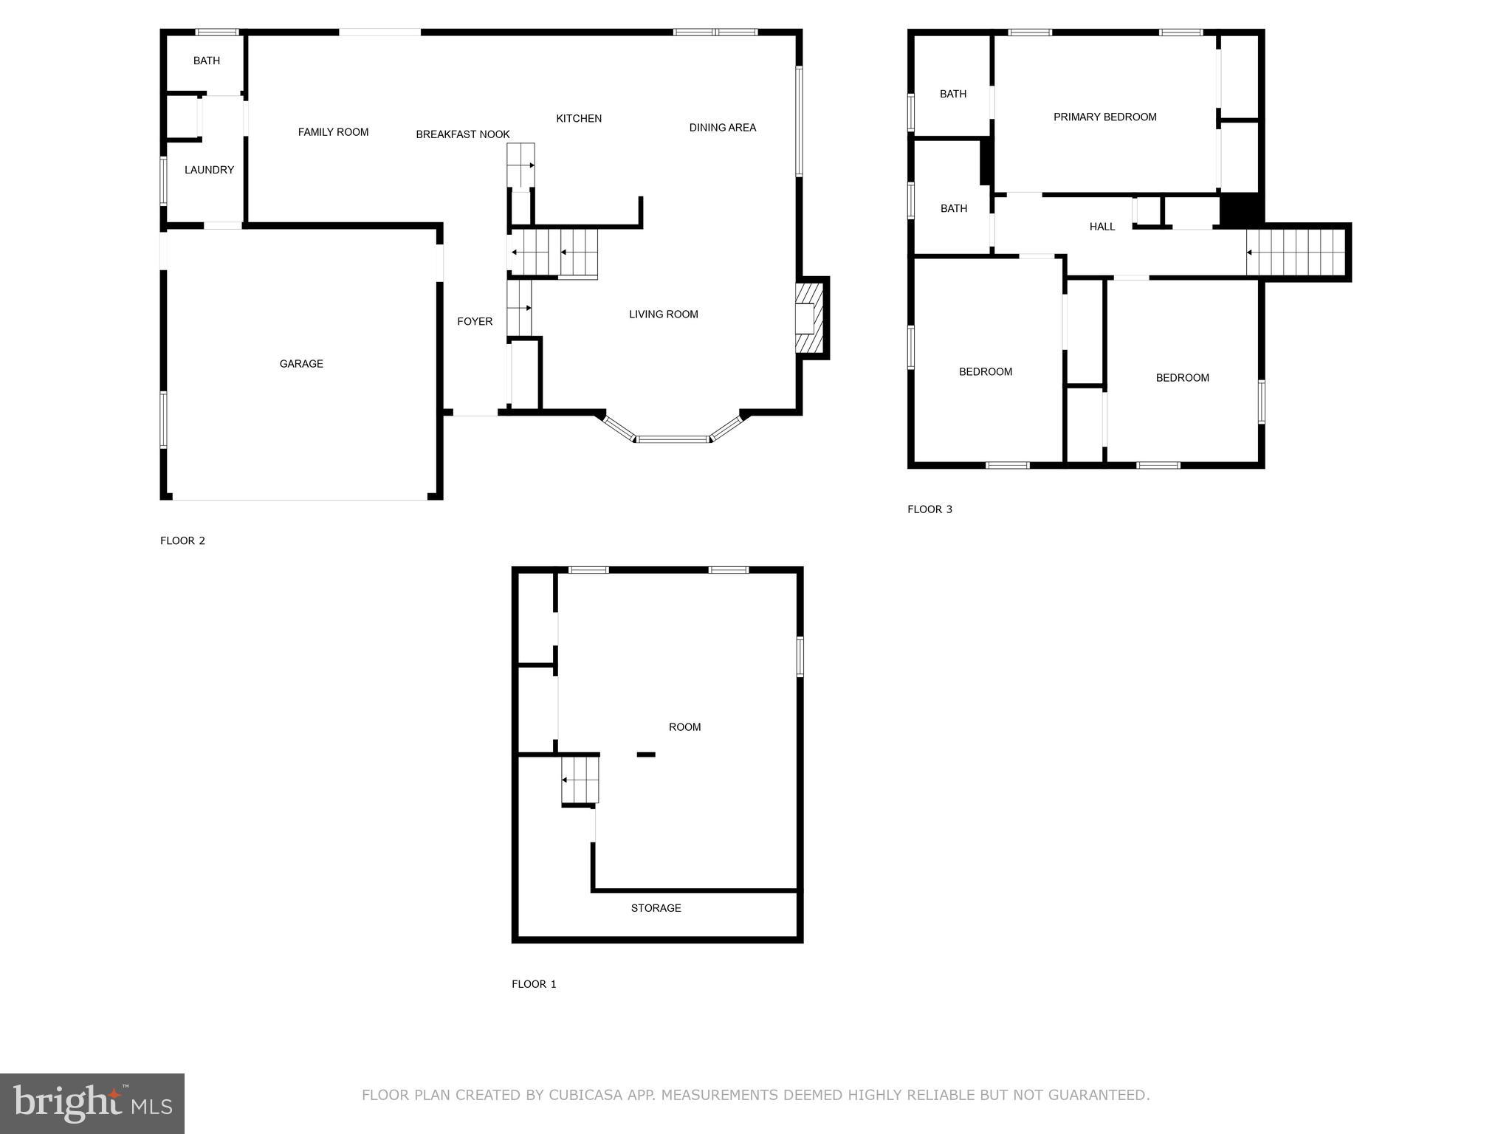
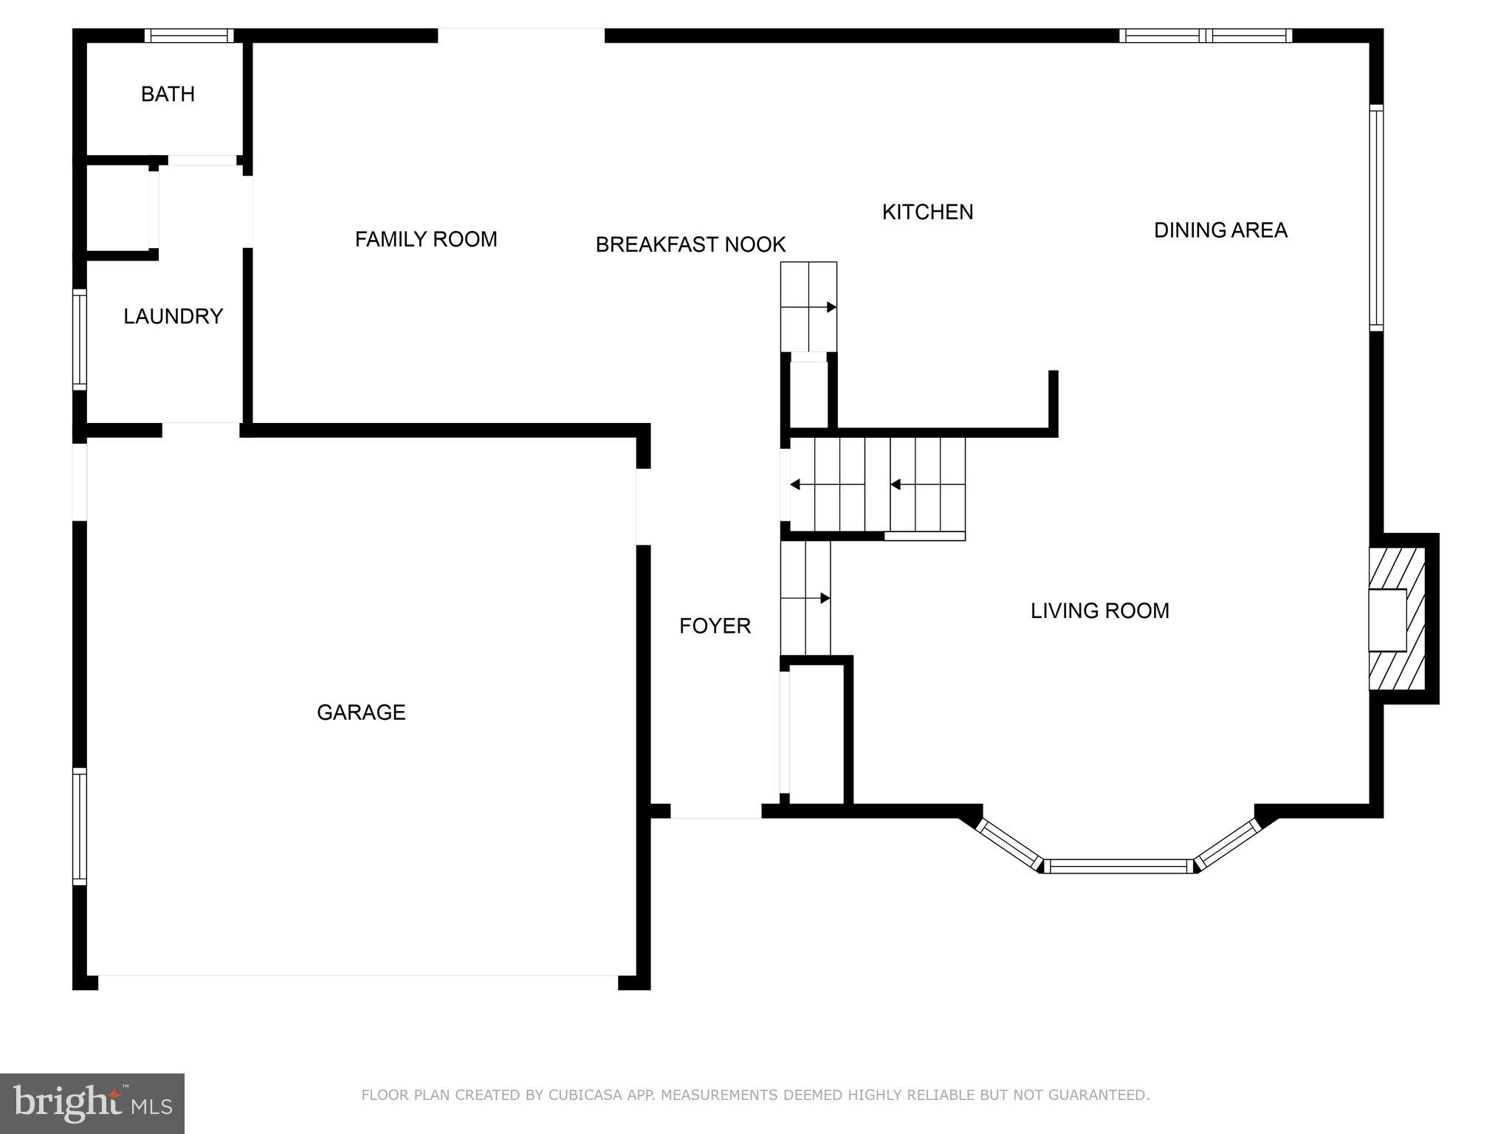
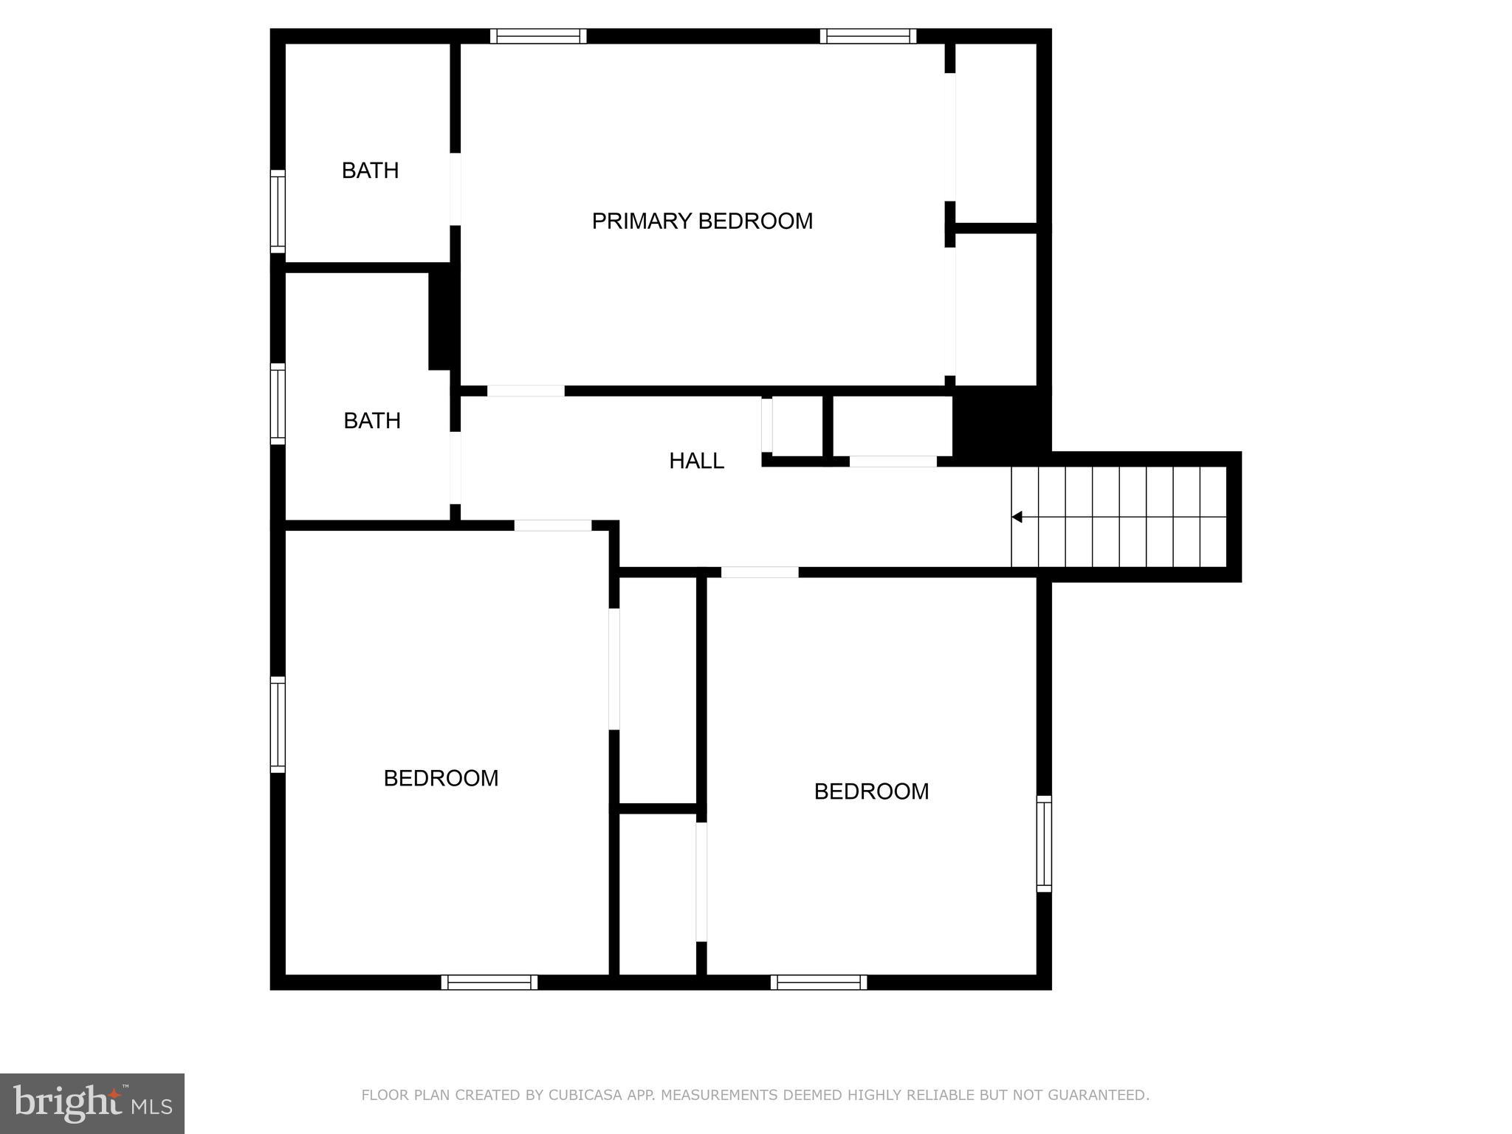
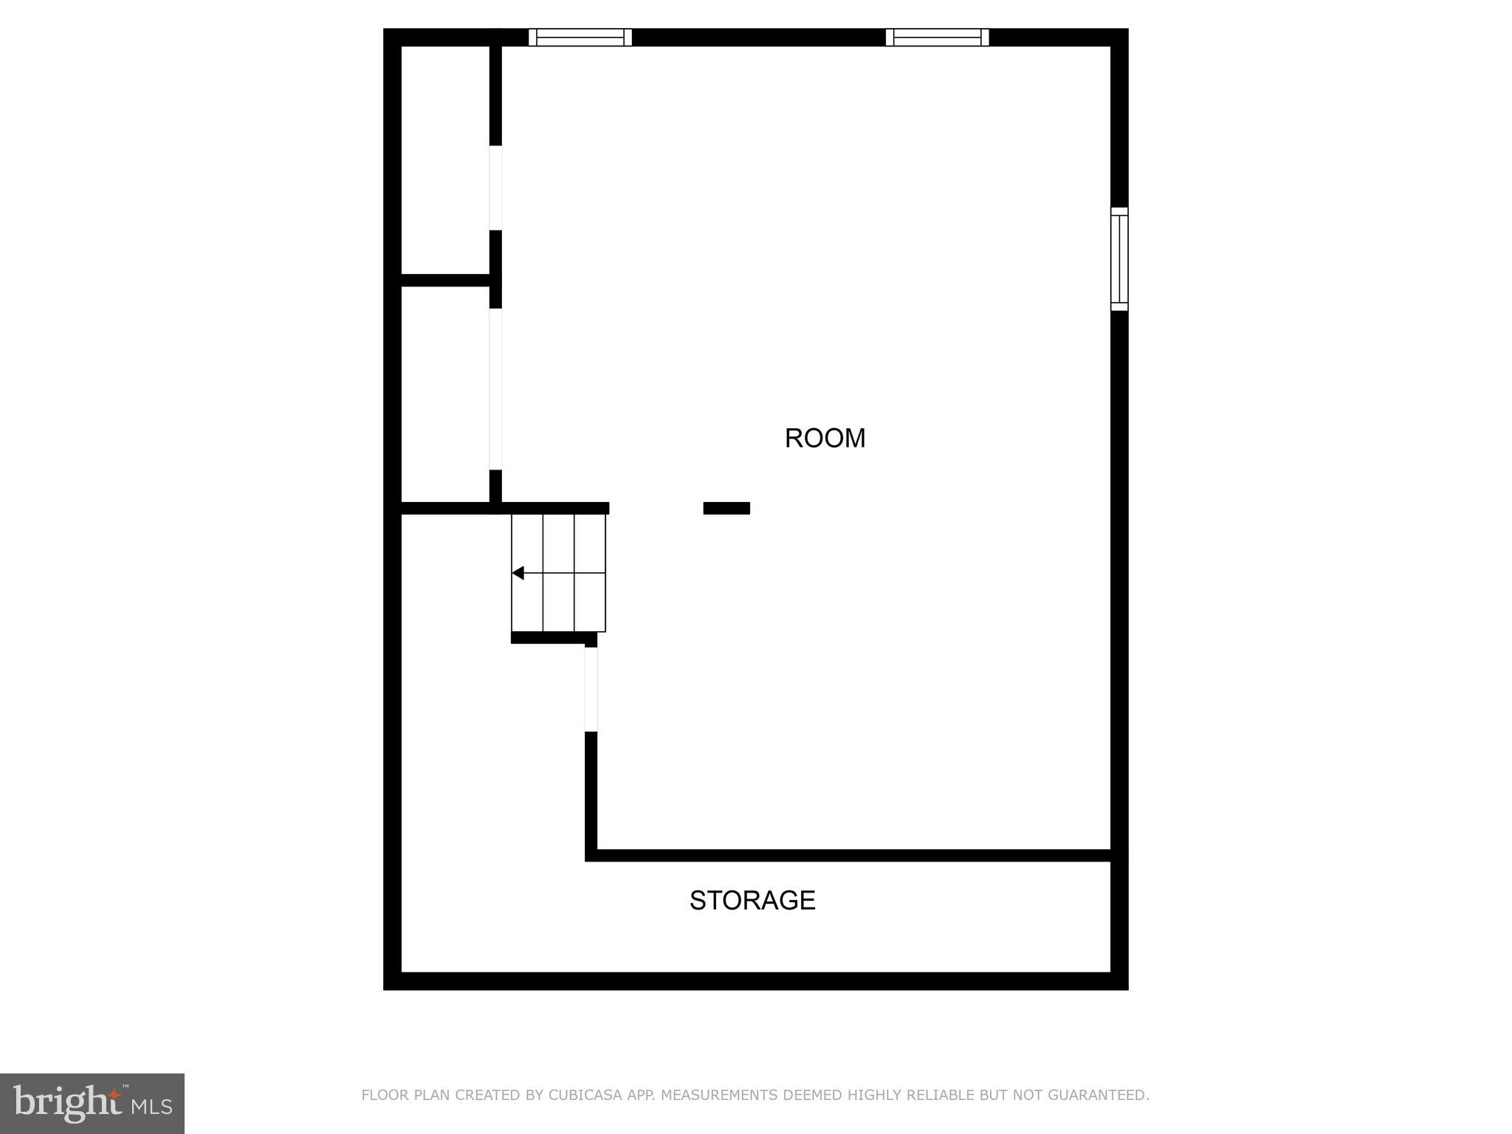
Explore this beautifully designed 4 Level Split home in the desirable Conestoga Valley School District, located in the lovely Forest Hills Development. Upon entering, you'll be greeted by a spacious foyer featuring a custom-built coat closet that adds charm. The family room comes with a built-in cabinet and connects to a serene screened-in porch, an ideal spot to unwind. You'll also find a practical mud/laundry room and a handy powder room nearby. Two short staircases lead you to the heart of the home, where you'll enjoy an open kitchen, dining, and living area. The kitchen boasts plenty of cabinets and counter space for all your cooking needs. Gather in the living room beside a cozy brick fireplace, complete with built-in side shelves. Upstairs, discover three generous bedrooms adorned with beautiful wood floors, along with the hall and primary bathrooms. The versatile lower level can be your game room or personal retreat. This home is set on a flat ⅓ acre lot and includes a storage shed and a two-car garage. With recent updates and replacements throughout, this property is ready for you to make it your own. Don’t let this chance slip away! To view all photos and a full 360-degree virtual tour of this home, click on the camera icon. Immerse yourself in a virtual reality experience by using a VR headset and accessing the Kuula 360-degree spherical tour link. For a walkthrough video, simply search the property address on YouTube.
Features & Amenities
Interior
-
Other Interior Features
Ceiling Fan(s), Pantry, Built-in Features, Crown Molding, Open Floorplan
-
Total Bedrooms
3
-
Bathrooms
2
-
1/2 Bathrooms
1
-
Above Grade Finished Area
1548.0
-
Basement YN
YES
-
Cooling YN
YES
-
Cooling
Central Air, Ceiling Fan(s), Electric
-
Fireplace YN
YES
-
Heating YN
YES
-
Heating
Exhaust Fan, Natural Gas, Forced Air
-
Pet friendly
N/A
Exterior
-
Garage
Yes
-
Garage spaces
2
-
Construction Materials
Frame
-
Parking
Garage Door Opener, Garage, Driveway, Attached
-
Patio and Porch Features
Porch, Screened
-
Pool
No
-
Waterfront YN
NO
Area & Lot
-
Lot Features
Level
-
Lot Size(acres)
0.34
-
Lot Size(square feet)
14,810
-
Property Type
Residential
-
Property Sub Type
Single Family Residence
-
Architectural Style
Split Level
Price
-
Sales Price
$420,000
-
Tax Amount
$3,633
-
Sq. Footage
1,938
-
Price/SqFt
$216
HOA
-
Association
No
School District
-
Elementary School
FRITZ
-
Middle School
CONESTOGA VALLEY
-
High School
CONESTOGA VALLEY
Property Features
-
New Construction
NO
-
Foundation Details
Block
-
Senior Community YN
NO
-
Sewer
Public Sewer
-
Water Source
Public
Schedule a Showing
Showing scheduled successfully.
Mortgage calculator
Estimate your monthly mortgage payment, including the principal and interest, property taxes, and HOA. Adjust the values to generate a more accurate rate.
Your payment
Principal and Interest:
$
Property taxes:
$
HOA fees:
$
Total loan payment:
$
Total interest amount:
$
Location
County
LANCASTER
Elementary School
FRITZ
Middle School
CONESTOGA VALLEY
High School
CONESTOGA VALLEY
Listing Courtesy of C Thomas Risser, Berkshire Hathaway HomeServices Homesale Realty
RealHub Information is provided exclusively for consumers' personal, non-commercial use, and it may not be used for any purpose other than to identify prospective properties consumers may be interested in purchasing. All information deemed reliable but not guaranteed and should be independently verified. All properties are subject to prior sale, change or withdrawal. RealHub website owner shall not be responsible for any typographical errors, misinformation, misprints and shall be held totally harmless.

Salesperson, Realtor
Lizzy Isenberg
Call Lizzy today to schedule a private showing.

* Listings on this website come from the FMLS IDX Compilation and may be held by brokerage firms other than the owner of this website. The listing brokerage is identified in any listing details. Information is deemed reliable but is not guaranteed. If you believe any FMLS listing contains material that infringes your copyrighted work please review our DMCA policy and learn how to submit a takedown request.© 2024 FMLS.
Related Properties

LEOLA
57 HOLLY DRIVE
5 Beds
3 Baths
2,455 Sq.Ft.
$409,000
MLS#: PALA2098180
