


Property
Beds
4
Full Baths
2
1/2 Baths
1
Year Built
1950
Sq.Footage
2,600
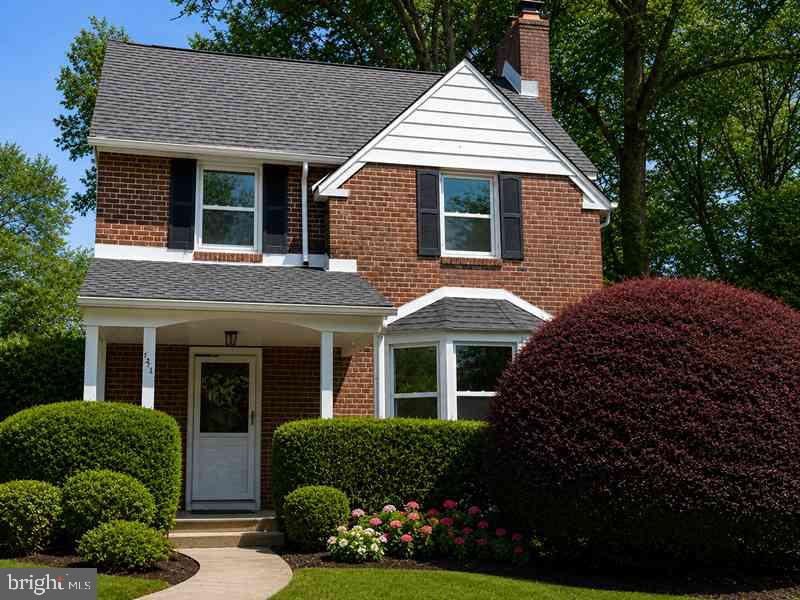
Welcome to 559 Haverford Road, a fully renovated 4-bedroom, 2.5-bath home in the award-winning Lower Merion School District, restored in 2026 and ready for its next owners to move right in. Every detail has been reimagined, starting with a bright, open main level where new engineered hardwood, updated lighting, and thoughtful finishes create a polished yet welcoming feel throughout the living and dining spaces. At the heart of the home is a stunning new kitchen with Marble countertops, inset cabinetry, and stainless steel appliances, designed for everyday cooking and effortless entertaining alike. Upstairs, 3 bedrooms include a primary suite that serves as a true retreat, and the beautifully redone bathrooms feature warm, modern tile and fixtures throughout. With 1 bedroom on the main floor, this create a separate living space for in-laws, guests, office, or playroom. Additional highlights include a Generac generator, a newer roof, new vinyl siding, and new windows and doors throughout, offering style and peace of mind for years to come. Close to Main Line shopping, dining, parks, and major commuter routes, 559 Haverford Road brings together a turnkey renovation and one of the region’s most sought-after school districts. Homes like this don’t come along often, so schedule your private showing today.
Features & Amenities
Interior
-
Total Bedrooms
4
-
Bathrooms
2
-
1/2 Bathrooms
1
-
Above Grade Finished Area
2000.0
-
Basement YN
YES
-
Cooling YN
YES
-
Cooling
Central Air, Electric
-
Heating YN
YES
-
Heating
Natural Gas, Central
-
Main Level Bedrooms
4
-
Pet friendly
N/A
Exterior
-
Garage
No
-
Construction Materials
Brick, Vinyl Siding
-
Parking
Attached Carport, Driveway, Attached
-
Pool
No
-
Waterfront YN
NO
Area & Lot
-
Lot Size(acres)
0.16
-
Lot Size(square feet)
6,840
-
Property Type
Residential
-
Property Sub Type
Single Family Residence
-
Architectural Style
Colonial
Price
-
Sales Price
$745,000
-
Tax Amount
$7,138
-
Sq. Footage
2,600
-
Price/SqFt
$286
HOA
-
Association
No
School District
-
Elementary School
N/A
-
Middle School
N/A
-
High School
N/A
Property Features
-
New Construction
NO
-
Foundation Details
Concrete Perimeter
-
Senior Community YN
NO
-
Sewer
Public Sewer
-
Water Source
Public
Schedule a Showing
Showing scheduled successfully.
Mortgage calculator
Estimate your monthly mortgage payment, including the principal and interest, property taxes, and HOA. Adjust the values to generate a more accurate rate.
Your payment
Principal and Interest:
$
Property taxes:
$
HOA fees:
$
Total loan payment:
$
Total interest amount:
$
Location
County
MONTGOMERY
Elementary School
Middle School
High School
Listing Courtesy of Megan Reiss, Compass Pennsylvania, LLC
RealHub Information is provided exclusively for consumers' personal, non-commercial use, and it may not be used for any purpose other than to identify prospective properties consumers may be interested in purchasing. All information deemed reliable but not guaranteed and should be independently verified. All properties are subject to prior sale, change or withdrawal. RealHub website owner shall not be responsible for any typographical errors, misinformation, misprints and shall be held totally harmless.

Salesperson, Realtor
Lizzy Isenberg
Call Lizzy today to schedule a private showing.

* Listings on this website come from the FMLS IDX Compilation and may be held by brokerage firms other than the owner of this website. The listing brokerage is identified in any listing details. Information is deemed reliable but is not guaranteed. If you believe any FMLS listing contains material that infringes your copyrighted work please click here to review our DMCA policy and learn how to submit a takedown request.© 2024 FMLS.
Related Properties

WYNNEWOOD
1410 GREYWALL LANE
3 Beds
2 Baths
1,528 Sq.Ft.
$600,000
MLS#: PAMC2195372

WYNNEWOOD
1401 SURREY LANE
5 Beds
3 Baths
2,704 Sq.Ft.
$630,000
MLS#: PAMC2191124
WYNNEWOOD
1516 SURREY LANE
3 Beds
2 Baths
1,780 Sq.Ft.
$600,000
MLS#: PAMC2185536

WYNNEWOOD
1022 CLOVER HILL ROAD
4 Beds
4 Baths
2,347 Sq.Ft.
$839,900
MLS#: PAMC2194918

WYNNEWOOD
430 MCCLENAGHAN MILL ROAD
4 Beds
2 Baths
1,998 Sq.Ft.
$799,000
MLS#: PAMC2187284

WYNNEWOOD
1221 MONTGOMERY AVENUE
3 Beds
2 Baths
2,190 Sq.Ft.
$599,000
MLS#: PAMC2196718
