
Property
Beds
3
Full Baths
1
1/2 Baths
1
Year Built
1946
Sq.Footage
1,629
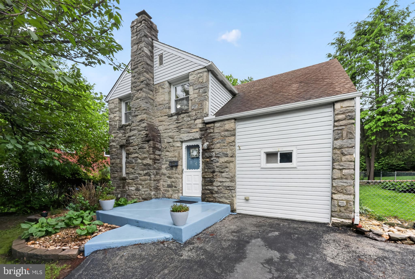
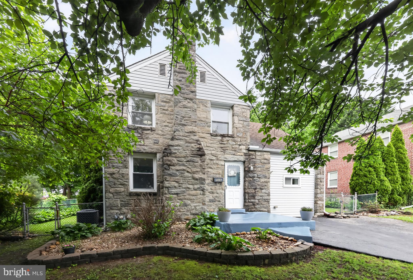
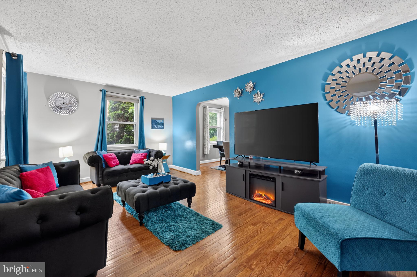
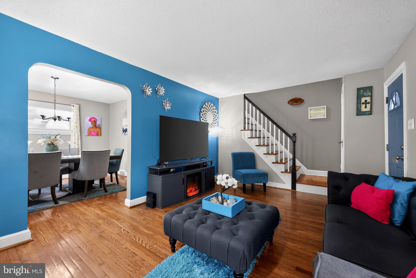
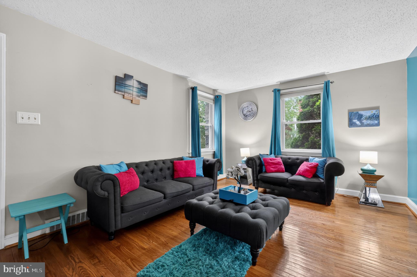
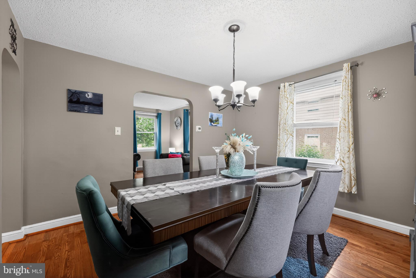
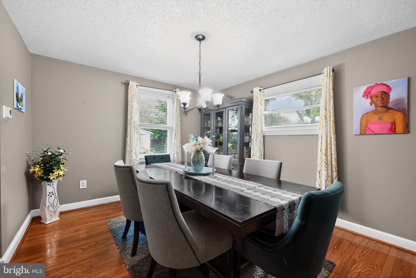
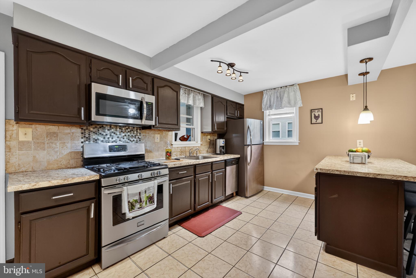
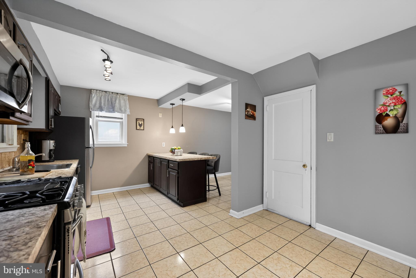
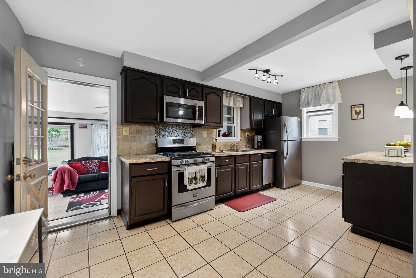
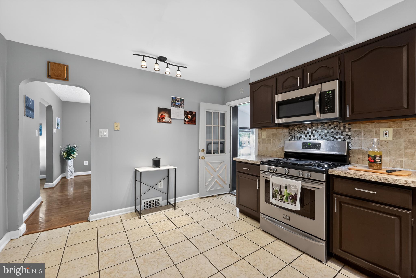
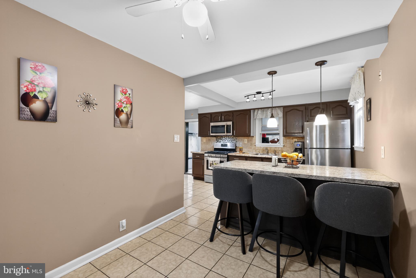
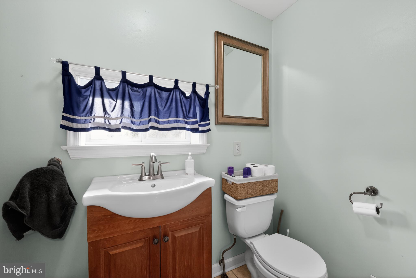
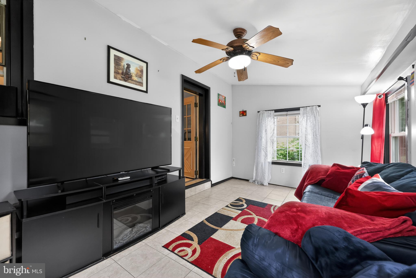
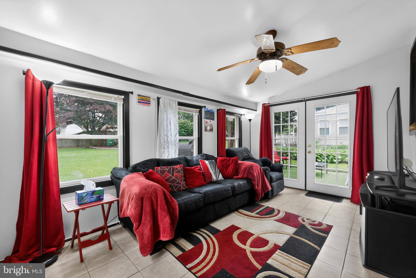
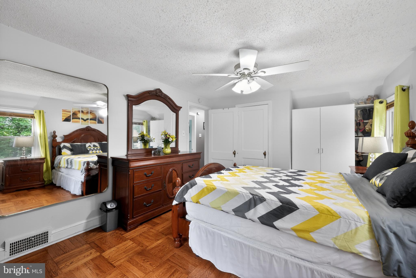
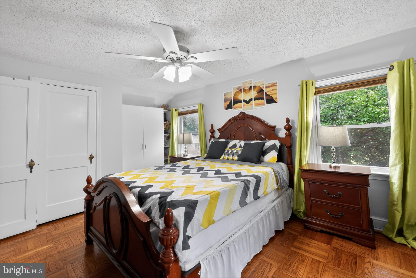
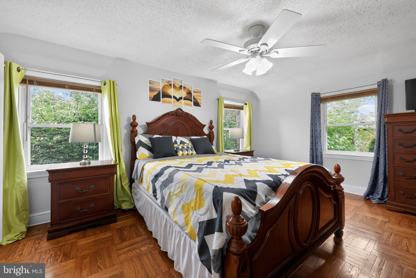
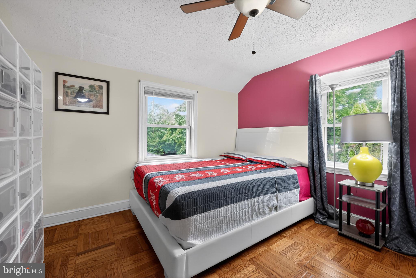
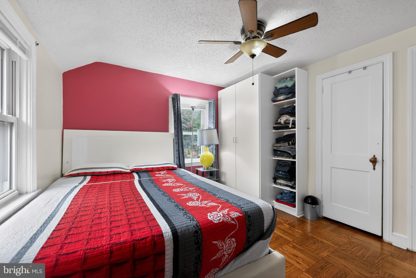
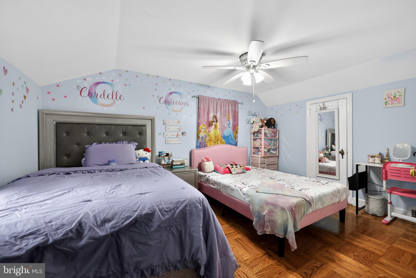
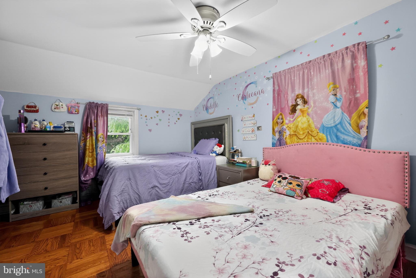
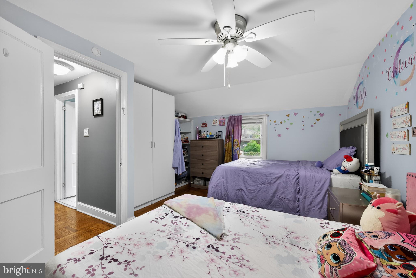
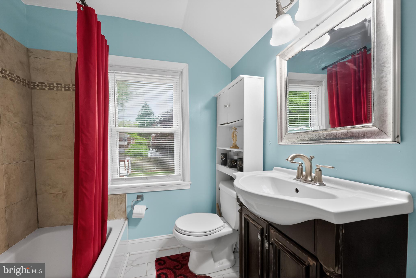
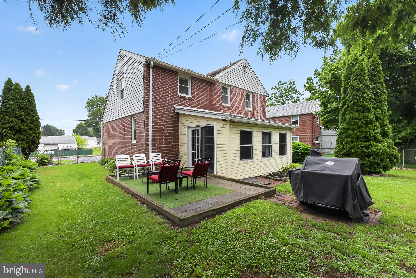
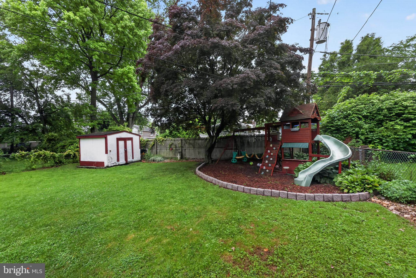
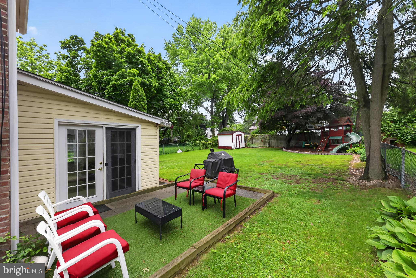
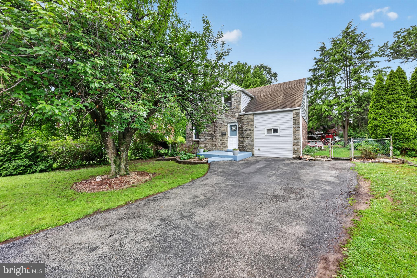
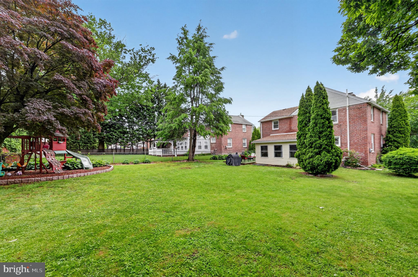
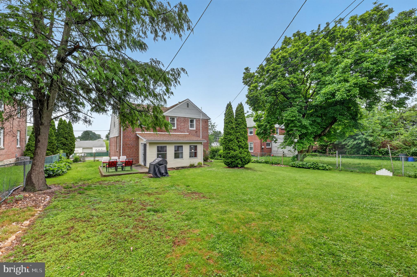
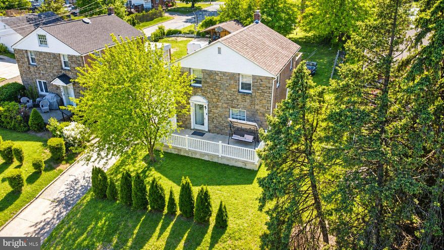
Welcome home to 506 W South Avenue, a beautifully updated and meticulously maintained single-family home that perfectly blends modern comforts with an unbeatable Glenolden location. Step inside to find gleaming hardwood floors flowing throughout most of the main level. The heart of the home features an expanded kitchen with ample cabinet and counter space, stainless appliances, breakfast bar, a convenient half bath, and a fantastic BONUS FAMILY ROOM in the rear that offers the perfect extra living space for entertaining or relaxing. Upstairs, the entire second floor features recently refinished hardwoods, an updated and freshly painted full hall bath, and three generously sized bedrooms, each boasting custom closets. Step outside to a feature that is truly uncommon for this area: a massive, fully fenced rear yard complete with a spacious patio, offering a rare private outdoor oasis, shed, and play area for the kids. Parking is a breeze with the expanded driveway that easily accommodates 3 cars. Need storage? The full, unfinished basement provides massive storage potential alongside the laundry area. This space could also be finished for even more living space! Nestled in a highly convenient neighborhood, this home is within walking distance to local schools and parks, and just minutes from shopping, dining, and public transportation, including the regional rail for an easy commute. Rare features like this don't last in this market, so don't wait—schedule your private tour today and make this house your home!
Features & Amenities
Interior
-
Other Interior Features
Eat-in Kitchen, Ceiling Fan(s), Kitchen Island
-
Total Bedrooms
3
-
Bathrooms
1
-
1/2 Bathrooms
1
-
Above Grade Finished Area
1629.0
-
Basement YN
YES
-
Cooling YN
YES
-
Cooling
Central Air, Ceiling Fan(s), Gas
-
Fireplace YN
NO
-
Heating YN
YES
-
Heating
Natural Gas, Forced Air
-
Pet friendly
N/A
Exterior
-
Garage
No
-
Construction Materials
Brick
-
Parking
Driveway
-
Patio and Porch Features
Patio
-
Pool
No
-
Waterfront YN
NO
Area & Lot
-
Lot Size(acres)
0.17
-
Lot Size(square feet)
7405.0
-
Property Type
Residential
-
Property Sub Type
Single Family Residence
-
Architectural Style
Traditional
Price
-
Sales Price
$340,000
-
Tax Amount
$7,207
-
Sq. Footage
1, 629
-
Price/SqFt
$208
HOA
-
Association
No
School District
-
Elementary School
GLENOLDEN
-
Middle School
GLENOLDEN
-
High School
INTERBORO
Property Features
-
New Construction
NO
-
Association Amenities
Playground
-
Foundation Details
Stone
-
Senior Community YN
NO
-
Sewer
Public Sewer
-
Tax Lot
012-000
-
Water Source
Public
Schedule a Showing
Showing scheduled successfully.
Mortgage calculator
Estimate your monthly mortgage payment, including the principal and interest, property taxes, and HOA. Adjust the values to generate a more accurate rate.
Your payment
Principal and Interest:
$
Property taxes:
$
HOA fees:
$
Total loan payment:
$
Total interest amount:
$
Location
County
DELAWARE
Elementary School
GLENOLDEN
Middle School
GLENOLDEN
High School
INTERBORO
Listing Courtesy of Jaimee L Smith , Compass Pennsylvania, LLC
RealHub Information is provided exclusively for consumers' personal, non-commercial use, and it may not be used for any purpose other than to identify prospective properties consumers may be interested in purchasing. All information deemed reliable but not guaranteed and should be independently verified. All properties are subject to prior sale, change or withdrawal. RealHub website owner shall not be responsible for any typographical errors, misinformation, misprints and shall be held totally harmless.

AGENT
Lizzy Isenberg
Call Lizzy today to schedule a private showing.

* Listings on this website come from the FMLS IDX Compilation and may be held by brokerage firms other than the owner of this website. The listing brokerage is identified in any listing details. Information is deemed reliable but is not guaranteed. If you believe any FMLS listing contains material that infringes your copyrighted work please click here to review our DMCA policy and learn how to submit a takedown request.© 2024 FMLS.
Related Properties
GLENOLDEN
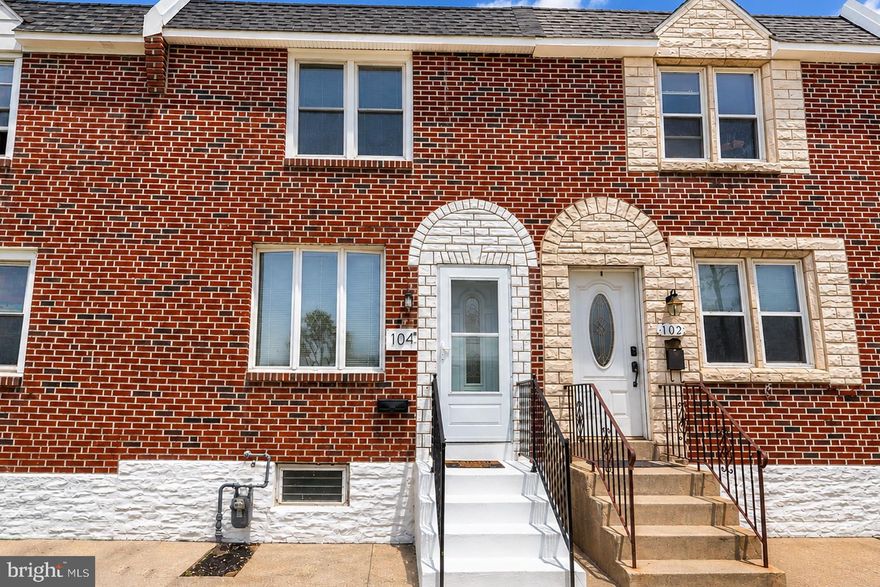
104 WESTBRIDGE ROAD 120
3 Beds
1 Baths
1,152 Sq.Ft.
$285,000
MLS#: PADE2115082

GLENOLDEN
922 LAWNTON TERRACE
3 Beds
2 Baths
1,602 Sq.Ft.
$349,999
MLS#: PADE2114798

GLENOLDEN
411 SHARP AVENUE
3 Beds
3 Baths
1,926 Sq.Ft.
$287,500
MLS#: PADE2116144
GLENOLDEN
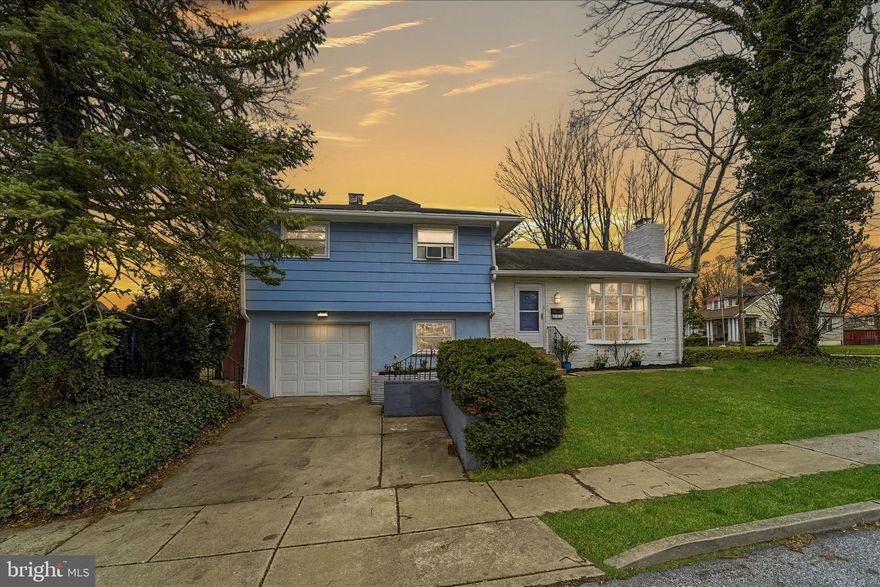
601 S ELMWOOD AVENUE
3 Beds
1 Baths
2,440 Sq.Ft.
$280,000
MLS#: PADE2111922
GLENOLDEN
602 W SOUTH AVENUE
3 Beds
2 Baths
1,838 Sq.Ft.
$389,000
MLS#: PADE2114524
.png)