
Property
Beds
4
Full Baths
2
1/2 Baths
1
Year Built
1969
Sq.Footage
2,400
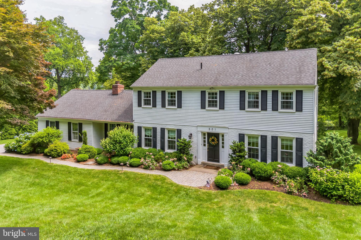
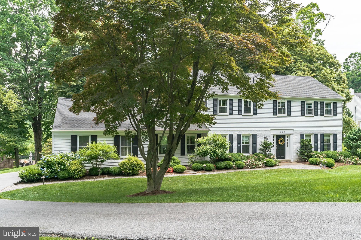
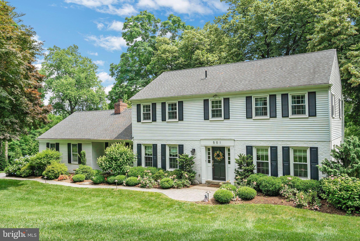
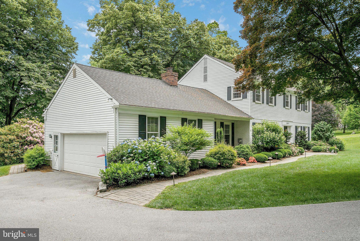
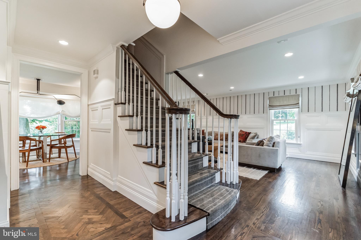
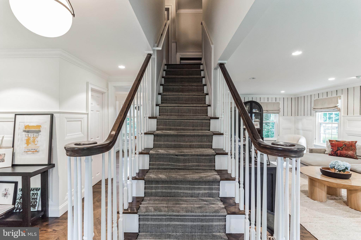
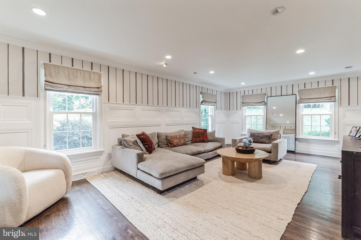
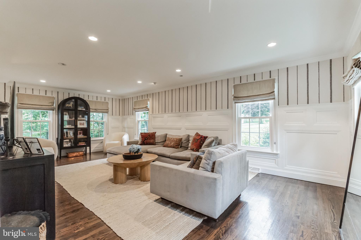
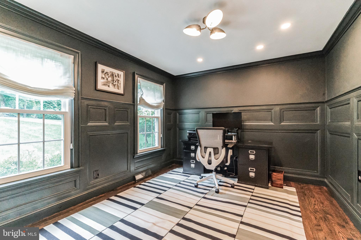
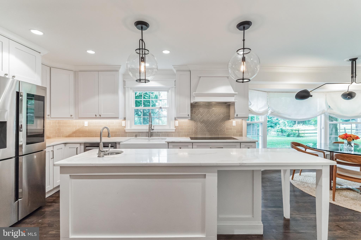
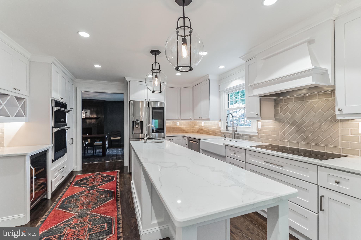
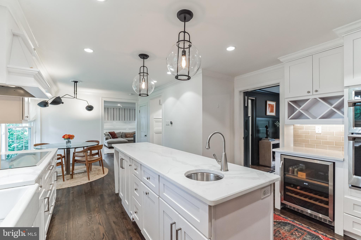
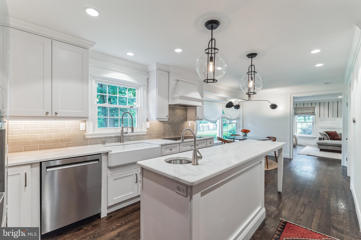
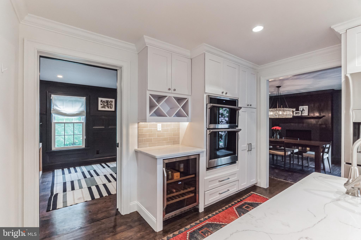
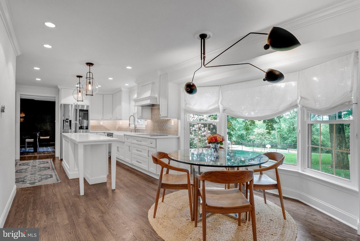
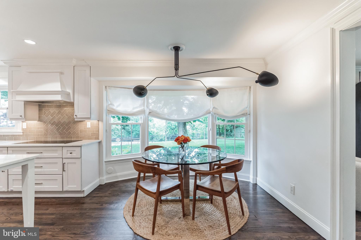
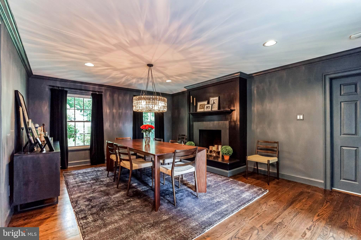
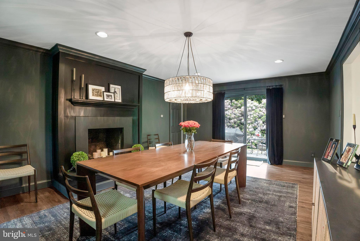
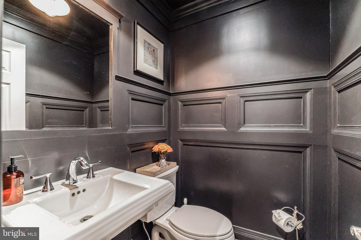
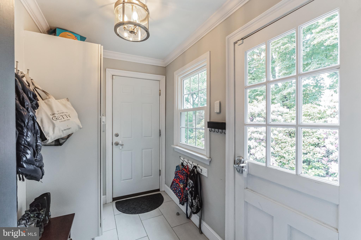
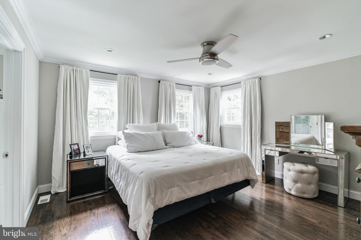
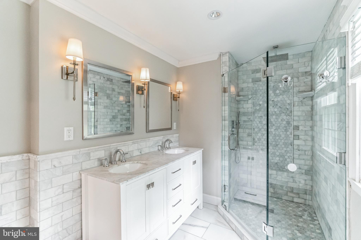
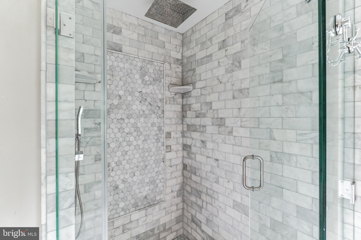
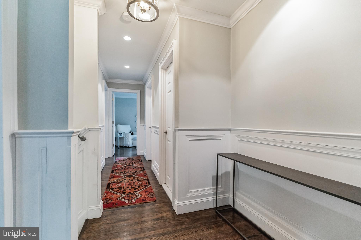
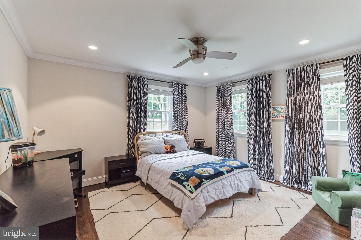
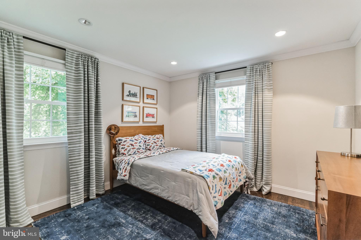
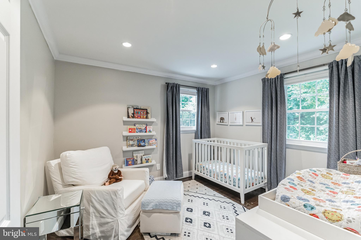
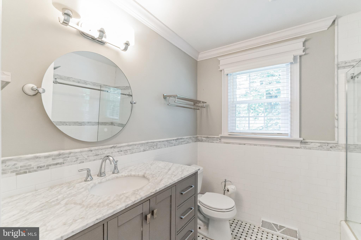
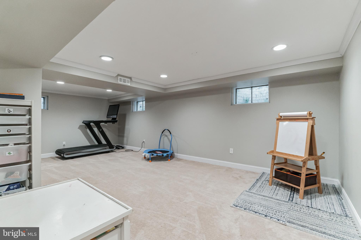
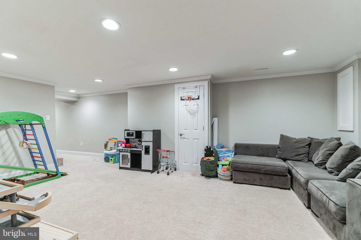
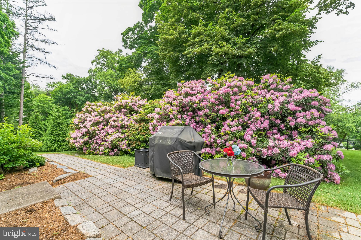
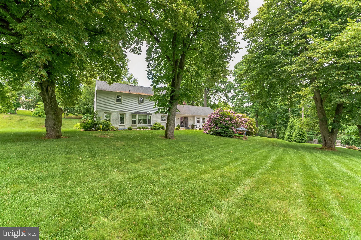
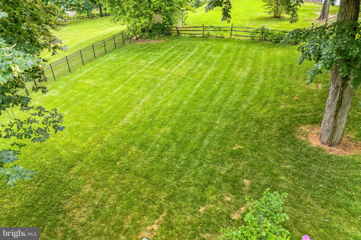
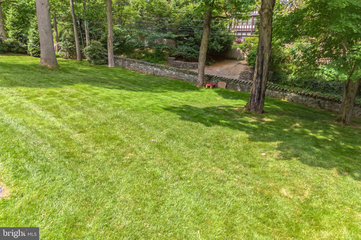
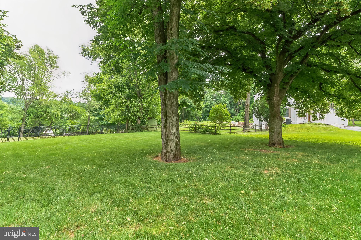
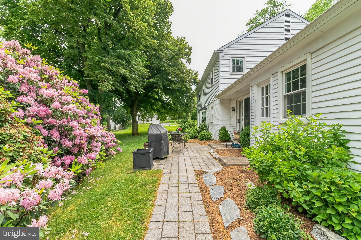
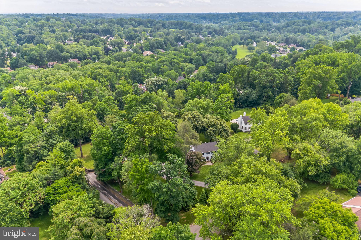
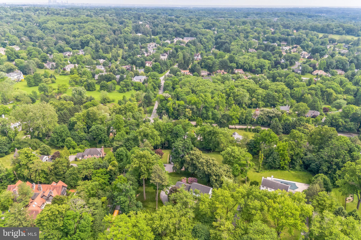
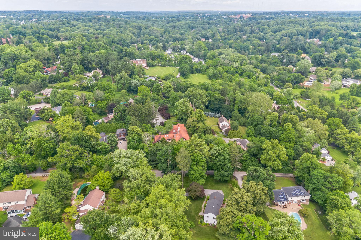
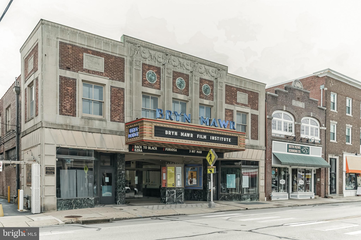
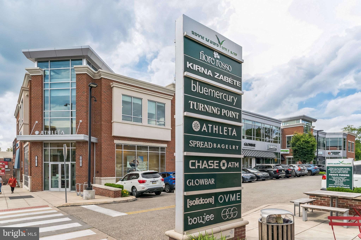
Welcome to this totally renovated, brick and siding home, on a cul de sac street in Radnor School District! A Center Hall Beauty, completely updated in 2017, offers a flexible floorplan for the taking; Living Room, Dining Room and Family Room are easily interchangeable depending on one's own lifestyle and desire. Extensive moldings including 60" Wainscotting and Hardwood Floors enrich most of the rooms' designs. The Center Island, all White Kitchen is fully equipped with Stainless Appliances, Farm and Center Island Sink, Wine Frig, Superior surfaces and Custom Backsplash. A Breakfast Area with Bow Window overlooks the serene, almost Acre Lot and adds to this home's wonderful Daylight Exposure. Still more... a spacious Living Room, Dining and Family Rooms, Mud Room with Built-ins and Powder Room with built-in mirror and moldings create a floorplan of convenience and easy living. The open Stairwell that leads to the second level features 4 corner Bedrooms, Primary and Hall Bathrooms both of which have been updated. The Primary En Suite offers Stall Shower, Double Sink Marble Vanity and Floor and upgraded fixtures throughout. Easily accessible is the Laundry Room also on the second level. The finished Lower Level is perfect for Playroom, Home Office, Au Pair/In-Law Suite or possible Exercise Area. Windows and Roof were replaced in 2018, and HVAC was replaced in 2022. Just a short distance to Country Clubs, shopping, public transportation, schools and places of worship this move-in condition residence will make the next Buyer as happy as the current owners have been!
Features & Amenities
Interior
-
Other Interior Features
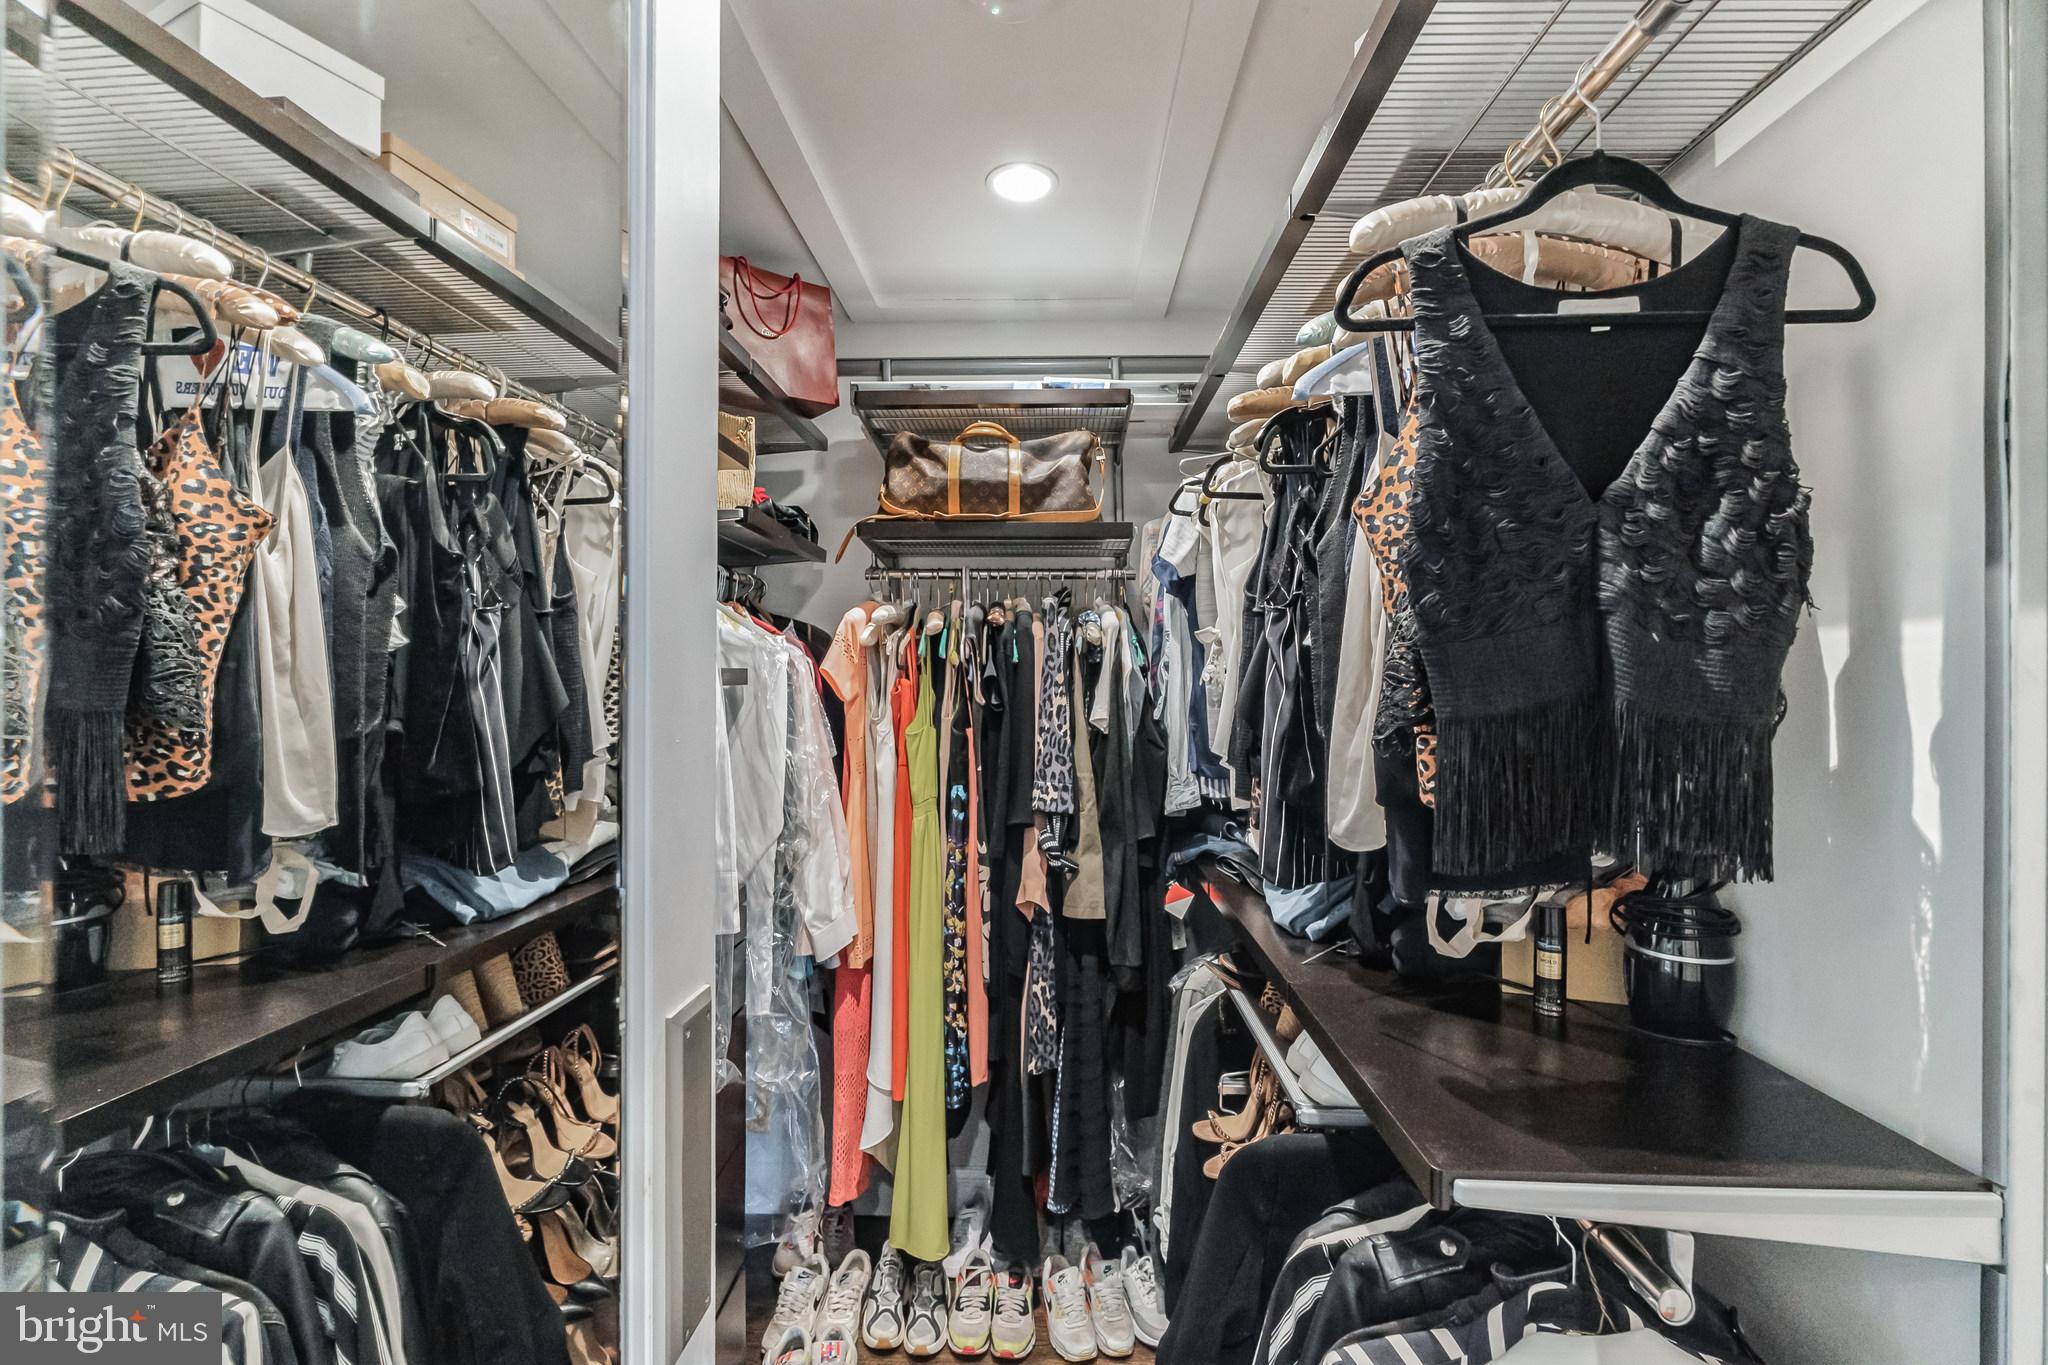
Eat-in Kitchen, Kitchen Island, Walk-In Closet(s)
-
Total Bedrooms
4
-
Bathrooms
2
-
1/2 Bathrooms
1
-
Above Grade Finished Area
2400.0
-
Basement YN
YES
-
Cooling YN
YES
-
Cooling
Central Air
-
Heating YN
YES
-
Heating
Electric
-
Pet friendly
N/A
Exterior
-
Garage
No
-
Construction Materials
Brick, Aluminum Siding
-
Pool
No
-
Waterfront YN
NO
Area & Lot
-
Lot Features
Corner Lot, Irregular Lot, Wooded, Cul-De-Sac, Front Yard
-
Lot Size(acres)
0.92
-
Lot Size(square feet)
40,075
-
Property Type
Residential
-
Property Sub Type
Single Family Residence
-
Architectural Style
Colonial
Price
-
Sales Price
$1,195,000
-
Tax Amount
$13,881
-
Financing Options
Other
-
Sq. Footage
2,400
-
Price/SqFt
$497
HOA
-
Association
No
School District
-
Elementary School
ITHAN
-
Middle School
RADNOR
-
High School
RADNOR
Property Features
-
New Construction
NO
-
Foundation Details
Concrete Perimeter
-
Senior Community YN
NO
-
Sewer
Public Sewer
-
Tax Lot
058-000
-
Water Source
Public
Schedule a Showing
Showing scheduled successfully.
Mortgage calculator
Estimate your monthly mortgage payment, including the principal and interest, property taxes, and HOA. Adjust the values to generate a more accurate rate.
Your payment
Principal and Interest:
$
Property taxes:
$
HOA fees:
$
Total loan payment:
$
Total interest amount:
$
Location
County
DELAWARE
Elementary School
ITHAN
Middle School
RADNOR
High School
RADNOR
Listing Courtesy of Karen M McFadden, RE/MAX Preferred - Newtown Square
RealHub Information is provided exclusively for consumers' personal, non-commercial use, and it may not be used for any purpose other than to identify prospective properties consumers may be interested in purchasing. All information deemed reliable but not guaranteed and should be independently verified. All properties are subject to prior sale, change or withdrawal. RealHub website owner shall not be responsible for any typographical errors, misinformation, misprints and shall be held totally harmless.

Salesperson, Realtor
Lizzy Isenberg
Call Lizzy today to schedule a private showing.

* Listings on this website come from the FMLS IDX Compilation and may be held by brokerage firms other than the owner of this website. The listing brokerage is identified in any listing details. Information is deemed reliable but is not guaranteed. If you believe any FMLS listing contains material that infringes your copyrighted work please click here to review our DMCA policy and learn how to submit a takedown request.© 2024 FMLS.
Related Properties

BRYN MAWR
1435 ORCHARD WAY
5 Beds
3 Baths
3,369 Sq.Ft.
$1,200,000
MLS#: PAMC2192622

BRYN MAWR
266 BEECHWOOD DRIVE
5 Beds
3 Baths
4,630 Sq.Ft.
$1,350,000
MLS#: PADE2108250
.png)