Features & Amenities

Interior

  • Total Bedrooms

    5

  • Bathrooms

    4

  • Above Grade Finished Area

    4538.0

  • Basement YN

    YES

  • Cooling YN

    YES

  • Cooling

    Central Air, Gas

  • Fireplace YN

    YES

  • Heating YN

    YES

  • Heating

    Natural Gas, Central

  • Pet friendly

    N/A

Exterior

  • Garage

    Yes

  • Garage spaces

    2

  • Construction Materials

    Stone

  • Parking

    Garage Door Opener, Garage, Attached

  • Pool

    No

  • Waterfront YN

    NO

Area & Lot

  • Lot Size(acres)

    0.54

  • Lot Size(square feet)

    23,310

  • Property Type

    Residential

  • Property Sub Type

    Single Family Residence

  • Architectural Style

    Traditional

Price

  • Sales Price

    $1,399,000
  • Tax Amount

    $14,026

  • Sq. Footage

    4,538

  • Price/SqFt

    $308

HOA

  • Association

    No

School District

  • Elementary School

    N/A

  • Middle School

    N/A

  • High School

    N/A

Property Features

  • New Construction

    NO

  • Accessibility Features

    Accessible Hallway(s)

  • Foundation Details

    Stone

  • Senior Community YN

    NO

  • Sewer

    Public Sewer

  • Tax Lot

    002

  • Water Source

    Public

Schedule a Showing

Showing scheduled successfully.

<
>
IN PERSON
VIA CHAT

What is 3 + 4 ?


Change time

Mortgage calculator

Estimate your monthly mortgage payment, including the principal and interest, property taxes, and HOA. Adjust the values to generate a more accurate rate.

Your payment

Principal and Interest:

$

Property taxes:

$

HOA fees:

$

Total loan payment:

$

Total interest amount:

$

Location

County

MONTGOMERY

Elementary School

Middle School

High School

Listing Courtesy of Scott Love, BHHS Fox & Roach-Center City Walnut

RealHub Information is provided exclusively for consumers' personal, non-commercial use, and it may not be used for any purpose other than to identify prospective properties consumers may be interested in purchasing. All information deemed reliable but not guaranteed and should be independently verified. All properties are subject to prior sale, change or withdrawal. RealHub website owner shall not be responsible for any typographical errors, misinformation, misprints and shall be held totally harmless.

Agent Lizzy Isenberg

AGENT

Lizzy Isenberg

Call Lizzy today to schedule a private showing.


* Listings on this website come from the FMLS IDX Compilation and may be held by brokerage firms other than the owner of this website. The listing brokerage is identified in any listing details. Information is deemed reliable but is not guaranteed. If you believe any FMLS listing contains material that infringes your copyrighted work please click here to review our DMCA policy and learn how to submit a takedown request.© 2024 FMLS.
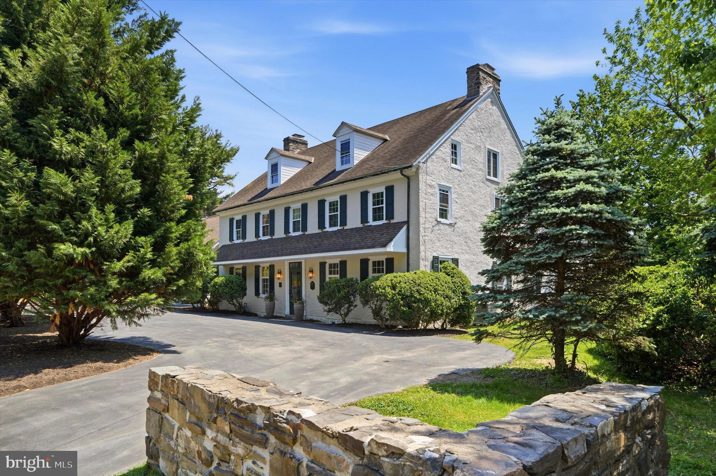
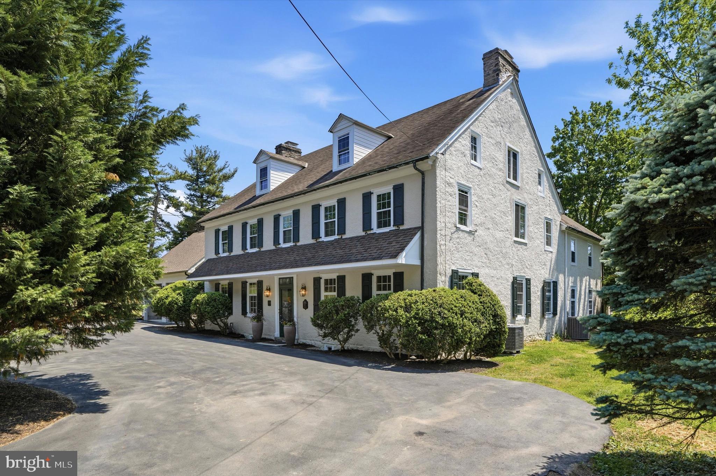
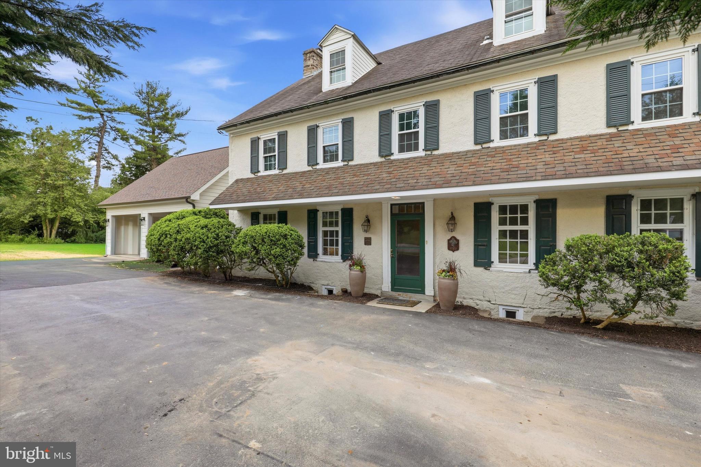
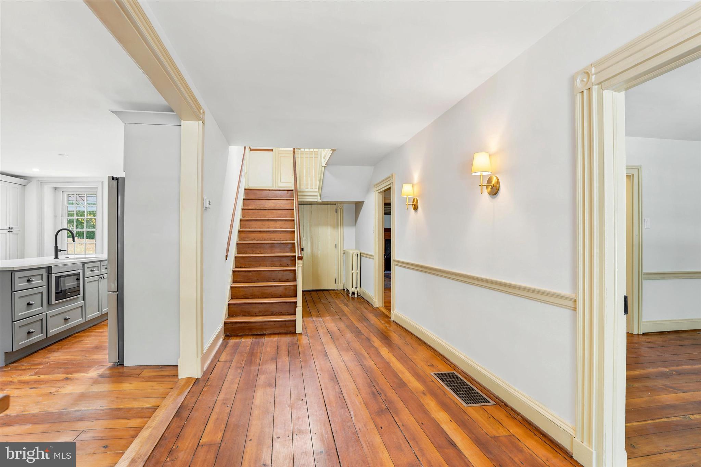
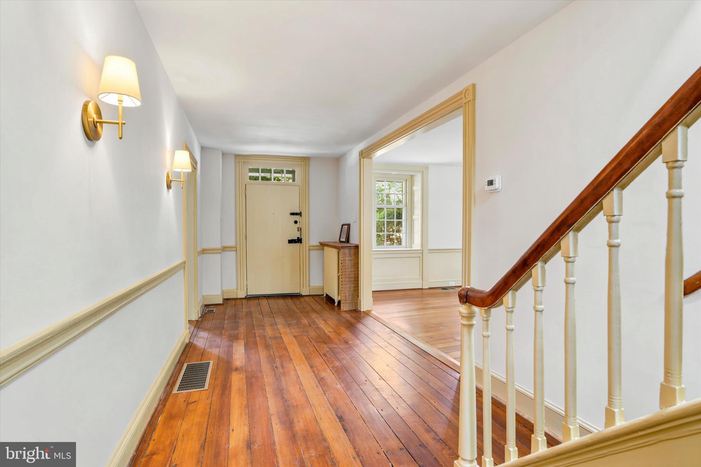
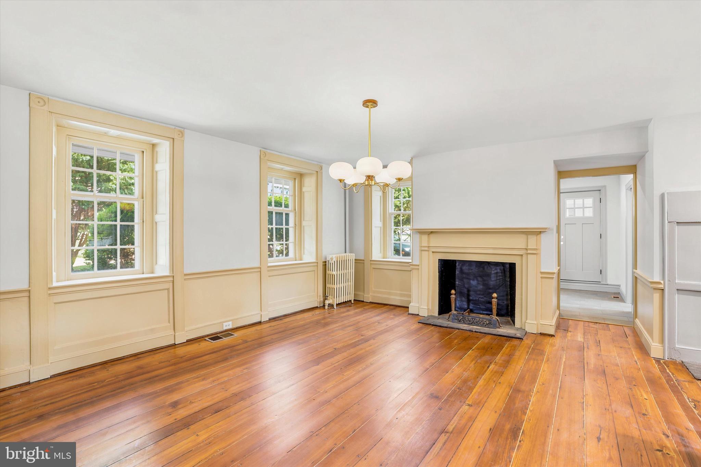
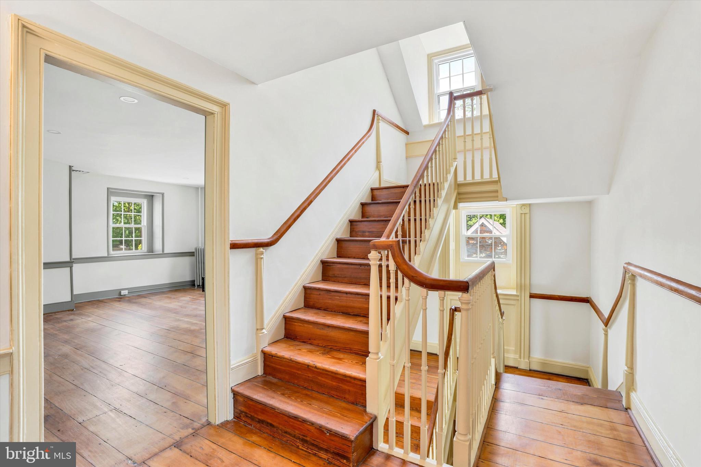
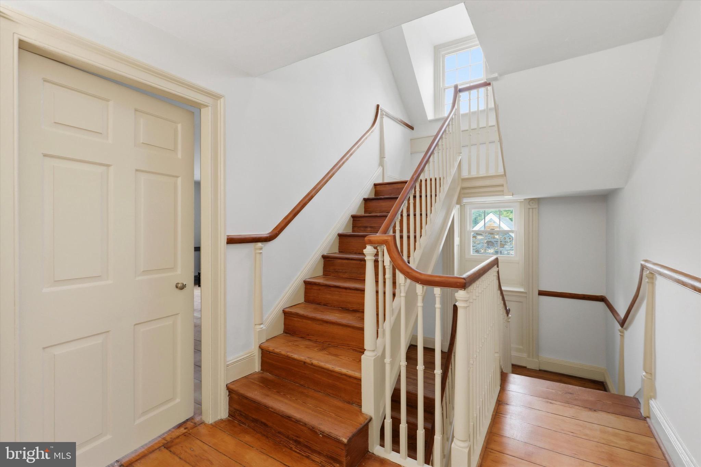
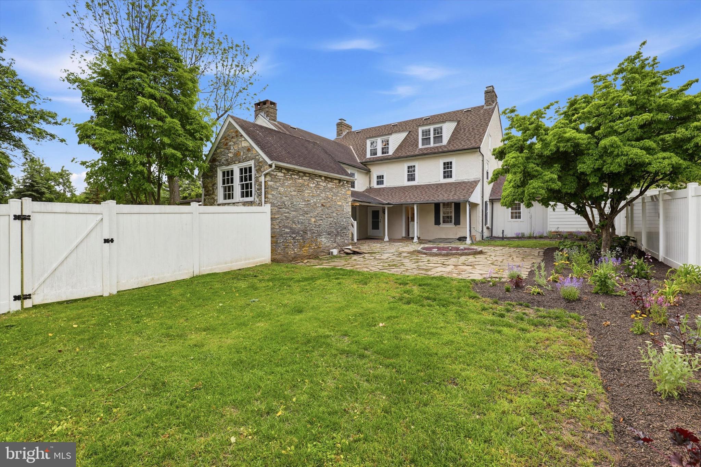
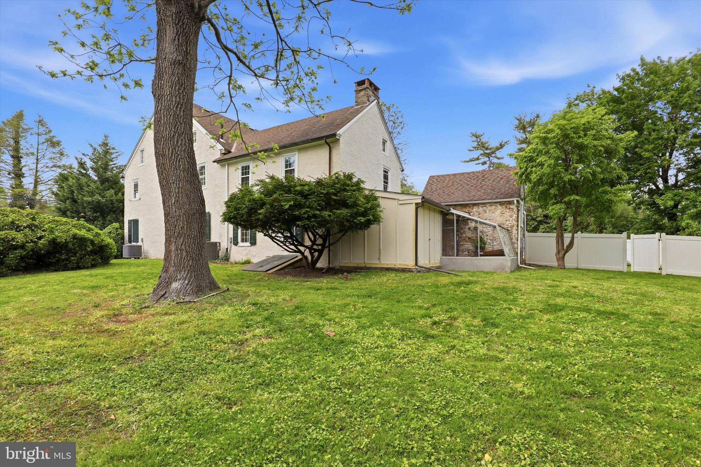
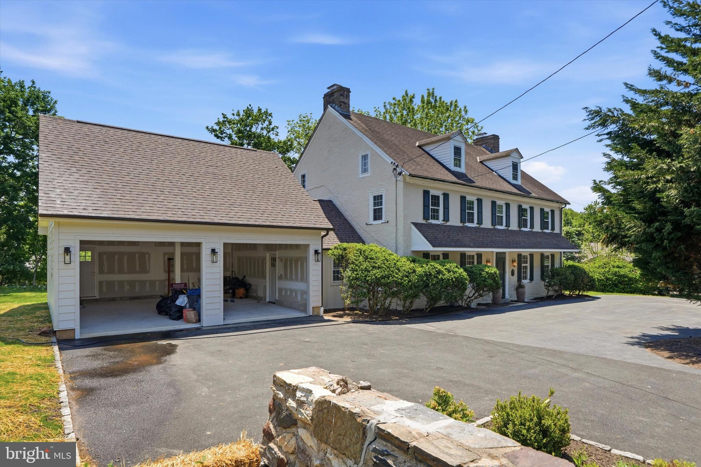
500 E. Mill Road is a beautifully restored historic residence that blends timeless character with thoughtful modern updates, set among some of the area’s most sought-after historic homes. Dating back to the early 1800s and once associated with the historic Sunnybrook estate, this remarkable stone home offers a rare combination of history, craftsmanship, and modern livability.
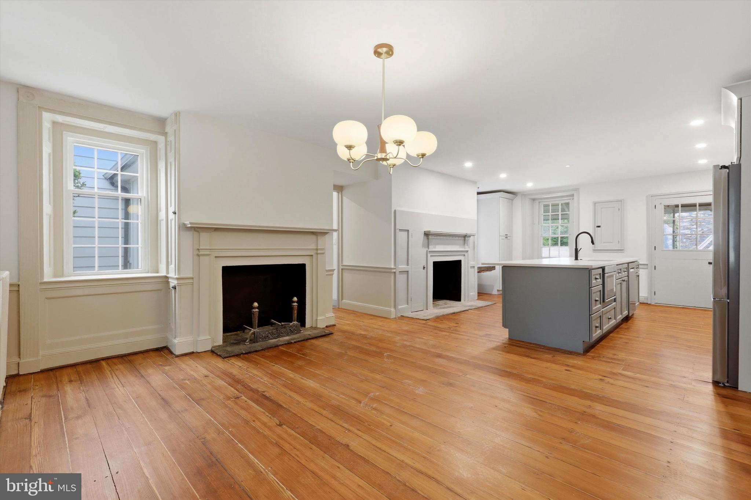
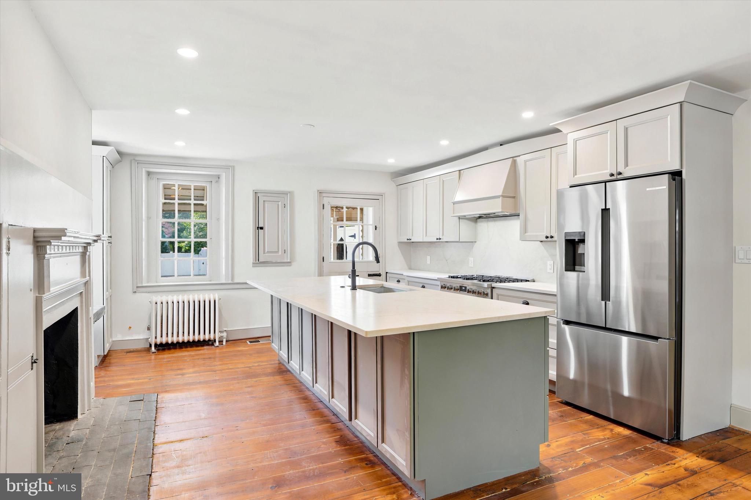
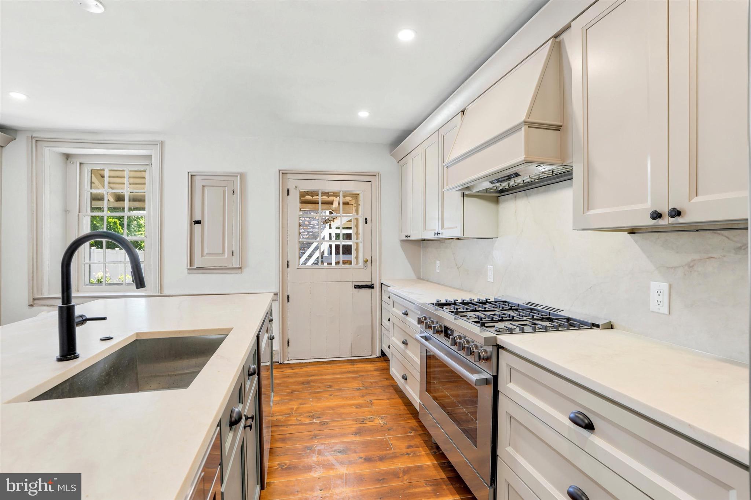
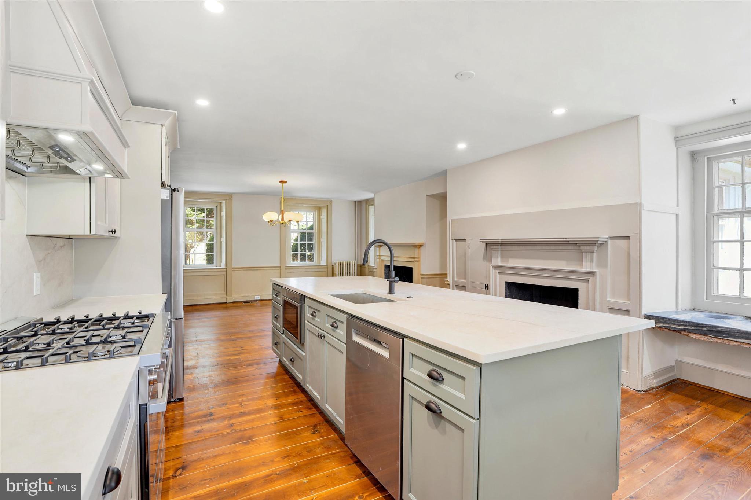
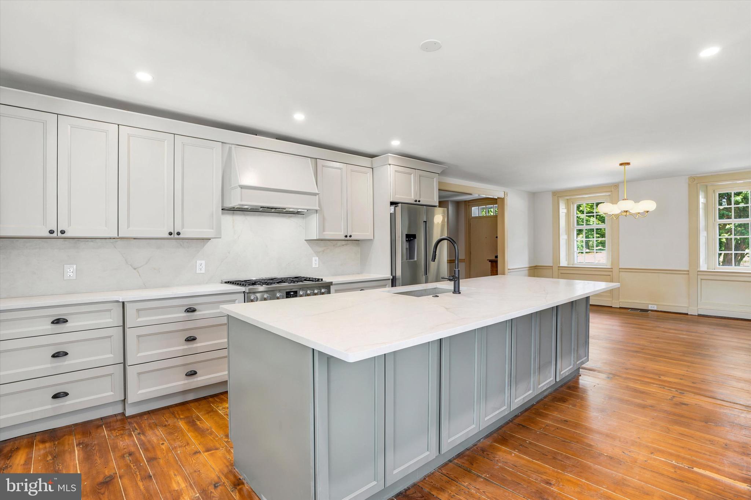
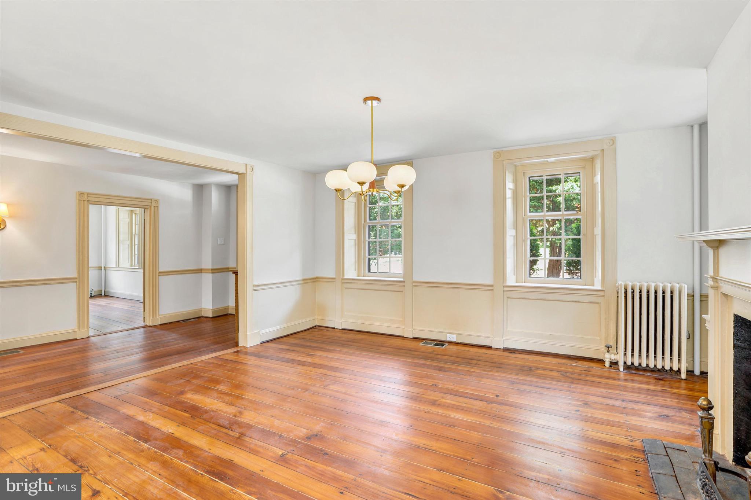
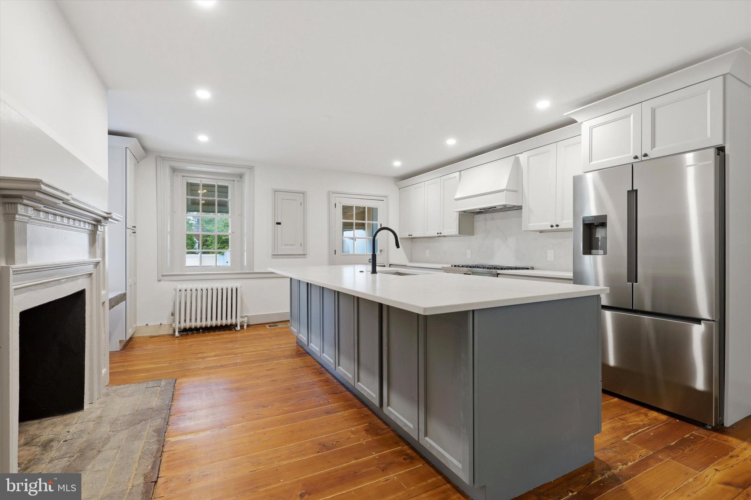
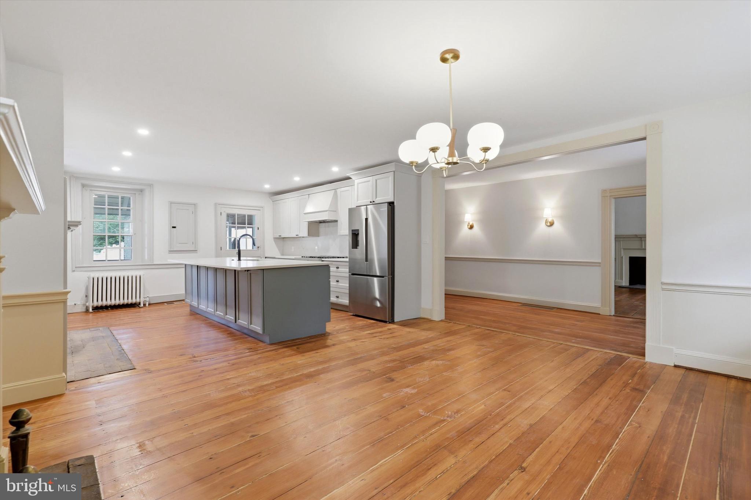
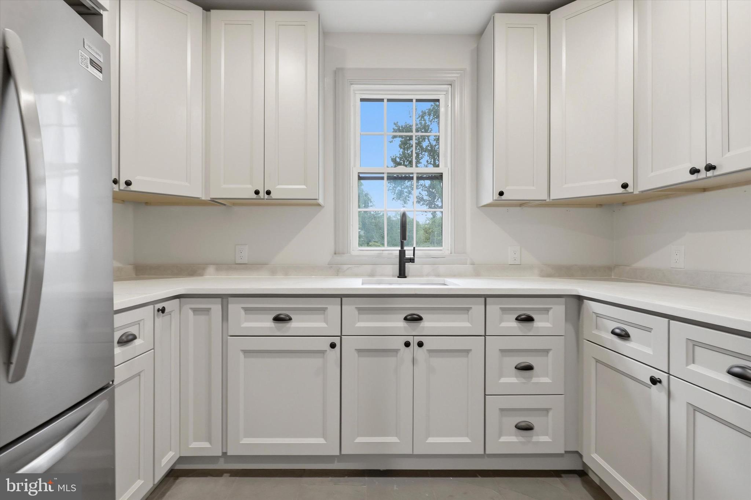
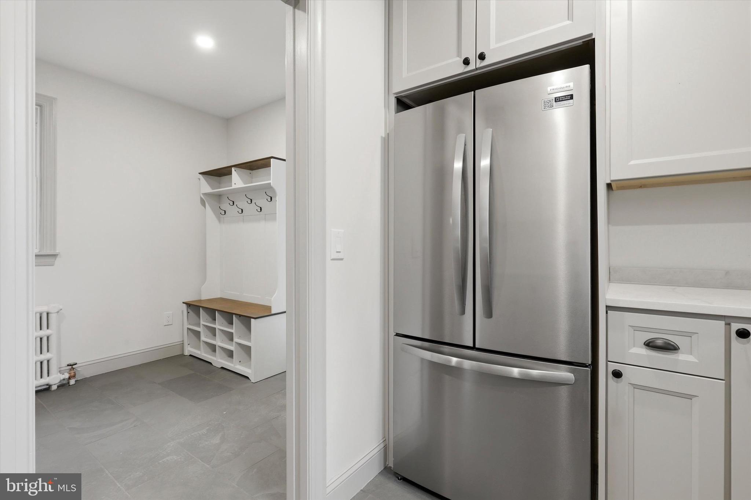
A wide center hallway welcomes you into the home, where the dining room and kitchen are set just off to one side and multiple living and entertaining spaces unfold to the other. The kitchen features Bosch appliances and generous space for everyday living and entertaining. Just steps away, a walk-in pantry with a second refrigerator provides additional storage and convenience.
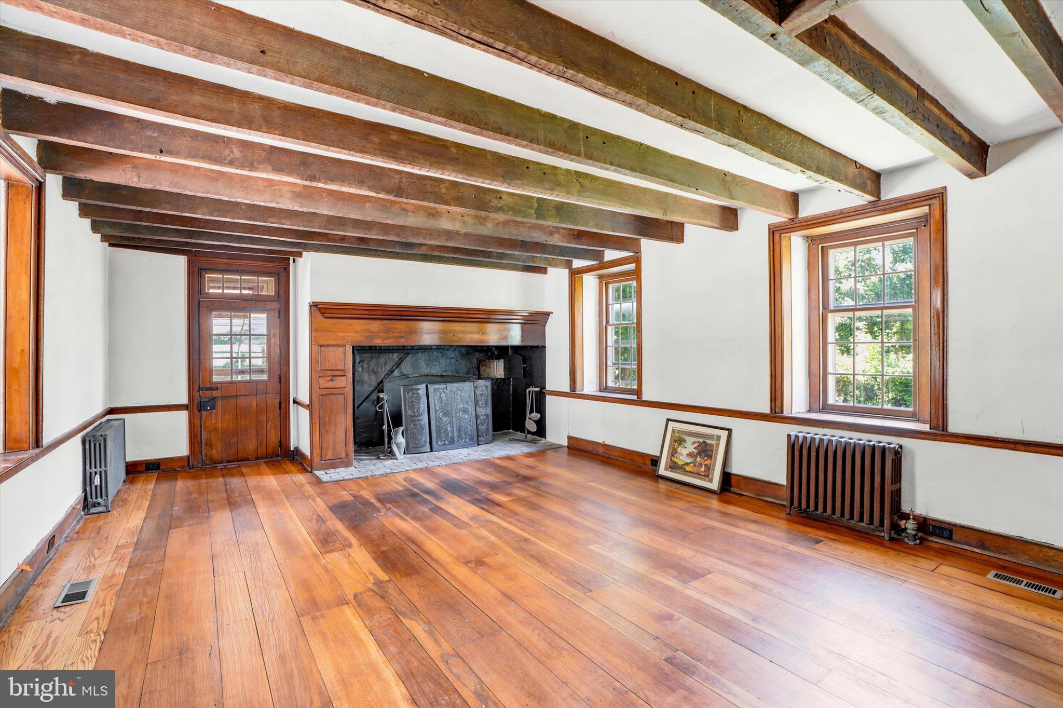
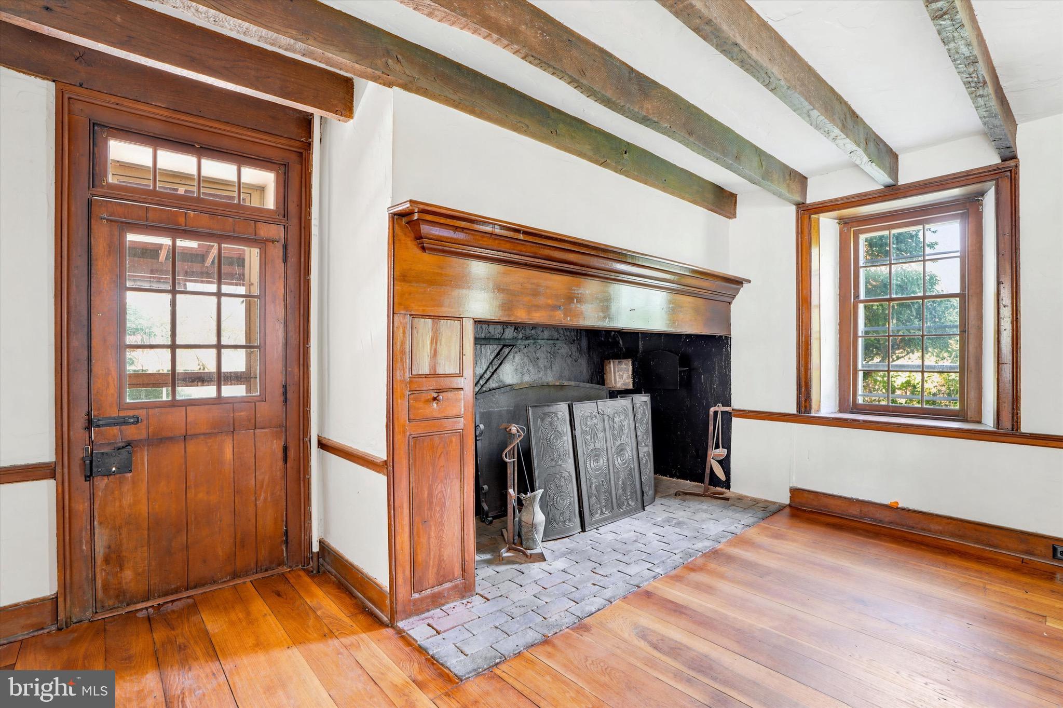
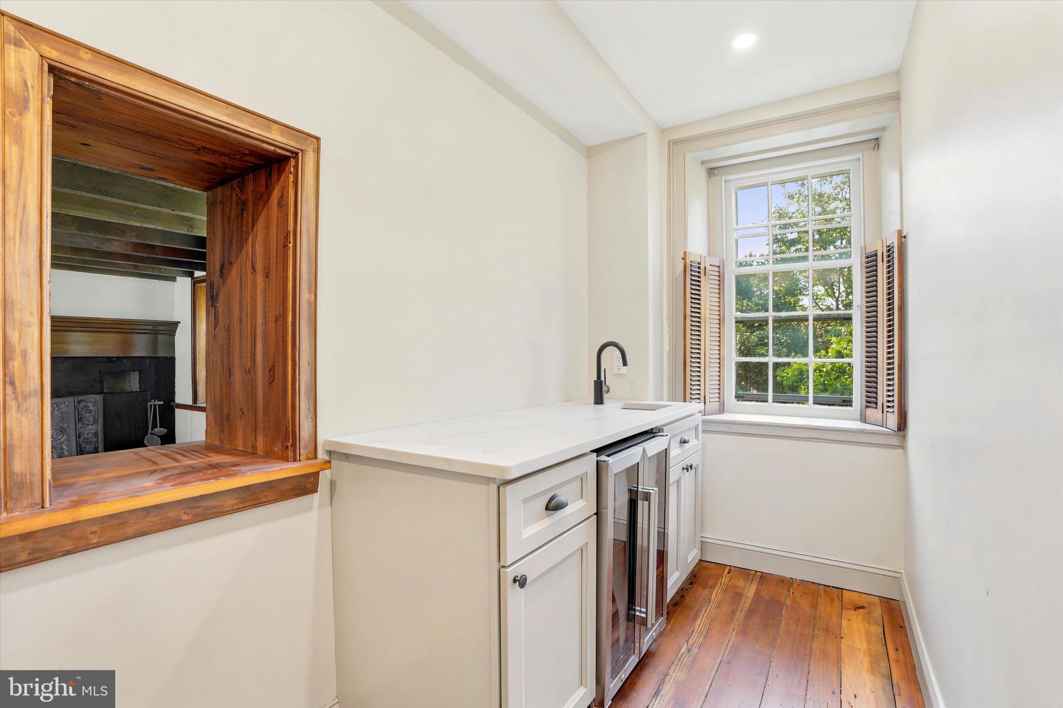
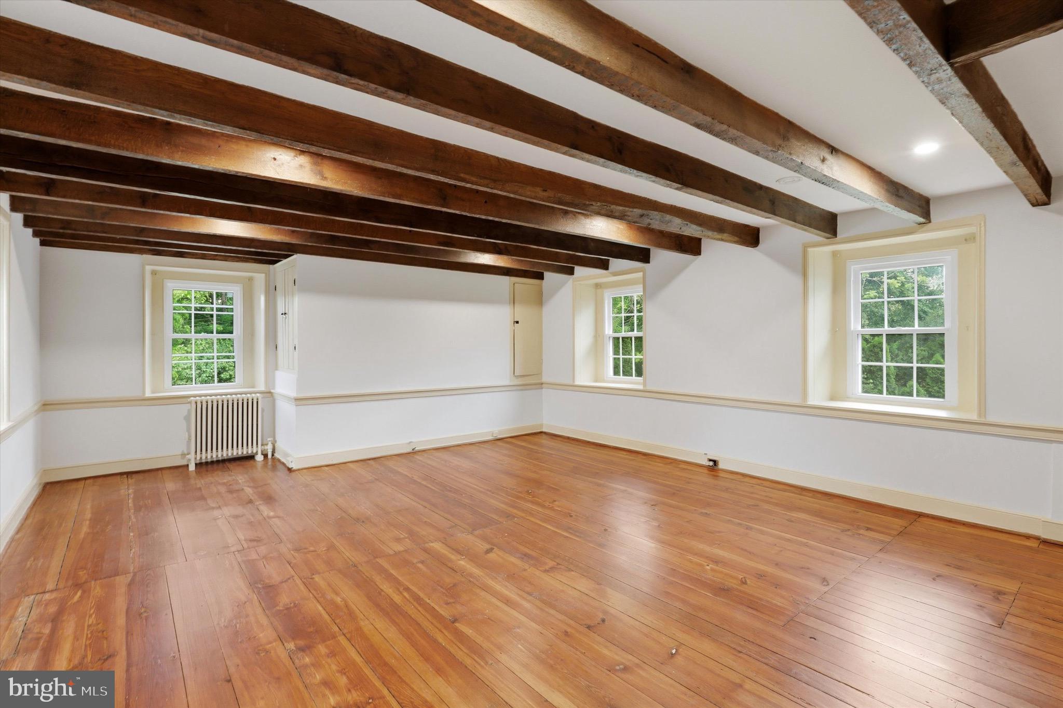
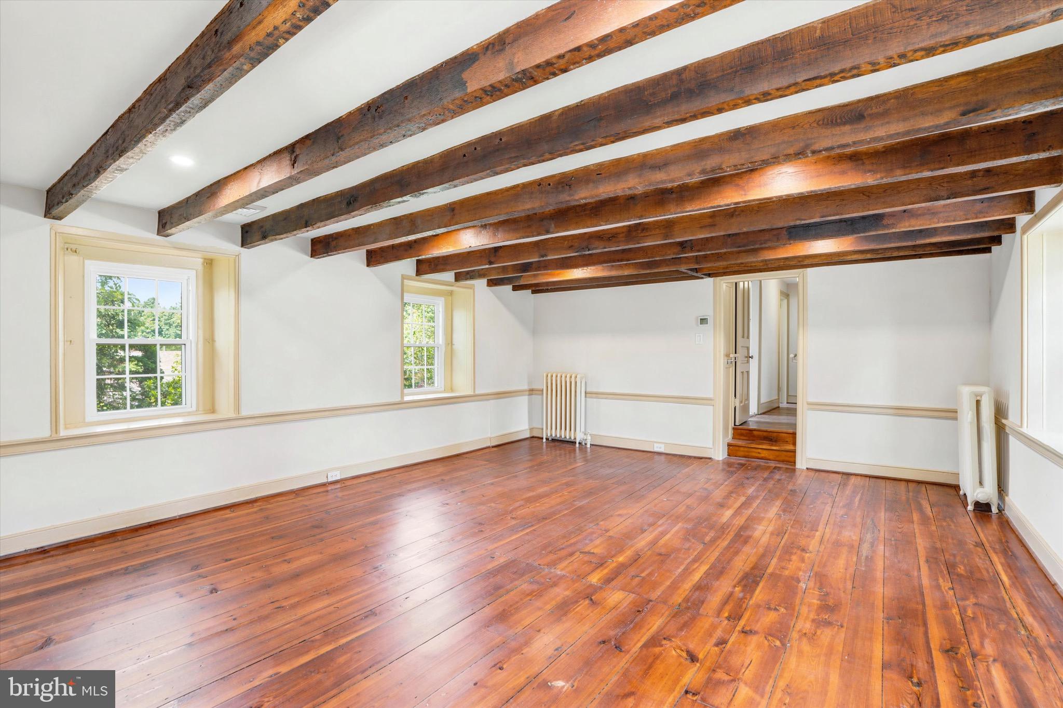
Toward the rear of the home is the great room, part of the original structure, offering a true sense of history highlighted by exposed wood beams and a massive fireplace, a defining focal point of the space. A separate mini bar off the great room creates an ideal setting for entertaining.
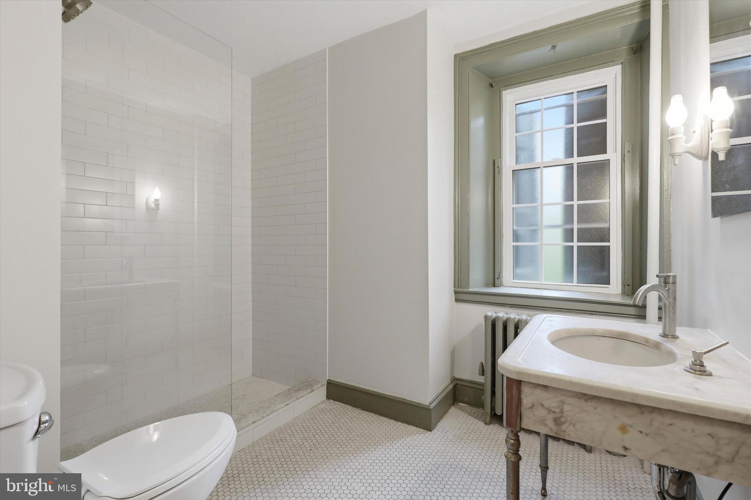
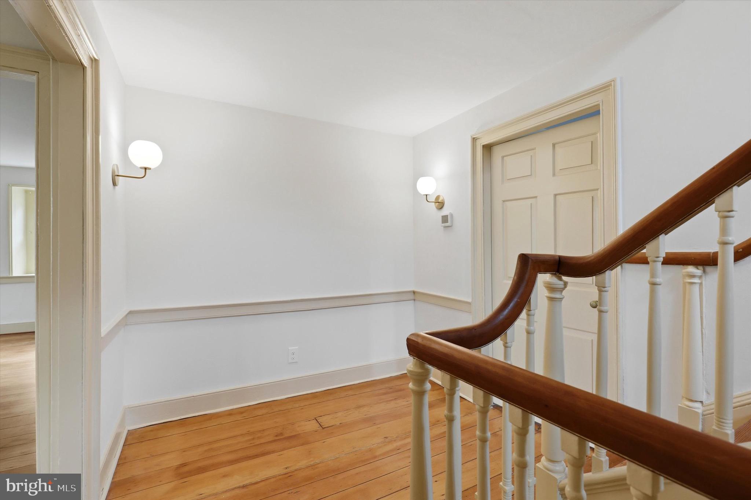
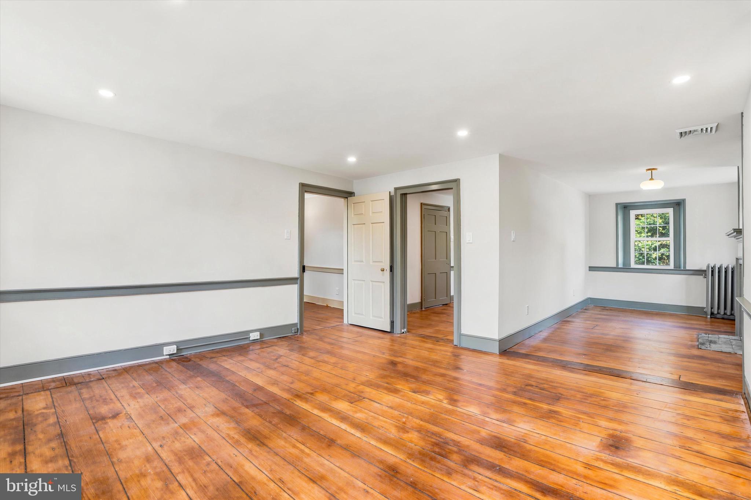
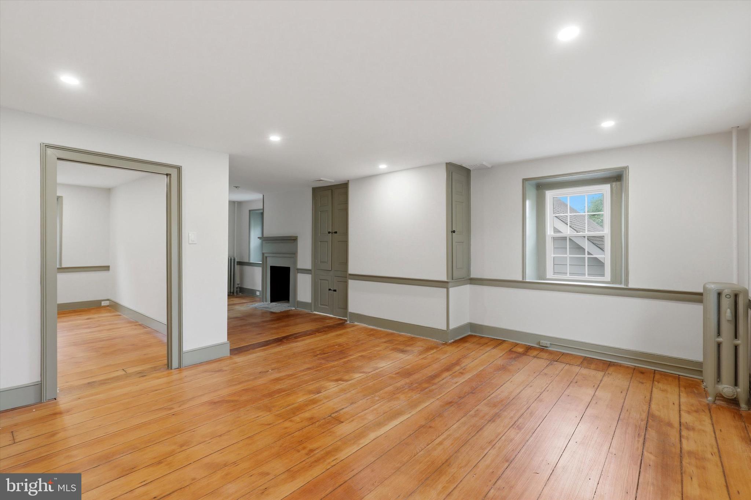
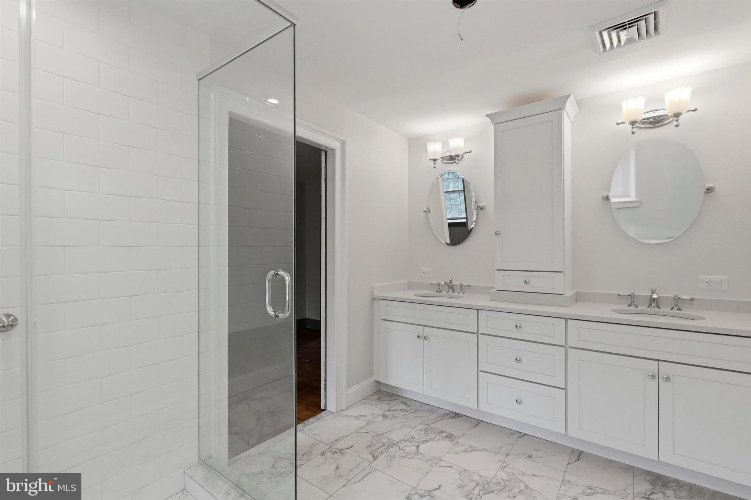
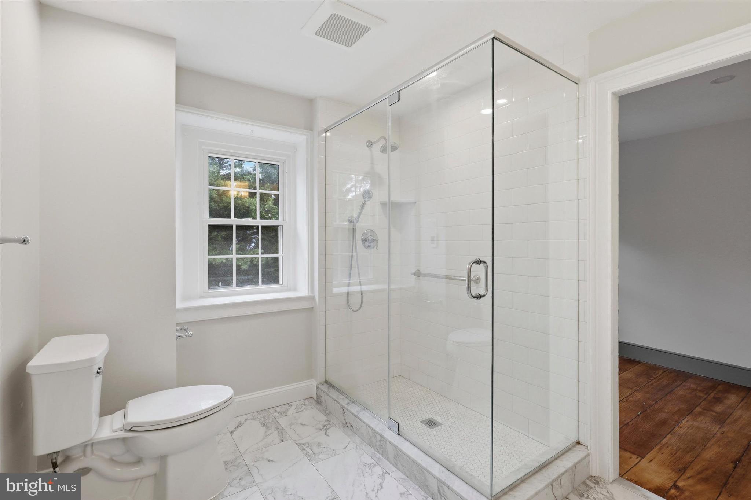
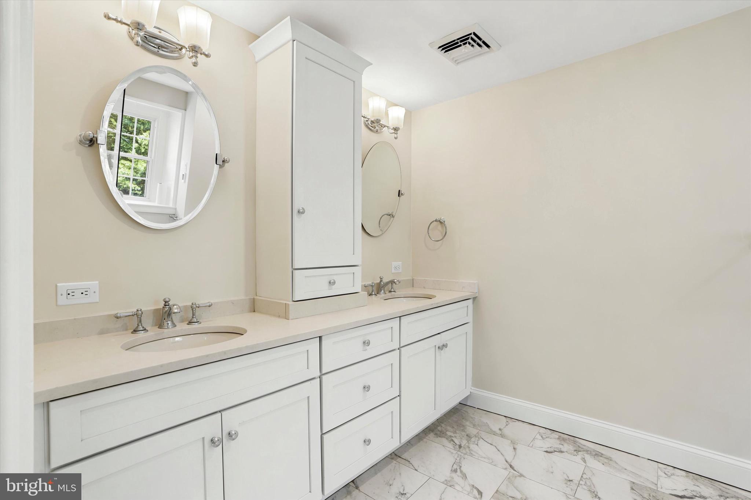
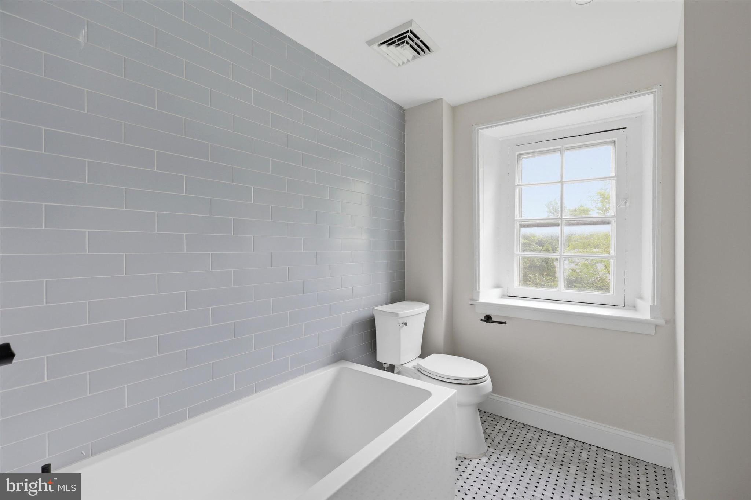
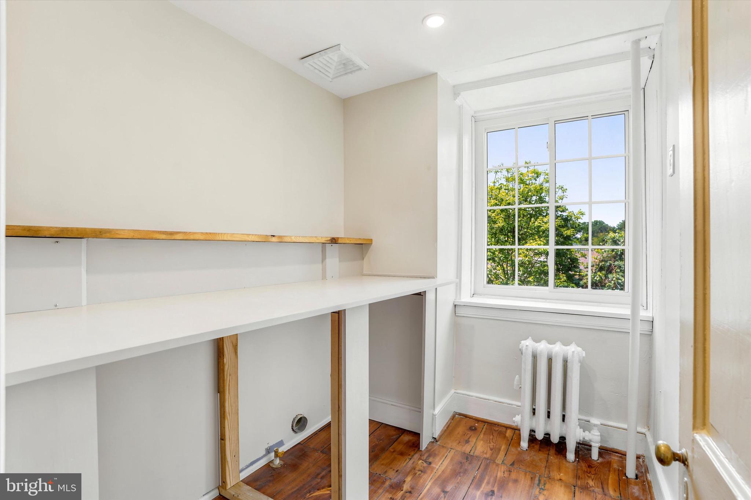
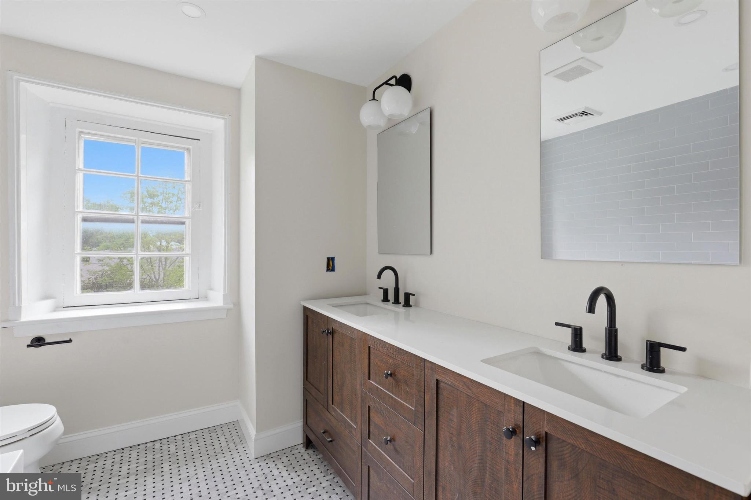
Upstairs, the spacious primary suite features a separate sitting area, walk-in closet, and an ensuite bath with heated floors. Two spacious secondary bedrooms, a shared bath, and convenient second-floor laundry complete the level.
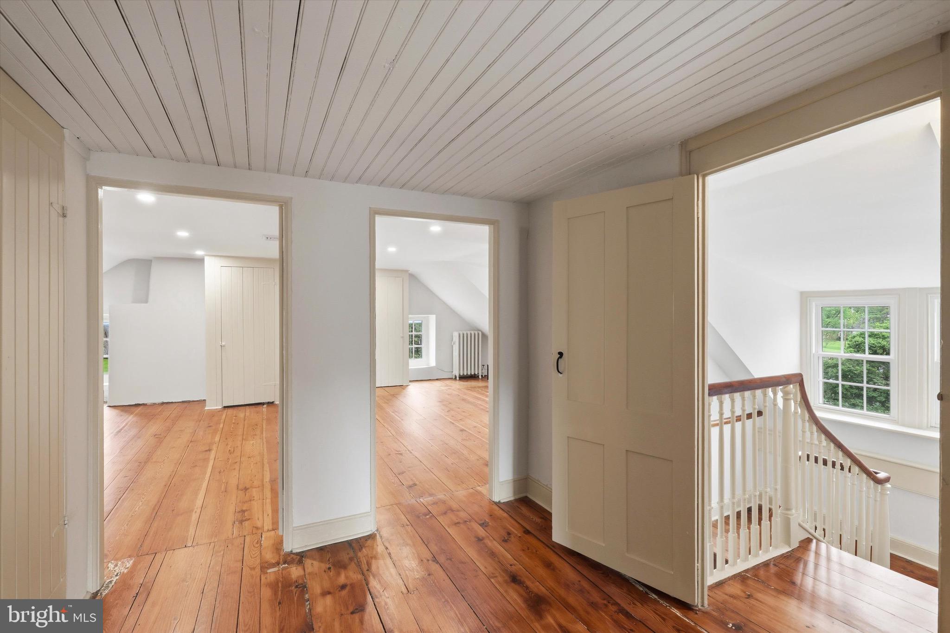
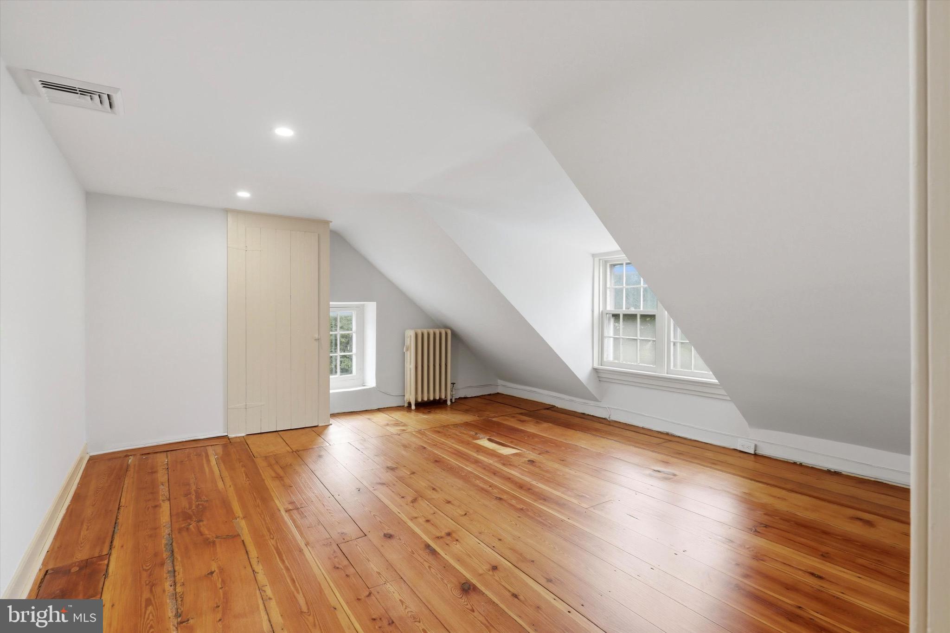
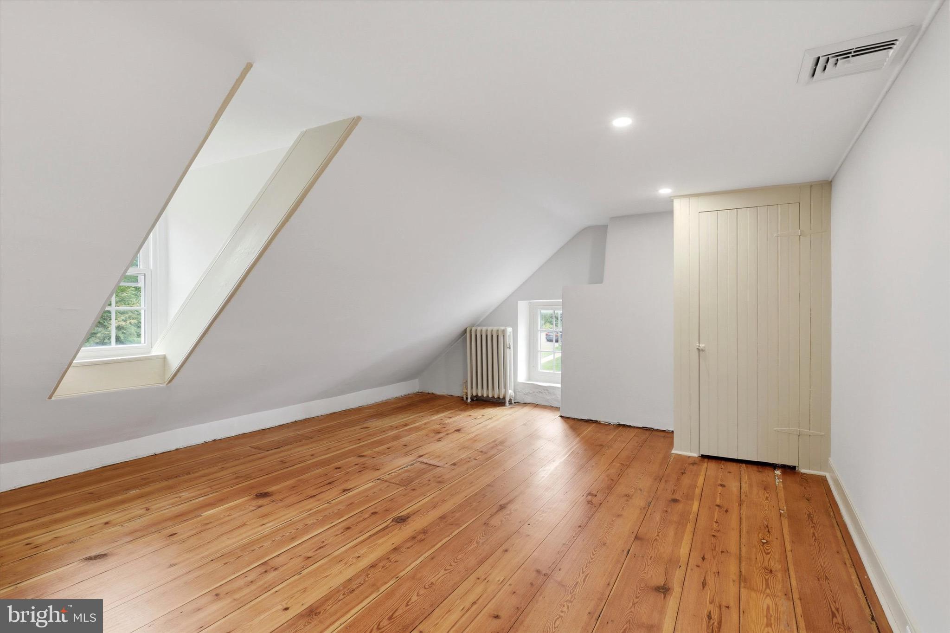
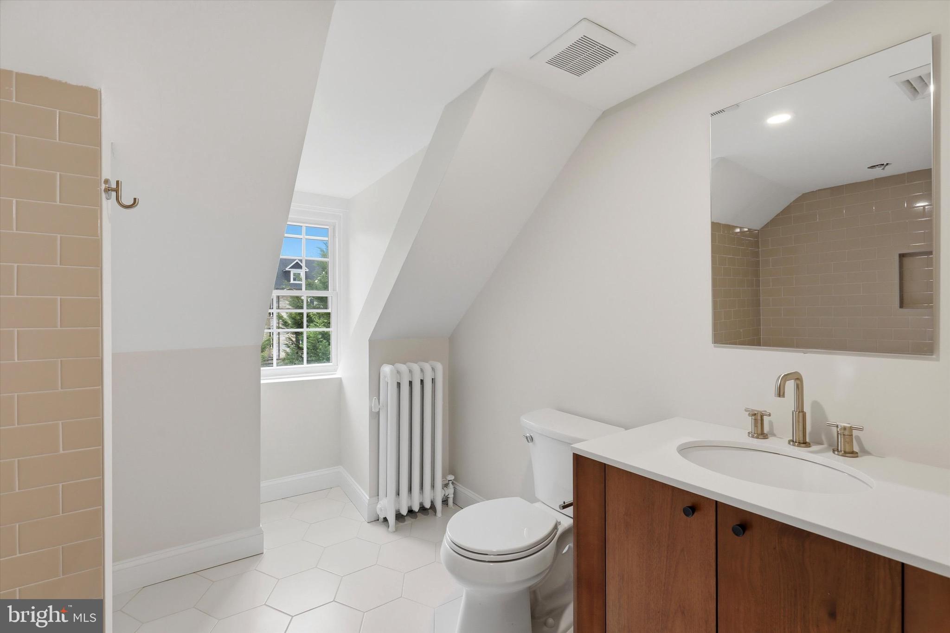
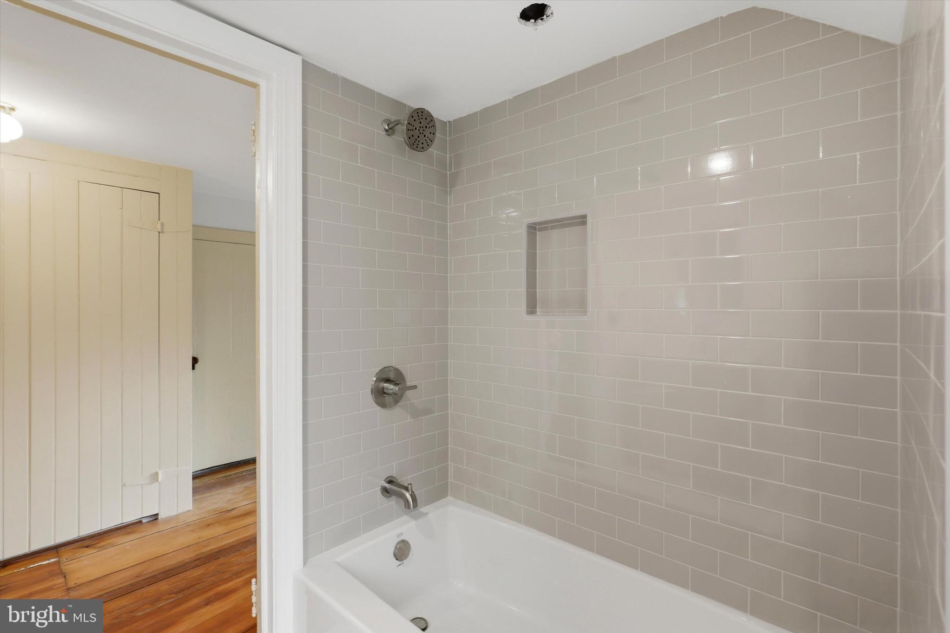
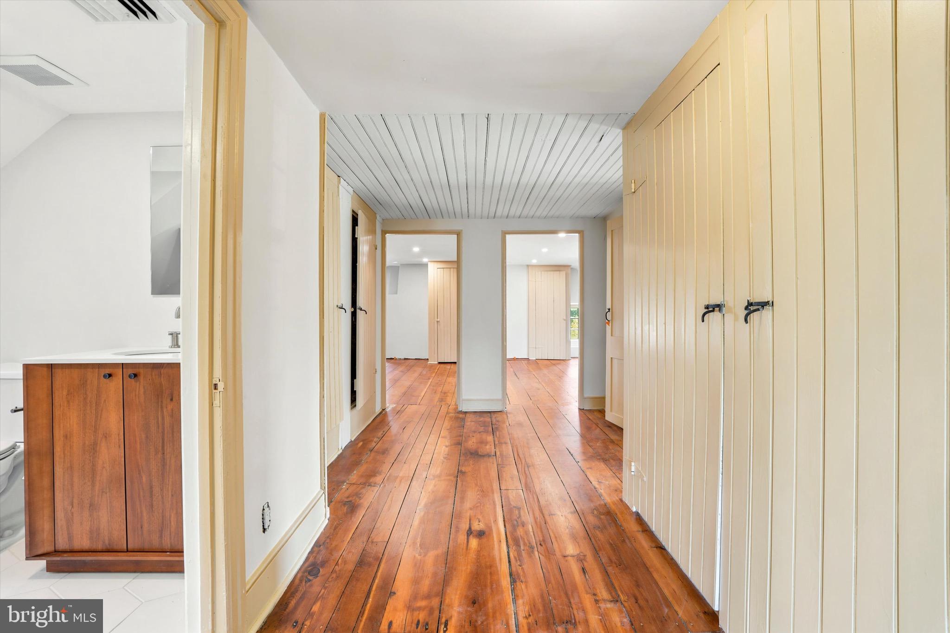
The third floor offers two additional bedrooms and a shared bathroom, providing excellent options for guests, home office, or extended living needs.
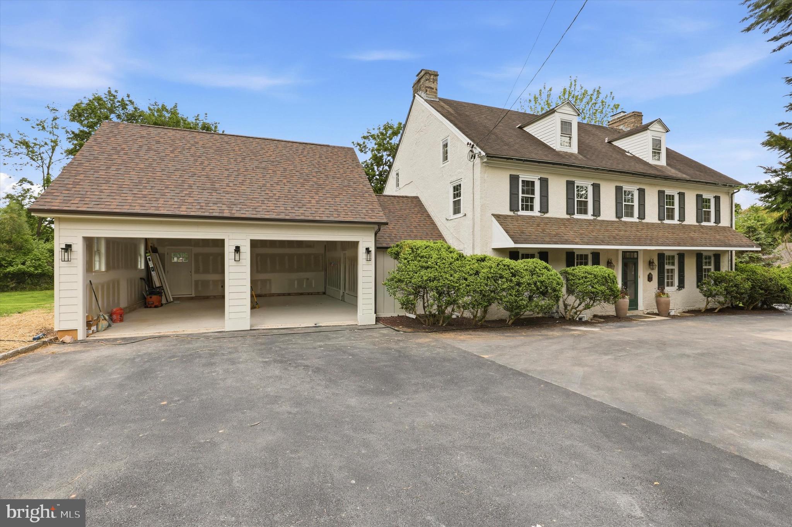
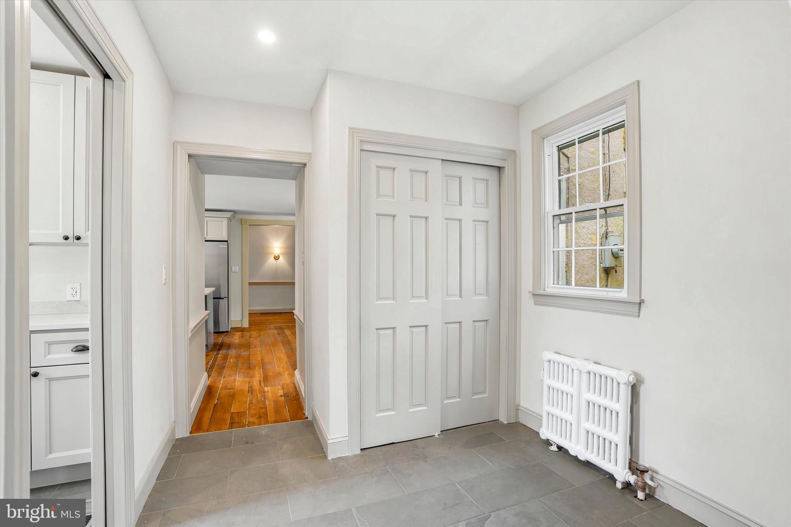
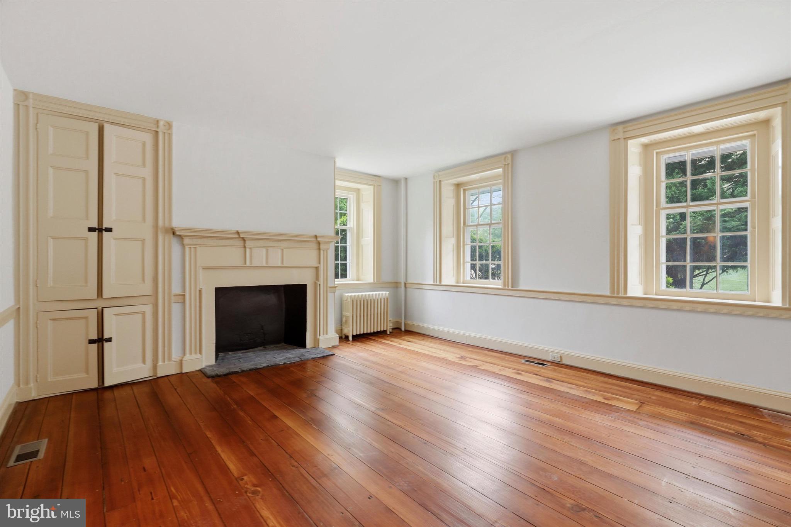
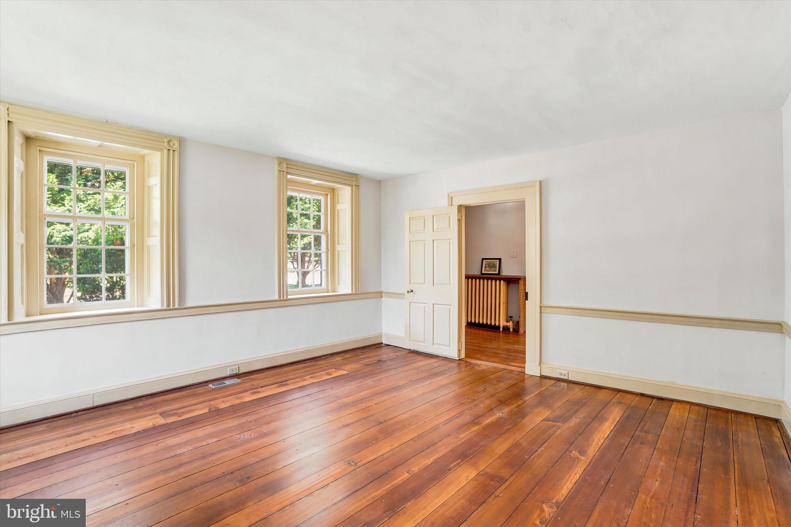
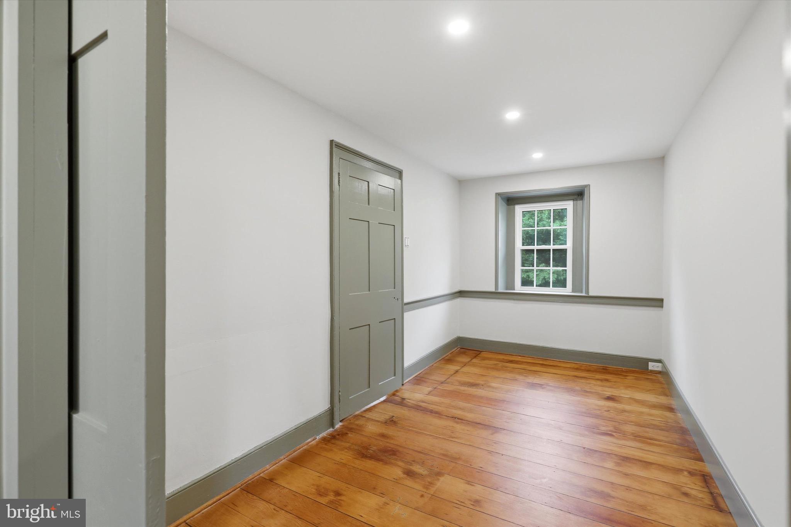
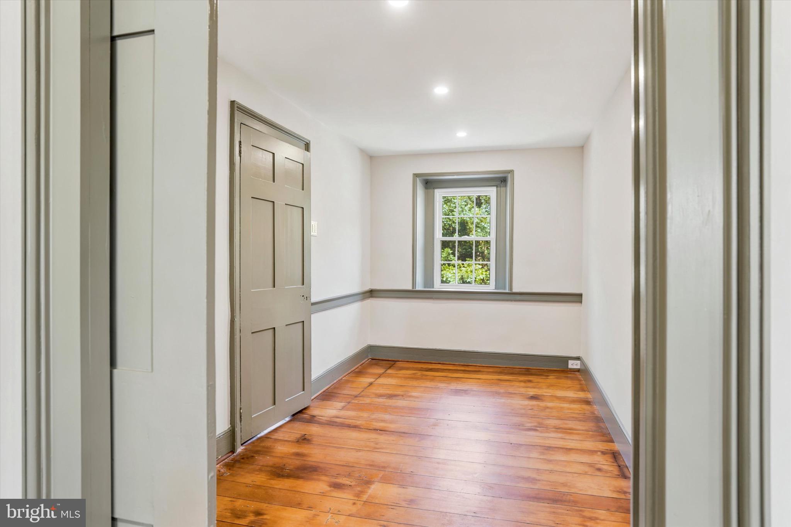
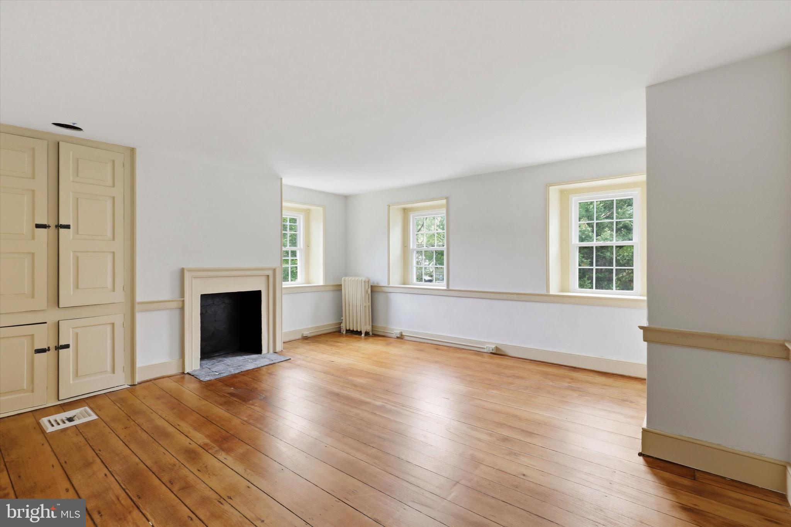
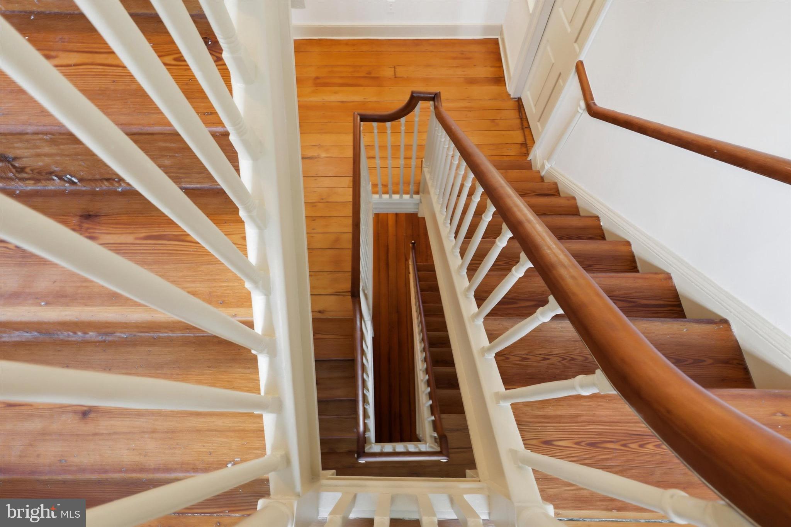
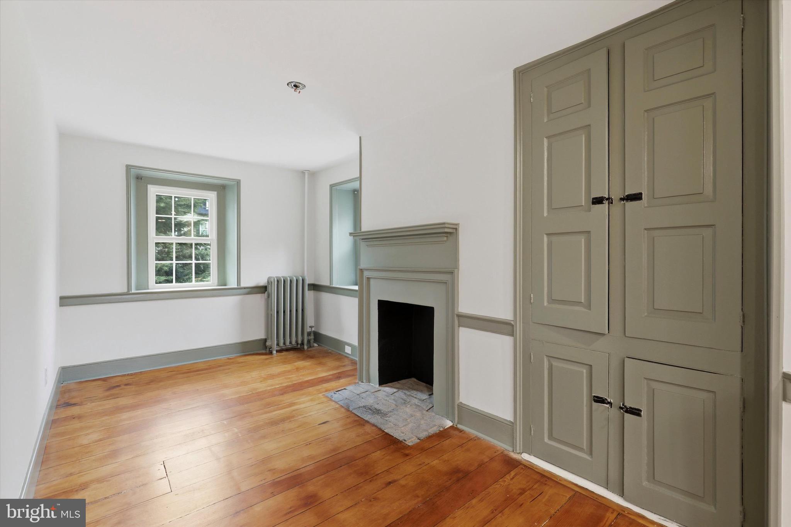
Throughout the home, original details, including wide-plank hardwood floors, multiple fireplaces, custom millwork, and built-ins, have been carefully preserved and paired with tasteful renovations designed for today’s lifestyle. The newly added two-car garage connects to a functional mud room entry. Additional modern conveniences include multi-zone central air conditioning.
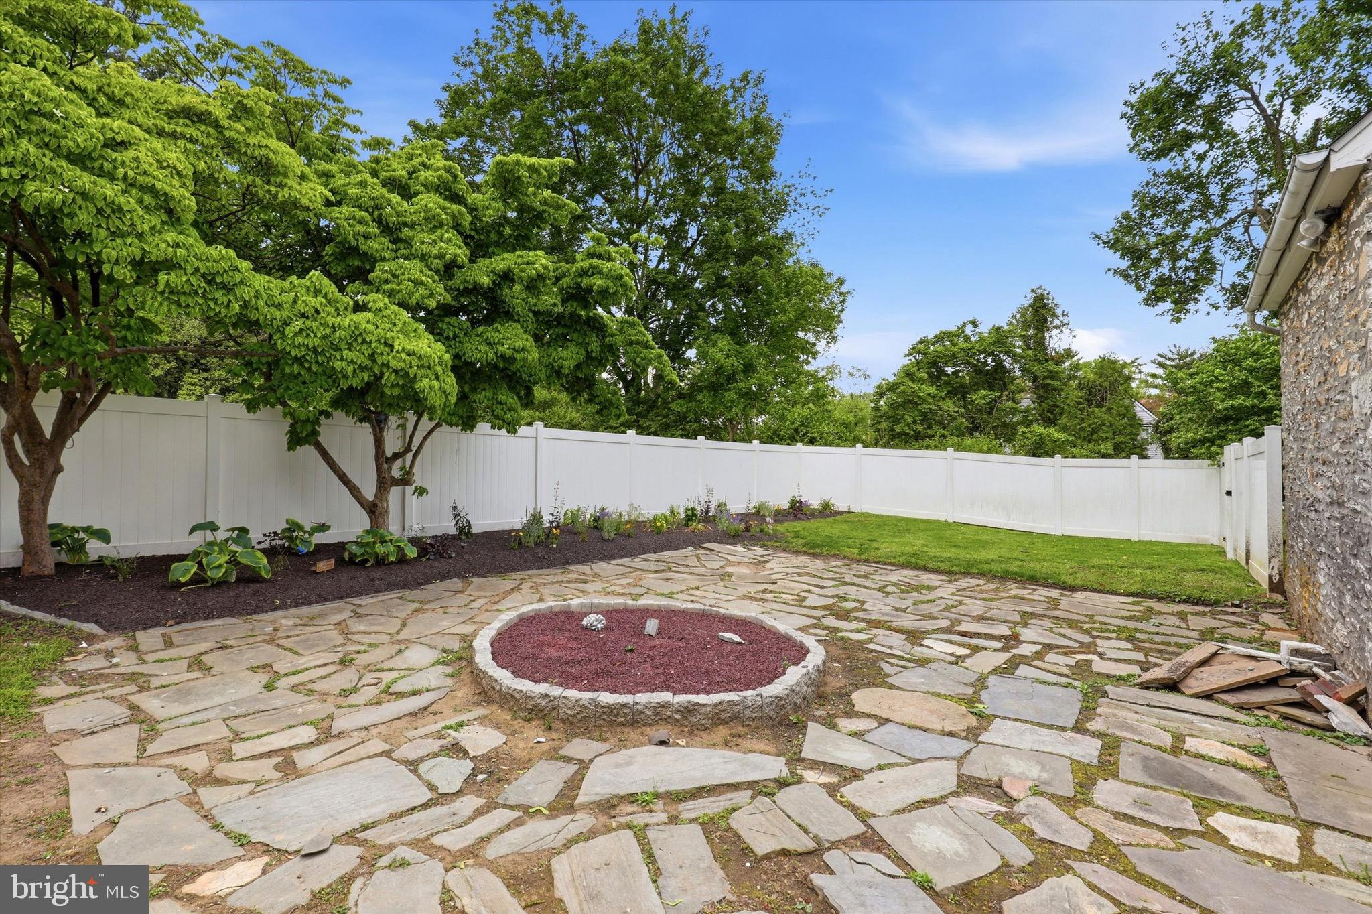
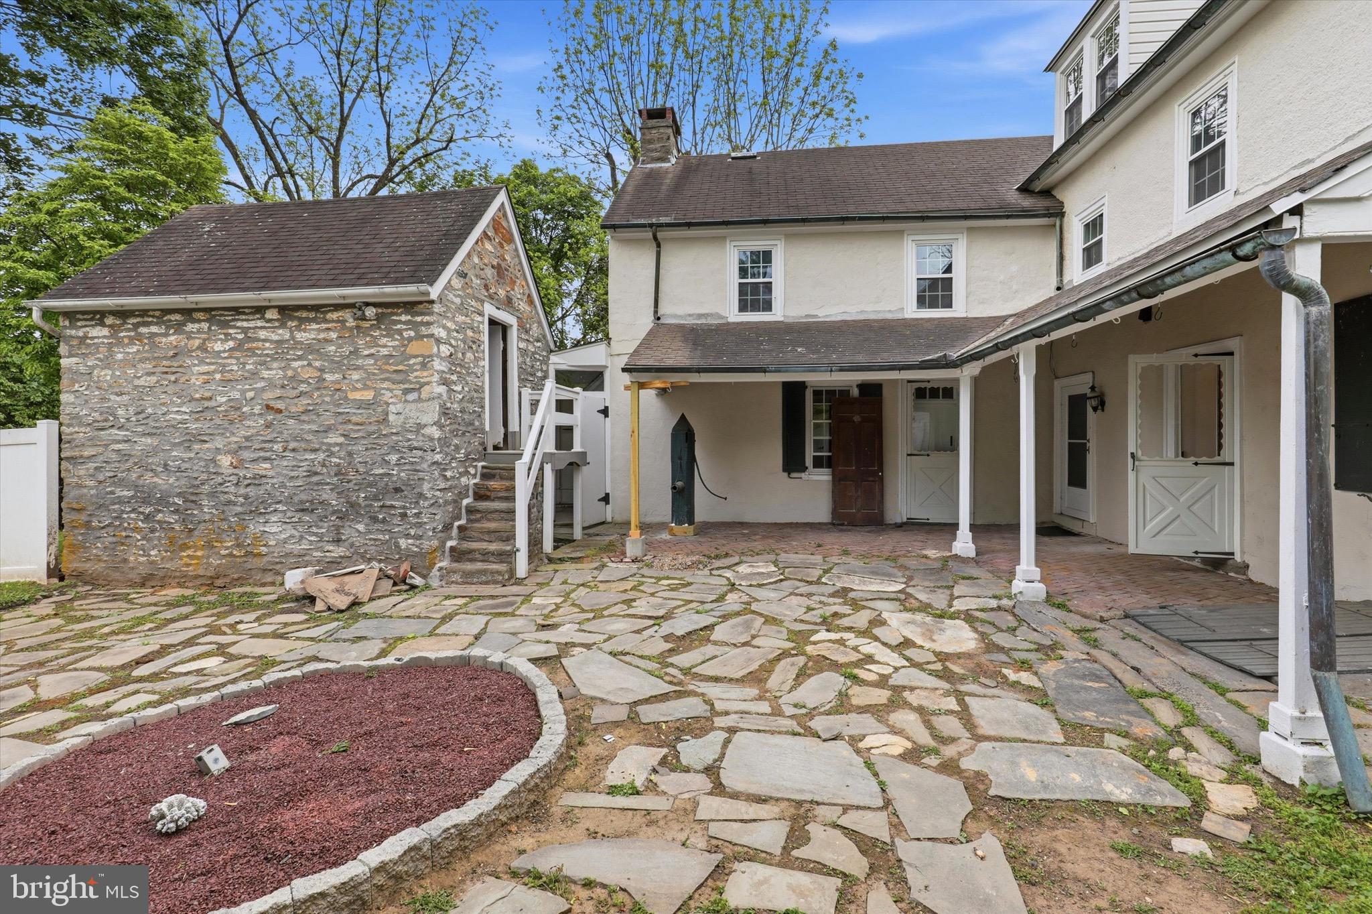
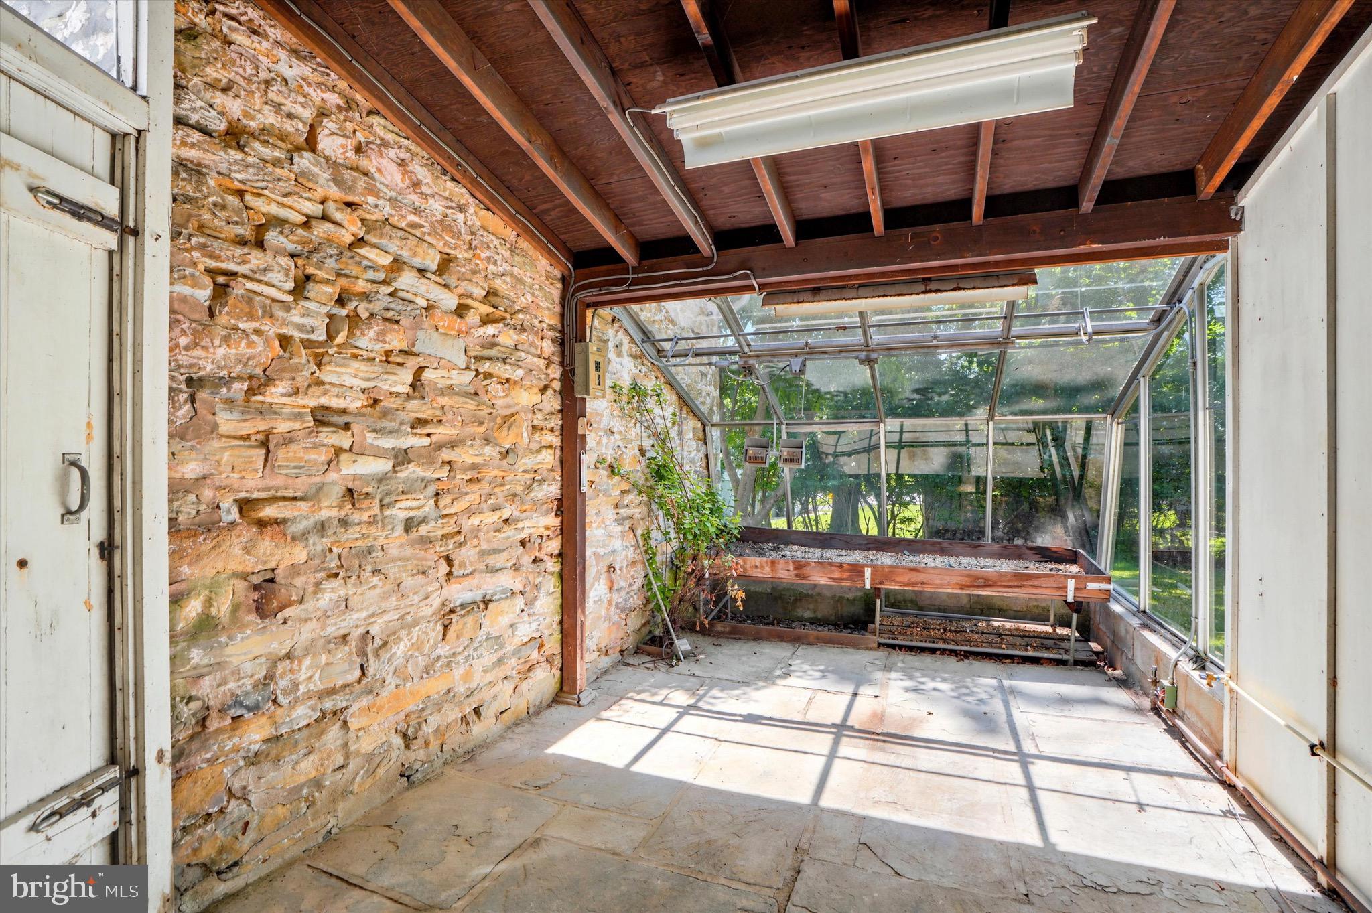
Set on beautifully landscaped grounds with mature plantings, this home presents a rare opportunity to own a truly special historic property thoughtfully updated for modern living.

500 E MILL ROAD

Message successfully sent.

What would you like to know?

What is 3 + 4 ?

I agree to receive email communication and understand I can unsubscribe at any time.

I agree to be contacted by Charis Realty Group - Christine Issler, Broker via call, email, and text for real estate services. To opt out, you can reply 'stop' at any time or reply 'help' for assistance. You can also click the unsubscribe link in the emails. Message and data rates may apply. Message frequency may vary. Privacy Policy

Related Properties

Exceptional new-construction opportunity on sought-after Grove Avenue in Flourtown! Crafted with premium architectural details and superior building standards, this striking residence pairs timeless craftsman aesthetic with high-performance modern living. A welcoming covered front porch with distinctive metal roof accents and black-framed windows introduces an open-concept interior appointed with 9-foot first-floor ceilings and site-finished 3/4-inch solid red oak hardwoods running seamlessly across both the main and upper levels.  At the center of the home, the chef’s kitchen is curated with furniture-grade white shaker cabinetry, soft-close dovetail drawers, Level 4 quartz countertops, a 9-inch deep Kohler Whitehaven farmhouse sink, and a high-end GE Café stainless steel appliance package featuring a 36-inch range, counter-depth refrigeration, and drawer microwave. The adjoining entertaining areas flow effortlessly to expansive everyday living spaces, framed by 5-inch colonial baseboards and 3-panel shaker doors.  Upstairs, retreat to an expansive primary suite featuring a customized master walk-in closet and a spa-caliber bath finished with 12x24 porcelain tile, a Luxor dual quartz vanity, frameless glass walk-in shower with Delta fixtures, and a freestanding white soaking tub. A second-floor hall bath with tile surround serves the additional bedrooms, accompanied by a dedicated laundry room equipped with included GE washer and dryer.  The living space expands below grade with approximately 900 square feet of daylight-finished lower level complete with plush carpeting, full egress window, two vinyl hoppers, and a finished powder room—ideal for media, recreation, home gym, or executive suite.  Engineered for optimal comfort and lasting efficiency, mechanical integrity includes a 2-zone Trane 95% high-efficiency gas HVAC system with programmable thermostats, R-49 attic and R-21 exterior wall insulation, 200-amp electrical service, a 50-gallon high-efficiency gas water heater, Rub-R-Wall foundation waterproofing, and an attached 2-car garage with Clopay Coachman insulated carriage doors and keypad access. Set on a sodded homesite convenient to Flourtown shops, dining, regional rail, Chestnut Hill, and Springfield Township schools!
#PAMC2190514

FLOURTOWN

30 GROVE AVENUE

4 Beds

2 Baths

2,700 Sq.Ft.

$1,200,000
MLS#: PAMC2190514

Exceptional new-construction opportunity on sought-after Grove Avenue in Flourtown! Crafted with premium architectural details and superior building standards, this striking residence pairs timeless craftsman aesthetic with high-performance modern living. A welcoming covered front porch with distinctive metal roof accents and black-framed windows introduces an open-concept interior appointed with 9-foot first-floor ceilings and site-finished 3/4-inch solid red oak hardwoods running seamlessly across both the main and upper levels.  At the center of the home, the chef’s kitchen is curated with furniture-grade white shaker cabinetry, soft-close dovetail drawers, Level 4 quartz countertops, a 9-inch deep Kohler Whitehaven farmhouse sink, and a high-end GE Café stainless steel appliance package featuring a 36-inch range, counter-depth refrigeration, and drawer microwave. The adjoining entertaining areas flow effortlessly to expansive everyday living spaces, framed by 5-inch colonial baseboards and 3-panel shaker doors.  Upstairs, retreat to an expansive primary suite featuring a customized master walk-in closet and a spa-caliber bath finished with 12x24 porcelain tile, a Luxor dual quartz vanity, frameless glass walk-in shower with Delta fixtures, and a freestanding white soaking tub. A second-floor hall bath with tile surround serves the additional bedrooms, accompanied by a dedicated laundry room equipped with included GE washer and dryer.  The living space expands below grade with approximately 900 square feet of daylight-finished lower level complete with plush carpeting, full egress window, two vinyl hoppers, and a finished powder room—ideal for media, recreation, home gym, or executive suite.  Engineered for optimal comfort and lasting efficiency, mechanical integrity includes a 2-zone Trane 95% high-efficiency gas HVAC system with programmable thermostats, R-49 attic and R-21 exterior wall insulation, 200-amp electrical service, a 50-gallon high-efficiency gas water heater, Rub-R-Wall foundation waterproofing, and an attached 2-car garage with Clopay Coachman insulated carriage doors and keypad access. Set on a sodded homesite convenient to Flourtown shops, dining, regional rail, Chestnut Hill, and Springfield Township schools!
#PAMC2190512

FLOURTOWN

28 GROVE AVENUE

4 Beds

2 Baths

3,600 Sq.Ft.

$1,200,000
MLS#: PAMC2190512

 - property

Send a message

Message successfully sent.

Your message

What is 3 + 4 ?

Reason for contacting?

I agree to receive email communication and understand I can unsubscribe at any time.

I agree to be contacted by Charis Realty Group - Christine Issler, Broker via call, email, and text for real estate services. To opt out, you can reply 'stop' at any time or reply 'help' for assistance. You can also click the unsubscribe link in the emails. Message and data rates may apply. Message frequency may vary. Privacy Policy

Sign Out

Virtual Assistant

Would you like to take the next step with this property? We can help you schedule a showing or virtual tour, or send you more details.

Yes, I would like more information.

Thank You for Your Reply, One of Our Agents will contact you as soon as possible

No, maybe later.

Thank you, you can always contact me via email, phone number or through the contact form.

Realhub AI

Lucy - Your AI-Powered Realtor

Update Your Temporary Password

Personalize your search

Enter your email and we'll notify you immediately when new listings match what you're looking for.

or enter email address

Already have an account ? Login here

Continue your home search

I agree to receive communications and understand I can unsubscribe at any time.

I agree to be contacted by Charis Realty Group - Christine Issler, Broker via call, email, and text for real estate services. To opt out, you can reply 'stop' at any time or reply 'help' for assistance. You can also click the unsubscribe link in the emails. Message and data rates may apply. Message frequency may vary. Privacy Policy

Already have an account ? Login here

We use cookies

We use cookies primarily for analytics to enhance your experience. By accepting, you agree to our use of these cookies. You can manage your preferences or learn more about our cookies policy.