Features & Amenities

Interior

  • Other Interior Features

    Ceiling Fan(s)

  • Total Bedrooms

    3

  • Bathrooms

    1

  • 1/2 Bathrooms

    1

  • Above Grade Finished Area

    1560.0

  • Basement YN

    YES

  • Cooling YN

    YES

  • Cooling

    Central Air, Ceiling Fan(s), Geothermal

  • Fireplace YN

    NO

  • Heating YN

    YES

  • Heating

    Geothermal, Forced Air

  • Pet friendly

    N/A

Exterior

  • Garage

    Yes

  • Garage spaces

    2

  • Construction Materials

    Stone, Vinyl Siding

  • Parking

    Garage, Driveway, Attached

  • Pool

    No

  • Waterfront YN

    NO

Area & Lot

  • Lot Features

    Level, Few Trees

  • Lot Size(acres)

    1.92

  • Lot Size(square feet)

    83,657

  • Property Type

    Residential

  • Property Sub Type

    Single Family Residence

  • Architectural Style

    Traditional

Price

  • Sales Price

    $465,000

  • Tax Amount

    $7,178

  • Sq. Footage

    2,160

  • Price/SqFt

    $215

HOA

  • Association

    No

School District

  • Elementary School

    N/A

  • Middle School

    N/A

  • High School

    N/A

Property Features

  • New Construction

    NO

  • Foundation Details

    Concrete Perimeter

  • Senior Community YN

    NO

  • Sewer

    Public Sewer

  • Water Source

    Public

Schedule a Showing

Showing scheduled successfully.

<
>
IN PERSON
VIA CHAT

What is 3 + 4 ?


Change time

Mortgage calculator

Estimate your monthly mortgage payment, including the principal and interest, property taxes, and HOA. Adjust the values to generate a more accurate rate.

Your payment

Principal and Interest:

$

Property taxes:

$

HOA fees:

$

Total loan payment:

$

Total interest amount:

$

Location

County

LANCASTER

Elementary School

Middle School

High School

Listing Courtesy of Lynn R Zimmerman, Kingsway Realty - Lancaster

RealHub Information is provided exclusively for consumers' personal, non-commercial use, and it may not be used for any purpose other than to identify prospective properties consumers may be interested in purchasing. All information deemed reliable but not guaranteed and should be independently verified. All properties are subject to prior sale, change or withdrawal. RealHub website owner shall not be responsible for any typographical errors, misinformation, misprints and shall be held totally harmless.

Agent Lizzy Isenberg

Salesperson, Realtor

Lizzy Isenberg

Call Lizzy today to schedule a private showing.


* Listings on this website come from the FMLS IDX Compilation and may be held by brokerage firms other than the owner of this website. The listing brokerage is identified in any listing details. Information is deemed reliable but is not guaranteed. If you believe any FMLS listing contains material that infringes your copyrighted work please click here to review our DMCA policy and learn how to submit a takedown request.© 2024 FMLS.
Nestled on an expansive 1.9 acre lot, this exceptional property offers the perfect blend of natural beauty, privacy and modern comfort. The land features a picturesque mix of open yard and peaceful woodland, complete with a charming small stream and a dedicated picnic area with a fire ring - ideal for outdoor gatherings, quiet evenings and trail explorations. Spacious composite deck to enjoy the outdoors.
The main residence is a charming 3 bedroom home in very good condition, showcasing thoughtful updates throughout, including newer flooring and fresh paint. Enjoy year round comfort and energy savings thanks to an efficient geothermal heating and cooling system. The lower level extends your living space with a finished, spacious basement room perfect for a family room or recreational area.
Despite its tranquil, retreat like setting, the location offers ultimate convenience with fast access to Route 222 and the PA Turnpike, making commutes and errands effortless.
Seller has never used propane stove in basement, don't know if it works.

5 HOMESTEAD DRIVE

Message successfully sent.

What would you like to know?

What is 3 + 4 ?

I agree to receive email communication and understand I can unsubscribe at any time.

I agree to be contacted by Charis Realty Group - Christine Issler, Broker via call, email, and text for real estate services. To opt out, you can reply 'stop' at any time or reply 'help' for assistance. You can also click the unsubscribe link in the emails. Message and data rates may apply. Message frequency may vary. Privacy Policy

Related Properties

AUCTION PROPERTY.  AUCTION DATE –WEDNESDAY, October 14th @ 5 PM.   List price is opening bid only and is not indicative of the final sale price. Property must go to auction. TERMS:  10% down day of auction, balance 60 days or before.  Buyer pays both transfer taxes (2% of sale price).  REAL ESTATE: 9.3 ACRE FARMETTE – 4 Bedroom Farm House – Barn – Garage – Shop – Denver Bro Area.  2½ story farm house w/2342 SF, eat-in kitchen w/upgraded oak cabinets & appliances, dining room, large family room w/corner brick hearth & gas stove, living room, 4 bedrooms, 2 baths, 1st floor laundry, attic w/bonus bedroom, 2 section basement, oil forced air heat, low maintenance exterior, insulated/tilt windows, attached 29x23 store room w/separate entrance & 1 car garage.  OUTBUILDINGS: 42x34 BARN w/various additions, chicken house, 28x24 shop, fenced pasture area & mature trees all on 9.3 ACRES w/plenty lawn & garden area.  Zoned R-2. NOTE: After 47 years, owner downsizing to retirement facility & serious to sell.  Formerly Weavers Health Food location.  Ideal for residence or produce farmette.  Unique Denver Boro setting in convenient location.  Minutes to Reamstown, Ephrata & Reinholds.  OPEN HOUSE DATES: Saturday, September 26, October 3 & 10 from 1 to 4PM.
#PALA2094404

DENVER

108 S 6TH STREET

4 Beds

2 Baths

2,342 Sq.Ft.

$500,000

MLS#: PALA2094404
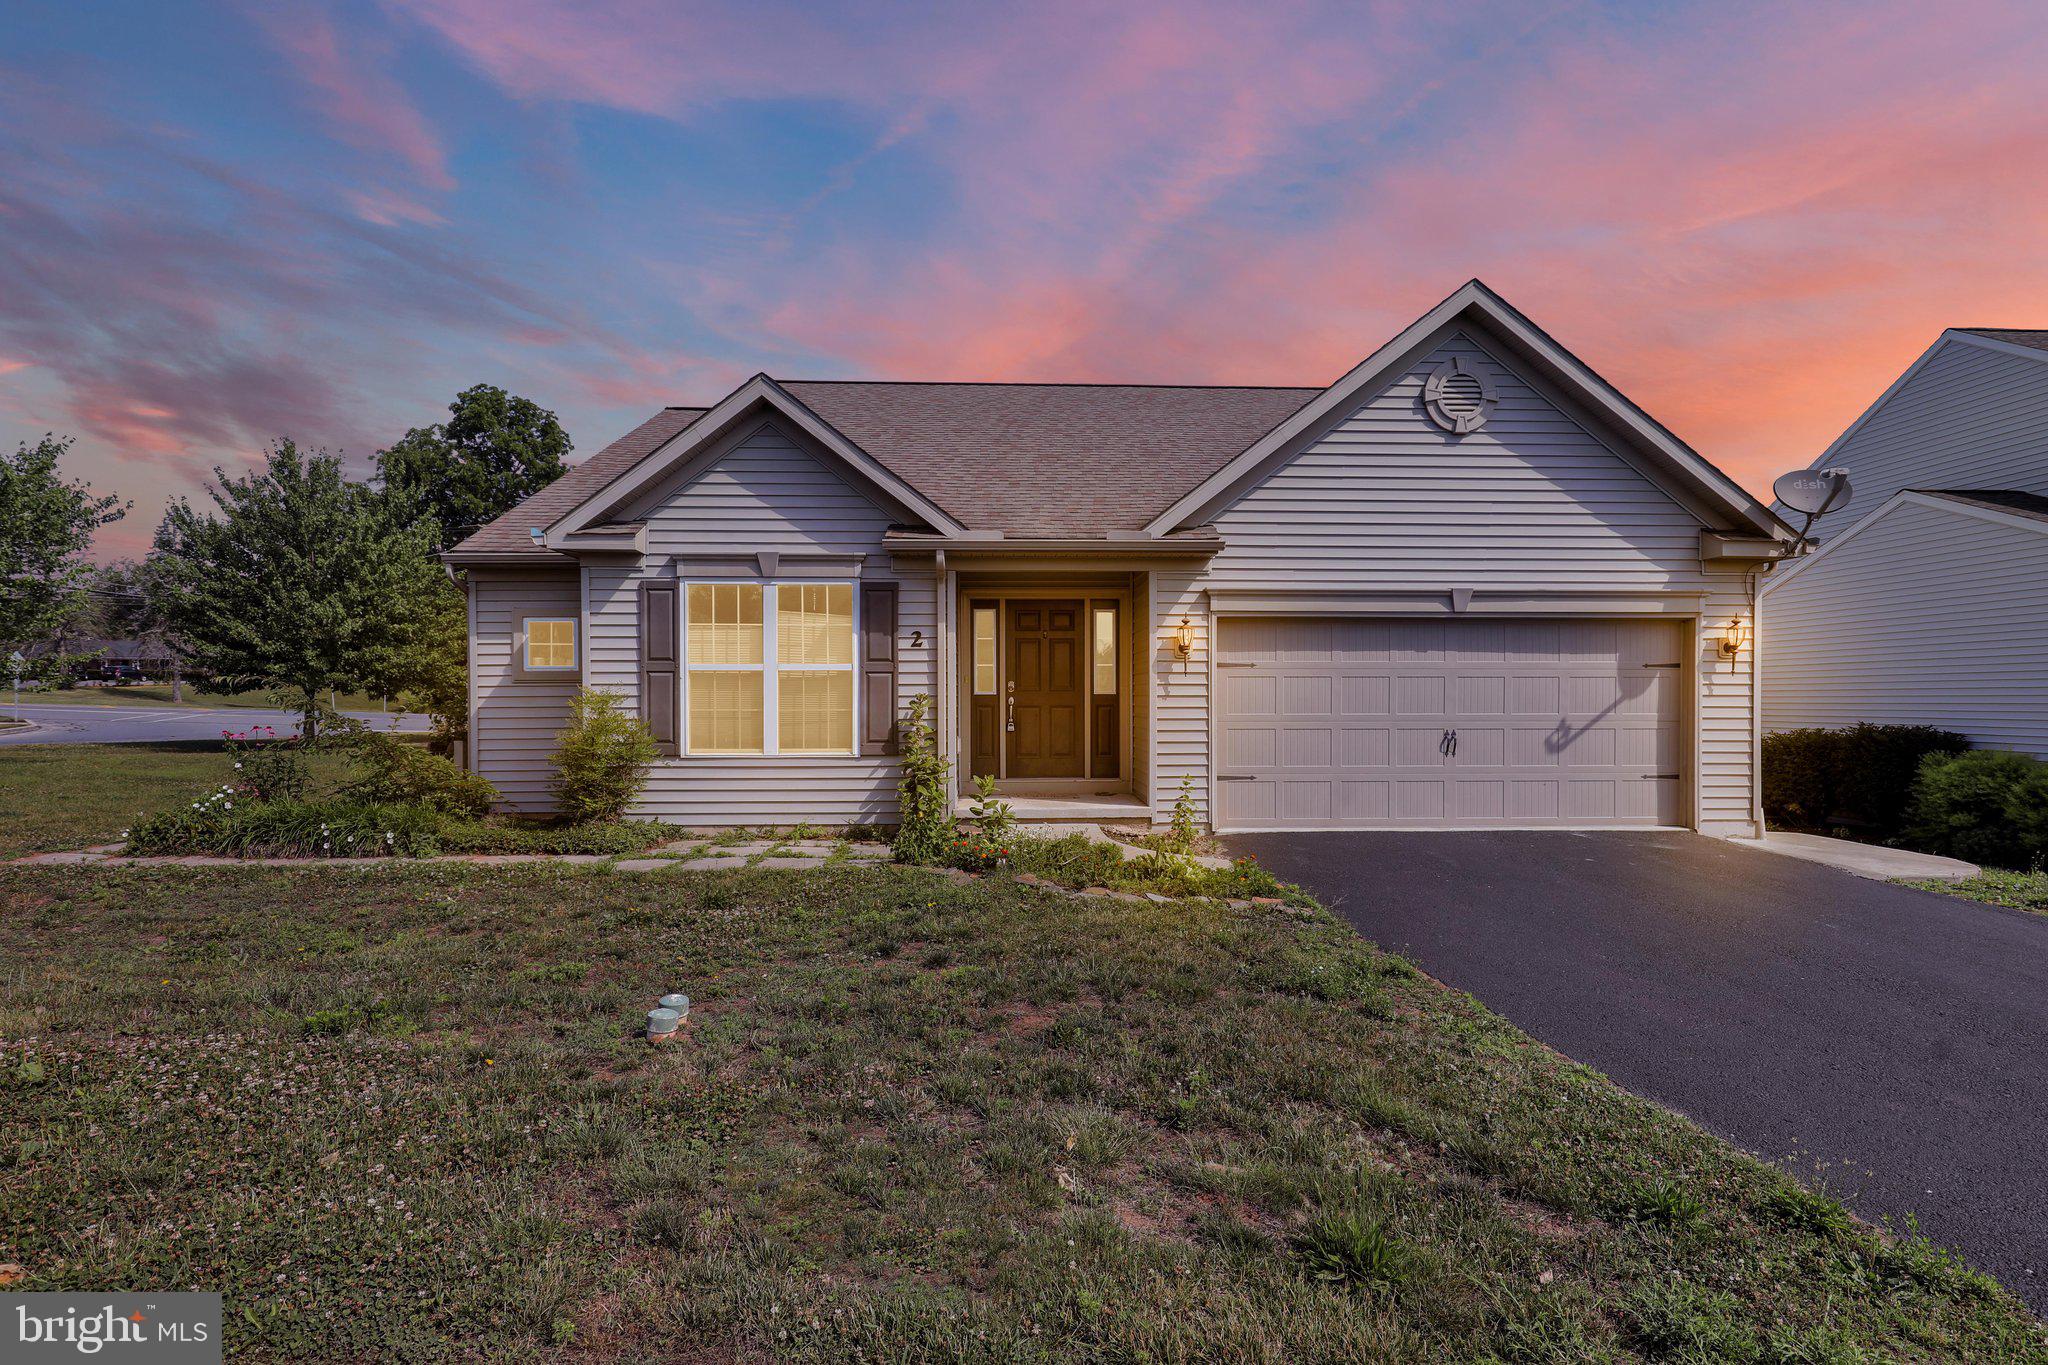
Welcome to 2 Rollingview Ln in Denver, PA. A beautifully designed  Abbey A ranch-style home offering exceptional space, flexibility, and comfort in the Cocalico School District. Built in 2015 by Berks Homes and situated on a corner lot within the Rose Hill Farms HOA, this home features 6 bedrooms, 3 full bathrooms, two full kitchens, and an impressive layout with living space on both levels.
The main level offers an open, inviting floor plan with 3 bedrooms, 2 full bathrooms, main-floor laundry, and a bright living area that flows seamlessly into the kitchen and dining space. The kitchen features a large island, rich countertops, stainless steel appliances, generous cabinetry, and plenty of room for gathering. The main bedroom includes a private full bathroom and walk-in closet, while sliding glass doors lead directly to the deck with a gazebo-style covering, creating a beautiful outdoor space for relaxing, dining, or entertaining.
The finished lower level expands the home’s possibilities with 3 additional bedrooms, a full bathroom, a second full kitchen, a spacious living area, ceiling fans, and sliding glass doors with a separate entrance. With full kitchens, living areas, bedrooms, bathrooms, and exterior access on both levels, the layout gives the feel of almost having two homes in one while still offering the comfort and connection of a single residence.
Additional features include a two-car attached garage, covered front porch, detached shed, multiple ceiling fans, and a well-sized corner lot. With its generous layout, refined interior finishes, and rare design, 2 Rollingview Ln offers a distinctive opportunity in Denver, PA. This home will not last long. Schedule a showing today!
#PALA2090308

DENVER

2 ROLLINGVIEW LANE

6 Beds

3 Baths

3,384 Sq.Ft.

$494,900

MLS#: PALA2090308

New on site today
UNDER CONSTRUCTION – AVAILABLE EARLY 2027: Located in the community of East Ridge in Denver, PA, this thoughtfully designed three-story townhome offers a functional blend of everyday convenience, open-concept living, and private bedroom spaces. With a one-car garage, generous storage, a private deck, and three bedrooms, the home provides comfortable living across three distinct levels. The entry level features a welcoming front porch and foyer, with direct access to the one-car garage. A large, finished flex room provides valuable additional storage and flexibility for homeowners. 
 
The heart of the home is the spacious second floor, featuring an open-concept kitchen, dining, and living area. The kitchen includes a large center island, providing additional workspace and a natural gathering spot, quartz countertops, and stainless appliances. The adjacent dining area flows into the generous living room, creating an inviting space for both everyday living and entertainment. A powder room is conveniently located on this level. The rear of the home opens to a deck, extending the living space outdoors and providing a great spot for relaxing, dining, or entertaining. 
 
The upper level is dedicated to comfortable private living quarters, with three bedrooms and two full bathrooms. The spacious owner's suite features a large bedroom, a generous closet, and a private owner's bathroom. Two additional bedrooms provide flexibility for family, guests, or a home office. 
 
Overall, this townhome offers a well-balanced three-story layout, combining practical amenities with an expansive open-concept main floor and a private bedroom level. With three bedrooms, 2½ bathrooms, a one-car garage, abundant storage, and a rear deck, it provides a comfortable and versatile home for a variety of lifestyles. 
 
Nestled near the charming towns of Adamstown and Reamstown, East Ridge is surrounded by everyday conveniences and opportunities to enjoy the outdoors. Enjoy nearby parks and playgrounds, explore Adamstown’s well-known antiquing scene, or visit the popular Green Dragon Farmer’s Market -- all just moments from home.
#PALA2096698

DENVER

26 E KESTREL DRIVE

3 Beds

2 Baths

1,923 Sq.Ft.

$387,300

MLS#: PALA2096698

Privacy, woods, and room for two households. 655 Sportsman Road sits on 2.5 wooded acres in the hills of northern Lancaster County, where the view out every window is trees and the evening noise is mostly birds.

The main level has its own private entrance and offers 2 bedrooms, an updated full bath, an updated kitchen, and hardwood floors. The four seasons room lets you enjoy the outdoors all year long, whether that's fall color, a January snowfall, or the first green of spring. Step out to the large deck and soak in the hot tub with nothing but woods around you.

The lower level is a complete in-law quarters with its own private entrance, kitchen, full bath, and bedroom, plus a 1 car garage. With separate entrances on each floor, it's a great setup for extended family, guests, or anyone who wants to be together but with their own space.

You get the seclusion without giving up convenience. Cocalico School District, a short drive to Denver and the antique shops of Adamstown, and easy access to Route 222 and the PA Turnpike. Properties like this don't come up often in this part of the county. Schedule your showing today.
#PALA2096692

DENVER

655 SPORTSMAN ROAD

3 Beds

2 Baths

2,300 Sq.Ft.

$505,000

MLS#: PALA2096692

Beautifully Updated in Denver — 4 Beds, 2 Car Garage, Turnpike Convenience
Welcome to 125 Woodmeadow Dr, a beautifully updated home built in 2009 offering 2,300 square feet of comfortable, move-in ready living. Step inside to a soaring high-ceiling foyer that sets the tone the moment you walk through the door. The main level flows into a beautiful dining space, perfect for everything from weeknight dinners to holiday gatherings. The brand-new kitchen anchors the home, complemented by new flooring and fresh paint throughout—all the updates already done for you. Upstairs, four generous bedrooms and 2.5 baths give everyone the space they need. Outside, enjoy a great yard for play, entertaining, or simply relaxing, plus a 2-car garage for storage and convenience. And the location? Hard to beat. With quick turnpike access, your commute just got a whole lot easier.  Updated, spacious, and perfectly positioned—this one is ready for its next chapter. Schedule your showing today.
#PALA2095474

DENVER

125 WOODMEADOW DRIVE

4 Beds

2 Baths

2,372 Sq.Ft.

$499,900

MLS#: PALA2095474

New on site today
UNDER CONSTRUCTION - AVAILABLE EARLY 2027. Located in the community of East Ridge in Denver, PA, this thoughtfully designed three-story, end-of-row townhome offers a comfortable and functional layout with distinct living, entertaining, and private spaces across all three levels. 
 
The entry level welcomes you with a covered front porch and foyer, leading into a convenient one-car garage and a spacious unfinished storage/mechanical area. The unfinished space provides excellent potential for storage, a workshop, or future customization. A concrete pad and additional exterior access add to the functionality of this plan. 
 
The main living level is designed for everyday living and entertaining. The open-concept floor plan features a spacious living room, a well-appointed kitchen with a large center island, quartz countertops, stainless steel appliances, and a dedicated dining area. The kitchen and living spaces flow seamlessly together, creating a bright and inviting gathering space. A powder room is also conveniently located on this floor. At the rear, a deck provides valuable outdoor living space—ideal for relaxing, grilling, or entertaining. 
 
The upper level provides a private retreat with three bedrooms and two full bathrooms. The spacious primary suite features a generous bedroom, expansive closet, and private en-suite bathroom. Two additional bedrooms share access to the second full bathroom and are well suited for family members, guests, or a home office. 
 
Overall, the townhome offers a smart three-level design with one-car garage parking, abundant storage, open-concept main living spaces, private outdoor space, and three bedrooms upstairs, making it well suited for both comfortable everyday living and entertaining. 
 
Nestled near the charming towns of Adamstown and Reamstown, East Ridge is surrounded by everyday conveniences and opportunities to enjoy the outdoors. Enjoy nearby parks and playgrounds, explore Adamstown’s well-known antiquing scene, or visit the popular Green Dragon Farmer’s Market -- all just moments from home.
#PALA2096494

DENVER

22 E KESTREL DRIVE

3 Beds

2 Baths

1,742 Sq.Ft.

$391,500

MLS#: PALA2096494

Experience the epitome of luxury living in this stunning new construction home completed in 2026, where elegance meets comfort. This house boasts a traditional architectural style, harmoniously blending classic charm with a modern feel. Step inside to discover an inviting atmosphere enhanced by luxury vinyl plank flooring that flows seamlessly throughout the main living areas. The heart of the home features a cozy gas/propane fireplace, perfect for creating warm memories. With three spacious bedrooms, an office, and three bathrooms, this home offers ample space.  Don't miss your chance to experience the perfect blend of luxury and comfort in this exceptional new construction.
#PALA2096532

DENVER

27 LAUSCH ROAD

3 Beds

3 Baths

2,200 Sq.Ft.

$510,000

MLS#: PALA2096532

Experience unparalleled luxury in this exquisite new construction twin home, completed in 2025, nestled in the prestigious East Cocalico Township. This stunning residence boasts a harmonious blend of traditional architectural style and modern elegance. Step inside to discover three spacious bedrooms, an office, and three bathrooms, designed for comfort and style. The inviting living area is enhanced by a cozy gas/propane fireplace, perfect for gatherings or chilly evenings. High-end luxury vinyl and plush carpeting flow seamlessly throughout, creating an atmosphere of warmth and refinement. The full basement offers endless possibilities for customization, while the attached garage and ample driveway parking ensure convenience!
#PALA2096534

DENVER

29 LAUSCH ROAD

3 Beds

3 Baths

2,200 Sq.Ft.

$510,000

MLS#: PALA2096534

New on site today
UNDER CONSTRUCTION – AVAILABLE EARLY 2027: Located in the community of East Ridge in Denver, PA, this thoughtfully designed three-story, end-of-row townhome offers a comfortable and functional layout with distinct living, entertaining, and private spaces across all three levels. The entry level welcomes you with a covered front porch and foyer, leading into a convenient one-car garage and a spacious unfinished storage/mechanical area. The unfinished space provides excellent potential for storage, a workshop, or future customization.  
 
The main living level is designed for everyday living and entertaining. The open-concept floor plan features a spacious living room, a well-appointed kitchen with a large center island, quartz countertops, and a dedicated dining area. The kitchen and living spaces flow seamlessly together, creating a bright and inviting gathering space. A powder room is also conveniently located on this floor. At the rear, a deck provides valuable outdoor living space—ideal for relaxing, grilling, or entertaining. 
 
The upper level provides a private retreat with three bedrooms and two full bathrooms. The spacious primary suite features a generous bedroom, expansive closet, and private en-suite bathroom. Two additional bedrooms share access to the second full bathroom and are well suited for family members, guests, or a home office. 
 
Overall, the townhome offers a smart three-level design with one-car garage parking, abundant storage, open-concept main living spaces, private outdoor space, and three bedrooms upstairs, making it well suited for both comfortable everyday living and entertaining. 
 
Nestled near the charming towns of Adamstown and Reamstown, East Ridge is surrounded by everyday conveniences and opportunities to enjoy the outdoors. Enjoy nearby parks and playgrounds, explore Adamstown’s well-known antiquing scene, or visit the popular Green Dragon Farmer’s Market -- all just moments from home.
#PALA2096710

DENVER

30 E KESTREL DRIVE

3 Beds

2 Baths

1,742 Sq.Ft.

$394,500

MLS#: PALA2096710

New on site today
UNDER CONSTRUCTION - AVAILABLE EARLY 2027. Located in the community of East Ridge in Denver, PA, this well-designed three-story townhome offers a comfortable and efficient layout with spacious gathering areas, private bedrooms, ample storage, and convenient indoor-outdoor living across three levels.

The entry level features a welcoming front porch and foyer, leading to a spacious one-car garage and a large, finished flex room provides valuable additional storage and flexibility for homeowners.

The main living level offers an open kitchen, dining, and living area designed for both everyday living and entertainment. The kitchen features stainless steel appliances, quartz countertops, natural gas cooking, and a generous center island, creating additional preparation space as well as a natural gathering point. The dining area flows into the spacious living room, while a conveniently located powder room serves this level. At the rear of the home, a deck provides an extension of the living space outdoors—perfect for relaxing, dining, or entertaining.

The upper level provides a private retreat with three bedrooms, two full bathrooms, and a laundry closet. The spacious owner's bedroom features a private owner's bathroom and a generous closet. Two additional bedrooms offer flexibility for family members, guests, a home office, or other needs. 

Overall, this middle-unit townhome combines three comfortable levels of living with a one-car garage, substantial storage, an open-concept main floor, three bedrooms, 2½ bathrooms, and a private rear deck. The thoughtfully arranged floor plan makes excellent use of space and functionality.

Nestled near the charming towns of Adamstown and Reamstown, East Ridge is surrounded by everyday conveniences and opportunities to enjoy the outdoors. Enjoy nearby parks and playgrounds, explore Adamstown’s well-known antiquing scene, or visit the popular Green Dragon Farmer’s Market -- all just moments from home.
#PALA2096478

DENVER

16 E KESTREL DRIVE

3 Beds

2 Baths

1,981 Sq.Ft.

$387,000

MLS#: PALA2096478

Send a message

Message successfully sent.

Your message

What is 3 + 4 ?

Reason for contacting?

I agree to receive email communication and understand I can unsubscribe at any time.

I agree to be contacted by Charis Realty Group - Christine Issler, Broker via call, email, and text for real estate services. To opt out, you can reply 'stop' at any time or reply 'help' for assistance. You can also click the unsubscribe link in the emails. Message and data rates may apply. Message frequency may vary. Privacy Policy

Sign Out

Virtual Assistant

Would you like to take the next step with this property? We can help you schedule a showing or virtual tour, or send you more details.

Yes, I would like more information.

Thank You for Your Reply, One of Our Agents will contact you as soon as possible

No, maybe later.

Thank you, you can always contact me via email, phone number or through the contact form.

Realhub AI

Lucy - Your AI-Powered Realtor

Update Your Temporary Password

Personalize your search

Enter your email and we'll notify you immediately when new listings match what you're looking for.

or enter email address

Already have an account ? Login here

Continue your home search

I agree to receive communications and understand I can unsubscribe at any time.

I agree to be contacted by Charis Realty Group - Christine Issler, Broker via call, email, and text for real estate services. To opt out, you can reply 'stop' at any time or reply 'help' for assistance. You can also click the unsubscribe link in the emails. Message and data rates may apply. Message frequency may vary. Privacy Policy

Already have an account ? Login here

We use cookies

We use cookies primarily for analytics to enhance your experience. By accepting, you agree to our use of these cookies. You can manage your preferences or learn more about our cookies policy.