Features & Amenities

Interior

  • Other Interior Features

    Kitchen Island, Pantry, Recessed Lighting, Walk-In Closet(s), Cathedral Ceiling(s), High Ceilings, Built-in Features, Crown Molding

  • Total Bedrooms

    4

  • Bathrooms

    3

  • 1/2 Bathrooms

    1

  • Above Grade Finished Area

    3484.0

  • Basement YN

    YES

  • Cooling YN

    YES

  • Cooling

    Central Air, Electric

  • Fireplace YN

    YES

  • Heating YN

    YES

  • Heating

    Natural Gas, Forced Air

  • Pet friendly

    Yes

Exterior

  • Garage

    Yes

  • Garage spaces

    2

  • Construction Materials

    Stucco, Stone

  • Other Exterior Features

    Lighting

  • Parking

    Oversized, Garage Door Opener, Garage, Driveway, Other, Attached

  • Pool

    No

  • Waterfront YN

    NO

  • View

    Water, Pond, Trees/Woods

Area & Lot

  • Lot Size(acres)

    0.36

  • Lot Size(square feet)

    15,474

  • Property Type

    Residential

  • Property Sub Type

    Single Family Residence

  • Architectural Style

    Traditional

Price

  • Sales Price

    $1,175,000

  • Tax Amount

    $10,757

  • Financing Options

    Cash, Conventional, FHA, VA

  • Zoning

    Residential

  • Sq. Footage

    4,484

  • Price/SqFt

    $262

HOA

  • Association

    YES

  • Association Fee

    $1,450

  • Association Fee Frequency

    Semi-Annually

  • Association Fee Includes

    N/A

Property Resources

  • Horse Property

    NO

School District

  • Elementary School

    N/A

  • Middle School

    GREAT VLLY

  • High School

    GR VA

Property Features

  • New Construction

    NO

  • Accessibility Features

    Accessible Hallway(s)

  • Foundation Details

    Concrete Perimeter

  • Senior Community YN

    NO

  • Sewer

    Public Sewer

  • Tax Lot

    0057.0800

  • Water Source

    Public

Schedule a Showing

Showing scheduled successfully.

<
>
IN PERSON
VIA CHAT

What is 3 + 4 ?


Change time

Mortgage calculator

Estimate your monthly mortgage payment, including the principal and interest, property taxes, and HOA. Adjust the values to generate a more accurate rate.

Your payment

Principal and Interest:

$

Property taxes:

$

HOA fees:

$

Total loan payment:

$

Total interest amount:

$

Location

County

CHESTER

Elementary School

Middle School

GREAT VLLY

High School

GR VA

Listing Courtesy of Christine L Dick , EXP Realty, LLC

RealHub Information is provided exclusively for consumers' personal, non-commercial use, and it may not be used for any purpose other than to identify prospective properties consumers may be interested in purchasing. All information deemed reliable but not guaranteed and should be independently verified. All properties are subject to prior sale, change or withdrawal. RealHub website owner shall not be responsible for any typographical errors, misinformation, misprints and shall be held totally harmless.

Agent Lizzy Isenberg

AGENT

Lizzy Isenberg

Call Lizzy today to schedule a private showing.


* Listings on this website come from the FMLS IDX Compilation and may be held by brokerage firms other than the owner of this website. The listing brokerage is identified in any listing details. Information is deemed reliable but is not guaranteed. If you believe any FMLS listing contains material that infringes your copyrighted work please click here to review our DMCA policy and learn how to submit a takedown request.© 2024 FMLS.
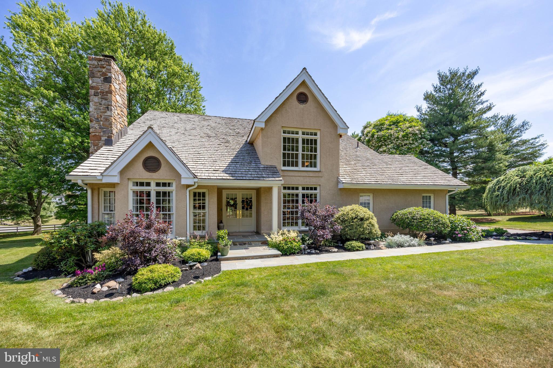
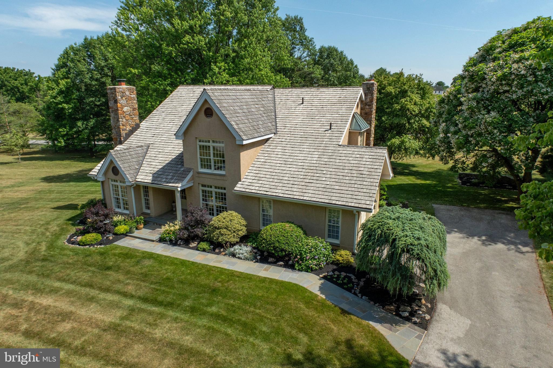
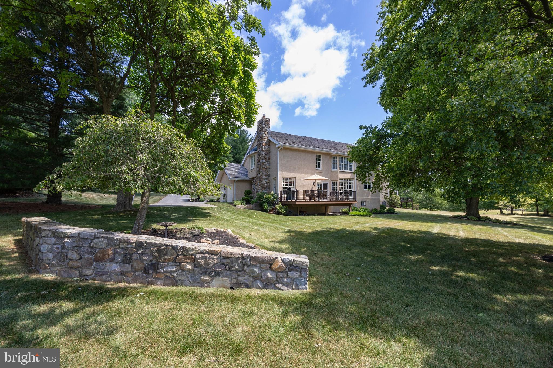
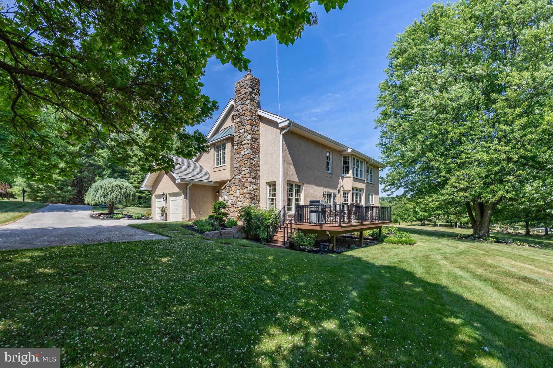
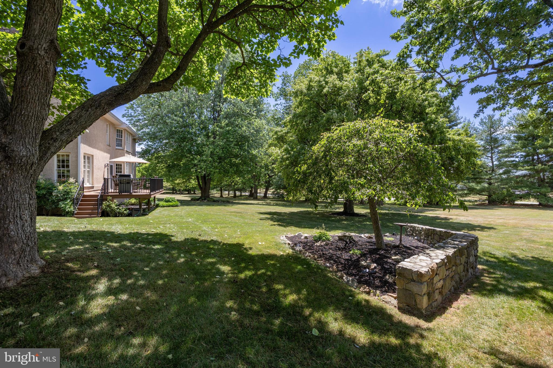
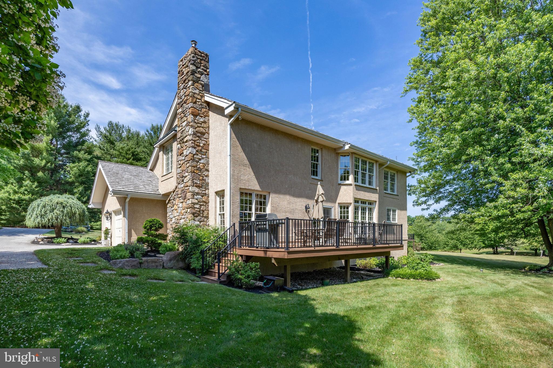
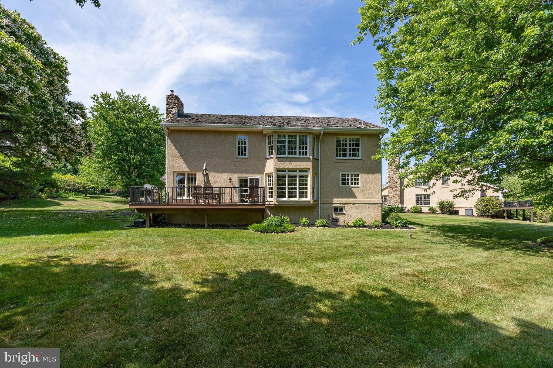
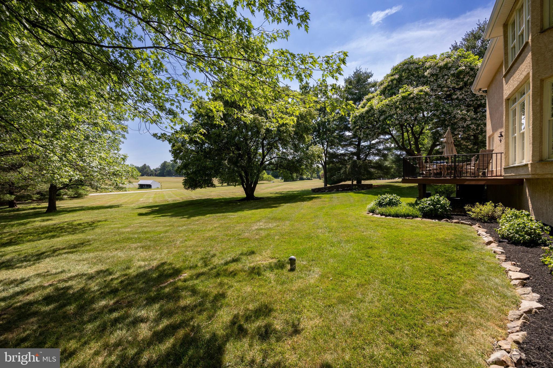
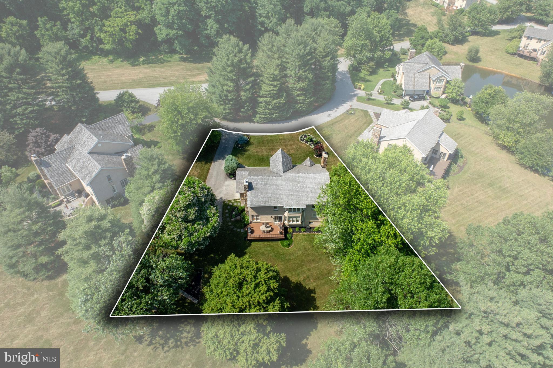
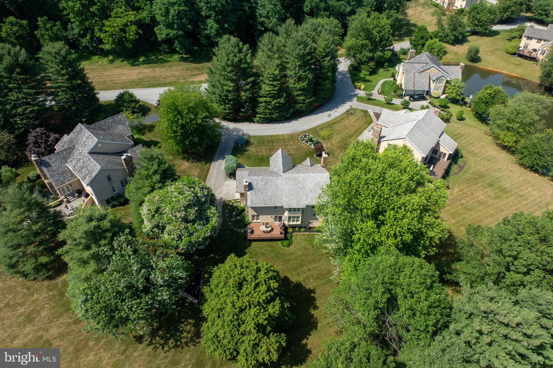
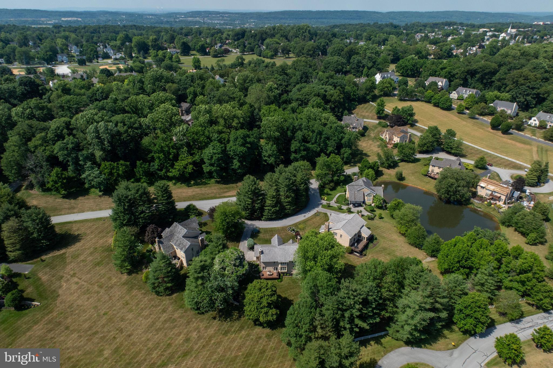
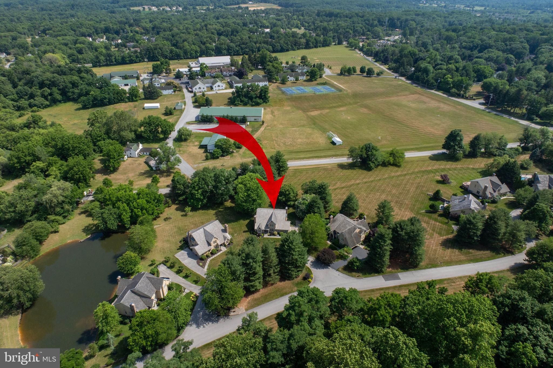
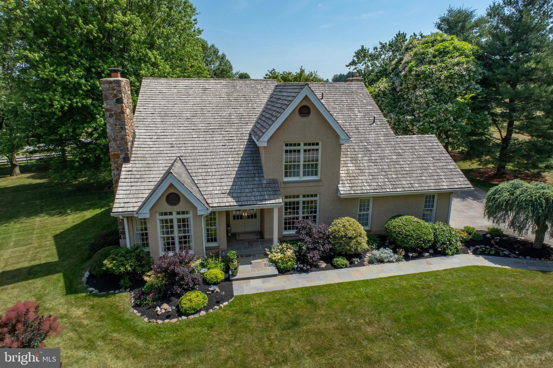
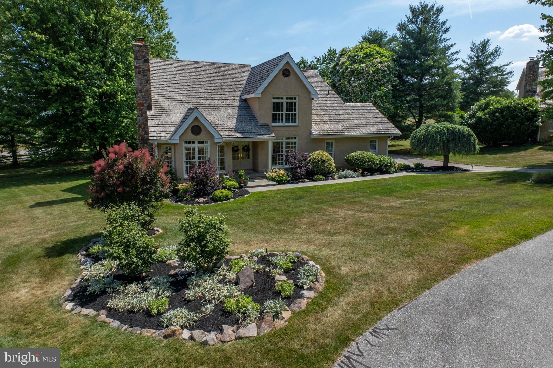
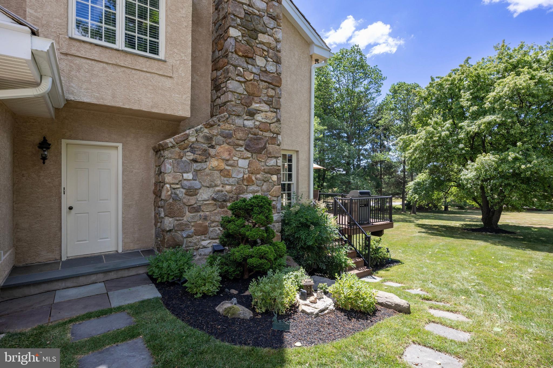
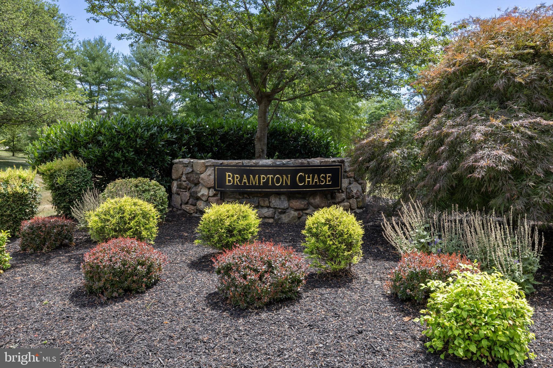
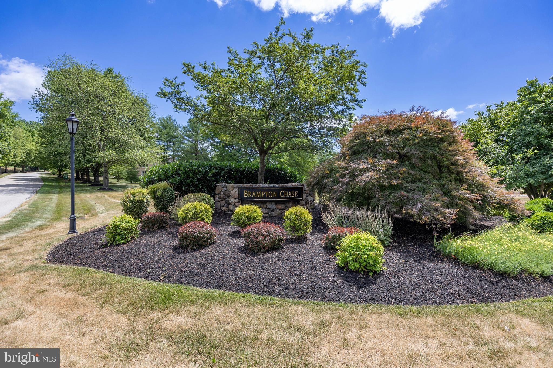
One of the most desirable lots in Brampton Chase, combined with this stunningly decorated and maintained Dorset model at 5 Brampton Road, is offered for sale by the original owners.  This home is ideally situated within the community for peace and quiet, views of both the expansive common ground, and the spring-fed pond.  Brampton Chase is an exclusive 24 home cul-de-sac community on 28 acres, with no through street.
-
This Ann Capron designed, four bedroom, three full and one half bath home with an open main floor plan is comprised of over 3400 square feet on the main two floors and about 1000 square feet of finished space in the lower level.  This home is impeccably updated and maintained.   

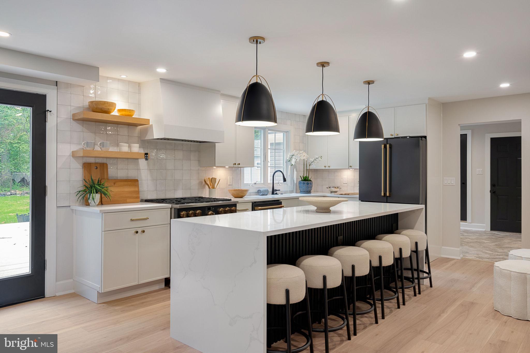
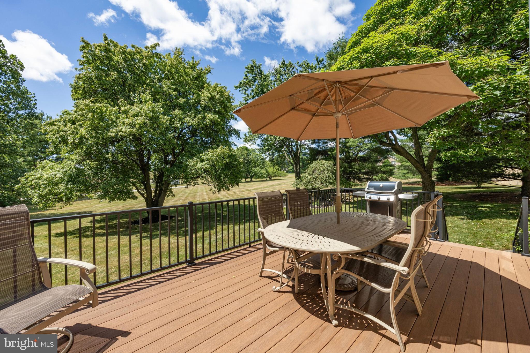
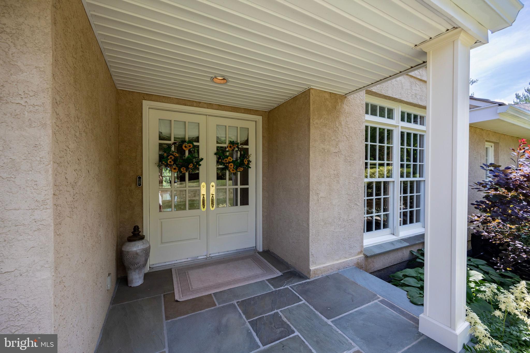
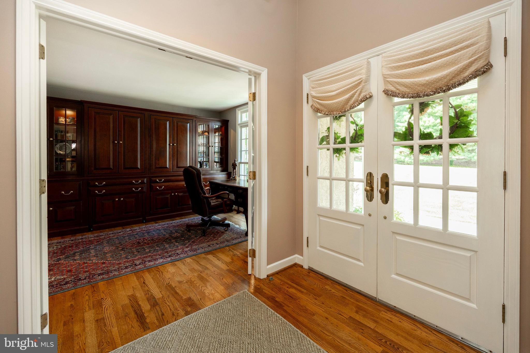
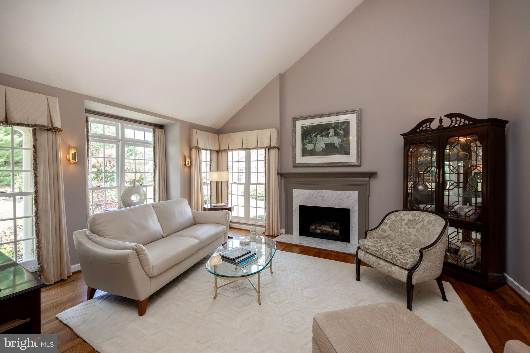
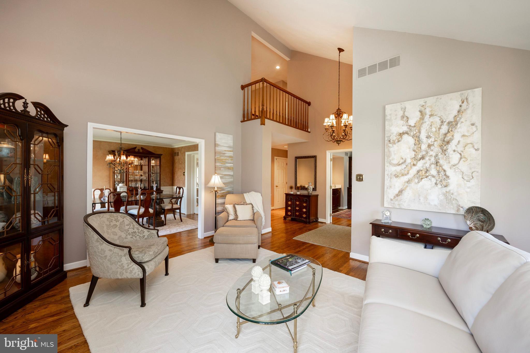
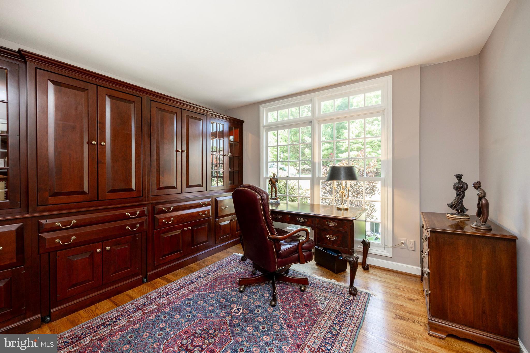
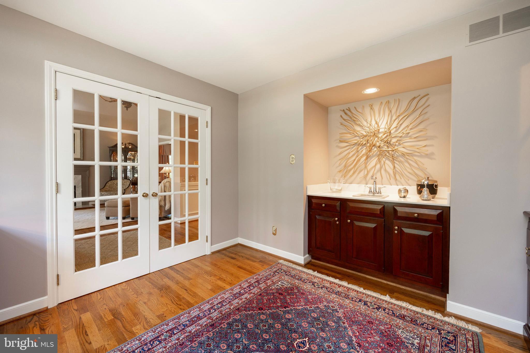
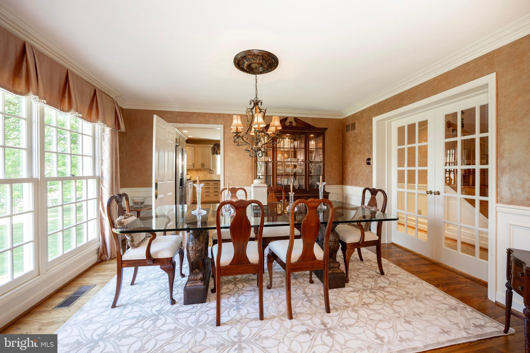
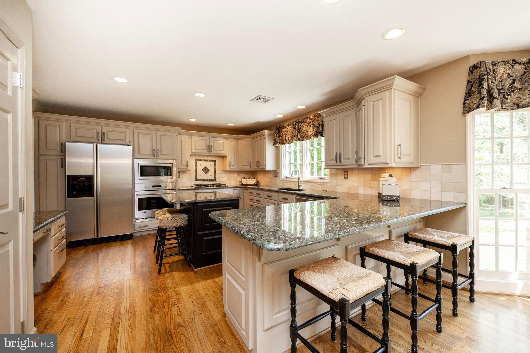
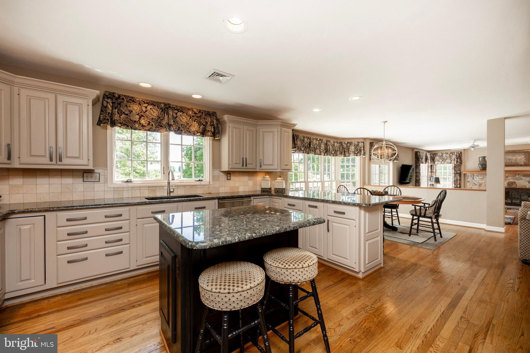
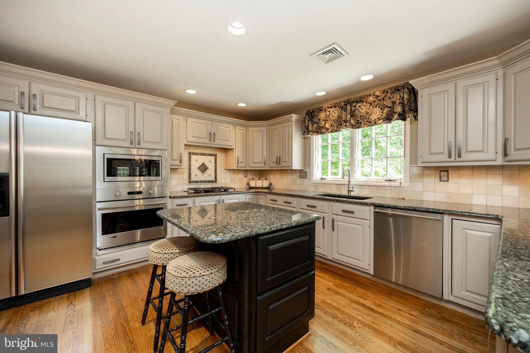
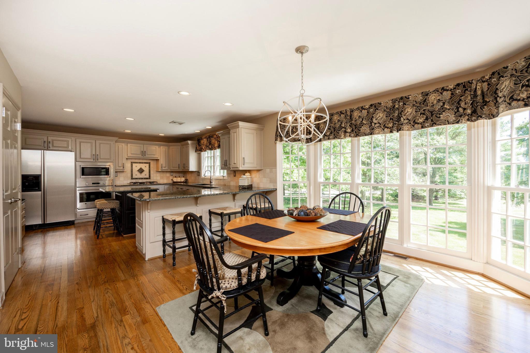
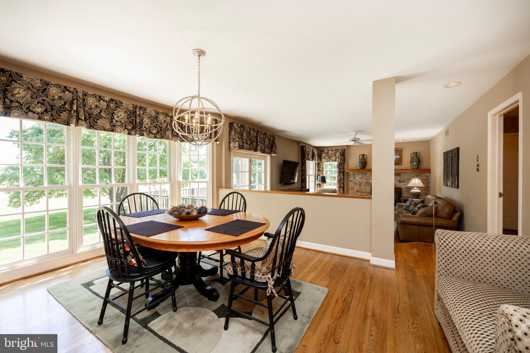
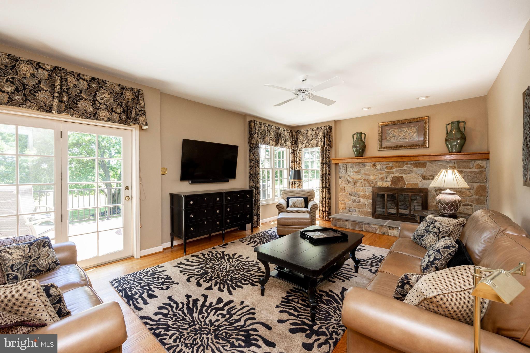
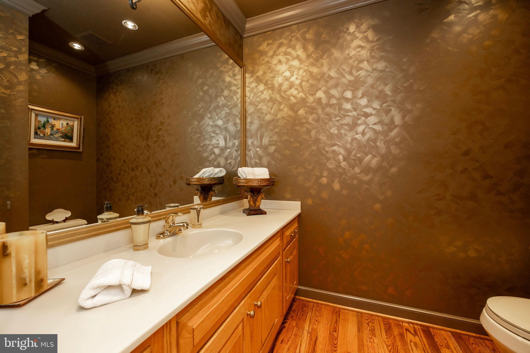
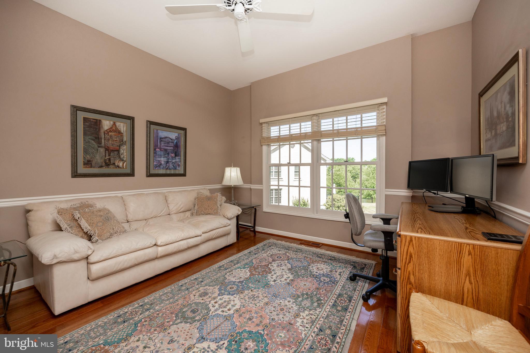
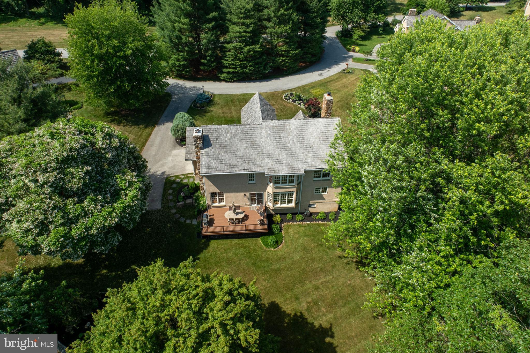
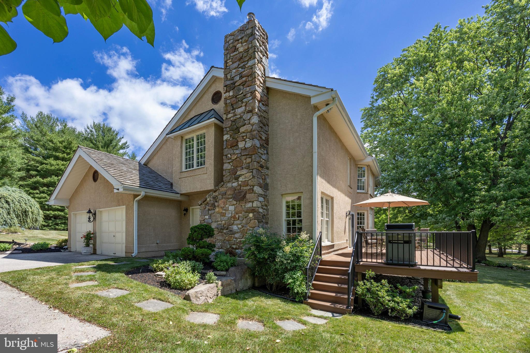
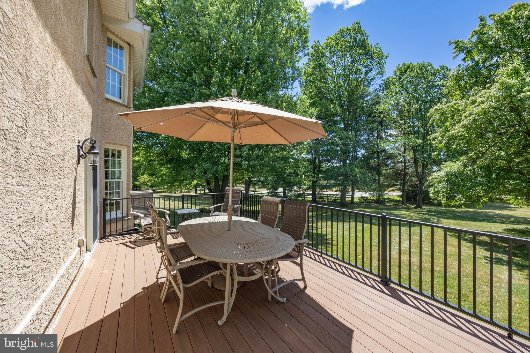
The expansive foyer is flanked on one side by a private office with custom Wood Mode built-ins, French doors, and a wet bar.  Across from the office is a serene living room with a gas fireplace surrounded by custom millwork, Carrera marble and hearth.  Throughout the main floor, you’ll notice floor to ceiling windows that allow an abundance of natural light, along with architecturally pleasing details, like crown molding, wainscoting and builder installed oak hardwood floors.  An elegant formal dining room with French doors, wainscoting and triple crown molding is ideal for entertaining family and guests.  The light filled kitchen offers solid wood cabinetry, stone, tile backsplash, a four-burner gas cook top, a double oven, granite counters, large pantry, broom closet, stainless appliances, and a separate peninsula.  The breakfast area offers views of the expansive landscape and overlooks the family room with a stunning gas, fieldstone fireplace and hearth.  Patio doors lead to a composite deck that overlooks a private, flat back yard, and the view beyond.   

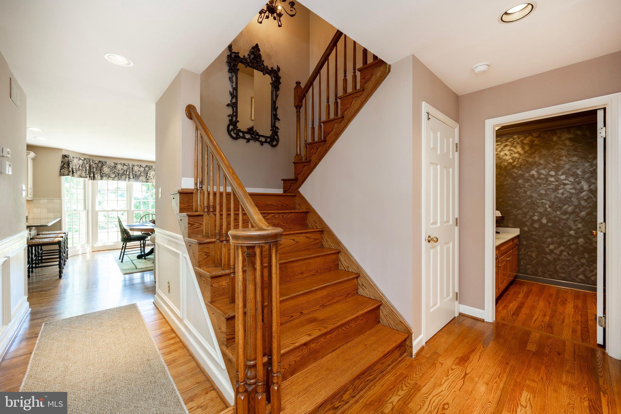
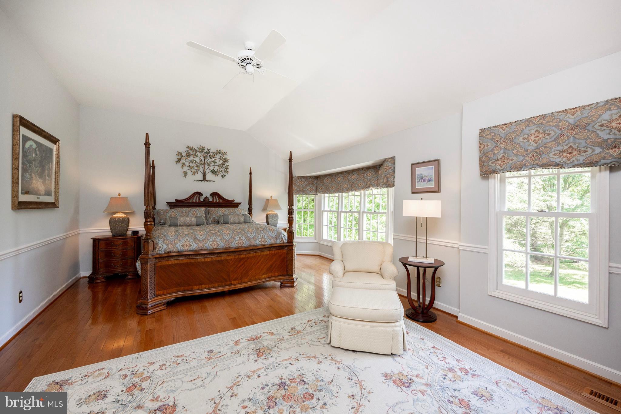
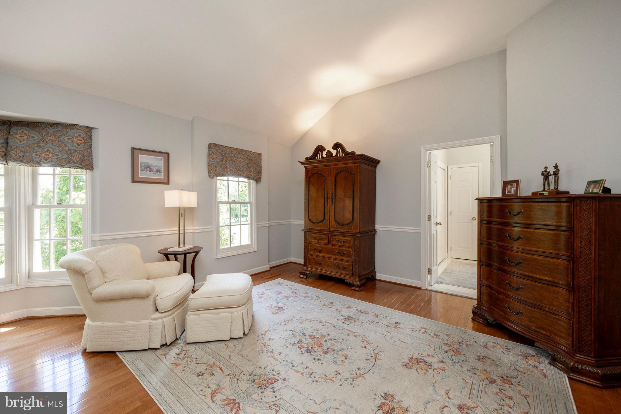
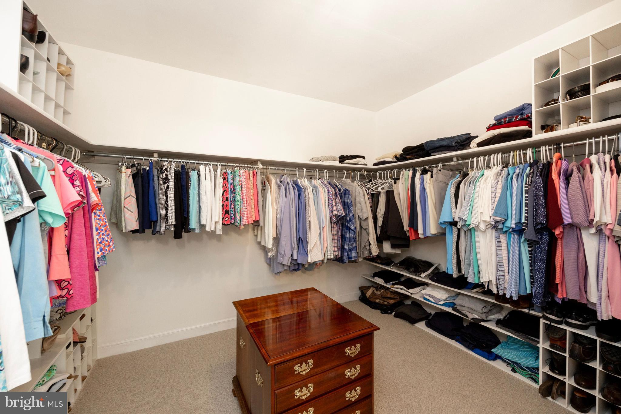
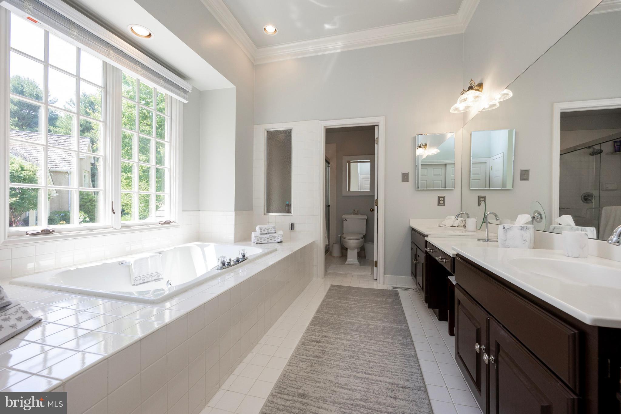
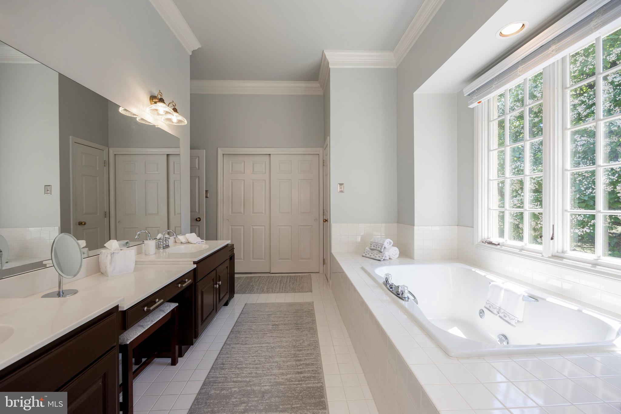
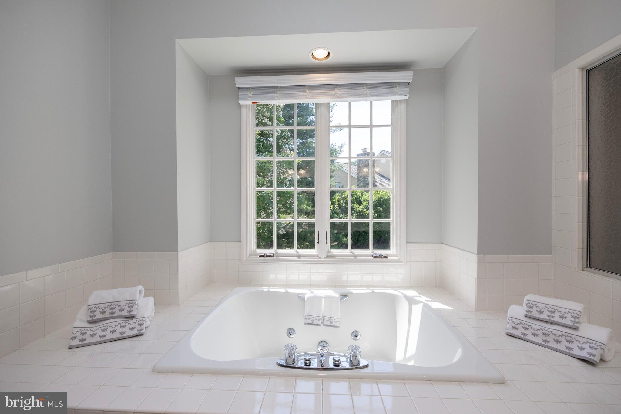
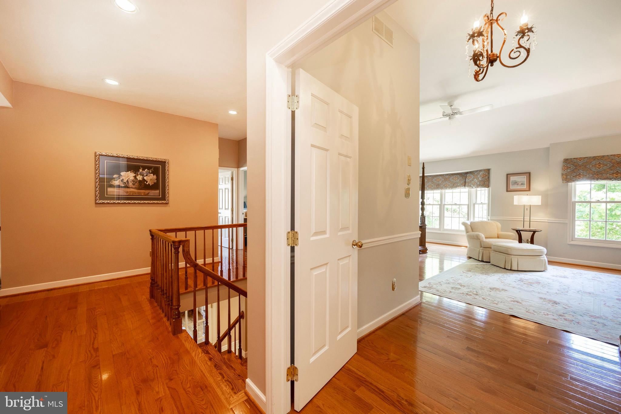
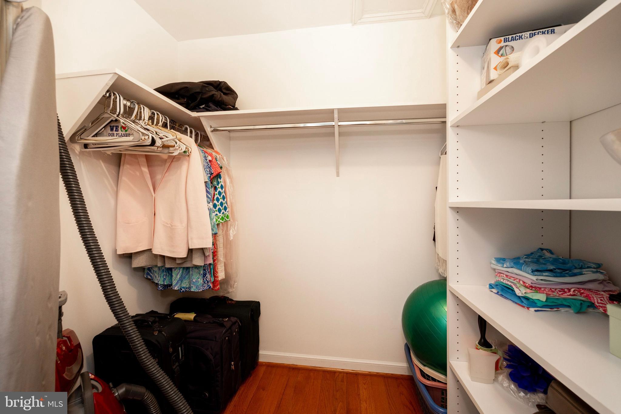
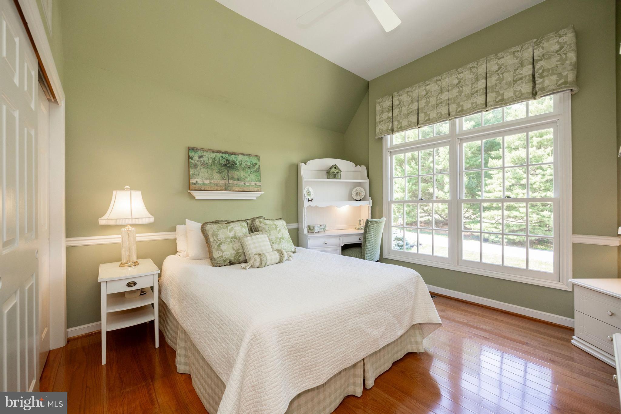
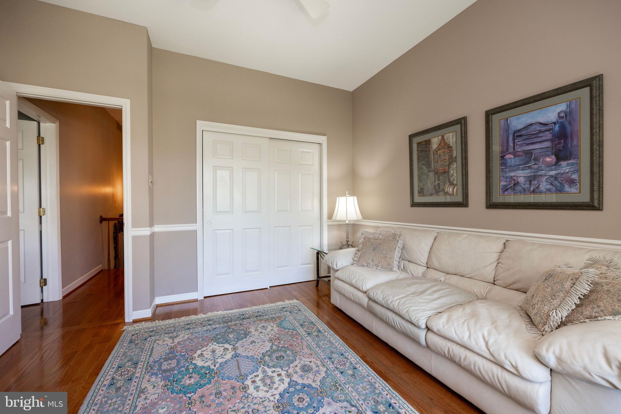
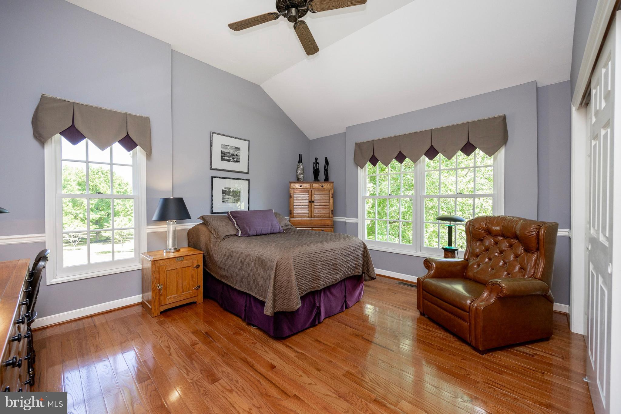
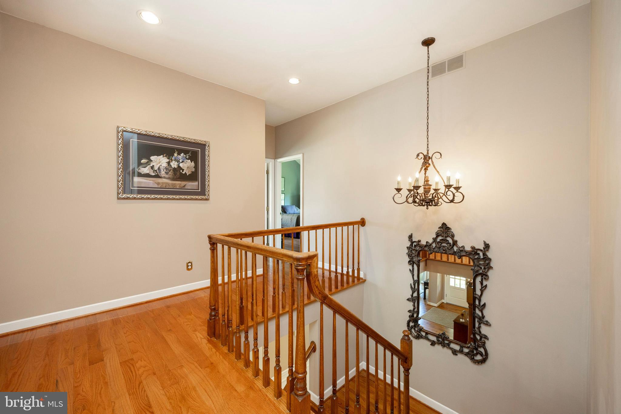
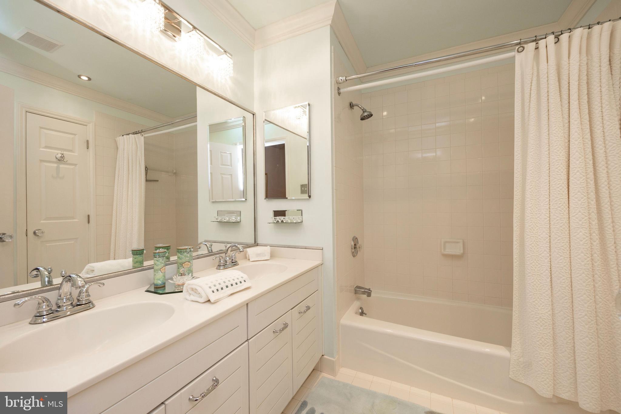
Custom wainscoting in foyer and gorgeous hardwood stairwell leads to the second level where you will find newly installed hardwood floors, and four ample bedrooms with great closet space.   The main bedroom boasts double doors, a sitting area, double walk-in closets, as well as ensuite bath with jetted soaking tub, walk in shower, and double sinks/vanities with Corian countertops.   A hall ceramic tile bath with a bathtub/shower combination serves the other three bedrooms.  Many newer recessed and halogen lights have been installed throughout this lovely home. 

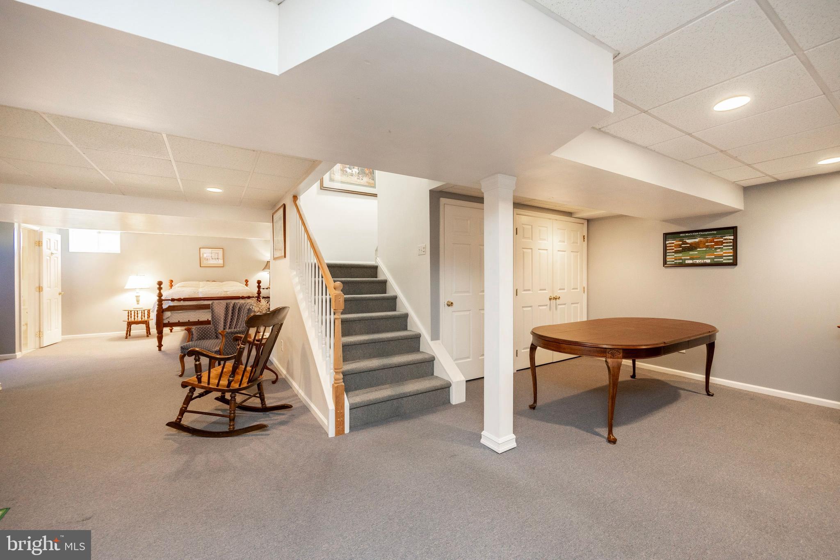
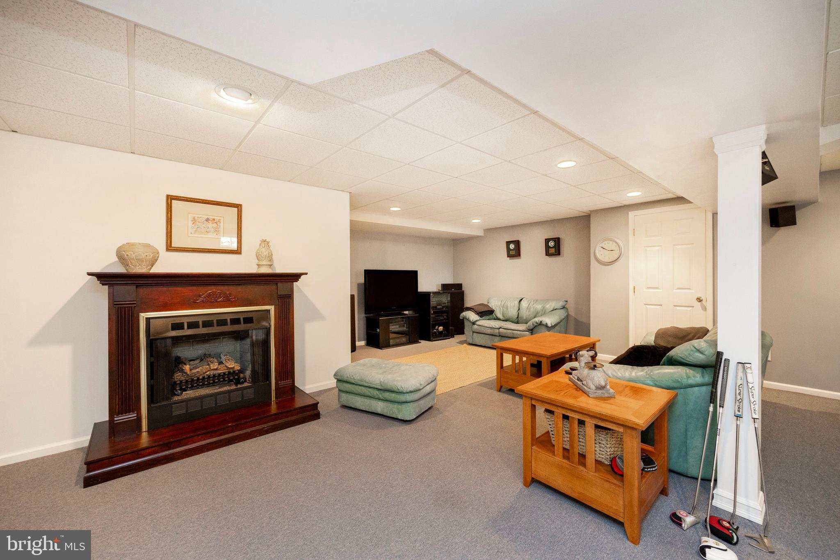
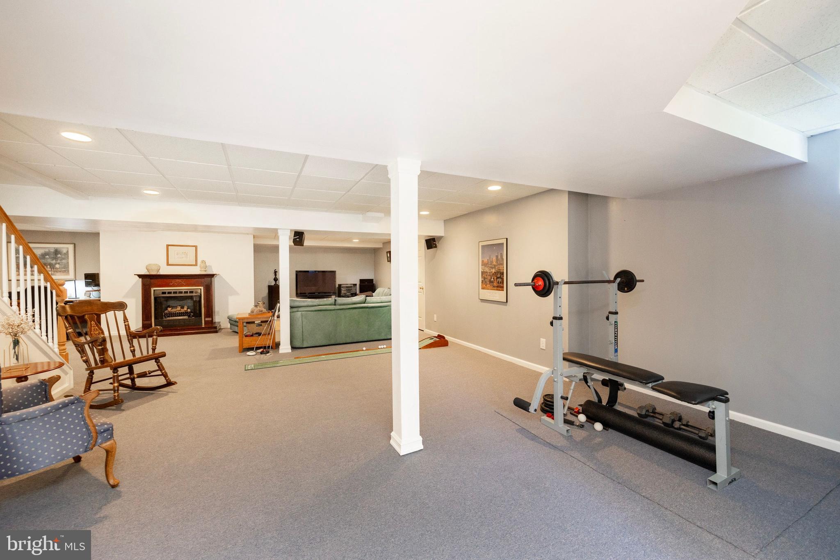
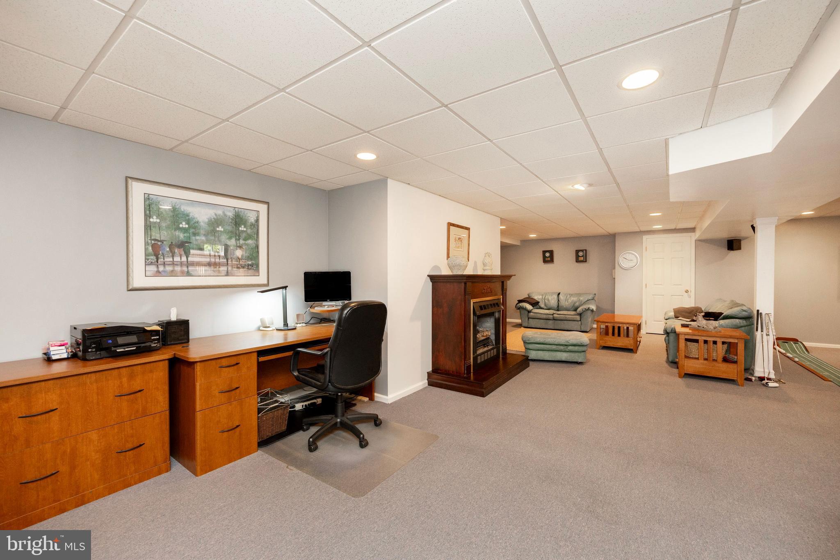
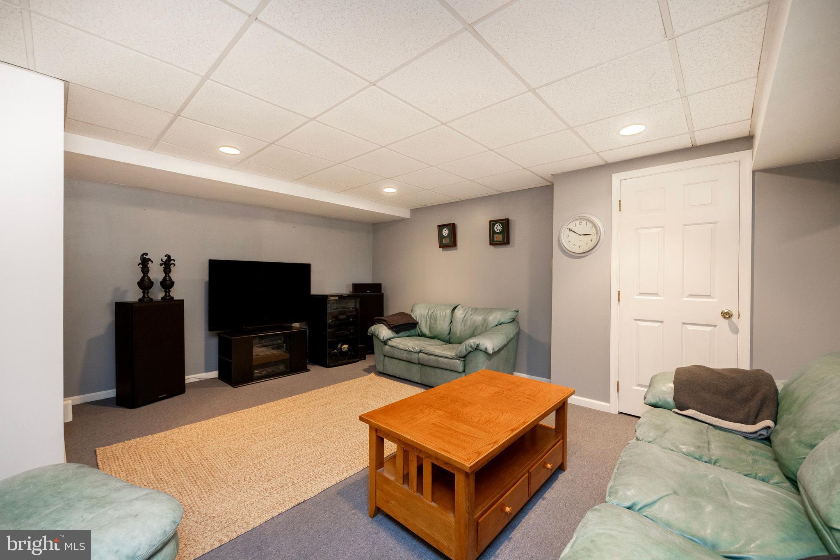
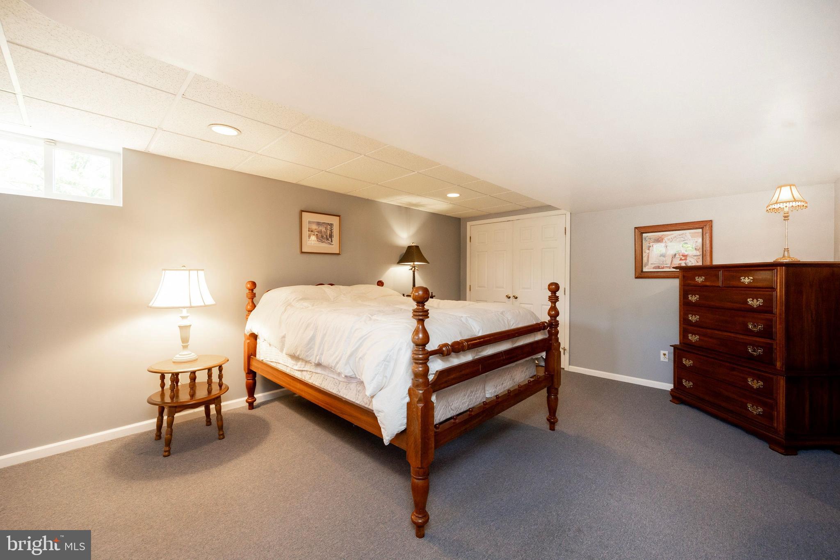
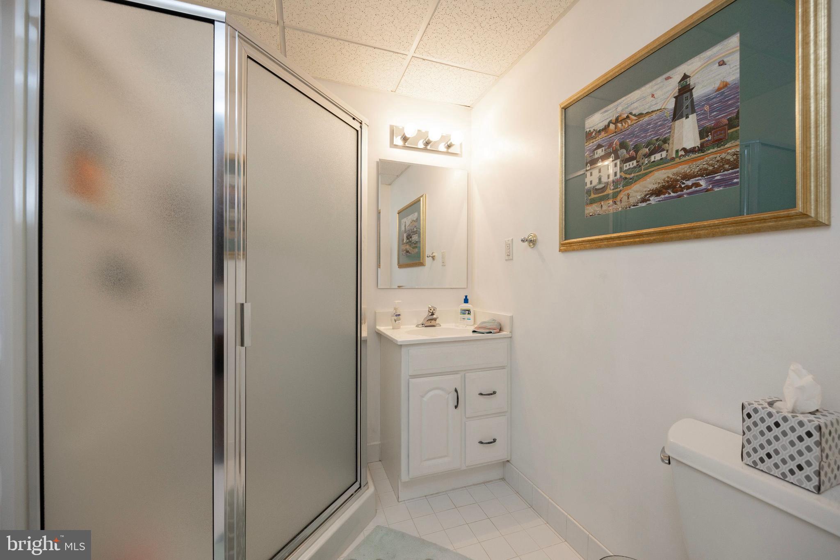
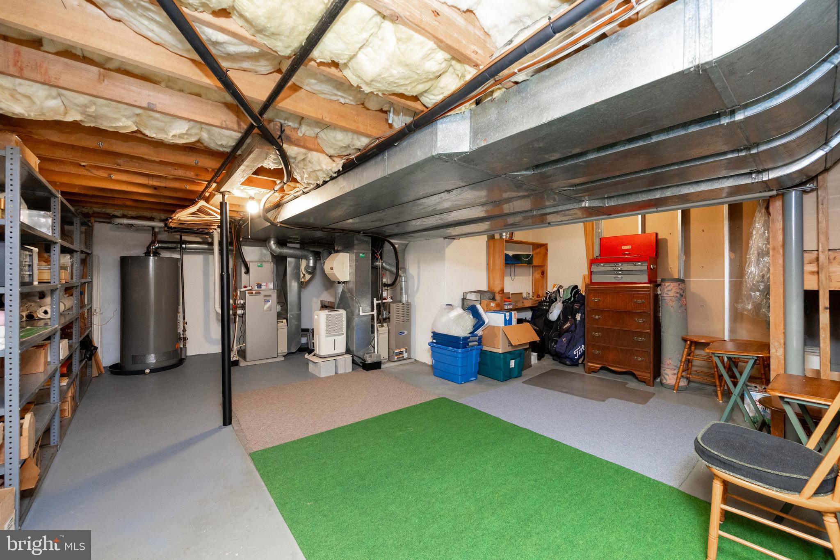
The lower level is approximately 1000 square feet of finished space that includes a full bath, a third gas fireplace, phenomenal recreation or office space, closets and great storage.  Dual zoned heat and air conditioning and a new 80 gallon water heater in 2023.   The cedar roof was replaced in 2013.

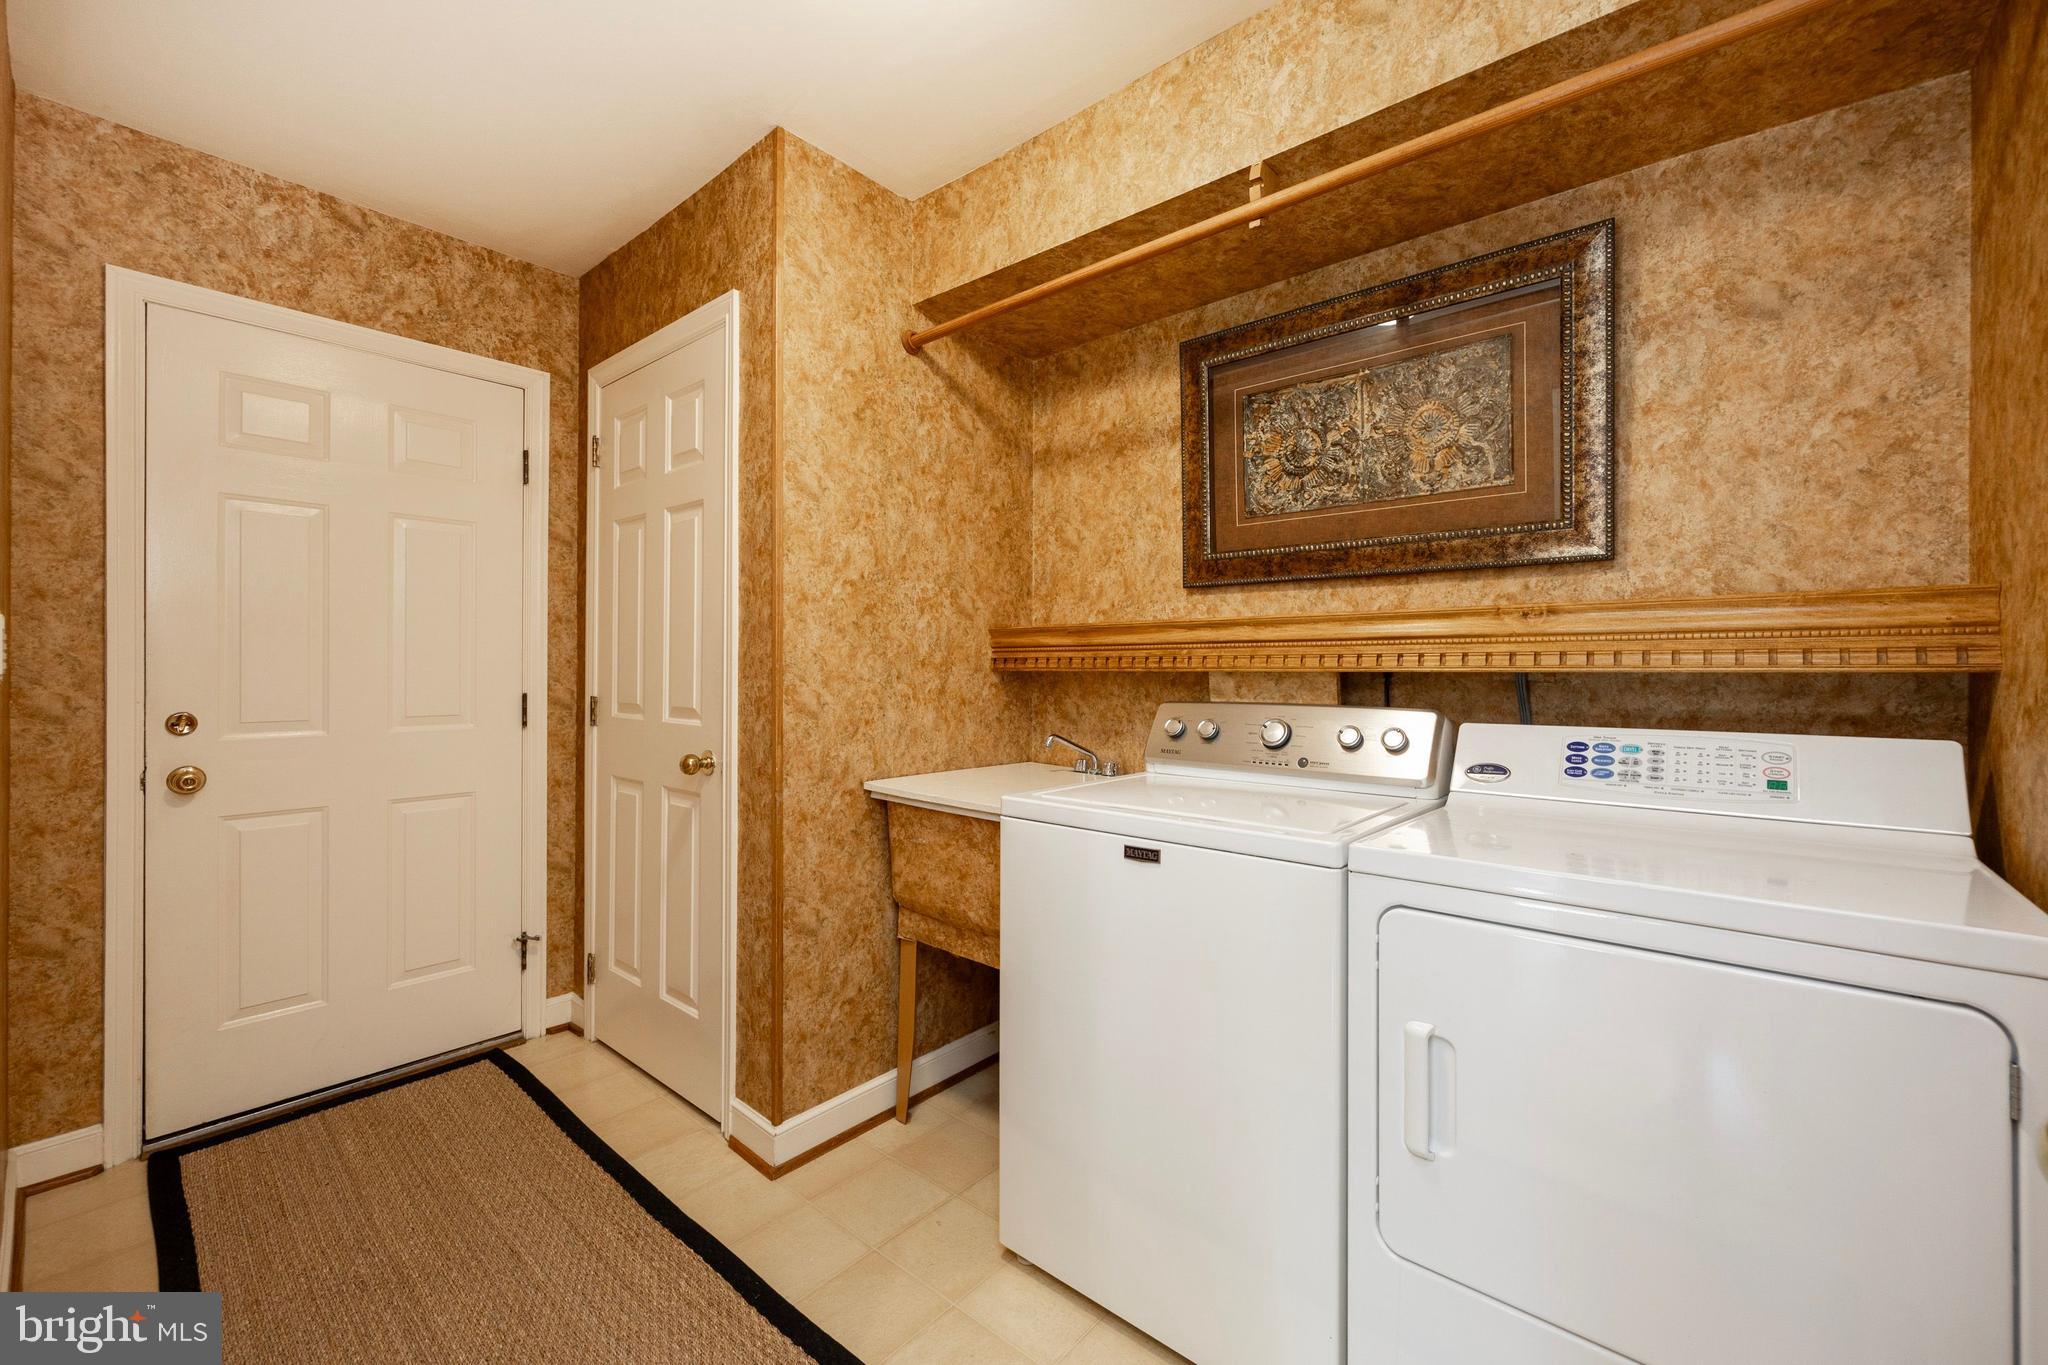
An attached, oversized, two-car garage with separate access door and a large laundry/mudroom with coat closet completes this amazing home.  

All furnishings and televisions are available for sale. 

Great Valley Schools and Willistown Township low taxes!

Walk to the train, restaurants and shopping in the quaint Borough of Malvern, where you can take advantage of the weekly farmer’s market, Malvern Stroll, Malvern Fair, and other special events for which the Borough is known.

The Seller would prefer a September 30, 2024 settlement date.

5 BRAMPTON RD.

Message successfully sent.

What would you like to know?

What is 3 + 4 ?

I agree to receive email communication and understand I can unsubscribe at any time.

I agree to be contacted by Charis Realty Group via call, email, and text for real estate services. To opt out, you can reply 'stop' at any time or reply 'help' for assistance. You can also click the unsubscribe link in the emails. Message and data rates may apply. Message frequency may vary. Privacy Policy

Related Properties

Welcome to 1105 Tinkerhill Lane, a stunning top-to-bottom renovation set on a breathtaking 2.3-acre flat lot in the heart of Malvern. Completely transformed inside and out with exceptional attention to detail, this move-in ready home seamlessly blends timeless style with modern luxury.

A circular driveway and extended 3-car garage create an impressive arrival experience, while the expansive grounds provide privacy, beauty, and endless outdoor enjoyment. Just off the garage, you’ll find a thoughtfully designed mudroom, powder room, and pantry area that add both convenience and functionality to everyday living.

At the heart of the home is the spectacular chef’s kitchen, featuring high-end appliances, a large center island, and abundant cabinetry, all opening seamlessly to the spacious family room. Oversized windows and open sightlines showcase the picturesque property and fill the home with natural light, creating the perfect setting for entertaining and comfortable daily living.

The second floor offers four generously sized bedrooms and two beautifully updated bathrooms, along with ample closet space throughout. Every room has been carefully renovated to deliver both style and comfort.

The outdoor amenities are equally impressive, highlighted by a detached oversized storage shed and a separate enclosed gazebo — ideal for relaxing, entertaining, or enjoying the peaceful surroundings year-round.

This exceptional property offers the rare combination of a completely renovated home, expansive flat acreage, and a premier Malvern location.
#PACT2126828

MALVERN

1105 TINKERHILL LANE

4 Beds

3 Baths

3,900 Sq.Ft.

$1,325,000

MLS#: PACT2126828
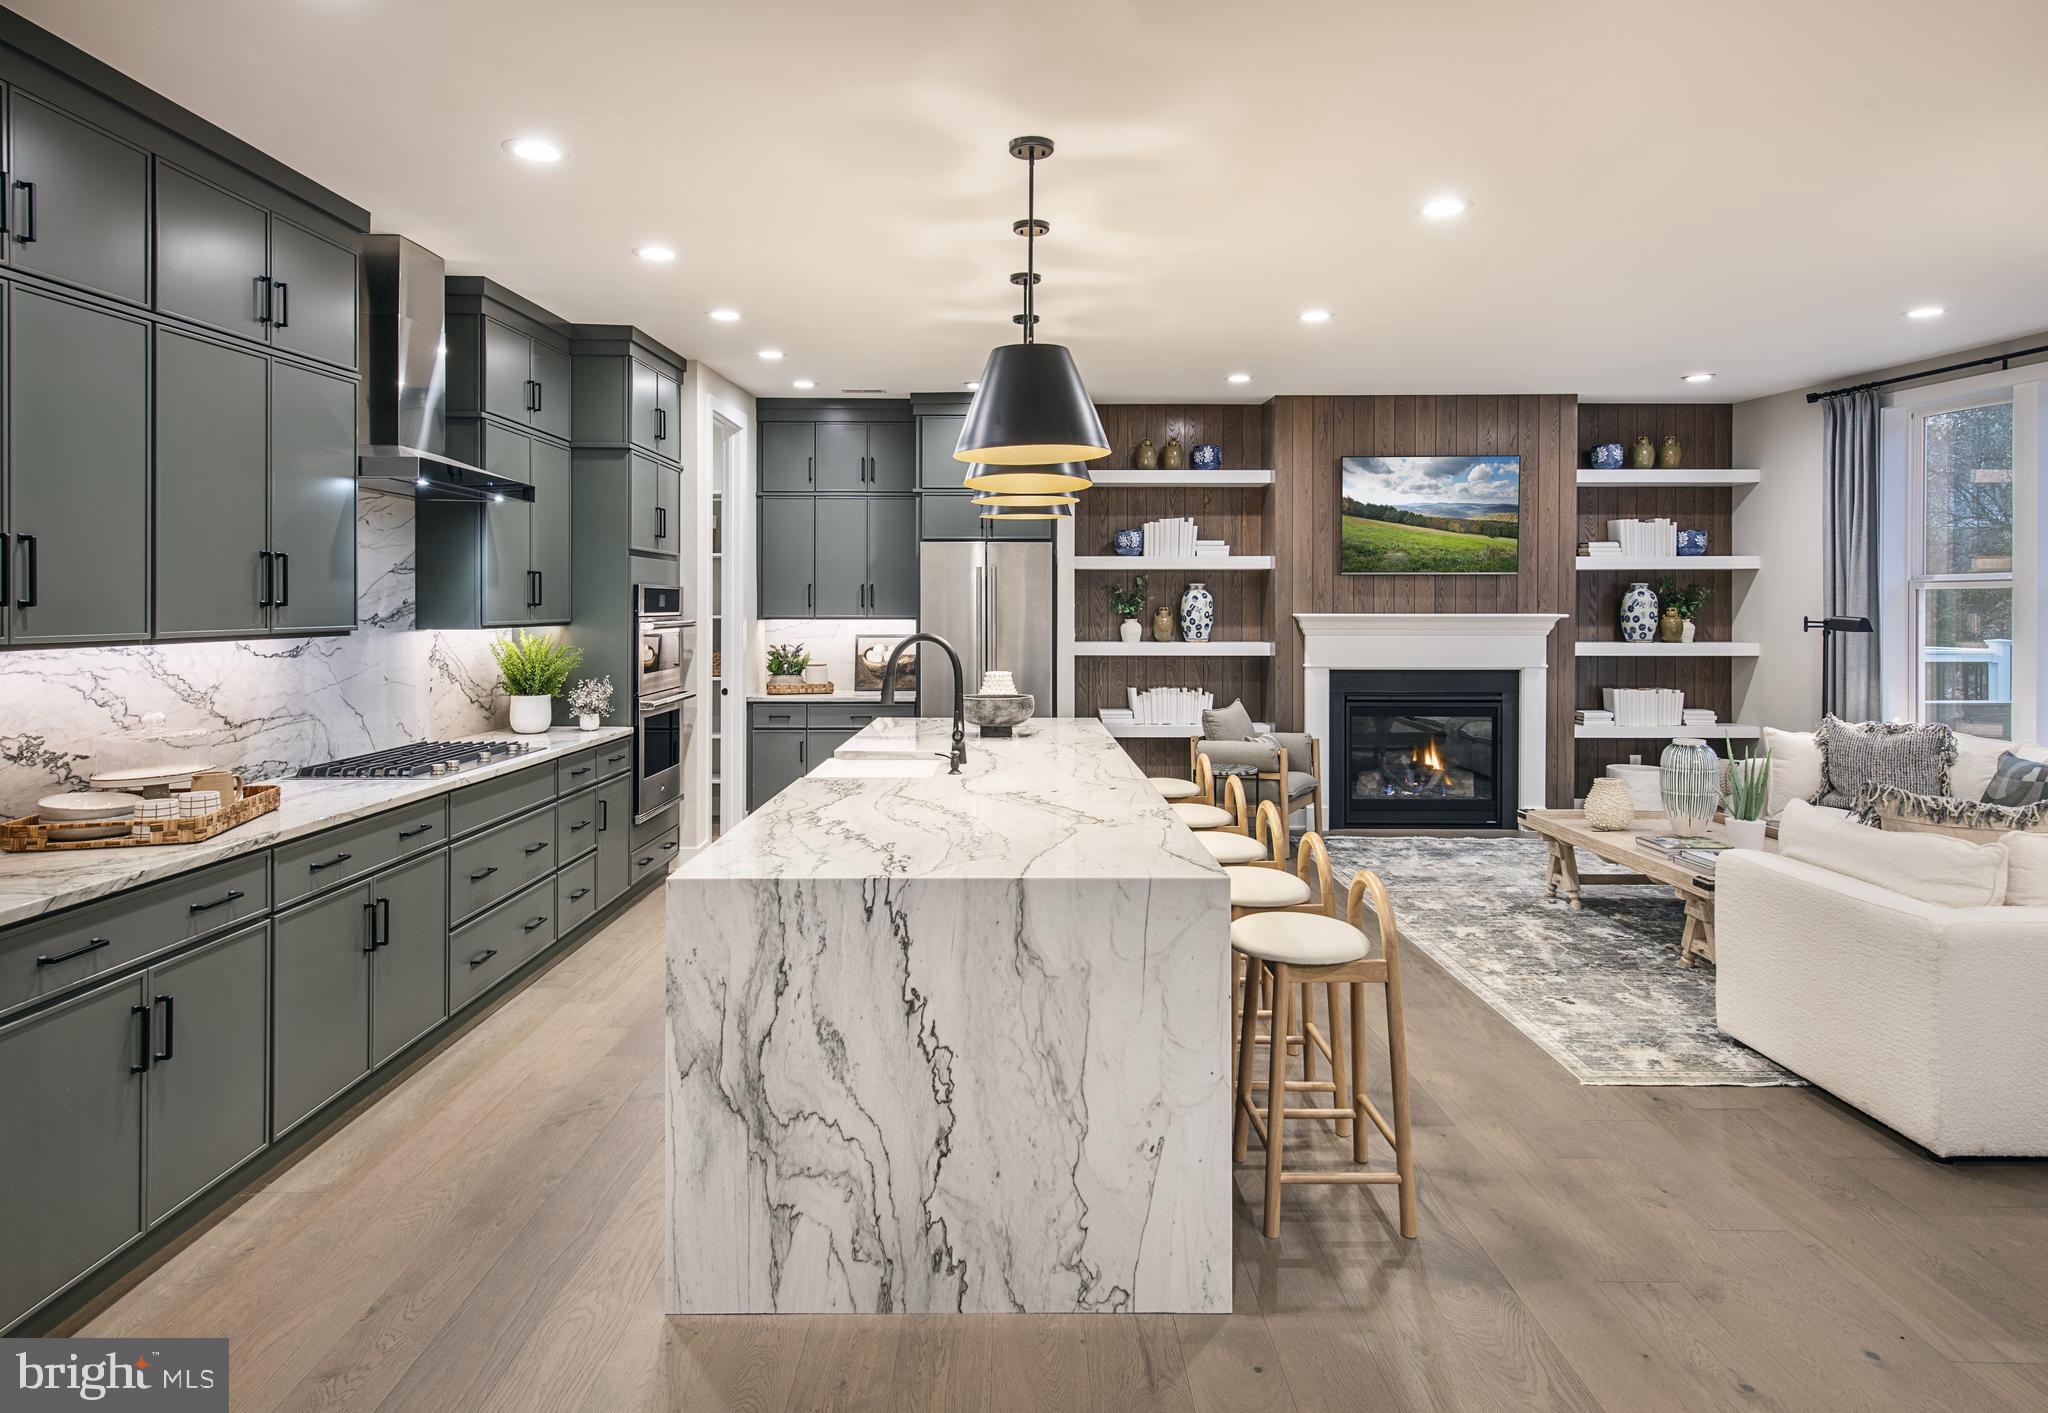
Quick Move-In Home available by September! The Kelvin Elite's spacious foyer offers views of the expansive great room and casual dining area with rear yard access. Enhancing the well-appointed kitchen is a large center island with breakfast bar, plenty of counter and cabinet space, and an ample walk-in pantry. The serene primary bedroom suite is highlighted by a generous walk-in closet and a splendid primary bath with a dual-sink vanity, a luxe shower with seat, linen storage, and a private water closet. Two of the secondary bedrooms feature ample closets and share a hall bath with a separate dual-sink vanity area, and one features a walk-in closet and a private bath. Additional highlights include easily accessible second-floor laundry, a powder room, an everyday entry, and plenty of extra storage. This home is finished and includes the upgrades shown in the home.
#PACT2131414

MALVERN

546 ANFIELD RD HOMESITE 80

4 Beds

3 Baths

3,008 Sq.Ft.

$949,000

MLS#: PACT2131414
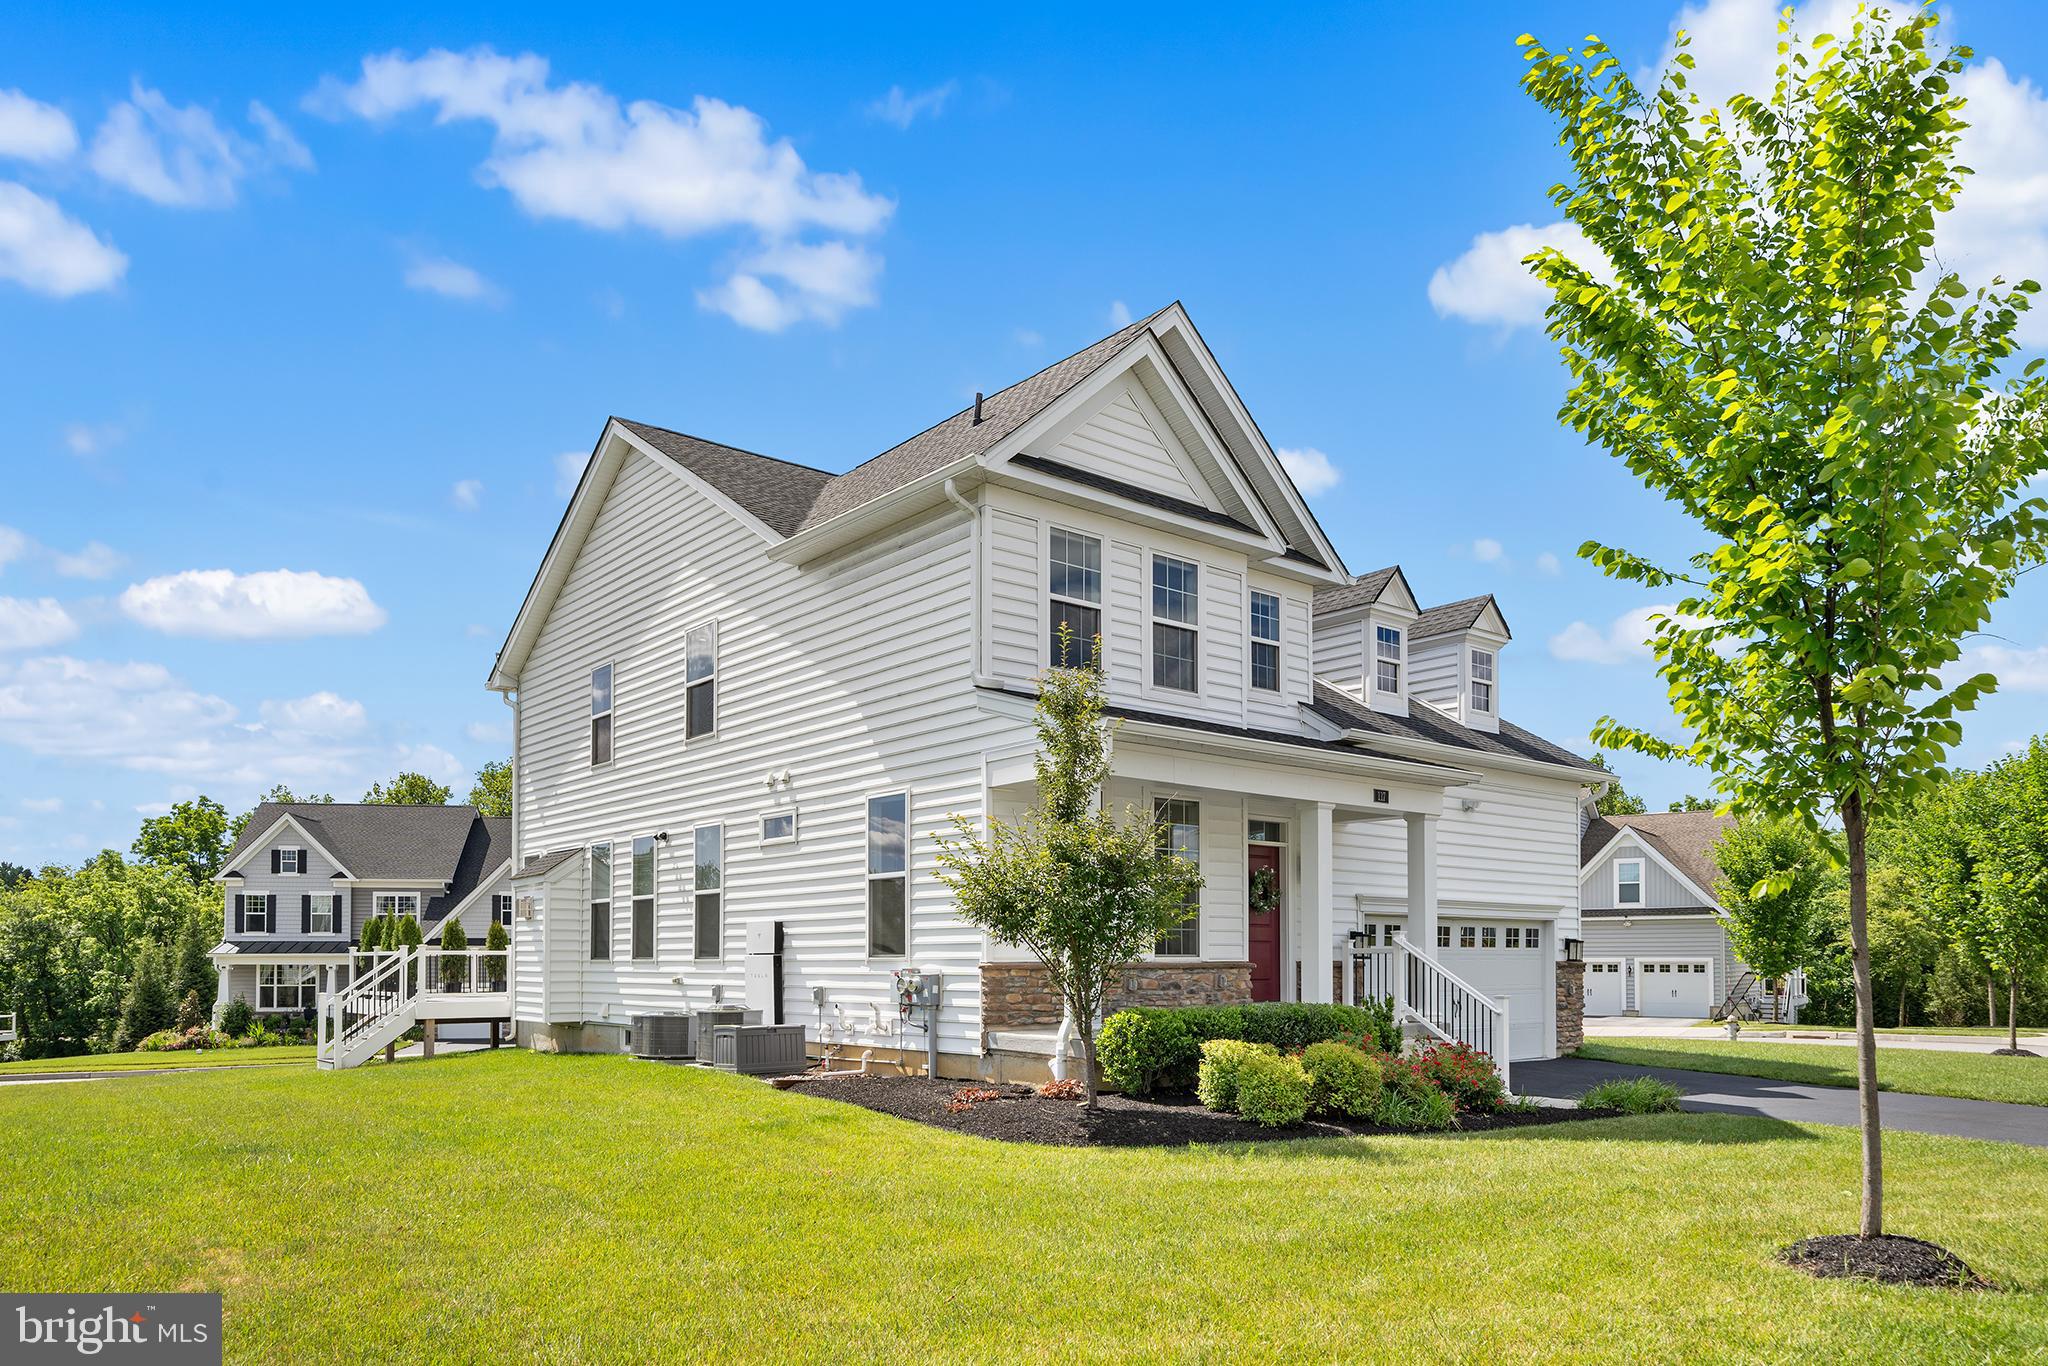
PRICE REDUCTION by $46,000!  Sellers are motivated! Tour the house and submit offer soon. Dont miss this great opportunity! 
Welcome to your dream home in Malvern — a place where Luxury Living Meets Solar Energy Efficiency in Great Valley Crossings. 
This exceptional, move-in-ready residence in the highly sought-after Great Valley Crossings community of Malvern. Built just five years ago and meticulously maintained. The stunning home combines modern luxury, energy efficiency, and everyday convenience in one of Chester County's most desirable locations in Malvern. One of the home's standout features is its extensive investment ($110k+) in premium upgrades designed to enhance comfort and significantly reducing utility costs. Enjoy true energy independence with a rooftop Tesla Solar System paired with Tesla Battery Backup, capable of powering the entire home even during outages. Additional enhancements include a whole-house water softening system, reverse osmosis drinking water filtration, bi-directional motorized remote-controlled window shades, an in-ground irrigation system, a spacious low-maintenance Trex composite deck perfect for outdoor entertaining and indoor multi-use large finished basement with full bath. 
Centrally located between King of Prussia, PA and Wilmington, DE, it offers easy park-and-ride access to Philadelphia and New York via the Malvern and Paoli train stations. Close to a prestigious golf course, popular walking and biking trails, shopping, and a diverse mix of local businesses.
This stunning single-family home blends elegance and comfort while its side and backyard are spacious. A well-maintained driveway and landscaped front yard lead to a breezy front porch which welcomes you into a bright, charming interior with contemporary flair. A first-floor office can easily serve as a main-level bedroom, with a full bath just steps away. The open floor plan centers on a great room built for gathering, sharing, and entertaining, anchored by a custom in-wall gas fireplace and finished throughout with wide white oak hardwood flooring.
The open gourmet kitchen features a large island with quartz countertops, matching custom quartz wall tile, abundant cabinetry, and a spacious walk-in pantry, all outfitted with top-of-the-line KitchenAid appliances. On one side, a custom landing area connects to the garage, which adds storage racks and two EV charging outlets. On the other, a bright morning room opens onto the Trex deck and the large backyard lawn, perfect for summer evenings.
Upstairs, four bedrooms offer comfortable space for family and guests. The primary suite includes two walk-in closets with custom shelving and a luxurious bath with double sinks and a walk-in shower. The three additional bedrooms each have walk-in closets and share a well-appointed hall bath. A second-floor laundry with upgraded washer and dryer keeps everything conveniently close to the bedrooms.
The fully finished, builder-quality basement adds even more living space, with a flex room, a full bath, recessed lighting, and a large egress window that brings in natural light. Two open areas work well as a play space or entertaining zone-ideal for keeping the family comfortable in any weather. A separate storage and utility area houses the whole-house water conditioning system and a sump pump backed by solar power and battery which is rare to find.  2 AC units. 3 Zoned Heating & Cooling Thermostat in each level. Hard-wired for security cameras in Basement, 1st level & backside. 
Families will love the Great Valley School District, with sought-after elementary, middle, and high schools nearby, along with child daycare, parks, and shopping. Enjoy direct access to the Chester Valley nature trails. With a freshly painted (2026) interior, this meticulously maintained home is a rare opportunity to enjoy luxury, comfort, and convenience in one of Malvern's most desirable communities.
#PACT2128860

MALVERN

117 FORESIDE ROAD

4 Beds

4 Baths

3,928 Sq.Ft.

$1,199,000

MLS#: PACT2128860
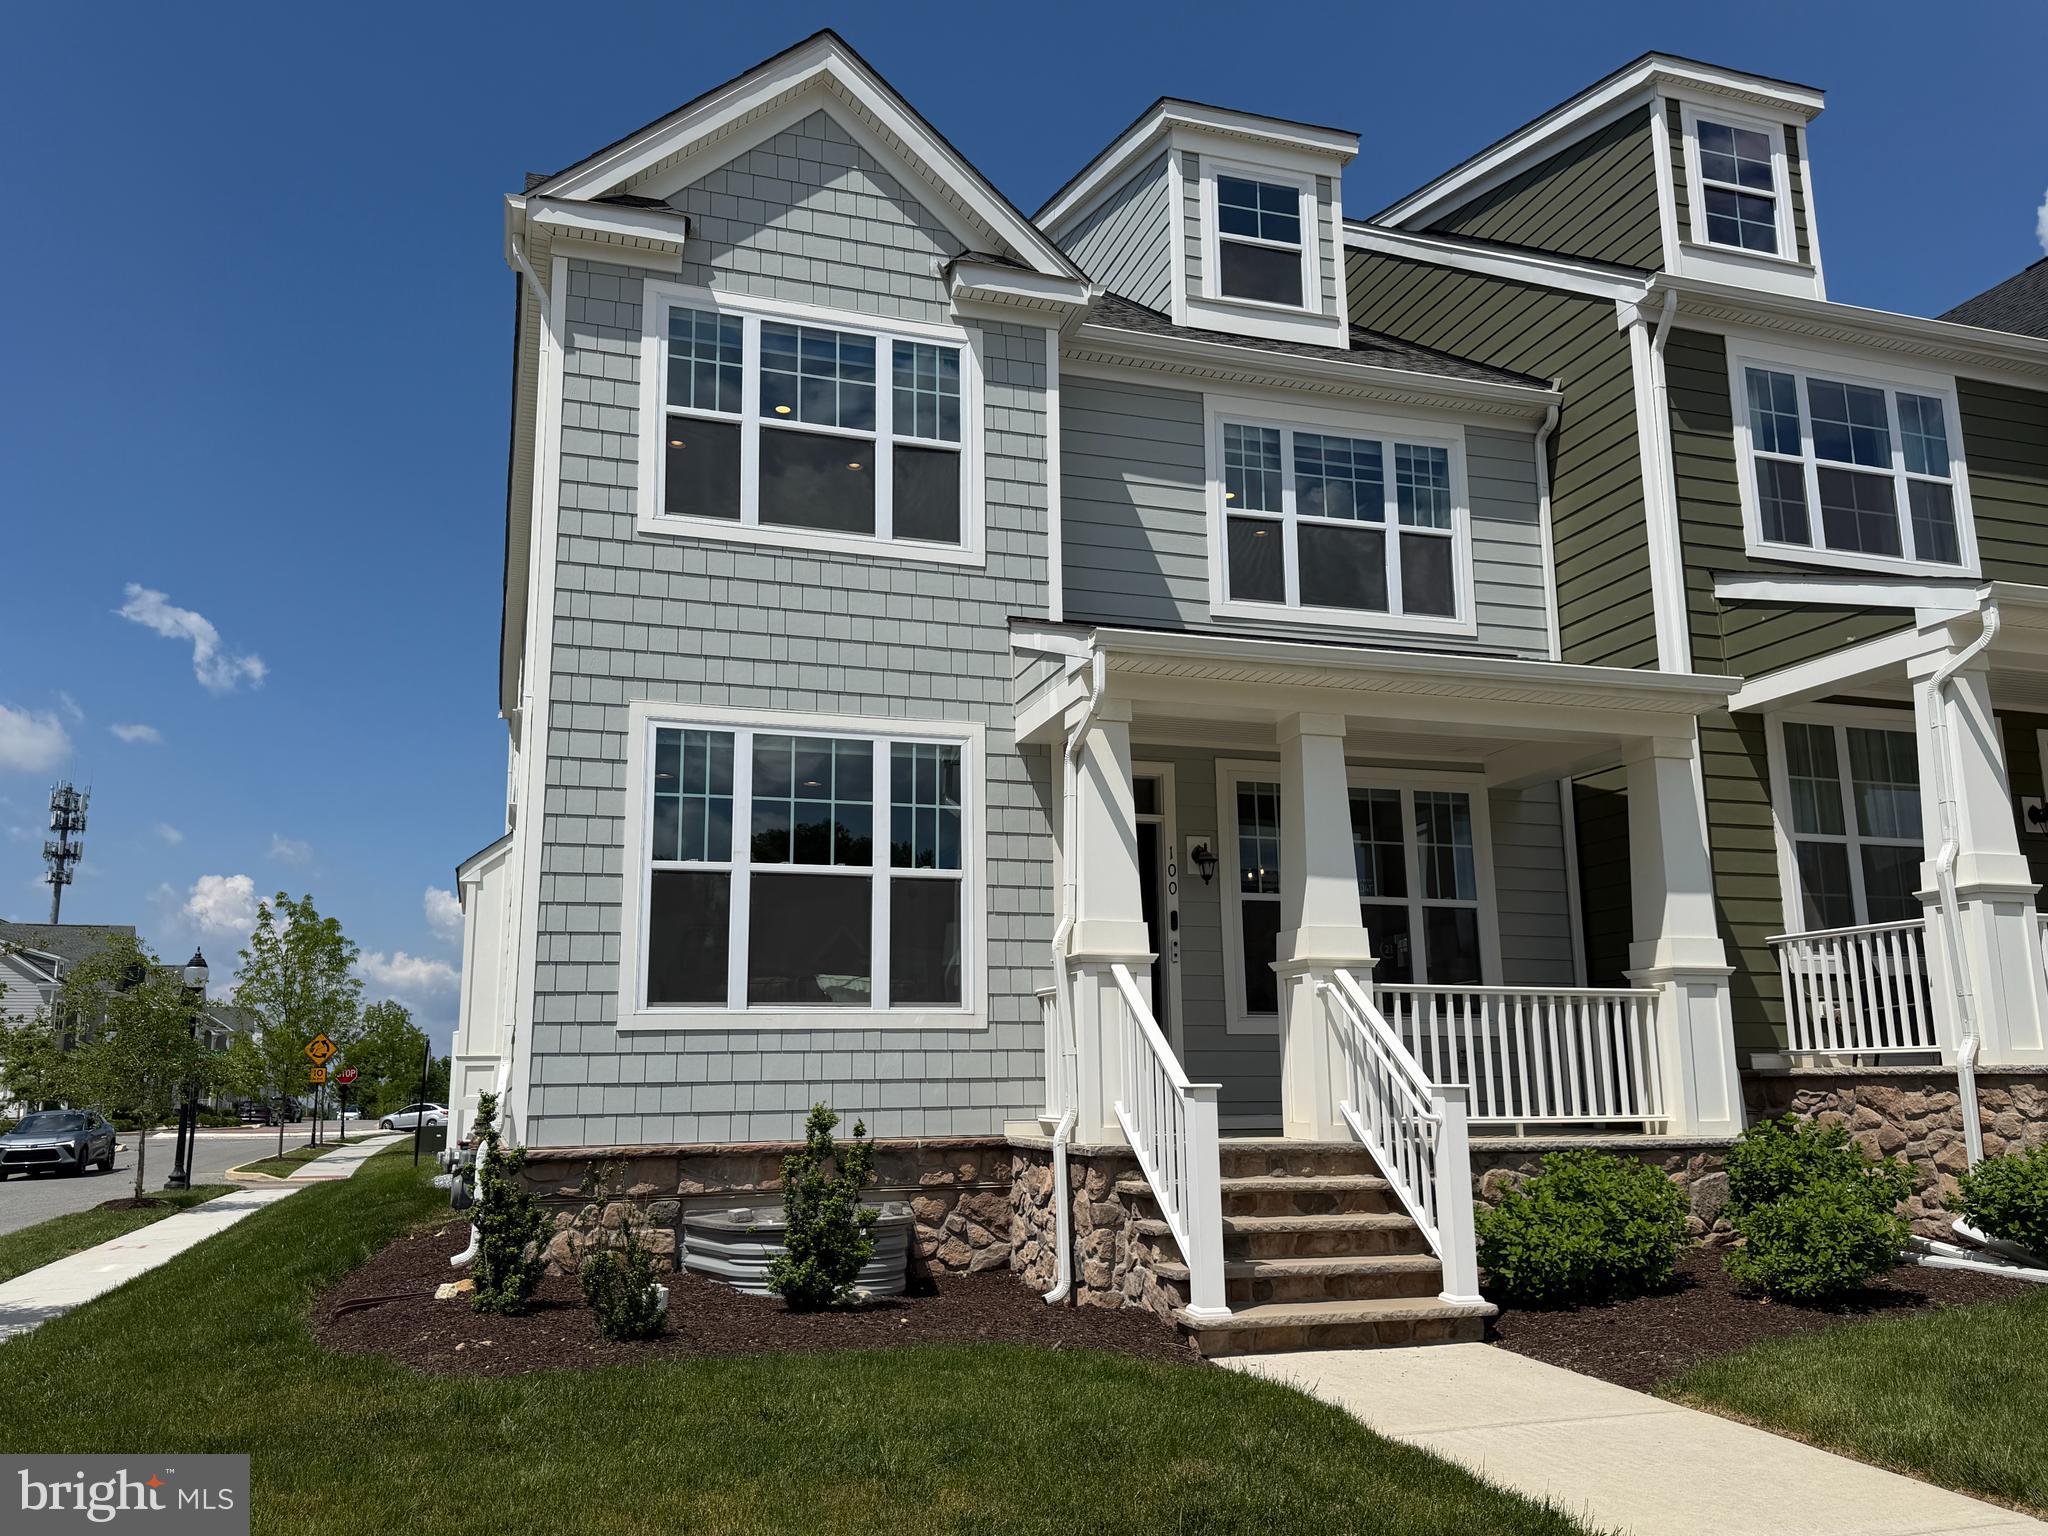
Welcome to 100 Lotus Lane, a sophisticated luxury smart home in the prestigious Spring Oak community, located in the highly sought-after Great Valley School District in Malvern. Offering over 3,800 square feet of beautifully designed living space, this newer construction corner home blends modern technology, thoughtful upgrades, and elegant design, creating a truly exceptional living experience in one of Chester County’s most desirable neighborhoods. From the moment you enter, you are welcomed by soaring ceilings, abundant natural light, and an open-concept floor plan designed for both comfortable daily living and effortless entertaining. A private home office just off the foyer provides the perfect space for remote work or quiet study. The gourmet kitchen serves as the centerpiece of the main level and is designed to impress. Featuring a large center island, quartz countertops, tiled backsplash, stainless steel appliances, and extensive cabinetry, this space offers both style and functionality. The kitchen flows seamlessly into the expansive family room and dining area, creating an inviting setting for gatherings, dinner parties, and holidays with family and friends. A convenient powder room completes this level. Upstairs, the second floor features three spacious bedrooms, including a luxurious primary suite designed for comfort and relaxation. The suite offers a large walk-in closet and a spa-inspired bathroom with double vanities and a glass enclosed shower, filled with natural light. Two additional bedrooms provide generous closet space and share a beautifully appointed hall bathroom. The second-floor laundry room adds everyday convenience. The third floor offers incredible flexibility, ideal for a fourth bedroom, guest suite, au pair suite, private fitness studio, or playroom. This level includes a full bathroom and walk-in closet, making it a perfect private retreat. The finished basement expands the living space even further and is ideal for a media room, sports lounge, game room, or additional entertainment area. A full bathroom and dedicated storage area provide additional functionality for guests and everyday living. Technology and comfort are seamlessly integrated throughout this fully networked smart home.  Ethernet wiring runs throughout the property, offering maximum flexibility in installing any additional smart devices.  Existing smart light switches, outdoor cameras, window shades, HVAC thermostats and door locks are ready to be linked to your favorite smart home controller to provide full control and peace of mind.  The two-car garage is already equipped with a subpanel ready for electric vehicle charging, offering convenience for modern lifestyles. Residents of Spring Oak enjoy a vibrant community atmosphere with resort-style amenities including a clubhouse with fitness center and pool, basketball and tennis courts, and a new park currently being completed just across the street. 100 Lotus Lane offers the perfect blend of luxury, technology, and location, making it one of the most desirable homes for sale in the Great Valley School District. Schedule your private showing today and experience this exceptional property firsthand.
#PACT2118638

MALVERN

100 LOTUS LANE

4 Beds

4 Baths

3,816 Sq.Ft.

$950,000

MLS#: PACT2118638
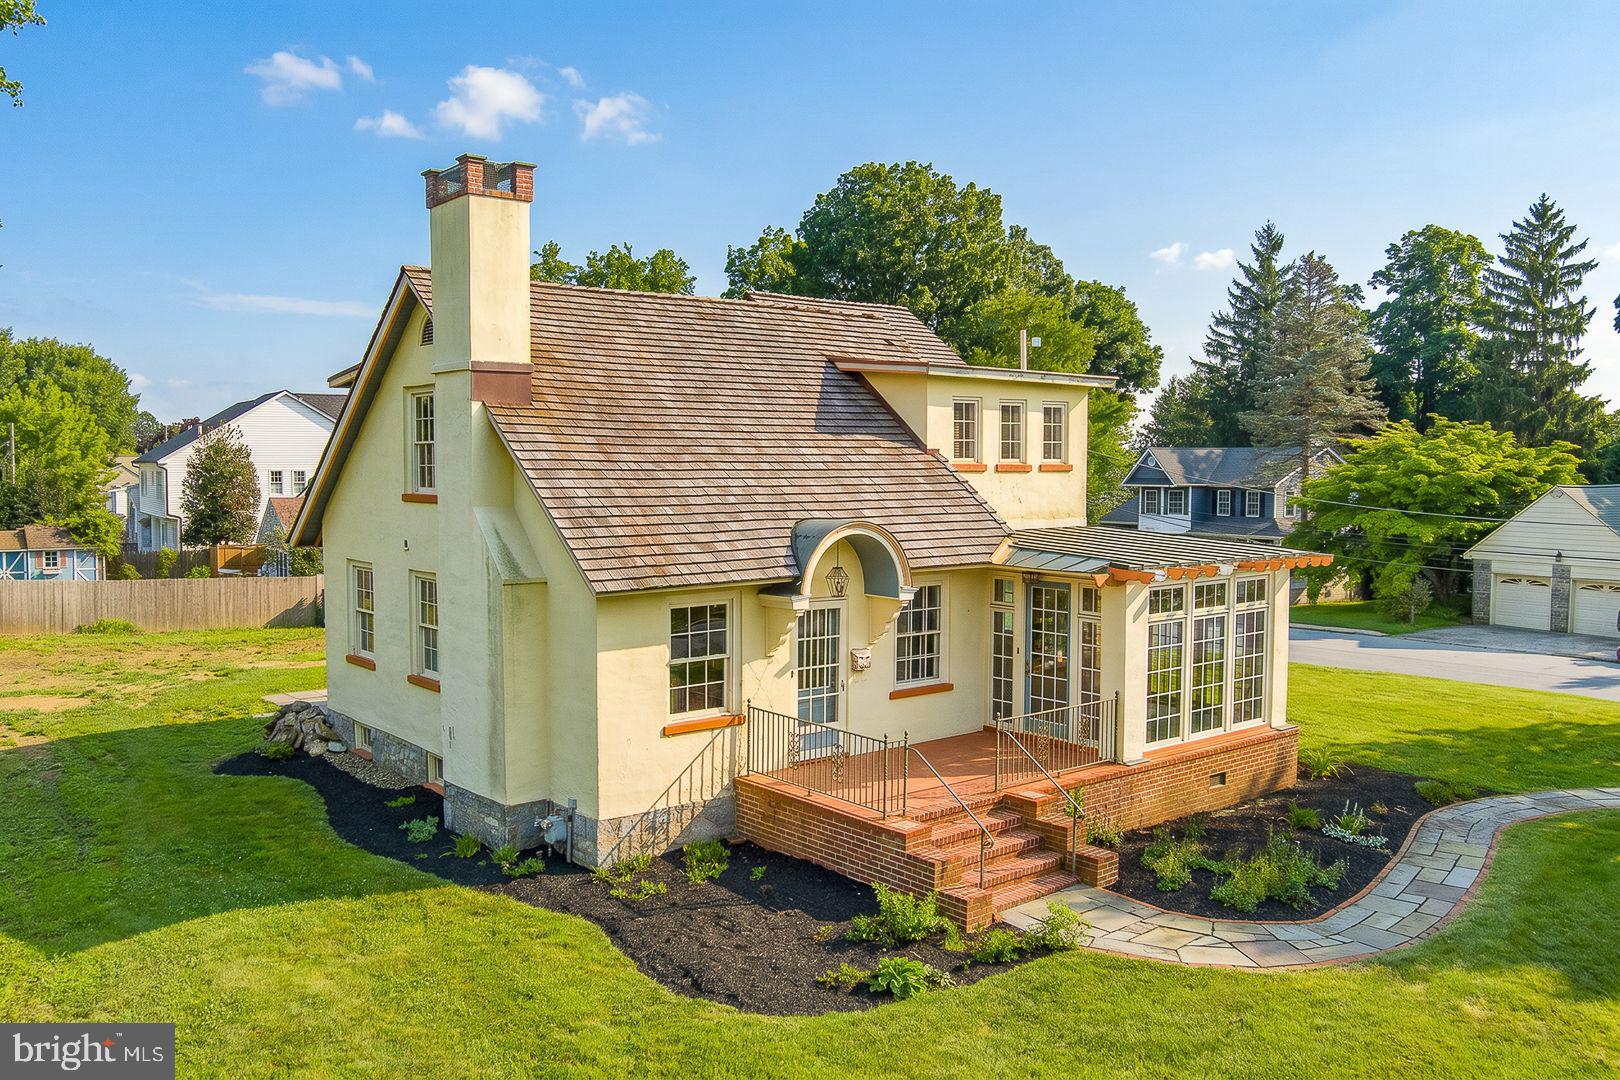
**Opportunity awaits on one of Malvern Borough's most coveted streets!** Set on a desirable corner lot in the heart of town, this Craftsman-style home is ready for its next chapter — whether that means a thoughtful renovation that honors its handcrafted character, or a fresh start built to today's standards on an oversized homesite. Either way, the location does the heavy lifting: true walk-to-town living, with Malvern's boutiques, restaurants, and the train station just steps from your front door.
The existing home still has plenty to love. A welcoming front porch sets the tone, while inside you'll find hardwood floors, original craftsman trim, and 9' ceilings that speak to the era's quality construction. The living room's brick-surround gas fireplace and built-in shelving add warmth and character, and French doors lead to a light-filled sunroom with a gas fired cast iron stove and wrapped in natural wood windows — a favorite spot in any season. A flexible office or guest room, an eat-in kitchen with granite counters and stainless appliances, and a charming back staircase up to one of three bedrooms round out the first floor's appeal.
Upstairs, the primary suite offers a cedar-lined walk-in closet and an ensuite bath with dual vanities, while two additional bedrooms share a hall bath. Outside the yard is complete with a flagstone patio, Belgian block driveway, and detached two-car garage — providing even more room to make this property your own.
But the real story here is the lot and the location: an oversized, corner-lot parcel on a premier Malvern street, offering rare flexibility for renovation or new construction. Come be part of a community where front-porch living and small-town pride are the norm — right along the route of the country's oldest Memorial Day parade.
#PACT2130658

MALVERN

307 MONUMENT AVENUE

4 Beds

2 Baths

2,028 Sq.Ft.

$1,150,000

MLS#: PACT2130658

 - property

Send a message

Message successfully sent.

Your message

What is 3 + 4 ?

Reason for contacting?

I agree to receive email communication and understand I can unsubscribe at any time.

I agree to be contacted by Charis Realty Group via call, email, and text for real estate services. To opt out, you can reply 'stop' at any time or reply 'help' for assistance. You can also click the unsubscribe link in the emails. Message and data rates may apply. Message frequency may vary. Privacy Policy

Sign Out

Virtual Assistant

Would you like to take the next step with this property? We can help you schedule a showing or virtual tour, or send you more details.

Yes, I would like more information.

Thank You for Your Reply, One of Our Agents will contact you as soon as possible

No, maybe later.

Thank you, you can always contact me via email, phone number or through the contact form.

Realhub AI

Lucy - Your AI-Powered Realtor

Update Your Temporary Password

Personalize your search

Enter your email and we'll notify you immediately when new listings match what you're looking for.

or enter email address

Already have an account ? Login here

Continue your home search

I agree to receive communications and understand I can unsubscribe at any time.

I agree to be contacted by Charis Realty Group via call, email, and text for real estate services. To opt out, you can reply 'stop' at any time or reply 'help' for assistance. You can also click the unsubscribe link in the emails. Message and data rates may apply. Message frequency may vary. Privacy Policy

Already have an account ? Login here

We use cookies

We use cookies primarily for analytics to enhance your experience. By accepting, you agree to our use of these cookies. You can manage your preferences or learn more about our cookies policy.