


Property
Beds
5
Full Baths
4
1/2 Baths
None
Year Built
1959
Sq.Footage
3,372
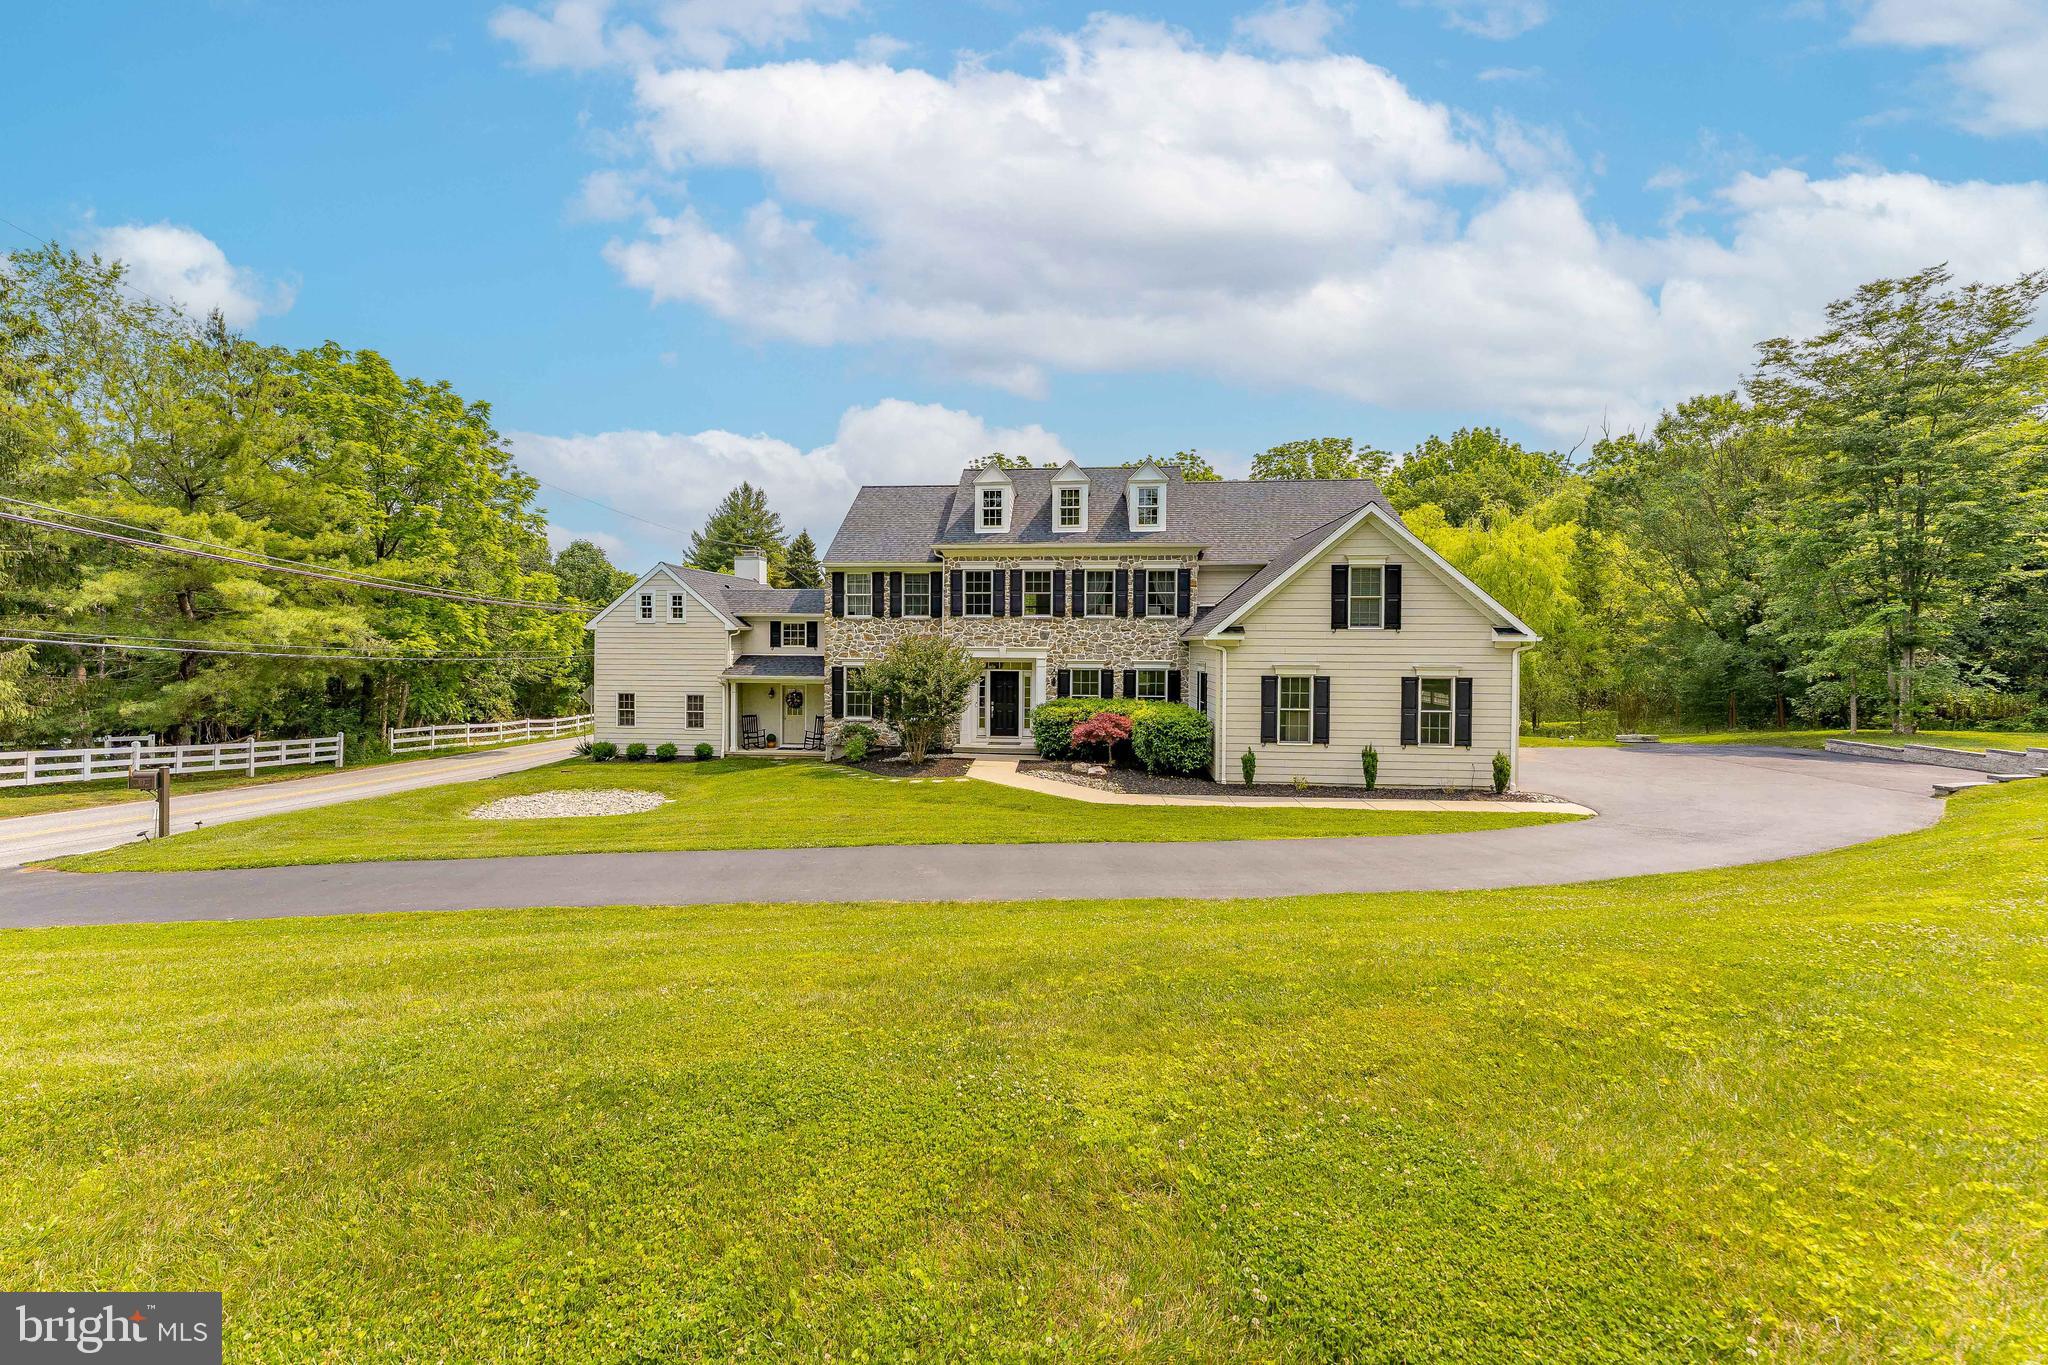
Perched above the street in Devon’s sought-after Shand Tract, 472 Timber Ln offers approximately 3,372 square feet of living space surrounded by mature trees and a beautifully tiered setting. The welcoming foyer opens to a front-to-back living room featuring hardwood floors, a wood fireplace, abundant windows, and double doors leading directly to the patio and pool. Along the rear of the home, the dining room enjoys a bay window with views of the pool and connects to the generously sized kitchen with lots of counter space and an eat-in area. A convenient back staircase provides easy access from the kitchen to the second floor. The adjacent family room offers a gas fireplace and a comfortable gathering space. A first-floor den/office provides flexible additional space and is located near a full bath. Upstairs, five bedrooms include a spacious primary suite with a renovated bath, while two additional full baths with tub/shower combinations serve the remaining bedrooms. The unfinished lower level includes a mudroom and laundry area just inside the two-car garage, along with abundant storage, a workshop, and a large open area offering future finishing potential. Outside, the backyard creates a private retreat with an in-ground pool and waterfall, patio, tiered landscaping, a level area for recreation, and a storage shed. With its elevated position, wooded outlook, generous room count, and distinctive pool setting, this Shand Tract home offers a unique opportunity in Devon.
Features & Amenities
Interior
-
Total Bedrooms
5
-
Bathrooms
4
-
Above Grade Finished Area
3372.0
-
Basement YN
YES
-
Cooling YN
YES
-
Cooling
Central Air, Electric
-
Fireplace YN
YES
-
Heating YN
YES
-
Heating
Electric, Heat Pump
-
Pet friendly
N/A
Exterior
-
Garage
Yes
-
Garage spaces
2
-
Construction Materials
Stucco
-
Parking
Garage Door Opener, Garage, Driveway, Inside Entrance, Attached
-
Patio and Porch Features
Patio
-
Pool
Yes
-
Pool Features
Fenced, In Ground, Private
-
Waterfront YN
NO
-
View
Trees/Woods
Area & Lot
-
Lot Size(acres)
0.64
-
Lot Size(square feet)
27,943
-
Property Type
Residential
-
Property Sub Type
Single Family Residence
-
Architectural Style
Colonial
Price
-
Sales Price
$1,400,000
-
Tax Amount
$14,119
-
Sq. Footage
3,372
-
Price/SqFt
$415
HOA
-
Association
No
School District
-
Elementary School
NEW EAGLE
-
Middle School
VALLEY FORGE
-
High School
CONESTOGA SENIOR
Property Features
-
New Construction
NO
-
Foundation Details
Concrete Perimeter
-
Senior Community YN
NO
-
Sewer
Public Sewer
-
Tax Lot
0087
-
Water Source
Public
Schedule a Showing
Showing scheduled successfully.
Mortgage calculator
Estimate your monthly mortgage payment, including the principal and interest, property taxes, and HOA. Adjust the values to generate a more accurate rate.
Your payment
Principal and Interest:
$
Property taxes:
$
HOA fees:
$
Total loan payment:
$
Total interest amount:
$
Location
County
CHESTER
Elementary School
NEW EAGLE
Middle School
VALLEY FORGE
High School
CONESTOGA SENIOR
Listing Courtesy of Elizabeth M Drennan, BHHS Fox & Roach-Rosemont
RealHub Information is provided exclusively for consumers' personal, non-commercial use, and it may not be used for any purpose other than to identify prospective properties consumers may be interested in purchasing. All information deemed reliable but not guaranteed and should be independently verified. All properties are subject to prior sale, change or withdrawal. RealHub website owner shall not be responsible for any typographical errors, misinformation, misprints and shall be held totally harmless.

AGENT
Lizzy Isenberg
Call Lizzy today to schedule a private showing.

* Listings on this website come from the FMLS IDX Compilation and may be held by brokerage firms other than the owner of this website. The listing brokerage is identified in any listing details. Information is deemed reliable but is not guaranteed. If you believe any FMLS listing contains material that infringes your copyrighted work please click here to review our DMCA policy and learn how to submit a takedown request.© 2024 FMLS.
Related Properties
DEVON
975 S WATERLOO ROAD
5 Beds
4 Baths
5,245 Sq.Ft.
$1,500,000
MLS#: PACT2100134
.png)