
Carriage House
469 BARROWS SHEEF
NEWTOWN SQUARE, PA 19073
MLS#: PADE2127316
$1,475,000

Property
Beds
4
Full Baths
4
1/2 Baths
1
Year Built
2022
Sq.Footage
4,672
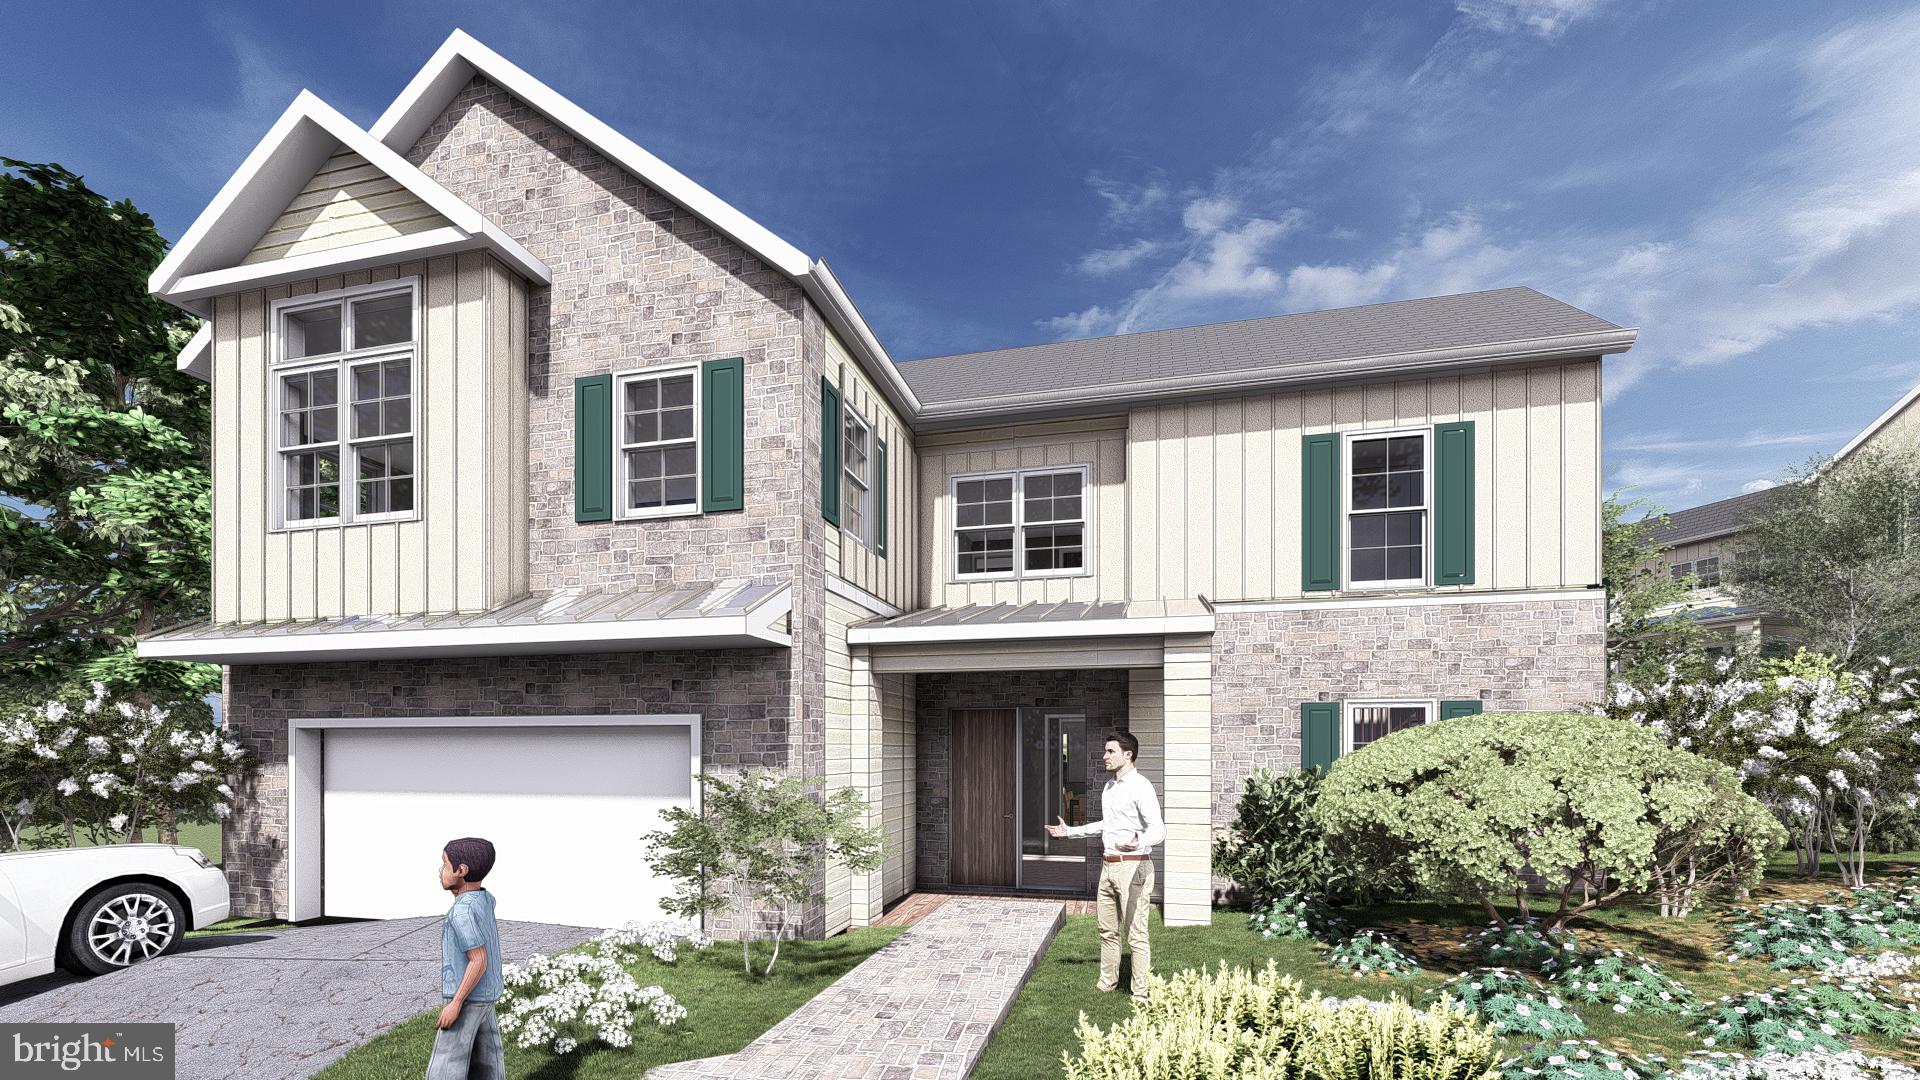
Luxury Carriage Home in Ventry at Edgmont Preserve Welcome to this exceptional 4,600-square-foot carriage home, built in 2022 and located in the highly desirable Ventry at Edgmont Preserve. Offering 4 bedrooms, 4.5 bathrooms, a two-car garage, beautifully curated designer finishes, and a private rear deck overlooking Ridley Creek Park, this home seamlessly blends sophisticated style, thoughtful functionality, and an exceptional setting. Residents also enjoy an array of community amenities, including a private walking trail, swimming pool, multi-sport court, and clubhouse. The heart of the home is the stunning custom-designed kitchen, featuring a 36-inch dual-fuel Wolf range, Café refrigerator and dishwasher, Sharp microwave drawer, OXO beverage refrigerator, handmade Zellige tile backsplash, pot filler, convenient rollout drawers, and a dedicated pantry closet. Every detail has been carefully selected to create a kitchen that is as functional as it is beautiful. The main living area is equally impressive, featuring rich hardwood flooring, soaring 10-foot ceilings with beams, custom woodwork, and a gas fireplace with an elegant marble surround that creates a warm and inviting atmosphere. Designer wallpaper, carefully selected paint finishes, and distinctive architectural details add character and elegance throughout. A thoughtfully designed mudroom and private office with custom built-in cabinetry provide both convenience and additional functionality. Upstairs, the second level offers 9-foot ceilings, 4 generously appointed bedrooms, and 3 full bathrooms. The luxurious primary suite features hardwood flooring, his-and-hers closets, and a beautifully appointed, spa-inspired bathroom with a freestanding soaking tub, custom millwork, a linen closet, and a private toilet room accented with designer wallpaper. Remote-controlled blackout window treatments add an extra touch of comfort and convenience, creating a peaceful retreat at the end of the day. The finished, professionally designed basement offers an extraordinary extension of the home’s living and entertaining space. Featuring custom cabinetry and millwork, elegant marble countertops, a beverage refrigerator, ice maker, dishwasher, sink, gas fireplace, full bathroom, and dedicated gym, this beautiful space offers exceptional versatility. Whether entertaining guests, enjoying a movie night, working out, or simply relaxing, the possibilities are endless. One of the home’s most special features is the private rear deck. Overlooking the tranquil landscape of Ridley Creek Park, this exceptional outdoor setting offers a rare sense of privacy and serenity. Whether enjoying a quiet morning coffee, entertaining guests, or unwinding at the end of the day, the views provide a spectacular backdrop in every season. This is more than a home; it is a lifestyle. An exceptional opportunity to enjoy luxury carriage-home living, beautifully curated designer interiors, resort-style community amenities, and the natural beauty of Ridley Creek Park.
Features & Amenities
Interior
-
Other Interior Features
Bar, Ceiling Fan(s), Pantry, Built-in Features, Beamed Ceilings, Soaking Tub
-
Total Bedrooms
4
-
Bathrooms
4
-
1/2 Bathrooms
1
-
Above Grade Finished Area
4672.0
-
Basement YN
YES
-
Cooling YN
YES
-
Cooling
Central Air, Ceiling Fan(s), Electric
-
Fireplace YN
YES
-
Heating YN
YES
-
Heating
Natural Gas, Forced Air
-
Pet friendly
N/A
Exterior
-
Garage
Yes
-
Garage spaces
2
-
Construction Materials
Vinyl Siding
-
Parking
Garage Door Opener, Garage, Inside Entrance, Attached
-
Pool
Yes
-
Pool Features
Community
-
Waterfront YN
NO
Area & Lot
-
Lot Size(acres)
0.1
-
Lot Size(square feet)
4,356
-
Property Type
Residential
-
Property Sub Type
Townhouse
-
Architectural Style
Carriage House
Price
-
Sales Price
$1,475,000
-
Tax Amount
$18,642
-
Sq. Footage
4,672
-
Price/SqFt
$315
HOA
-
Association
YES
-
Association Fee
$372
-
Association Fee Frequency
Monthly
-
Association Fee Includes
N/A
-
Total Monthly Fees
true
School District
-
Elementary School
N/A
-
Middle School
N/A
-
High School
N/A
Property Features
-
New Construction
NO
-
Association Amenities
Clubhouse, Fitness Center, Meeting Room, Tennis Court(s), Basketball Court, Jogging Path, Sport Court
-
Foundation Details
Block
-
Senior Community YN
NO
-
Sewer
Public Sewer
-
Tax Lot
007-111
-
Water Source
Public
Schedule a Showing
Showing scheduled successfully.
Mortgage calculator
Estimate your monthly mortgage payment, including the principal and interest, property taxes, and HOA. Adjust the values to generate a more accurate rate.
Your payment
Principal and Interest:
$
Property taxes:
$
HOA fees:
$
Total loan payment:
$
Total interest amount:
$
Location
County
DELAWARE
Elementary School
Middle School
High School
Listing Courtesy of Valerie A Conicello, Realty Mark Associates
RealHub Information is provided exclusively for consumers' personal, non-commercial use, and it may not be used for any purpose other than to identify prospective properties consumers may be interested in purchasing. All information deemed reliable but not guaranteed and should be independently verified. All properties are subject to prior sale, change or withdrawal. RealHub website owner shall not be responsible for any typographical errors, misinformation, misprints and shall be held totally harmless.

Salesperson, Realtor
Lizzy Isenberg
Call Lizzy today to schedule a private showing.

* Listings on this website come from the FMLS IDX Compilation and may be held by brokerage firms other than the owner of this website. The listing brokerage is identified in any listing details. Information is deemed reliable but is not guaranteed. If you believe any FMLS listing contains material that infringes your copyrighted work please review our DMCA policy and learn how to submit a takedown request.© 2024 FMLS.
Related Properties

NEWTOWN SQUARE
312 W SQUIRE DRIVE
3 Beds
3 Baths
2,260 Sq.Ft.
$1,250,000
MLS#: PADE2121710
NEWTOWN SQUARE
3609 GRADYVILLE ROAD
5 Beds
4 Baths
4,091 Sq.Ft.
$1,675,000
MLS#: PADE2113234

NEWTOWN SQUARE
361 MALIN ROAD
5 Beds
4 Baths
4,277 Sq.Ft.
$1,249,900
MLS#: PADE2121428
