Features & Amenities

Interior

  • Total Bedrooms

    3

  • Bathrooms

    1

  • 1/2 Bathrooms

    1

  • Above Grade Finished Area

    1344.0

  • Basement YN

    YES

  • Cooling YN

    NO

  • Cooling

    None

  • Fireplace YN

    NO

  • Heating YN

    YES

  • Heating

    Natural Gas, Hot Water

  • Pet friendly

    N/A

Exterior

  • Garage

    Yes

  • Garage spaces

    1

  • Construction Materials

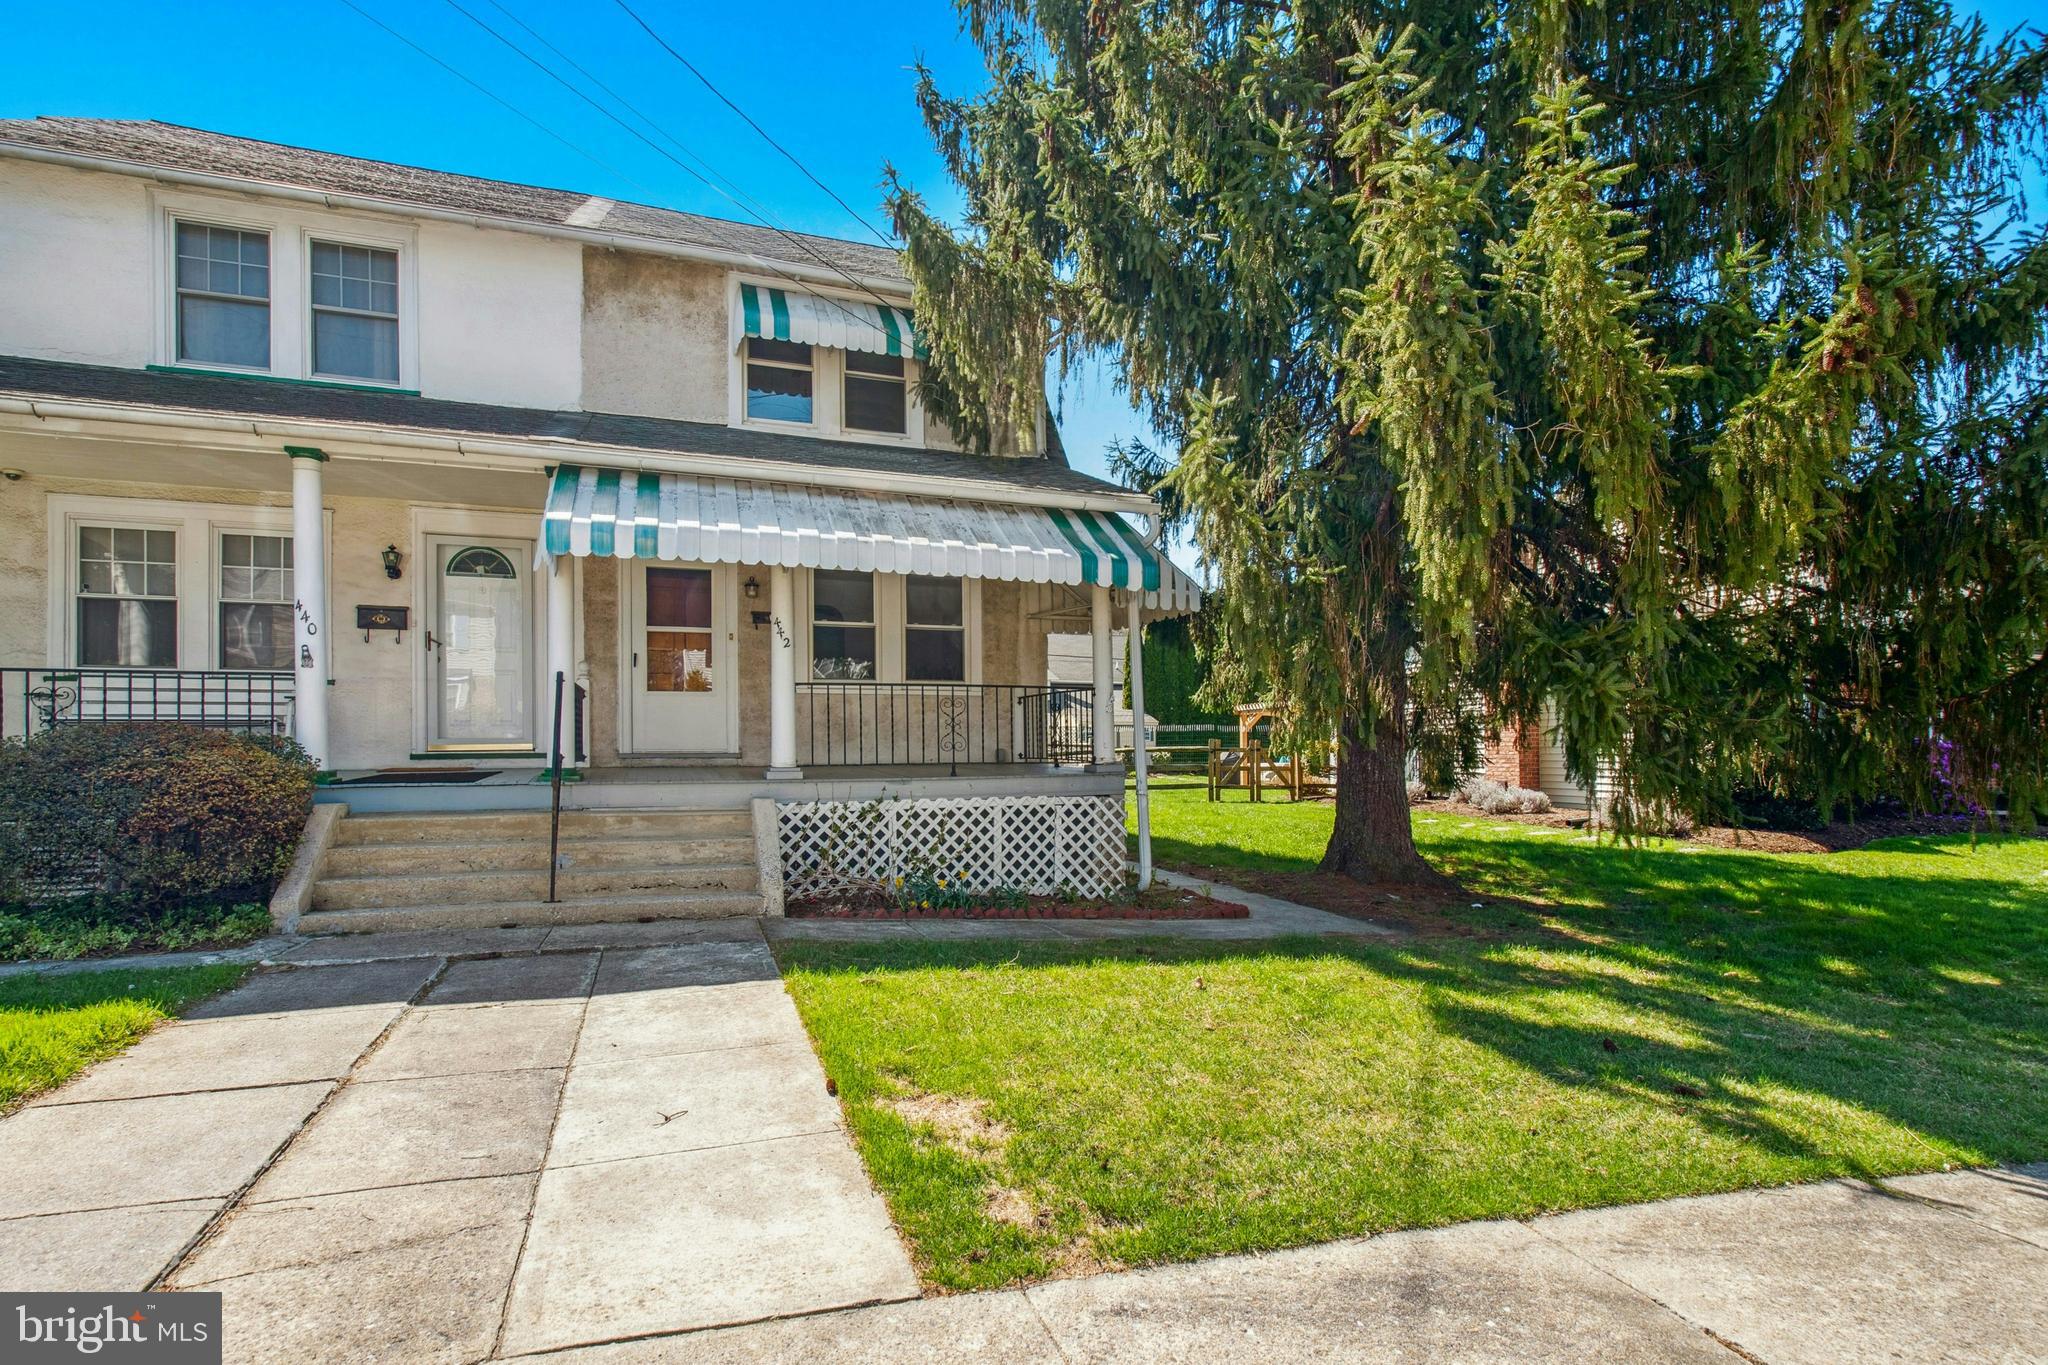
    Stucco

  • Other Exterior Features

    Awning(s)

  • Parking

    On Street, Garage, Driveway, Detached

  • Pool

    No

  • Waterfront YN

    NO

Area & Lot

  • Lot Size(acres)

    0.08

  • Lot Size(square feet)

    3,267

  • Property Type

    Residential

  • Property Sub Type

    Duplex

  • Architectural Style

    Side-by-Side, Straight Thru, Traditional, Other

Price

  • Sales Price

    $345,000

  • Tax Amount

    $4,712

  • Sq. Footage

    1,344

  • Price/SqFt

    $256

HOA

  • Association

    No

Property Resources

  • Horse Property

    NO

School District

  • Elementary School

    N/A

  • Middle School

    N/A

  • High School

    N/A

Property Features

  • New Construction

    NO

  • Foundation Details

    Other

  • Senior Community YN

    NO

  • Sewer

    Public Sewer

  • Tax Lot

    0089

  • Water Source

    Public

Schedule a Showing

Showing scheduled successfully.

<
>
IN PERSON
VIA CHAT

What is 3 + 4 ?


Mortgage calculator

Estimate your monthly mortgage payment, including the principal and interest, property taxes, and HOA. Adjust the values to generate a more accurate rate.

Your payment

Principal and Interest:

$

Property taxes:

$

HOA fees:

$

Total loan payment:

$

Total interest amount:

$

Location

County

CHESTER

Elementary School

Middle School

High School

Listing Courtesy of Matthew Trago, Trago Realty

RealHub Information is provided exclusively for consumers' personal, non-commercial use, and it may not be used for any purpose other than to identify prospective properties consumers may be interested in purchasing. All information deemed reliable but not guaranteed and should be independently verified. All properties are subject to prior sale, change or withdrawal. RealHub website owner shall not be responsible for any typographical errors, misinformation, misprints and shall be held totally harmless.

Agent Lizzy Isenberg

Salesperson, Realtor

Lizzy Isenberg

Call Lizzy today to schedule a private showing.


* Listings on this website come from the FMLS IDX Compilation and may be held by brokerage firms other than the owner of this website. The listing brokerage is identified in any listing details. Information is deemed reliable but is not guaranteed. If you believe any FMLS listing contains material that infringes your copyrighted work please review our DMCA policy and learn how to submit a takedown request.© 2024 FMLS.
Welcome to this charming 3-bedroom home on the highly sought-after Highland Avenue in Downingtown Borough. Located within Downingtown Area School District and just moments from local shops, dining, and parks, this home offers a rare blend of convenience, character, and comfort.  The heart of the home is a spacious, thoughtfully designed kitchen with a center island—ideal for cooking, entertaining, or gathering with friends and family. Upstairs, you'll find a full bathroom, while the finished basement features a convenient quarter bath.  One of the standout features of this property is the off-street parking—a rare amenity in the Borough—including a private driveway and a one-car garage. A covered front porch invites you to relax and unwind, and the nicely sized yard provides space for outdoor enjoyment.  Please note: The square footage listed is based on property assessment records and should be considered approximate. Provided floor plans are also for reference only, and not guaranteed for accuracy. Buyers, and their agents, are encouraged to verify all measurements to their satisfaction. While information is sourced from reliable parties, neither the seller nor the listing agent/agency guarantees the accuracy of the advertised property size or dimensions.

442 HIGHLAND AVENUE

Message successfully sent.

What would you like to know?

What is 3 + 4 ?

I agree to receive email communication and understand I can unsubscribe at any time.

I agree to be contacted by Charis Realty Group - Christine Issler, Broker via call, email, and text for real estate services. To opt out, you can reply 'stop' at any time or reply 'help' for assistance. You can also click the unsubscribe link in the emails. Message and data rates may apply. Message frequency may vary. Privacy Policy

Related Properties

Welcome to Meadowview and be Home for the Holidays! Discover this spacious 3-story, 12-year-young end-unit townhome tucked away in a serene countryside setting while still offering a convenient location. This home provides an abundance of living space, privacy, and flexible options for today's lifestyle. The lower-level entry welcomes you into a charming greeting area with access to the one-car garage and a huge versatile family room. Use this space as a family room, home office, exercise area, hobby room, or even a private retreat for a teenager or college student. Sliding doors lead directly to the beautiful rear and side yard areas.
Hardwood tread stairs lead to the expansive second level featuring a wonderful open-concept floor plan. The spacious eat-in kitchen flows seamlessly into the living room, creating an ideal space for everyday living and entertaining. The kitchen features a 5' x 4' granite island, 42-inch cabinetry, double pantry closet, built-in microwave, stainless-steel refrigerator with water and ice dispenser, and matching propane gas range. The generous dining area easily accommodates a large table and offers views of the rear deck and garden area. Beautiful hardwood flooring extends throughout this entire level, including the living room and convenient 1st floor powder room.  Continue upstairs to the third-level bedroom area. There are two nicely sized hall bedrooms, a full hall bath with tub/shower combination, and a convenient hallway laundry area with Samsung washer and dryer. The spacious primary bedroom measures approximately 16' x 14' and features a beautiful tray ceiling and walk-in closet. The primary ensuite bath offers a luxurious double-sized shower with two rain shower heads, along with a double-sink vanity.  One of the highlights of this end-unit home is the 22' x 14' composite deck, conveniently located just off the kitchen. A privacy wall separates the deck from the neighboring home, creating a wonderful outdoor retreat. Enjoy peaceful views, nature, and outdoor living from this special end-unit location. The Meadowview Association fee is only $137 per month and includes common area maintenance and insurance, lawn maintenance, and snow removal.  Priced to sell and being offered as-is, this home presents an opportunity to add your personal touches and build equity. Bonus, only 10 minutes to the Thorndale commuter station, traveling east or westfrom here to Center City.  Also close to local shopping and restaurant district nearby. This home will benefit from TLC, including cleaning and/or carpet replacement on the third level, along with your choice of paint and cosmetic updates. Bring your imagination, vision, paint brush and make this spacious end-unit townhome your own!  Important property information: The home has been winterized but can have utilities on for inspections. Electric, water and heat are on.  Buyer is responsible for performing their own due diligence with inspections. Contact the listing agent with any questions. Kitchen sink allowance/credit of $1000.  This community has recent sales from the low $400,000 to $450,000 range - your chance is now to buy this property and give it your loving touches. Oh, and don't forget to check it out - this is right next to the community overflow parking and on a convenient cul de sac right next to you! Be in for the Holidays, vacant and quick closing ok. PLEASE NOTE: Many virtually stage photos here so you can imagine what you can do to decorate.
#PACT2136832

DOWNINGTOWN

1254 GOLDENROD DRIVE

3 Beds

2 Baths

1,642 Sq.Ft.

$395,000

MLS#: PACT2136832

Open house
ALL OPEN HOUSES BEGIN AT THE MODEL HOME LOCATED AT 611 TYRION LN.  PLEASE CHECK IN WITH THE ON-SITE SALES REPRESENTATIVE. 

WE ARE LOCATED WITHIN THE MI-PLACE® OF DOWNINGTOWN RENTAL COMMUNITY.  AFTER PASSING THE CLUBHOUSE, PROCEED TO THE BUILDING OF FOUR TOWNHOMES ON THE LEFT.  THE MODEL IS THE LAST HOME ON THE CORNER.  GUEST PARKING AND WELCOME CENTER ENTRANCE ARE IN THE BACK.

QUICK DELIVERY HOMES AVAILABLE

RECEIVE $9,000 TOWARDS CLOSING COSTS WITH USE OF OUR PREFERRED LENDER.  SEE A SALES REPRESENTATIVE FOR DETAILS.

The Enclave at Mi-Place® is where luxury, convenience, and connection come together.  Homeowners will enjoy a thoughtfully designed, low maintenance community in Downingtown centered around resort-inspired amenities that create opportunities to relax, stay active, and connect with neighbors every day.  From gathering with friends at the clubhouse to staying fit in the fitness center, cooling off at the pool, or enjoying a competitive game of pickleball, homeowners experience a lifestyle that extends beyond their front door.  Unlike many surrounding communities that simply offer a home, The Enclave at Mi-Place® delivers a complete lifestyle - giving buyers the perfect balance of beautiful new construction, premium amenities, and the freedom to spend less time maintaining a home and more time enjoying life.

The Enclave at Mi-Place® will feature 82 two-and three-story newly constructed townhomes starting in the mid $400s.  Each home features an open-concept layout, a stylish kitchen, and flexible living spaces designed for everyday comfort and entertaining.   With three spacious bedrooms, two-and-a-half bathrooms, two-car rear-entry garage and a lower level rec room, each home provides the flexibility and storage today’s buyers need. The open-concept main living area creates a seamless flow between the kitchen, dining, and gathering spaces, making everyday living and entertaining effortless. Upstairs, the primary suite provides a private retreat with its own bath, while additional bedrooms offer space for guests, a home office, or growing households. Built with today’s lifestyle in mind, these homes deliver the comfort of new construction along with the peace of mind that comes from energy-efficient features and low-maintenance living.

The community offers convenient access to some of Chester County’s most popular shopping, dining, and lifestyle destinations. Residents can enjoy nearby favorites including Wegmans, BJ's Wholesale Club, Home Depot, PJ Whelihan's, and Regal Cinemas.  In Exton they can find, Trader Joe's, Whole Foods and the upscale shopping and dining establishments within the Main Street at Exton. The charming downtown areas of Downingtown and surrounding Chester County provide additional local restaurants, breweries, parks, and year-round community events, creating a lifestyle that blends suburban comfort with vibrant local culture.

Commuting is simple with easy access to major routes including U.S. Route 30, the Exton Bypass, U.S. Route 202, and the Pennsylvania Turnpike, connecting you to King of Prussia, Philadelphia and beyond. For added convenience, the SEPTA Regional Rail offers nearby train access for an easy commute. Homeowners also benefit from proximity to leading healthcare providers such as Chester County and Paoli Hospitals. With its prime location, resort-style amenities, attainable pricing, and modern townhome designs, The Enclave at Mi-Place® delivers a complete lifestyle - for the way today's buyers want to live!

**Photos are representative and not the actual home.  Finish colors in this home may be different.**
**Every upgrade included – one simple price**
**618 Tyrion Lane is located at Lot 51 in The Enclave at Mi-Place.**
**May/June 2027 settlement is target delivery.**
#PACT2137734

DOWNINGTOWN

618 TYRION LANE

3 Beds

2 Baths

1,763 Sq.Ft.

$399,990

MLS#: PACT2137734

Welcome to 17 Whiteland Avenue in Downingtown, PA! This charming three-bedroom, one-bath home offers a comfortable and functional layout with plenty of potential to make it your own. The main level features a spacious living room, a separate dining room ideal for everyday meals and entertaining, and a kitchen with convenient access to the home's living areas. Three bedrooms and a full bathroom provide practical accommodations for a variety of living arrangements. Outside, the fenced-in yard offers space for outdoor gatherings, gardening, pets, or simply relaxing in your own private setting. Conveniently located near local shopping, dining, parks, major roadways, and the amenities of Downingtown, this property combines everyday convenience with the opportunity to add your personal touches. Whether you're searching for a primary residence or an investment opportunity, 17 Whiteland Avenue offers plenty of possibilities.
#PACT2137932

DOWNINGTOWN

17 WHITELAND AVENUE

3 Beds

1 Baths

1,282 Sq.Ft.

$396,000

MLS#: PACT2137932

New on site 2 days ago
Thoughtfully updated and move-in ready, this 3-bedroom, 1.5-bath home offers the perfect combination of modern finishes, spacious living areas, and an exceptional location in the heart of Downingtown Borough! Thoughtfully renovated in 2021, the home features high ceilings, a fresh neutral palette, and bright, inviting spaces throughout. Located within the highly regarded Downingtown Area School District, this home offers the convenience of borough living with all the comforts of a thoughtfully updated home. The inviting main level features an open floor plan with attractive luxury vinyl plank flooring that flows seamlessly throughout the living spaces. The beautifully updated kitchen offers quartz countertops, modern cabinetry, stainless steel appliances, and plenty of space for everyday living and entertaining. A convenient main-level laundry room and powder room add functionality, while direct access to the fenced-in backyard provides the perfect setting for outdoor dining, entertaining, or simply relaxing. Upstairs, you’ll find two generously sized bedrooms and a beautifully renovated full bathroom featuring stylish, modern finishes. The third floor offers a versatile additional bedroom that could also serve as a home office, playroom, exercise space, or guest retreat. Neutral finishes and cohesive luxury vinyl plank flooring throughout create a fresh, welcoming atmosphere that’s ready for its next owner. Enjoy peace of mind with extensive improvements completed in 2021, including the roof, HVAC system, water heater, appliances, and more! One of this home’s greatest highlights is its fantastic location! Enjoy the convenience of strolling into downtown Downingtown, where you’ll find popular local favorites including La Sponda, Station Taproom, and Myrtos, along with The Farmhouse Coffee & Espresso Bar and Evergreen Coffee Company for your morning coffee! With nearby parks, boutique shops, the Downingtown train station, and easy access to major commuting routes, this location offers the perfect blend of small-town atmosphere and everyday convenience. Schedule a tour today!
#PACT2138054

DOWNINGTOWN

115 JEFFERSON AVENUE

3 Beds

1 Baths

1,200 Sq.Ft.

$324,900

MLS#: PACT2138054

Welcome to 100 Campbell Circle D-33 in the desirable Woodmont North community of Downingtown! This inviting condo offers comfortable, low-maintenance living in a convenient suburban setting. Enjoy a peaceful community atmosphere with beautifully maintained grounds and access to amenities including a community swimming pool and shared green spaces.

Inside, the home offers a comfortable layout with a spacious living room, kitchen and dining area and 3 big bedrooms with 2 full baths. Freshly painted, newer hardwood floors, upgraded kitchen with stainless steel appliances make this a perfect home.  The location provides easy access to Route 113, Business 30, 202, Turnpike, major roadways, Wegmans, BJS, shopping, restaurants, parks, and the many conveniences of Downingtown and nearby Exton. There is a storage  unit allocated in the first floor. 

Whether you're a first-time buyer, downsizing, or looking for a convenient investment opportunity, 100 Campbell Circle D-33 is a great place to call home. Come see all that this Woodmont North apartment and its convenient location have to offer!
#PACT2133360

DOWNINGTOWN

100 CAMPBELL CIRCLE D-33

3 Beds

2 Baths

1,204 Sq.Ft.

$309,000

MLS#: PACT2133360

Nestled in the serene Timberlake community, this lovely end-of-row townhouse offers a harmonious blend of contemporary design and privacy.  This 3 Bedroom, 2 bath townhome is situated in a quiet setting at the edge of private area with tree lined side yard and open space with no thru traffic. Enjoy the convenience of an attached front-entry 2 car garage. Family Room has vaulted ceiling and the cozy wood burning fireplace adds warmth to the living area, creating a perfect spot for gatherings. Sliding glass door has access to the deck. Kitchen has been updated,  pantry & built-in microwave.  First-floor bedroom with a walk-in closet, alongside a conveniently located first-floor laundry room and Full Bath.  Two additional bedrooms on second and full bath.  Situated in the highly acclaimed Downingtown Area School District, just minutes from the local train station, shopping, dining, and major commuter routes.
#PACT2136130

DOWNINGTOWN

17 DELANCEY PLACE

3 Beds

2 Baths

1,112 Sq.Ft.

$368,000

MLS#: PACT2136130

Send a message

Message successfully sent.

Your message

What is 3 + 4 ?

Reason for contacting?

I agree to receive email communication and understand I can unsubscribe at any time.

I agree to be contacted by Charis Realty Group - Christine Issler, Broker via call, email, and text for real estate services. To opt out, you can reply 'stop' at any time or reply 'help' for assistance. You can also click the unsubscribe link in the emails. Message and data rates may apply. Message frequency may vary. Privacy Policy

Sign Out

Virtual Assistant

Would you like to take the next step with this property? We can help you schedule a showing or virtual tour, or send you more details.

Yes, I would like more information.

Thank You for Your Reply, One of Our Agents will contact you as soon as possible

No, maybe later.

Thank you, you can always contact me via email, phone number or through the contact form.

Realhub AI

Lucy - Your AI-Powered Realtor

Update Your Temporary Password

Personalize your search

Enter your email and we'll notify you immediately when new listings match what you're looking for.

or enter email address

Already have an account ? Login here

Continue your home search

I agree to receive communications and understand I can unsubscribe at any time.

I agree to be contacted by Charis Realty Group - Christine Issler, Broker via call, email, and text for real estate services. To opt out, you can reply 'stop' at any time or reply 'help' for assistance. You can also click the unsubscribe link in the emails. Message and data rates may apply. Message frequency may vary. Privacy Policy

Already have an account ? Login here

We use cookies

We use cookies primarily for analytics to enhance your experience. By accepting, you agree to our use of these cookies. You can manage your preferences or learn more about our cookies policy.