


Property
Beds
4
Full Baths
4
1/2 Baths
1
Year Built
2026
Sq.Footage
6,000
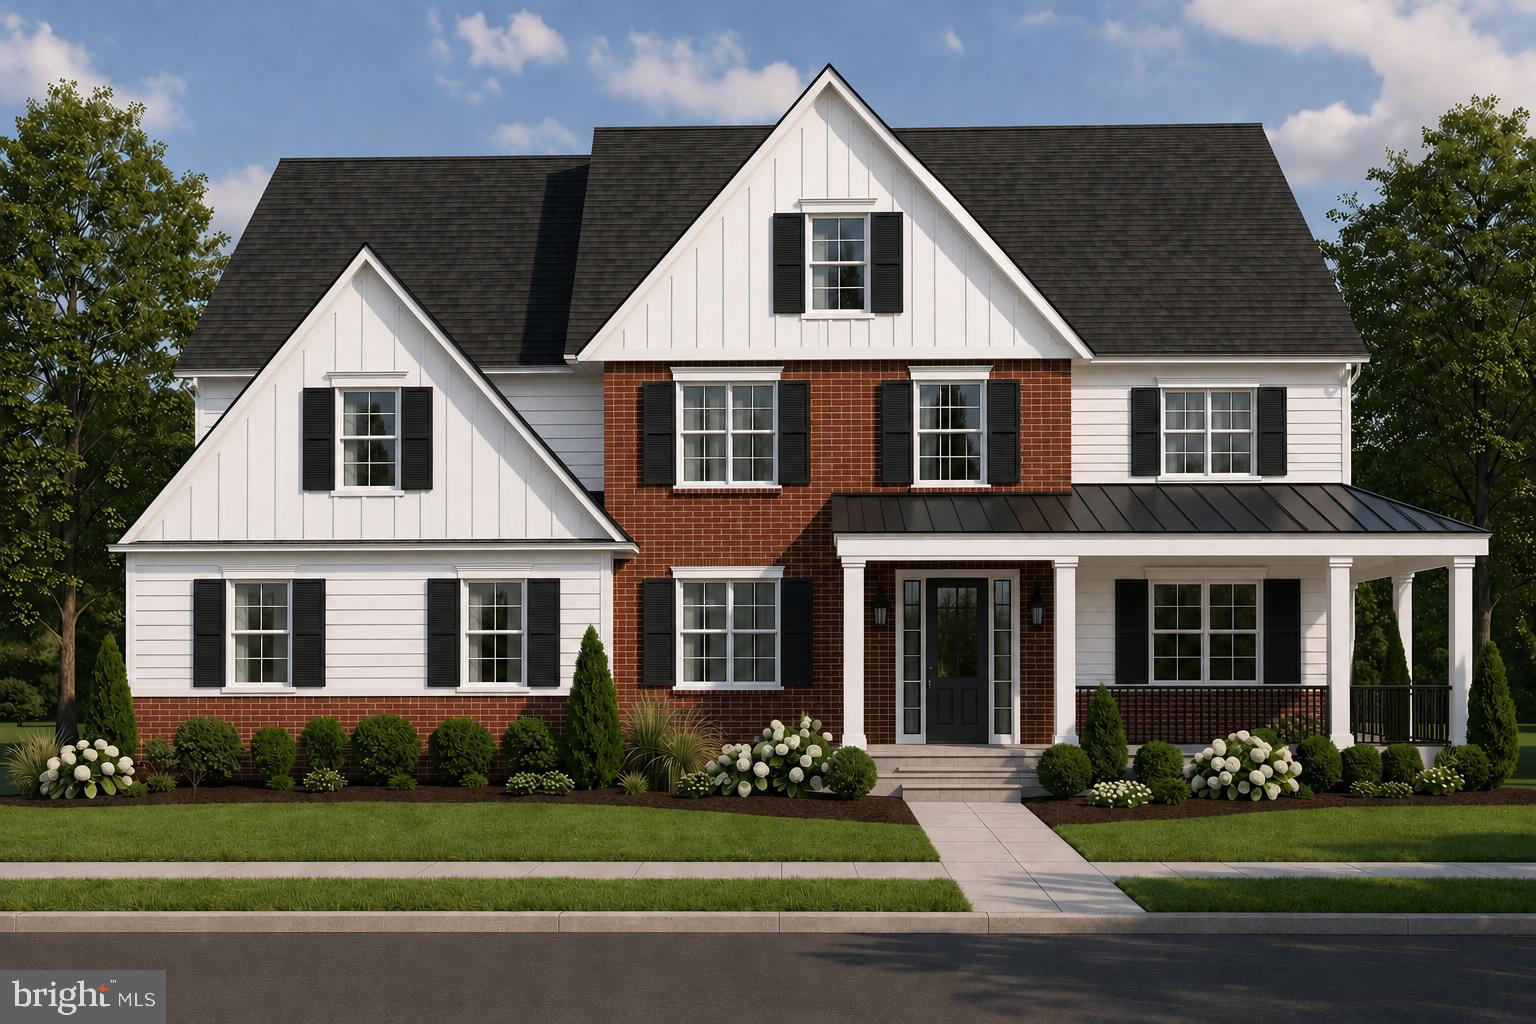
A residence unlike any other, 440 Sandy Bank Road is a custom new-construction home tucked away on nearly one acre and just a short walk from the heart of Media Borough. Designed by MUVE PHL and LTDesign, this home pairs striking architecture with everyday ease and functionality. With over 6,000 square feet of living space, the home offers exceptional flexibility to accommodate a family's needs. Each bedroom has access to a full bathroom, with several featuring impressive vaulted ceilings. Natural light and stunning treeline views are prominent through the oversized windows. Each bathroom feels like a spa with Porcelanosa tile selections. The overall design makes an impression from the first step. A glass-enclosed breezeway links the three-car garage to the main house. The first floor features an incredible layout with an open floor plan linking the kitchen, breakfast room, and living room, which features dramatic 20-foot ceilings. The interior space effortlessly connects to a massive outdoor deck, which is half-covered, providing year-round access. Also on this floor are a gorgeous butler's pantry, formal dining room, and office. The lower level features a huge finished space with access to a full bathroom. The walkout basement allows easy entry and exit to the rear yard. This space also includes substantial extra space for you to create more living quarters. Outside, the grounds offer room to spread out and are already approved for a pool, ready for your own backyard oasis. The setting gives you privacy and calm without giving up convenience. Media Borough’s restaurants, boutiques, and year-round community events are a short stroll away, all within the award-winning Rose Tree Media School District, in the town known as “Everybody’s Hometown.” Homes of this caliber in a location like this rarely come to market. This home is close to complete and ready to make it yours!Listing contains AI enhanced Photos
Features & Amenities
Interior
-
Total Bedrooms
4
-
Bathrooms
4
-
1/2 Bathrooms
1
-
Above Grade Finished Area
6000.0
-
Basement YN
YES
-
Cooling YN
YES
-
Cooling
Central Air
-
Heating YN
YES
-
Heating
Forced Air
-
Main Level Bedrooms
4
-
Pet friendly
Yes
Exterior
-
Garage
Yes
-
Garage spaces
3
-
Construction Materials
Other
-
Parking
Garage, Driveway, Inside Entrance, Attached
-
Pool
No
-
Waterfront YN
NO
Area & Lot
-
Property Type
Residential
-
Property Sub Type
Single Family Residence
-
Architectural Style
Contemporary
Price
-
Sales Price
$2,195,000
-
Tax Amount
$2,800
-
Sq. Footage
6,000
-
Price/SqFt
$365
HOA
-
Association
No
School District
-
Elementary School
N/A
-
Middle School
N/A
-
High School
N/A
Property Features
-
New Construction
YES
-
Foundation Details
Other
-
Senior Community YN
NO
-
Sewer
Public Sewer
-
Tax Lot
072-001
-
Water Source
Public
Schedule a Showing
Showing scheduled successfully.
Mortgage calculator
Estimate your monthly mortgage payment, including the principal and interest, property taxes, and HOA. Adjust the values to generate a more accurate rate.
Your payment
Principal and Interest:
$
Property taxes:
$
HOA fees:
$
Total loan payment:
$
Total interest amount:
$
Location
County
DELAWARE
Elementary School
Middle School
High School
Listing Courtesy of Arvind Balaji, KW Empower
RealHub Information is provided exclusively for consumers' personal, non-commercial use, and it may not be used for any purpose other than to identify prospective properties consumers may be interested in purchasing. All information deemed reliable but not guaranteed and should be independently verified. All properties are subject to prior sale, change or withdrawal. RealHub website owner shall not be responsible for any typographical errors, misinformation, misprints and shall be held totally harmless.

Salesperson, Realtor
Lizzy Isenberg
Call Lizzy today to schedule a private showing.

* Listings on this website come from the FMLS IDX Compilation and may be held by brokerage firms other than the owner of this website. The listing brokerage is identified in any listing details. Information is deemed reliable but is not guaranteed. If you believe any FMLS listing contains material that infringes your copyrighted work please review our DMCA policy and learn how to submit a takedown request.© 2024 FMLS.
Related Properties
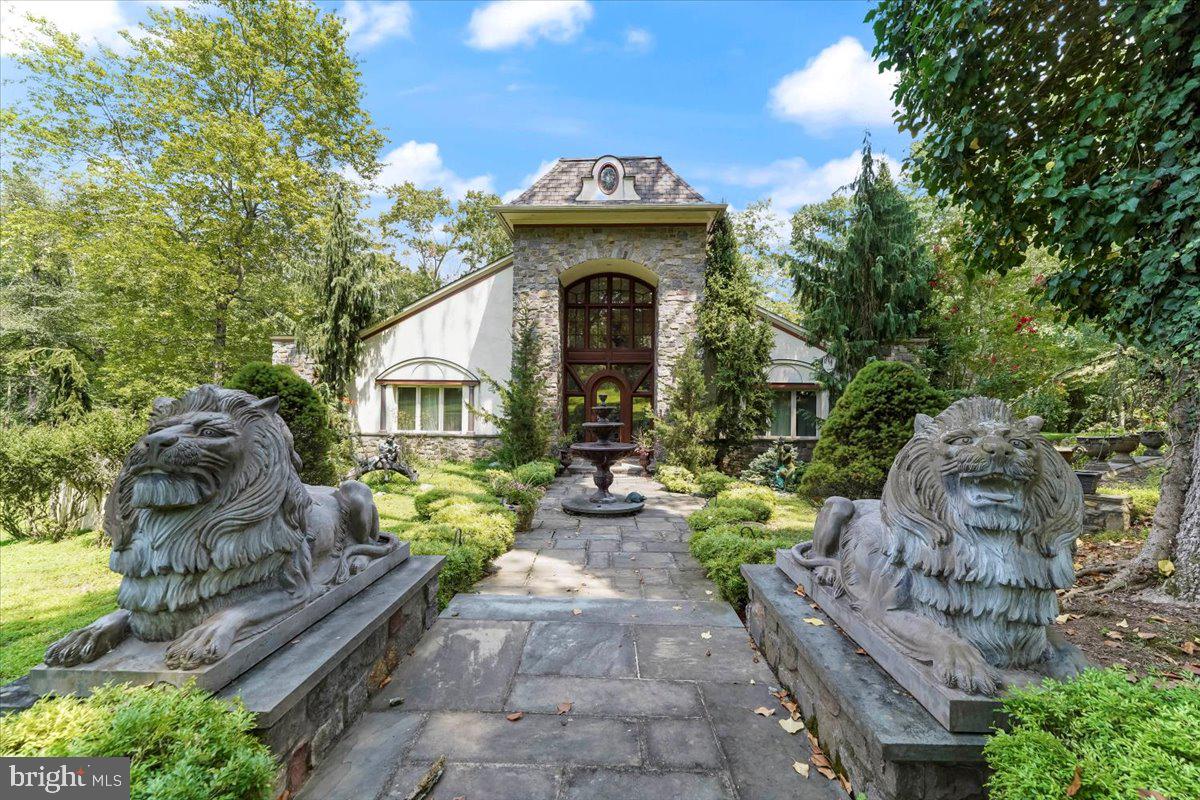
MEDIA
134 SPRINGTON LAKE ROAD
4 Beds
3 Baths
6,200 Sq.Ft.
$1,790,000
MLS#: PADE2102692

MEDIA
657 N HEILBRON DRIVE A
5 Beds
3 Baths
4,714 Sq.Ft.
$2,540,000
MLS#: PADE2105786

MEDIA
659 N HEILBRON DRIVE
4 Beds
4 Baths
5,012 Sq.Ft.
$2,500,000
MLS#: PADE2123846
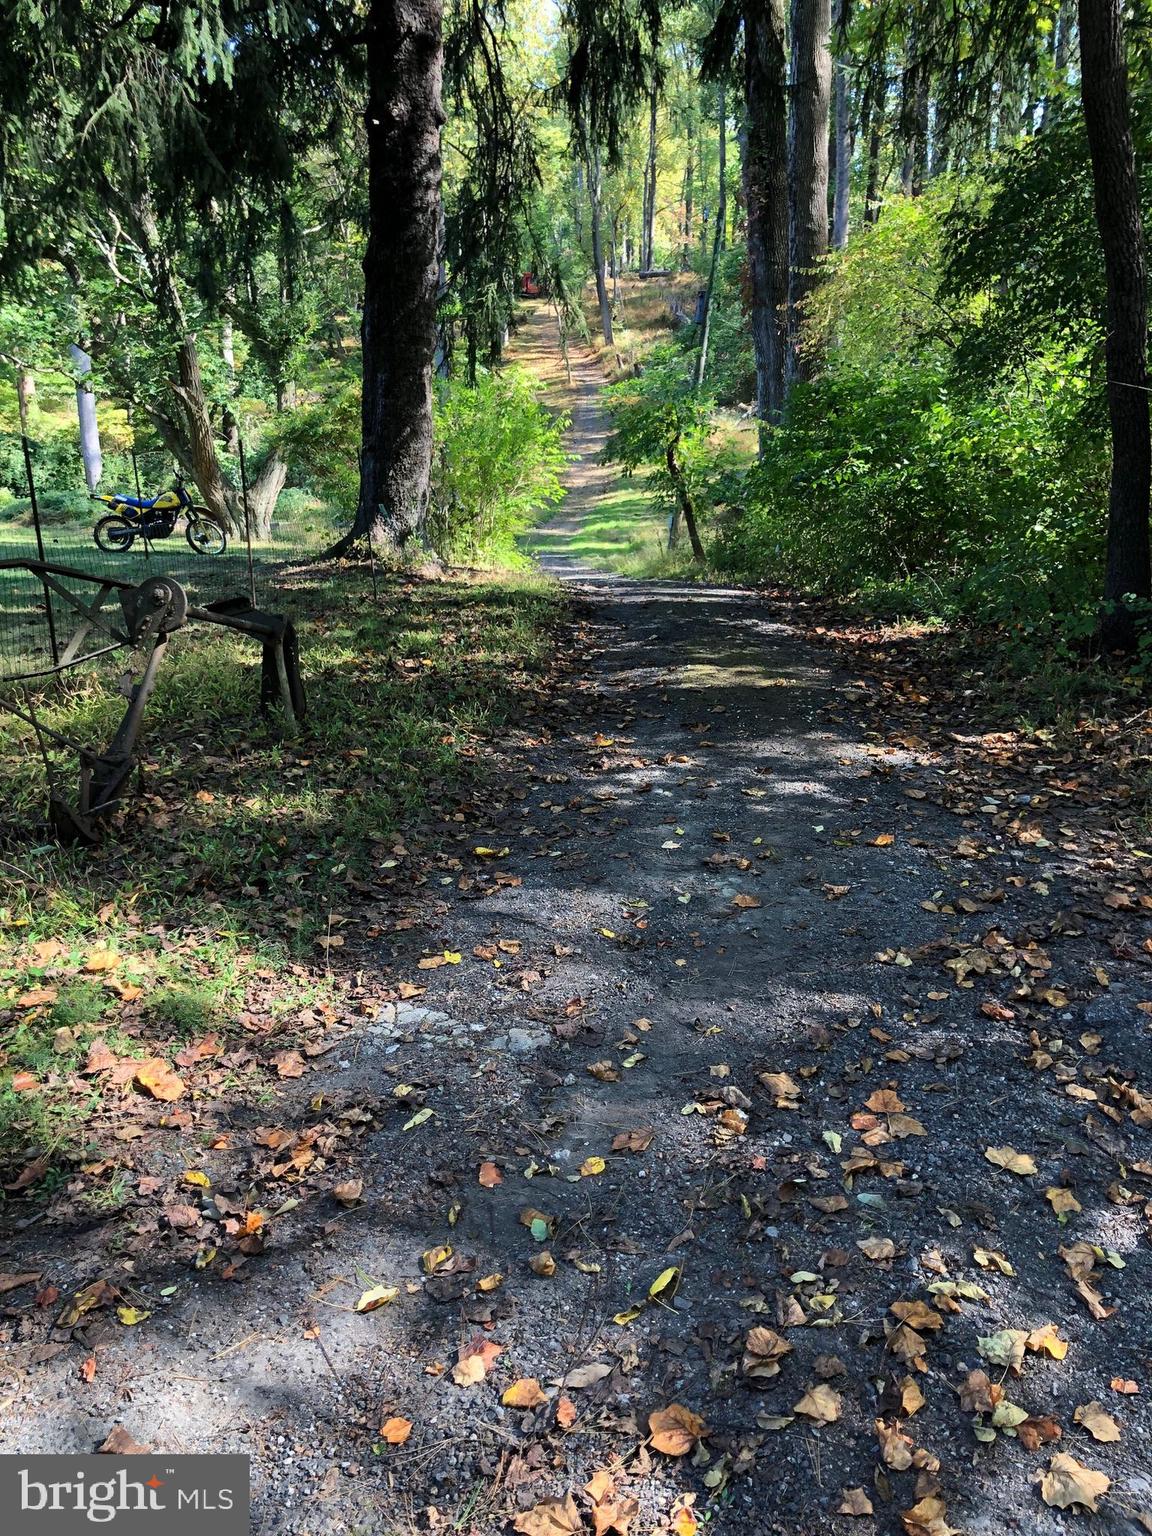
MEDIA
193 MIDDLETOWN ROAD A
5 Beds
2 Baths
3,246 Sq.Ft.
$1,999,000
MLS#: PADE2082482
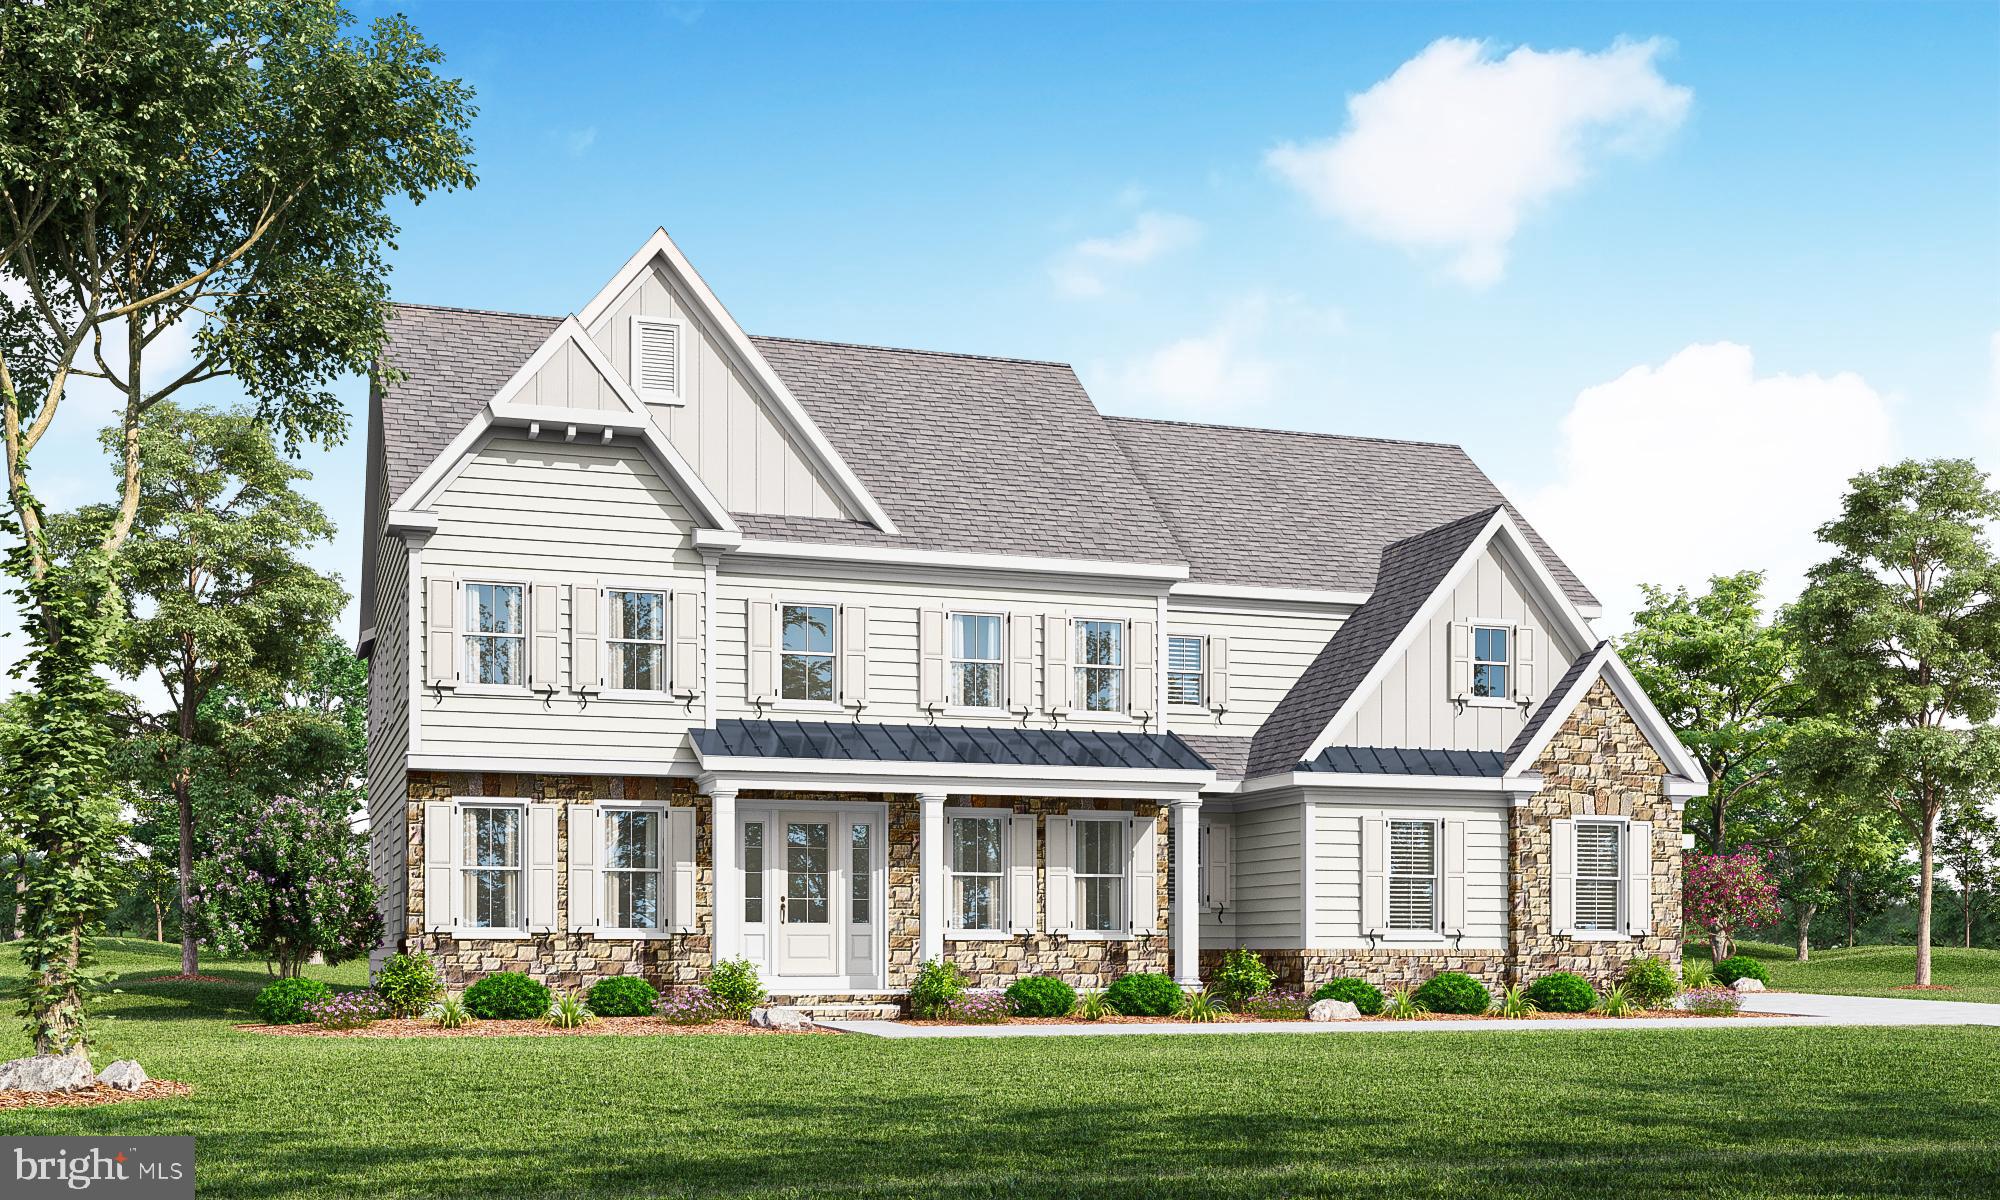
MEDIA
657 N HEILBRON DRIVE
5 Beds
4 Baths
4,559 Sq.Ft.
$2,325,000
MLS#: PADE2091204
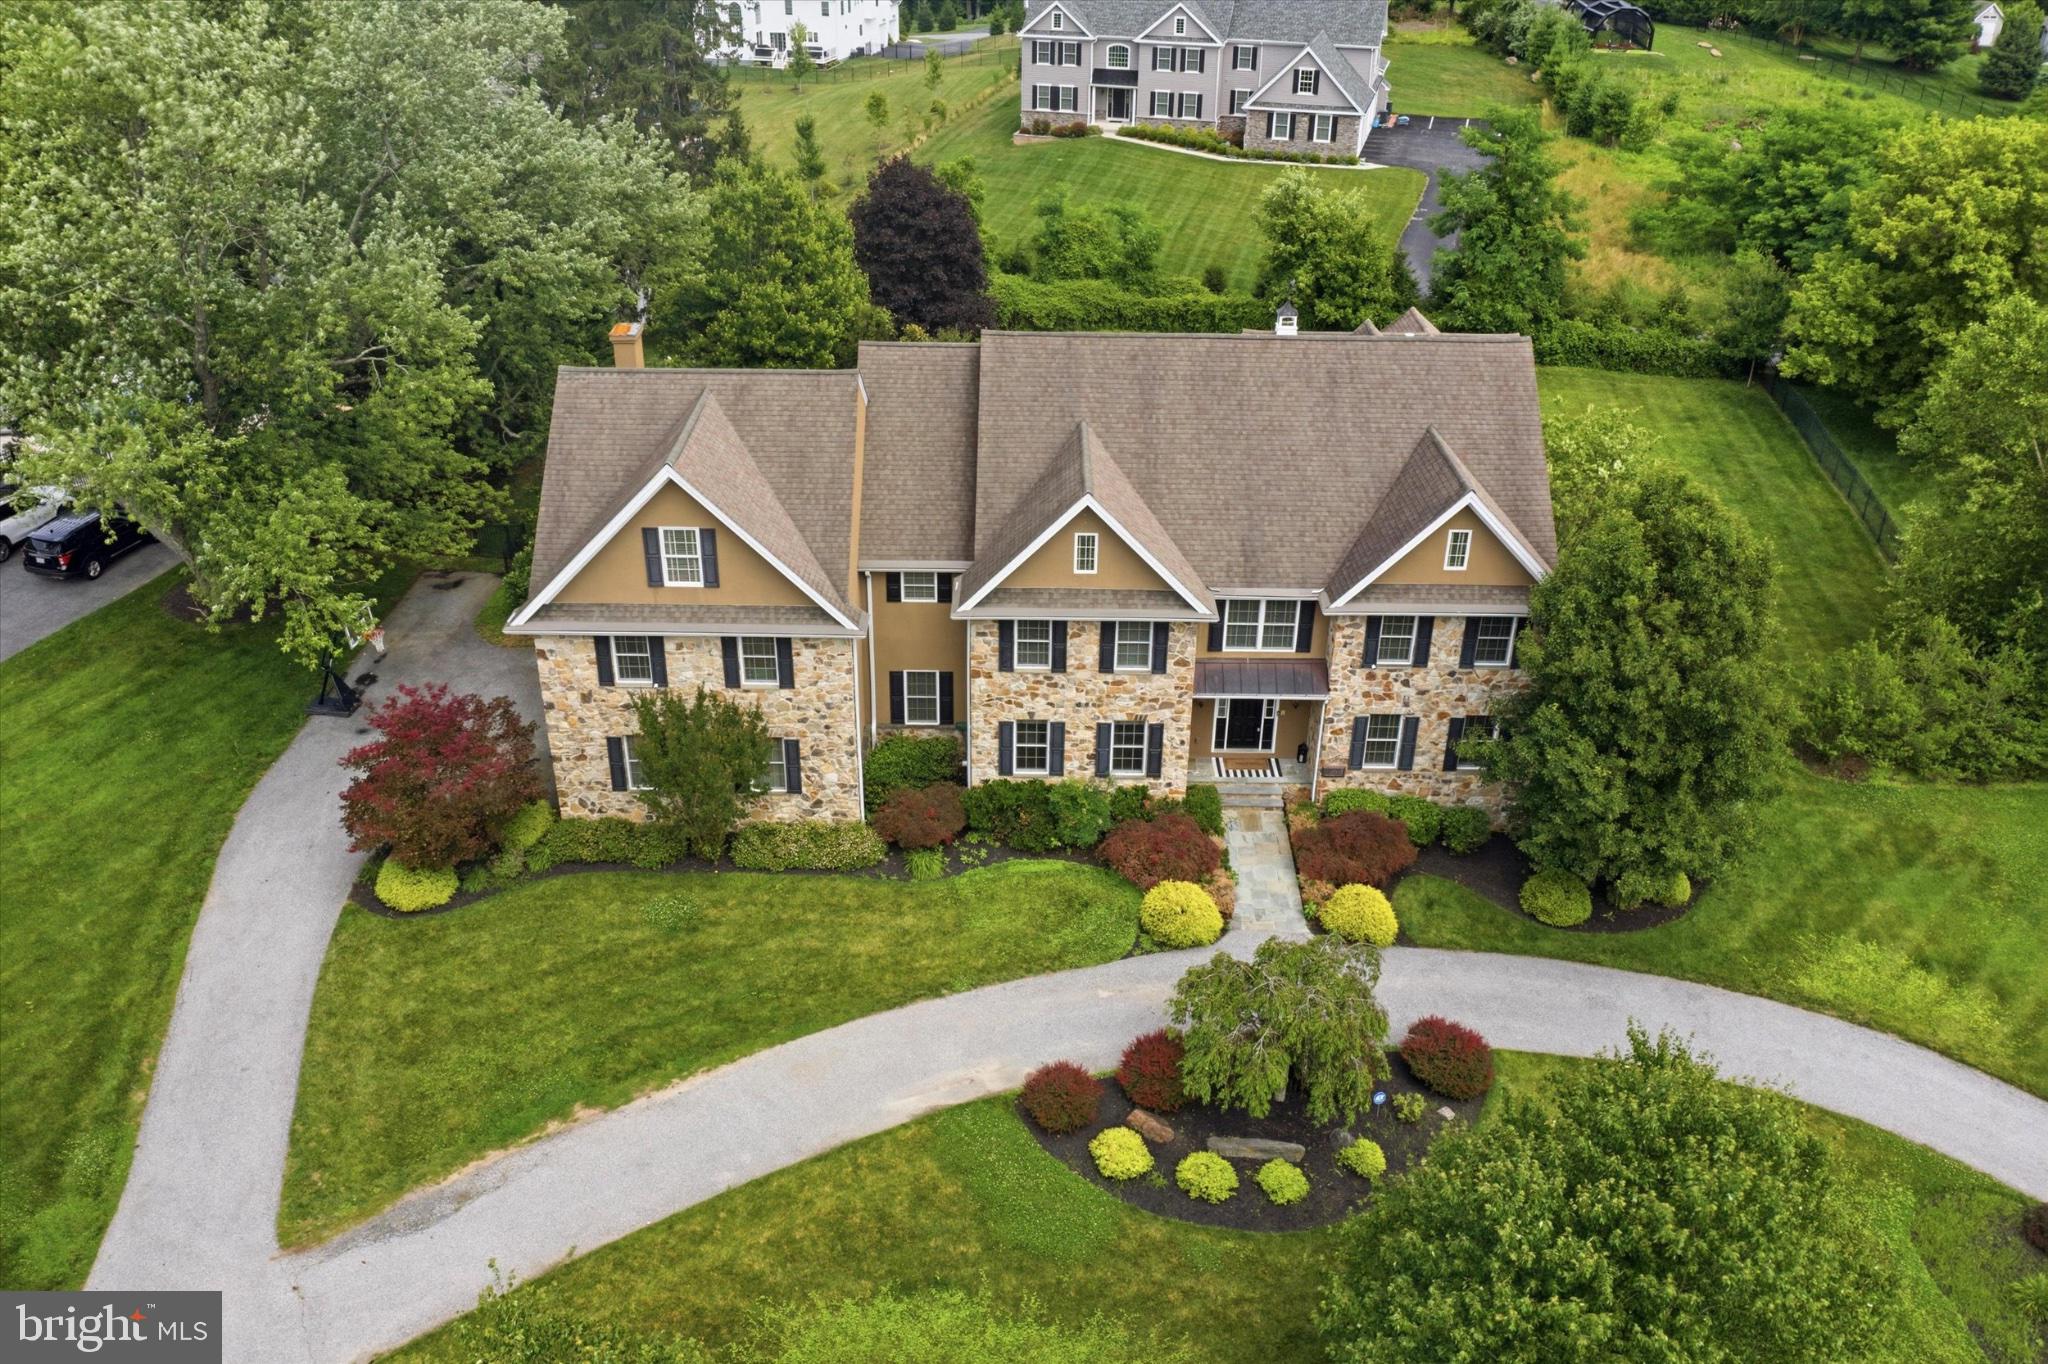
MEDIA
408 MATTRISSA RDG RIDGE
6 Beds
6 Baths
8,813 Sq.Ft.
$2,299,000
MLS#: PADE2117776
MEDIA
2421 MARTINGALE RD
5 Beds
3 Baths
3,613 Sq.Ft.
$1,799,000
MLS#: PADE2117926
