


Property
Beds
2
Full Baths
2
1/2 Baths
None
Year Built
2004
Sq.Footage
1,727
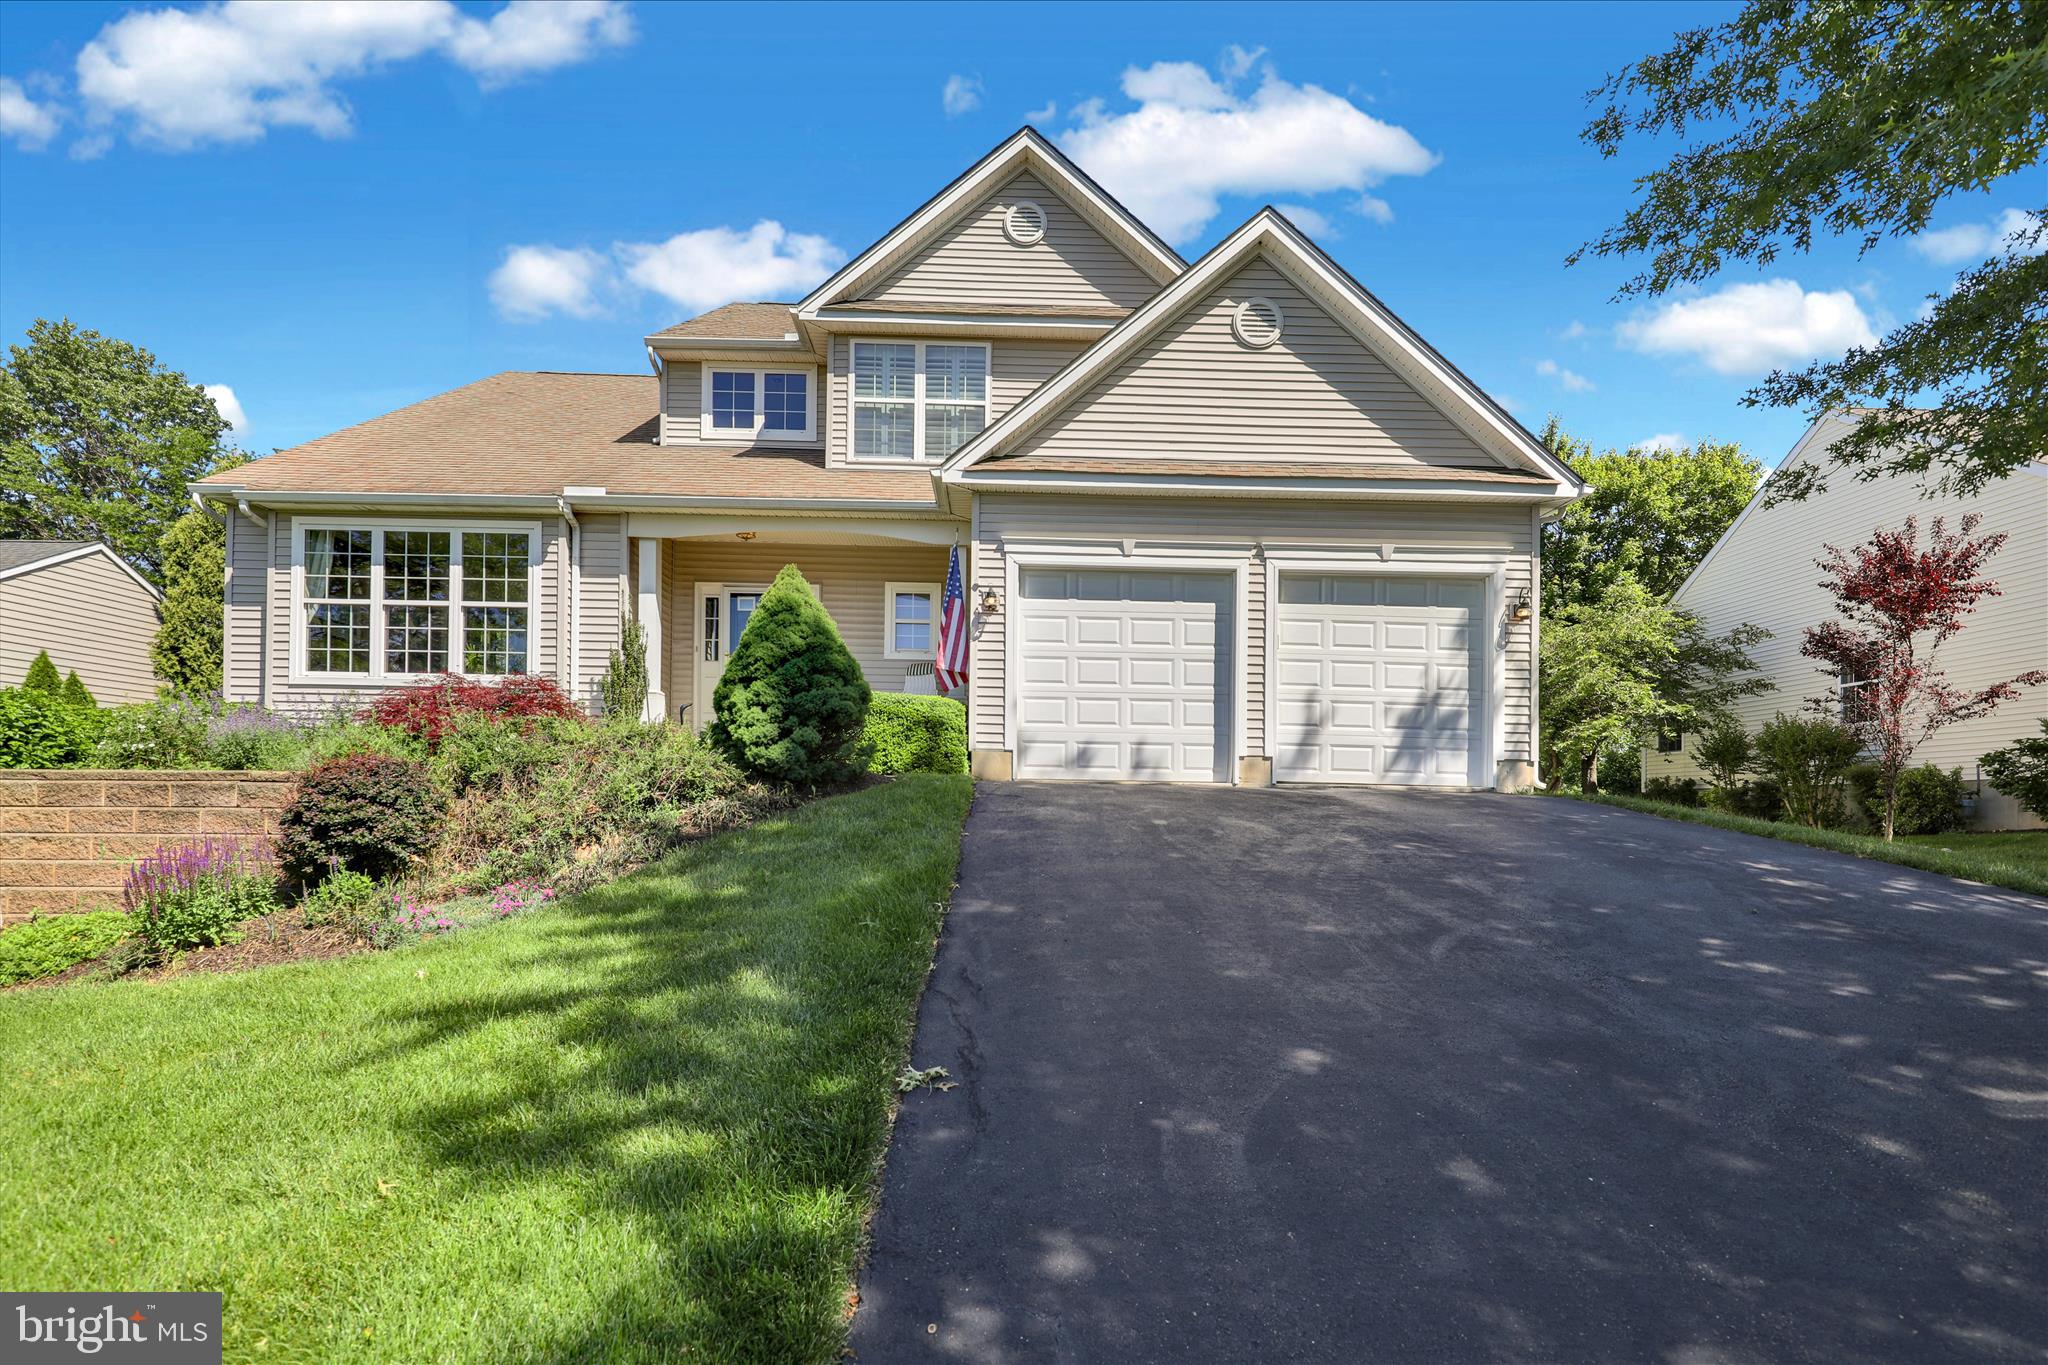
Welcome to 421 Westview Drive, an inviting single-family home nestled on a picturesque lot overlooking open space and scenic walking trails in the highly desirable Traditions at Inniscrone, an active adult 55+ community. Offering a wonderful blend of comfort, convenience, and low-maintenance living, this beautifully maintained home features two bedrooms, two full bathrooms, and a spacious, thoughtfully designed floor plan with a full walk-out basement. Upon entering, you are welcomed by an impressive two-story foyer that creates a bright and inviting first impression. The family room features soaring cathedral ceilings and a cozy fireplace, creating the perfect setting for relaxing or entertaining. The spacious, updated eat-in kitchen boasts custom cabinetry, high-end stainless steel appliances, and ample room for meal preparation and casual dining. The open-concept dining area overlooks the beautifully landscaped, private grounds, providing a lovely backdrop for everyday meals and special gatherings. Sliding glass doors lead to the newly rebuilt deck (2024), complete with a gazebo—an ideal spot to enjoy your morning coffee, dine outdoors, or unwind while taking in the peaceful surroundings. The generously sized primary suite offers an elegant tray ceiling and a private en-suite bathroom featuring a soaking tub, dual vanity sinks, and separate shower. A spacious walk-in closet, complemented by an additional linen closet, provides excellent storage. A second bedroom and full bathroom offer comfortable accommodations and privacy for guests. Additional conveniences include a first-floor laundry/mudroom and an attached two-car garage. The expansive, partially finished walk-out basement offers exceptional versatility, with sliding glass doors and additional windows that fill the space with natural light. Whether you envision a recreation room, home office, hobby space, or additional living area, this flexible space offers endless possibilities to suit your needs. A natural gas generator provides the added peace of mind of reliable backup power. HVAC was replaced and upgraded in 2022 with a built-in air and surface purification system. The water heater was replaced in 2024. Enjoy the exceptional lifestyle offered at Traditions at Inniscrone, where the homeowners’ association fee includes lawn care, trash removal, and snow removal, along with access to an impressive array of community amenities. Residents can enjoy the clubhouse, outdoor swimming pool, fitness center, billiards room, library, recreation center, and more. Golf enthusiasts will appreciate the convenience of Inniscrone Golf Club, located right next door, with membership opportunities available. With its picturesque setting, desirable single-level living, sun-filled walk-out basement, and outstanding community amenities, 421 Westview Drive offers the opportunity to enjoy the best of active adult living. Experience the comfort, convenience, and carefree lifestyle this wonderful home has to offer—schedule your private tour today!
Features & Amenities
Interior
-
Other Interior Features
High Ceilings
-
Total Bedrooms
2
-
Bathrooms
2
-
Above Grade Finished Area
1727.0
-
Basement YN
YES
-
Cooling YN
YES
-
Cooling
Central Air, Electric
-
Fireplace YN
YES
-
Heating YN
YES
-
Heating
Natural Gas, Forced Air
-
Main Level Bedrooms
2
-
Pet friendly
N/A
Exterior
-
Garage
Yes
-
Garage spaces
2
-
Construction Materials
Stucco
-
Parking
Garage Door Opener, Garage, Attached
-
Patio and Porch Features
Deck
-
Pool
Yes
-
Pool Features
Community
-
Waterfront YN
NO
Area & Lot
-
Lot Size(acres)
0.33
-
Lot Size(square feet)
14,439
-
Property Type
Residential
-
Property Sub Type
Single Family Residence
-
Architectural Style
Ranch/Rambler
Price
-
Sales Price
$499,000
-
Tax Amount
$6,699
-
Sq. Footage
1,727
-
Price/SqFt
$288
HOA
-
Association
YES
-
Association Fee
$276
-
Association Fee Frequency
Monthly
-
Association Fee Includes
N/A
Property Resources
-
Horse Property
NO
School District
-
Elementary School
N/A
-
Middle School
N/A
-
High School
AVON GROVE
Property Features
-
New Construction
NO
-
Association Amenities
Clubhouse, Fitness Center, Billiard Room, Jogging Path
-
Foundation Details
Block, Concrete Perimeter
-
Senior Community YN
YES
-
Sewer
Public Sewer
-
Tax Lot
0238
-
Water Source
Public
Schedule a Showing
Showing scheduled successfully.
Mortgage calculator
Estimate your monthly mortgage payment, including the principal and interest, property taxes, and HOA. Adjust the values to generate a more accurate rate.
Your payment
Principal and Interest:
$
Property taxes:
$
HOA fees:
$
Total loan payment:
$
Total interest amount:
$
Location
County
CHESTER
Elementary School
Middle School
High School
AVON GROVE
Listing Courtesy of Joanna Patterson, RE/MAX Select Group
RealHub Information is provided exclusively for consumers' personal, non-commercial use, and it may not be used for any purpose other than to identify prospective properties consumers may be interested in purchasing. All information deemed reliable but not guaranteed and should be independently verified. All properties are subject to prior sale, change or withdrawal. RealHub website owner shall not be responsible for any typographical errors, misinformation, misprints and shall be held totally harmless.

Salesperson, Realtor
Lizzy Isenberg
Call Lizzy today to schedule a private showing.

* Listings on this website come from the FMLS IDX Compilation and may be held by brokerage firms other than the owner of this website. The listing brokerage is identified in any listing details. Information is deemed reliable but is not guaranteed. If you believe any FMLS listing contains material that infringes your copyrighted work please click here to review our DMCA policy and learn how to submit a takedown request.© 2024 FMLS.
Related Properties

AVONDALE
4 N HENLEY DRIVE
3 Beds
2 Baths
3,300 Sq.Ft.
$450,000
MLS#: PACT2132630

AVONDALE
105 DYLAN CIRCLE
3 Beds
2 Baths
1,876 Sq.Ft.
$454,900
MLS#: PACT2134202
AVONDALE
645 MARTIN DRIVE
3 Beds
2 Baths
2,781 Sq.Ft.
$525,000
MLS#: PACT2125820
.png)