
Property
Beds
7
Full Baths
6
1/2 Baths
1
Year Built
1927
Sq.Footage
5,370
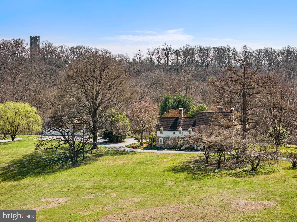
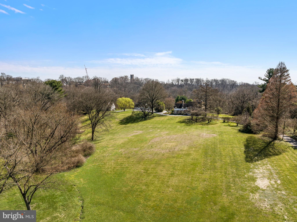
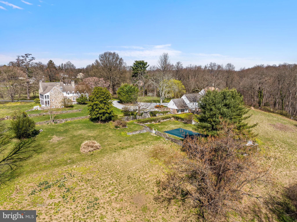
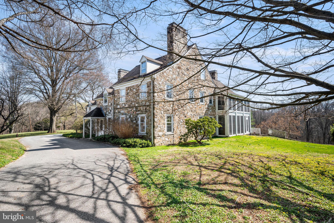
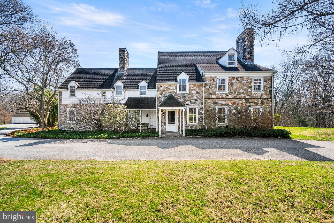
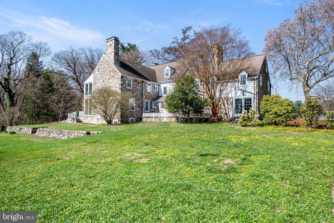
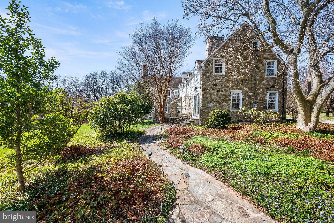
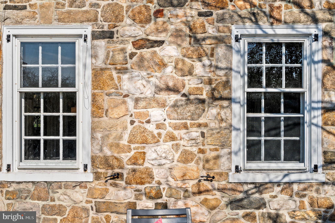
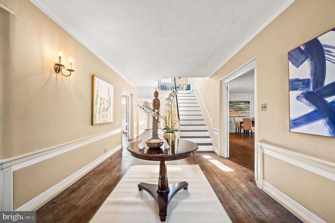
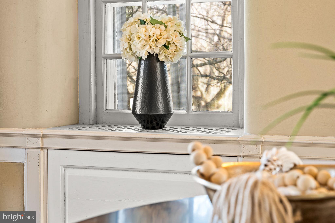
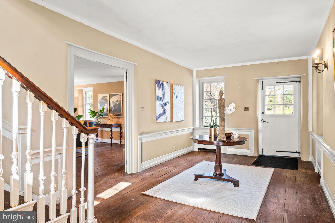
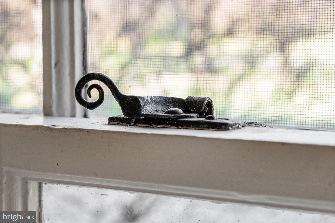
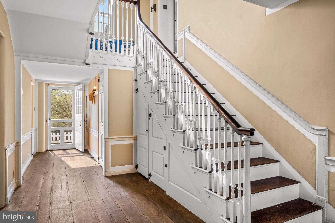
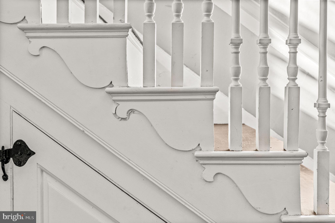
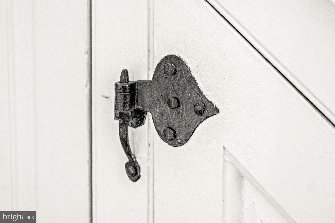
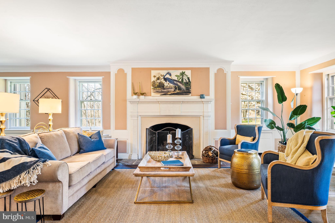
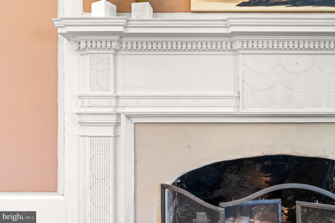
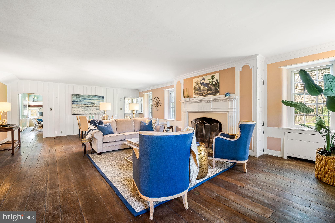
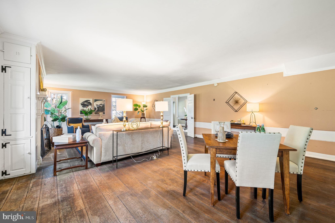
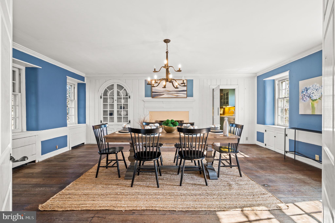
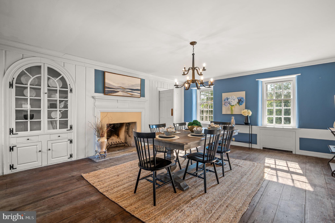
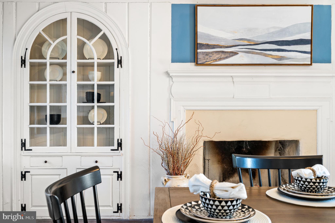
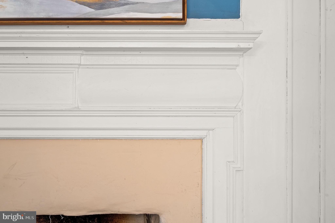
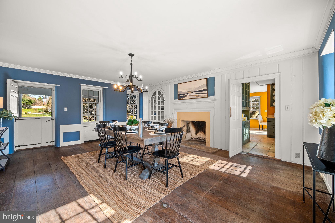
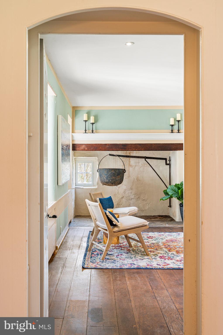
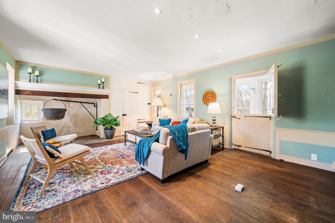
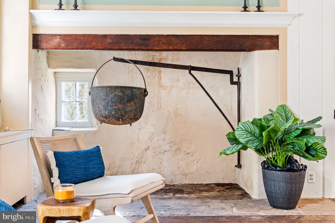
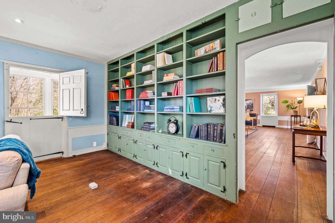
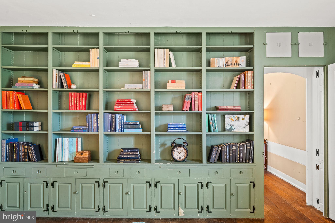
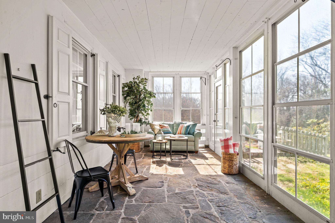
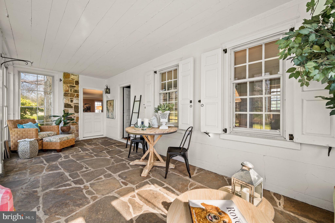
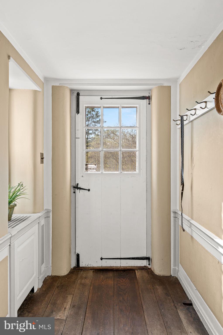
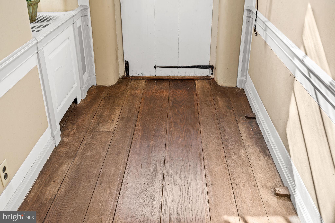
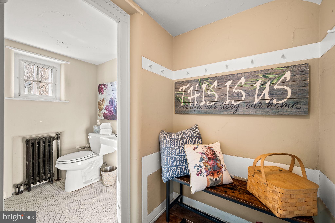
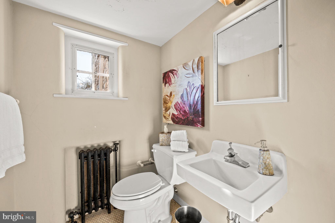
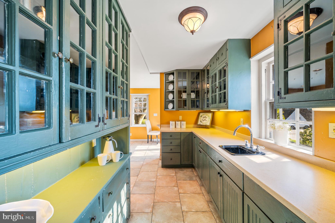
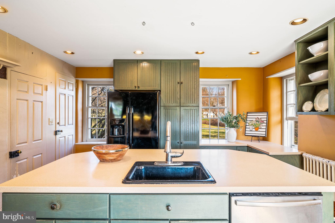
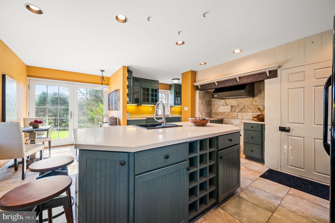
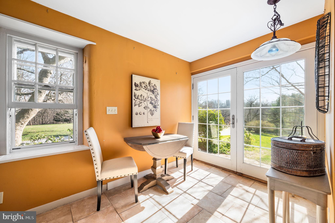
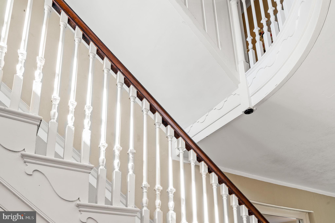
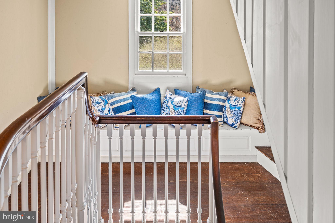
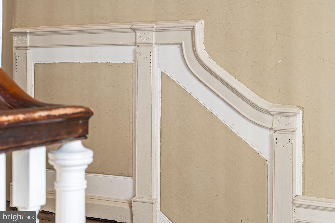
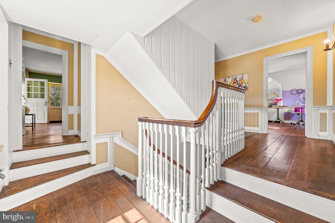
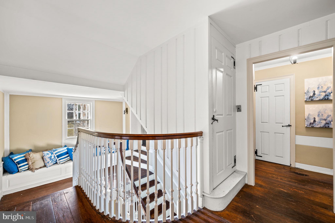
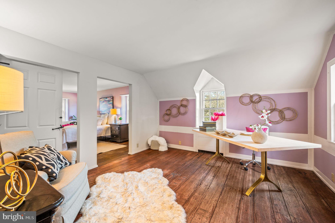
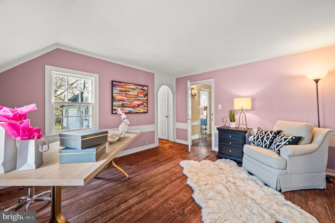
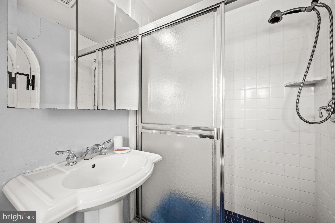
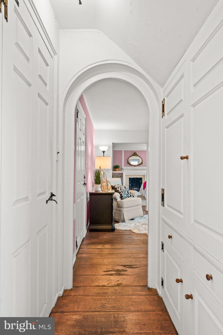
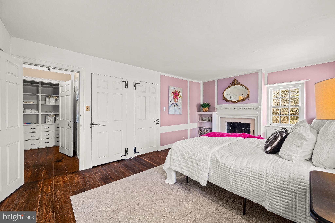
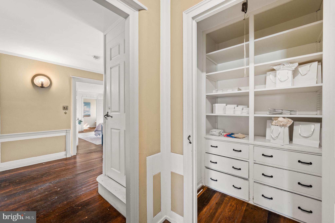
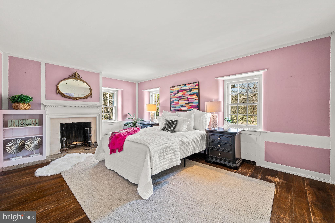
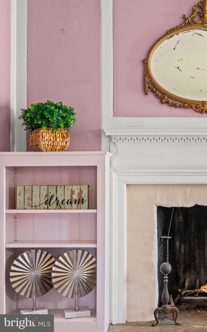
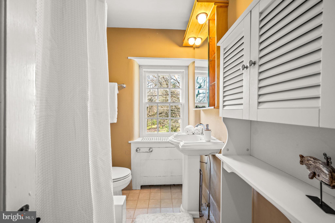
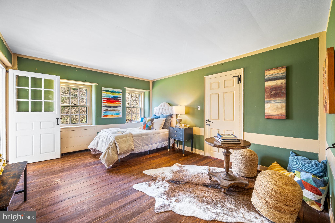
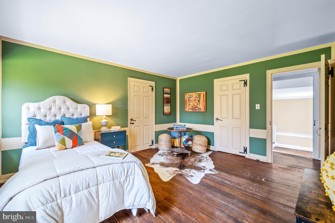
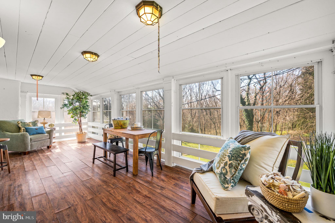
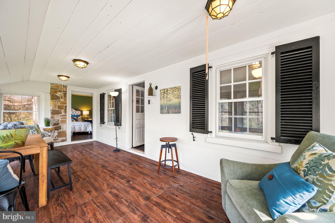
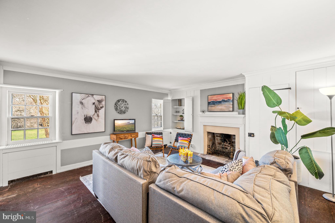
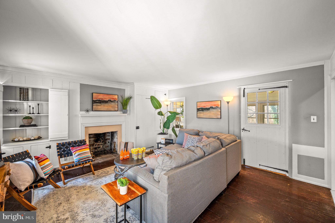
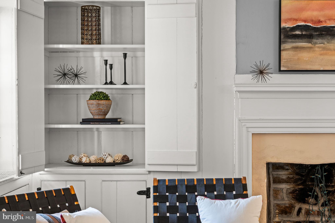
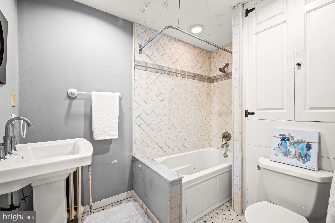
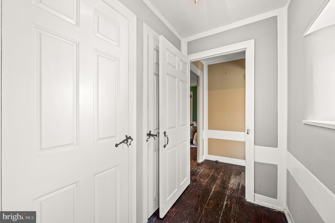
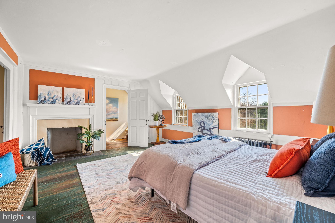
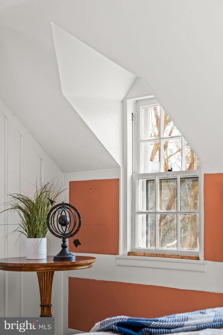
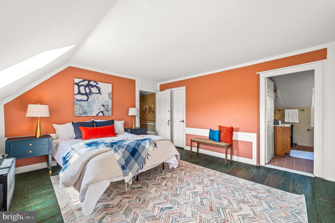
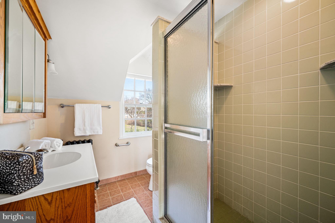
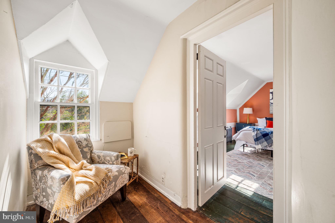
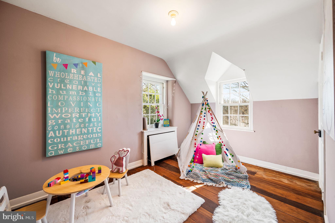
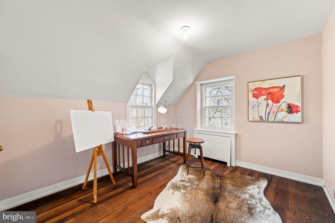
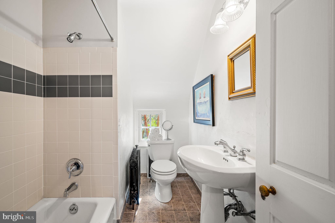
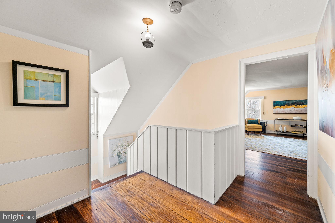
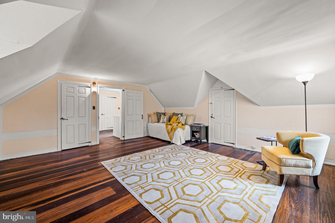
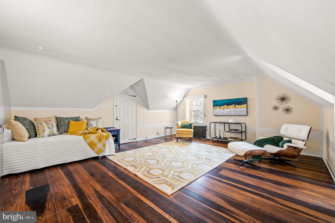
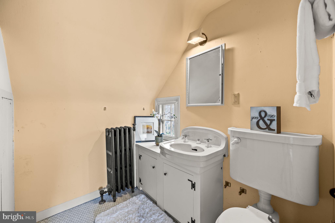
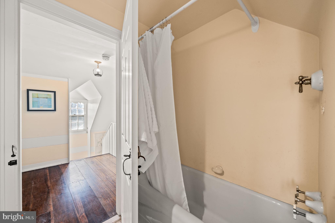
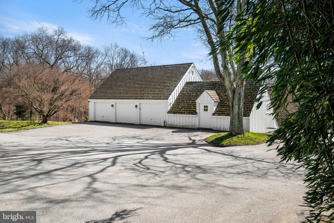
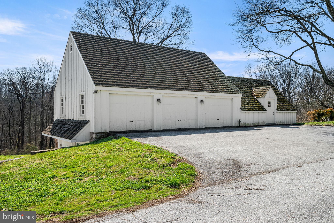
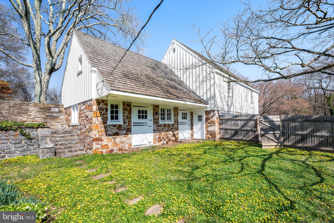
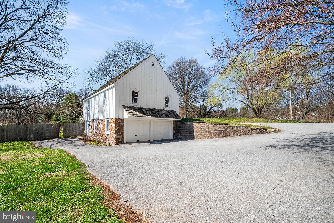
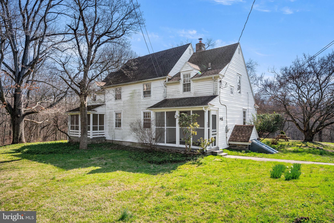
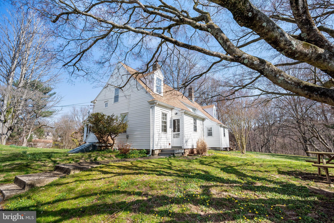
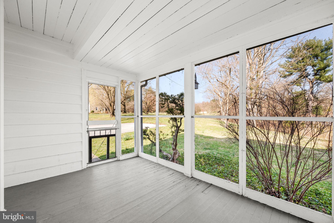
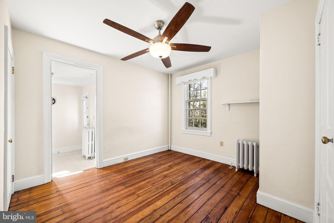
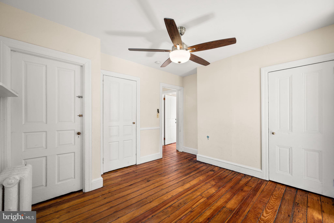
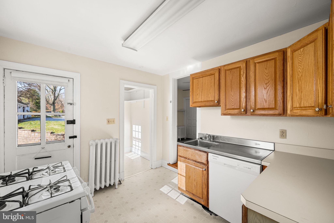
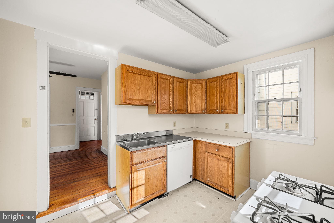
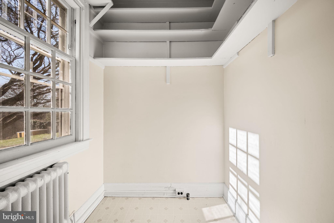
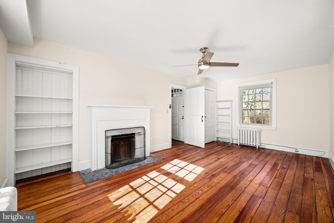
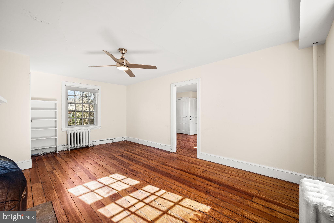
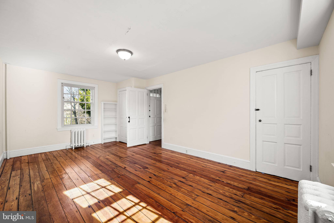
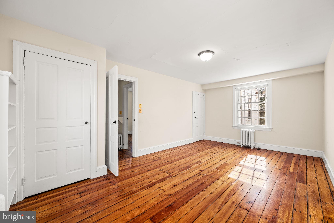
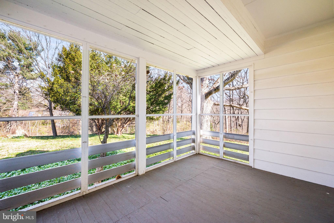
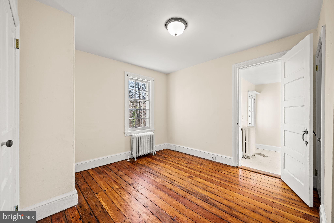
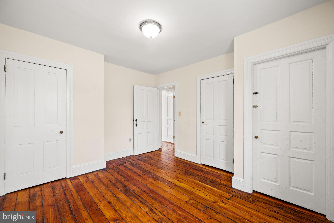
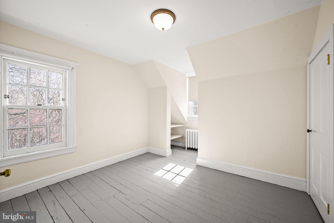
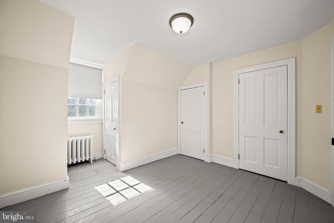
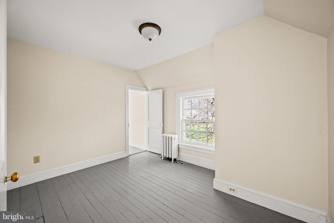
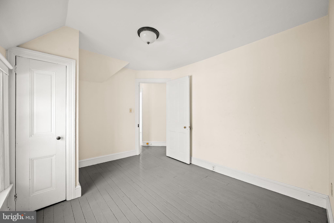
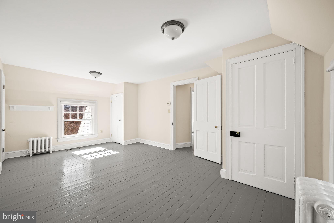
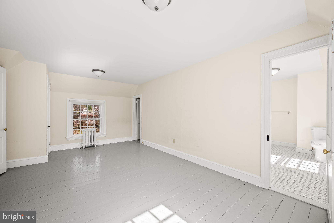
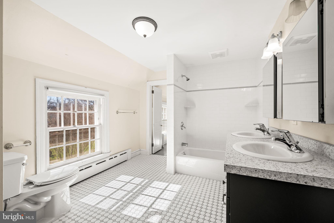
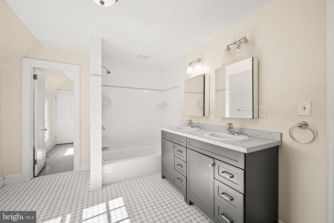
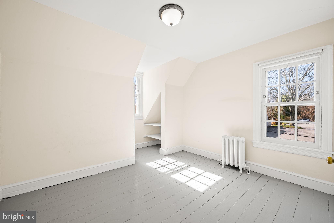
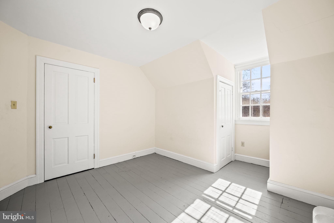
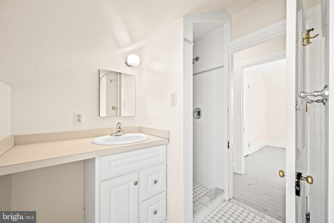
Be ready to be inspired! Crumwald Farm is an extraordinary family estate for multi-generation use, and so much more. The primary house and outbuildings are sitting on 11+ acres nestled in the Wallingford/Swarthmore community. Crumwald Farm is one of the very few residentially-zoned large open spaces left in the area. The primary home boasts living spaces that retain historic features and charm. In addition to the primary house, the property listing includes a 5 bedroom 2 bath guest house, a multi-bay detached garage, a barn with horse stables, and a swimming pool. Crumwald Farm’s location and proximity to Crum Creek and the surrounding woods provides a natural setting that is beautiful and also ecologically significant. The primary house is an exceptional example of the Colonial Revival style. It was designed and built in 1927 by R. Brognard Okie, who is regarded as one of America's preeminent domestic architects. Okie's famous design style pays homage to the colonial farmhouse architectural style and re-creates the original detail found in many southeastern Pennsylvania colonial properties. The primary house on Crumwald Farm has the hallmarks admired in Oakie-designed buildings. The home relies on well-constructed architecture of fieldstone and wood highlighted with hand-crafted decorative details. The design incorporates multiple wings, large stone chimneys, varied rooflines with a row of upstairs windows inset as wall dormers. Inside the home you will find wide, handcrafted wood plank floors, intricately detailed fireplace mantels and stair rails, hand-wrought hardware on doors and windows, and plastered walls. The interior is elegantly designed with a grand foyer and a sweeping staircase. The living room was created to impress and entertain. A magnificent fireplace with an intricately carved mantel welcomes you into the room and the six-over-nine double hung windows bring an abundance of natural light. The original old-growth hardwood floors are showstoppers, with hand-scraped edges that are set in a random width pattern throughout the house. The large classic dining room is perfect for a gracious, formal dinner or a holiday celebration. It has a wood burning fireplace and a built-in hutch with arched glass panel doors. On the main floor you will also find a cozy family room with a walk-in hearth reminiscent of the old colonial kitchens. This room has built-in bookcases lining one wall, perfect to showcase your family photos, collectibles, favorite books, and treasures. Off the family room is an ample and welcoming enclosed porch overlooking the extensive grounds. The large kitchen space is ready to be transformed into a fabulous gourmet kitchen. The upper floors of the main house have a total of seven bedrooms, six full baths, and a delightful sun parlor. At the back of the house a perfectly positioned stone patio provides the ideal place for outdoor entertainment. Throughout the house and at every turn, you will experience the quality of a handbuilt home from an earlier time. Okie paid particular attention to the selection of the site where he placed his buildings. He studied and admired the judgment and artistic sense that early builders used in placing homes and out-buildings. He would look for the natural way buildings would fit the ground and make sure that its proportions were appropriate for the setting. The placement of each door and window was done with this in mind. Crumwald Farm provides many dramatic features in the landscape, with towering trees, distant views and rhythmic planting that draws the eye. The location of the Crumwald house is a testament to Okie's appreciation of building a home that is suitable to its surroundings. The house is uniquely preserved and ready to be transformed by a new owner who admires exceptional craftsmanship. A deed restriction limits the subdivision of this property to no more than two parcels.
Features & Amenities
Interior
-
Other Interior Features
Built-in Features, Crown Molding, Pantry
-
Total Bedrooms
7
-
Bathrooms
6
-
1/2 Bathrooms
1
-
Above Grade Finished Area
5370.0
-
Basement YN
YES
-
Cooling YN
NO
-
Cooling
None
-
Fireplace YN
YES
-
Heating YN
YES
-
Heating
Natural Gas, Hot Water
-
Pet friendly
N/A
Exterior
-
Garage
Yes
-
Garage spaces
6
-
Construction Materials
Stone
-
Parking
Garage Door Opener, Off Street, Garage, Detached
-
Patio and Porch Features
Patio, Porch, Screened
-
Pool
Yes
-
Pool Features
In Ground, Private
-
Waterfront YN
NO
Area & Lot
-
Lot Size(acres)
12.77
-
Lot Size(square feet)
556,261
-
Property Type
Residential
-
Property Sub Type
Single Family Residence
-
Architectural Style
Colonial
Price
-
Sales Price
$1,750,000
-
Tax Amount
$62,170
-
Financing Options
Cash
-
Sq. Footage
5,370
-
Price/SqFt
$325
HOA
-
Association
No
School District
-
Elementary School
N/A
-
Middle School
N/A
-
High School
STRATH HAVEN
Property Features
-
New Construction
NO
-
Foundation Details
Stone
-
Senior Community YN
NO
-
Sewer
Septic Tank
-
Tax Lot
037-000
-
Water Source
Public
Schedule a Showing
Showing scheduled successfully.
Mortgage calculator
Estimate your monthly mortgage payment, including the principal and interest, property taxes, and HOA. Adjust the values to generate a more accurate rate.
Your payment
Principal and Interest:
$
Property taxes:
$
HOA fees:
$
Total loan payment:
$
Total interest amount:
$
Location
County
DELAWARE
Elementary School
Middle School
High School
STRATH HAVEN
Listing Courtesy of Fernando Antonio Gallard , BHHS Fox & Roach-Media
RealHub Information is provided exclusively for consumers' personal, non-commercial use, and it may not be used for any purpose other than to identify prospective properties consumers may be interested in purchasing. All information deemed reliable but not guaranteed and should be independently verified. All properties are subject to prior sale, change or withdrawal. RealHub website owner shall not be responsible for any typographical errors, misinformation, misprints and shall be held totally harmless.

AGENT
Lizzy Isenberg
Call Lizzy today to schedule a private showing.

* Listings on this website come from the FMLS IDX Compilation and may be held by brokerage firms other than the owner of this website. The listing brokerage is identified in any listing details. Information is deemed reliable but is not guaranteed. If you believe any FMLS listing contains material that infringes your copyrighted work please click here to review our DMCA policy and learn how to submit a takedown request.© 2024 FMLS.
Related Properties
WALLINGFORD
411 MARIE DRIVE
6 Beds
5 Baths
7,723 Sq.Ft.
$1,450,000
MLS#: PADE2119028
.png)