


Property
Beds
3
Full Baths
1
1/2 Baths
None
Year Built
1997
Sq.Footage
1,134
Welcome to 39 Dayton St. a beautifully updated home, offering a perfect blend of modern comfort and classic appeal. With 3 spacious bedrooms and a well-appointed full bathroom, the interior features a combination kitchen/dining area that flows seamlessly into a cozy living room, ideal for entertaining and gathering. Enjoy the convenience of stainless steel appliances, including a new built-in microwave and gas range, New central A/C, newer Hot water heater. The property boasts a full basement with interior access, providing ample storage or potential for additional living space. Outside, the landscaped lot features a side yard and spacious deck, perfect for outdoor activities or relaxation. Nestled in the vibrant community of Phoenixville Borough, the walkable downtown boasts a blend of industrial history, a booming culinary scene, and entertainment landmarks. Close to the Schuylkill river trail, multiple permeant open spaces, valley forge park and water trails. The ultimate local highlight is the historic Bridge Street corridor, a bustling stretch lined with craft breweries, boutiques, and historic architecture all within walking distance. 39 Dayton has the quiet charm and modern style along with the rarity of off-street parking. Don't miss the opportunity to make it yours! Contact agent to schedule a tour.
Features & Amenities
Interior
-
Other Interior Features
Recessed Lighting
-
Total Bedrooms
3
-
Bathrooms
1
-
Above Grade Finished Area
1134.0
-
Basement YN
YES
-
Cooling YN
YES
-
Cooling
Central Air, Electric
-
Fireplace YN
NO
-
Heating YN
YES
-
Heating
Natural Gas, Forced Air, Heat Pump
-
Pet friendly
N/A
Exterior
-
Garage
No
-
Construction Materials
Block
-
Parking
Asphalt, Off Street, Private, Driveway
-
Pool
No
-
Waterfront YN
NO
Area & Lot
-
Lot Size(acres)
0.05
-
Lot Size(square feet)
1,971
-
Property Type
Residential
-
Property Sub Type
Townhouse
-
Architectural Style
Colonial
Price
-
Sales Price
$359,900
-
Tax Amount
$4,466
-
Sq. Footage
1,134
-
Price/SqFt
$317
HOA
-
Association
No
School District
-
Elementary School
N/A
-
Middle School
N/A
-
High School
N/A
Property Features
-
New Construction
NO
-
Foundation Details
Block
-
Senior Community YN
NO
-
Sewer
Public Sewer
-
Tax Lot
0019.0100
-
Water Source
Public
Schedule a Showing
Showing scheduled successfully.
Mortgage calculator
Estimate your monthly mortgage payment, including the principal and interest, property taxes, and HOA. Adjust the values to generate a more accurate rate.
Your payment
Principal and Interest:
$
Property taxes:
$
HOA fees:
$
Total loan payment:
$
Total interest amount:
$
Location
County
CHESTER
Elementary School
Middle School
High School
Listing Courtesy of William A Singer, JW Real Estate, LLC.
RealHub Information is provided exclusively for consumers' personal, non-commercial use, and it may not be used for any purpose other than to identify prospective properties consumers may be interested in purchasing. All information deemed reliable but not guaranteed and should be independently verified. All properties are subject to prior sale, change or withdrawal. RealHub website owner shall not be responsible for any typographical errors, misinformation, misprints and shall be held totally harmless.

Salesperson, Realtor
Lizzy Isenberg
Call Lizzy today to schedule a private showing.

* Listings on this website come from the FMLS IDX Compilation and may be held by brokerage firms other than the owner of this website. The listing brokerage is identified in any listing details. Information is deemed reliable but is not guaranteed. If you believe any FMLS listing contains material that infringes your copyrighted work please review our DMCA policy and learn how to submit a takedown request.© 2024 FMLS.
Related Properties

PHOENIXVILLE
1611 GENERAL HOWE DRIVE
3 Beds
2 Baths
1,877 Sq.Ft.
$405,000
MLS#: PACT2138424

PHOENIXVILLE
16 OAK STREET
3 Beds
2 Baths
1,286 Sq.Ft.
$384,900
MLS#: PACT2138720
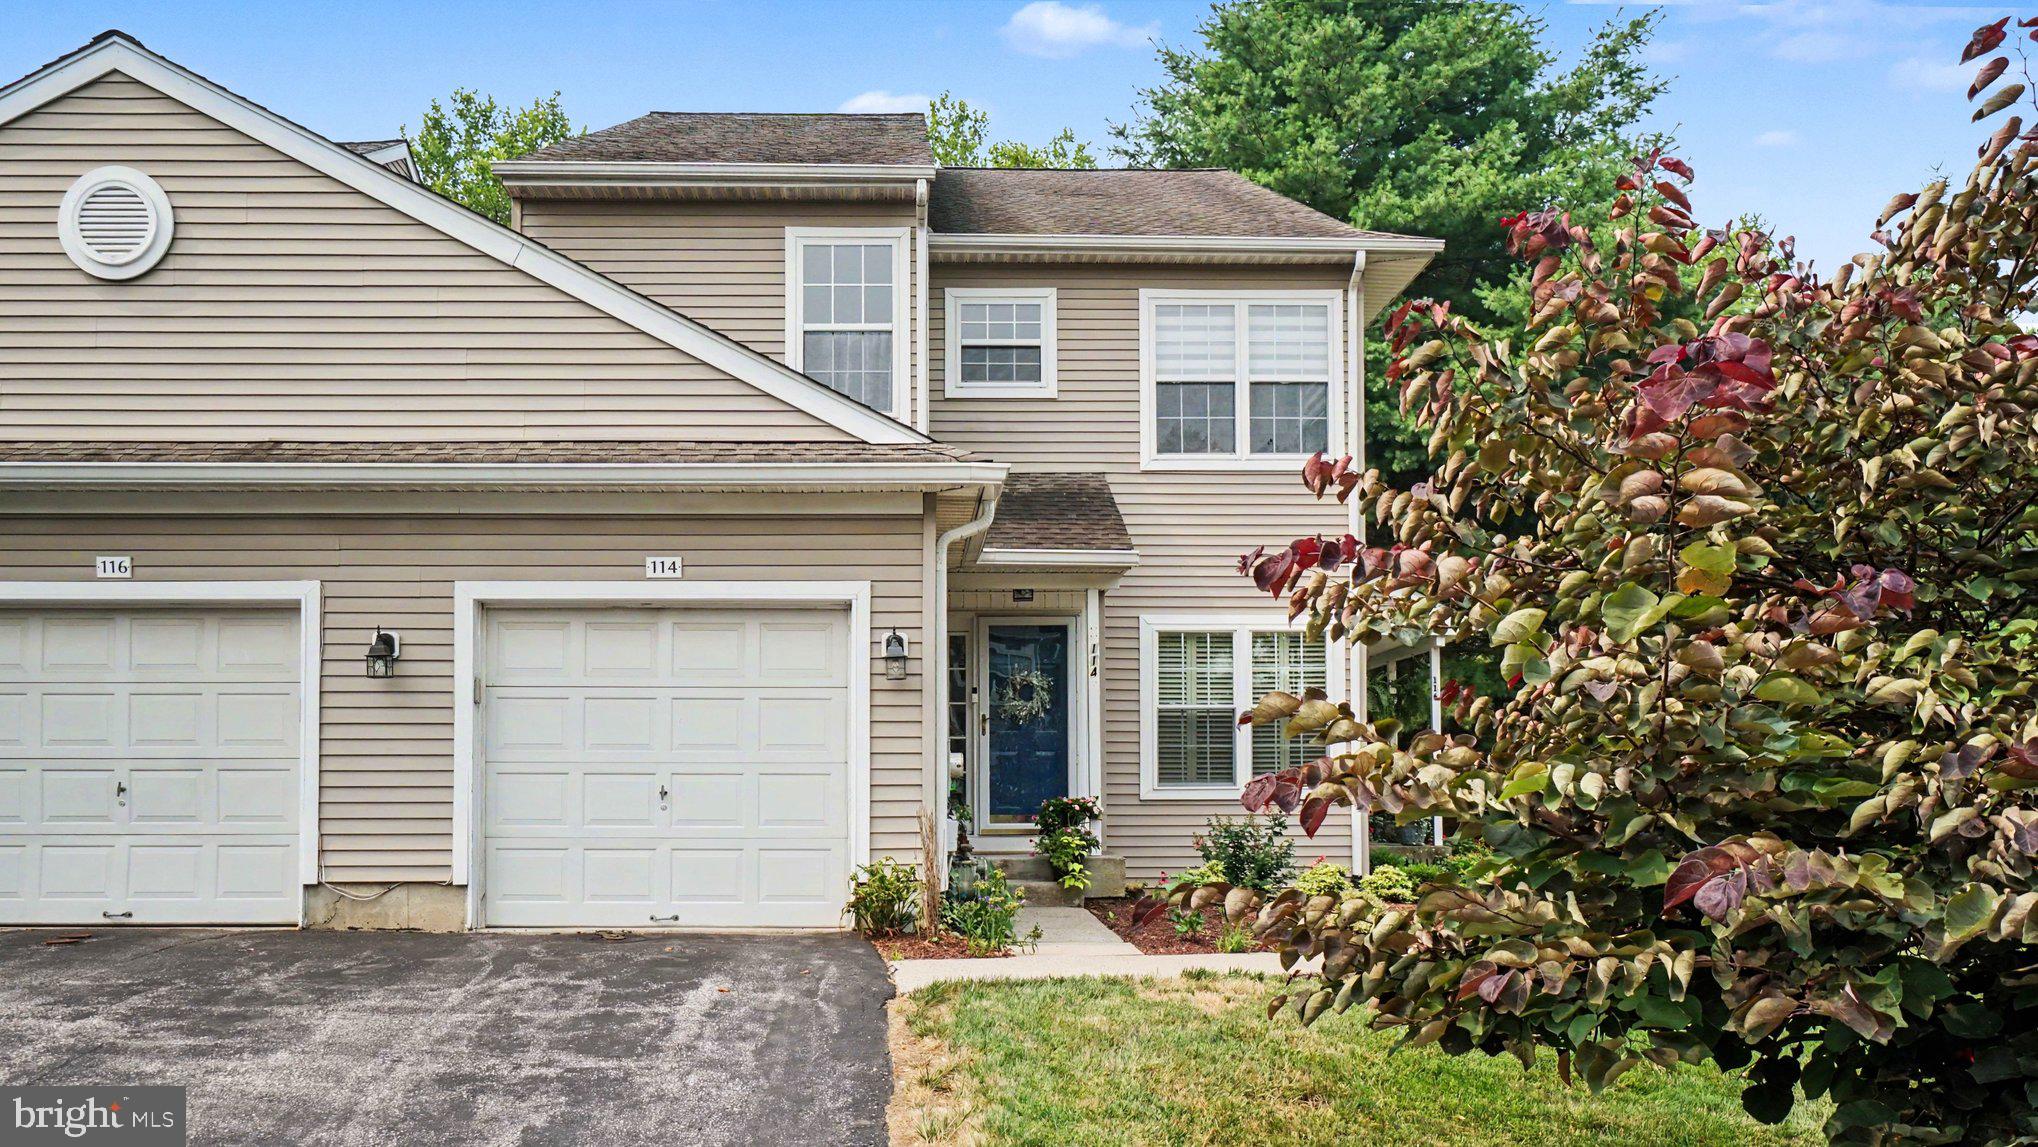
PHOENIXVILLE
114 LEWISVILLE COURT 2907
3 Beds
2 Baths
1,605 Sq.Ft.
$412,000
MLS#: PACT2129948
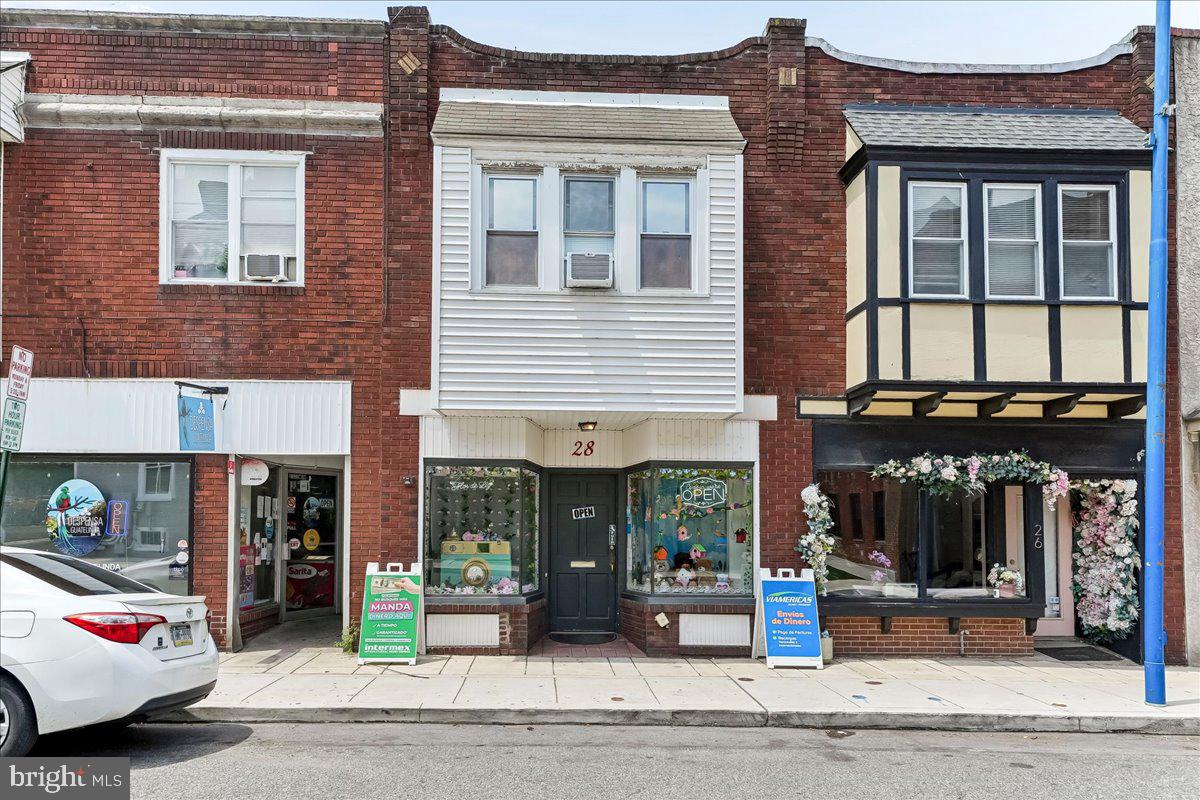
PHOENIXVILLE
28 GAY STREET
1 Beds
1 Baths
1,680 Sq.Ft.
$399,555
MLS#: PACT2129434

PHOENIXVILLE
345 FOUNDRY STREET
2 Beds
1 Baths
1,114 Sq.Ft.
$370,000
MLS#: PACT2136332

PHOENIXVILLE
2305 PERIWINKLE COURT
3 Beds
2 Baths
1,459 Sq.Ft.
$419,900
MLS#: PACT2139598

PHOENIXVILLE
564 W BRIDGE STREET
3 Beds
1 Baths
1,750 Sq.Ft.
$399,900
MLS#: PACT2135814

PHOENIXVILLE
99 BRIDGE STREET CHARLOTTE
1 Beds
1 Baths
N/A
$339,000
MLS#: PACT2135584

PHOENIXVILLE
136 BRIDGE STREET 302
2 Beds
2 Baths
1,056 Sq.Ft.
$360,000
MLS#: PACT2127826

PHOENIXVILLE
173 PROSPECT STREET
4 Beds
2 Baths
1,629 Sq.Ft.
$379,900
MLS#: PACT2138822
