









Property
Beds
3
Full Baths
2
1/2 Baths
None
Year Built
1960
Sq.Footage
2,430
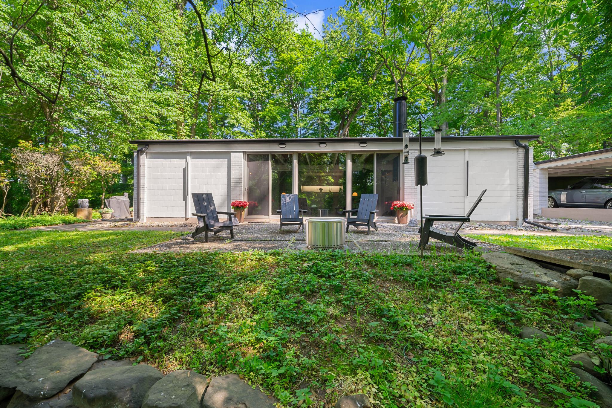
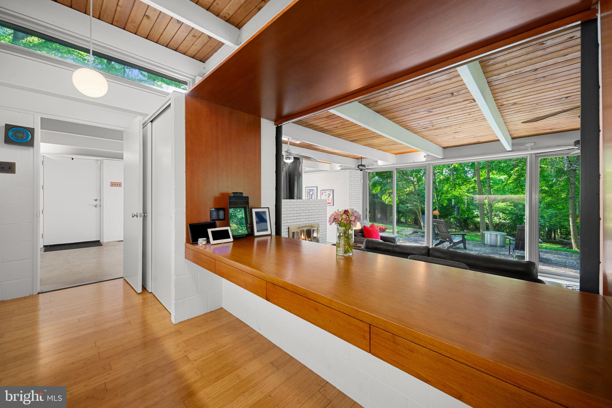
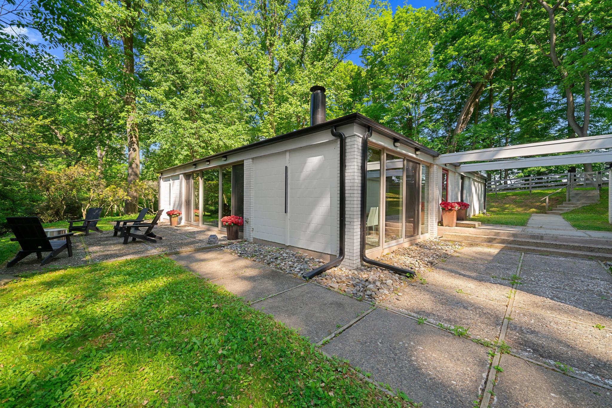
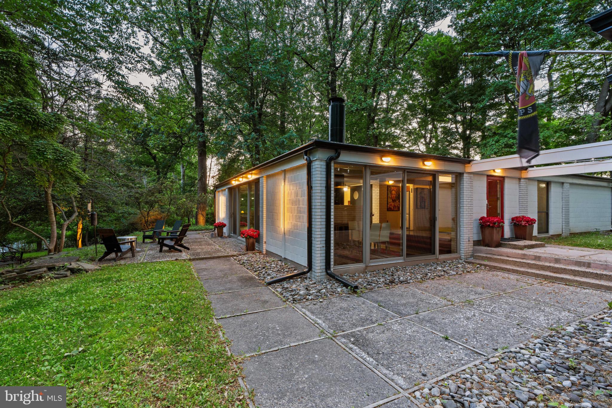
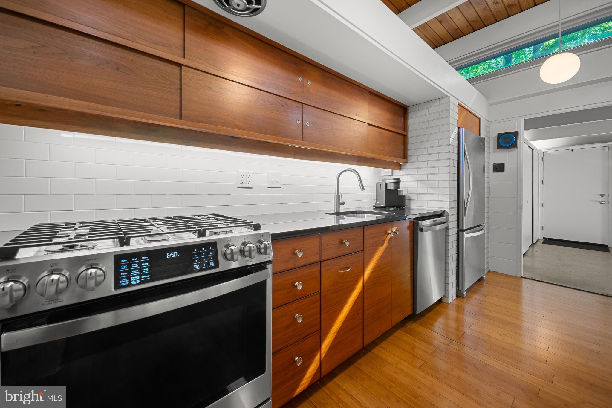
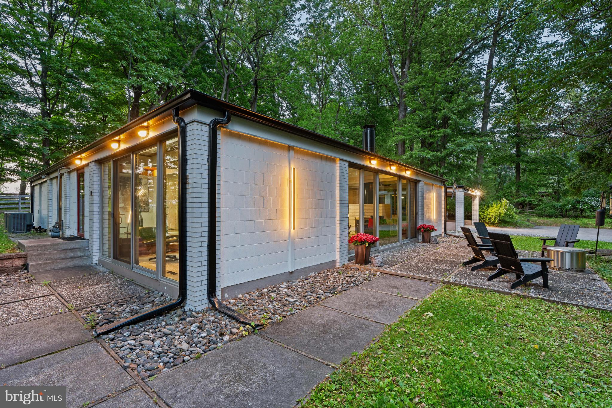
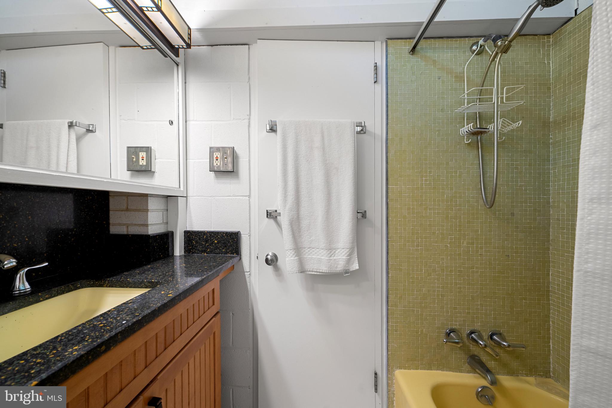
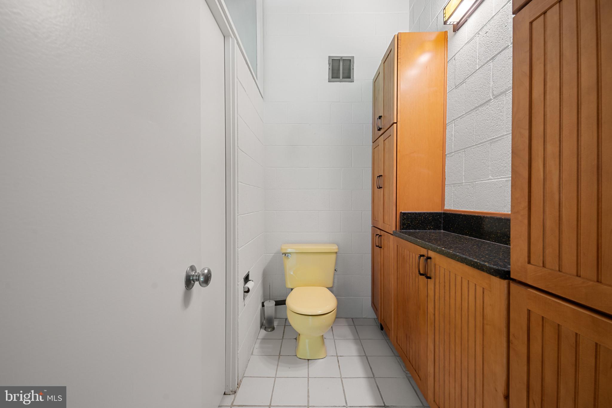
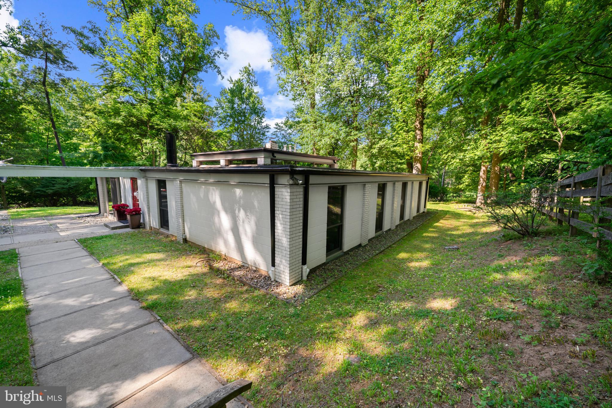
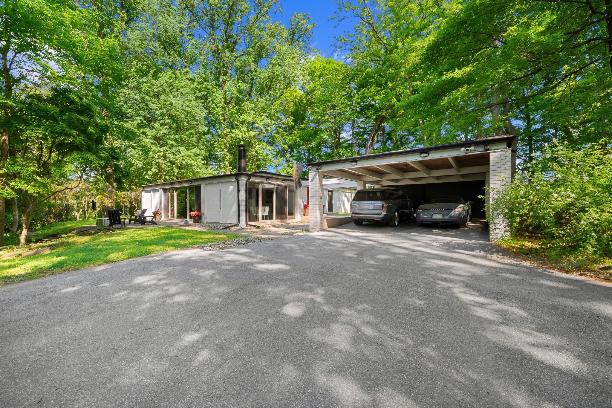
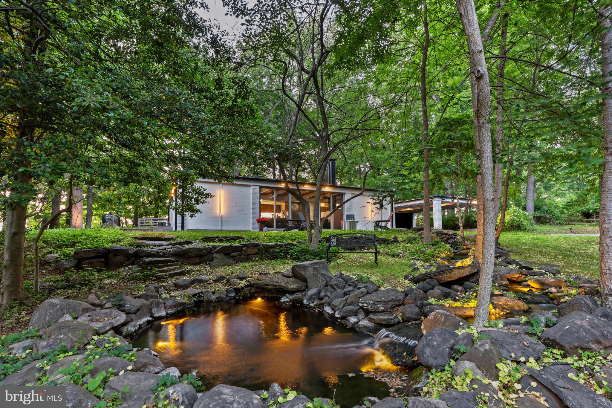
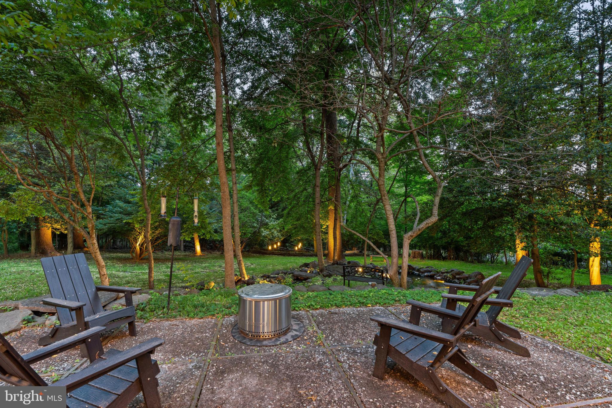
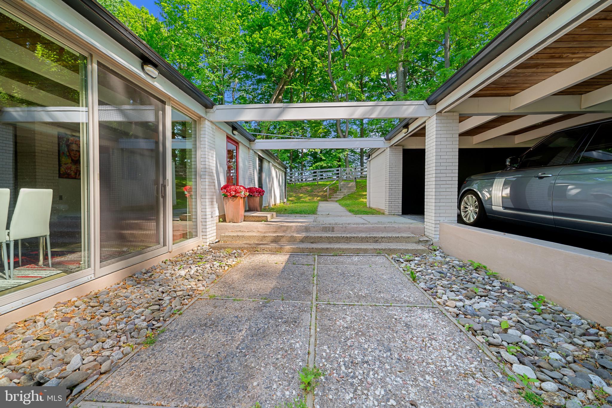
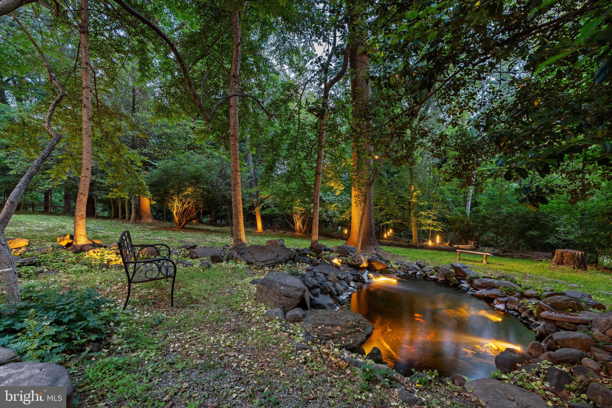
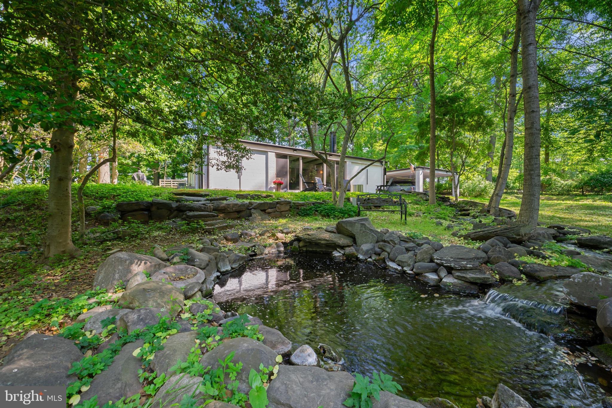
Some homes are built. This one was conceived. Designed in 1961 by architect P.T. Astore and honored that same year with a national award for residential design, 3705 Darby Road is one of the Main Line's most architecturally significant properties — a Frank Lloyd Wright vision of modernism set on nearly two private acres in Bryn Mawr. The philosophy is immediately apparent: this home does not separate you from the natural world — it dissolves the boundary between the two. Floor-to-ceiling and transom windows wrap the interior in shifting light and seasonal color. A long private drive rises to meet the house, which sits elevated above a private reserve, with surrounding woodland and a koi pond below the patio. The world quiets here. Inside, the integrity of Astore's original vision remains intact. Concrete walls and original concrete floors ground the space. Cedar plank ceilings lend warmth. A dual door fireplace between the dining and living rooms, and an open kitchen-dining-living plan speak to a designer who understood, decades ahead of his time, how people actually want to live. The home's signature symmetry offers genuine flexibility — three back bedrooms, multiple home offices or a fourth bedroom, for multiple configurations! Authentic glass shower tile, and a unique l shape to the bathrooms delight. Dual-zone gas heat and air conditioning, a detached carport with storage shed complete the picture. Plus, the train to Center City or Manhattan is minutes away. Suburban Square, acclaimed restaurants, and leading universities are close at hand. Serenity and connectivity, in rare and deliberate balance. Opportunities like this do not repeat themselves.
Features & Amenities
Interior
-
Other Interior Features
Beamed Ceilings
-
Total Bedrooms
3
-
Bathrooms
2
-
Above Grade Finished Area
2430.0
-
Basement YN
NO
-
Cooling YN
YES
-
Cooling
Central Air, Electric
-
Fireplace YN
YES
-
Heating YN
YES
-
Heating
Natural Gas, Forced Air
-
Main Level Bedrooms
3
-
Pet friendly
Yes
Exterior
-
Garage
No
-
Construction Materials
Concrete
-
Parking
Asphalt, Lighted, Driveway, Detached Carport, Detached
-
Pool
No
-
Waterfront YN
NO
-
View
Water, Pond, Trees/Woods
Area & Lot
-
Lot Size(acres)
1.96
-
Lot Size(square feet)
85,377
-
Property Type
Residential
-
Property Sub Type
Single Family Residence
-
Architectural Style
Mid-Century Modern
Price
-
Sales Price
$908,000
-
Tax Amount
$16,611
-
Financing Options
Cash, Conventional, FHA
-
Sq. Footage
2,430
-
Price/SqFt
$373
HOA
-
Association
No
School District
-
Elementary School
COOPERTOWN
-
Middle School
HAVERFORD
-
High School
HAVERFORD SENIOR
Property Features
-
Stories
1
-
New Construction
NO
-
Foundation Details
Concrete Perimeter, Slab
-
Senior Community YN
NO
-
Sewer
Septic Tank
-
Tax Lot
064-000
-
Water Source
Well
Schedule a Showing
Showing scheduled successfully.
Mortgage calculator
Estimate your monthly mortgage payment, including the principal and interest, property taxes, and HOA. Adjust the values to generate a more accurate rate.
Your payment
Principal and Interest:
$
Property taxes:
$
HOA fees:
$
Total loan payment:
$
Total interest amount:
$
Location
County
DELAWARE
Elementary School
COOPERTOWN
Middle School
HAVERFORD
High School
HAVERFORD SENIOR
Listing Courtesy of Perri Evanson, BHHS Fox & Roach-Media
RealHub Information is provided exclusively for consumers' personal, non-commercial use, and it may not be used for any purpose other than to identify prospective properties consumers may be interested in purchasing. All information deemed reliable but not guaranteed and should be independently verified. All properties are subject to prior sale, change or withdrawal. RealHub website owner shall not be responsible for any typographical errors, misinformation, misprints and shall be held totally harmless.

Salesperson, Realtor
Lizzy Isenberg
Call Lizzy today to schedule a private showing.

* Listings on this website come from the FMLS IDX Compilation and may be held by brokerage firms other than the owner of this website. The listing brokerage is identified in any listing details. Information is deemed reliable but is not guaranteed. If you believe any FMLS listing contains material that infringes your copyrighted work please click here to review our DMCA policy and learn how to submit a takedown request.© 2024 FMLS.
Related Properties

BRYN MAWR
Lot 701 PRESTON AVENUE
3 Beds
2 Baths
N/A
$850,000
MLS#: PADE2123754

BRYN MAWR
129 LOCUST GROVE ROAD
4 Beds
2 Baths
1,906 Sq.Ft.
$949,900
MLS#: PADE2120062

BRYN MAWR
1106 COUNTY LINE ROAD
5 Beds
2 Baths
2,291 Sq.Ft.
$840,000
MLS#: PADE2123402
.png)