


Property
Beds
2
Full Baths
2
1/2 Baths
None
Year Built
1948
Sq.Footage
1,373
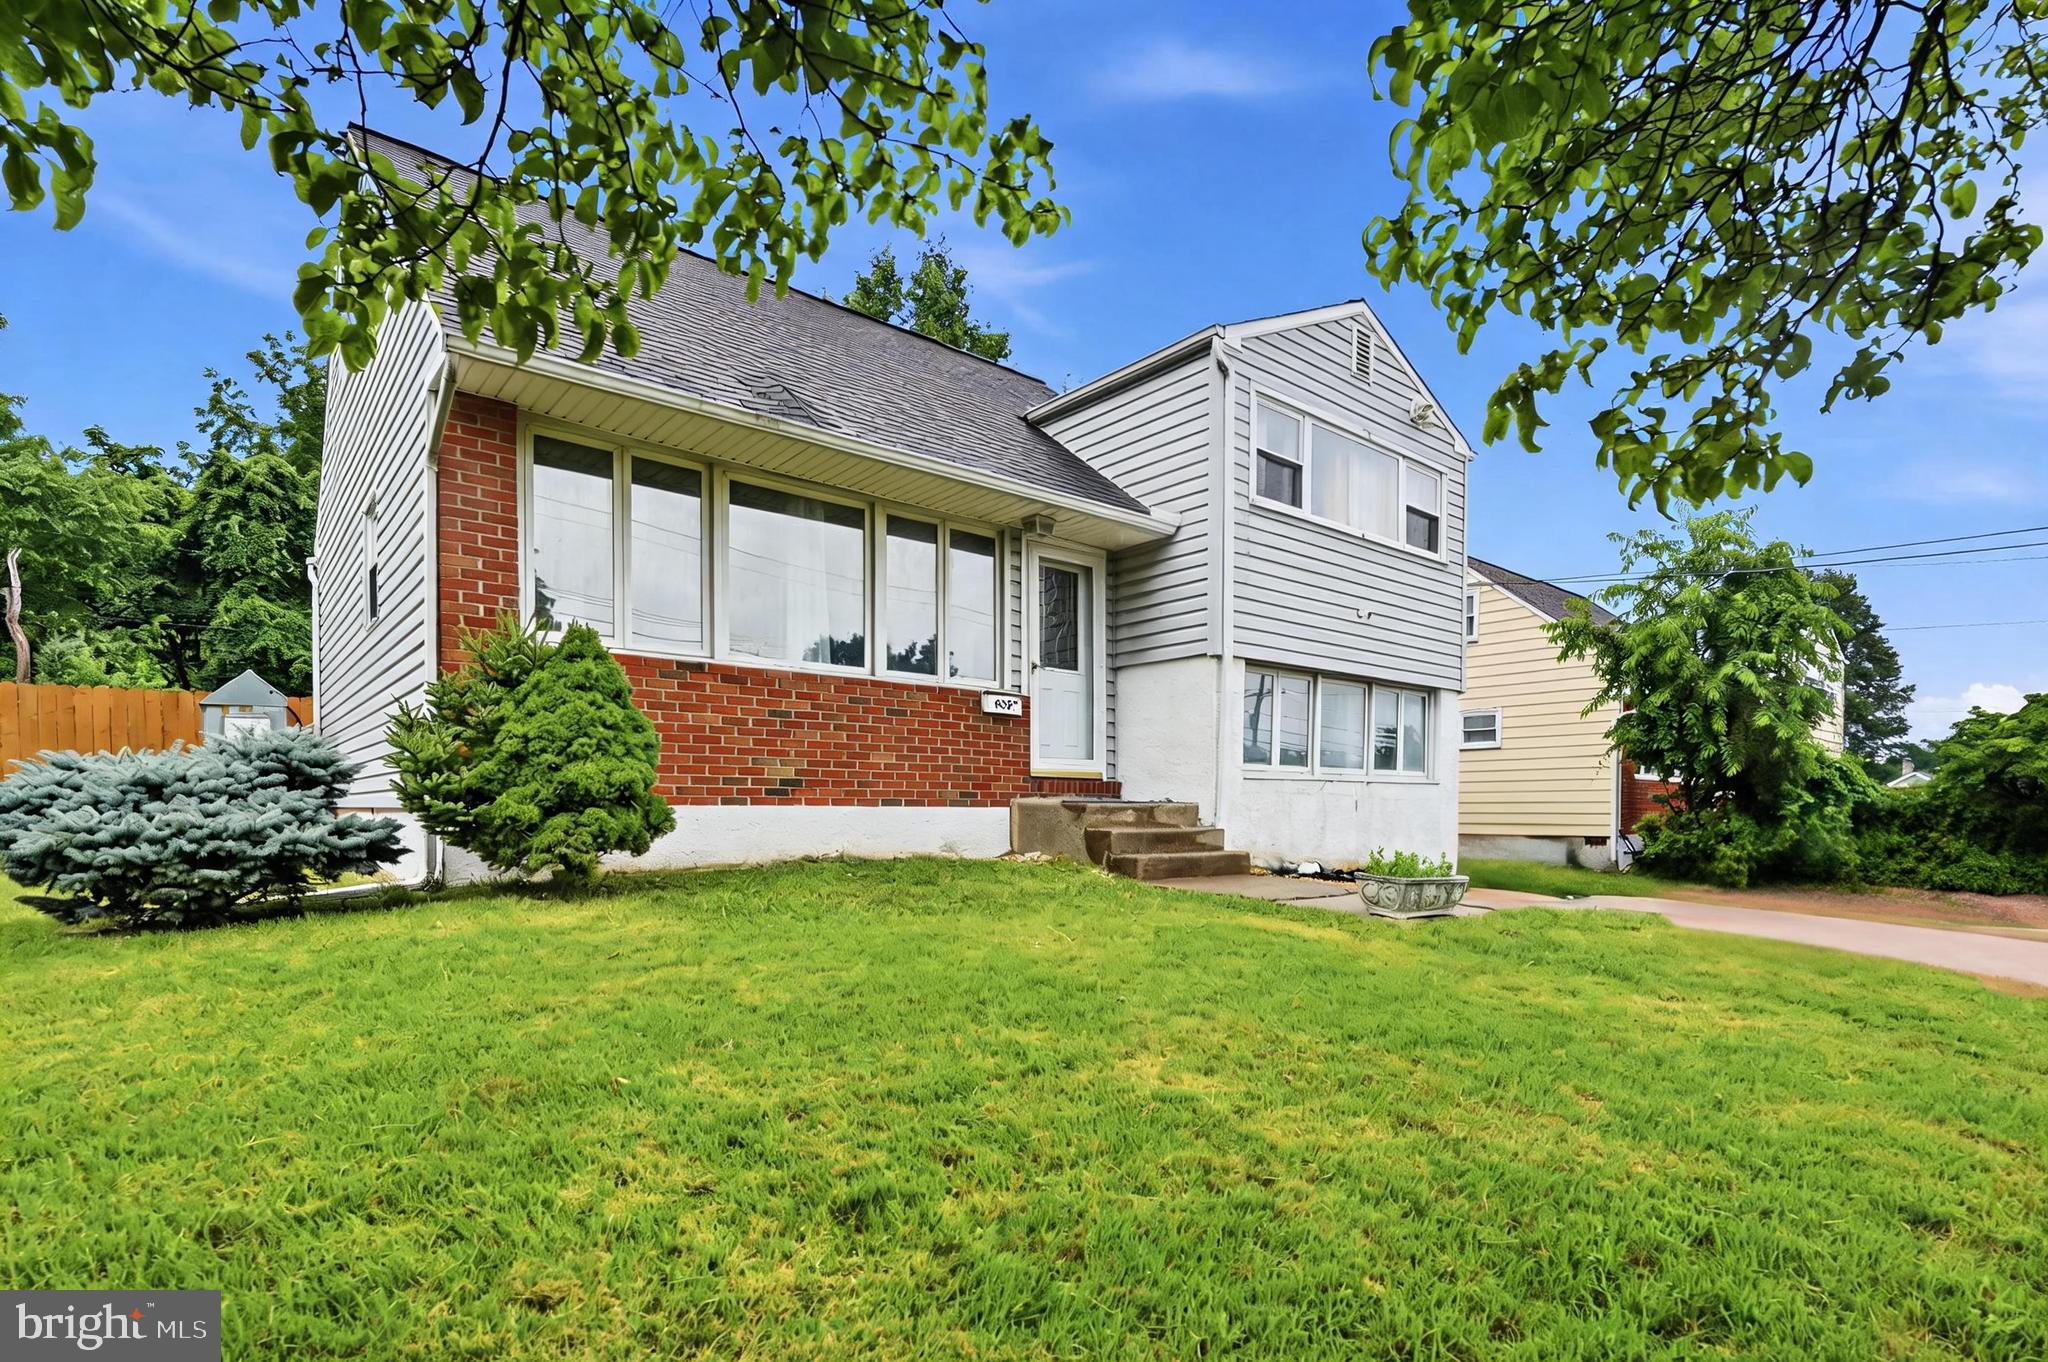
This charming Cape Cod, located in a peaceful, established neighborhood, offers a perfect blend of classic character and modern comfort. Upon arrival, you'll be impressed with the great curb appeal with the timeless traditional brick exterior and meandering stone path which leads to the front door. The gardens have been lovingly maintained by a passionate gardener and are filled with artistic perennial combinations, waiting to delight in the Spring. Step inside to discover a warm and inviting interior featuring light-filled rooms. The spacious living area is enhanced by a cozy wood burning brick fireplace and beautiful bay window, perfect for gathering on chilly evenings. The dining room is generous in size and the perfect space for family dinners or entertaining. The first floor full bathroom features a tub-shower combination and is conveniently located next to the bonus room, which could be used as a home office, den or with the addition of a door, a third bedroom. The kitchen was thoughtfully updated with soft-close cabinets, a floor to ceiling pantry and granite countertops. Upstairs you will find two generously sized bedrooms with ample closet space as well as another full bath complete with an oversized walk-in shower and toasty radiant heated floors. Additional comforts include ceiling fans, attic fan, air filter and water filtration system, ensuring a pleasant atmosphere year-round. The rear exterior boasts extensive hardscaping and a lovely stone patio, perfect for outdoor gatherings or quiet evenings. The large lot is a private oasis, complete with a serene pond and a secluded rear yard, offering a peaceful retreat and park-like setting from the hustle and bustle of daily life. Parking is a breeze with a detached garage complete with electricity and additional storage, as well as the extended driveway that can accommodate multiple vehicles. The full water-proofed basement provides plenty of dry and clean storage and the potential for customization. With two well-appointed bedrooms, two full bathrooms and a first floor bonus room, this home provides ample space for relaxation. So many charming touches throughout the home, including the original hardwood floors that are protected under the current carpet and are waiting to be refinished to their original glory. Recent updates of new A/C (2026), furnace (2023), updated kitchen and baths this home has solid bones while providing the potential for individualization. Within walking distance from downtown Hatboro and centrally located to major commuting routes, this delightful home is not just a place to live; it's a place to create lasting memories. Don't miss the opportunity to make it yours!
Open Houses
Open house times are shown in the property’s local time.
Features & Amenities
Interior
-
Other Interior Features
Eat-in Kitchen, Ceiling Fan(s), Pantry, Recessed Lighting, Walk-In Closet(s)
-
Total Bedrooms
2
-
Bathrooms
2
-
Above Grade Finished Area
1373.0
-
Basement YN
YES
-
Cooling YN
YES
-
Cooling
Central Air, Ceiling Fan(s), Electric, Attic Fan
-
Fireplace YN
YES
-
Heating YN
YES
-
Heating
Oil, Forced Air
-
Pet friendly
N/A
Exterior
-
Garage
Yes
-
Garage spaces
1
-
Construction Materials
Brick, Vinyl Siding
-
Other Exterior Features
Awning(s)
-
Parking
Garage Door Opener, Asphalt, On Street, Garage, Driveway, Detached
-
Patio and Porch Features
Patio
-
Pool
No
-
Waterfront YN
NO
Area & Lot
-
Lot Features
Private, Secluded, Level, Back Yard, Waterfall
-
Lot Size(acres)
0.26
-
Lot Size(square feet)
11,250
-
Property Type
Residential
-
Property Sub Type
Single Family Residence
-
Architectural Style
Cape Cod
Price
-
Sales Price
$399,500
-
Tax Amount
$6,334
-
Sq. Footage
1,373
-
Price/SqFt
$290
HOA
-
Association
No
School District
-
Elementary School
N/A
-
Middle School
KEITH VALLEY
-
High School
HATBORO-HORSHAM SENIOR
Property Features
-
New Construction
NO
-
Foundation Details
Slab
-
Senior Community YN
NO
-
Sewer
Public Sewer
-
Water Source
Public
Schedule a Showing
Showing scheduled successfully.
Mortgage calculator
Estimate your monthly mortgage payment, including the principal and interest, property taxes, and HOA. Adjust the values to generate a more accurate rate.
Your payment
Principal and Interest:
$
Property taxes:
$
HOA fees:
$
Total loan payment:
$
Total interest amount:
$
Location
County
MONTGOMERY
Elementary School
Middle School
KEITH VALLEY
High School
HATBORO-HORSHAM SENIOR
Listing Courtesy of Lee A. Bergiven, RE/MAX Centre Realtors
RealHub Information is provided exclusively for consumers' personal, non-commercial use, and it may not be used for any purpose other than to identify prospective properties consumers may be interested in purchasing. All information deemed reliable but not guaranteed and should be independently verified. All properties are subject to prior sale, change or withdrawal. RealHub website owner shall not be responsible for any typographical errors, misinformation, misprints and shall be held totally harmless.

Salesperson, Realtor
Lizzy Isenberg
Call Lizzy today to schedule a private showing.

* Listings on this website come from the FMLS IDX Compilation and may be held by brokerage firms other than the owner of this website. The listing brokerage is identified in any listing details. Information is deemed reliable but is not guaranteed. If you believe any FMLS listing contains material that infringes your copyrighted work please review our DMCA policy and learn how to submit a takedown request.© 2024 FMLS.
Related Properties
HATBORO
635 W COUNTY LINE ROAD
3 Beds
1 Baths
1,477 Sq.Ft.
$390,000
MLS#: PAMC2177652

HATBORO
45 LOLLER ROAD
4 Beds
1 Baths
1,397 Sq.Ft.
$472,000
MLS#: PAMC2199428

HATBORO
401 WILLARD ROAD
3 Beds
2 Baths
1,558 Sq.Ft.
$459,900
MLS#: PAMC2199218

HATBORO
419 CONTINENTAL ROAD
4 Beds
1 Baths
2,076 Sq.Ft.
$399,900
MLS#: PAMC2198722

HATBORO
15 DREXEL ROAD
4 Beds
1 Baths
1,447 Sq.Ft.
$434,900
MLS#: PAMC2196456

HATBORO
605 EXTON ROAD
3 Beds
1 Baths
1,558 Sq.Ft.
$459,900
MLS#: PAMC2198036

HATBORO
23 BARBARA ROAD
3 Beds
1 Baths
1,603 Sq.Ft.
$405,000
MLS#: PAMC2200368

HATBORO
410 CONTINENTAL ROAD
4 Beds
2 Baths
2,126 Sq.Ft.
$450,000
MLS#: PAMC2194430

HATBORO
30 W MORELAND AVENUE
4 Beds
1 Baths
2,260 Sq.Ft.
$450,000
MLS#: PAMC2194750
