


Property
Beds
6
Full Baths
1
1/2 Baths
1
Year Built
1870
Sq.Footage
2,900
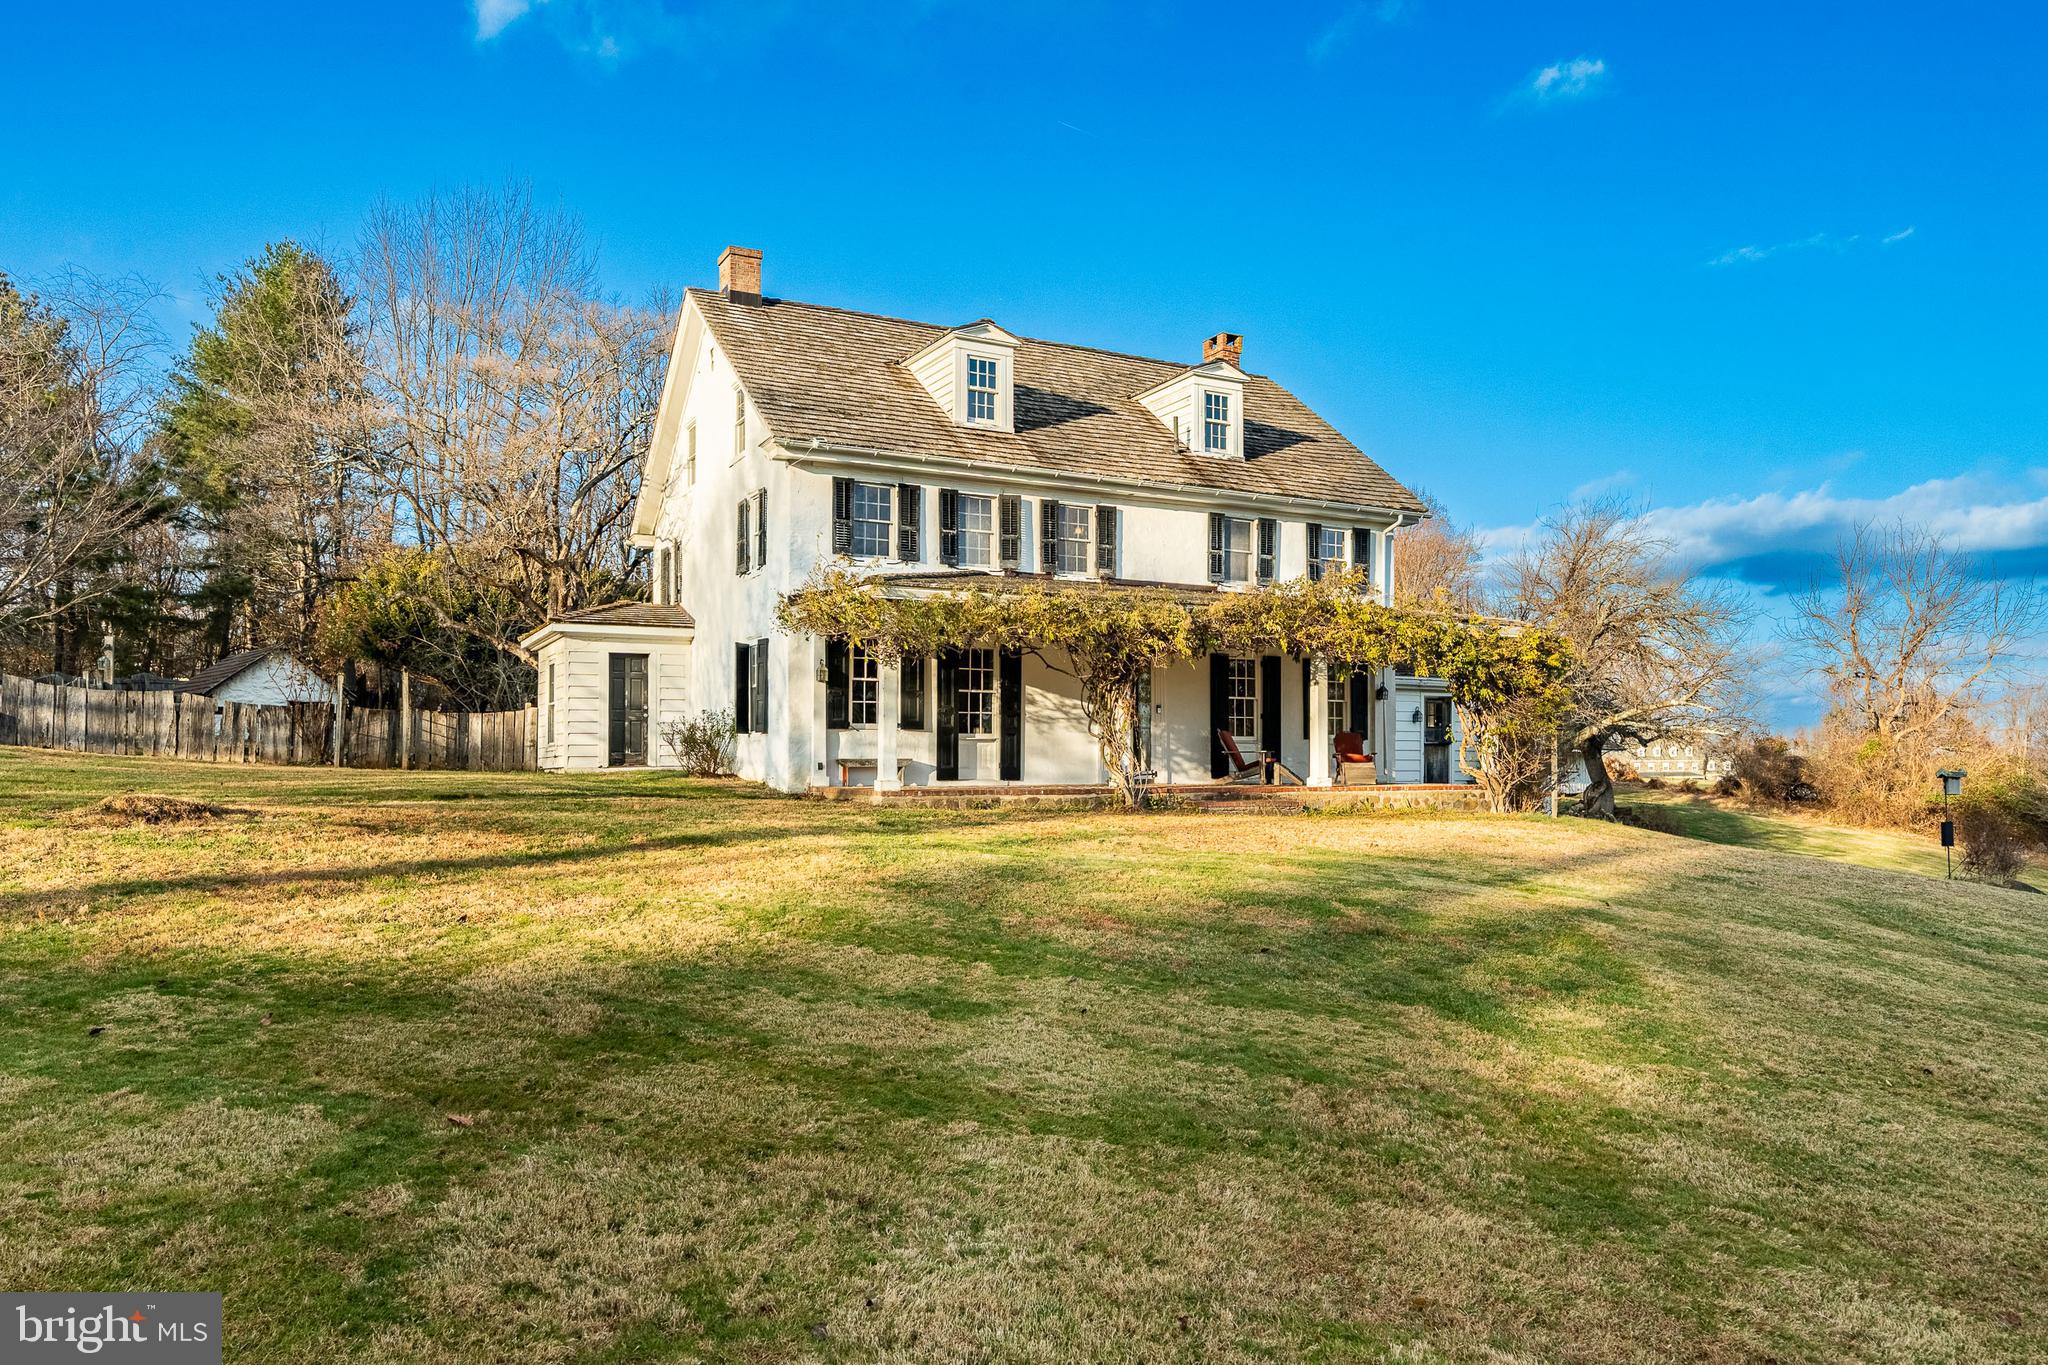
Welcome to this distinctive Victorian-era property in Chester Heights Borough, offering a rare combination of historic character, flexible living space and approximately 4 acres with building potential. Located in highly regarded Garnet Valley School District, this unique property offers a variety of possibilities for a homeowner, extended family, or buyer looking for additional opportunity. The home features 1.5 bathrooms and six separate rooms that offer the flexibility to be used as bedrooms, offices, sitting rooms, or other living spaces, depending on the buyer's needs. Additional spaces include a library, a spacious meeting/dining room, charming parlor, separate office , and shop area. The shop could also be utilized as a mudroom, hobby space, or storage area. Recent Improvements include a new heater and water heater installed in 2025. The expansive 4-acre parcel offers privacy, space, and potential for future development, subject to applicable zoning and approvals. Whether you're looking to restore and make this historic home your own or exploring the possibilities the property may offer, this is a truly unique opportunity in Chester Heights Borough. Property is being sold as-is. Buyer is responsible for performing their own due diligence regarding any potential subdivision, expansion, development, or other intended use of the property, including verifying all requirements with Chester Heights Borough and any other applicable authorities. Buyer is responsible for obtaining the Chester Heights borough resale certificate and any required documentation.
Features & Amenities
Interior
-
Total Bedrooms
6
-
Bathrooms
1
-
1/2 Bathrooms
1
-
Above Grade Finished Area
2900.0
-
Basement YN
YES
-
Cooling YN
NO
-
Cooling
None
-
Fireplace YN
YES
-
Heating YN
YES
-
Heating
Oil, Other
-
Main Level Bedrooms
6
-
Pet friendly
N/A
Exterior
-
Garage
No
-
Construction Materials
Other
-
Parking
Driveway
-
Patio and Porch Features
Porch, Deck
-
Pool
No
-
Waterfront YN
NO
Area & Lot
-
Property Type
Residential
-
Property Sub Type
Single Family Residence
-
Architectural Style
Colonial
Price
-
Sales Price
$899,900
-
Tax Amount
$13,041
-
Zoning
Delaware County has zoning listed as commercial however Chester Heights Borough has it listed as Residential-1
-
Sq. Footage
2,900
-
Price/SqFt
$310
HOA
-
Association
No
School District
-
Elementary School
N/A
-
Middle School
N/A
-
High School
N/A
Property Features
-
New Construction
NO
-
Foundation Details
Concrete Perimeter
-
Senior Community YN
NO
-
Sewer
Septic Tank
-
Water Source
Well
Schedule a Showing
Showing scheduled successfully.
Mortgage calculator
Estimate your monthly mortgage payment, including the principal and interest, property taxes, and HOA. Adjust the values to generate a more accurate rate.
Your payment
Principal and Interest:
$
Property taxes:
$
HOA fees:
$
Total loan payment:
$
Total interest amount:
$
Location
County
DELAWARE
Elementary School
Middle School
High School
Listing Courtesy of Alisha M Dauber, Long & Foster Real Estate, Inc.
RealHub Information is provided exclusively for consumers' personal, non-commercial use, and it may not be used for any purpose other than to identify prospective properties consumers may be interested in purchasing. All information deemed reliable but not guaranteed and should be independently verified. All properties are subject to prior sale, change or withdrawal. RealHub website owner shall not be responsible for any typographical errors, misinformation, misprints and shall be held totally harmless.

Salesperson, Realtor
Lizzy Isenberg
Call Lizzy today to schedule a private showing.

* Listings on this website come from the FMLS IDX Compilation and may be held by brokerage firms other than the owner of this website. The listing brokerage is identified in any listing details. Information is deemed reliable but is not guaranteed. If you believe any FMLS listing contains material that infringes your copyrighted work please click here to review our DMCA policy and learn how to submit a takedown request.© 2024 FMLS.
Related Properties
GLEN MILLS
329 IVY MILLS ROAD
5 Beds
3 Baths
3,192 Sq.Ft.
$950,000
MLS#: PADE2105164

GLEN MILLS
1208 VALLEY ROAD
5 Beds
1 Baths
2,356 Sq.Ft.
$899,000
MLS#: PADE2119952

GLEN MILLS
140 GOVERNOR MARKHAM DRIVE
4 Beds
3 Baths
3,411 Sq.Ft.
$775,000
MLS#: PADE2123666

GLEN MILLS
100 PARK LANE
4 Beds
2 Baths
3,976 Sq.Ft.
$829,000
MLS#: PADE2122178

GLEN MILLS
373 IVY LANE
5 Beds
2 Baths
3,047 Sq.Ft.
$725,000
MLS#: PADE2123050

GLEN MILLS
1038 EDGEWOOD CHASE
4 Beds
2 Baths
2,369 Sq.Ft.
$849,900
MLS#: PACT2132576

GLEN MILLS
80 MENDENHALL DRIVE
4 Beds
2 Baths
3,886 Sq.Ft.
$925,000
MLS#: PADE2122998
.png)