Features & Amenities

Interior

  • Total Bedrooms

    5

  • Bathrooms

    4

  • Above Grade Finished Area

    3252.0

  • Basement YN

    YES

  • Cooling YN

    YES

  • Cooling

    Central Air, Electric

  • Fireplace YN

    YES

  • Heating YN

    YES

  • Heating

    Natural Gas, Forced Air

  • Main Level Bedrooms

    1

  • Pet friendly

    N/A

Exterior

  • Garage

    Yes

  • Garage spaces

    3

  • Construction Materials

    Vinyl Siding

  • Parking

    Garage, Attached

  • Pool

    No

  • Waterfront YN

    NO

Area & Lot

  • Lot Size(acres)

    0.3

  • Lot Size(square feet)

    13,125

  • Property Type

    Residential

  • Property Sub Type

    Single Family Residence

  • Architectural Style

    Traditional

Price

  • Sales Price

    $1,150,000

  • Tax Amount

    $19,501

  • Sq. Footage

    3,252

  • Price/SqFt

    $353

HOA

  • Association

    YES

  • Association Fee

    $130

  • Association Fee Frequency

    Monthly

  • Association Fee Includes

    N/A

School District

  • Elementary School

    N/A

  • Middle School

    N/A

  • High School

    N/A

Property Features

  • New Construction

    NO

  • Foundation Details

    Other

  • Senior Community YN

    NO

  • Sewer

    Public Sewer

  • Tax Lot

    157

  • Water Source

    Public

Schedule a Showing

Showing scheduled successfully.

<
>
IN PERSON
VIA CHAT

What is 3 + 4 ?


Mortgage calculator

Estimate your monthly mortgage payment, including the principal and interest, property taxes, and HOA. Adjust the values to generate a more accurate rate.

Your payment

Principal and Interest:

$

Property taxes:

$

HOA fees:

$

Total loan payment:

$

Total interest amount:

$

Location

County

MONTGOMERY

Elementary School

Middle School

High School

Listing Courtesy of Joseph B Bograd, RE/MAX Elite

RealHub Information is provided exclusively for consumers' personal, non-commercial use, and it may not be used for any purpose other than to identify prospective properties consumers may be interested in purchasing. All information deemed reliable but not guaranteed and should be independently verified. All properties are subject to prior sale, change or withdrawal. RealHub website owner shall not be responsible for any typographical errors, misinformation, misprints and shall be held totally harmless.

Agent Lizzy Isenberg

Salesperson, Realtor

Lizzy Isenberg

Call Lizzy today to schedule a private showing.


* Listings on this website come from the FMLS IDX Compilation and may be held by brokerage firms other than the owner of this website. The listing brokerage is identified in any listing details. Information is deemed reliable but is not guaranteed. If you believe any FMLS listing contains material that infringes your copyrighted work please review our DMCA policy and learn how to submit a takedown request.© 2024 FMLS.
This exquisite home, built just three years ago by the reputable Toll Brothers in the Stone Mill community of Huntingdon Valley, offers a blend of luxury and comfort. The grand two-story foyer provides a stunning entrance that sets the tone for the home. The dramatic two-story great room features a secondary rear staircase and an inviting gas-burning fireplace, creating a cozy yet elegant atmosphere. The gourmet kitchen is equipped with a breakfast area, granite island and countertops, and stainless steel appliances, perfect for culinary enthusiasts. Formal living and dining rooms provide the ideal space for holiday entertaining.

The first floor includes a bedroom and full bathroom, convenient for guests or multi-generational living. The luxurious second-floor primary suite boasts a main bedroom, large sitting room/den, two walk-in closets, and an en suite bath with his-and-her vanities, a large bathtub, and a wide shower with dual shower heads, including a rain shower head. A princess suite with its own private bathroom and two additional spacious bedrooms that share a Jack-and-Jill bathroom complete the upper level.

The enormous unfinished lower level offers potential for a home theater or fitness room, with high ceilings providing ample space for customization. Additional features of this home include nine-foot ceilings on the first and second floors, hardwood flooring, a three-car side-entry garage, and two-zone heating and air conditioning. Builder-provided warranties on HVAC systems, the water heater, and the entire home add peace of mind.

Situated in the heart of Huntingdon Valley, Stone Mill offers easy commutes to Philadelphia, Princeton, and New York via I-95, the PA Turnpike, and Route 1. The community is within walking distance to Pennypack Trail and Mason Mill Park, with several golf and swim clubs nearby. The home is located within the top-rated Lower Moreland School District.

3380 HOGELAND LANE

Message successfully sent.

What would you like to know?

What is 3 + 4 ?

I agree to receive email communication and understand I can unsubscribe at any time.

I agree to be contacted by Charis Realty Group - Christine Issler, Broker via call, email, and text for real estate services. To opt out, you can reply 'stop' at any time or reply 'help' for assistance. You can also click the unsubscribe link in the emails. Message and data rates may apply. Message frequency may vary. Privacy Policy

Related Properties

Located in the desirable Huntington Valley area, this impressive detached home offers approximately 4,300 square feet of living space, generous room sizes, timeless architectural details, and exceptional potential to make it your own. Set on nearly half an acre, the property features mature landscaping, an expansive lawn, a rear patio, a circular driveway with abundant parking, and a two car garage.

Step inside to a dramatic two story foyer with a graceful curved staircase, flanked by the formal living and dining rooms. Hardwood floors, abundant natural light, and well proportioned rooms create an inviting atmosphere throughout. The dining room features two sets of French doors connecting to the foyer and family room, offering an elegant setting for gatherings. A dedicated first floor office provides a convenient work from home space.

The spacious kitchen features an island, stainless steel appliances, and an oversized breakfast area with plenty of room for casual dining. Two doors provide convenient access to the backyard, making indoor and outdoor entertaining a breeze. The stunning two story family room is a standout feature, showcasing a dramatic floor to ceiling stone fireplace and sliding glass doors opening to the rear patio. A first floor laundry room connects to a mud area and the garage, while a generously sized powder room adds everyday convenience.

Upstairs, four spacious bedrooms and two full bathrooms provide comfortable accommodations. The expansive primary suite is a true retreat, featuring two walk in closets and an oversized en suite bathroom complete with tiled floors, a walk in shower, a Jacuzzi tub, two separate vanities, and an additional makeup vanity area. Three additional generously sized bedrooms share a hall bathroom with tiled floors and a tub.

A large unfinished basement offers abundant storage and endless possibilities for future customization. Envision a recreation room, home gym, hobby space, or additional area tailored to your needs. Additional highlights include a water heater approximately one year old and newer appliances.

With its impressive square footage, spacious interiors, distinctive architectural features, and desirable Huntington Valley location, this home presents a wonderful opportunity to create a space tailored to your lifestyle while enjoying the comfort and convenience of an established residential neighborhood.
#PAMC2197976

HUNTINGDON VALLEY

3826 MARTIN ROAD

4 Beds

2 Baths

4,228 Sq.Ft.

$989,000

MLS#: PAMC2197976
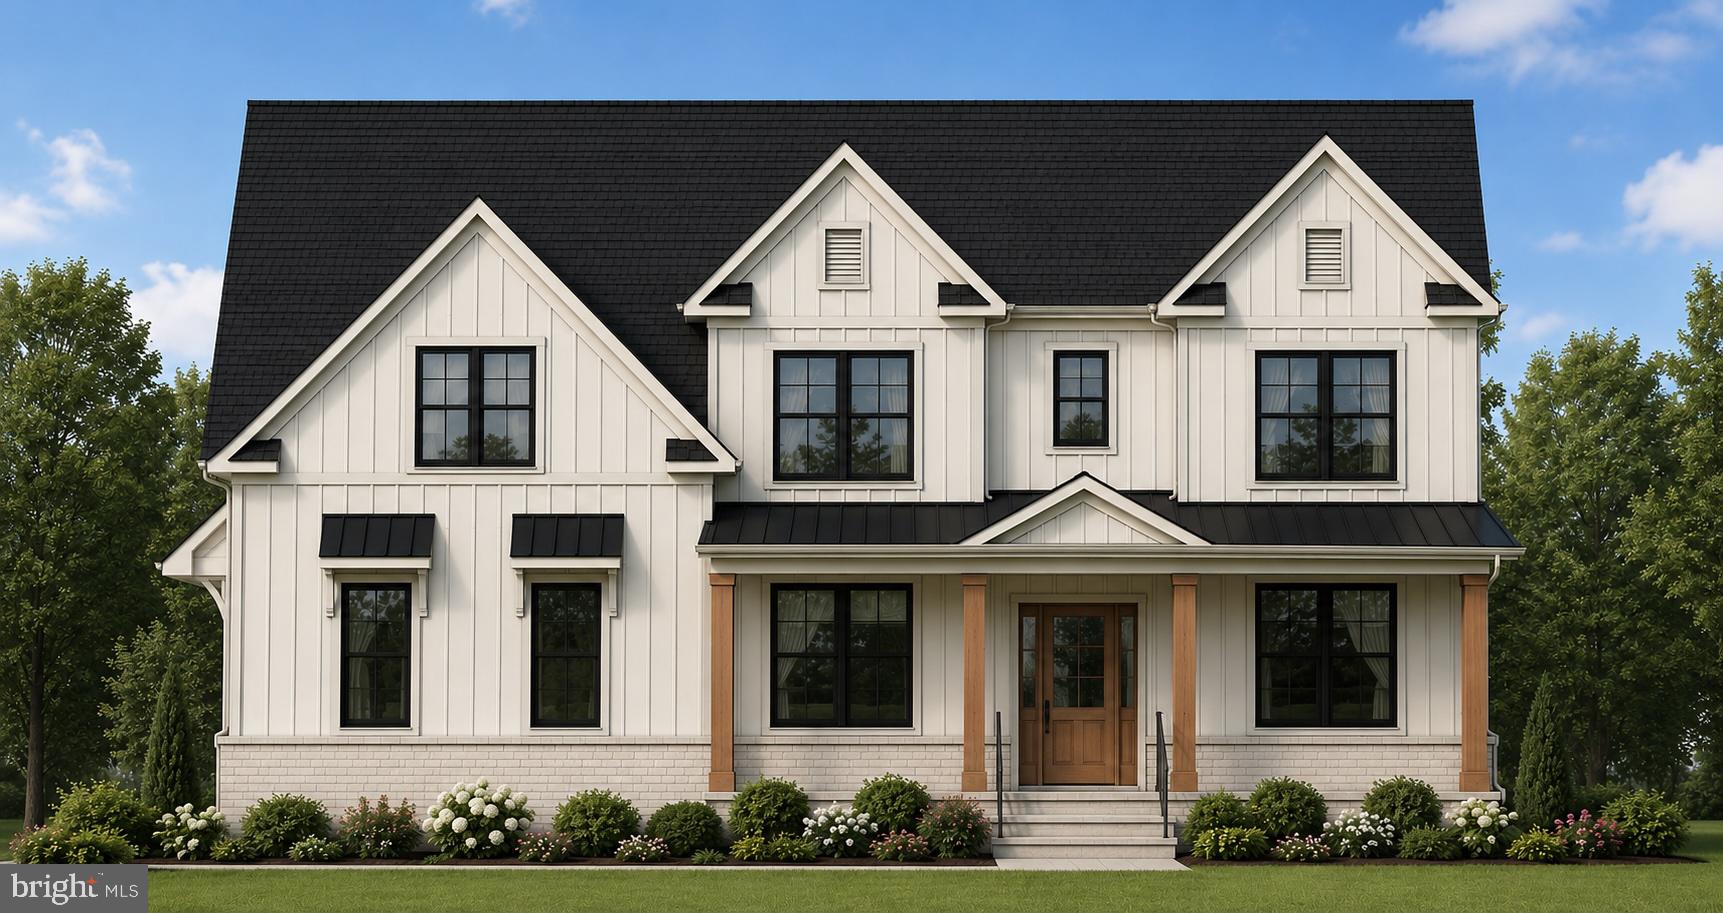
Welcome to Valley Road Estates — an exclusive opportunity to build your custom dream home with Triumph Building Group in sought-after Lower Moreland. Nestled on two private 1+ acre homesites along picturesque Valley Road, this limited enclave offers the perfect blend of luxury living, mature natural surroundings, and exceptional convenience with easy access to major roadways, shopping, dining, and everyday amenities.
Choose from the builder’s thoughtfully designed plans and personalize every detail to create a home tailored to your lifestyle. This stunning 4–5 bedroom, 3.5 bath custom residence showcases timeless stone and siding accents and a beautifully designed open-concept floor plan ideal for both everyday living and entertaining.
A dramatic foyer welcomes you with sweeping views of the private rear yard and surrounding mature trees. The main level features a private office/study and offers the option for a first-floor guest suite, providing flexibility for multigenerational living or visiting guests. At the heart of the home is a gourmet kitchen with an oversized center island, abundant cabinetry, and a spacious walk-in pantry, all opening seamlessly to the dining area and expansive family room with a cozy gas fireplace. Walls of windows throughout the home flood the interior with natural light and capture peaceful views from every room.
Designed with both beauty and functionality in mind, the first floor also includes a large mudroom, convenient laundry room with utility sink, and generous storage spaces for effortless daily living.
Upstairs, retreat to the luxurious owner’s suite featuring dual walk-in closets and a spa-inspired bath complete with an oversized tiled shower, freestanding soaking tub, double vanity, and linen closet. Bedrooms two and three are generously sized with oversized closets and share a beautifully appointed bath with dual vanity. A fourth en-suite bedroom includes its own private bath and walk-in closet, offering ideal comfort and privacy for family or guests.
The full basement features impressive 9-foot poured concrete walls and is ready to be finished for additional living, recreation, fitness, or entertainment space.
This exceptional to-be-built home combines luxury craftsmanship, modern design, and the rare opportunity to customize finishes and selections to perfectly suit your vision. Limited homesites available at Valley Road Estates. Lot Premiums apply. Contact Agent for more information.*  Photos shown are of custom homes. Additional floor plans are available and vary in price. Pictures are of a custom Model Home and are for representational purposes and a sample of builder's work. Rendering and plans contain upgrades, not included in the base price. The listed model is an example of a home that can be built on this home site. Contact listing agent for additional details available upon request.
#PAMC2180884

HUNTINGDON VALLEY

Lot 2 VALLEY ROAD

4 Beds

3 Baths

3,100 Sq.Ft.

$1,230,000

MLS#: PAMC2180884
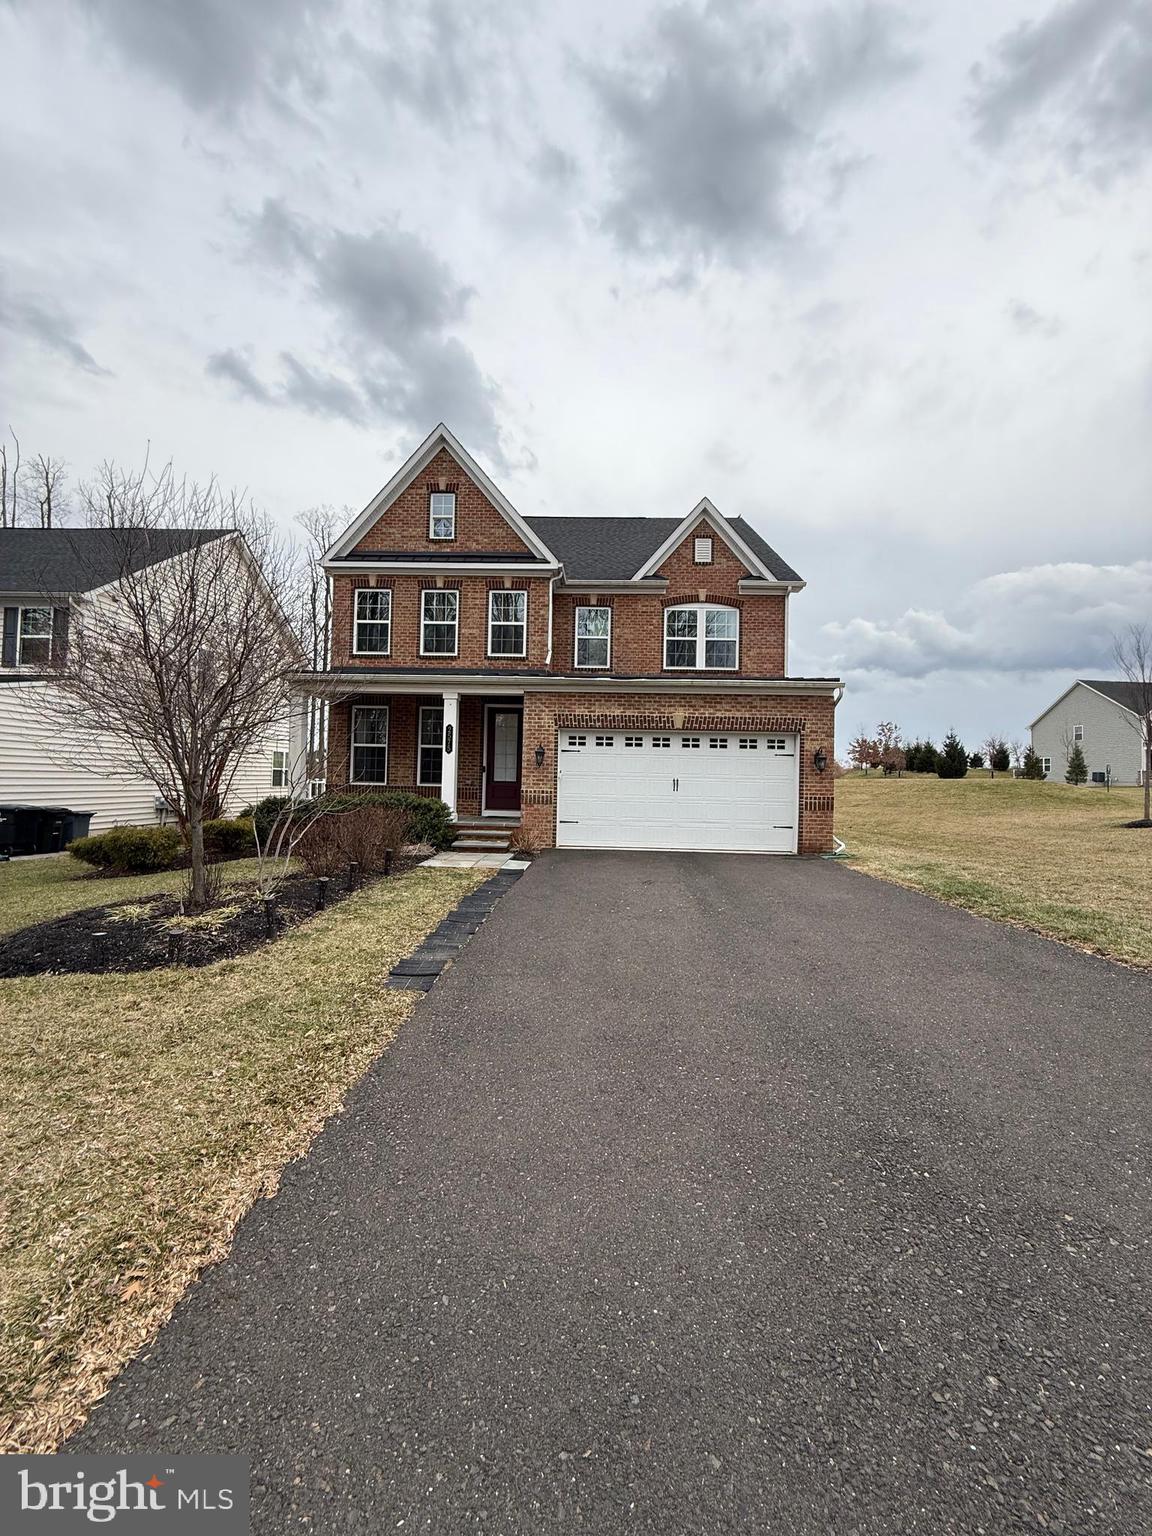
Welcome to the builder’s model home in the heart of the Lower Moreland School District. Nestled on a cul-de-sac, this property offers beautiful surrounding views and exceptional upgrades throughout. A bluestone entry and covered front porch warmly welcome you inside.  This home features 5 bedrooms, 4.1 bathrooms, an open floor plan, and a finished basement. The main level is enhanced with crown molding and upgraded shoe molding, while the upgraded hardwood floors complement the stunning turned staircase with metal spindles.  Upstairs, you’ll find 4 bedrooms and 3 full bathrooms. The finished basement offers high ceilings, plus a 5th bedroom with a full bathroom—ideal for guests, an in-law suite, or a private home office. A radon mitigation system is installed in the basement.  Additional highlights include an upgraded laundry room with custom cabinetry and a laundry sink, upgraded exterior doors with built-in security locks, a bluestone rear patio, a spacious yard, and a sprinkler system. Conveniently located close to the train station and major amenities.
There is so much more this home has to offer—schedule your showing today!
#PAMC2168384

HUNTINGDON VALLEY

2575 BAILEY CIRCLE

5 Beds

4 Baths

4,393 Sq.Ft.

$1,100,000

MLS#: PAMC2168384

Mid-century modern architecture, resort-style living, and more than an acre of land in Huntingdon Valley. Welcome to 313 Wyndmoor.

Some homes are renovated; others are reimagined.

Set upon an impressive 1.18-acre corner property in Abington Township, this extraordinary 5-bedroom, 4½-bath mid-century modern residence blends distinctive architecture, sophisticated finishes, and remarkable versatility into a home designed for everyday living and unforgettable entertaining.

From the moment you arrive, this home makes a statement. Architectural lines, expansive floor-to-ceiling windows, and distinctive Frank Lloyd Wright-inspired chain downspouts hint that this is anything but ordinary. Extensive improvements include a newer roof, restored and repainted exterior, and beautifully refreshed living spaces that allow the home’s original personality to shine while delivering today’s modern comforts.

At the heart of the home is a completely redesigned chef’s kitchen, where serious cooking meets serious style. A Sub-Zero refrigerator, Wolf commercial six-burner range, and double ovens anchor a space created for everything from quiet breakfasts to holiday dinners. New flooring, Lutron lighting, and walls of glass visually connect the interior with the surrounding landscape.

Then there is the second kitchen, because apparently one spectacular kitchen wasn’t enough. Featuring Thermador appliances, a wine refrigerator, professional hood, and Fisher & Paykel dishwashers, this additional entertaining space opens directly toward the pool area for effortless indoor-outdoor living. Combined with a bedroom and full bath, this area offers tremendous flexibility for an in-law, au pair, or extended guest suite.

The main-level primary suite is its own private retreat with vaulted ceilings, a beautifully appointed en-suite bath with marble tub, dual walk-in closets, and a private deck overlooking the grounds. Morning coffee out here may become a dangerously easy habit.

Upstairs, three additional bedrooms and two fully renovated baths provide plenty of room for family and guests, while a loft-style workout area overlooks the dramatic great room below. Updated flooring, lighting, and baths continue the home’s clean contemporary aesthetic.

Need to work from home? A dedicated lower-level office provides separation from the main living areas. A renovated laundry room, custom built-ins, updated flooring, and thoughtful improvements throughout demonstrate that attention was paid not simply to appearance, but to how the home actually lives.

Outside, the property transforms into a private warm-weather retreat. The pool features new plaster and a new pump, complemented by generous entertaining areas and expansive lawn. With 1.18 acres on a corner setting, there is room to entertain, relax in privacy, garden, or simply enjoy something increasingly difficult to find: space.

The location completes the package, with convenient access to Philadelphia and the surrounding suburbs, SEPTA Regional Rail, Pennypack Trail, Lorimer Park, Pennypack Ecological Restoration Trust, and Abington Township’s beloved Alverthorpe Park.

This home isn’t trying to look like every other luxury property, and that’s precisely the point. It offers architectural soul, authentic mid-century modern design, resort-style living, and multigenerational flexibility.

Welcome home.
#PAMC2194256

HUNTINGDON VALLEY

313 WYNDMOOR LANE

5 Beds

4 Baths

4,398 Sq.Ft.

$1,374,000

MLS#: PAMC2194256

New Price!  OVER 3,500 SQ FT OF MAGNIFICENT ONE-FLOOR LIVING IN AWARD-WINNING
LOWER MORELAND TOWNSHIP! THIS FOUR BEDROOM RANCH FEATURES: Primary
Bedroom Suite with Custom Bathroom and Walk-In Closet • Six Full Bathrooms • Greenhouse • Three Fireplaces • All New Windows 2024 • 24 x 20' Eat In Kitchen with Vaulted Ceilings, Stainless Steel Appliances and Granite Countertops • Hardwood Floors Throughout • Whole House Freshly Painted * Backyard Oasis  with Covered Entertainment Area, Fireplace, Television, and Grilling Wall • Generac Whole House Generator • Nearly One Acre of Grounds with Beautiful Landscaping • Two-Car Garage Plus Extended Driveway for Additional Parking • Three-Zone Heating and Cooling • Two Sheds •
Entirely Fenced-In Yard • Large Dry Partially Finished Basement. Schedule Your Showing Today!
#PAMC2193288

HUNTINGDON VALLEY

1484 GRASSHOPPER ROAD

4 Beds

6 Baths

3,561 Sq.Ft.

$949,900

MLS#: PAMC2193288
Open house
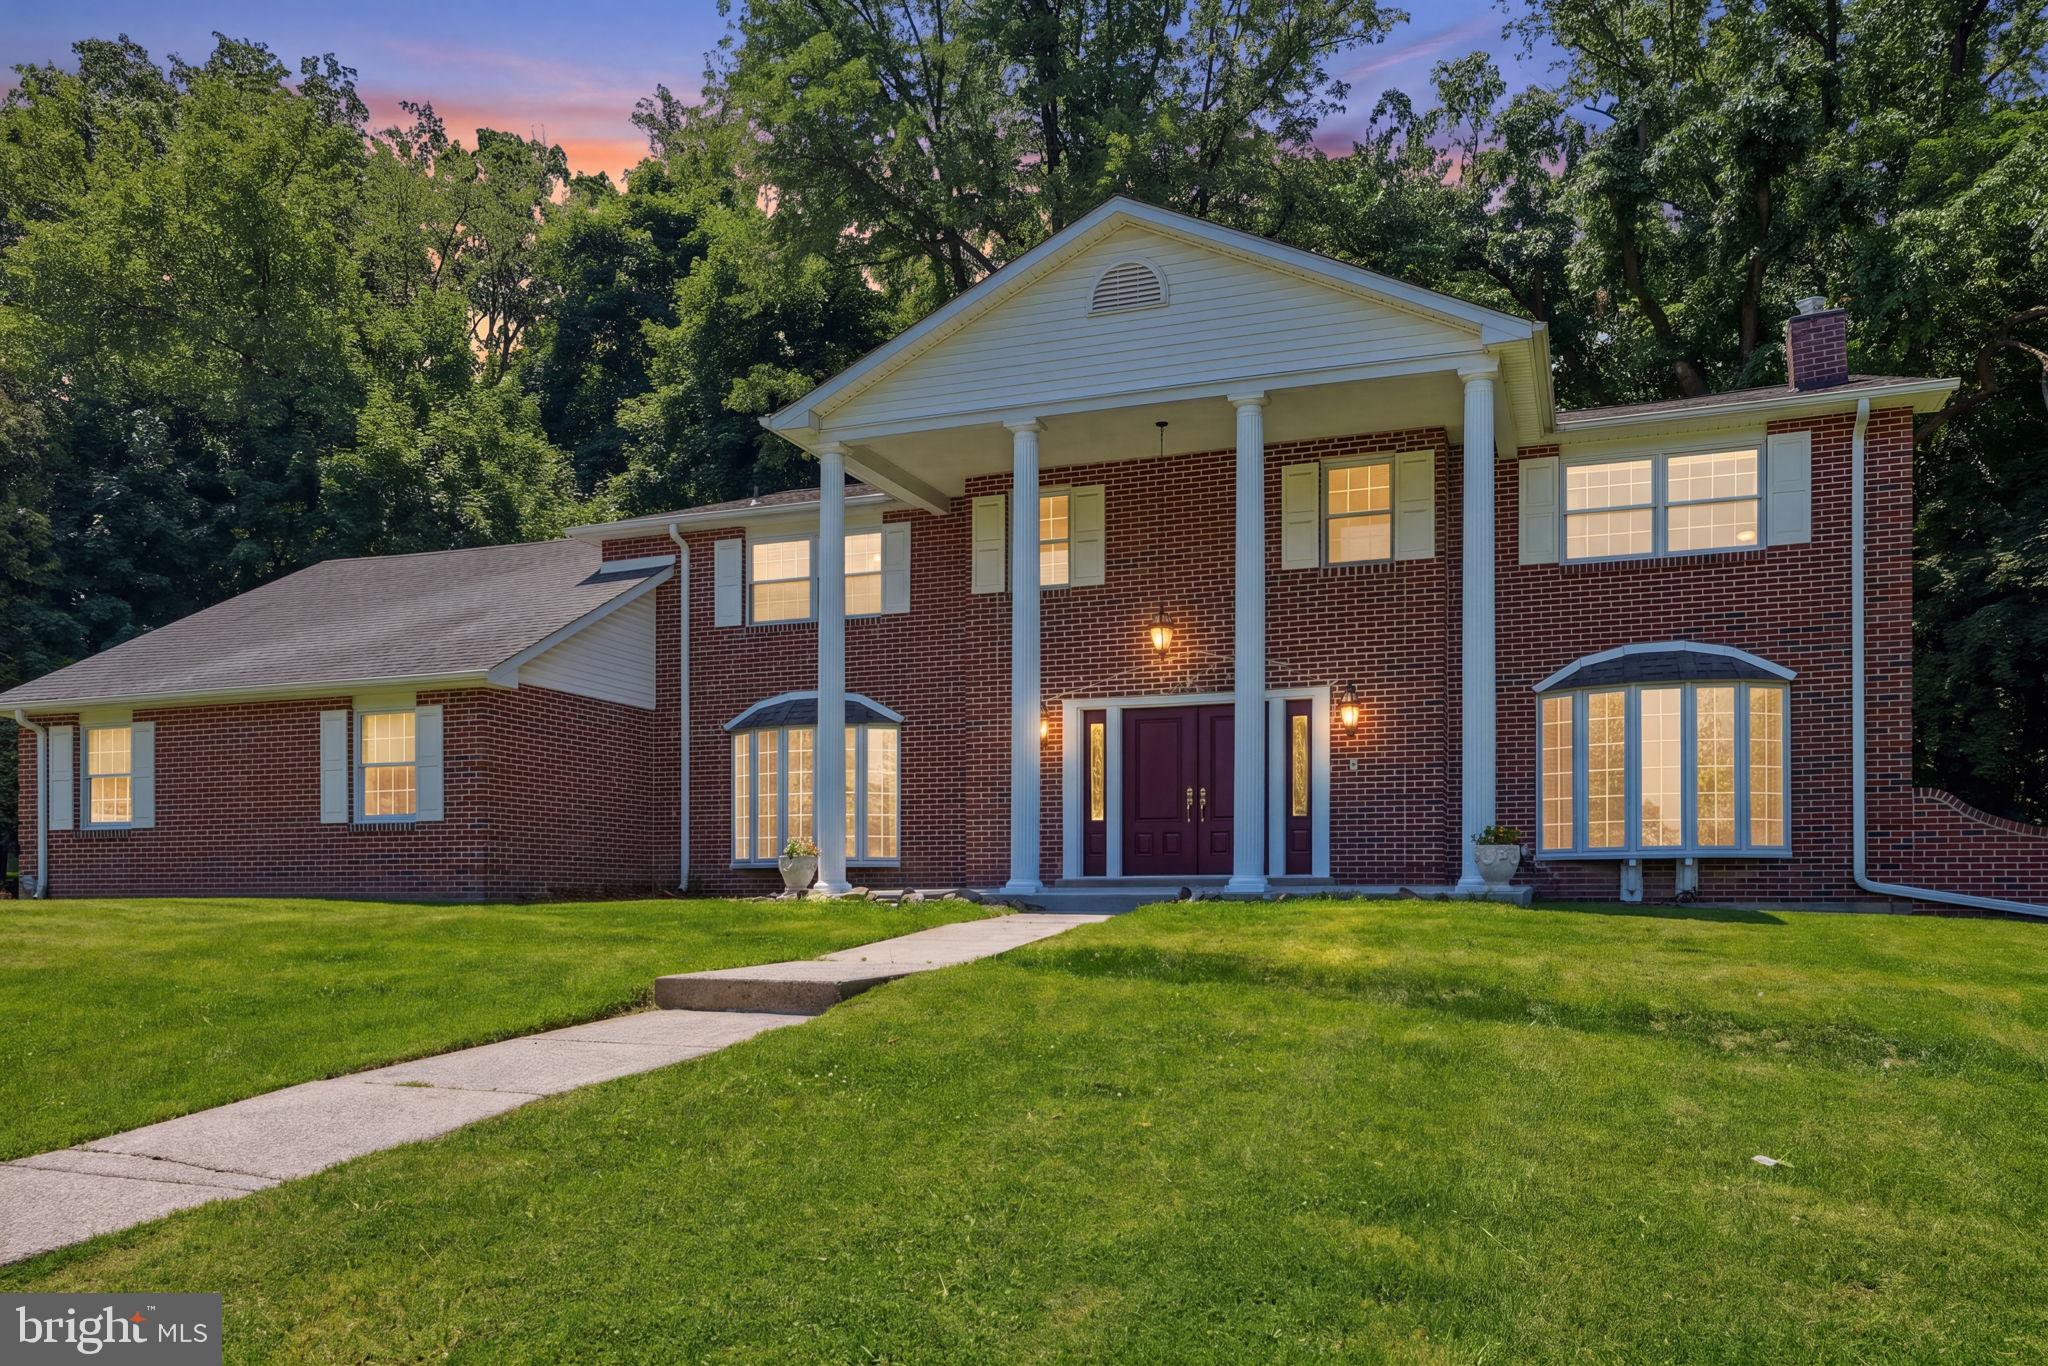
Ideally situated on the edge of Lorimar Park, 1840 Nicholas Drive stands as an expansive 5,700-square-foot home in the heart of Huntingdon Valley. The experience begins at the grand entrance, where a soaring foyer welcomes you into a home designed for entertaining and comfortable living. The main level flows effortlessly between formal and family living rooms, anchored by a classic office space and a dedicated formal dining room. At the heart of the home, the fully renovated chef’s kitchen boasts an abundance of workspace, premium cabinetry, and endless countertops. Nearby, the vibrant “Blue Room” has been purposefully designed as the ultimate gathering space for family celebrations. The second story is a spacious design, featuring six bedrooms and a versatile bonus room—perfectly suited for a custom dressing room, nursery, or secondary home office.  While the interior has been refreshed with new paint and flooring, the exterior has received equal attention, including newer siding, a new concrete front porch, and a freshly coated asphalt driveway capable of accommodating several vehicles. For those looking to customize, the unfinished walk-out basement offers a massive blank canvas with direct access to the side yard, ready to be transformed into a home theater, gym, or additional living suite. Living on Nicholas Drive means embracing a lifestyle of unparalleled peace on an extremely quiet block where the wonders of Lorimar Park serve as your own backyard. Enjoy a daily parade of deer and birds, outside of you windows or step outside to explore the natural hiking trails that wind through the park. With its perfect blend of massive square footage and a rare connection to the outdoors, this Huntingdon Valley estate offers a rare opportunity to own a private retreat without sacrificing convenience. A one-year home warranty is included.
#PAMC2175792

HUNTINGDON VALLEY

1840 NICHOLAS DRIVE

6 Beds

3 Baths

5,700 Sq.Ft.

$999,900

MLS#: PAMC2175792
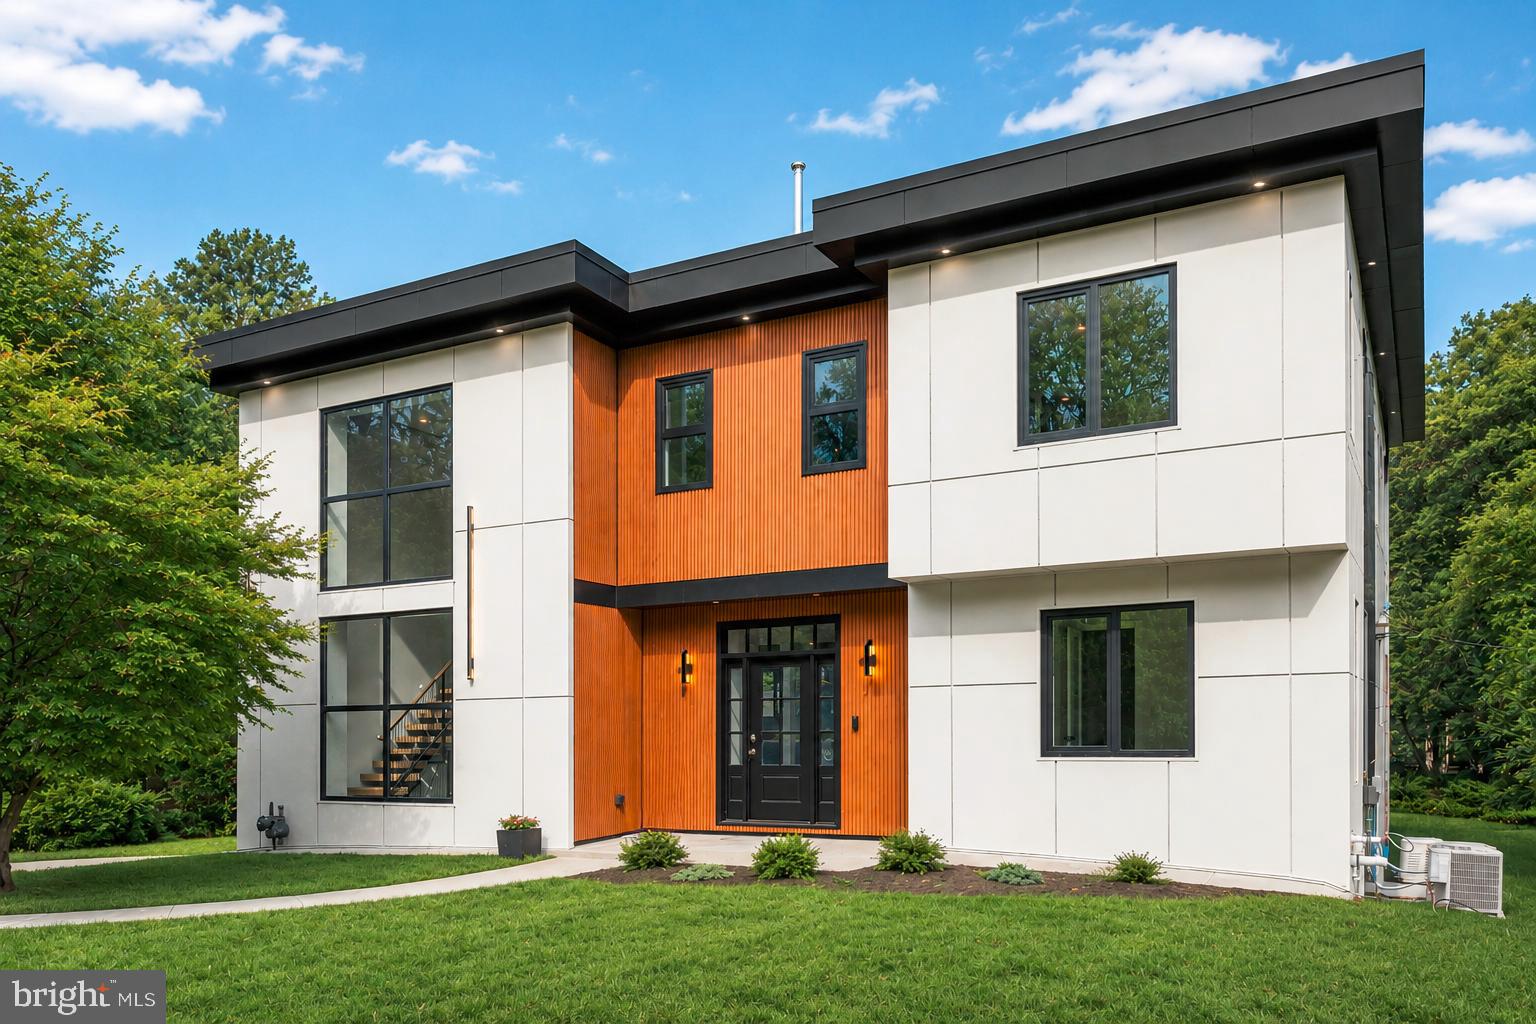
Experience the perfect blend of modern luxury, sophisticated design, and exceptional craftsmanship in this stunning new construction home nestled in the heart of Huntington Valley. Boasting 6 bedrooms, 5 full bathrooms, and thoughtfully designed living spaces throughout, this spectacular residence offers the ideal balance of elegance, comfort, and functionality.

Step through the impressive entry into a grand foyer that immediately showcases the home's open concept design and seamless flow. The expansive main living area effortlessly connects the dining room and designer kitchen, creating an inviting atmosphere perfect for both everyday living and entertaining. The showstopping kitchen features breathtaking waterfall countertops, custom wood cabinetry, stainless steel appliances, a wall oven, floating shelves, and an oversized center island that serves as the heart of the home.

The dramatic two story family room is filled with natural light and anchored by a striking floor to ceiling wood accent fireplace, creating a warm yet contemporary focal point. A stunning floating hardwood staircase enhances the home's architectural appeal, while oversized sliding glass doors lead to a spacious deck overlooking the backyard, offering the perfect setting for outdoor gatherings and peaceful relaxation.

The first floor also includes a generously sized bedroom and a beautifully appointed full bathroom featuring oversized tile and a sleek floating vanity, providing an ideal space for guests, extended family, or a private home office.

Upstairs, the luxurious primary suite serves as a private retreat complete with its own balcony overlooking the backyard, a spacious walk in closet, and a spa inspired ensuite bath featuring dual vanities, an oversized shower, and a private water closet. Two additional bedrooms each offer their own beautifully finished ensuite bathrooms, creating private and comfortable accommodations for family and guests. A spacious second floor laundry room with utility sink adds convenience to everyday living.

The fully finished walkout lower level expands the home's living space with two additional bedrooms, a full bathroom, and versatile recreational space ideal for a media room, fitness area, playroom, or guest quarters.

Completing this exceptional property is a detached two car garage and the peace of mind that comes with brand new construction. Every detail of this remarkable residence has been carefully curated to deliver a modern lifestyle without compromise. Simply unpack and enjoy all that this extraordinary Huntington Valley home has to offer.
#PAMC2182870

HUNTINGDON VALLEY

1526 HUNTINGDON PIKE

6 Beds

5 Baths

5,600 Sq.Ft.

$1,350,000

MLS#: PAMC2182870

Welcome to this beautifully maintained five bedroom home in the desirable Huntington Valley area, offering a wonderful blend of space, comfort, and timeless appeal. A grand two story entry with double doors welcomes you inside, where hardwood flooring, recessed lighting, and an abundance of natural light create a warm and inviting atmosphere. The foyer is flanked by a private office featuring French doors and a formal dining room, both with hardwood floors and recessed lighting.

The sunken family room is a true standout, featuring soaring vaulted ceilings, skylights, and a floor-to-ceiling stacked stone wood-burning fireplace that serves as a beautiful focal point. An abundance of windows fills the space with natural light, while sliding doors lead to the expansive rear deck. The generously sized kitchen offers plenty of room for gathering and entertaining, complete with a center island, stainless steel appliances, gas cooking, granite countertops, pantry, and a spacious breakfast area. Sliding doors provide additional access to the deck and backyard. A first floor bedroom, currently being used as an office, offers excellent flexibility for guests or additional workspace. A convenient powder room, laundry room, and access to the two-car garage complete this level.

A graceful curved staircase leads to the second floor, featuring four spacious bedrooms and two full bathrooms. The generously sized primary suite offers vaulted ceilings and recessed lighting, along with a beautifully remodeled ensuite bathroom featuring a soaking tub, frameless glass walk-in shower, elegant floating double vanity, and tile flooring. The updated hall bathroom also features tile flooring, a double vanity, and walk-in shower. Three additional spacious bedrooms, each offering built-in closet storage, complete this level.

The finished lower level provides even more versatile living space, ideal for entertaining, relaxing, or recreation. This expansive area includes a convenient half bathroom, dedicated wine storage area, separate room currently used as a gym, and a cedar closet for additional storage.

Step outside and enjoy the beautifully landscaped grounds, featuring mature professional landscaping and a large rear deck overlooking the private backyard. Complete with a built-in hot tub, this outdoor retreat offers the perfect setting for entertaining, relaxing, and enjoying the surrounding privacy.

With five bedrooms, two full bathrooms, and two half bathrooms, this well-maintained home offers an exceptional amount of living space, thoughtful features, and flexibility in a sought-after Huntington Valley location. A wonderful opportunity to enjoy comfortable living, both indoors and out, in an established neighborhood close to local shopping, dining, and area amenities.
#PAMC2199456

HUNTINGDON VALLEY

3415 COLONIAL CIRCLE

5 Beds

2 Baths

3,782 Sq.Ft.

$1,249,000

MLS#: PAMC2199456

New on site 1 day ago
Stylish Recent-Build Residence in Huntingdon Valley. This 4-bedroom, 3.5-bathroom detached home rests on a prime parcel in Lower Moreland Township. Completed in 2020, it blends contemporary appeal, quality enhancements, and an unmatched setting. The floor plan is carefully arranged, with upscale finishes and upgrades throughout, and a charming welcoming porch lends classic character and lasting strength to the entrance. Once inside, the living room is bathed in daylight pouring through the surrounding windows. The open-concept entry opens onto the core of the home, a chef-style kitchen equipped with premium appliances, bespoke cabinetry, crown molding, quartz surfaces, a walk-in pantry, and a spacious island. The neighboring family room offers flexible seating options and can host a sizable crowd without feeling confined. The main floor also features a private study beside a powder room, and a sliding door opens to a  patio with BBQ ideal for hosting or unwinding. Upstairs, the elegant primary suite includes two roomy walk-in closets, a spa-inspired ensuite with a separate stall shower. Three more well-proportioned bedrooms,  a beautifully appointed hall bath with double sink vanity, a practical laundry room, and a comfortable lounge area round out this floor. The finished lower level adds a full bath, and a large storage area, making it well suited to guests, pastimes, or leisure. Additional highlights include a two-car garage with interior access and a private driveway. Located in the popular Lower Moreland Township, this property is part of a school district that has earned awards for academic excellence. Philadelphia, the major highways, and the regional rail are all within easy reach, and parks, shopping, dining, and highly rated schools are close by. It’s a rare opportunity to own a move-in-ready luxury home in one of Montgomery County’s most in-desirable areas.
#PAMC2200870

HUNTINGDON VALLEY

2519 MORGAN RUN

4 Beds

3 Baths

3,614 Sq.Ft.

$979,700

MLS#: PAMC2200870

Send a message

Message successfully sent.

Your message

What is 3 + 4 ?

Reason for contacting?

I agree to receive email communication and understand I can unsubscribe at any time.

I agree to be contacted by Charis Realty Group - Christine Issler, Broker via call, email, and text for real estate services. To opt out, you can reply 'stop' at any time or reply 'help' for assistance. You can also click the unsubscribe link in the emails. Message and data rates may apply. Message frequency may vary. Privacy Policy

Sign Out

Virtual Assistant

Would you like to take the next step with this property? We can help you schedule a showing or virtual tour, or send you more details.

Yes, I would like more information.

Thank You for Your Reply, One of Our Agents will contact you as soon as possible

No, maybe later.

Thank you, you can always contact me via email, phone number or through the contact form.

Realhub AI

Lucy - Your AI-Powered Realtor

Update Your Temporary Password

Personalize your search

Enter your email and we'll notify you immediately when new listings match what you're looking for.

or enter email address

Already have an account ? Login here

Continue your home search

I agree to receive communications and understand I can unsubscribe at any time.

I agree to be contacted by Charis Realty Group - Christine Issler, Broker via call, email, and text for real estate services. To opt out, you can reply 'stop' at any time or reply 'help' for assistance. You can also click the unsubscribe link in the emails. Message and data rates may apply. Message frequency may vary. Privacy Policy

Already have an account ? Login here

We use cookies

We use cookies for analytics and to enhance your experience. By accepting, you agree to analytics and marketing cookies. Small functional cookies that count viewed properties and time on site are used regardless of your choice. You can manage your preferences or learn more about our cookies policy.