


Property
Beds
3
Full Baths
2
1/2 Baths
1
Year Built
2022
Sq.Footage
1,966
Is this just another townhome? Oh no….NOT EVEN CLOSE! Style, condition and an abundance of upgrades make this townhome truly stand out from the others! Located in one of the areas most vibrant communities, this home is located in the Boro of Collegeville and just steps away from shopping, dining, entrance to the Perkiomen Walking Trail and the Collegeville Community Park. Beautifully appointed with today’s most desirable features this multi level home is move in ready! The floor plan offers three levels of modern comfortable living. The lower level entrance opens into a welcoming family room, while the main level is sure to impress with an inviting feel. The spacious living room features a gas fireplace complemented by new built in bar cabinetry perfect for entertaining and additional storage. The striking kitchen is complete with breakfast bar, upgraded tile backsplash, gas cooking, GE Profile refrigerator, newer faucet and Bianco SILGRANIT sink. The upper level offers 3 bedrooms including a spacious primary suite with walk in closet and luxury bath. Second floor laundry adds everyday convenience and comes complete with ELECTROLUX washer and dryer. The attention to detail continues throughout with a collection of upgrades including recessed lighting, ceiling fans throughout, upgraded light fixtures, decorative wall sconces, low maintenance plank flooring, wrought iron style railings, full house water filtration system, water softener, closet organizing system, and a low maintenance deck with lighting and a retractable awning. Even the garage has been thoughtfully enhanced! Ideal for the family organizer, this space offers a finished epoxy floor, EV charging station, custom storage systems and remote garage door openers. You can comfortably say this one is “better than new”.
Features & Amenities
Interior
-
Other Interior Features
Eat-in Kitchen, Ceiling Fan(s), Kitchen Island, Pantry, Recessed Lighting, Walk-In Closet(s), Built-in Features, Open Floorplan
-
Total Bedrooms
3
-
Bathrooms
2
-
1/2 Bathrooms
1
-
Above Grade Finished Area
1966.0
-
Basement YN
YES
-
Cooling YN
YES
-
Cooling
Central Air, Ceiling Fan(s), Electric
-
Fireplace YN
YES
-
Heating YN
YES
-
Heating
Natural Gas, Forced Air
-
Pet friendly
N/A
Exterior
-
Garage
Yes
-
Garage spaces
2
-
Construction Materials
Vinyl Siding
-
Other Exterior Features
Awning(s)
-
Parking
Garage Door Opener, On Street, Garage, Driveway, Attached
-
Patio and Porch Features
Deck
-
Pool
No
-
Waterfront YN
NO
-
View
Street
Area & Lot
-
Lot Size(acres)
0.02
-
Lot Size(square feet)
800
-
Property Type
Residential
-
Property Sub Type
Townhouse
-
Architectural Style
Colonial, Traditional
Price
-
Sales Price
$534,900
-
Tax Amount
$9,313
-
Zoning
Main Street Commercial/Residential
-
Sq. Footage
1,966
-
Price/SqFt
$272
HOA
-
Association
YES
-
Association Fee
$267
-
Association Fee Frequency
Quarterly
-
Association Fee Includes
N/A
-
Total Monthly Fees
true
School District
-
Elementary School
PERKIOMN SOUTH
-
Middle School
PERKIOMEN VALLEY MIDDLE SCHOOL EAST
-
High School
PERKIOMEN VALLEY
Property Features
-
New Construction
NO
-
Foundation Details
Slab
-
Senior Community YN
NO
-
Sewer
Public Sewer
-
Tax Lot
039
-
Water Source
Public
Schedule a Showing
Showing scheduled successfully.
Mortgage calculator
Estimate your monthly mortgage payment, including the principal and interest, property taxes, and HOA. Adjust the values to generate a more accurate rate.
Your payment
Principal and Interest:
$
Property taxes:
$
HOA fees:
$
Total loan payment:
$
Total interest amount:
$
Location
County
MONTGOMERY
Elementary School
PERKIOMN SOUTH
Middle School
PERKIOMEN VALLEY MIDDLE SCHOOL EAST
High School
PERKIOMEN VALLEY
Listing Courtesy of Diane Minguez, RE/MAX Reliance
RealHub Information is provided exclusively for consumers' personal, non-commercial use, and it may not be used for any purpose other than to identify prospective properties consumers may be interested in purchasing. All information deemed reliable but not guaranteed and should be independently verified. All properties are subject to prior sale, change or withdrawal. RealHub website owner shall not be responsible for any typographical errors, misinformation, misprints and shall be held totally harmless.

Salesperson, Realtor
Lizzy Isenberg
Call Lizzy today to schedule a private showing.

* Listings on this website come from the FMLS IDX Compilation and may be held by brokerage firms other than the owner of this website. The listing brokerage is identified in any listing details. Information is deemed reliable but is not guaranteed. If you believe any FMLS listing contains material that infringes your copyrighted work please review our DMCA policy and learn how to submit a takedown request.© 2024 FMLS.
Related Properties
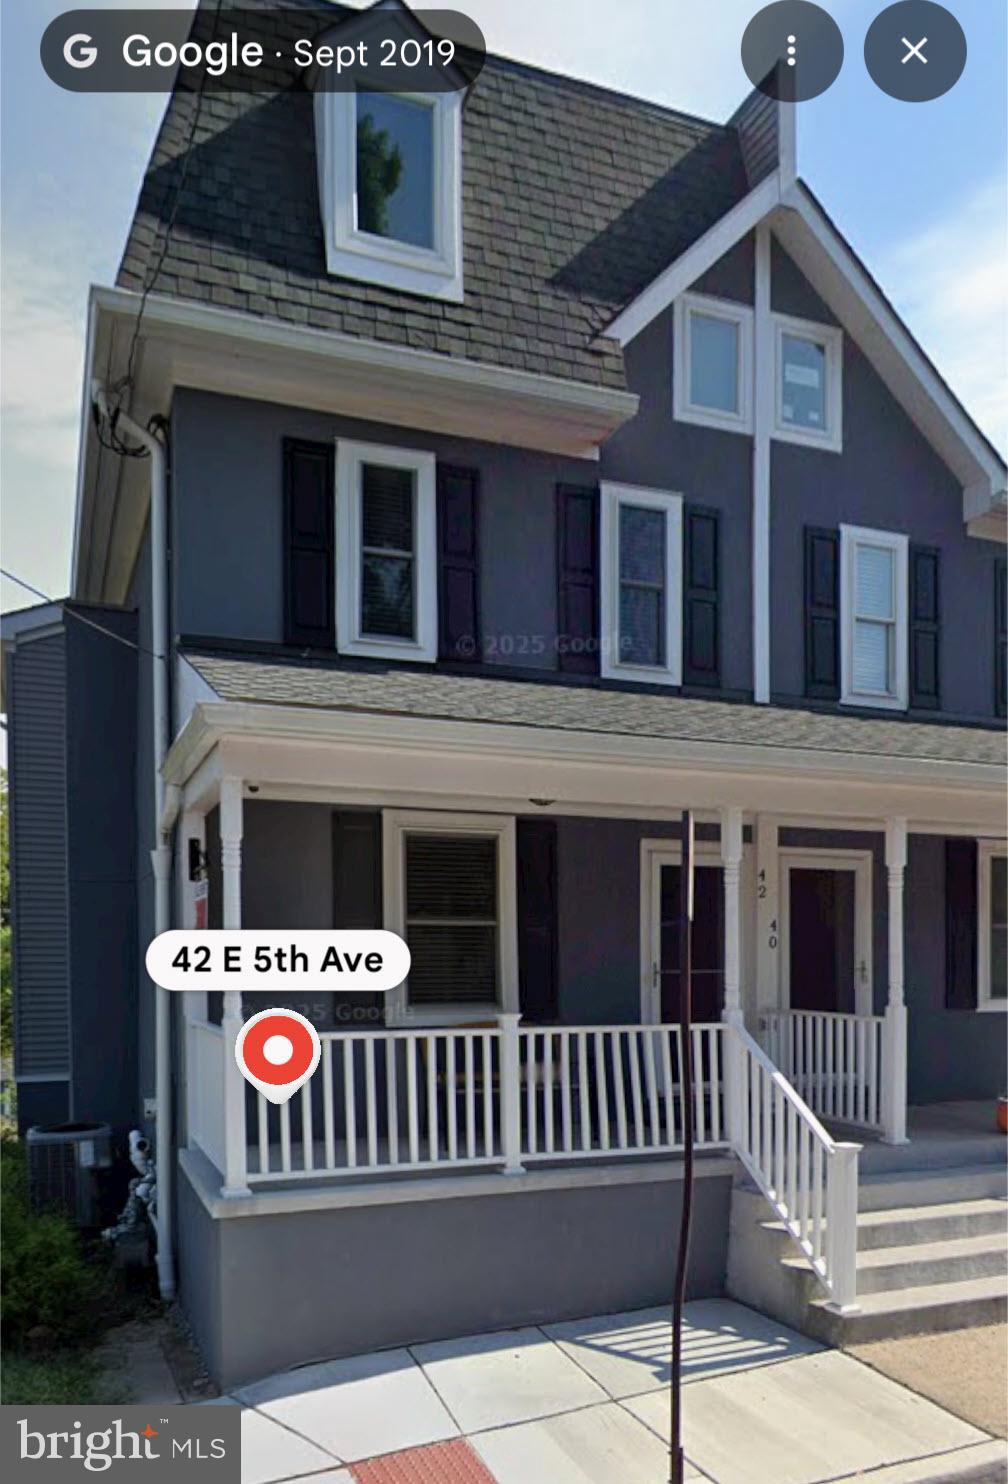
COLLEGEVILLE
42 E 5TH AVENUE
5 Beds
3 Baths
1,800 Sq.Ft.
$429,900
MLS#: PAMC2182656

COLLEGEVILLE
19 VICTORIA CIRCLE
3 Beds
2 Baths
1,681 Sq.Ft.
$474,900
MLS#: PAMC2196738

COLLEGEVILLE
373 CARMEN DRIVE
3 Beds
2 Baths
2,105 Sq.Ft.
$439,000
MLS#: PAMC2176012
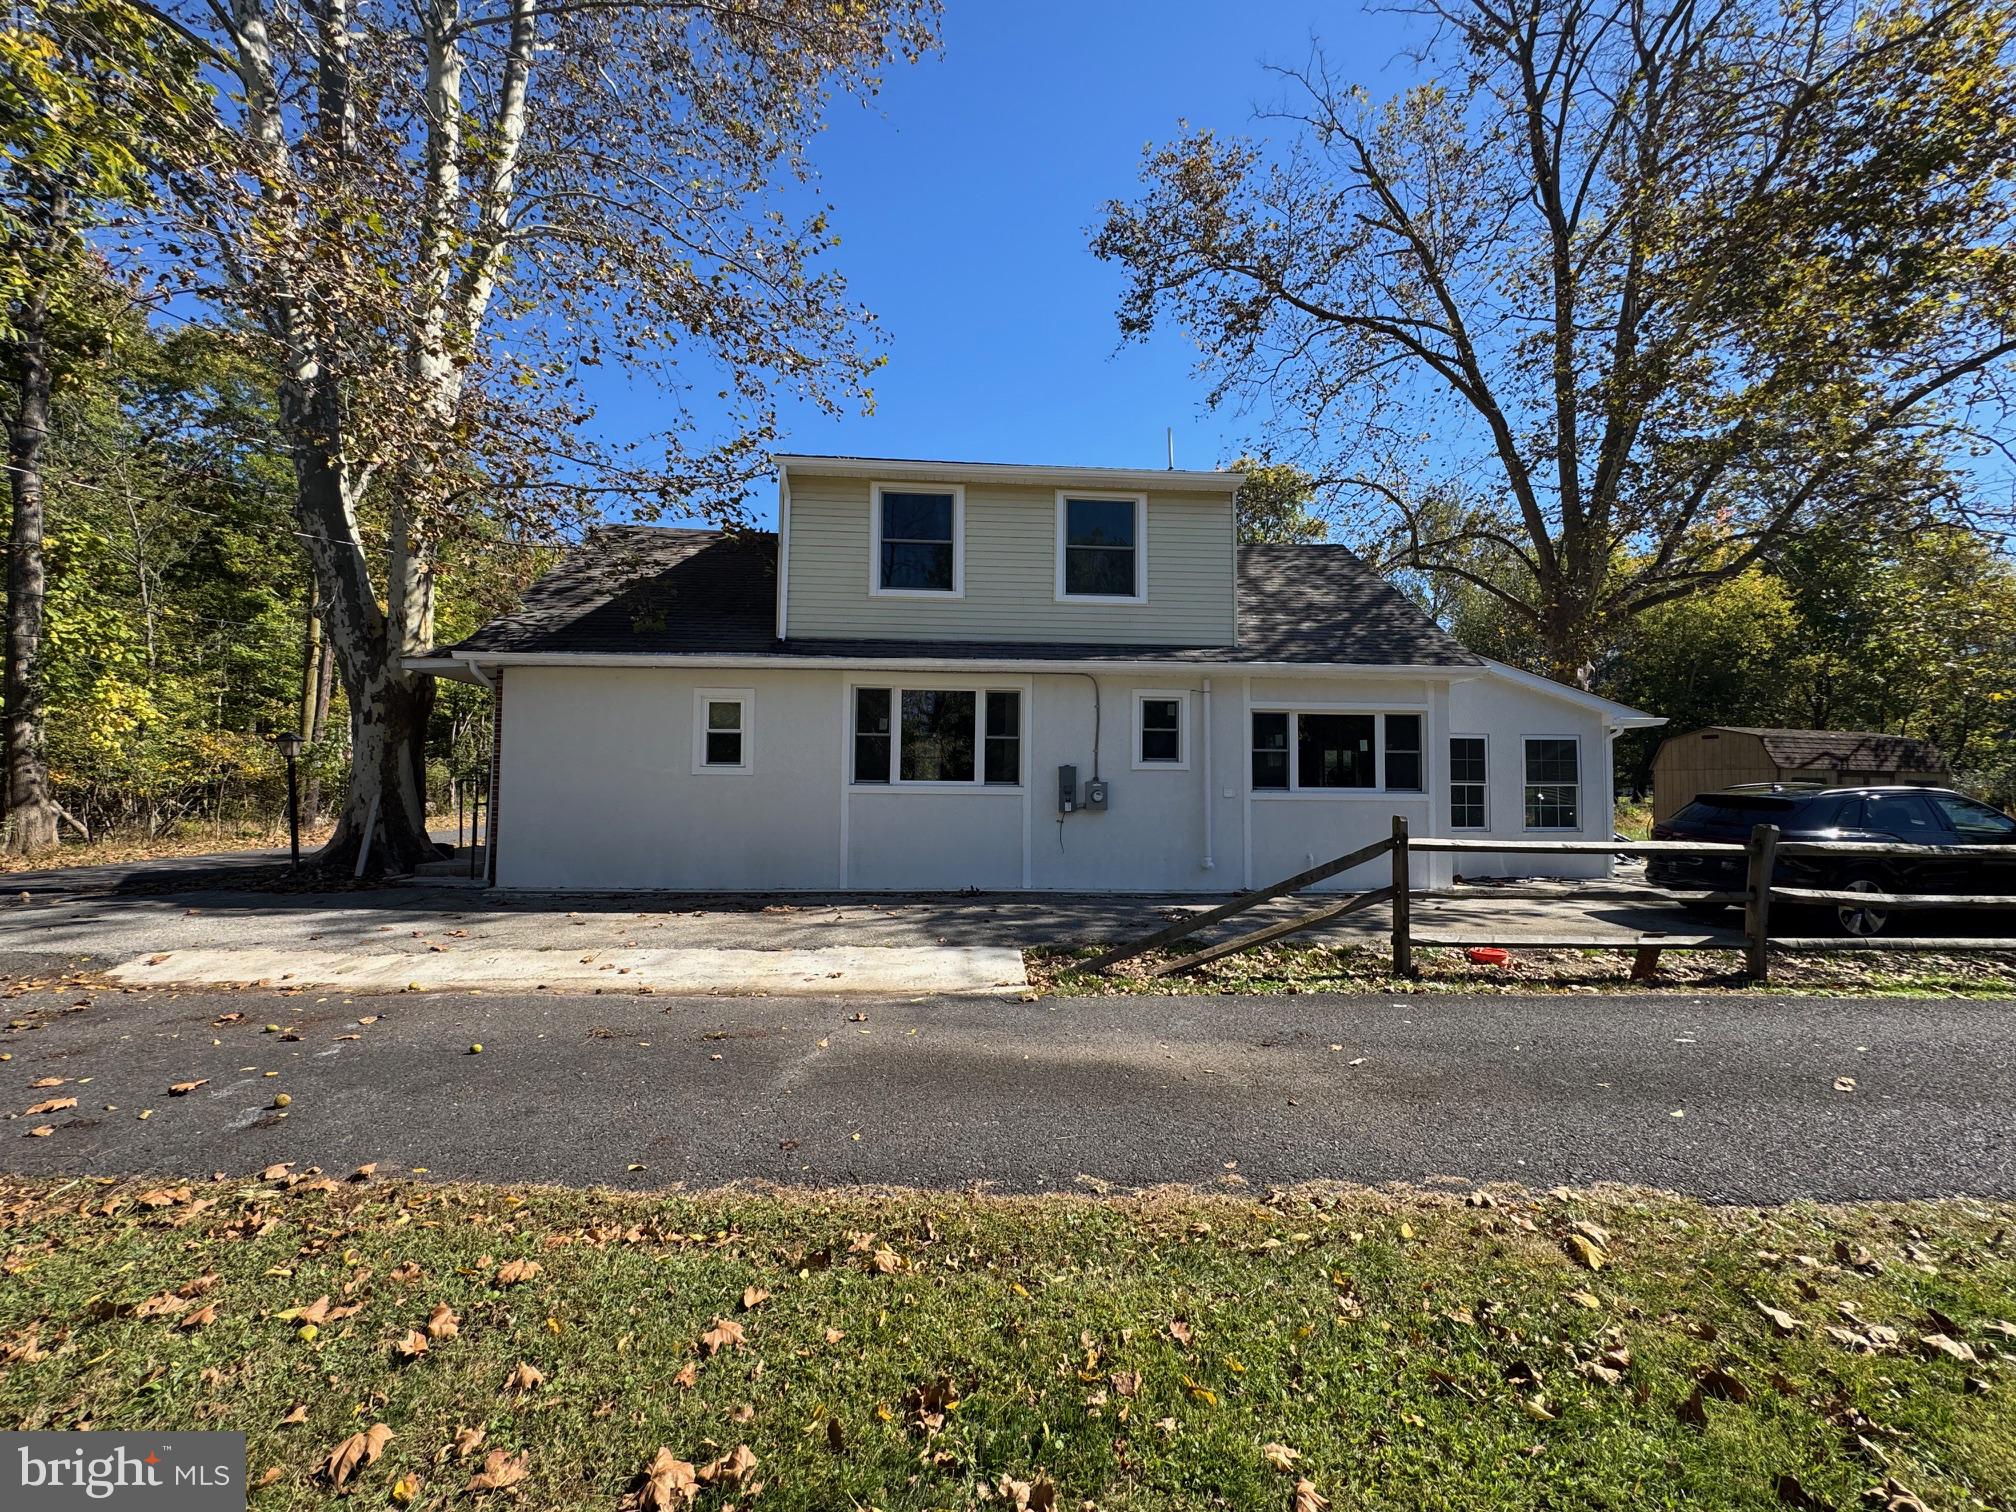
COLLEGEVILLE
64 PENN ROAD
4 Beds
2 Baths
1,603 Sq.Ft.
$495,000
MLS#: PAMC2178190

COLLEGEVILLE
318 CHESTNUT STREET
3 Beds
1 Baths
1,200 Sq.Ft.
$499,900
MLS#: PAMC2199828

COLLEGEVILLE
316 RIVER ROAD
4 Beds
1 Baths
2,400 Sq.Ft.
$449,900
MLS#: PAMC2194596

COLLEGEVILLE
142 REVERE COURT
3 Beds
2 Baths
2,244 Sq.Ft.
$449,900
MLS#: PAMC2199712

COLLEGEVILLE
1131 CORNWALLIS WAY
3 Beds
1 Baths
1,675 Sq.Ft.
$549,900
MLS#: PAMC2199970

COLLEGEVILLE
240 PARK AVENUE
3 Beds
2 Baths
1,992 Sq.Ft.
$550,000
MLS#: PAMC2195276

COLLEGEVILLE
715 TWINING WAY
2 Beds
2 Baths
2,128 Sq.Ft.
$639,500
MLS#: PAMC2195796
