
Tudor
3335 WHITEHALL DRIVE
WILLOW GROVE, PA 19090
MLS#: PAMC2133962
$995,000
Property
Beds
6
Full Baths
3
1/2 Baths
1
Year Built
1926
Sq.Footage
3,929
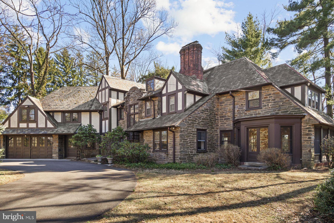
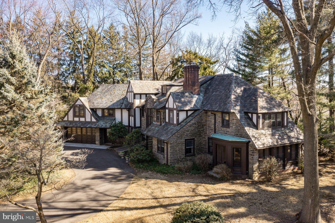
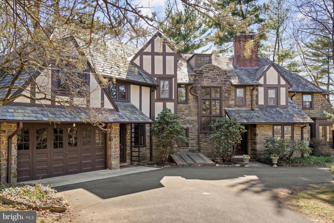
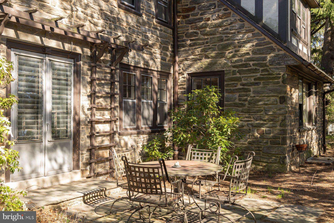
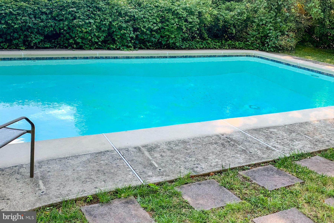
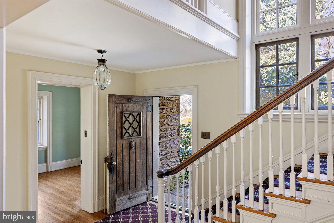
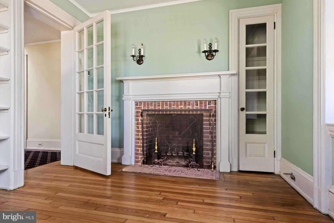
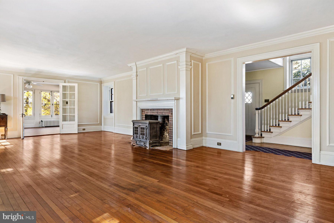
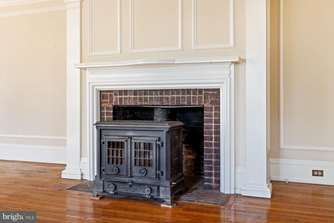
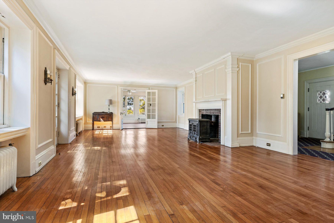
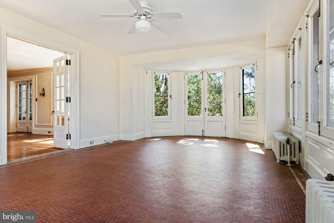
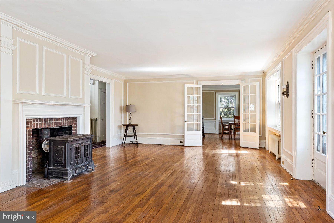
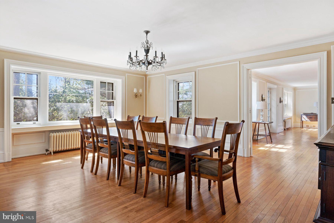
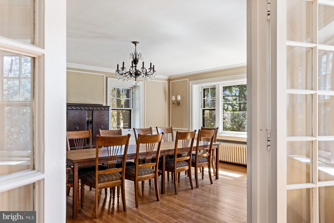
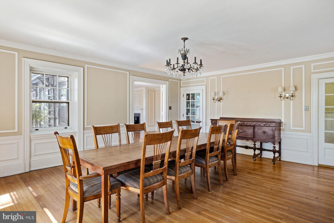
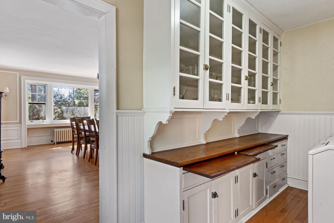
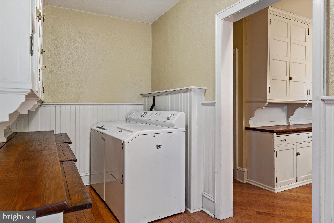
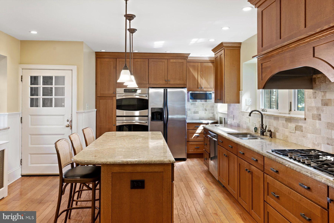
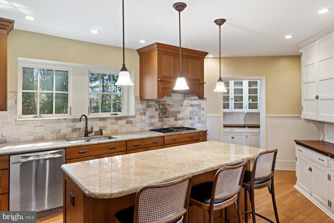
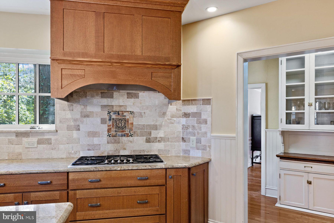
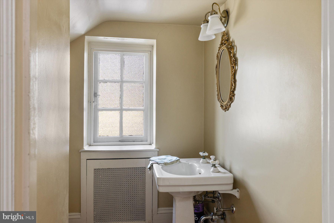
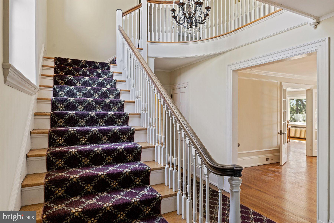
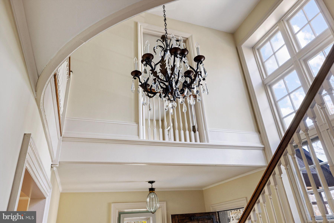
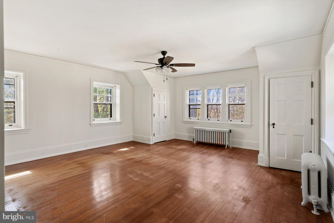
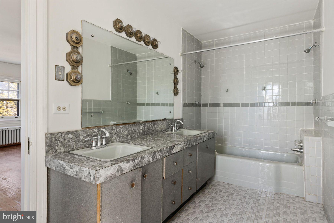
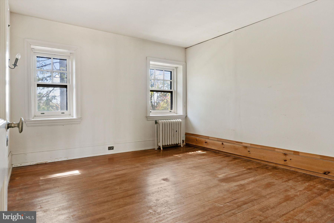
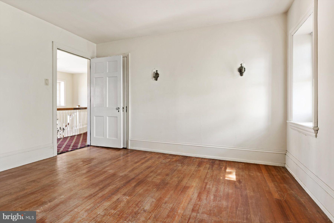
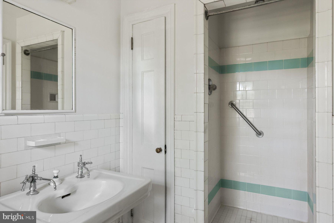
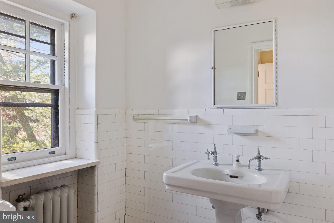
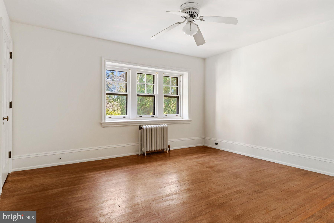
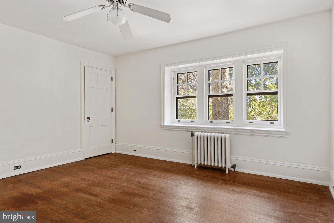
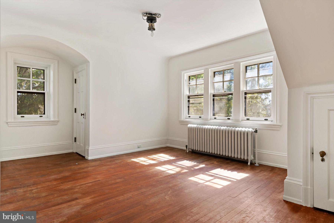
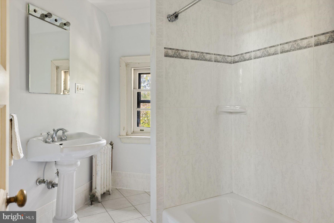
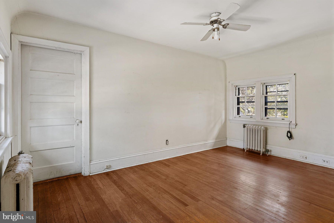
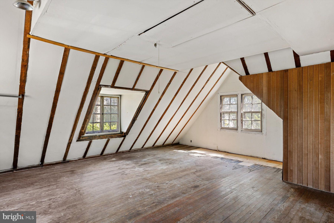
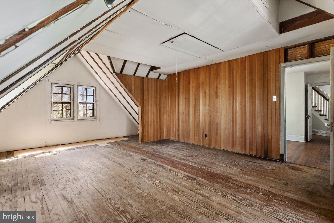
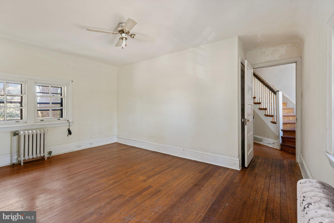
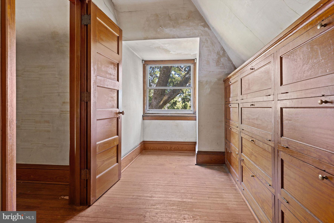
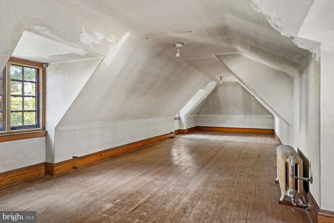
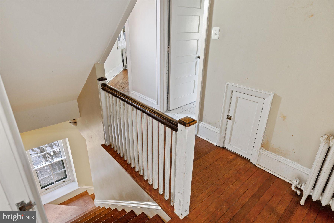
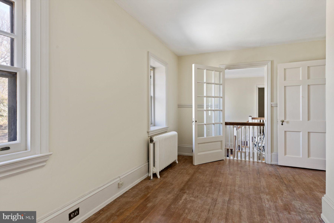
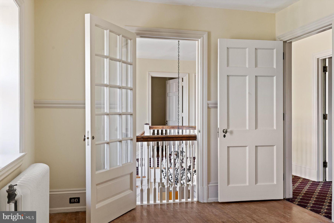
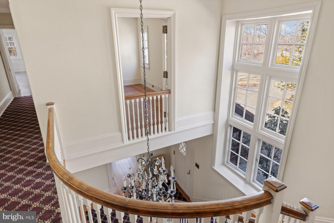
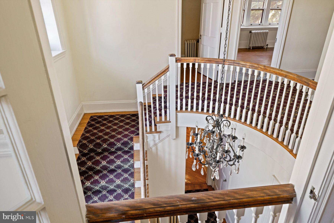
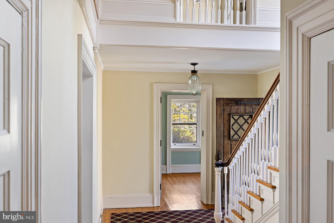
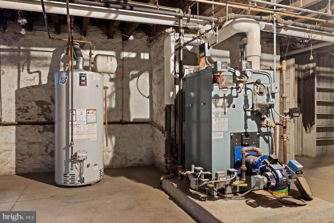
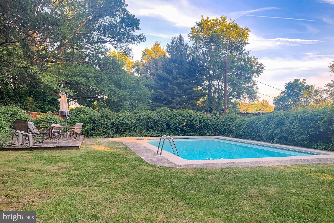
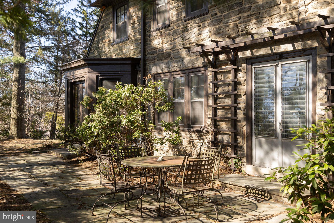
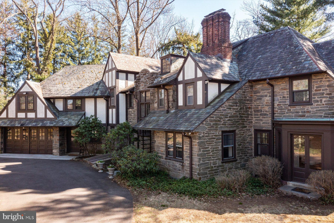
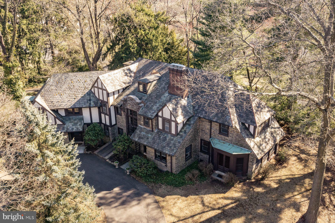
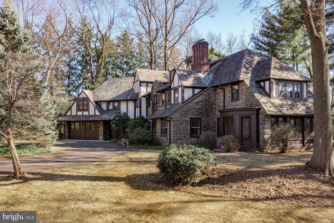
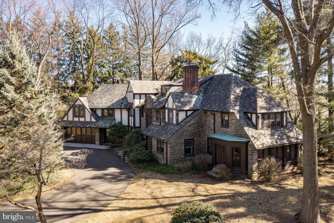
Steeped in rich history and classic architecture, this authentic English Tudor style home (Circa 1926) was designed by renowned Philadelphia architect Charles Rabenold, and was named “The Wilmarjohn” in honor of the original owner’s three children. Later, it became known as the “House of a Thousand Lights” because of its stunning holiday light display. The striking exterior features grand stonework, half-timbering, a hipped slate roof with copper gutters and downspouts, embodying timeless craftsmanship and elegance. Originally on 17 acres, today the 6 Bedroom, 3.1 bath grand home is situated on1.23 acres along a quiet neighborhood street. A circular driveway, framed by mature shade trees, vibrant rhododendrons, and sweeping lawns, creates a picturesque approach. The grounds offer ample space for croquet, hide- and-seek, or quiet afternoons by the inground pool. Inside, the extraordinary home transports you to another era. Plaster over lathe walls, generous millwork, deep baseboards, wainscoting, tall ceiling height, and quarter sawn & hardwood floors grace the residence. Two staircases, two wood fireplaces, and grand scale add to its distinguished character. The expansive living room, featuring a brick fireplace, opens to the outdoors through French doors to a charming flagstone terrace. It is flanked by a banquet sized dining room with a china cupboard and bay alcove, and an inviting sunroom adorned with handmade “brick” tiles in a basketweave pattern and Mercer tile accents. The sunroom, with French door bays at either end, seamlessly connects with the outdoors. A cozy library/home office, with wood fireplace, offers a serene retreat. A beautifully updated cook’s kitchen blends modern convenience with vintage charm. Handsome wood cabinetry compliments original pantry cabinetry with glass uppers, pull-out cutting boards and vintage hardware. The kitchen boasts stainless appliances, including a 5-burner Thermador gas cooktop, travertine backsplash and charming “Love Bird” Mercer tile accent. Granite counters and a center island allow for a breakfast bar for casual dining, while a convenient Butler’s pantry/laundry are a segue to the sophisticated dining room. The 2nd floor includes all 6 bedrooms, each with hardwood flooring and ample closets. The en-suite primary bedroom offers expansion potential through a “false” wall, which could serve as a dressing room, new main bath, nursery, or home office. The additional bedrooms share two hallway baths. A spacious part- finished walk-in attic with pull-down stairs adds floored storage, while a bonus room with glass French doors opens to a balcony, overlooking the inviting front foyer. On the 3rd floor, a large finished room provides ideal space for a playroom, gym, or media room. This quality-built home has a foundation constructed of full thickness stone walls, and features a bulkhead and Bilco doors for egress, and plumbing if a bath is needed. Outdoor highlights include an oversized 2-car carriage garage, and updated concrete pool (10’ deep) with a safety gate and pool shed. Utilities are public sewer, water, natural gas, and steam radiator heat. Very well maintained, but ready for some updating, this remarkable home has offered decades of cherished memories for family and friends. Close to shopping, public and private schools, and major roads, this historic home blends timeless elegance with modern living -truly a once-in-a-lifetime opportunity!
Features & Amenities
Interior
-
Other Interior Features
Eat-in Kitchen, Kitchen Island, Pantry, Walk-In Closet(s), Cathedral Ceiling(s), High Ceilings, Beamed Ceilings, Built-in Features, Crown Molding
-
Total Bedrooms
6
-
Bathrooms
3
-
1/2 Bathrooms
1
-
Above Grade Finished Area
3929.0
-
Basement YN
YES
-
Cooling YN
NO
-
Cooling
None
-
Fireplace YN
YES
-
Heating YN
YES
-
Heating
Fireplace Insert, Wood Stove, Coal, Natural Gas, Wood, Central, Steam, Radiant
-
Pet friendly
N/A
Exterior
-
Garage
Yes
-
Garage spaces
2
-
Construction Materials
Stone, Stucco, Wood Siding
-
Other Exterior Features
Lighting
-
Parking
Asphalt, Off Street, Circular Driveway, Garage, Driveway, Attached
-
Patio and Porch Features
Patio, Deck, Terrace
-
Pool
Yes
-
Pool Features
Private
-
Waterfront YN
NO
-
View
Trees/Woods
Area & Lot
-
Lot Features
Sloped, Front Yard, Secluded, Few Trees, Back Yard
-
Lot Size(acres)
1.23
-
Lot Size(square feet)
53,578
-
Property Type
Residential
-
Property Sub Type
Single Family Residence
-
Architectural Style
Tudor
Price
-
Sales Price
$995,000
-
Tax Amount
$11,393
-
Financing Options
Conventional, Cash
-
Zoning
Single Family Dwelling
-
Sq. Footage
3,929
-
Price/SqFt
$253
HOA
-
Association
No
School District
-
Elementary School
N/A
-
Middle School
N/A
-
High School
N/A
Property Features
-
New Construction
NO
-
Foundation Details
Stone
-
Senior Community YN
NO
-
Sewer
Public Sewer
-
Tax Lot
006
-
Water Source
Public
Schedule a Showing
Showing scheduled successfully.
Mortgage calculator
Estimate your monthly mortgage payment, including the principal and interest, property taxes, and HOA. Adjust the values to generate a more accurate rate.
Your payment
Principal and Interest:
$
Property taxes:
$
HOA fees:
$
Total loan payment:
$
Total interest amount:
$
Location
County
MONTGOMERY
Elementary School
Middle School
High School
Listing Courtesy of Linda P Danese, Kurfiss Sotheby's International Realty
RealHub Information is provided exclusively for consumers' personal, non-commercial use, and it may not be used for any purpose other than to identify prospective properties consumers may be interested in purchasing. All information deemed reliable but not guaranteed and should be independently verified. All properties are subject to prior sale, change or withdrawal. RealHub website owner shall not be responsible for any typographical errors, misinformation, misprints and shall be held totally harmless.

Salesperson, Realtor
Lizzy Isenberg
Call Lizzy today to schedule a private showing.

* Listings on this website come from the FMLS IDX Compilation and may be held by brokerage firms other than the owner of this website. The listing brokerage is identified in any listing details. Information is deemed reliable but is not guaranteed. If you believe any FMLS listing contains material that infringes your copyrighted work please click here to review our DMCA policy and learn how to submit a takedown request.© 2024 FMLS.
Related Properties

WILLOW GROVE
24 SCHOOL
5 Beds
2 Baths
3,408 Sq.Ft.
$799,900
MLS#: PAMC2192854
.png)