Features & Amenities

Interior

  • Other Interior Features

    Kitchen Island, Recessed Lighting, Open Floorplan

  • Total Bedrooms

    4

  • Bathrooms

    2

  • 1/2 Bathrooms

    1

  • Above Grade Finished Area

    2350.0

  • Basement YN

    YES

  • Cooling YN

    YES

  • Cooling

    Central Air, Electric

  • Fireplace YN

    NO

  • Heating YN

    YES

  • Heating

    Natural Gas, Forced Air

  • Main Level Bedrooms

    3

  • Pet friendly

    N/A

Exterior

  • Garage

    Yes

  • Garage spaces

    1

  • Construction Materials

    Vinyl Siding, Aluminum Siding

  • Parking

    Off Street, Garage, Attached

  • Patio and Porch Features

    Patio

  • Pool

    No

  • Waterfront YN

    NO

Area & Lot

  • Lot Size(acres)

    0.24

  • Lot Size(square feet)

    10,454

  • Property Type

    Residential

  • Property Sub Type

    Single Family Residence

  • Architectural Style

    Bi-level, Colonial

Price

  • Sales Price

    $585,000

  • Tax Amount

    $9,948

  • Sq. Footage

    2,350

  • Price/SqFt

    $248

HOA

  • Association

    No

School District

  • Elementary School

    N/A

  • Middle School

    N/A

  • High School

    N/A

Property Features

  • New Construction

    NO

  • Foundation Details

    Other

  • Senior Community YN

    NO

  • Sewer

    Public Sewer

  • Tax Lot

    049-000

  • Water Source

    Public

Schedule a Showing

Showing scheduled successfully.

<
>
IN PERSON
VIA CHAT

What is 3 + 4 ?


Change time

Mortgage calculator

Estimate your monthly mortgage payment, including the principal and interest, property taxes, and HOA. Adjust the values to generate a more accurate rate.

Your payment

Principal and Interest:

$

Property taxes:

$

HOA fees:

$

Total loan payment:

$

Total interest amount:

$

Location

County

DELAWARE

Elementary School

Middle School

High School

Listing Courtesy of Dan J Zecher, Keller Williams Elite

RealHub Information is provided exclusively for consumers' personal, non-commercial use, and it may not be used for any purpose other than to identify prospective properties consumers may be interested in purchasing. All information deemed reliable but not guaranteed and should be independently verified. All properties are subject to prior sale, change or withdrawal. RealHub website owner shall not be responsible for any typographical errors, misinformation, misprints and shall be held totally harmless.

Agent Lizzy Isenberg

Salesperson, Realtor

Lizzy Isenberg

Call Lizzy today to schedule a private showing.


* Listings on this website come from the FMLS IDX Compilation and may be held by brokerage firms other than the owner of this website. The listing brokerage is identified in any listing details. Information is deemed reliable but is not guaranteed. If you believe any FMLS listing contains material that infringes your copyrighted work please click here to review our DMCA policy and learn how to submit a takedown request.© 2024 FMLS.
Welcome to this beautifully renovated 4-bedroom, 2.5-bath single-family home located in a desirable residential neighborhood in the greater Philadelphia area. Thoughtfully updated throughout, this home offers a bright and inviting layout designed for comfortable everyday living and gathering! The open concept main living space features durable and attractive luxury vinyl plank flooring, creating a seamless flow and modern feel. The brand new kitchen is a true centerpiece, showcasing all new wood cabinetry, quartz countertops, a stylish tile backsplash, and stainless steel appliances. A center island provides additional dining space and generous prep area. Just off the kitchen, a covered back patio offers the perfect spot to relax outdoors. The main level includes three well-sized bedrooms with all new cozy carpeting and two full bathrooms, including a private primary ensuite complete with a beautifully tiled walk-in shower and tasteful finishes. A second full bathroom on the main level features a tiled tub/shower combination. The finished lower level expands your living space with a large bonus room ideal with plenty of natural light along with a separate room perfect for a 4th bedroom, office, or flex space. A convenient half bath on the lower level adds functionality, and there is easy access to the attached one-car garage. Offering modern updates, flexible living space, and a fantastic location, this move-in ready home is an opportunity you won’t want to miss—schedule your showing today!

333 GOLF HILLS ROAD

Message successfully sent.

What would you like to know?

What is 3 + 4 ?

I agree to receive email communication and understand I can unsubscribe at any time.

I agree to be contacted by Charis Realty Group - Christine Issler, Broker via call, email, and text for real estate services. To opt out, you can reply 'stop' at any time or reply 'help' for assistance. You can also click the unsubscribe link in the emails. Message and data rates may apply. Message frequency may vary. Privacy Policy

Related Properties

You cant beat this location in Havertown....
Discover this charming Colonial home nestled in the desirable Brookline neighborhood, where community spirit thrives. Built in 1938, and located just steps from the pennsy trail, the Haverford YMCA, Brookline shops and more. This 4-bedroom, 2.5-bath residence offers a spacious layout and features a cozy fireplace, perfect for gatherings. Step outside to enjoy your private in-ground pool, surrounded by a fenced yard-ideal for summer relaxation and entertaining. This perfect Brookline gem boasts excellent schools and a welcoming atmosphere, making it a great place to call home. With easy access to public services and community events, you'll find everything you need just moments away. Experience the charm and convenience of this vibrant neighborhood-your new home awaits!
#PADE2124560

HAVERTOWN

68 YALE ROAD

4 Beds

2 Baths

2,916 Sq.Ft.

$699,000

MLS#: PADE2124560

New on site 3 days ago
You don't come across a home like this very often! Welcome to 123 Wilson Avenue, a rare four bedroom, three full bath twin in the award winning Haverford School District, offering an incredible amount of space, flexibility, and charm across four levels of living.
As you enter, you're greeted by an inviting enclosed front porch that leads into the spacious living room with cozy gas fireplace.  The living room flows seamlessly into the dining room and into the kitchen creating a open concept layout for everyday living and entertaining. The kitchen features granite countertops, stainless steel appliances, a convenient breakfast bar, and ample cabinetry for all your storage needs.
The second floor offers three generously sized bedrooms and a full hallway bathroom. Continue to the third floor, where you'll find a private primary suite retreat, complete with an updated full bathroom and walk-in closet. This entire level provides the perfect space to unwind and enjoy a little extra privacy.
The finished basement adds even more versatility, offering additional living space and a third full bathroom. Whether you're looking for a family room, home office, playroom, or guest space, the possibilities are endless.
Outside, enjoy a fully fenced backyard with plenty of room for entertaining, relaxing, or enjoying time outdoors. An oversized garage and extended driveway provide something that's always in demand.. ample off-street parking!
Ideally situated in the heart of Havertown, this home offers convenient access to local shops, restaurants, parks, and major roadways. With four bedrooms, three full bathrooms, a finished basement, and exceptional parking, this is a rare opportunity to own a home that truly has it all!
#PADE2125522

HAVERTOWN

123 WILSON AVENUE

4 Beds

3 Baths

2,146 Sq.Ft.

$499,900

MLS#: PADE2125522
★ FREE 1% RATE REDUCTION FOR THE FIRST YEAR! Available at no cost to the buyer when using the seller's preferred lender, Movement Mortgage.

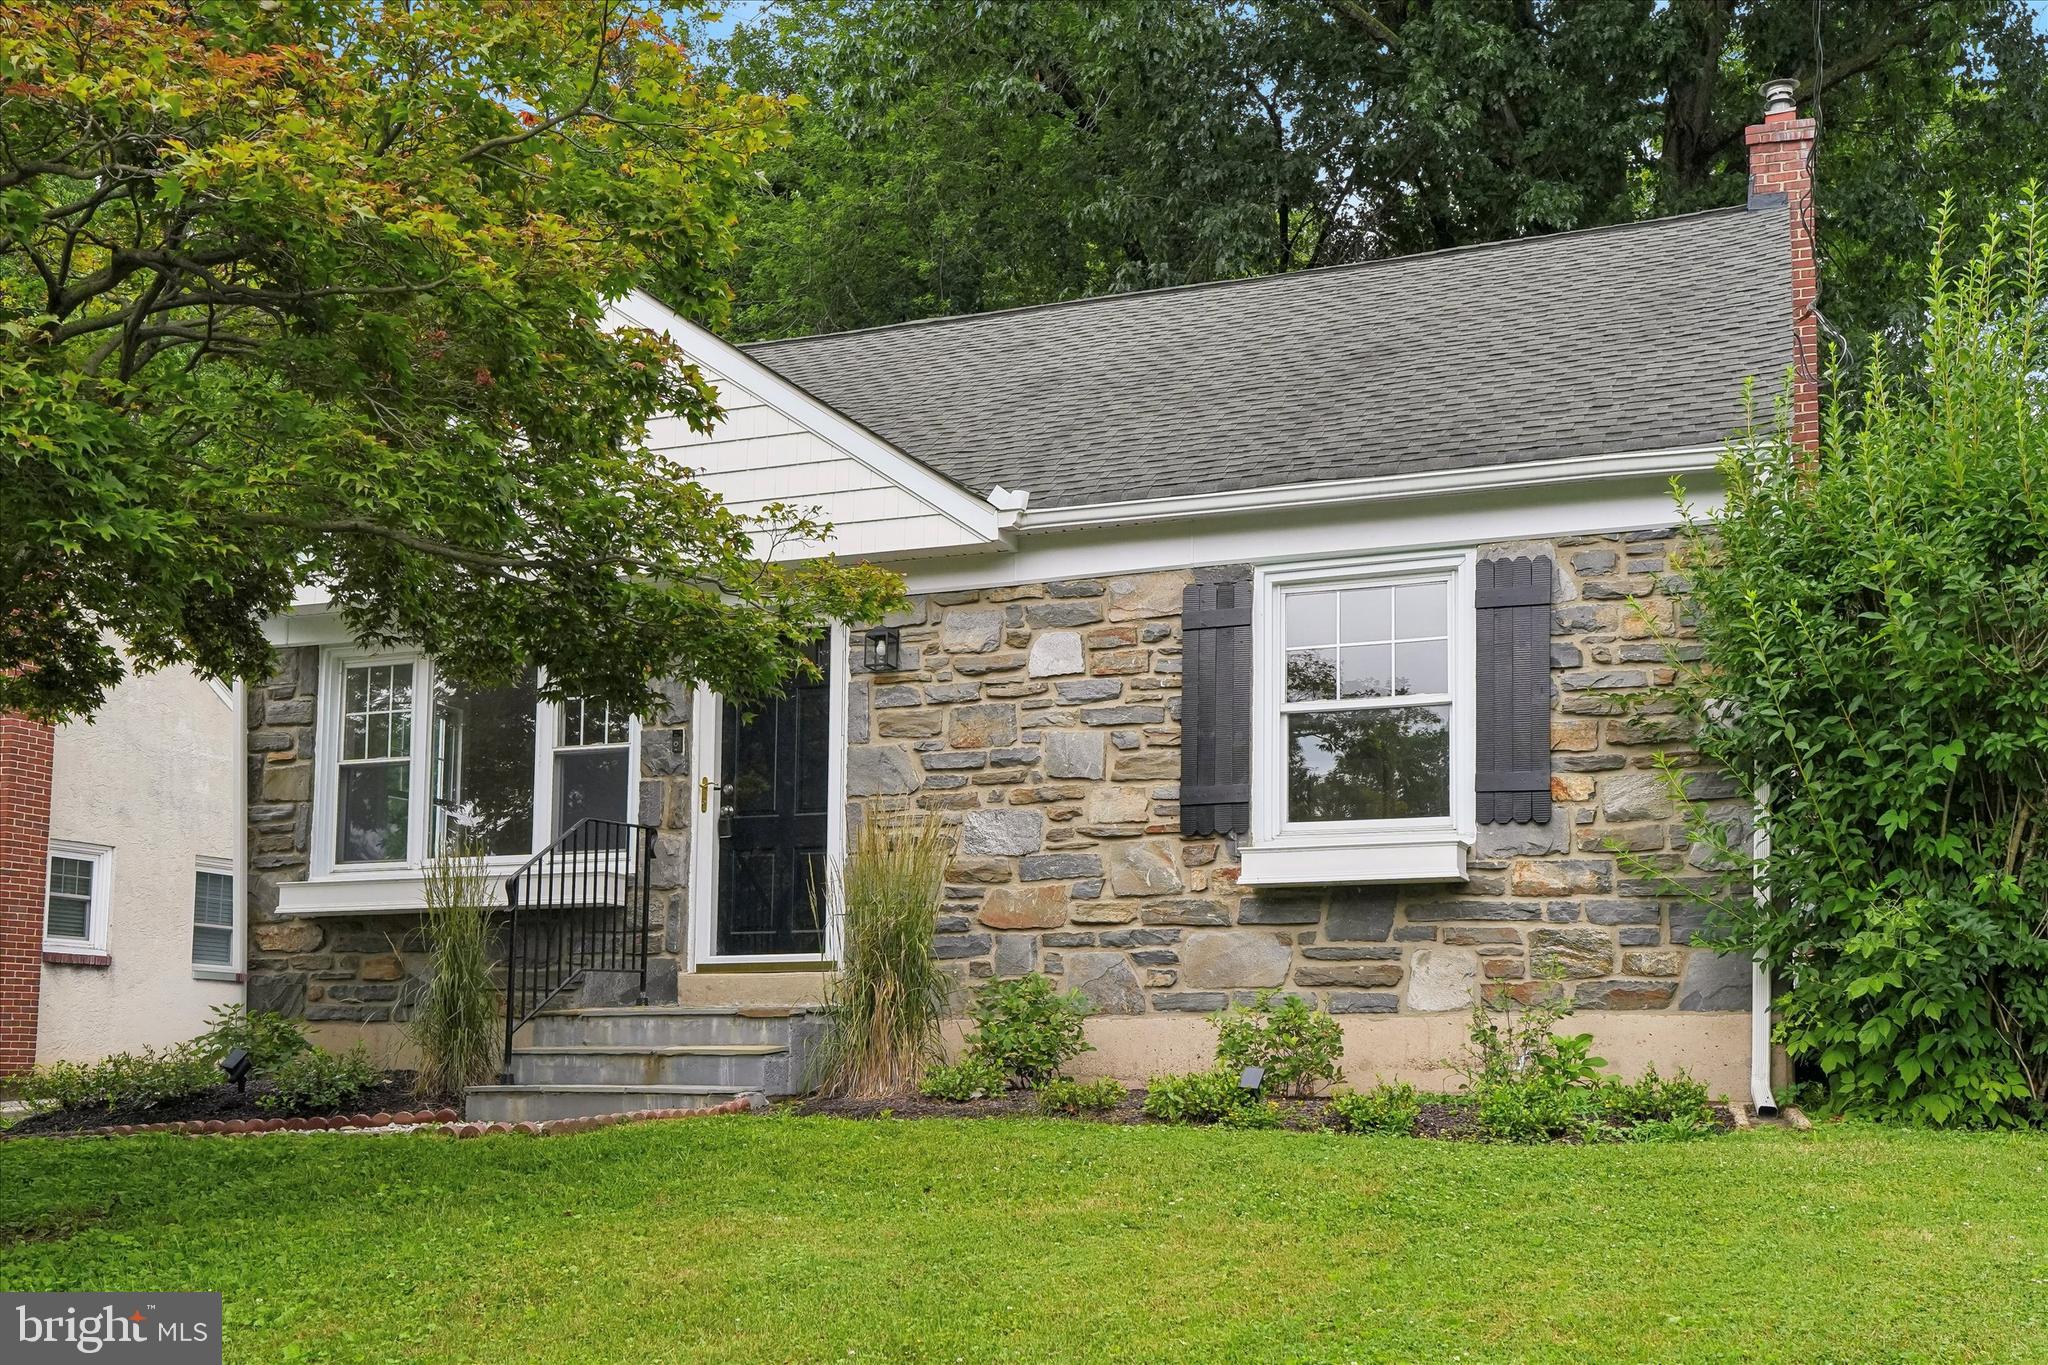
Newly renovated and move-in ready, this charming Cape Cod is located in the award-winning Haverford School District. The main level features a stunning brand-new kitchen, a luxurious first-floor primary suite, and a convenient powder room. Designed with both style and functionality in mind, the kitchen offers a large peninsula, white shaker cabinetry, granite countertops, stainless steel appliances—including a refrigerator, gas range, range hood, and dishwasher—and a wall-mounted pot filler above the range.

The spacious first-floor primary suite serves as a private retreat, complete with a walk-in closet and a beautifully appointed en-suite bathroom featuring a double vanity & mirror, walk-in shower, and elegant brushed gold fixtures and finishes.

The finished basement offers exceptional additional living space with a powder room, wet bar, laundry and storage area, plus the potential for a fourth bedroom, home office, or gym.  An exterior staircase provides direct access to the backyard.

Extensive renovations include upgraded plumbing with a PEX manifold system, upgraded 200-amp electrical service, updated HVAC, refinished hardwood floors throughout, fresh interior paint, new door hardware, recessed lighting throughout, and a new flagstone front walkway.

Ideally located near shopping, dining, entertainment, public transportation, and major highways, this home offers both convenience and an active lifestyle. Directly across the street, Darby Creek Park features scenic walking trails and state-stocked trout fishing. Nearby amenities include Hilltop Park, the Haverford Township Skatium, the YMCA, local golf courses, and the Manoa and Broomall Shopping Centers. Commuters will also appreciate the home's easy access to I-476, West Chester Pike (Route 3), and Center City Philadelphia.
#PADE2118888

HAVERTOWN

505 GLENDALE ROAD

3 Beds

2 Baths

1,978 Sq.Ft.

$549,000

MLS#: PADE2118888

Welcome to 300 East Township Line Road! As you step onto the flagstone walkway, you are immediately greeted by a classic Pennsylvania fieldstone façade, lush landscaping, and impressive curb appeal.     

Passing through the vibrant blue front door, you enter a light-filled enclosed sunroom featuring exposed natural stone walls, wide-plank dark flooring, overhead ceiling fans, and large windows that wrap around the space. Step through the inner stone entryway into the expansive main living room, where rich dark hardwoods extend underfoot. Highlighted by a stone decorative fireplace and bright recessed lighting, the open layout flows effortlessly into a formal dining room featuring a sunny bay window nook and an upgraded chandelier.         

Continuing toward the back of the home, the main level includes an updated powder room and leads directly into the spacious, gourmet eat-in kitchen. Here, you'll find rich dark cherry cabinetry, thick granite countertops, a custom tiled backsplash, stainless steel gas appliances, tile-look flooring, and a rear exterior door providing quick access to the grounds.

Heading down the stairs, the fully finished basement dramatically expands your living space with continuous grey plank flooring, crisp white wainscoting, and recessed lighting throughout. Perfect for a home gym, recreation room, or media lounge, this level also features a convenient half bathroom, dedicated laundry area, and separate utility storage with walkout access.       

Upstairs the second floor features generous bedrooms with rich dark wood floors, ceiling fans, and customizable closet systems. The primary suite includes a private doorway leading into a primary bathroom fitted with a custom dark vanity, an oversized glass-enclosed walk-in tile shower, and a multi-shelf walk-in closet space. A full hall bathroom serves the additional bedrooms on this level.       

Ascending to the third-floor attic retreat, you find a versatile multi-room setup with sloped ceilings, dark wood floors, and bright natural light, creating an ideal setup for a quiet executive home office, studio, or additional guest suite.      

Outside, step through the rear gates into a fully vinyl-fenced backyard oasis featuring a concrete patio under a gazebo with string lighting. The property is complete with a detached two-car garage and a private paved driveway.      

All of this is situated within the award-winning Haverford Township School District (Chatham Park Elementary).
#PADE2121730

HAVERTOWN

300 E TOWNSHIP LINE ROAD

4 Beds

2 Baths

3,715 Sq.Ft.

$635,000

MLS#: PADE2121730

A Havertown gem!  Welcome to 301 N Manoa, offering an exceptional floor plan filled with versatility, large room sizes throughout, tons of extra square footage on the first floor including a huge family room space with vaulted ceiling, breakfast room off the kitchen and an office/den.  This classic Colonial is situated on a spacious corner lot, has a great fully fenced side yard with patio and a detached garage and private driveway parking on Sycamore rd!  Park right in the driveway and head on in!  The vestibule entry greets you and as you walk into the large living room you'll notice the immediate natural light coming in from all directions.  The living room is large in size with gorgeous hardwood parquet flooring with a walnut inlay, coat closet, beautiful stone surround fireplace and a view of the turned staircase.  The dining room is equally as beautiful with the inlaid floors and double window.  Off the living room is a spectacular family room space with a vaulted ceiling, tons of windows, skylights and plush carpeting.  This is the holiday room as it can accommodate all of your family! The kitchen has been renovated to include white shaker cabinets, a shiplap ceiling detail with recessed lighting, granite countertops, stainless steel appliances, subway tile backsplash and the perfect breakfast room with French doors leading out to the back patio and fully fenced yard.  Off the kitchen is another room that could easily be an in-law/au pair suite as it has its own door leading outside as well as a perfectly tucked away half bath.  The first floor is off the charts with its possibilities and square footage! Heading upstairs to the 2nd floor you'll love the feeling of the natural light (even in the hallway!).  There are 3 ample sized bedrooms on the 2nd floor in addition to a "sleeping porch" that has been converted into a large laundry room!  The hall bath is spacious, has a granite top vanity and spacious bathtub.  Even more versatility on the 3rd floor with 2 more bedroom/office/playroom opportunities and brand new carpeting!  The basement is unfinished and offers so much storage space as well as another opportunity for secondary laundry.  The location of this home can't be beat!  Centrally located in the Manoa section of town means ultimate walkability!  Walk to schools, Bailey Park and Playground, The Manoa Shopping Center, Brookline Blvd shops and so much more in just minutes.  Take advantage of the Pennsy Trail right up the street and living in a community like no other!  This home has far more square footage and versatility than most homes in the price point and offers a wonderful opportunity in a very walk-to pocket of Haverford Township.
#PADE2120794

HAVERTOWN

301 N MANOA ROAD

5 Beds

1 Baths

2,601 Sq.Ft.

$624,900

MLS#: PADE2120794

Welcome to 1416 Steel Road, a beautifully updated ranch home set on a picturesque 0.34-acre corner lot in desirable Havertown. Offering 3 bedrooms, 2 full bathrooms, and 1,792 square feet of comfortable living space, this move-in ready home combines timeless with modern updates. A welcoming covered front porch invites you inside, where the sun-filled living room showcases beautiful hardwood floors and abundant natural light. The formal dining room is ideal for both everyday meals and elegant entertaining and flows seamlessly into the updated eat-in kitchen featuring granite countertops, stainless steel appliances, ample cabinetry, and generous workspace. The spacious primary suite offers a walk-in closet and a private ensuite bathroom with a walk-in shower. Two additional bedrooms, a full hall bathroom with a tub, and the convenience of main-floor laundry complete the main level. The expansive walk-out lower level provides exceptional storage and endless potential to create a family room, home office, gym, or additional living space to fit your lifestyle. Outside, the oversized backyard offers plenty of room to expand the home, add a patio or pool, or design your own private outdoor retreat. A one-car garage and an expansive driveway provide abundant parking. Ideally located within walking distance to a large neighborhood playground - Hillside Park which is only 2 houses away! And no more having to drive the kids to practices because Stewart Field is located right behind the house! All this in the award-winning Haverford School District, and just minutes from shopping, dining, parks, and major roadways, this wonderful home offers the perfect blend of comfort, convenience, and future potential.
#PADE2120628

HAVERTOWN

1416 STEEL ROAD

3 Beds

2 Baths

1,792 Sq.Ft.

$599,900

MLS#: PADE2120628
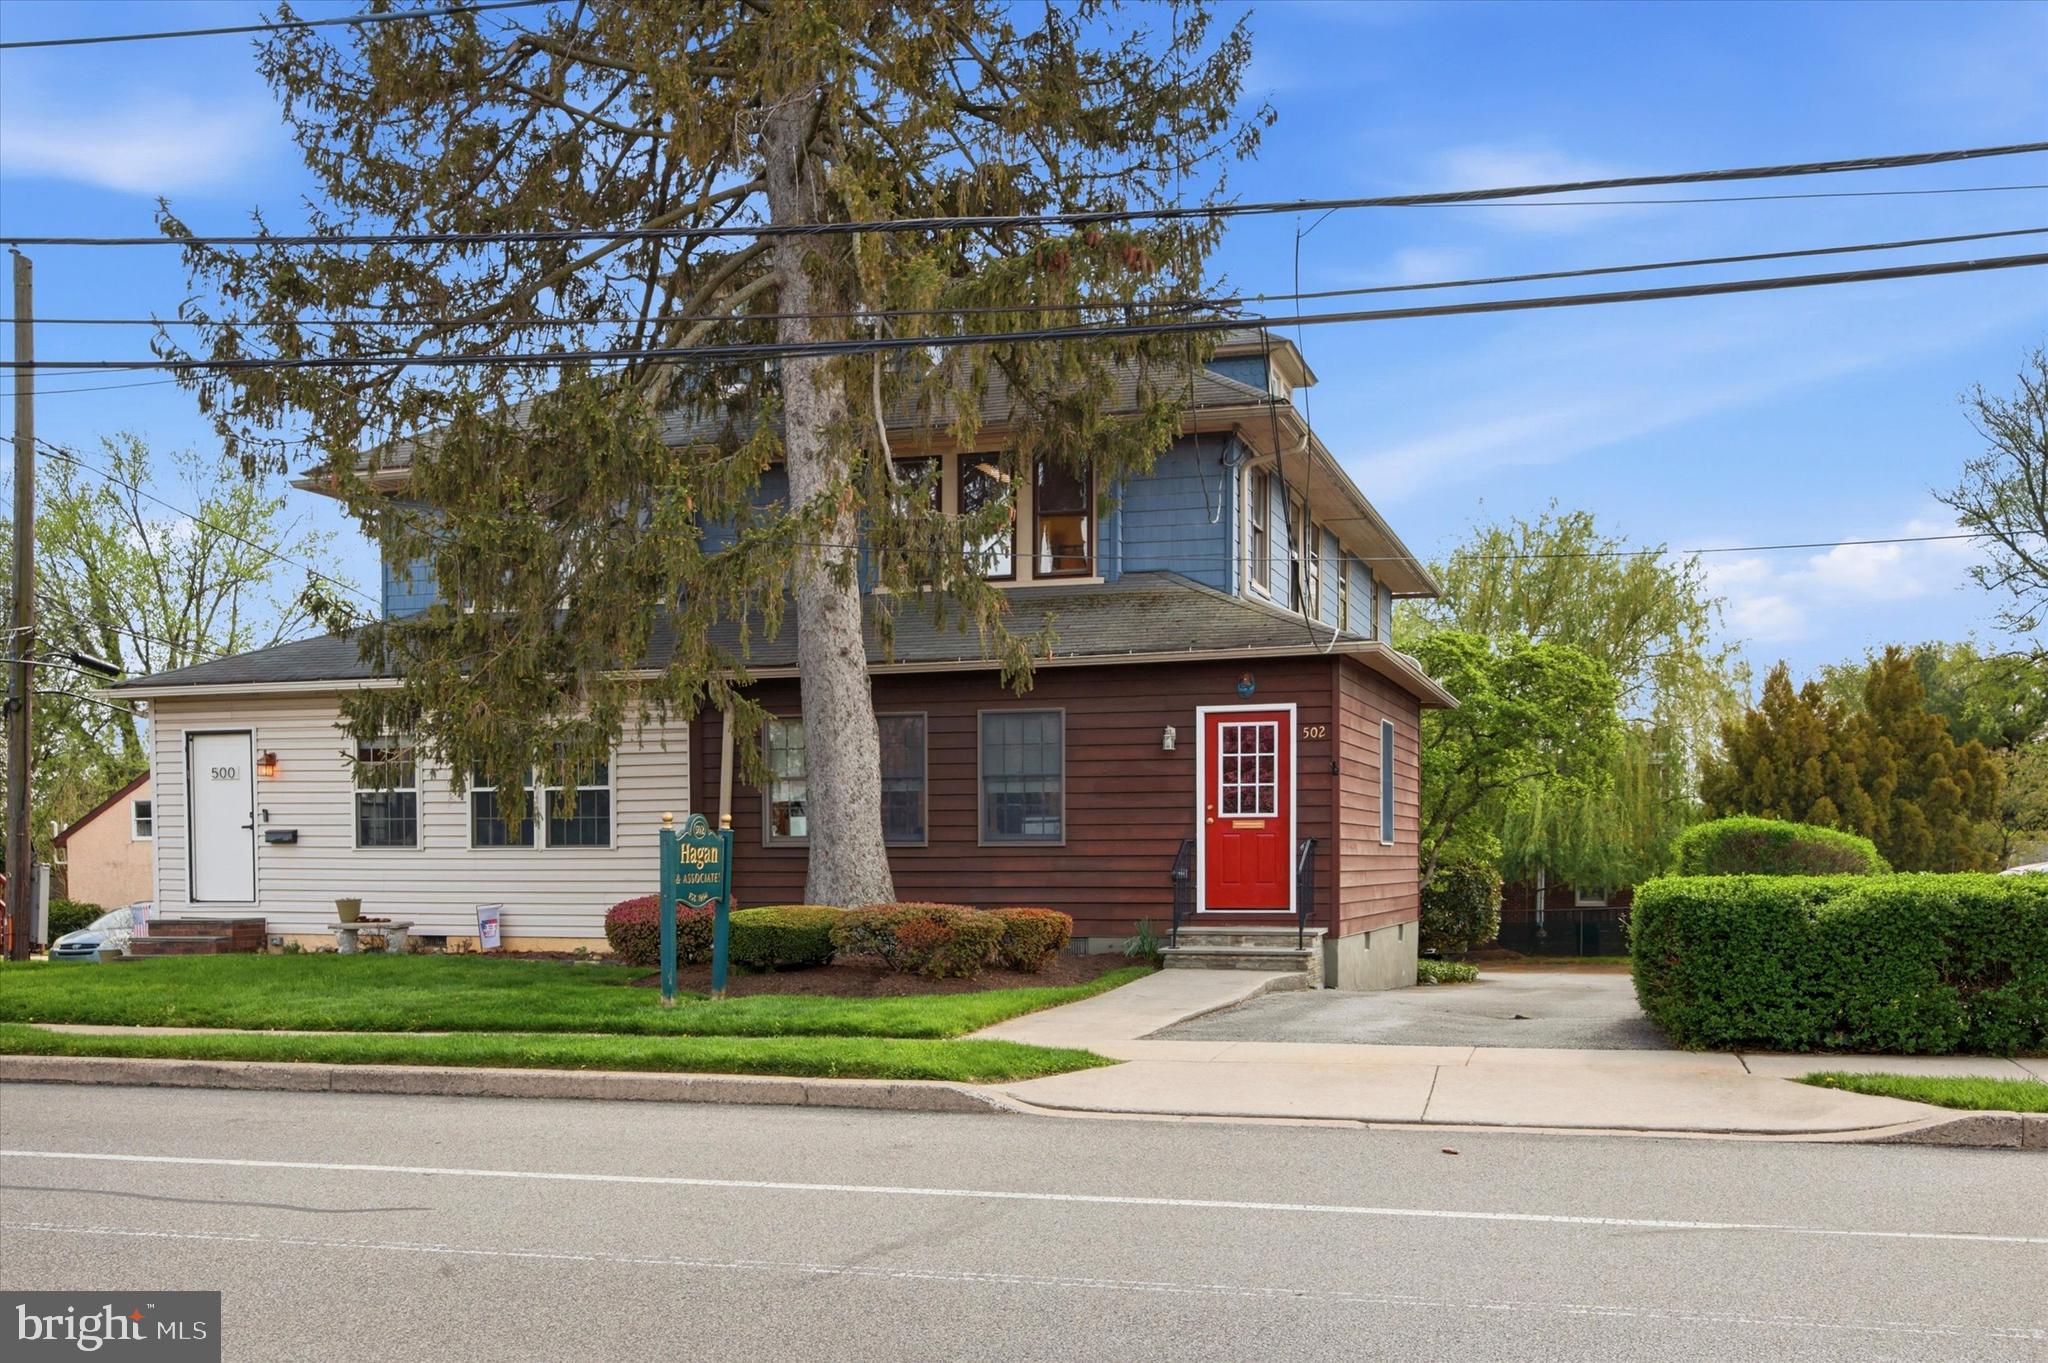
This very large twin is ready for your touch. Although it has been an office for many years, it is ready to be a home again. Kitchen and baths in place. Under the office carpet is hardwood and  a partition wall in the dining room is easily removed. You enter in to the sun room/porch, fully a  4 season room with separate heat source. Up two steps to a living room with stone fireplace. Through the dining room and into the kitchen. A first floor powder room and outside entrance to the back. What was a lovely garden was paved as per the township request that the office must have parking.  Easy to change. Plenty of space in the back for entertaining and family fun. The basement is unfinished and has lots of storage space. Bilco Doors make It easy to store lawn furniture and bikes.  Great location on Darby road. walk to schools, shopping, restaurants, and transportation.  Haverford Township with its new library, festivals, playgrounds, and recreation galore is a happeinng place.  Easy commute into the city. Check it out. This is the one.
#PADE2112692

HAVERTOWN

502 DARBY ROAD

3 Beds

1 Baths

2,380 Sq.Ft.

$549,000

MLS#: PADE2112692
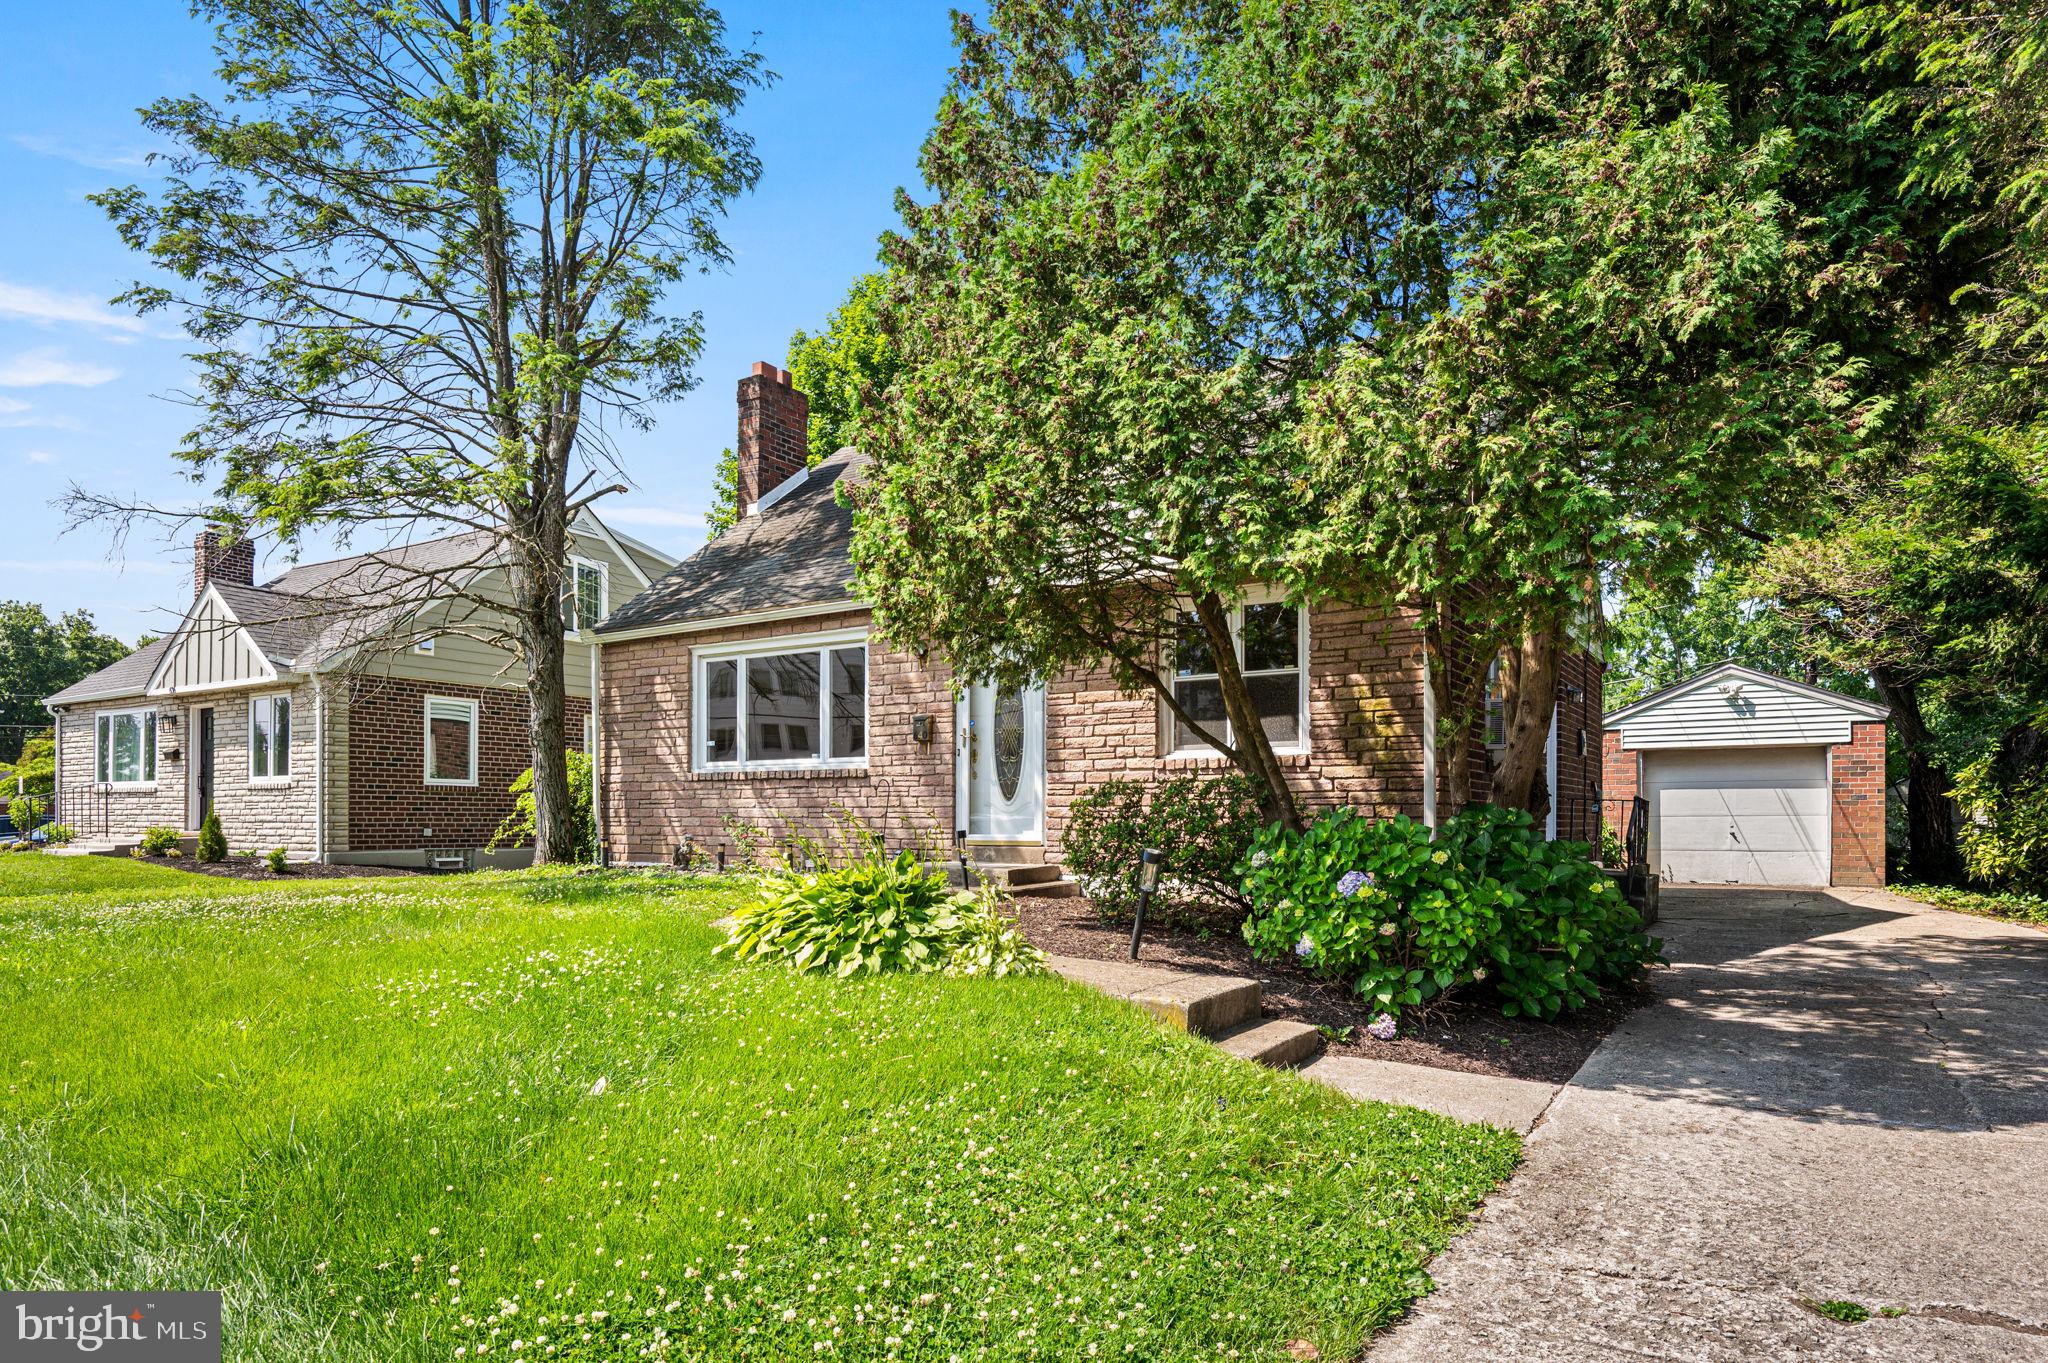
Welcome to 640 S Eagle Road, a well-maintained 3-bedroom, 2-full-bath home located in the highly sought-after Havertown community and award-winning Haverford Township School District. Situated directly across from Manoa Elementary School, this property offers a unique combination of character, convenience, and flexible living space.
The main level features a spacious living room with a wood-burning fireplace, original hardwood flooring, a first-floor bedroom, and a full bathroom. The home's classic charm has been thoughtfully preserved while providing comfortable everyday living.
The second floor includes two generously sized bedrooms and a full hall bathroom. The finished basement offers additional living space ideal for a family room, recreation room, home office, fitness area, or playroom.
Exterior features include a private driveway, detached garage, and a spacious rear yard with plenty of room for outdoor entertaining, gardening, recreation, or future possibilities.
Conveniently located near parks, shopping, dining, community events, major transportation routes, Center City Philadelphia, and the Main Line, this home offers easy access to everything Havertown has to offer.
Don't miss this opportunity to own a well-cared-for home in one of Delaware County's most desirable communities.
#PADE2117820

HAVERTOWN

640 S EAGLE ROAD

3 Beds

2 Baths

2,424 Sq.Ft.

$479,900

MLS#: PADE2117820

Welcome to 525 Achille Road in Havertown!  This red brick colonial offers a wonderful opportunity to move into the Manoa neighborhood on a sidewalk lined street!  Owned for 47 years, this home has been well maintained and expanded with a wonderful family room addition on the first floor that includes a full bath and laundry area.  While the home is dated aesthetically, there are many great features including hardwood flooring under the wall-to-wall carpeting, 2 zone central air, modern gas utilities, newer roof and insulated windows.  Walking up to the home, you'll find a double wide driveway, big enough for side by side off street parking, a 1 car attached garage and a welcoming covered front porch.  Inside, you'll find a large floor plan that includes the original living and dining room, kitchen, as well as, an 18'5" x 14' family room with sliders out to a small deck and private backyard.  The 1st floor also includes a full bath with walk-in shower and laundry area.  Heading upstairs, you'll find 3 good sized bedrooms along with a full hall bath with tub.  Stairs off the kitchen lead down to a full partially finished basement that includes a half bath, gas utilities (heating, hot water) and an exterior walk up exit.  Other great features include a large back shed, fenced rear yard, an extra deep 1 car garage (approximately 22' deep), and hardwood floors under carpets.  Located in the center of town, this home puts you walking distance to many local spots including Lynnewood Elementary, the YMCA, multiple parks (Bailey & Paddock), the Pennsy Trail, Manoa Shopping Center, and More!  Don't skip by this one, enjoy and make it your own!
#PADE2123578

HAVERTOWN

525 ACHILLE ROAD

3 Beds

2 Baths

1,682 Sq.Ft.

$495,000

MLS#: PADE2123578

Send a message

Message successfully sent.

Your message

What is 3 + 4 ?

Reason for contacting?

I agree to receive email communication and understand I can unsubscribe at any time.

I agree to be contacted by Charis Realty Group - Christine Issler, Broker via call, email, and text for real estate services. To opt out, you can reply 'stop' at any time or reply 'help' for assistance. You can also click the unsubscribe link in the emails. Message and data rates may apply. Message frequency may vary. Privacy Policy

Sign Out

Virtual Assistant

Would you like to take the next step with this property? We can help you schedule a showing or virtual tour, or send you more details.

Yes, I would like more information.

Thank You for Your Reply, One of Our Agents will contact you as soon as possible

No, maybe later.

Thank you, you can always contact me via email, phone number or through the contact form.

Realhub AI

Lucy - Your AI-Powered Realtor

Update Your Temporary Password

Personalize your search

Enter your email and we'll notify you immediately when new listings match what you're looking for.

or enter email address

Already have an account ? Login here

Continue your home search

I agree to receive communications and understand I can unsubscribe at any time.

I agree to be contacted by Charis Realty Group - Christine Issler, Broker via call, email, and text for real estate services. To opt out, you can reply 'stop' at any time or reply 'help' for assistance. You can also click the unsubscribe link in the emails. Message and data rates may apply. Message frequency may vary. Privacy Policy

Already have an account ? Login here

We use cookies

We use cookies primarily for analytics to enhance your experience. By accepting, you agree to our use of these cookies. You can manage your preferences or learn more about our cookies policy.