Features & Amenities

Interior

  • Other Interior Features

    Ceiling Fan(s), Elevator, Kitchen Island, Recessed Lighting, Walk-In Closet(s), Built-in Features

  • Total Bedrooms

    3

  • Bathrooms

    3

  • 1/2 Bathrooms

    1

  • Above Grade Finished Area

    2308.0

  • Basement YN

    NO

  • Cooling YN

    YES

  • Cooling

    Central Air, Ceiling Fan(s), Gas

  • Fireplace YN

    YES

  • Heating YN

    YES

  • Heating

    Natural Gas, Central

  • Main Level Bedrooms

    1

  • Pet friendly

    Yes

Exterior

  • Garage

    Yes

  • Garage spaces

    2

  • Construction Materials

    Concrete, HardiPlank Type, Stone

  • Other Exterior Features

    Lighting

  • Parking

    Oversized, Garage Door Opener, Garage, Inside Entrance, Attached

  • Patio and Porch Features

    Porch

  • Pool

    No

  • Waterfront YN

    NO

Area & Lot

  • Property Type

    Residential

  • Property Sub Type

    Townhouse

  • Architectural Style

    Contemporary

Price

  • Sales Price

    $1,429,000

  • Tax Amount

    $15,754

  • Sq. Footage

    2,308

  • Price/SqFt

    $619

HOA

  • Association

    YES

  • Association Fee

    $256

  • Association Fee Frequency

    Monthly

  • Association Fee Includes

    N/A

School District

  • Elementary School

    N/A

  • Middle School

    N/A

  • High School

    N/A

Property Features

  • New Construction

    NO

  • Accessibility Features

    Accessible Elevator Installed

  • Foundation Details

    Concrete Perimeter

  • Senior Community YN

    NO

  • Sewer

    Public Sewer

  • Water Source

    Public

Schedule a Showing

Showing scheduled successfully.

<
>
IN PERSON
VIA CHAT

What is 3 + 4 ?


Mortgage calculator

Estimate your monthly mortgage payment, including the principal and interest, property taxes, and HOA. Adjust the values to generate a more accurate rate.

Your payment

Principal and Interest:

$

Property taxes:

$

HOA fees:

$

Total loan payment:

$

Total interest amount:

$

Location

County

DELAWARE

Elementary School

Middle School

High School

Listing Courtesy of Dana S Hospodar, BHHS Fox & Roach Wayne-Devon

RealHub Information is provided exclusively for consumers' personal, non-commercial use, and it may not be used for any purpose other than to identify prospective properties consumers may be interested in purchasing. All information deemed reliable but not guaranteed and should be independently verified. All properties are subject to prior sale, change or withdrawal. RealHub website owner shall not be responsible for any typographical errors, misinformation, misprints and shall be held totally harmless.

Agent Lizzy Isenberg

Salesperson, Realtor

Lizzy Isenberg

Call Lizzy today to schedule a private showing.


* Listings on this website come from the FMLS IDX Compilation and may be held by brokerage firms other than the owner of this website. The listing brokerage is identified in any listing details. Information is deemed reliable but is not guaranteed. If you believe any FMLS listing contains material that infringes your copyrighted work please review our DMCA policy and learn how to submit a takedown request.© 2024 FMLS.
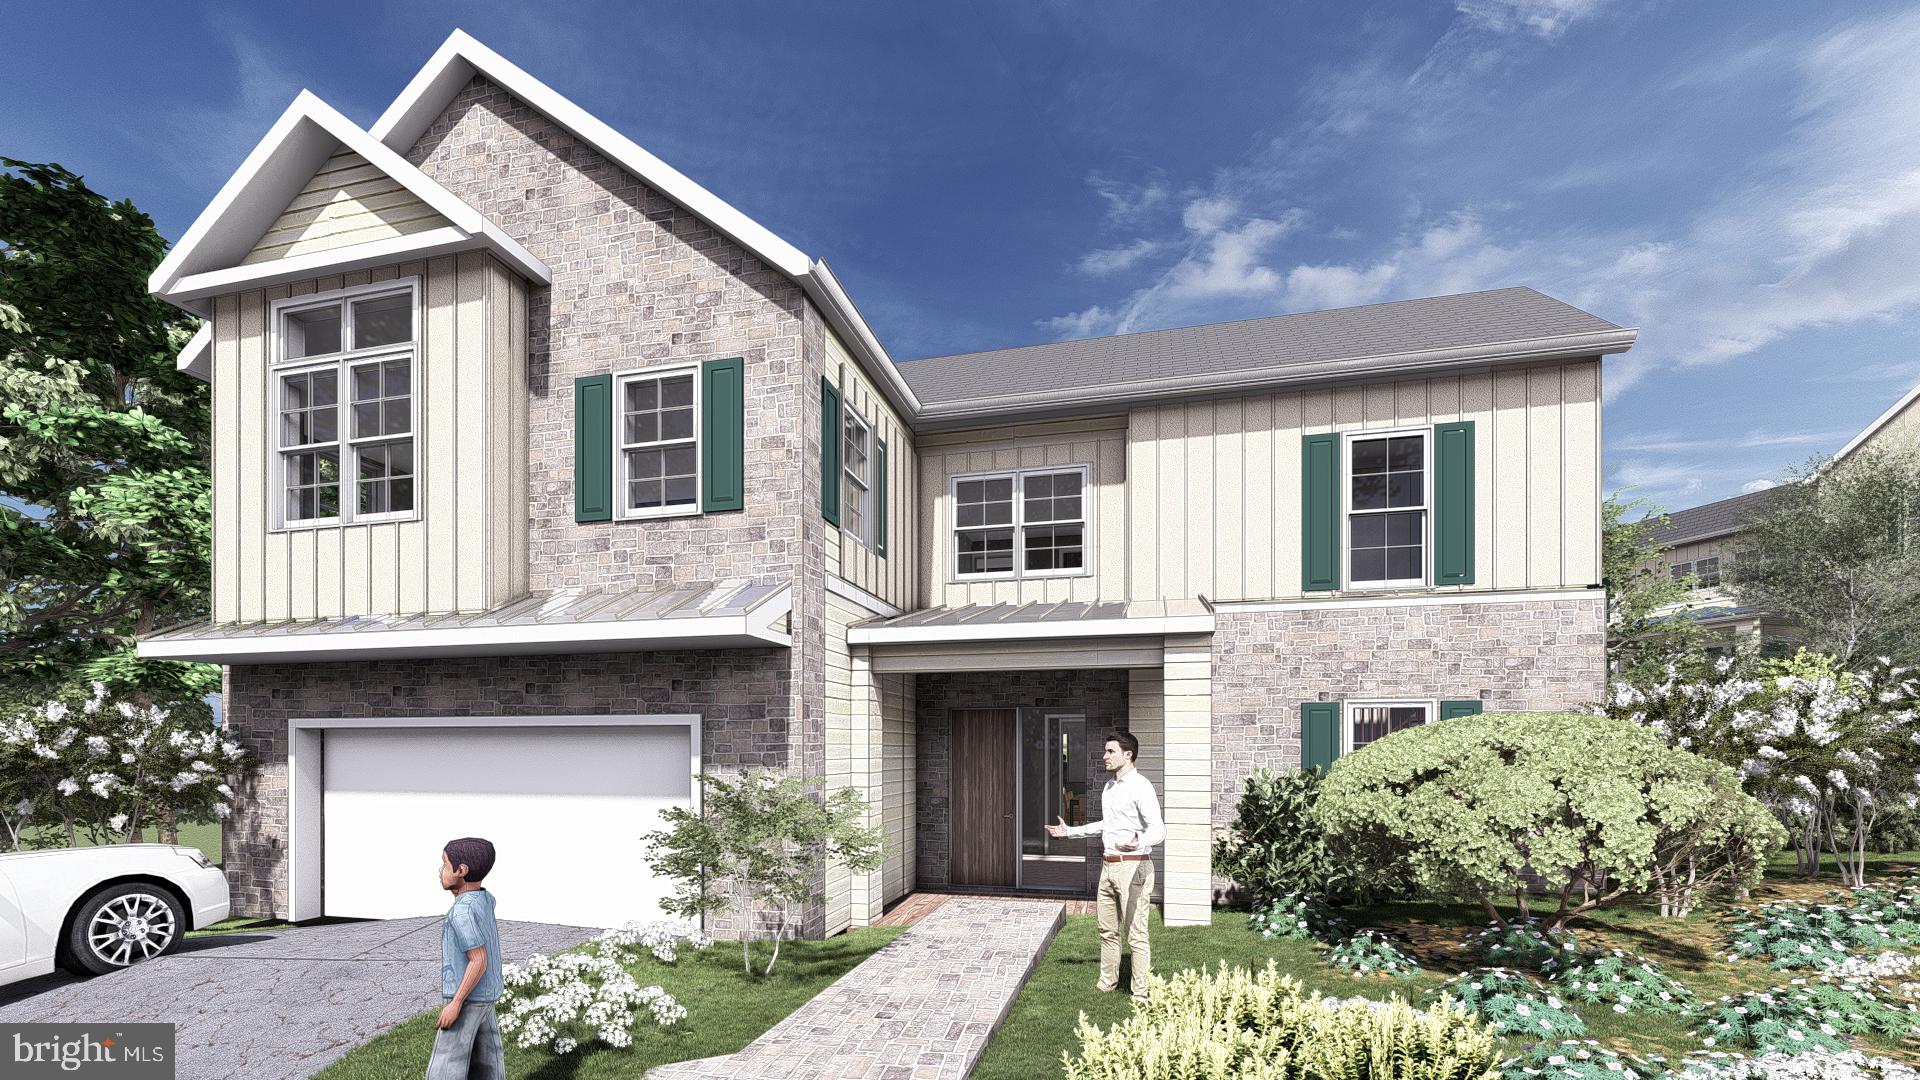
Welcome to 322 W Squire Drive—a rare opportunity in the sold-out and highly sought-after community of Newtown Walk at Ellis Preserve. Completed in 2025, hardly lived in and truly turnkey, this stunning luxury end unit townhome offers the exceptional opportunity to enjoy virtually new construction without the wait. Quietly positioned within the community, a lovely front porch welcomes you into an interior that feels fresh, sophisticated and completely timeless. High ceilings throughout, abundant natural light and exquisite finishes create a wonderful sense of openness and scale, while gleaming hardwood floors connect the spaces with a seamless flow. A neutral, classic palette provides an elegant backdrop that will stand the test of time. Offering 3 Bedrooms and 3.5 Baths across four beautifully finished levels, the home has been thoughtfully designed for effortless everyday living and entertaining. The first level features a private ensuite Bedroom, ideal for overnight guests or as a flexible space to suit your lifestyle, along with an oversized attached two-car Garage. Adding an exceptional level of convenience, the private elevator begins at the Garage level and provides access to all four levels of the home—making everything from groceries and luggage to everyday living wonderfully easy. The second level is truly the hub of the home, with a fabulous open layout designed equally well for relaxed day-to-day living and effortless entertaining. At its center is the gourmet Kitchen with a large center island that naturally becomes a gathering place, beautifully flanked by a spacious Family Room and generous Dining Area. The Family Room is anchored by a gas fireplace flanked by handsome custom built-ins and cabinetry, adding both architectural interest and wonderful functionality to the space. Hardwood floors seamlessly connect each area, creating one expansive yet inviting living environment. A dry bar with beverage refrigerator adds another thoughtful touch, perfect for everything from morning coffee to evening cocktails. Open, inviting and filled with natural light, this is the floor where everyone will naturally want to gather The third level is home to the Primary Bedroom, a serene sanctuary with a beautifully custom-outfitted walk-in closet, along with an additional Bedroom featuring its own custom-designed closet. Crowning the home is the fabulous rooftop deck, a private outdoor retreat with stunning views and the perfect setting for morning coffee, sunset cocktails or evenings under the stars. Here, luxury extends well beyond the walls of the home. The HOA provides the ease of a lock-and-leave lifestyle with lawn care, landscaping and snow removal taken care of for you. This is not simply a home—it’s a lifestyle. Walk to Whole Foods Market, luxury shopping, charming cafés and an incredible selection of restaurants to choose from at Ellis Preserve, while the beautiful walking trails of the historic Charles Ellis Estate are just minutes away. With convenient access to major highways, the location offers an exceptional combination of tranquility, walkability and connectivity. Sophisticated yet comfortable, polished yet easy, 322 W Squire Drive is a rare chance to move in, unpack and immediately enjoy the best of Newtown Walk and Ellis Preserve. SHOWINGS BEGIN THURSDAY SEPTEMBER 17TH.

322 W SQUIRE DRIVE

Message successfully sent.

What would you like to know?

What is 3 + 4 ?

I agree to receive email communication and understand I can unsubscribe at any time.

I agree to be contacted by Charis Realty Group - Christine Issler, Broker via call, email, and text for real estate services. To opt out, you can reply 'stop' at any time or reply 'help' for assistance. You can also click the unsubscribe link in the emails. Message and data rates may apply. Message frequency may vary. Privacy Policy

Related Properties

This residence was ordered with two of the builder’s most significant selections at Newtown Walk: a coveted end position and a private elevator serving all four levels.

The elevator opens first to the entry level, where a bedroom and full bath create a flexible space equally well suited to guests, a home office, or both. From there, it continues to the main living level, the bedroom level, and finally the rooftop terrace.

Kitchen, dining, and living spaces extend across the main level beneath ten-foot ceilings, with additional windows along the exposed stone side bringing natural light from a second direction. The kitchen pairs full-height white cabinetry with a dramatic 12-foot Calacatta quartz island with waterfall edge and generous seating, complemented by a Calacatta quartz backsplash. A Samsung Bespoke refrigerator with AI Family Hub joins Whirlpool kitchen and laundry appliances. Matte-black hardware and plumbing fixtures provide a consistent finish throughout the home. Custom shutters complete the main level, with plantation blinds throughout the remainder of the residence.

The adjoining living area centers on a linear gas fireplace with a stone surround, creating one continuous space for cooking, dining, and entertaining.

Built in 2022 and upgraded well beyond the builder’s standard specification, the home includes eight-foot interior doors on the main and bedroom levels, upgraded flooring, and extensive custom finishes. The primary suite features a walk-in closet with custom shelving and a custom-designed bath with a freestanding tub, upgraded tile, and matte-black fixtures. The laundry room also includes custom shelving for added storage and organization.

At the top of the home, the elevator delivers you directly to the rooftop terrace, extending the living space outdoors without requiring a trip up multiple flights of stairs.

Ellis Preserve begins just beyond the neighborhood, with Whole Foods, restaurants, cafés, shops, and services within minutes. Beyond the commercial center are Charles Ellis Green and walking trails through the grounds of the historic Ellis estate. Lawn care, landscaping, and snow removal are handled by the association.

Marple Newtown schools and convenient access to Routes 3, 252, and 476 place Center City Philadelphia, King of Prussia, and Philadelphia International Airport within easy reach.

Newtown Walk at Ellis Preserve is sold out, with no new construction remaining. Resales are limited, and opportunities combining an end location, four-stop elevator, flexible entry-level suite, extensive upgrades, and rooftop living are particularly difficult to replicate.
#PADE2121710

NEWTOWN SQUARE

312 W SQUIRE DRIVE

3 Beds

3 Baths

2,260 Sq.Ft.

$1,250,000

MLS#: PADE2121710

Welcome to your TRUE forever home !!     Luxury Custom design coupled with an Elevator, 1st floor primary suite and in law suite capability  and located in a premier location of Newtown Square. 
Imagine waking up each morning in a home that gives back to the planet as much as it gives you.  A home where sunlight powers your life, full time filtered fresh air circulates freely and  every corner is designed with comfort, luxury and sustainability in mind.  Welcome to YOUR future a Net- Zero New Construction home .
If you are astute  FOWARD THINKER ..this is your story 
1 of only 2 Net Zero Homes for sale  in the Tri -State area, your new home is not just another house with solar panels, its a vision of modern living designed to produce as much energy as it consumes. A Net Zero home is where luxury and sustainability meet, where it snot just about saving on energy bills, its about making a statement, living responsibly and embracing a lifestyle that looks towards the future.  You are rewarded for your positive energy choices with over $ 10,000 a year in energy savings. 
The  home is built to integrate seamlessly with its natural surroundings of a 1/2 acre wooded lot   Curated to nurture its owners in every way by  providing a quiet and comfortable retreat, thanks to  quiet and super insulated construction.
Picture yourself cooking in a gourmet kitchen fitted with high efficiency appliances, surrounded by sleek custom cabinetry and countertops. Your guests will marvel at the open concept great room flooded with natural light streaming through energy efficient windows.  
Step outside to a beautifully  crafted outdoor living space perfect for evening gatherings or quiet mornings 
with a cup of coffee and feel the peace of knowing your home is powered by the sun, reducing your carbon footprint and utility costs.  Imagine taking a dream vacation every year from the money you are saving or investing those savings into a pool that is already approved for the property. 
Imagine the inclusivity of customizable floor plans with 1st Floor bedroom and in law suite possibilities, handicapped acessibility and elevator options, multiple offices and finished walk out basement options 
 that can offer as many as 7 bedrooms total. 
Imagine your future home has endless possibilities and imagine the future is Now.  
  
Prime location close to  Ellis Preserves shops and restaurants, Whole Foods, SAP and a short drive to many of the areas most prestigious schools. 

This is a rare and limited opportunity to get in at the pre-construction phase, you can wait, but post construction demand and pricing will only go up. 

Fully handicap accessibility and customization potential 

Detailed property website with all available energy efficient options and pricing is available
Base pricing of list price is for  Green Energy  Net Zero ready home  See  agent info below for  Green Energy plus and Net Zero option and pricing.  Basement can be finished with additional bedroom and bathroom
#PADE2113234

NEWTOWN SQUARE

3609 GRADYVILLE ROAD

5 Beds

4 Baths

4,091 Sq.Ft.

$1,675,000

MLS#: PADE2113234

NEW PRICE! Open House SAT & SUN. (RADNOR) An exceptional opportunity awaits in the highly regarded Radnor School District. This spacious 5-bedroom, 4.5-bath home sits on 1.7 private acres and features hardwood floors, a brand-new roof with a transferable warranty, new carpet, fresh paint in key areas, a whole-house water filtration system, an audio system with in-ceiling speakers, a three-car garage, and an eight-car driveway.

A grand two-story foyer opens to a bright interior with formal living and dining rooms, a private home office, and two fireplaces. The open floor plan features a kitchen with a center island and breakfast area that flows into a sun-filled family room overlooking the peaceful, tree-lined backyard.

Upstairs, the spacious primary suite features a private sitting area and a generously sized bathroom with soak-in tub, separate shower and private WC . Four additional bedrooms offer abundant space, including two connected by a Jack and Jill bathroom, and an additional hall bath, along with ample walk-in closets and storage throughout.

The expansive finished walkout lower level includes a wet bar, full bathroom, and flexible space for entertaining, recreation, a home gym, or guests. Outdoor living continues on the private deck and walkout patio, surrounded by mature landscaping and expansive front and rear yards.

Beautifully maintained and move-in ready, this exceptional property offers comfort, privacy, and abundant space to enjoy both indoors and out.

Enjoy easy access to Bryn Mawr, Ardmore, and Paoli, with convenient transportation to Center City Philadelphia. The property is located less than 2 miles from Episcopal Academy and the popular shopping, dining, and business amenities of the Villages of Liseter. Golf enthusiasts will appreciate being just minutes from Aronimink Golf Club, a prestigious PGA golf course.
#PADE2121428

NEWTOWN SQUARE

361 MALIN ROAD

5 Beds

4 Baths

4,277 Sq.Ft.

$1,249,900

MLS#: PADE2121428

Send a message

Message successfully sent.

Your message

What is 3 + 4 ?

Reason for contacting?

I agree to receive email communication and understand I can unsubscribe at any time.

I agree to be contacted by Charis Realty Group - Christine Issler, Broker via call, email, and text for real estate services. To opt out, you can reply 'stop' at any time or reply 'help' for assistance. You can also click the unsubscribe link in the emails. Message and data rates may apply. Message frequency may vary. Privacy Policy

Sign Out

Virtual Assistant

Would you like to take the next step with this property? We can help you schedule a showing or virtual tour, or send you more details.

Yes, I would like more information.

Thank You for Your Reply, One of Our Agents will contact you as soon as possible

No, maybe later.

Thank you, you can always contact me via email, phone number or through the contact form.

Realhub AI

Lucy - Your AI-Powered Realtor

Update Your Temporary Password

Personalize your search

Enter your email and we'll notify you immediately when new listings match what you're looking for.

or enter email address

Already have an account ? Login here

Continue your home search

I agree to receive communications and understand I can unsubscribe at any time.

I agree to be contacted by Charis Realty Group - Christine Issler, Broker via call, email, and text for real estate services. To opt out, you can reply 'stop' at any time or reply 'help' for assistance. You can also click the unsubscribe link in the emails. Message and data rates may apply. Message frequency may vary. Privacy Policy

Already have an account ? Login here

We use cookies

We use cookies primarily for analytics to enhance your experience. By accepting, you agree to our use of these cookies. You can manage your preferences or learn more about our cookies policy.