
Property
Beds
3
Full Baths
2
1/2 Baths
1
Year Built
2019
Sq.Footage
2,100
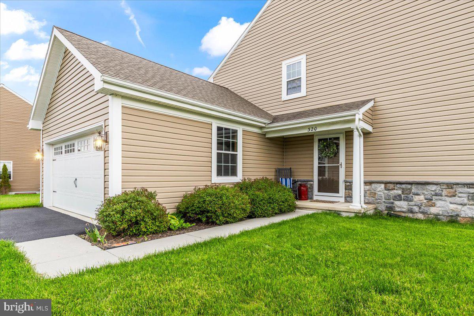
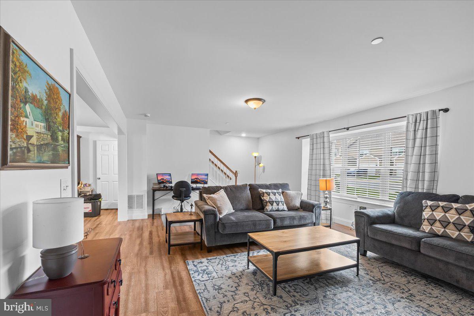
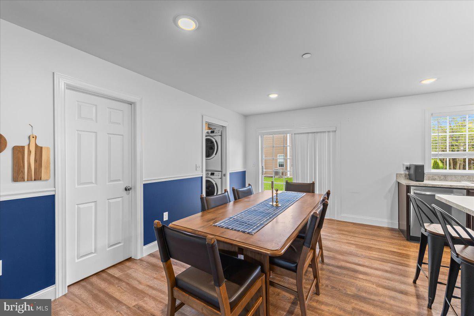
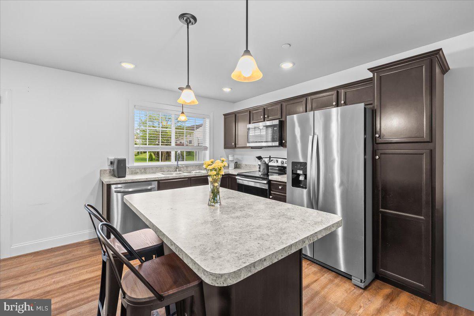
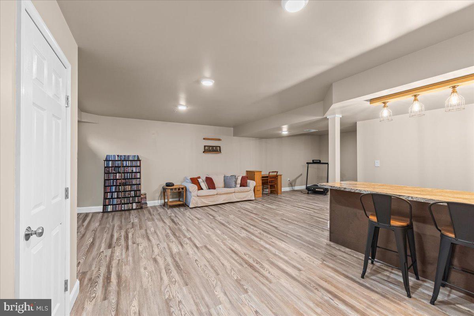
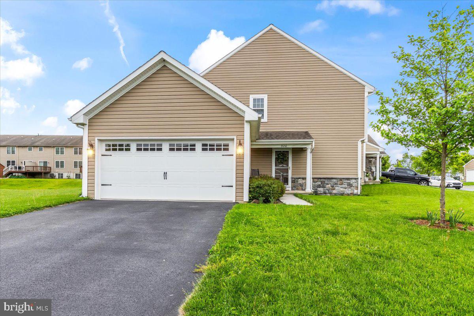
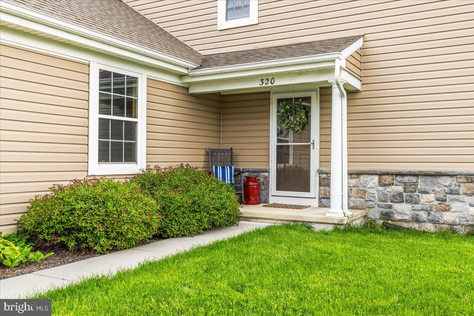
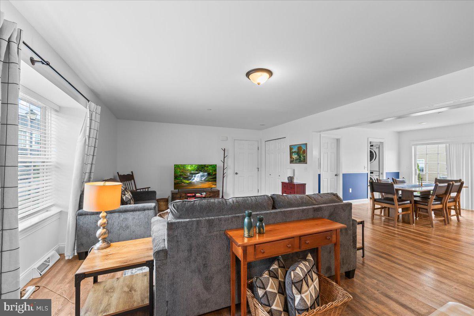
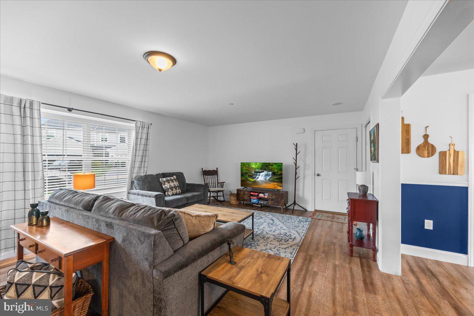
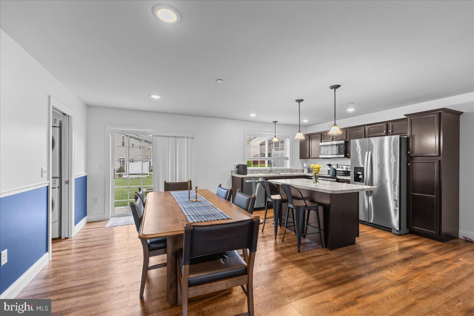
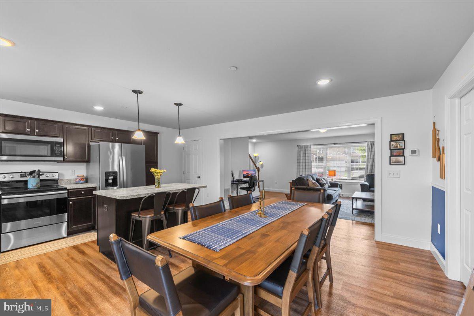
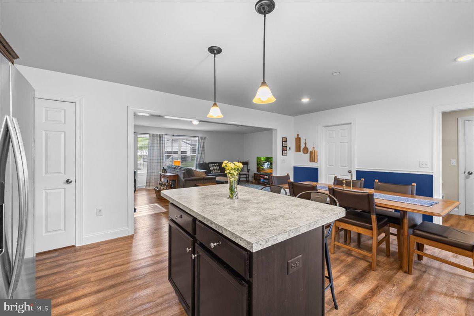
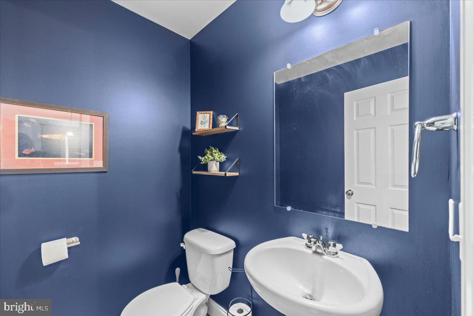
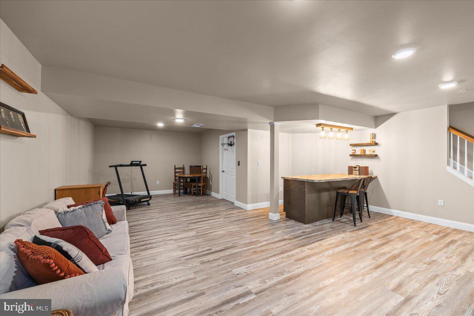
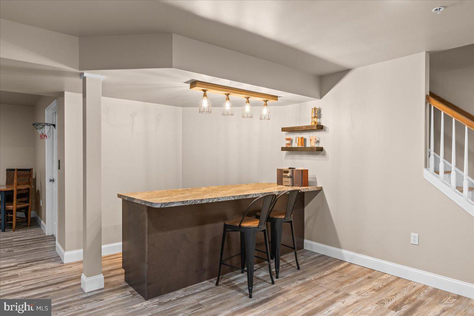
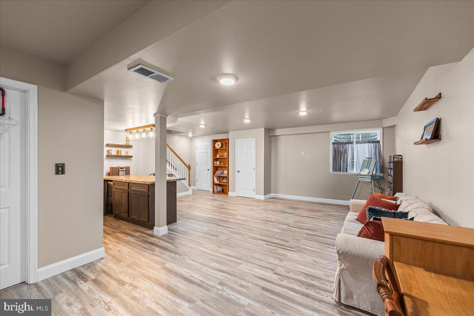
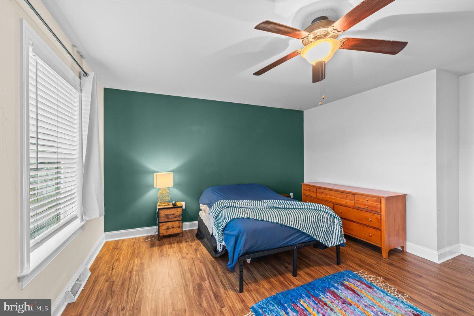
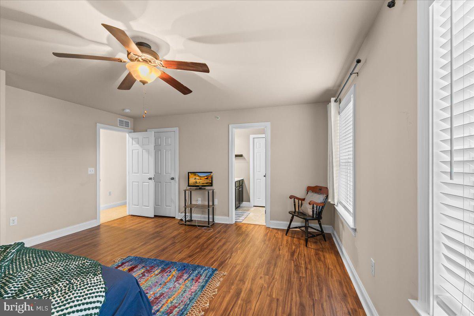
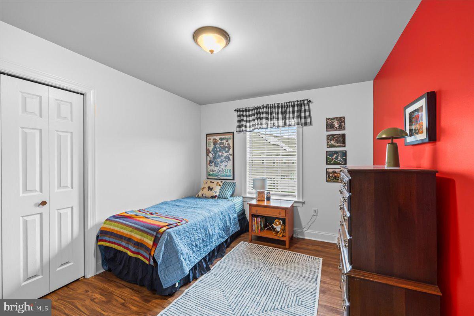
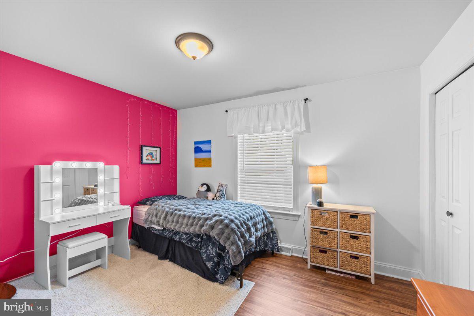
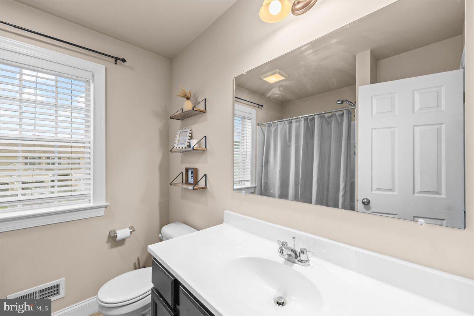
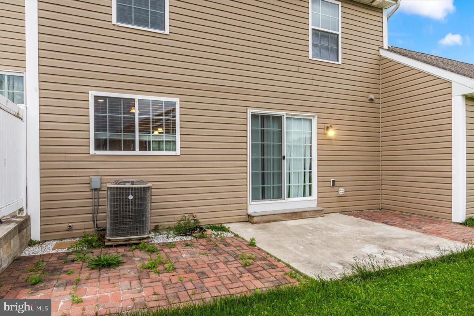
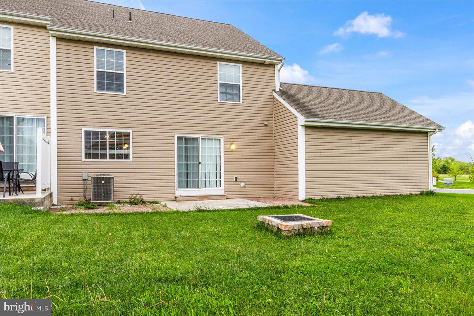
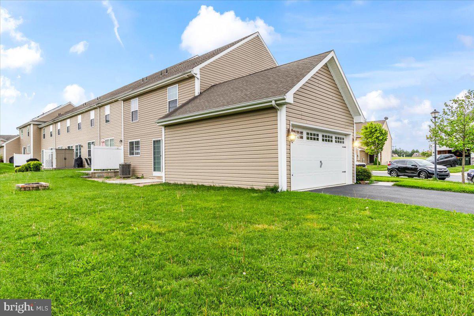
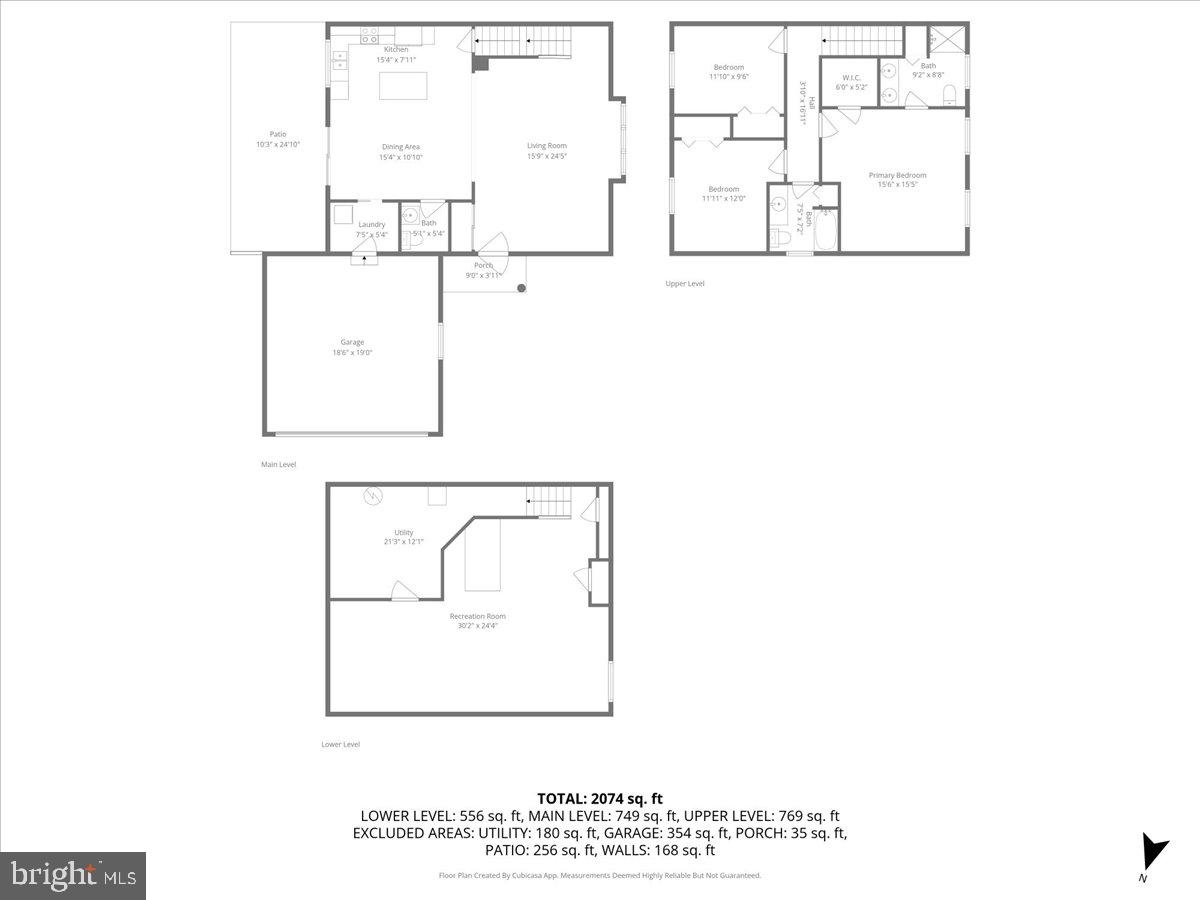
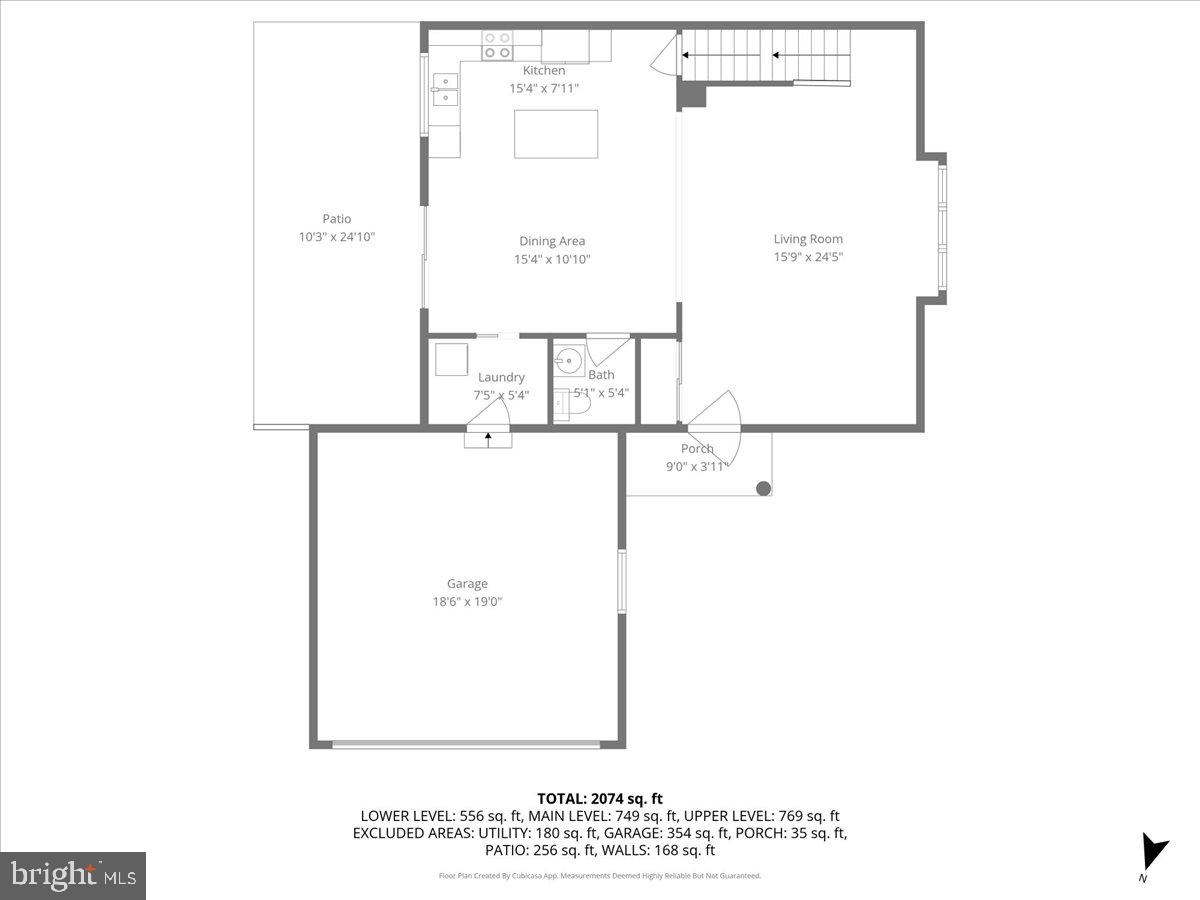
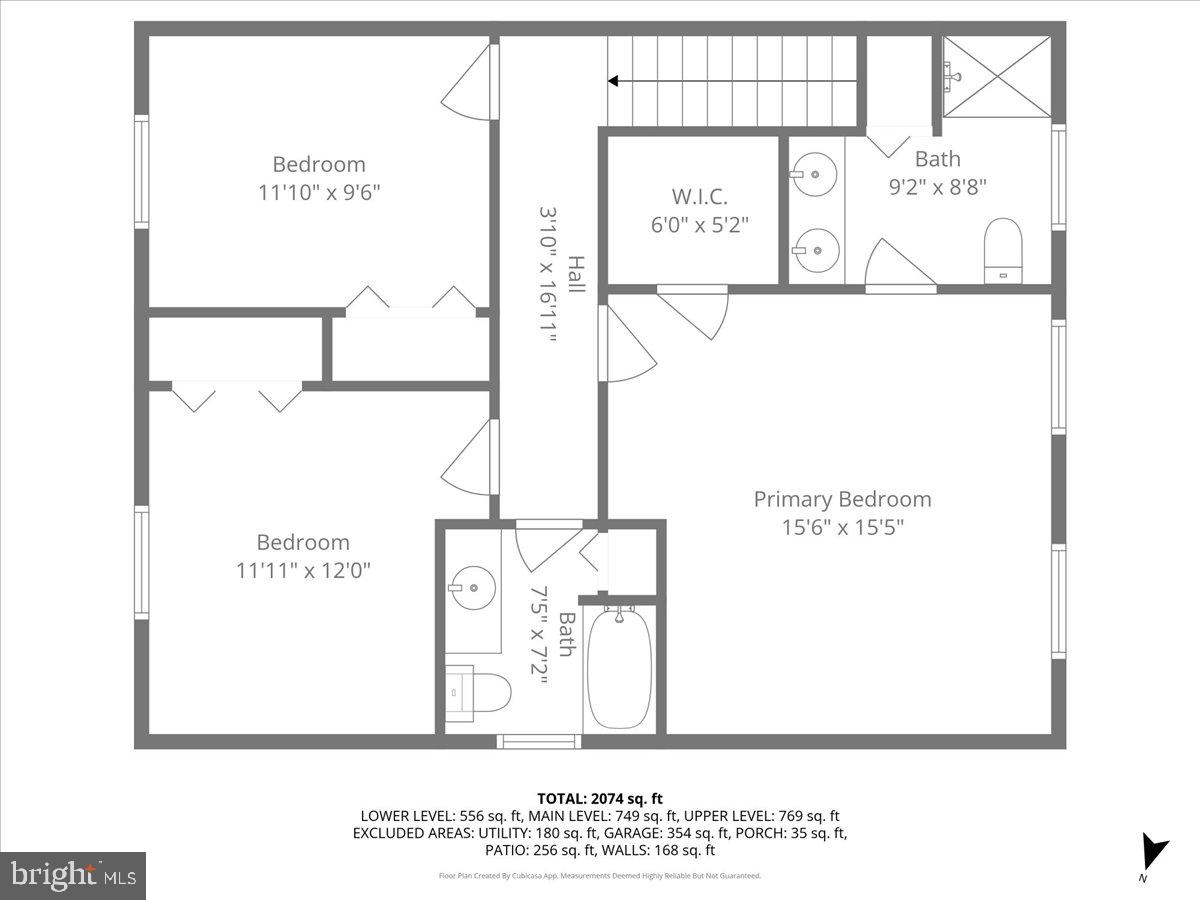
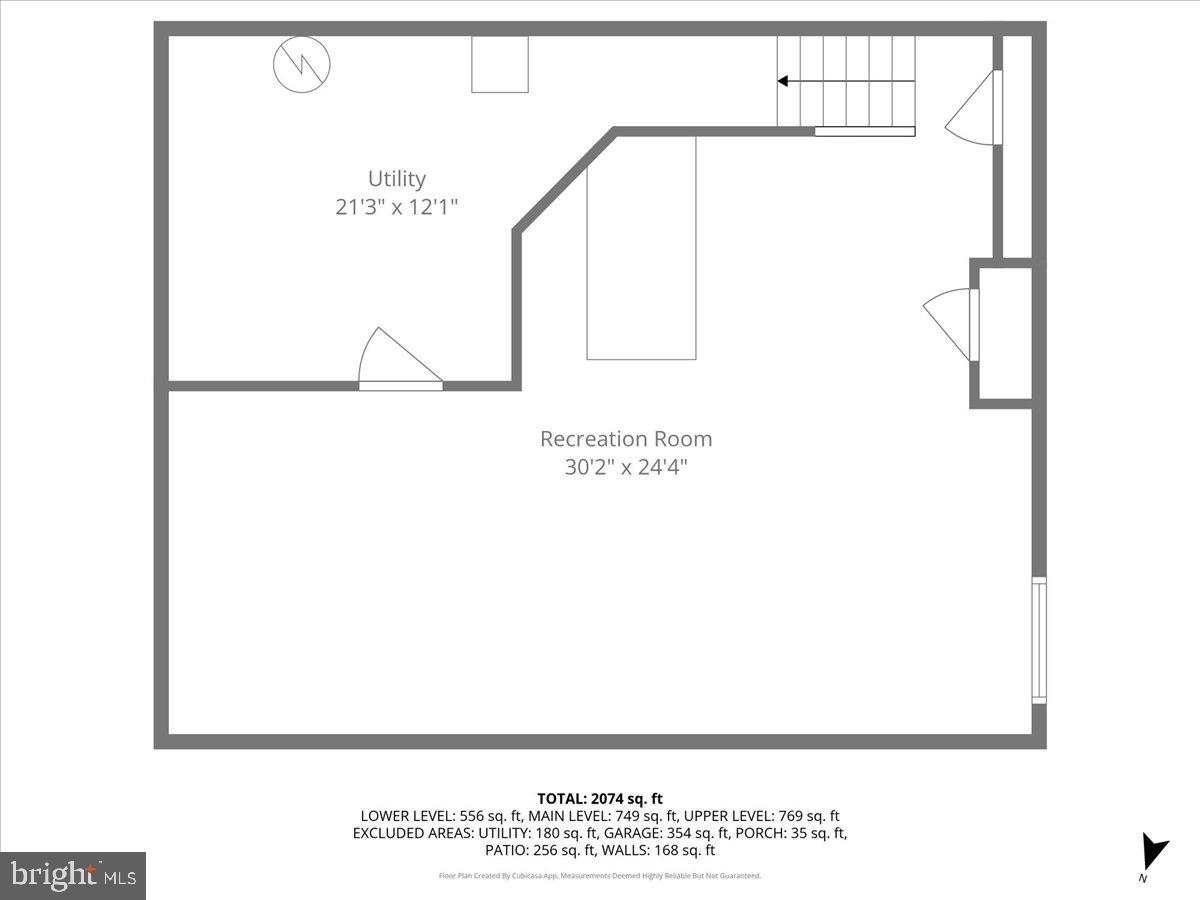
Move right into this beautifully maintained 2019 end-unit townhome offering modern finishes, low-maintenance living, and an ideal location close to everyday conveniences. Featuring 3 bedrooms, 2.5 bathrooms, a finished basement, and an attached 2-car garage, this spacious home combines comfort, functionality, and style in one attractive package. The bright, open-concept main level is perfect for both everyday living and entertaining, with spacious living and dining areas flowing seamlessly into the upgraded kitchen. Highlights include stainless steel appliances, abundant cabinet space, a large center island, and excellent natural light throughout. A convenient first-floor laundry and mudroom add practical everyday functionality. Upstairs, recent 2025 updates including fresh paint and new flooring create a clean, modern feel. The spacious primary suite, additional bedrooms, and updated finishes make this home truly move-in ready. The finished lower level provides valuable extra living space with a built-in entertainment bar ideal for movie nights, game days, a home office, gym, or guest space, while still maintaining additional storage space. A water softener and treatment system was also added in 2025. Enjoy the benefits of end-unit privacy, a private outdoor patio, and affordable ownership with NO HOA fees and NO condo fees. This property offers the freedom of homeownership without additional monthly restrictions or association costs. Located in a highly desirable and walkable neighborhood, this home is just minutes from parks, shopping, grocery stores, restaurants, healthcare facilities, schools, and major commuter routes, making daily errands and commuting incredibly convenient. Whether you’re searching for a starter home, upgraded townhome, low-maintenance property, or move-in ready home with finished basement and garage, this one checks all the boxes.
Features & Amenities
Interior
-
Other Interior Features
Bar, Kitchen Island, Recessed Lighting, Open Floorplan
-
Total Bedrooms
3
-
Bathrooms
2
-
1/2 Bathrooms
1
-
Above Grade Finished Area
1700.0
-
Basement YN
YES
-
Cooling YN
YES
-
Cooling
Central Air, Electric
-
Fireplace YN
NO
-
Heating YN
YES
-
Heating
Electric, Forced Air
-
Pet friendly
Yes
Exterior
-
Garage
Yes
-
Garage spaces
2
-
Construction Materials
Frame, Vinyl Siding
-
Parking
Garage Door Opener, Garage, Driveway, Inside Entrance, Attached
-
Patio and Porch Features
Patio
-
Pool
No
-
Waterfront YN
NO
Area & Lot
-
Lot Size(acres)
0.14
-
Lot Size(square feet)
6098.0
-
Property Type
Residential
-
Property Sub Type
Townhouse
-
Architectural Style
Traditional
Price
-
Sales Price
$369,900
-
Tax Amount
$4,575
-
Sq. Footage
2, 100
-
Price/SqFt
$176
HOA
-
Association
No
School District
-
Elementary School
DOE RUN
-
Middle School
MANHEIM CENTRAL
-
High School
MANHEIM CENTRAL
Property Features
-
New Construction
NO
-
Foundation Details
Block
-
Senior Community YN
NO
-
Sewer
Public Sewer
-
Water Source
Public
Schedule a Showing
Showing scheduled successfully.
Mortgage calculator
Estimate your monthly mortgage payment, including the principal and interest, property taxes, and HOA. Adjust the values to generate a more accurate rate.
Your payment
Principal and Interest:
$
Property taxes:
$
HOA fees:
$
Total loan payment:
$
Total interest amount:
$
Location
County
LANCASTER
Elementary School
DOE RUN
Middle School
MANHEIM CENTRAL
High School
MANHEIM CENTRAL
Listing Courtesy of Kimberly Anne Gabriel Fairfield , Realty ONE Group Unlimited
RealHub Information is provided exclusively for consumers' personal, non-commercial use, and it may not be used for any purpose other than to identify prospective properties consumers may be interested in purchasing. All information deemed reliable but not guaranteed and should be independently verified. All properties are subject to prior sale, change or withdrawal. RealHub website owner shall not be responsible for any typographical errors, misinformation, misprints and shall be held totally harmless.

AGENT
Lizzy Isenberg
Call Lizzy today to schedule a private showing.

* Listings on this website come from the FMLS IDX Compilation and may be held by brokerage firms other than the owner of this website. The listing brokerage is identified in any listing details. Information is deemed reliable but is not guaranteed. If you believe any FMLS listing contains material that infringes your copyrighted work please click here to review our DMCA policy and learn how to submit a takedown request.© 2024 FMLS.
Related Properties
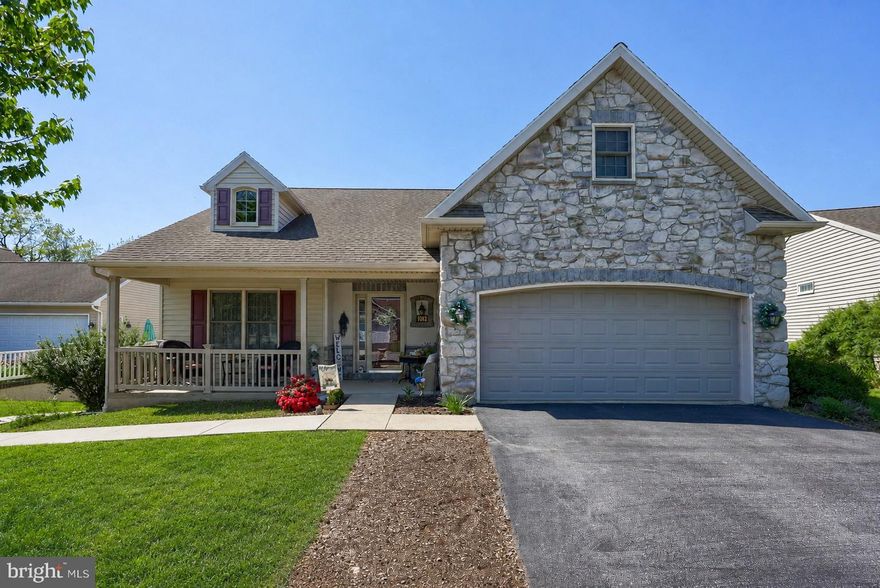
MANHEIM
1042 CAMBRIDGE DRIVE
4 Beds
2 Baths
2,554 Sq.Ft.
$399,900
MLS#: PALA2088522

MANHEIM
749 HEATHER RIDGE
3 Beds
2 Baths
2,692 Sq.Ft.
$399,900
MLS#: PALA2088668
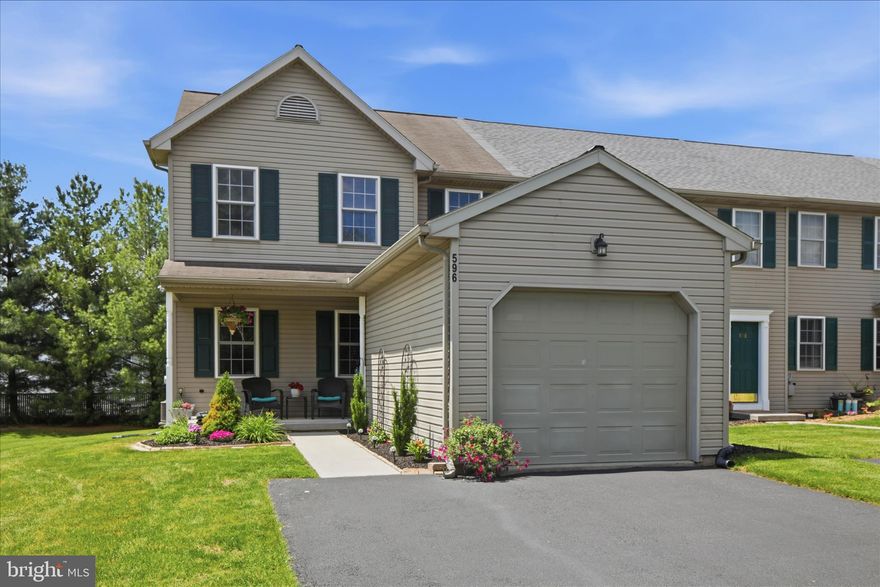
MANHEIM
596 WOOD DUCK DRIVE
3 Beds
1 Baths
1,557 Sq.Ft.
$305,000
MLS#: PALA2089040
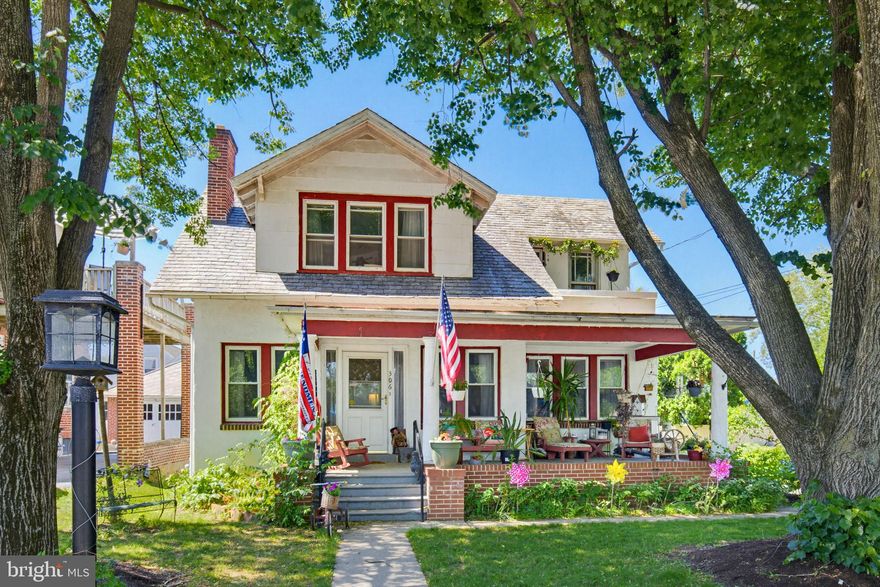
MANHEIM
306 E HIGH STREET
3 Beds
1 Baths
1,848 Sq.Ft.
$349,900
MLS#: PALA2089056

MANHEIM
42 MARKET SQUARE
4 Beds
2 Baths
2,397 Sq.Ft.
$350,000
MLS#: PALA2085268
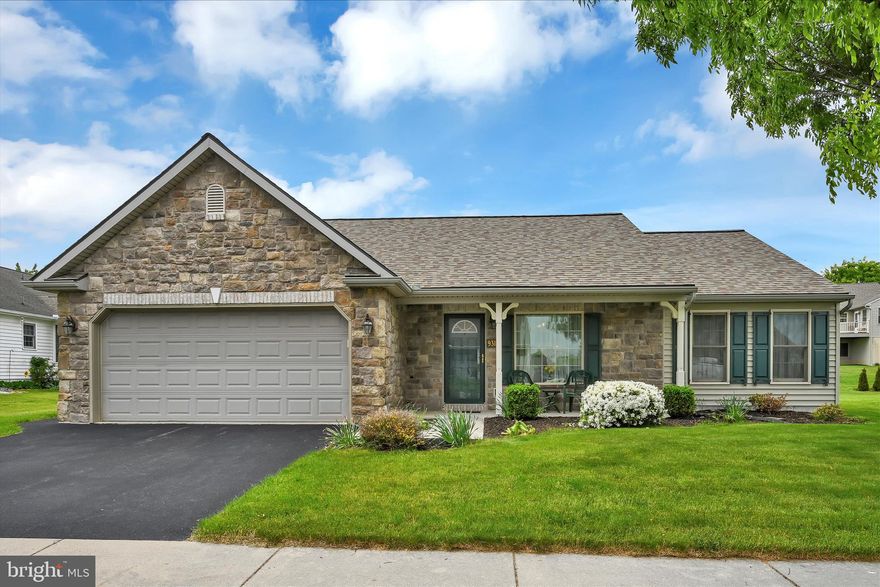
MANHEIM
931 CAMBRIDGE DRIVE
3 Beds
2 Baths
1,488 Sq.Ft.
$350,000
MLS#: PALA2086846
.png)