
Property
Beds
4
Full Baths
3
1/2 Baths
1
Year Built
1998
Sq.Footage
4,667
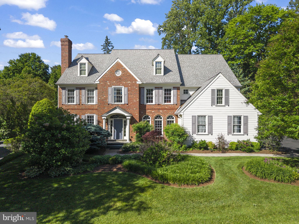
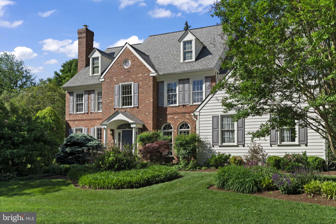
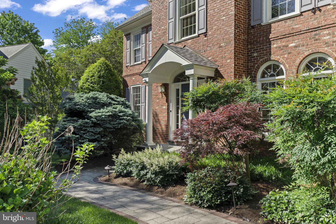
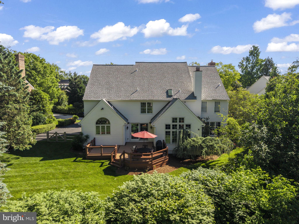
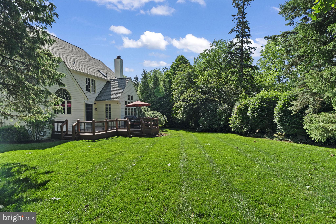
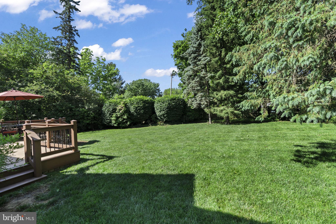
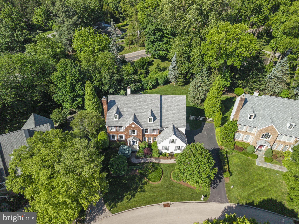
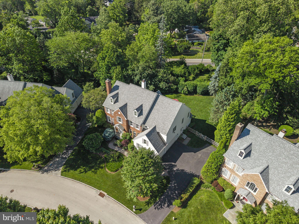
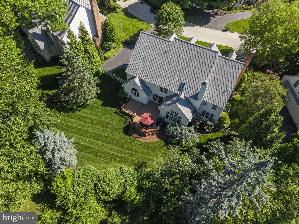
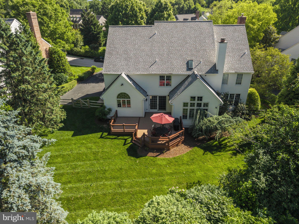
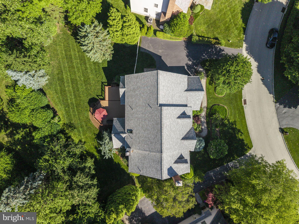
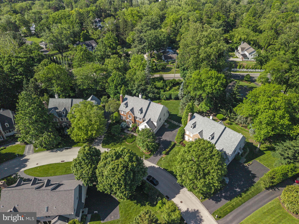
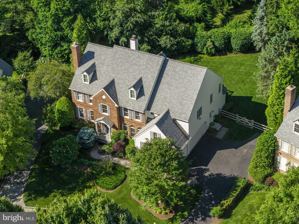
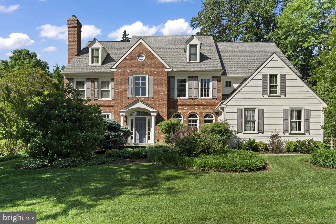
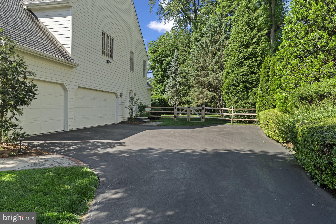
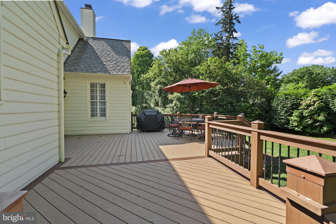
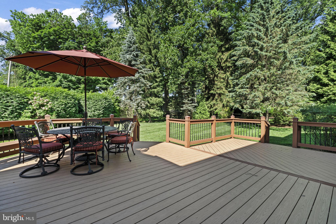
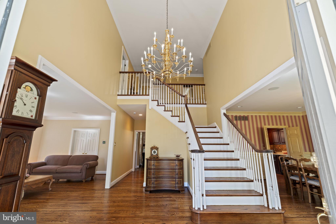
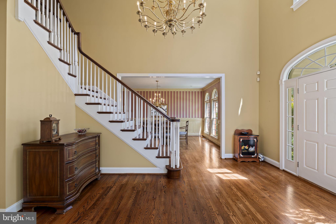
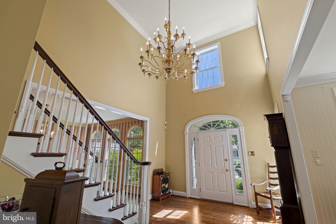
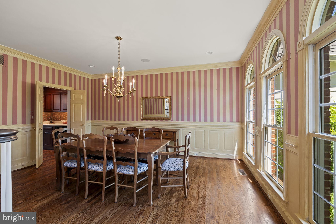
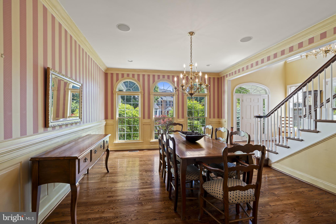
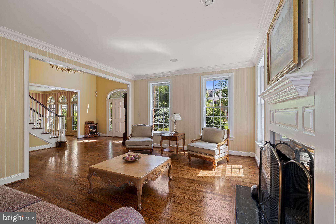
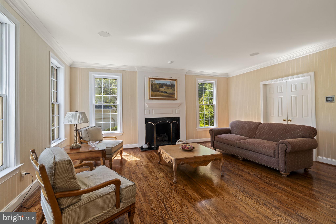
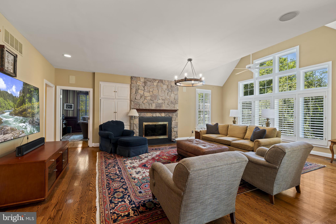
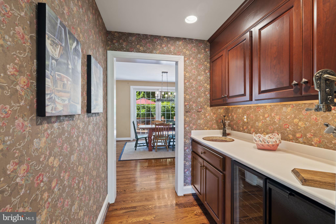
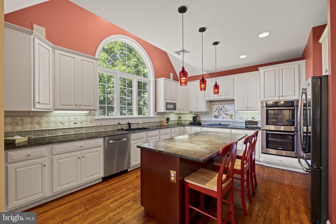
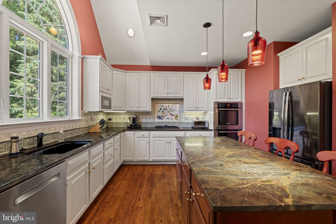
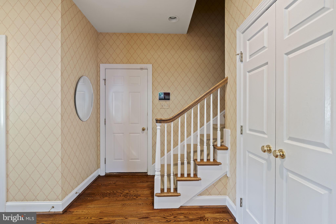
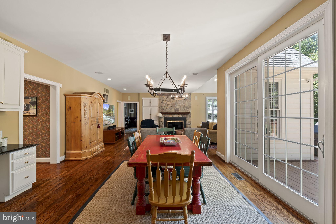
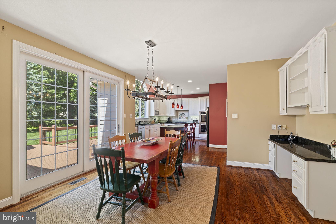
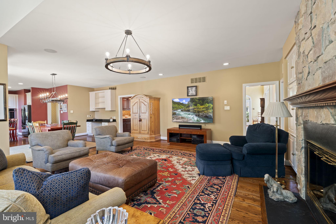
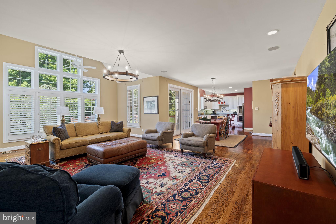
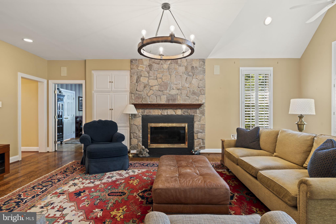
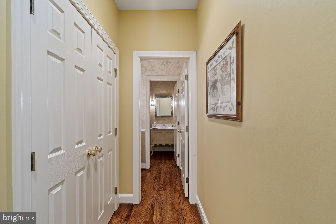
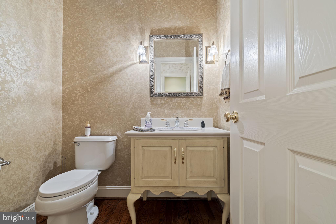
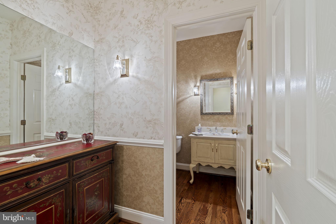
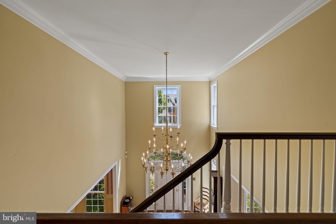
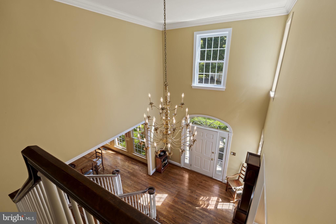
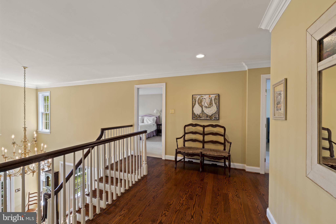
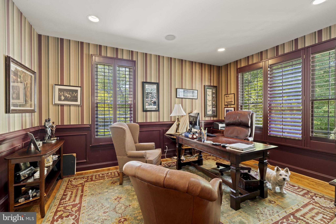
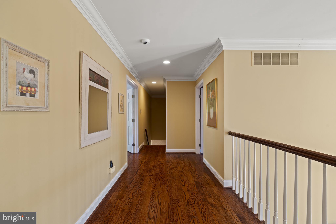
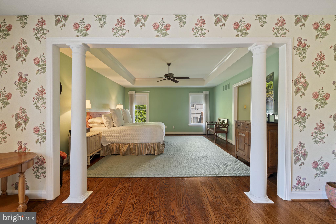
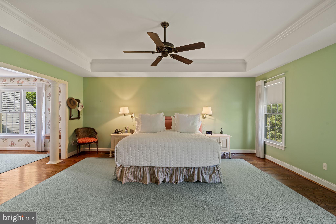
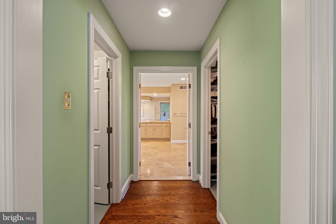
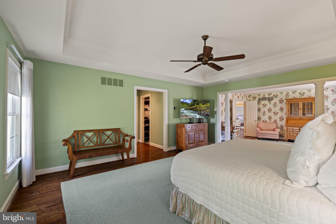
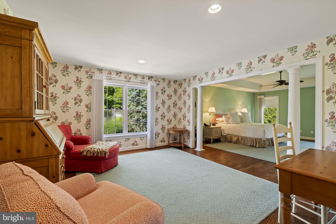
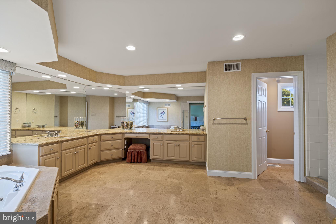
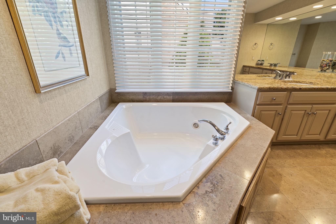
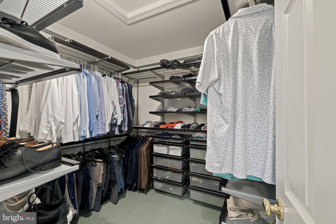
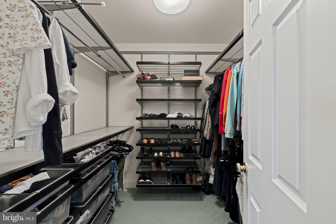
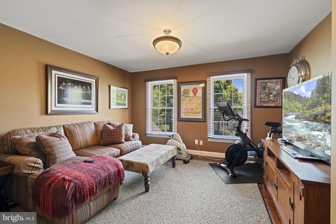
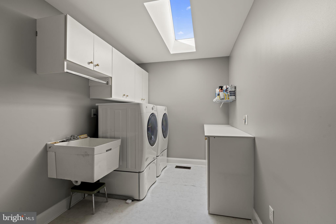
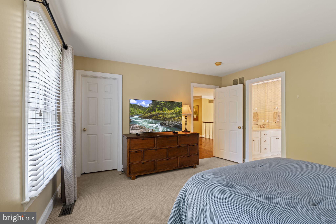
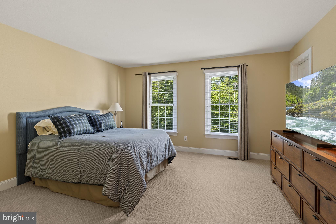
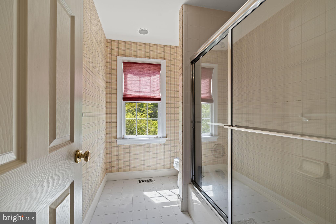
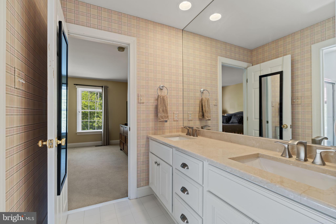
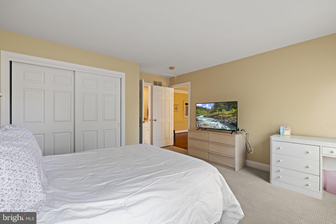
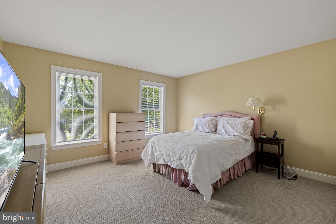
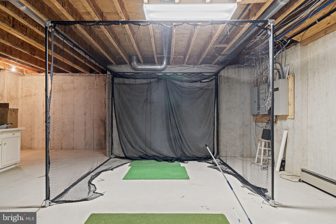
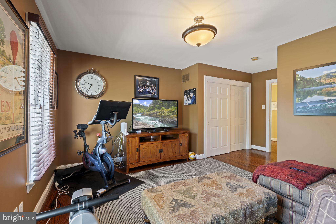
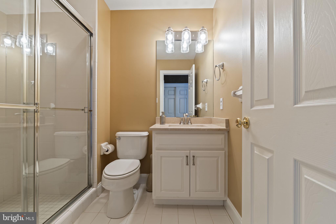
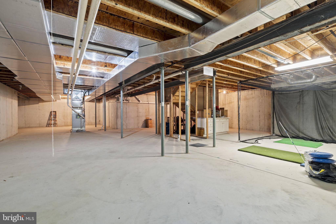
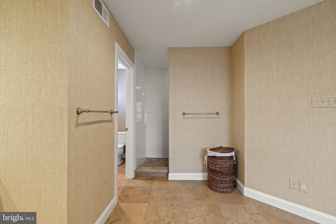
Stately 4 Bedroom, 3.5 Bath brick home with an impressive two-story entrance featuring exquisite crown molding and a sunburst transom window that fills the foyer with natural light. The formal dining room is appointed with wainscoting, chair rail, crown molding, while the spacious living room offers a gas fireplace, elegant molding details, and double doors leading to a private office. Off of the center hall is a powder room and coat closet before opening to the dramatic family room with vaulted ceiling, gas fireplace, plantation shutters, and a seamless connection to the breakfast area. The chef’s kitchen is designed for both everyday living and entertaining, featuring a large center island, Quartzite countertops, white cabinetry, gas cooktop, double ovens, and a wall of windows overlooking the rear yard and deck. An adjacent butler’s pantry, and functional mudroom area, oversized pantry and storage spaces, garage access, and a rear staircase complete this floor. Hardwood floors extend throughout the entire main level. The second floor features a gracious landing with beautiful crown molding. To the left are two spacious bedrooms connected by a Jack-and-Jill bath with double sinks and tub/shower combination. In addition, a separate laundry room is located on this level for convenience. A 3rd bedroom suite is currently being used as a den. The luxurious primary suite is entered through double doors and includes an expansive sitting area overlooking the rear yard, tray ceiling, ceiling fan, and dual walk-in closets leading directly into the oversized primary bath. The spa-like bath offers double sinks, abundant counter space, whirlpool tub, stall shower, separate water closet, recessed lighting, and vanity area. This home has been meticulously maintained. Additional highlights include speakers wired throughout the first floor, a whole-house generator with transfer switch, and a full unfinished basement offering endless storage or future finishing potential. Attached, oversized 2 car garage. Outside, enjoy a fully fenced rear yard with professionally landscaped perennial gardens, underground sprinkler system servicing both front and back yards, and a dedicated gas line for grilling and outdoor entertaining. Ideally located on a quiet cul-de-sac directly across from the Agnes Irwin School in the coveted Radnor School District, this exceptional home was built by highly regarded builder Chip Vaughan and offers timeless elegance in a premier Main Line location. Interior photos coming end of week. Taxes are lower than many as a result of a successful appeal.
Features & Amenities
Interior
-
Other Interior Features
Eat-in Kitchen, Kitchen Island, Recessed Lighting, Walk-In Closet(s), Crown Molding, Pantry
-
Total Bedrooms
4
-
Bathrooms
3
-
1/2 Bathrooms
1
-
Above Grade Finished Area
4667.0
-
Basement YN
YES
-
Cooling YN
YES
-
Cooling
Central Air, Gas
-
Fireplace YN
YES
-
Heating YN
YES
-
Heating
Natural Gas, Forced Air
-
Pet friendly
N/A
Exterior
-
Garage
Yes
-
Garage spaces
2
-
Construction Materials
Frame
-
Other Exterior Features
Lighting
-
Parking
Garage Door Opener, Asphalt, Off Street, Garage, Driveway, Inside Entrance, Attached
-
Patio and Porch Features
Deck, Porch
-
Pool
No
-
Waterfront YN
NO
-
View
Trees/Woods
Area & Lot
-
Lot Features
Front Yard, Level, Cleared, Back Yard
-
Property Type
Residential
-
Property Sub Type
Single Family Residence
-
Architectural Style
Colonial
Price
-
Sales Price
$1,995,000
-
Tax Amount
$17,227
-
Sq. Footage
4,667
-
Price/SqFt
$427
HOA
-
Association
YES
-
Association Fee
$2,300
-
Association Fee Frequency
Annually
-
Association Fee Includes
N/A
School District
-
Elementary School
N/A
-
Middle School
N/A
-
High School
N/A
Property Features
-
New Construction
NO
-
Association Amenities
Playground
-
Foundation Details
Concrete Perimeter
-
Senior Community YN
NO
-
Sewer
Public Sewer
-
Tax Lot
034-016
-
Water Source
Public
Schedule a Showing
Showing scheduled successfully.
Mortgage calculator
Estimate your monthly mortgage payment, including the principal and interest, property taxes, and HOA. Adjust the values to generate a more accurate rate.
Your payment
Principal and Interest:
$
Property taxes:
$
HOA fees:
$
Total loan payment:
$
Total interest amount:
$
Location
County
DELAWARE
Elementary School
Middle School
High School
Listing Courtesy of Lisa Liacouras, Compass Pennsylvania, LLC
RealHub Information is provided exclusively for consumers' personal, non-commercial use, and it may not be used for any purpose other than to identify prospective properties consumers may be interested in purchasing. All information deemed reliable but not guaranteed and should be independently verified. All properties are subject to prior sale, change or withdrawal. RealHub website owner shall not be responsible for any typographical errors, misinformation, misprints and shall be held totally harmless.

Salesperson, Realtor
Lizzy Isenberg
Call Lizzy today to schedule a private showing.

* Listings on this website come from the FMLS IDX Compilation and may be held by brokerage firms other than the owner of this website. The listing brokerage is identified in any listing details. Information is deemed reliable but is not guaranteed. If you believe any FMLS listing contains material that infringes your copyrighted work please click here to review our DMCA policy and learn how to submit a takedown request.© 2024 FMLS.
Related Properties

VILLANOVA
1210 PAGE TERRACE
5 Beds
5 Baths
7,010 Sq.Ft.
$1,799,000
MLS#: PAMC2197926

VILLANOVA
1425 MOUNT PLEASANT ROAD
5 Beds
5 Baths
10,889 Sq.Ft.
$1,895,000
MLS#: PAMC2198494
