Features & Amenities

Interior

  • Other Interior Features

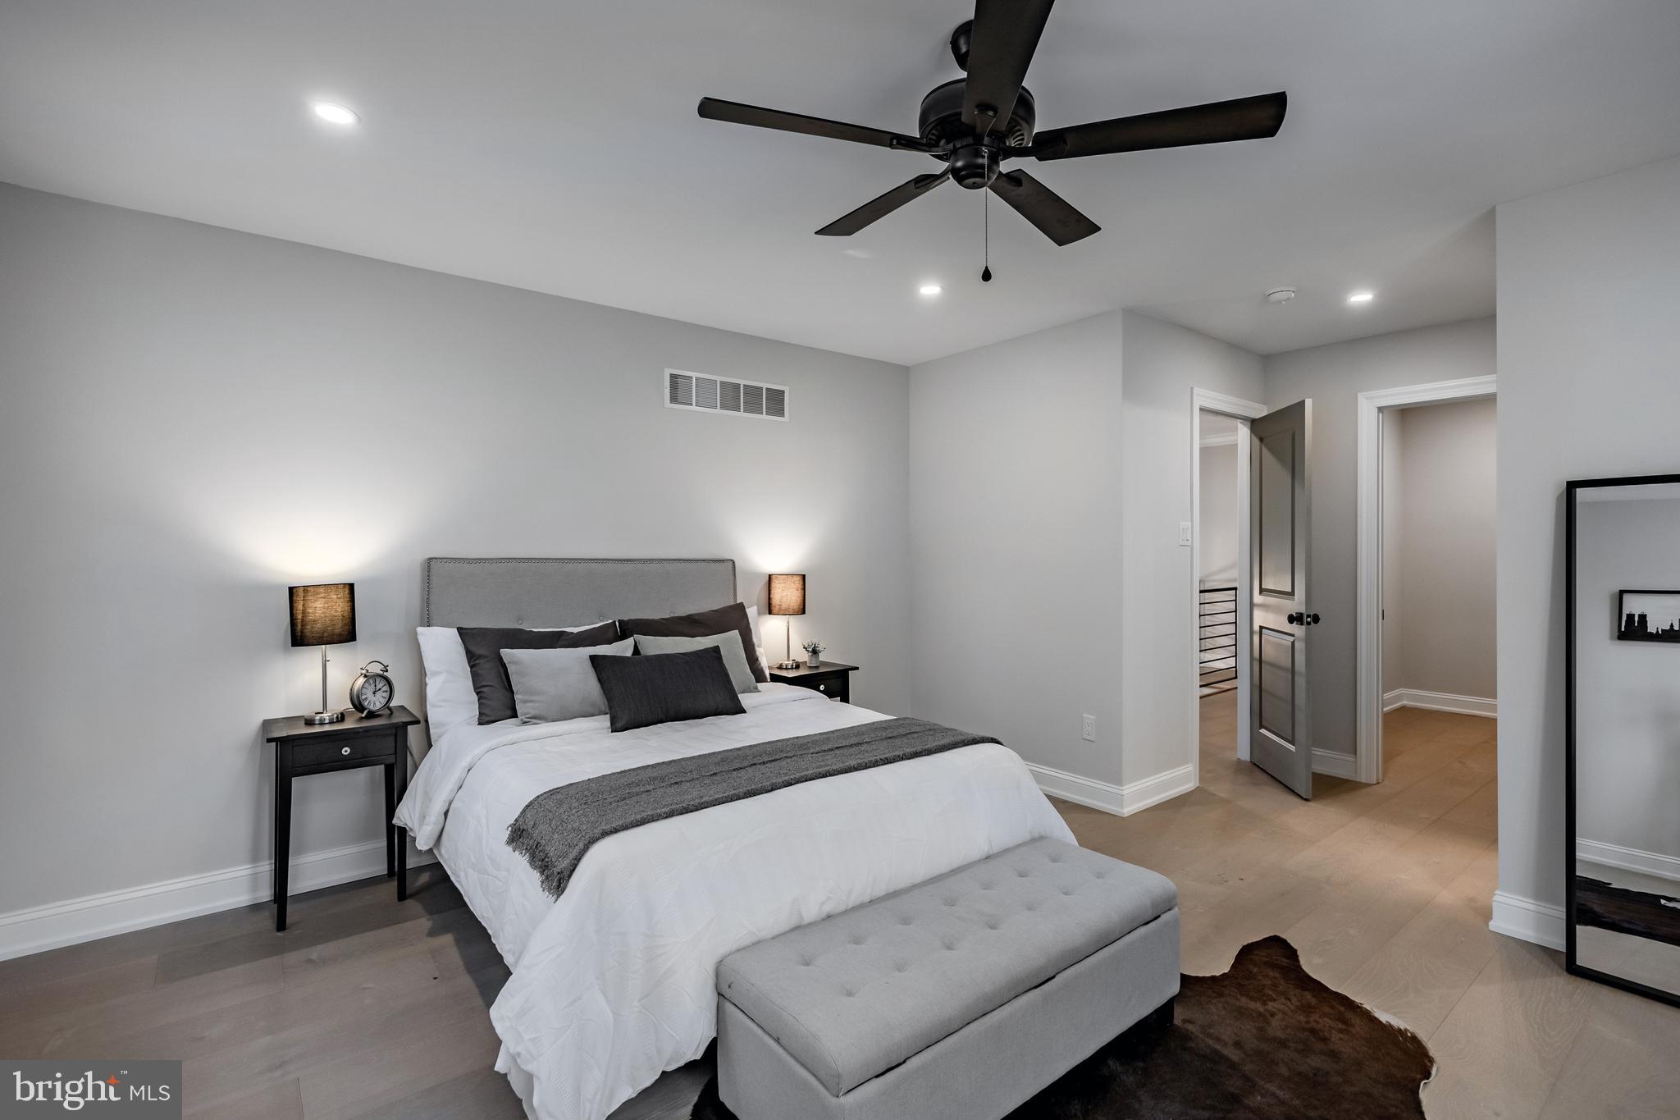
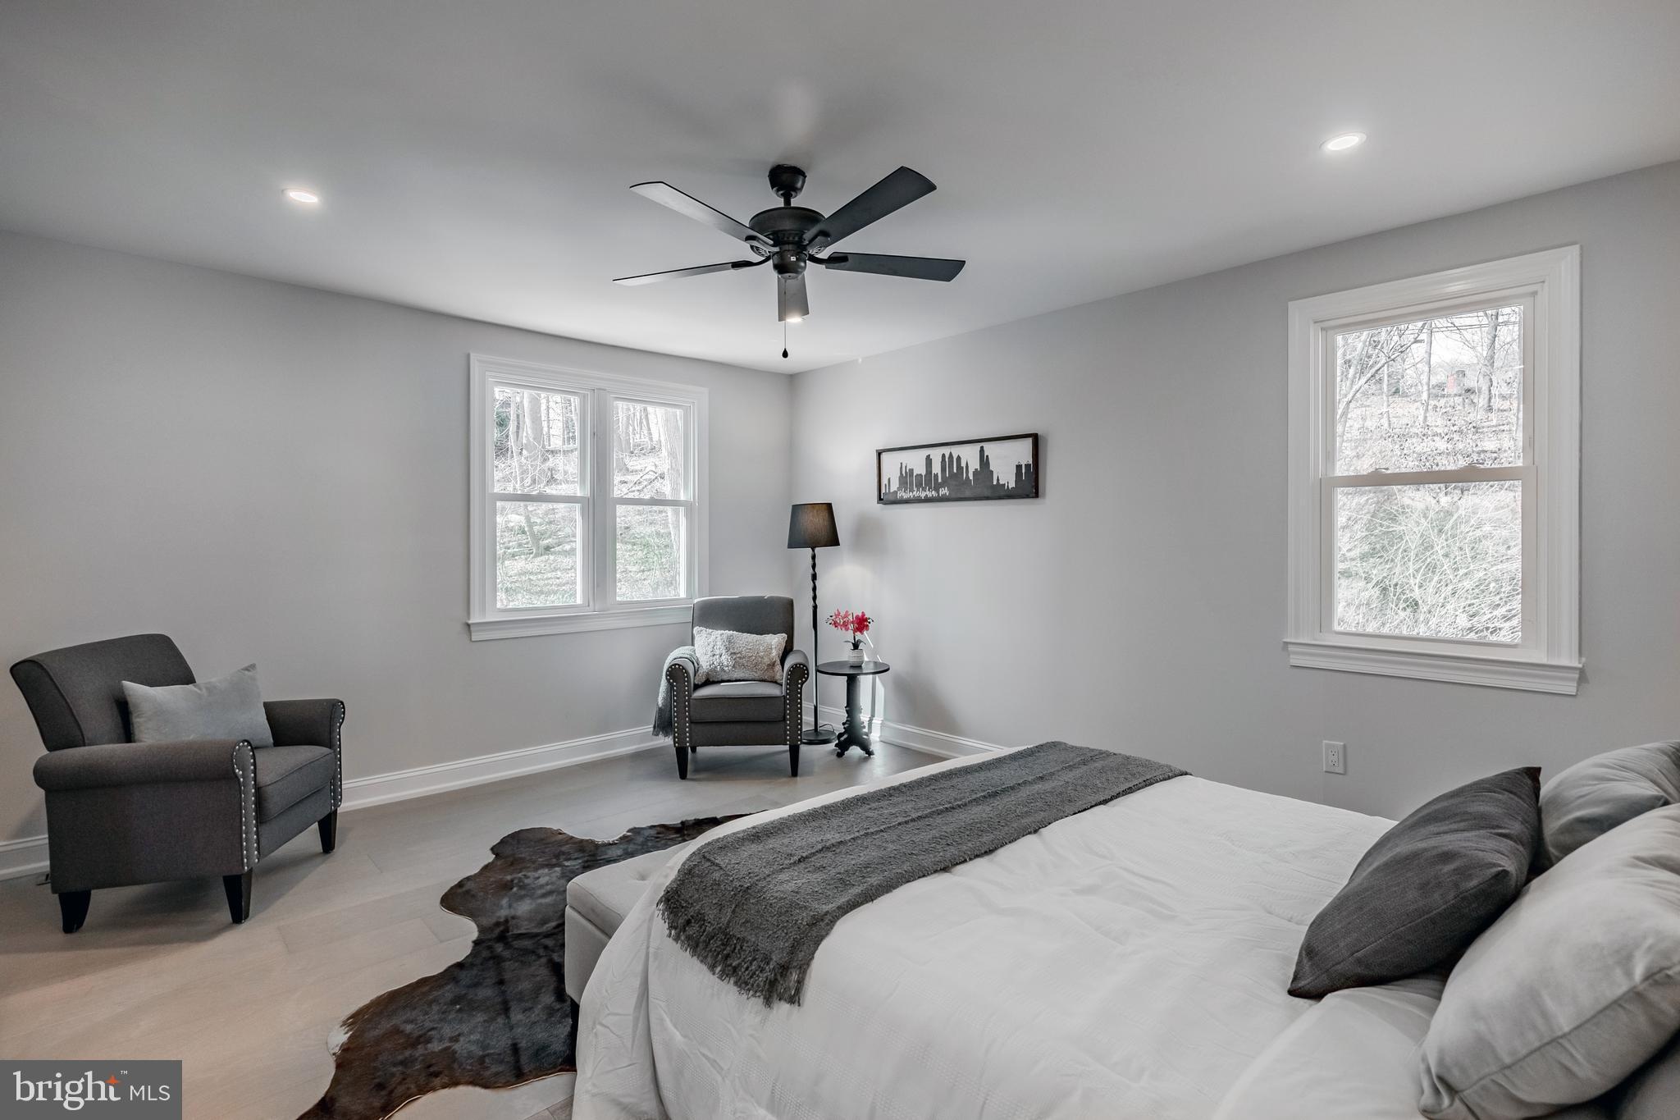
    Bar, Ceiling Fan(s), Kitchen Island, Recessed Lighting, Walk-In Closet(s)

  • Total Bedrooms

    4

  • Bathrooms

    3

  • 1/2 Bathrooms

    1

  • Above Grade Finished Area

    4197.0

  • Basement YN

    YES

  • Cooling YN

    YES

  • Cooling

    Central Air, Ceiling Fan(s)

  • Fireplace YN

    YES

  • Heating YN

    YES

  • Heating

    Oil, Forced Air

  • Pet friendly

    N/A

Exterior

  • Garage

    Yes

  • Garage spaces

    2

  • Construction Materials

    Vinyl Siding, Stone

  • Parking

    Oversized, Attached

  • Pool

    No

  • Waterfront YN

    NO

Area & Lot

  • Lot Features

    Cul-De-Sac, Private

  • Lot Size(acres)

    0.71

  • Lot Size(square feet)

    30,928

  • Property Type

    Residential

  • Property Sub Type

    Single Family Residence

  • Architectural Style

    Colonial

Price

  • Sales Price

    $1,650,000

  • Tax Amount

    $14,275

  • Financing Options

    Conventional

  • Sq. Footage

    5,607

  • Price/SqFt

    $294

HOA

  • Association

    No

School District

  • Elementary School

    N/A

  • Middle School

    N/A

  • High School

    N/A

Property Features

  • Foundation Details

    Block

  • Senior Community YN

    NO

  • Sewer

    Public Sewer

  • Tax Lot

    076-000

  • Water Source

    Public

Schedule a Showing

Showing scheduled successfully.

<
>
IN PERSON
VIA CHAT

What is 3 + 4 ?


Change time

Mortgage calculator

Estimate your monthly mortgage payment, including the principal and interest, property taxes, and HOA. Adjust the values to generate a more accurate rate.

Your payment

Principal and Interest:

$

Property taxes:

$

HOA fees:

$

Total loan payment:

$

Total interest amount:

$

Location

County

DELAWARE

Elementary School

Middle School

High School

Listing Courtesy of Andrew C. McClatchy , Compass Pennsylvania, LLC

RealHub Information is provided exclusively for consumers' personal, non-commercial use, and it may not be used for any purpose other than to identify prospective properties consumers may be interested in purchasing. All information deemed reliable but not guaranteed and should be independently verified. All properties are subject to prior sale, change or withdrawal. RealHub website owner shall not be responsible for any typographical errors, misinformation, misprints and shall be held totally harmless.

Agent Lizzy Isenberg

AGENT

Lizzy Isenberg

Call Lizzy today to schedule a private showing.


* Listings on this website come from the FMLS IDX Compilation and may be held by brokerage firms other than the owner of this website. The listing brokerage is identified in any listing details. Information is deemed reliable but is not guaranteed. If you believe any FMLS listing contains material that infringes your copyrighted work please click here to review our DMCA policy and learn how to submit a takedown request.© 2024 FMLS.
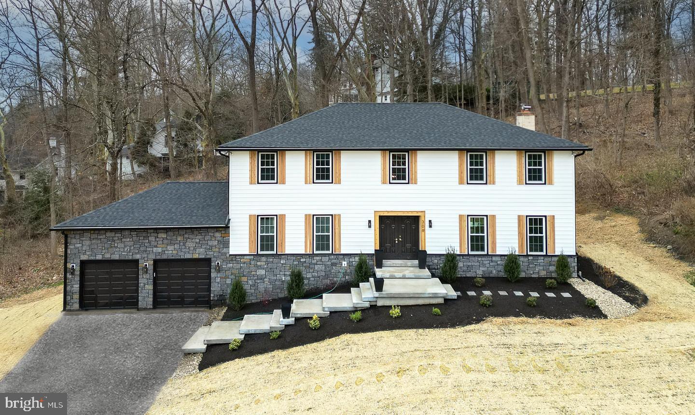
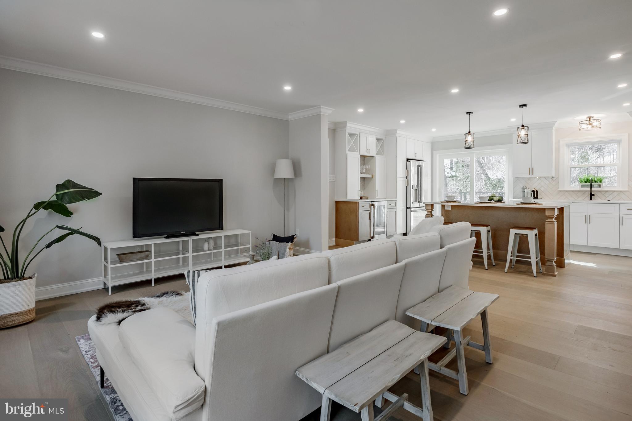
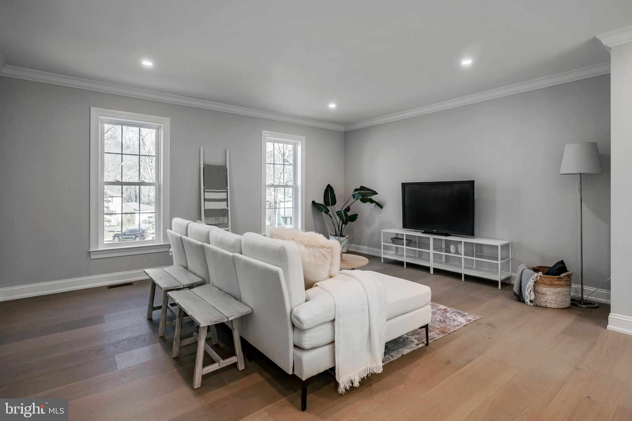
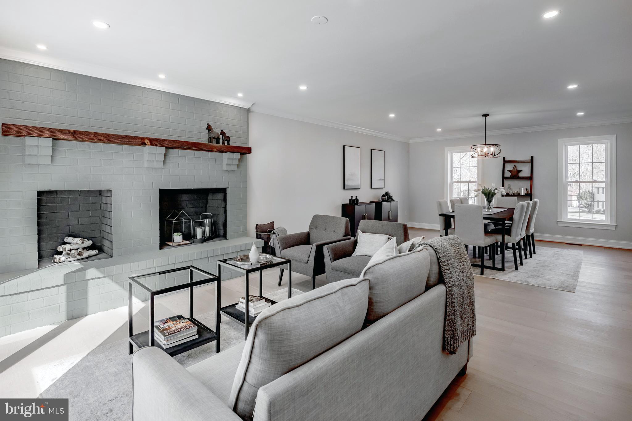
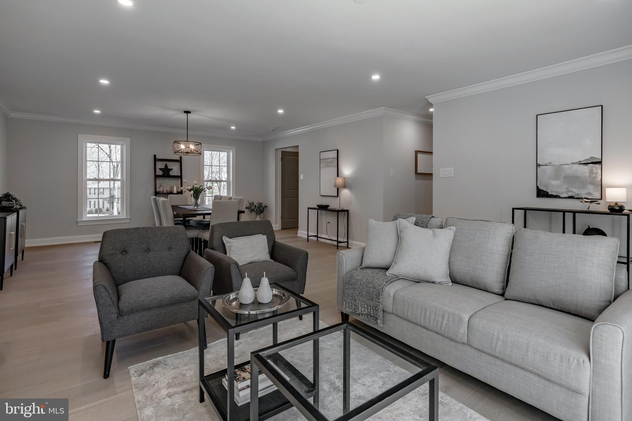
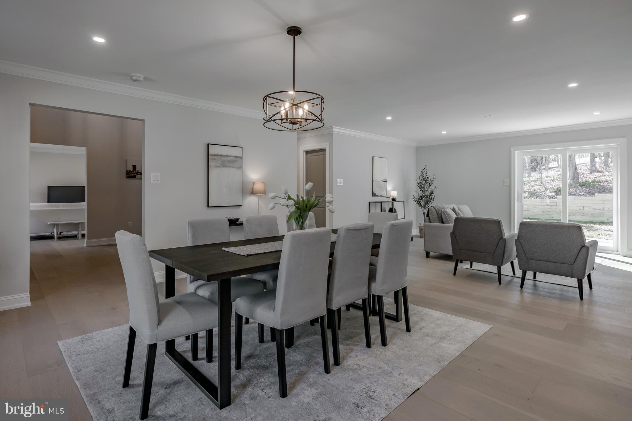
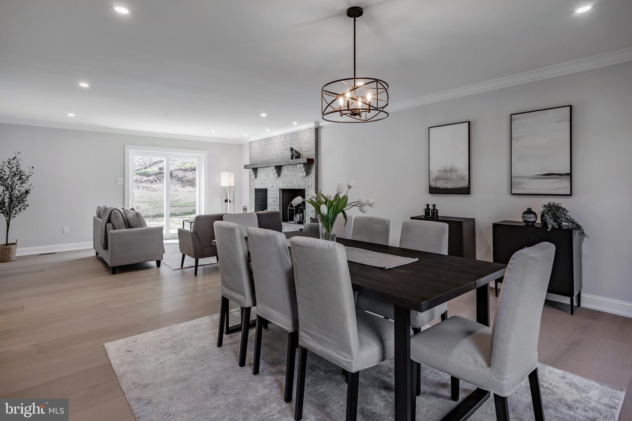
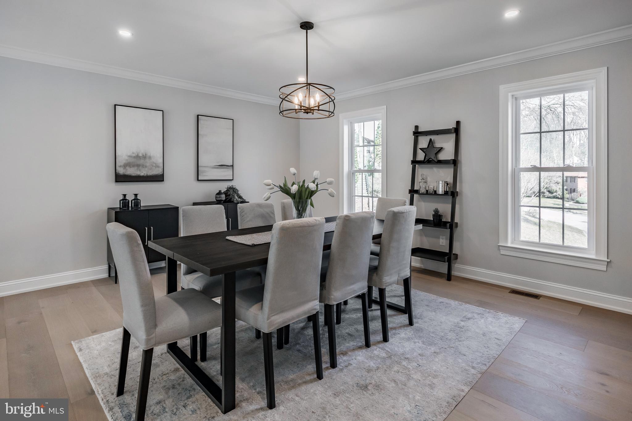
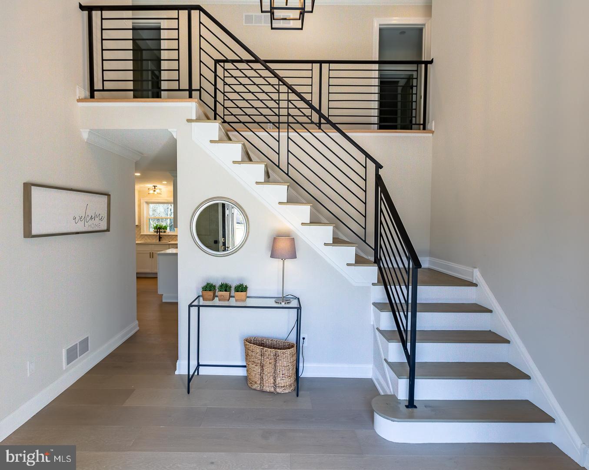
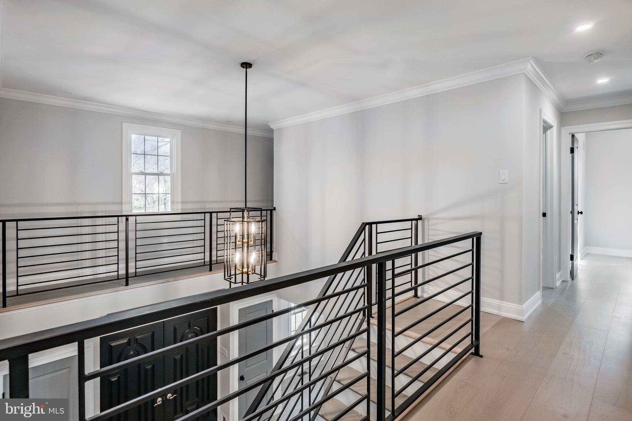
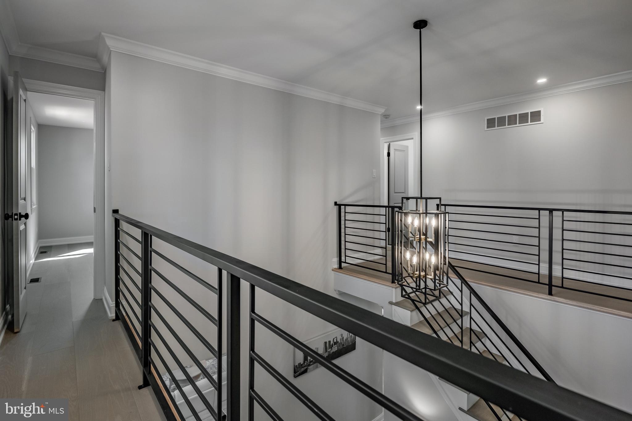
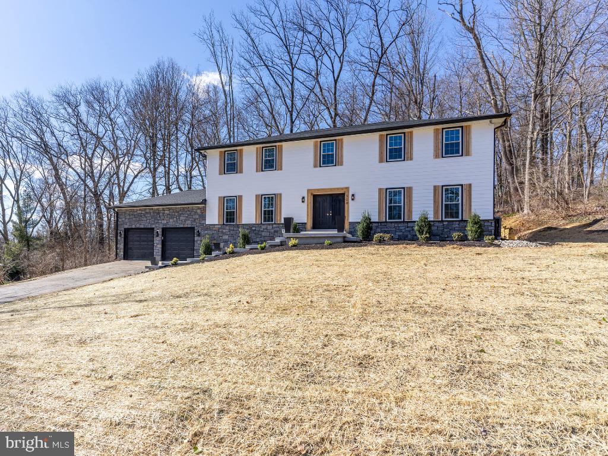
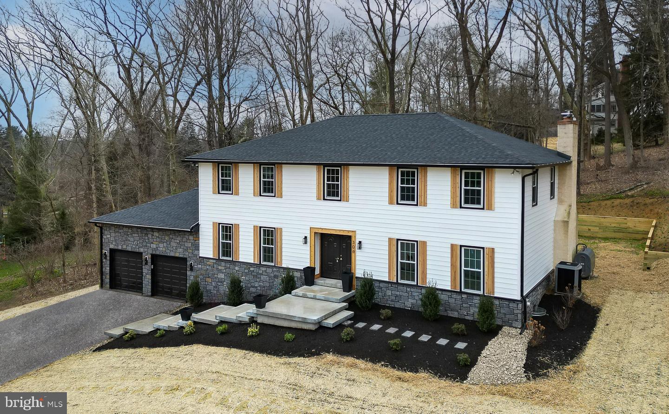
This is the renovation of your dreams. Set on a beautiful cul-de-sac in the heart of Bryn Mawr, this stunning single-family/fully property boasts over 5,500 square feet of finished space in the award winning Radnor School District. The home has undergone a total renovation, with an extensive list of luxurious modern updates and open living space providing 4,200 square feet of upstairs living + 1,3400 square feet of finished basement space making it the perfect balance of comfort and entertainment.

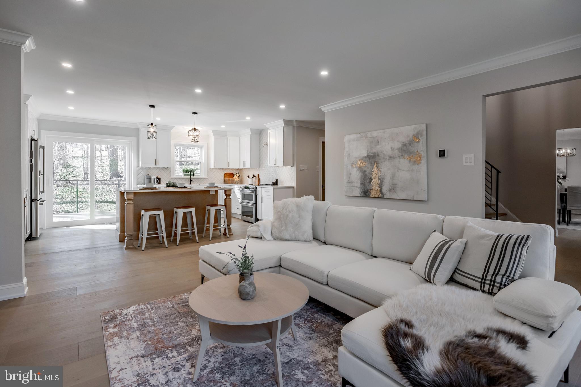
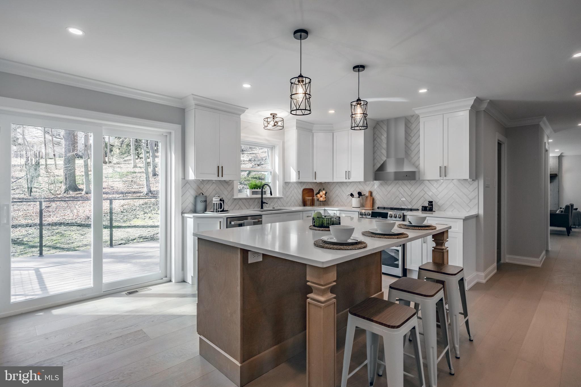
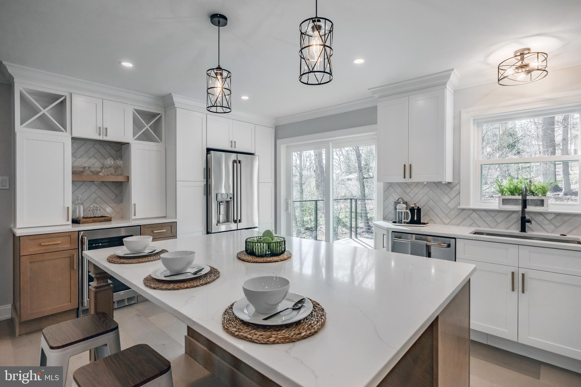
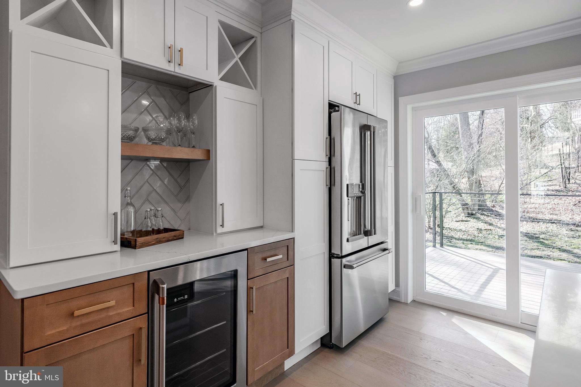
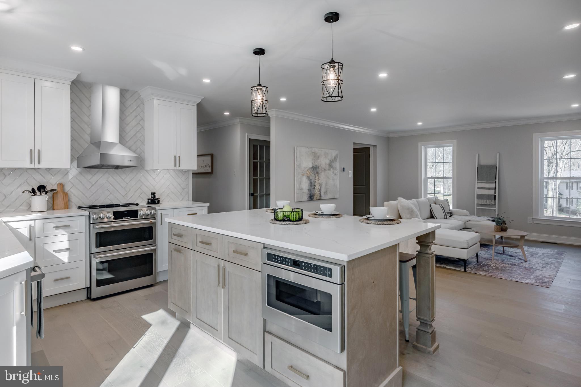
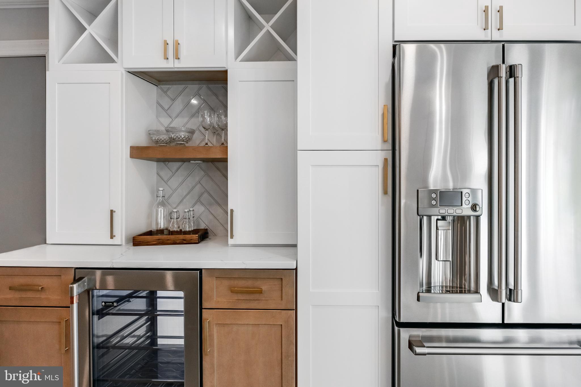
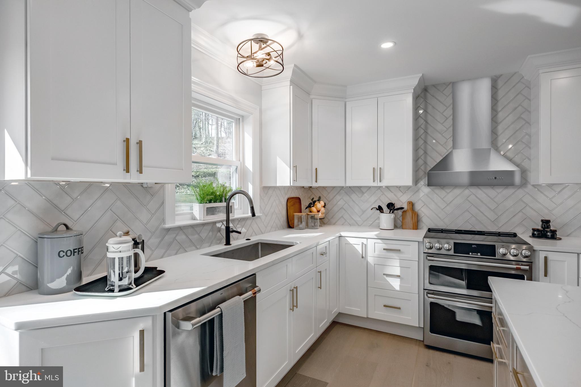
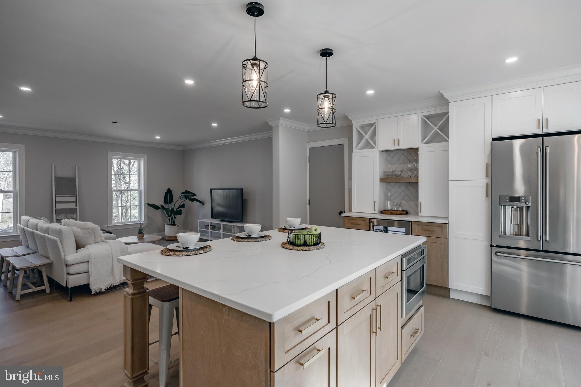
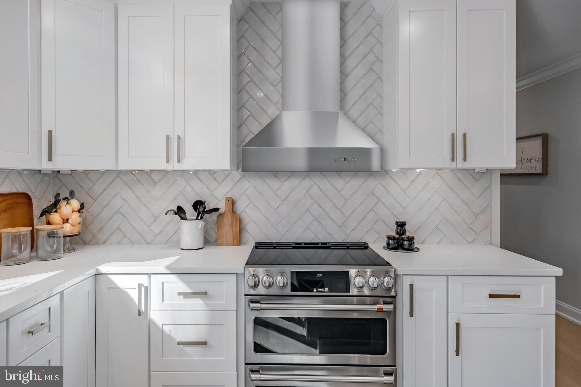
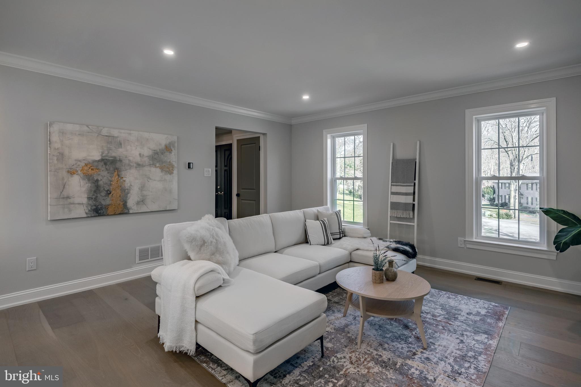
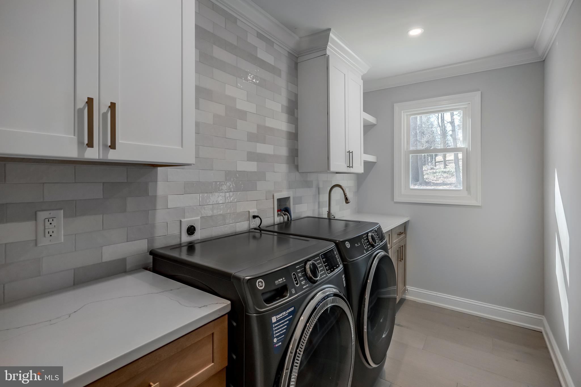
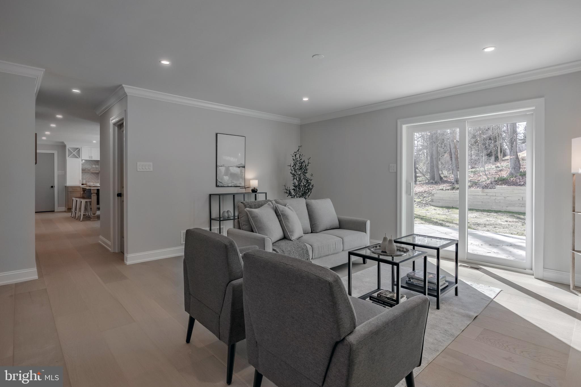
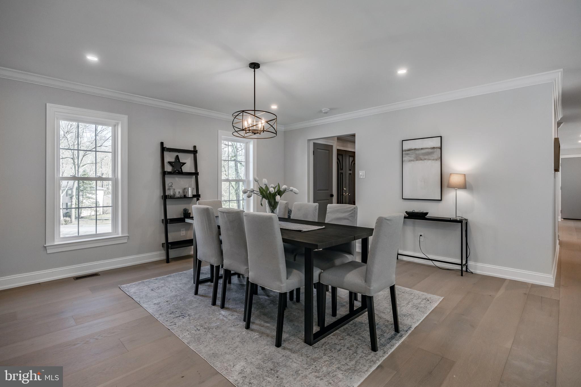
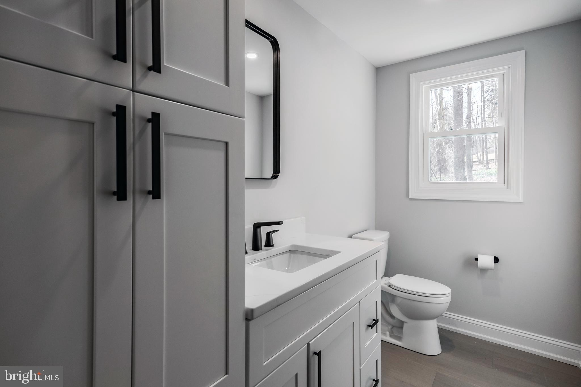
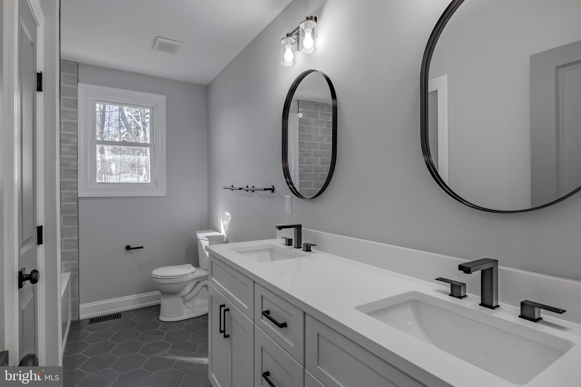
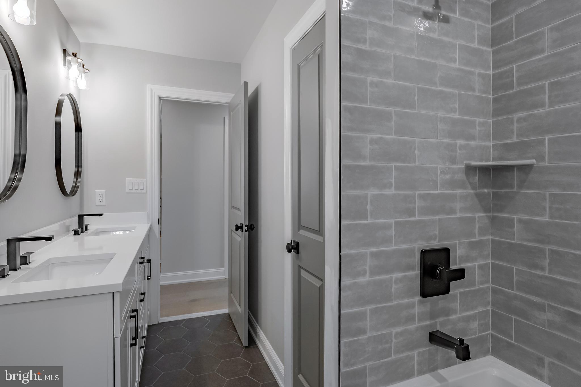
Situated high up on a cul-de-sac, surrounded by extensive new hardscaping and landscaping and an ultra-modern custom front stairway and gorgeous cedar shutters, this extraordinary home features 4 bedrooms and 3.5 bathrooms and customized designed, modern living throughout. Showcasing a number of upgraded designs, this home is accented with luxury engineered hardwoods, GE Cafe Appliances, a huge kitchen island and extensive natural lighting throughout the first floor. The expansive floor plan exemplifies modern living with two living areas and all new energy efficient windows. 

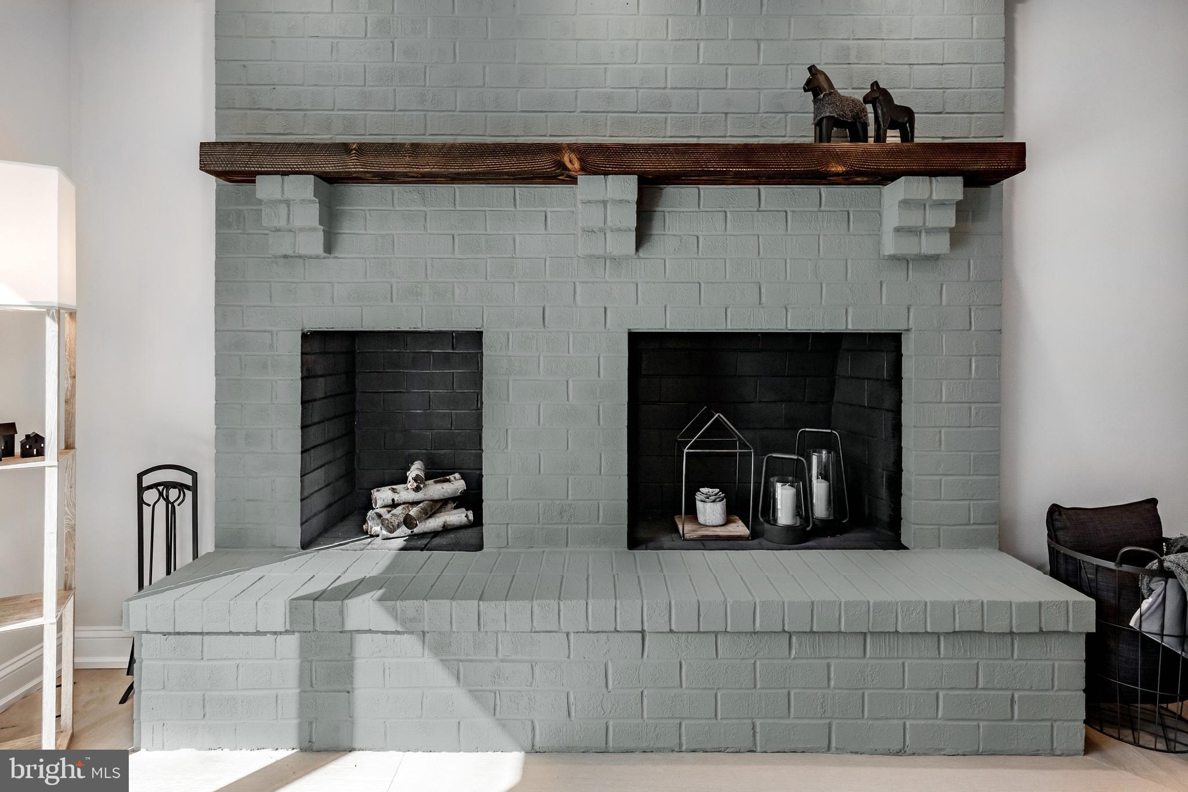
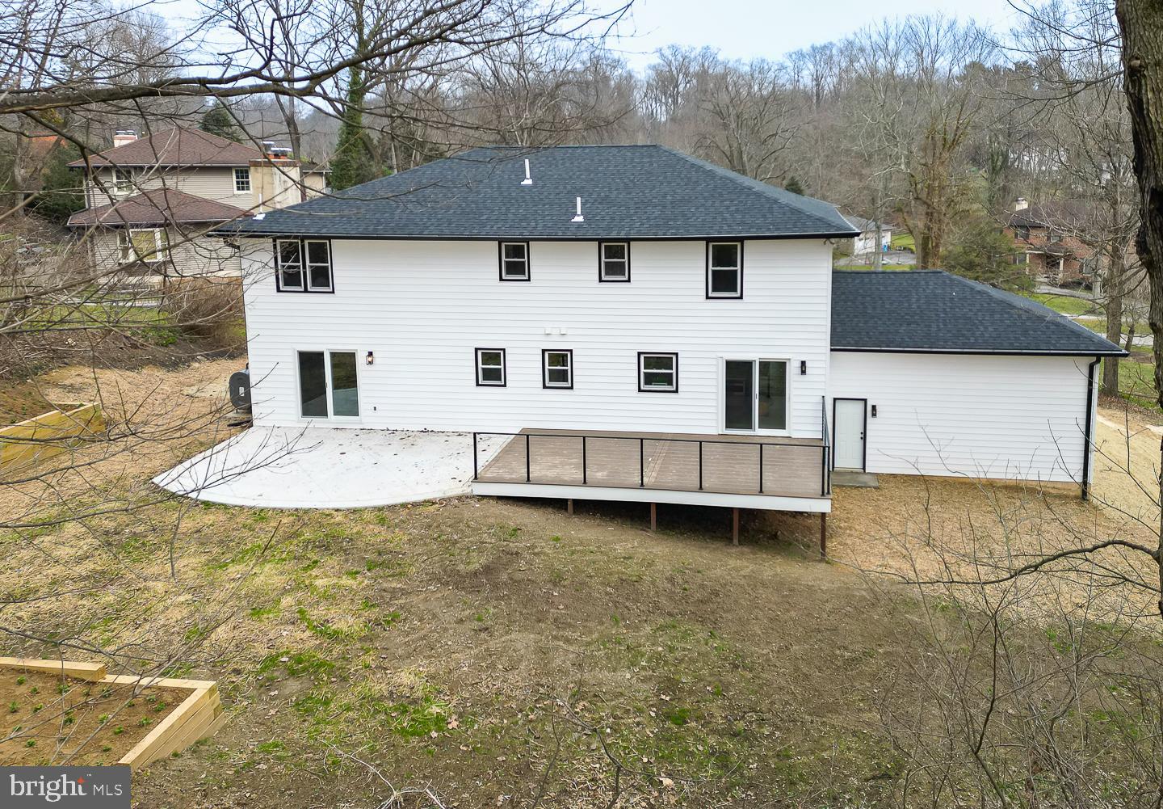
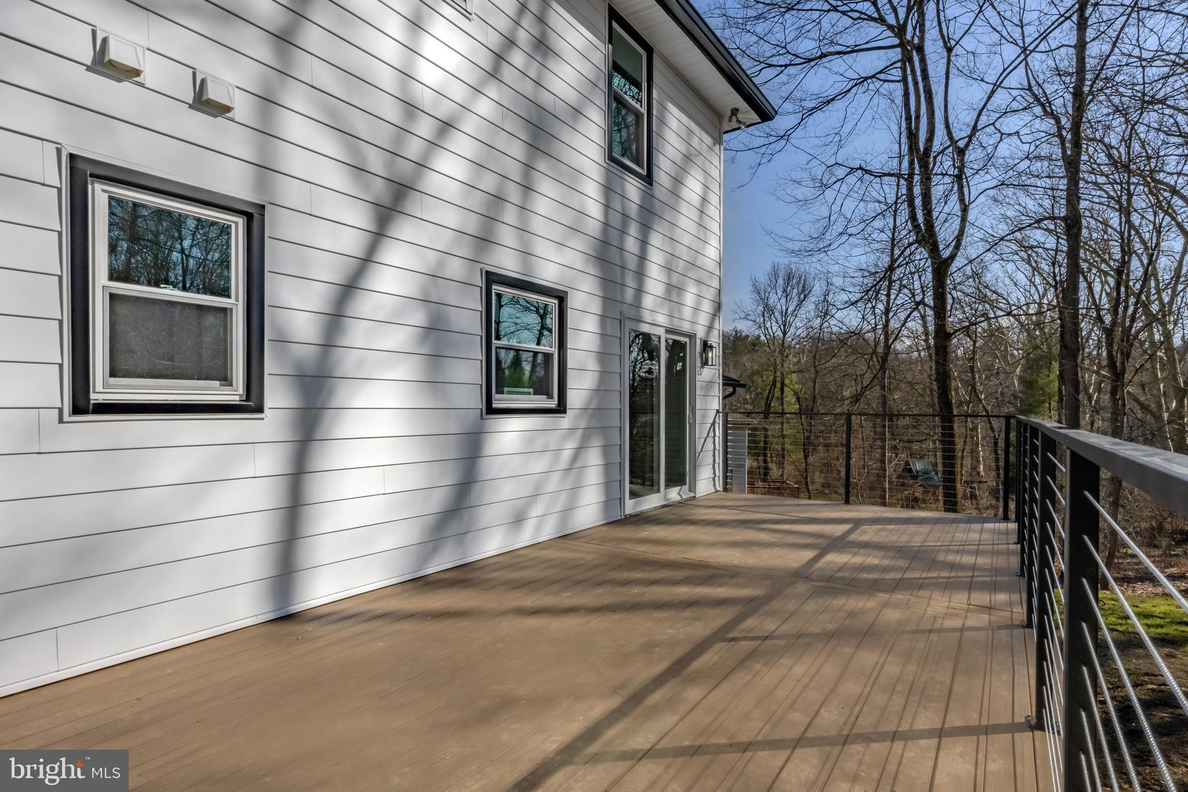
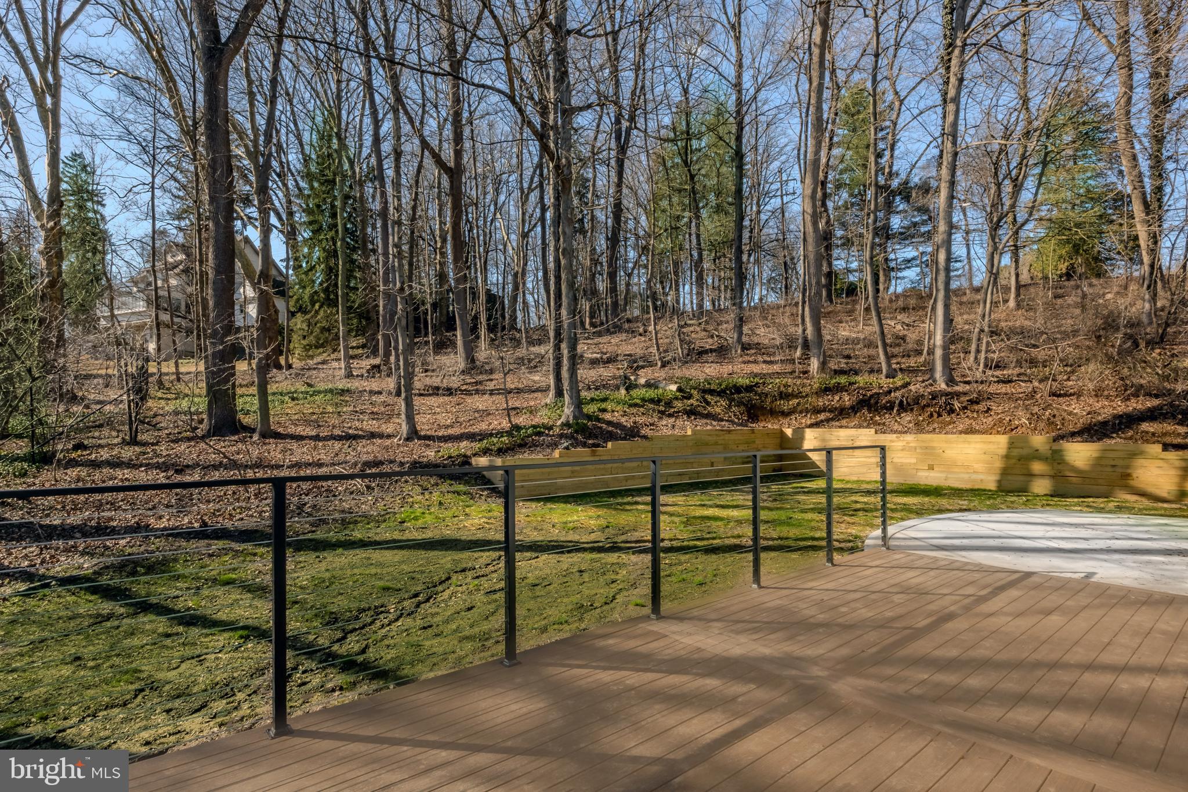
Heading out through one of the two sliding doors, you'll be greeted by a brand new large paver patio and trex  composite deck overlooking the private, recently expanded backyard surrounded by trees, ideal for indoor/outdoor entertaining. The first floor also features two living rooms, one with a wood burning fireplace and one off the kitchen.  

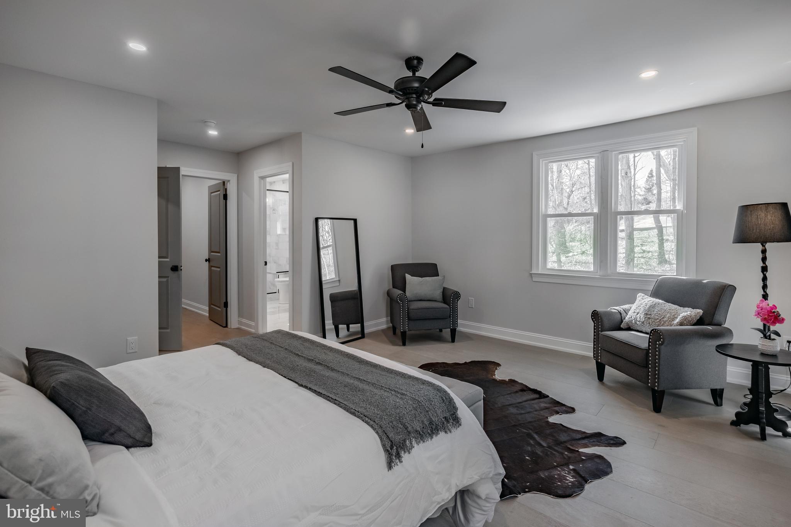
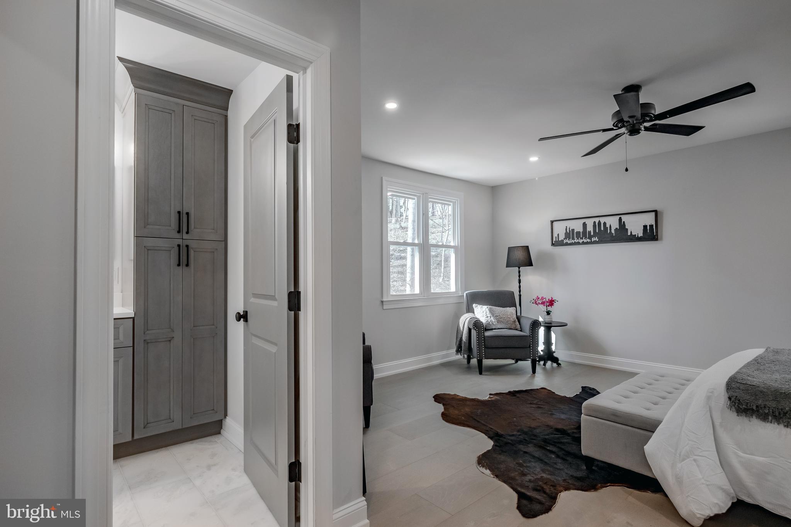
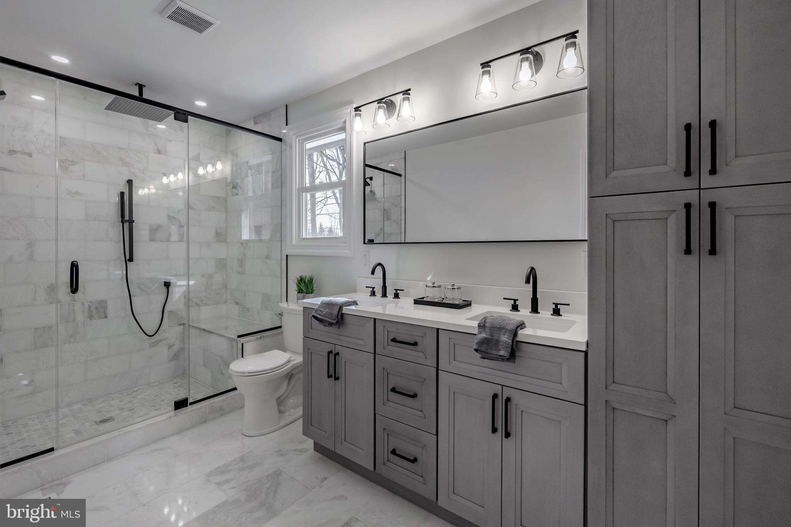
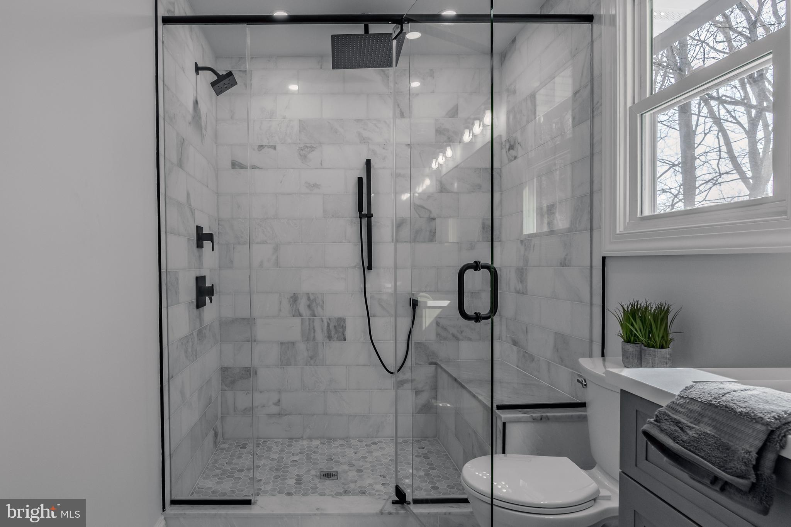
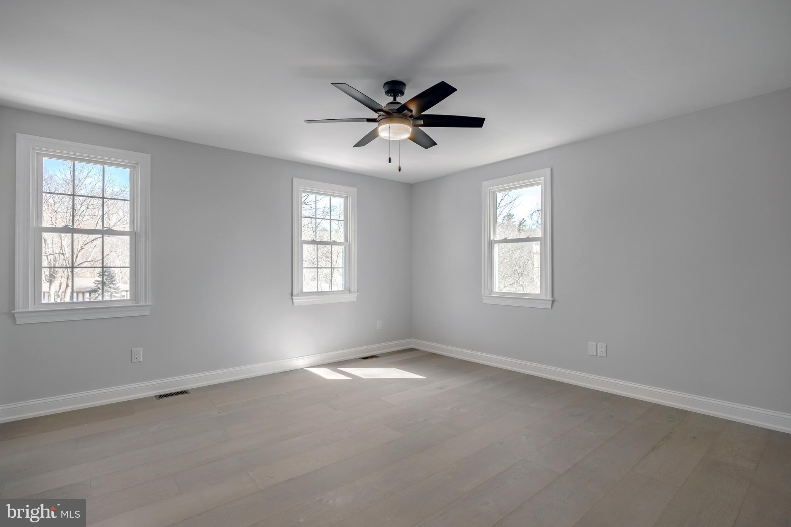
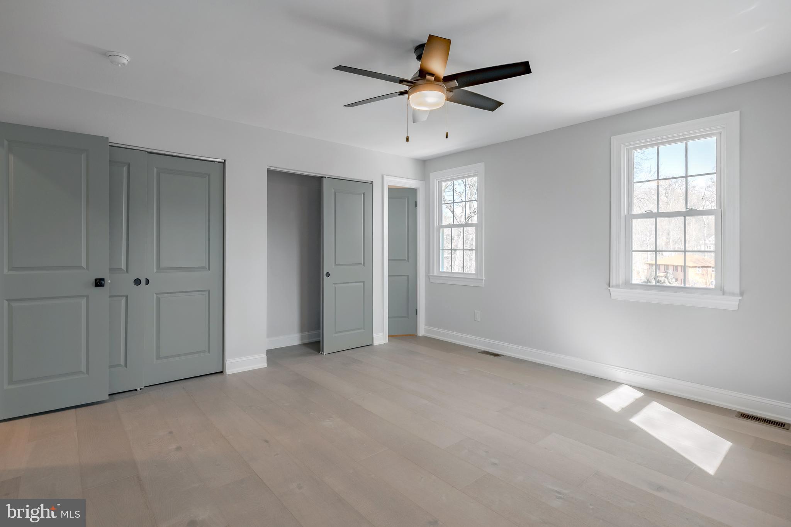
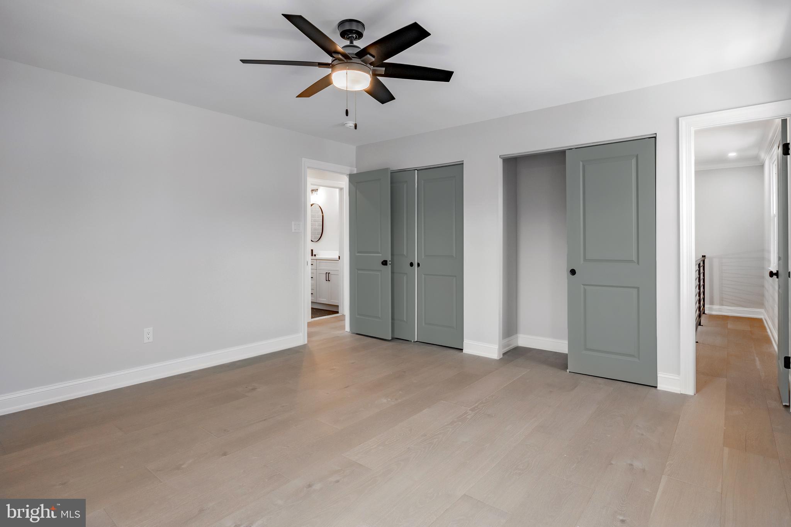
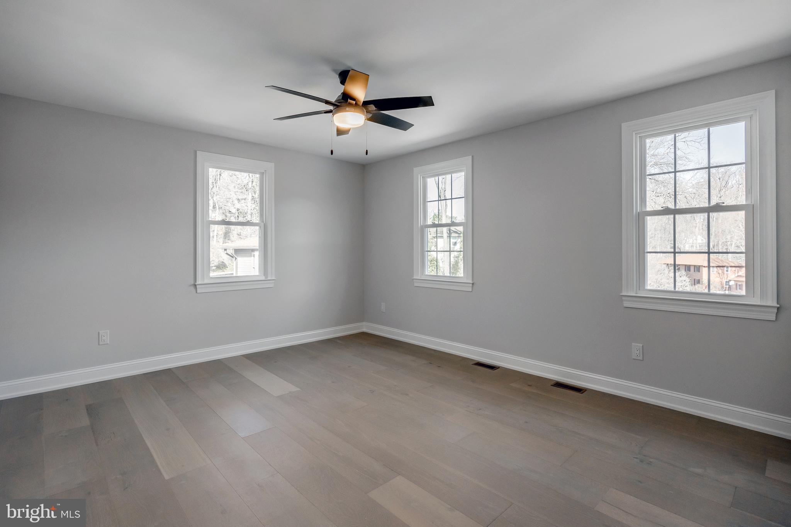
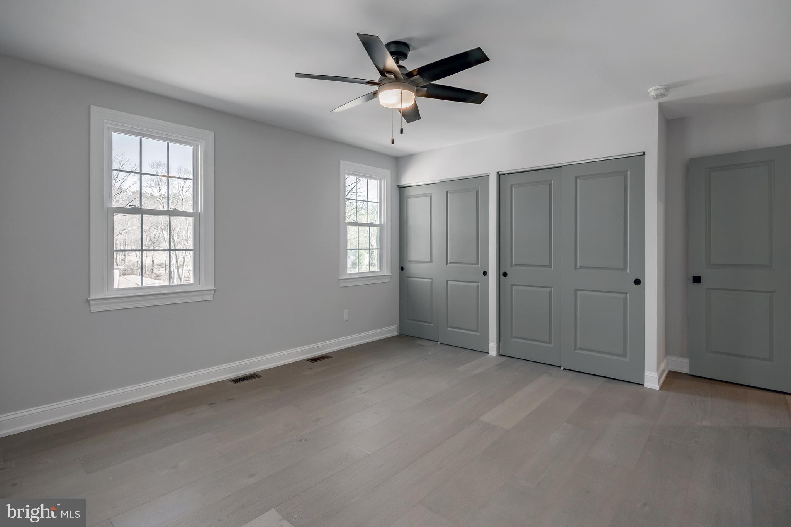
Upstairs, the impressive primary suite includes multiple windows with plenty of natural light, a large walk-in closet and a  primary bathroom with a huge glass door/walk-in shower, custom tile work, a bench and rainfall head in matte black finish plumbing. and a dual vanity. There are 3 additional huge bedrooms with one full bathroom on the top floor. 

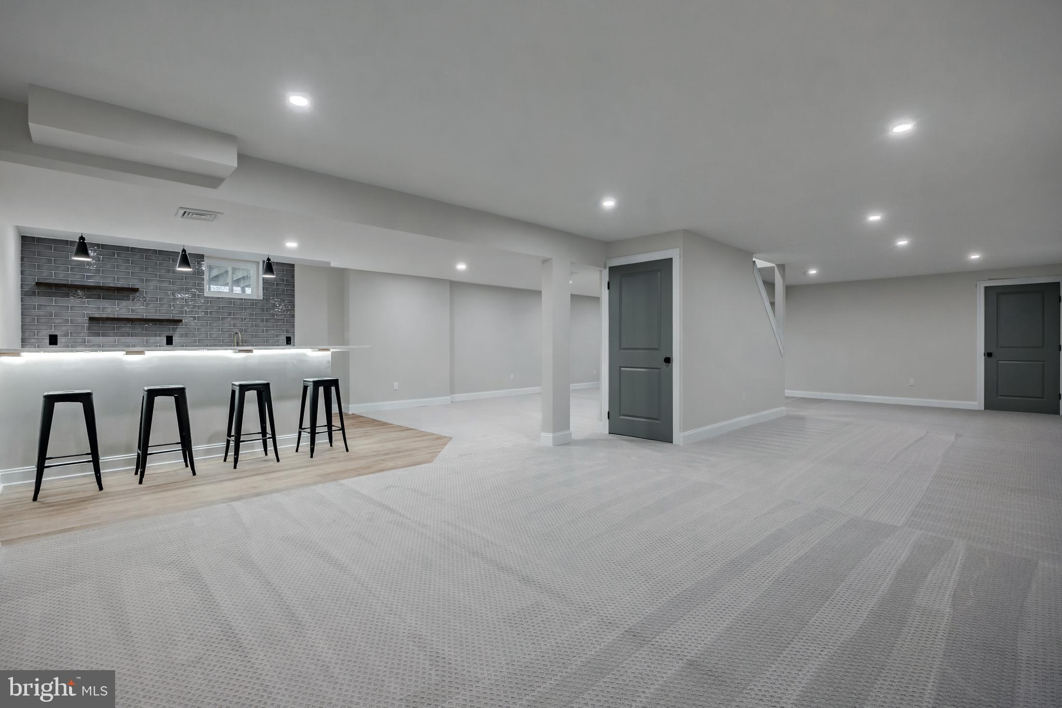
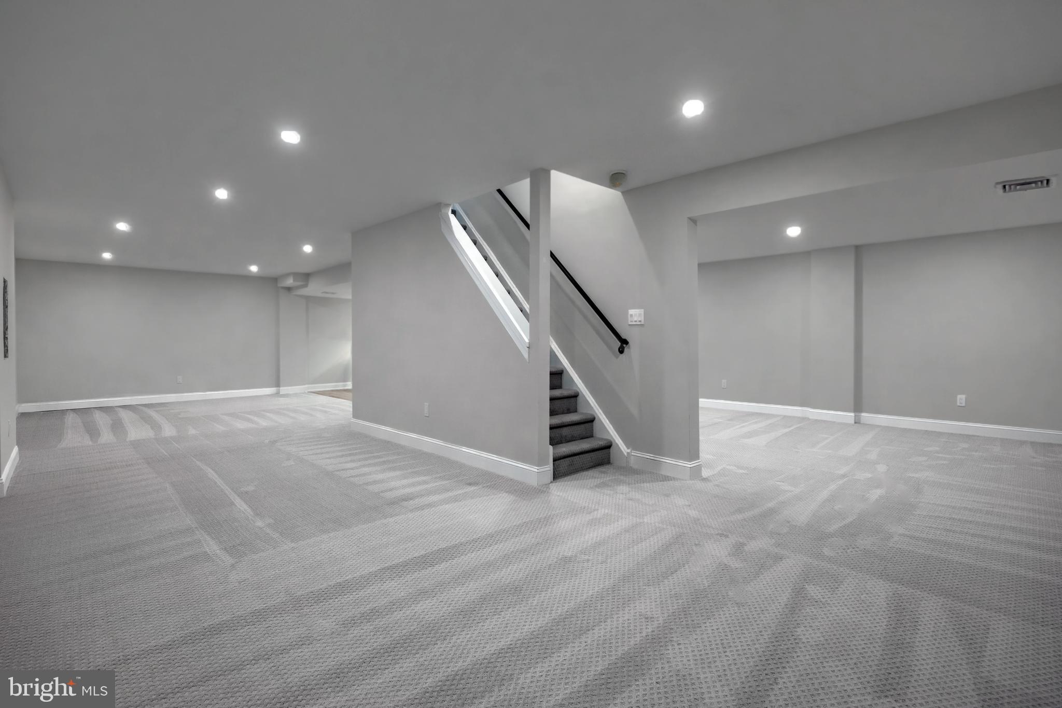
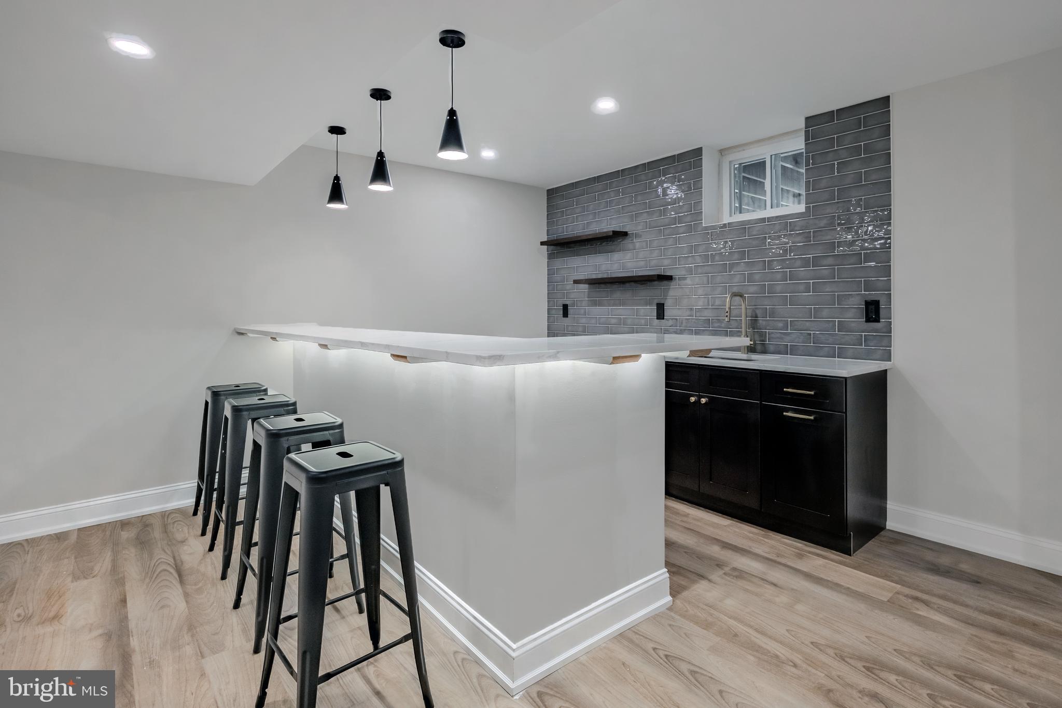
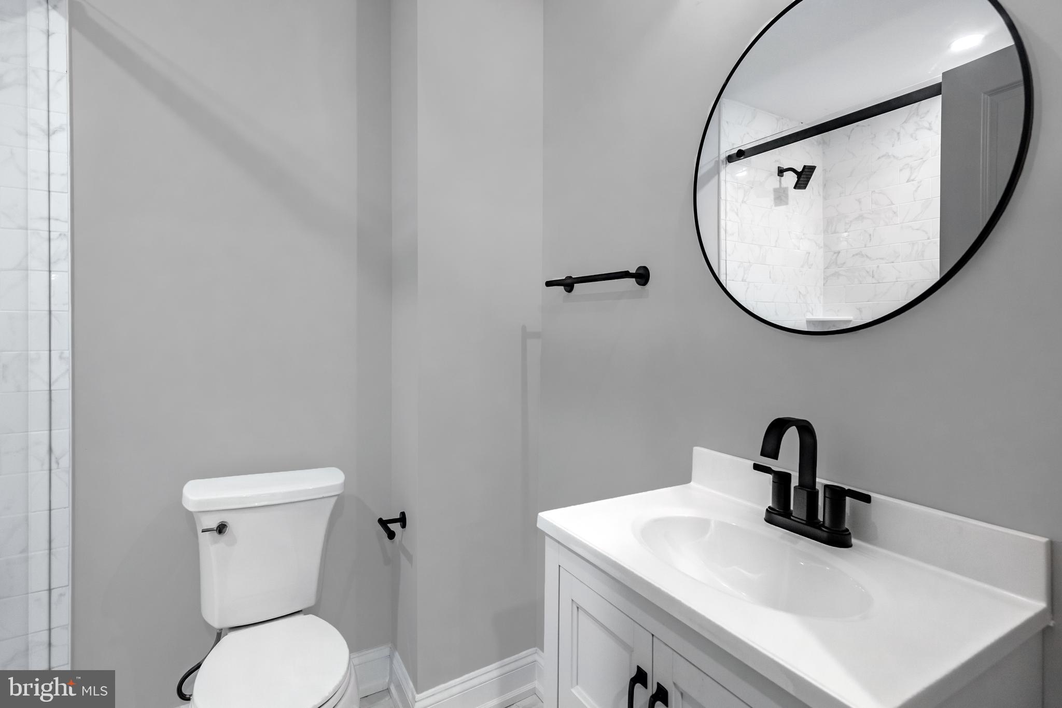
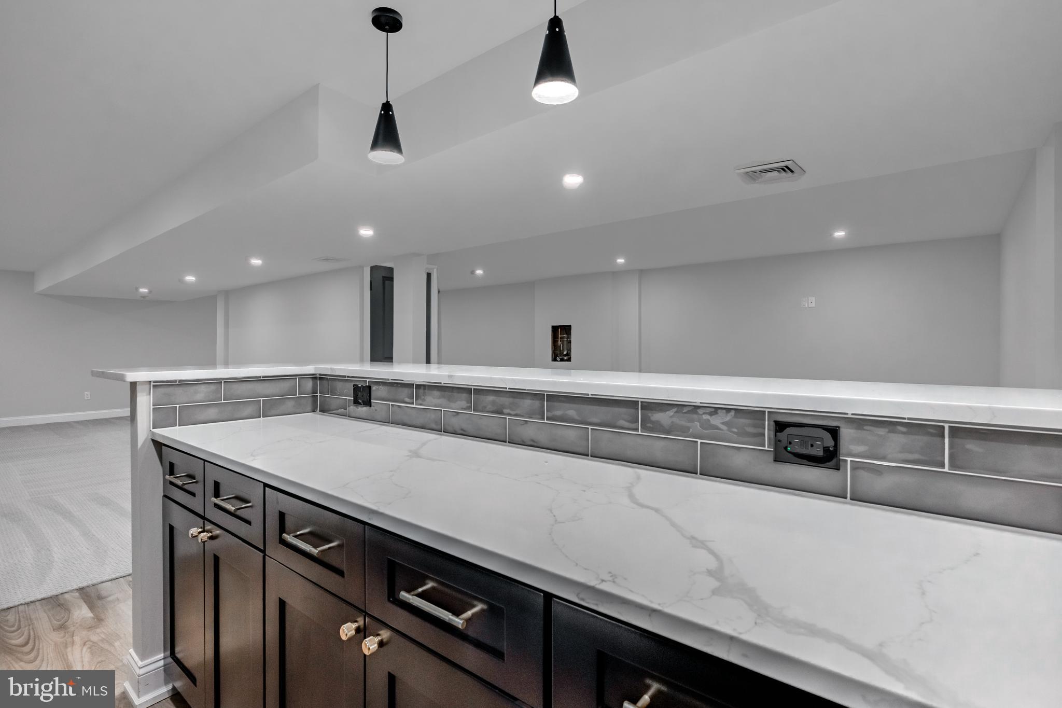
The massive basement is perfect for entertaining any number of guests with brand new carpet, a 3rd full bathroom and an 11 x 9 custom bar. The fully functional wet-bar area includes engineered hardwood flooring, seating for 5, large countertops and shelving for displaying your favorite bottles  The entire basement features new recessed lighting and fixtures throughout. The home also boats all new plumbing and new electric, and a freshly blacktopped driveway. 

306 Sandcastle Lane is the luxury renovation you've been waiting for. The home is perfectly situated just minutes from Villanova University and downtown Bryn Mawr, 10 minutes to Radnor High School and 15 minutes to the center of Wayne. Schedule your showing today.

306 SANDCASTLE LANE

Message successfully sent.

What would you like to know?

What is 3 + 4 ?

I agree to receive email communication and understand I can unsubscribe at any time.

I agree to be contacted by Charis Realty Group via call, email, and text for real estate services. To opt out, you can reply 'stop' at any time or reply 'help' for assistance. You can also click the unsubscribe link in the emails. Message and data rates may apply. Message frequency may vary. Privacy Policy

Related Properties

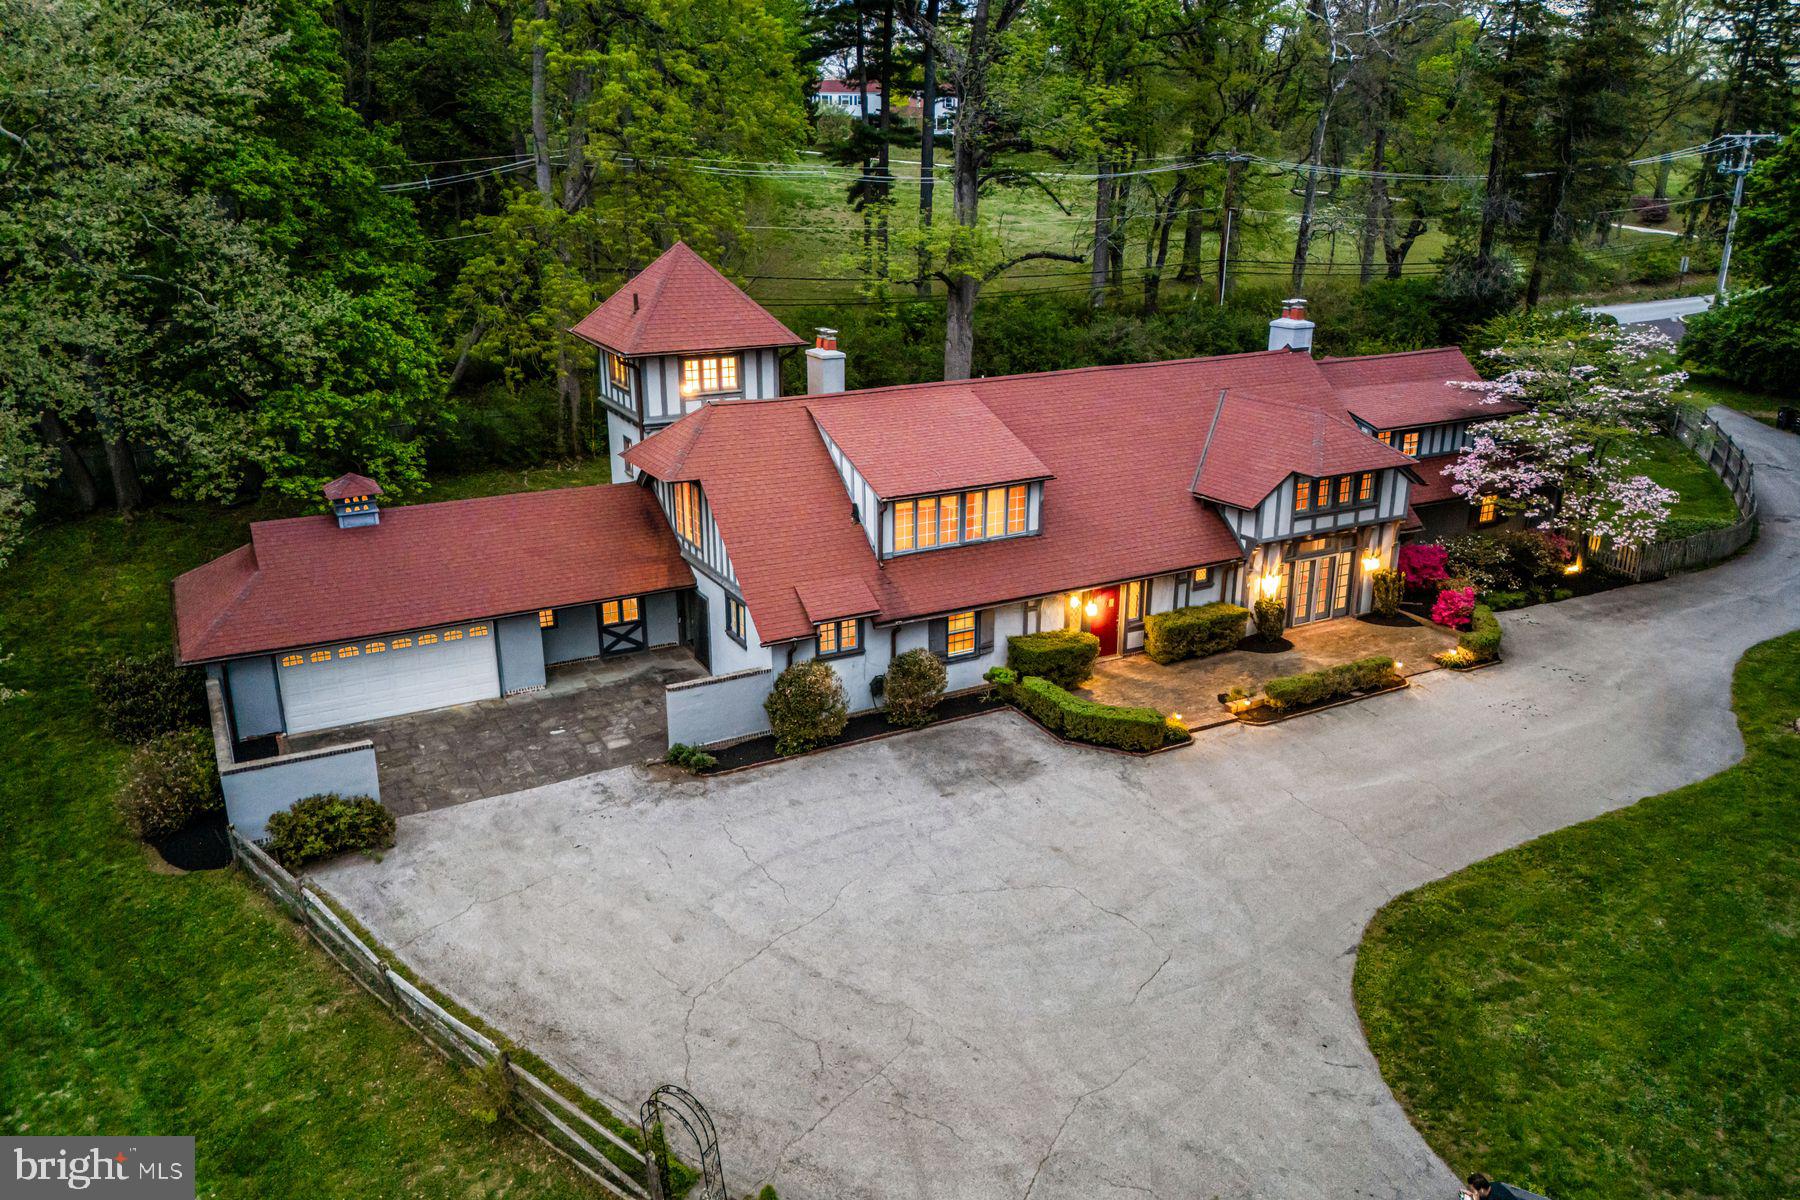
Charm abounds both inside and out at this one- of- a -kind 1901- built carriage house, set on a breathtaking 1.62-acre lot with private views at every turn and a tennis court in coveted Radnor Township. Beautifully restored, original architectural designs and materials have been seamlessly blended with modern renovations within an open, sun-filled floorplan with gracious room sizes and flexible living spaces. Endless features include tile or hardwood floors with freshly painted neutral decor throughout, recently renovated white kitchen with chef's appliances including a gas range, 4 renovated baths, including the primary bathroom which is artistically located in the stately cupola, a spacious entry foyer, expansive great room with bright windows, breakfast room and family room off of the kitchen, large library with fireplace and custom built-ins and a first floor suite area which could either serve as an in-law wing or large gym with full bathroom, laundry and access to the 2-car garage. Both the main foyer staircase and a secondary staircase off of the kitchen lead up to a well-designed second level showcasing a wonderful primary suite with high ceilings, a showstopper bathroom and plentiful closet space, a second bedroom with en-suite bathroom and a third and fourth bedroom/ pass through lounge with Jack and Jill bathroom. Once part of a grand Radnor estate, this rare gem still offers a wonderful retreat just minutes from Renowned Radnor and countless private schools, all forms of transportation including the Ardmore Amtrak station, a wide array of restaurants and shopping venues, clubs, diverse recreational facilities, Center City Philadelphia and Philadelphia International Airport. This treasure won't last long!
#PADE2113512

BRYN MAWR

461 S ROBERTS ROAD

5 Beds

4 Baths

5,836 Sq.Ft.

$1,895,000

MLS#: PADE2113512

Historic 1889 stone carriage house on 0.88 acres. Slate roof restoration and custom curved turret windows complete. Five bedrooms, three and a half baths,  approximately 4,630 square feet. First-floor bedroom suite. Modern systems: zoned electric heat, 400-amp service, EV charger, solar panels. Radnor Township, Radnor schools. Walking distance to Garrett Hill shops."

Professional walk-through video available at: https://youtu.be/oTqOHmHCTPg?is=h-Fq8VjcfP6NKLaX
#PADE2108250

BRYN MAWR

266 BEECHWOOD DRIVE

5 Beds

3 Baths

4,630 Sq.Ft.

$1,450,000

MLS#: PADE2108250

Luxury, convenience, and thoughtful design come together at The Towns at Radnor Crossing. These beautifully designed new construction townhomes offer the elevated finishes today’s buyers are looking for paired with the low maintenance lifestyle that makes everyday living easier. Located in highly sought after Radnor Township, you’re just minutes from shopping, dining, major commuter routes, train stations, and everything the Main Line has to offer.

Inside, the layout was designed with both functionality and style in mind. One of the standout features is the full bedroom and full bath on the upper level, offering incredible flexibility for guests, multigenerational living, a private office, gym, or bonus living space.

The included Deluxe Kitchen Package truly sets this home apart and includes everything you want from both a style and functionality standpoint. Highlights include ceiling height cabinetry with crown molding and premium appliances to the oversized 9’x4’ island with additional storage, quartz countertops, farmhouse sink, wall oven and microwave, decorative hood, designer lighting, and built in bar area. The kitchen feels bright, open, and elevated while still being practical for everyday use and entertaining alike.

Built by local custom builder Zappitelli Homes, these townhomes reflect the quality craftsmanship, thoughtful selections, and attention to detail they’re known for. This is a rare opportunity to own a brand new luxury townhome in an unbeatable Main Line location designed for the way people truly live today.
#PADE2121762

BRYN MAWR

247 S BRYN MAWR AVENUE

3 Beds

3 Baths

N/A

$1,377,505

MLS#: PADE2121762

 - property

Send a message

Message successfully sent.

Your message

What is 3 + 4 ?

Reason for contacting?

I agree to receive email communication and understand I can unsubscribe at any time.

I agree to be contacted by Charis Realty Group via call, email, and text for real estate services. To opt out, you can reply 'stop' at any time or reply 'help' for assistance. You can also click the unsubscribe link in the emails. Message and data rates may apply. Message frequency may vary. Privacy Policy

Sign Out

Virtual Assistant

Would you like to take the next step with this property? We can help you schedule a showing or virtual tour, or send you more details.

Yes, I would like more information.

Thank You for Your Reply, One of Our Agents will contact you as soon as possible

No, maybe later.

Thank you, you can always contact me via email, phone number or through the contact form.

Realhub AI

Lucy - Your AI-Powered Realtor

Update Your Temporary Password

Personalize your search

Enter your email and we'll notify you immediately when new listings match what you're looking for.

or enter email address

Already have an account ? Login here

Continue your home search

I agree to receive communications and understand I can unsubscribe at any time.

I agree to be contacted by Charis Realty Group via call, email, and text for real estate services. To opt out, you can reply 'stop' at any time or reply 'help' for assistance. You can also click the unsubscribe link in the emails. Message and data rates may apply. Message frequency may vary. Privacy Policy

Already have an account ? Login here

We use cookies

We use cookies primarily for analytics to enhance your experience. By accepting, you agree to our use of these cookies. You can manage your preferences or learn more about our cookies policy.