
Craftsman
269 PENNOCKS BRIDGE ROAD
WEST GROVE, PA 19390
MLS#: PACT2136474
$1,200,000


Property
Beds
3
Full Baths
2
1/2 Baths
1
Year Built
2020
Sq.Footage
3,050
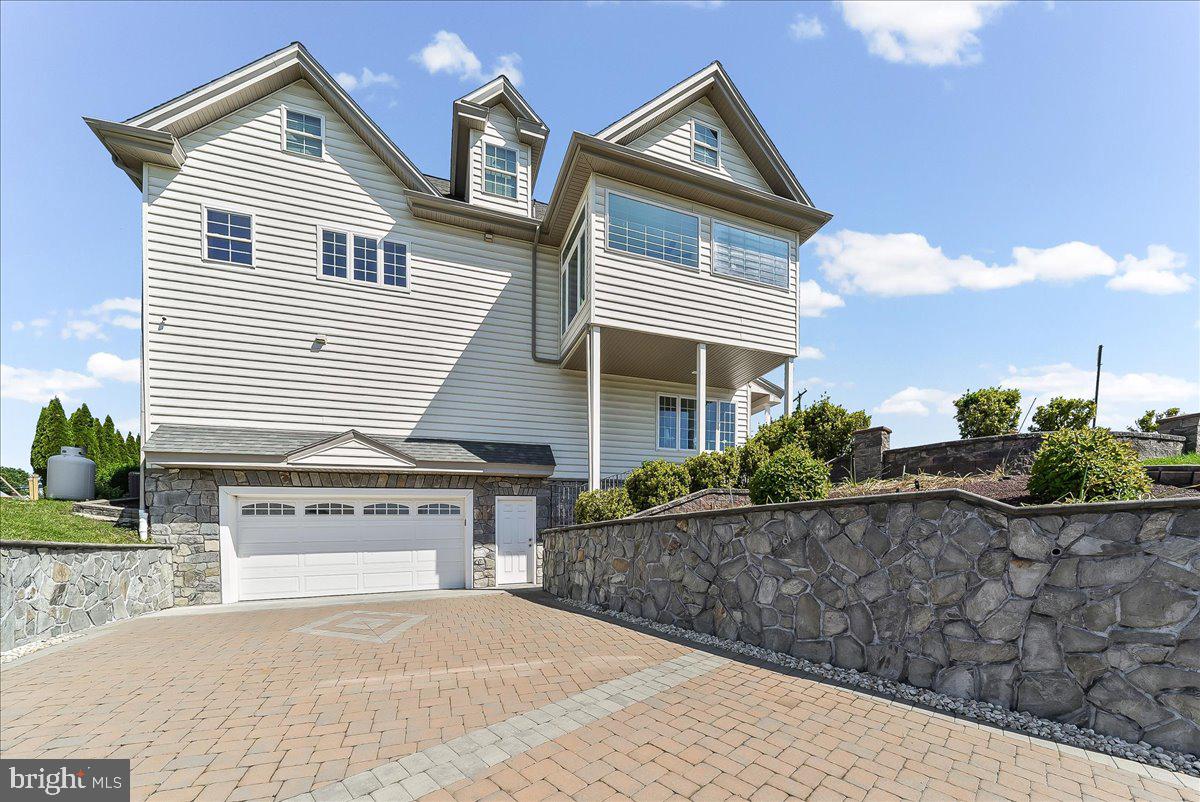
Rarely does a home deliver this much, this thoughtfully. Built with intention and cared for down to the last detail, 269 Pennocks Bridge Road was completed in 2022 on the site of the original log cabin, pairing farmhouse character with the craftsmanship, systems, and warranties most buyers only hope to find. Set on 1.5 wooded acres with a sweeping lawn, a stone-walled drive, custom brick lined sidewalks, and a classic oversized red pole barn, the property feels private and peaceful from the moment you pull in. Covered porches along the front, side, and rear allow you to enjoy the outside views in every season. Inside, nine-foot ceilings, hardwood floors on both levels, six-inch trim, and a Turkish crystal chandelier are just a few of the elevated details. The kitchen is built for the chef at heart who loves to entertain, with high-end features including a GE Café induction range, a Kraus farmhouse sink with Moen touchless faucet, soft-close cabinetry with custom pull-outs, and a walk-in pantry. First-floor laundry and two separate custom walk in closets in the primary suite make daily life easier. The upstairs office easily converts to a fourth bedroom, while a second office downstairs keeps work separate from home. What really sets this home apart, though, is what you don't see. Two-by-six timber frame construction, 2-inch closed-cell spray foam and added insulation for R-29 total, and an attic radiant barrier keep the dual-zone Trane system efficient, with electric bills that rarely top $400 a month. The GAF roof with a transferable 50-year Golden Pledge warranty covering material and labor, Generac whole-house generator, new septic system and relocated drain field, perimeter French drain, and six-inch gutters add real peace of mind, with annual service contracts already in place. Smart features quietly handle the details: app-controlled Hunter Douglas shades, an awning that retracts in high wind, skylights that close when rain begins, Ring cameras, smart locks, and Wi-Fi garage control, all through Google Home. Starlink and Verizon Fios keep you connected. Room to grow is already built in. The walkout lower level offers nine-foot ceiling with ground level windows and doors, a roughed-in bath, and space for another bedroom and living area, along with an oversized two-car garage to accommodate large SUVs or Trucks with insulated doors. The 30' x 60' pole barn has its own electric meter, new wiring and Halo lighting, water service, and insulated remote-operated doors, ready for vehicles, equipment, a workshop, or hobbies. Turnkey, thoughtfully built, and ready to welcome its next owner. This is truly one to see in person.
Features & Amenities
Interior
-
Other Interior Features
Ceiling Fan(s), Kitchen Island, Recessed Lighting, Walk-In Closet(s), High Ceilings, Pantry
-
Total Bedrooms
3
-
Bathrooms
2
-
1/2 Bathrooms
1
-
Above Grade Finished Area
3050.0
-
Basement YN
YES
-
Cooling YN
YES
-
Cooling
Central Air, Ceiling Fan(s), Gas
-
Fireplace YN
NO
-
Heating YN
YES
-
Heating
Natural Gas, Central
-
Main Level Bedrooms
3
-
Pet friendly
N/A
Exterior
-
Garage
Yes
-
Garage spaces
2
-
Construction Materials
Vinyl Siding
-
Parking
Oversized, Garage Door Opener, Garage, Driveway, Basement, Inside Entrance, Attached
-
Pool
No
-
Waterfront YN
NO
Area & Lot
-
Lot Size(acres)
1.5
-
Lot Size(square feet)
65,340
-
Property Type
Residential
-
Property Sub Type
Single Family Residence
-
Architectural Style
Craftsman
Price
-
Sales Price
$1,200,000
-
Tax Amount
$8,614
-
Sq. Footage
3,050
-
Price/SqFt
$393
HOA
-
Association
No
School District
-
Elementary School
N/A
-
Middle School
N/A
-
High School
N/A
Property Features
-
New Construction
NO
-
Foundation Details
Brick/Mortar, Concrete Perimeter
-
Senior Community YN
NO
-
Sewer
Septic Tank
-
Tax Lot
0128.0200
-
Water Source
Well, Private
Schedule a Showing
Showing scheduled successfully.
Mortgage calculator
Estimate your monthly mortgage payment, including the principal and interest, property taxes, and HOA. Adjust the values to generate a more accurate rate.
Your payment
Principal and Interest:
$
Property taxes:
$
HOA fees:
$
Total loan payment:
$
Total interest amount:
$
Location
County
CHESTER
Elementary School
Middle School
High School
Listing Courtesy of Kristin A Brown, Kurfiss Sotheby's International Realty
RealHub Information is provided exclusively for consumers' personal, non-commercial use, and it may not be used for any purpose other than to identify prospective properties consumers may be interested in purchasing. All information deemed reliable but not guaranteed and should be independently verified. All properties are subject to prior sale, change or withdrawal. RealHub website owner shall not be responsible for any typographical errors, misinformation, misprints and shall be held totally harmless.

Salesperson, Realtor
Lizzy Isenberg
Call Lizzy today to schedule a private showing.

* Listings on this website come from the FMLS IDX Compilation and may be held by brokerage firms other than the owner of this website. The listing brokerage is identified in any listing details. Information is deemed reliable but is not guaranteed. If you believe any FMLS listing contains material that infringes your copyrighted work please click here to review our DMCA policy and learn how to submit a takedown request.© 2024 FMLS.
Related Properties
WEST GROVE
558 E BALTIMORE PIKE
5 Beds
3 Baths
7,878 Sq.Ft.
$1,220,000
MLS#: PACT2126958
.png)