Features & Amenities

Interior

  • Other Interior Features

    Kitchen Island, Built-in Features, Beamed Ceilings

  • Total Bedrooms

    4

  • Bathrooms

    2

  • 1/2 Bathrooms

    1

  • Above Grade Finished Area

    2222.0

  • Basement YN

    YES

  • Cooling YN

    YES

  • Cooling

    Central Air, Gas

  • Fireplace YN

    YES

  • Heating YN

    YES

  • Heating

    Natural Gas, Forced Air, Wood Stove

  • Main Level Bedrooms

    1

  • Pet friendly

    N/A

Exterior

  • Garage

    Yes

  • Garage spaces

    1

  • Construction Materials

    Stucco

  • Parking

    Private, Garage, Driveway, Inside Entrance, Attached

  • Patio and Porch Features

    Deck, Patio, Porch

  • Pool

    No

  • Waterfront YN

    NO

Area & Lot

  • Lot Features

    Wooded, Private

  • Lot Size(acres)

    0.24

  • Lot Size(square feet)

    10,635

  • Property Type

    Residential

  • Property Sub Type

    Single Family Residence

  • Architectural Style

    Colonial

Price

  • Sales Price

    $500,000
  • Tax Amount

    $7,557

  • Financing Options

    Conventional, Cash

  • Sq. Footage

    2,222

  • Price/SqFt

    $225

HOA

  • Association

    No

School District

  • Elementary School

    N/A

  • Middle School

    N/A

  • High School

    N/A

Property Features

  • New Construction

    NO

  • Foundation Details

    Concrete Perimeter

  • Senior Community YN

    NO

  • Sewer

    Public Sewer

  • Tax Lot

    2

  • Water Source

    Public

Schedule a Showing

Showing scheduled successfully.

<
>
IN PERSON
VIA CHAT

What is 3 + 4 ?


Change time

Mortgage calculator

Estimate your monthly mortgage payment, including the principal and interest, property taxes, and HOA. Adjust the values to generate a more accurate rate.

Your payment

Principal and Interest:

$

Property taxes:

$

HOA fees:

$

Total loan payment:

$

Total interest amount:

$

Location

County

MONTGOMERY

Elementary School

Middle School

High School

Listing Courtesy of James P O'Keeffe , Keller Williams Real Estate

RealHub Information is provided exclusively for consumers' personal, non-commercial use, and it may not be used for any purpose other than to identify prospective properties consumers may be interested in purchasing. All information deemed reliable but not guaranteed and should be independently verified. All properties are subject to prior sale, change or withdrawal. RealHub website owner shall not be responsible for any typographical errors, misinformation, misprints and shall be held totally harmless.

Agent Lizzy Isenberg

AGENT

Lizzy Isenberg

Call Lizzy today to schedule a private showing.


* Listings on this website come from the FMLS IDX Compilation and may be held by brokerage firms other than the owner of this website. The listing brokerage is identified in any listing details. Information is deemed reliable but is not guaranteed. If you believe any FMLS listing contains material that infringes your copyrighted work please click here to review our DMCA policy and learn how to submit a takedown request.© 2024 FMLS.
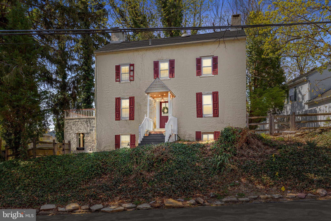
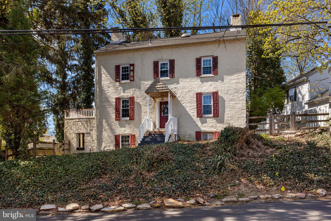
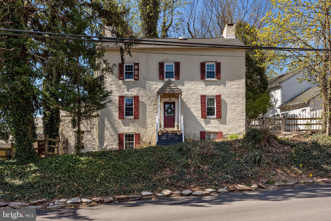
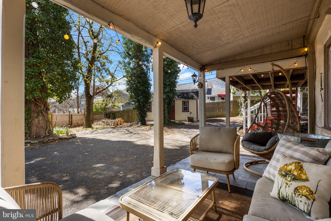
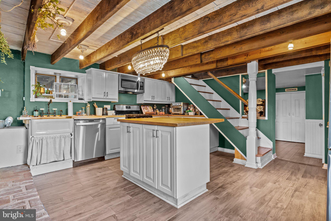
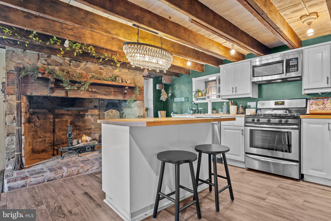
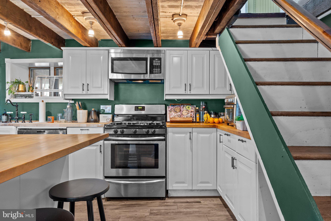
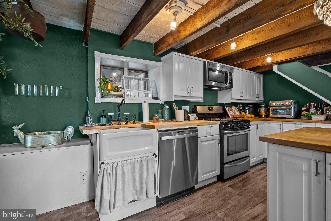
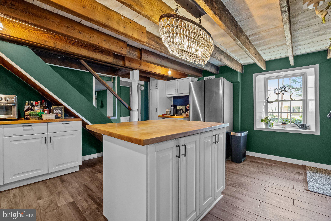
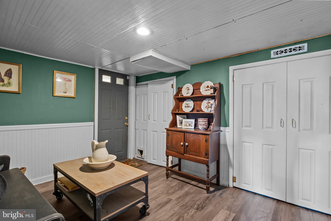
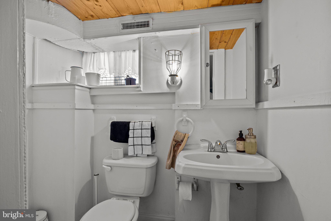
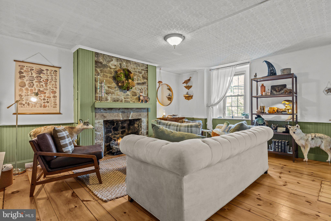
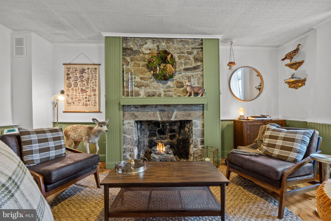
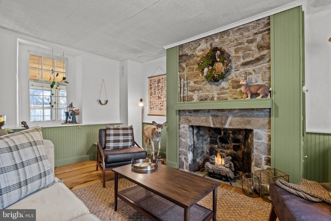
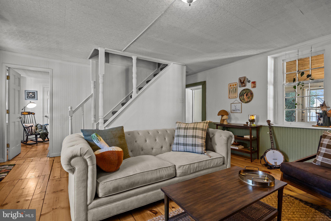
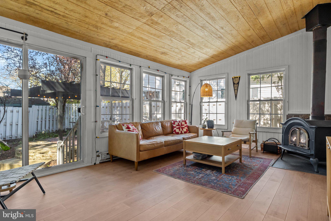
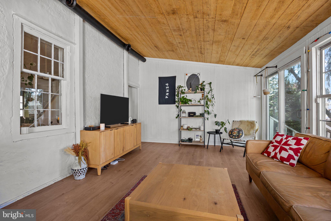
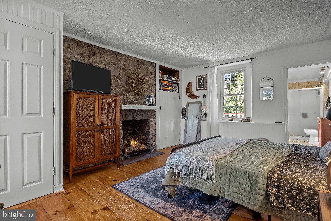
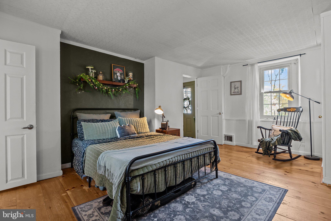
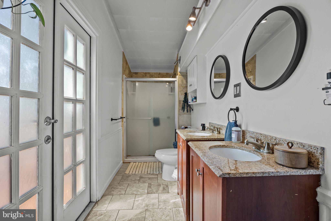
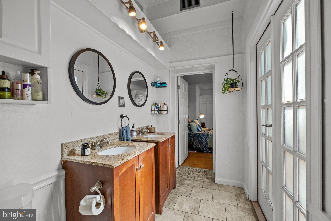
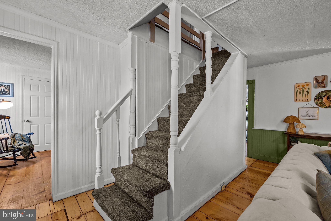
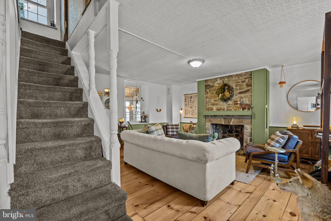
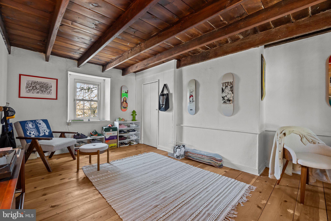
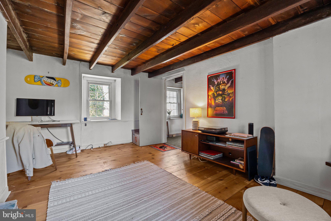
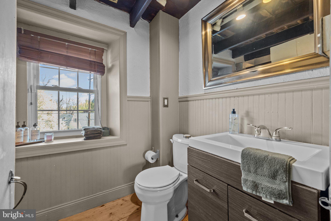
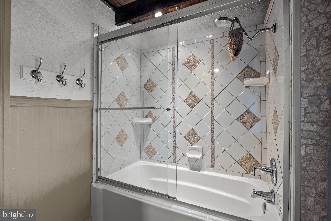
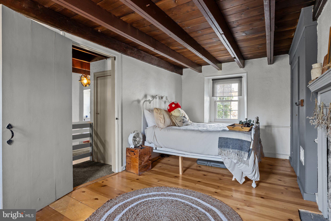
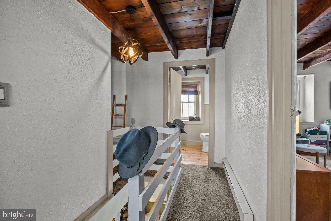
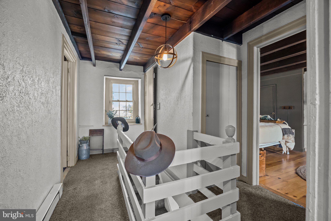
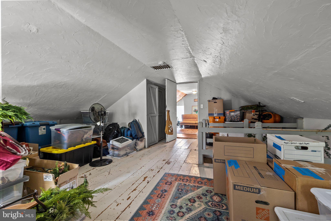
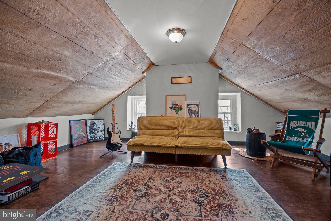
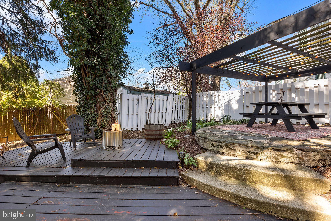
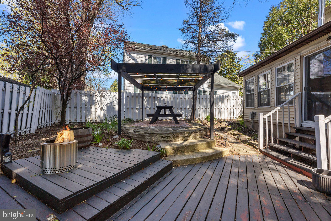
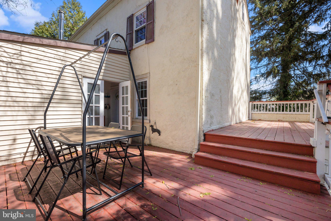
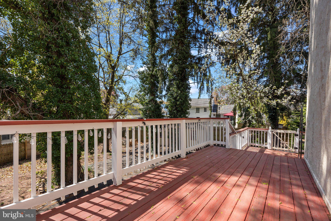
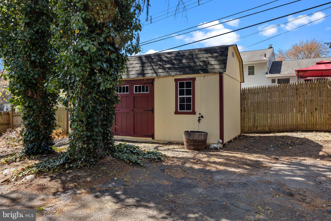
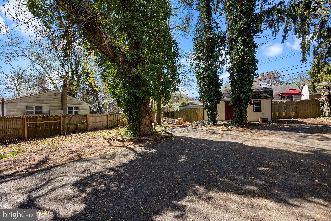
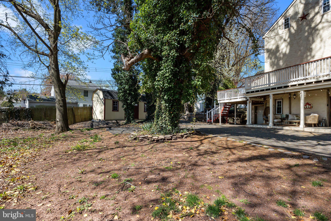
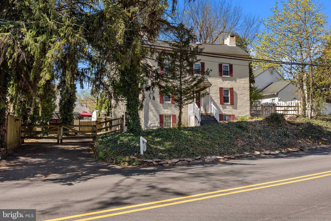
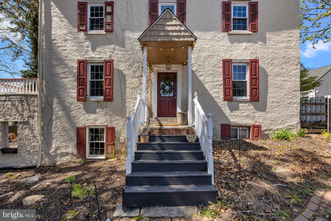
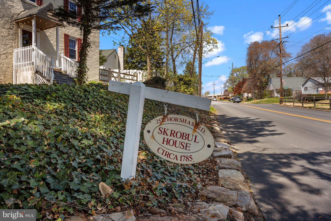
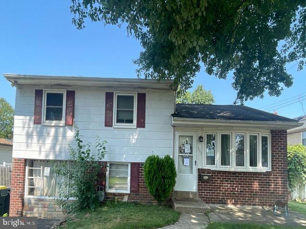
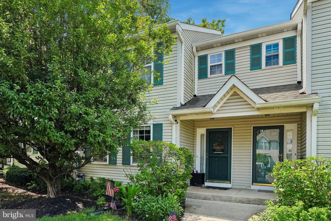
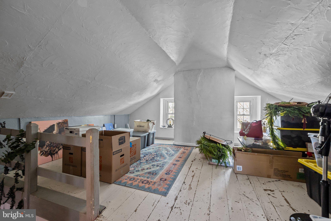
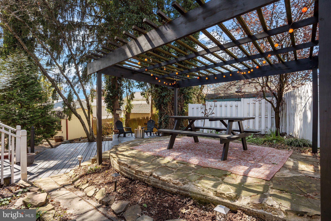
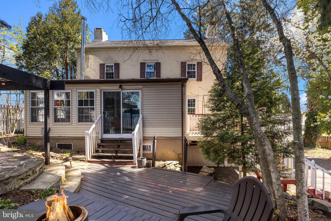
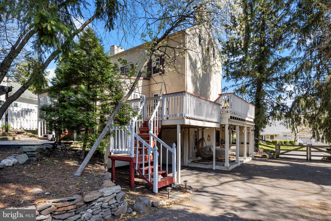
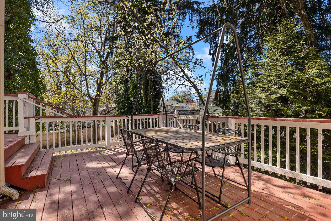
Welcome to this timeless 1785 Colonial farmhouse at 2522 Horsham Rd where rich history and modern living meet in perfect harmony.  This beautifully preserved farmhouse offers 4 bedrooms and 2.5 baths on a fenced quarter-acre yard, perfect for enjoying quiet mornings on the patio. Inside, original wide-plank hardwood floors, exposed wood beams, and antique fireplaces reflect the craftsmanship of a bygone era. As you enter off the motor-court under the covered porch, you'll find the updated farm kitchen with stainless steel appliances and oversized fireplace as the focal point. Beyond the kitchen is a flexible living space just off of the one car garage ideal for an eating area, den, office, or mudroom alongside the laundry and half bath. Upstairs is the living quarters, including a primary suite with its own private bath, a spacious living room with fireplace, and the bright & airy sunroom with vaulted ceilings and a wood burning stove. This room is the perfect place to unwind with wall to wall windows and a sliding glass door that leads you to your outdoor oasis. On the next level you'll find two bedrooms and a full hall bathroom. The finished attic space offers a fourth bedroom and storage or office space. Outside you are embraced by nature and mature trees on this secluded lot with tons of privacy. The fully fenced yard and multiple outdoor decks/patios make this the perfect place for gardening, relaxing, or hosting small gatherings. This property also features newer updates such as the new roof and gutter guards in 2018, new heating system in 2023, new water heater in 2023, new AC in 2025! Fireplaces in Kitchen, Living Room, and Primary Bedroom are all natural gas.  This home is truly one of a kind with its historic charm and modern conveniences.  Located near the PA Turnpike, 611 and downtown Hatboro. Do yourself a favor and visit this home today!

2522 HORSHAM ROAD

Message successfully sent.

What would you like to know?

What is 3 + 4 ?

I agree to receive email communication and understand I can unsubscribe at any time.

I agree to be contacted by Charis Realty Group via call, email, and text for real estate services. To opt out, you can reply 'stop' at any time or reply 'help' for assistance. You can also click the unsubscribe link in the emails. Message and data rates may apply. Message frequency may vary. Privacy Policy

Related Properties

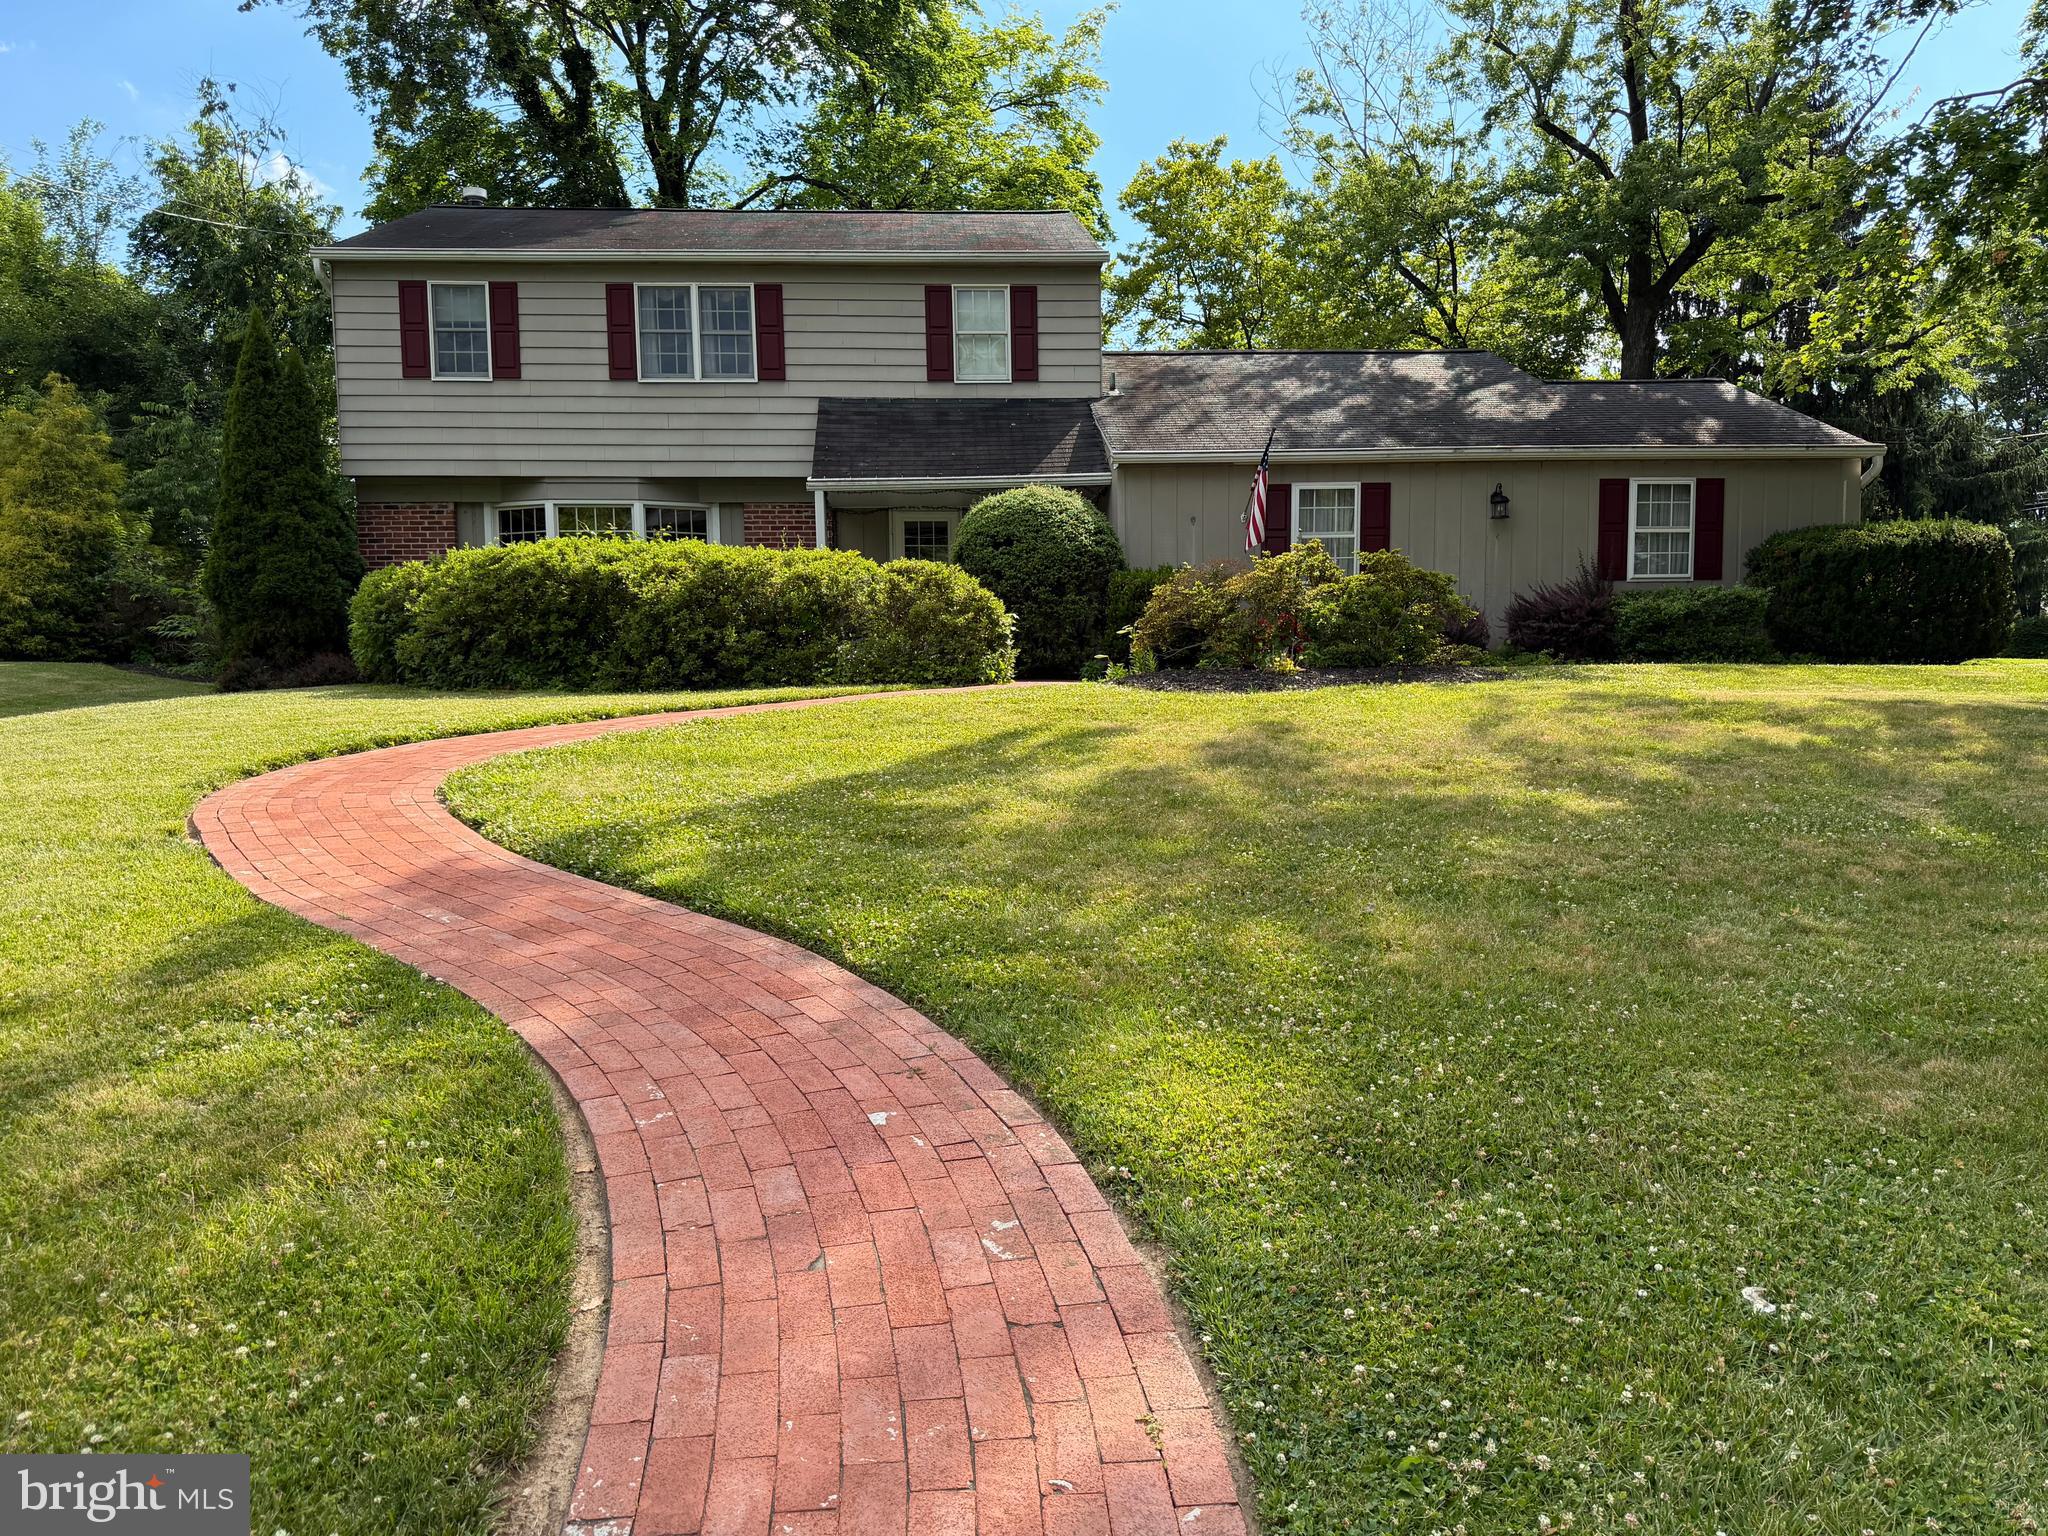
First time on the market in 55 years.Welcome to Upper Moreland's Hoffman Rd, an expansive 2-story brick colonial style home situated on a generous +/- half acre lot in the heart of Colonial Village, Tastefully designed living space throughout, this 4-bedroom, 2.5-bath home offers the perfect blend of classic character and everyday comfort, all within the highly acclaimed Upper Moreland School District.

Step inside to discover a gracious front entrance foyer area, a bonus library on the main level, ideal for a home office or quiet reading retreat, along with a large eat-in kitchen perfect for casual family meals and entertaining. The main floor also features a large formal living room and separate dining room. The family room is a true showstopper, featuring a vaulted cathedral ceiling with dark exposed beams that add warmth and architectural drama, complemented by a cozy wood-burning  fireplace and newer gas heating for year-round comfort. Glowing genuine hardwoods in many rooms. First floor laundry is a bonus and washer,dryer, and refrigerator are included. Virtually all the windows have been replaced with "Andersons."

Outside, the corner property truly shines with huge front and side yards offering plenty of room to play, garden, or simply enjoy the outdoors, all set on a peaceful, paved, low-traffic street with 178 feet of frontage. Unwind on the screened-in back porch overlooking an oasis of mature landscaping, a private and serene setting that feels like your own backyard retreat. All UM schools and except Senior high are within easy walking distance.

Additional features include a full basement for ample storage, and play area with a pool table included. Lovingly maintained, this home is a rare find in one of Upper Moreland’s most sought-after neighborhoods, offering space, charm, and tranquility just minutes from center of Willow Grove's brand new shopping and Hatboro’s shops, dining, parks but also convenient access to Septa train and PA Turnpike. Make your appointment today! Flexible Settlement ----
#PAMC2184706

HATBORO

4190 HOFFMAN ROAD

4 Beds

2 Baths

N/A

$599,000
MLS#: PAMC2184706

None
#PAMC2189986

HATBORO

184 DIANE AVENUE

4 Beds

2 Baths

1,900 Sq.Ft.

$519,900

MLS#: PAMC2189986

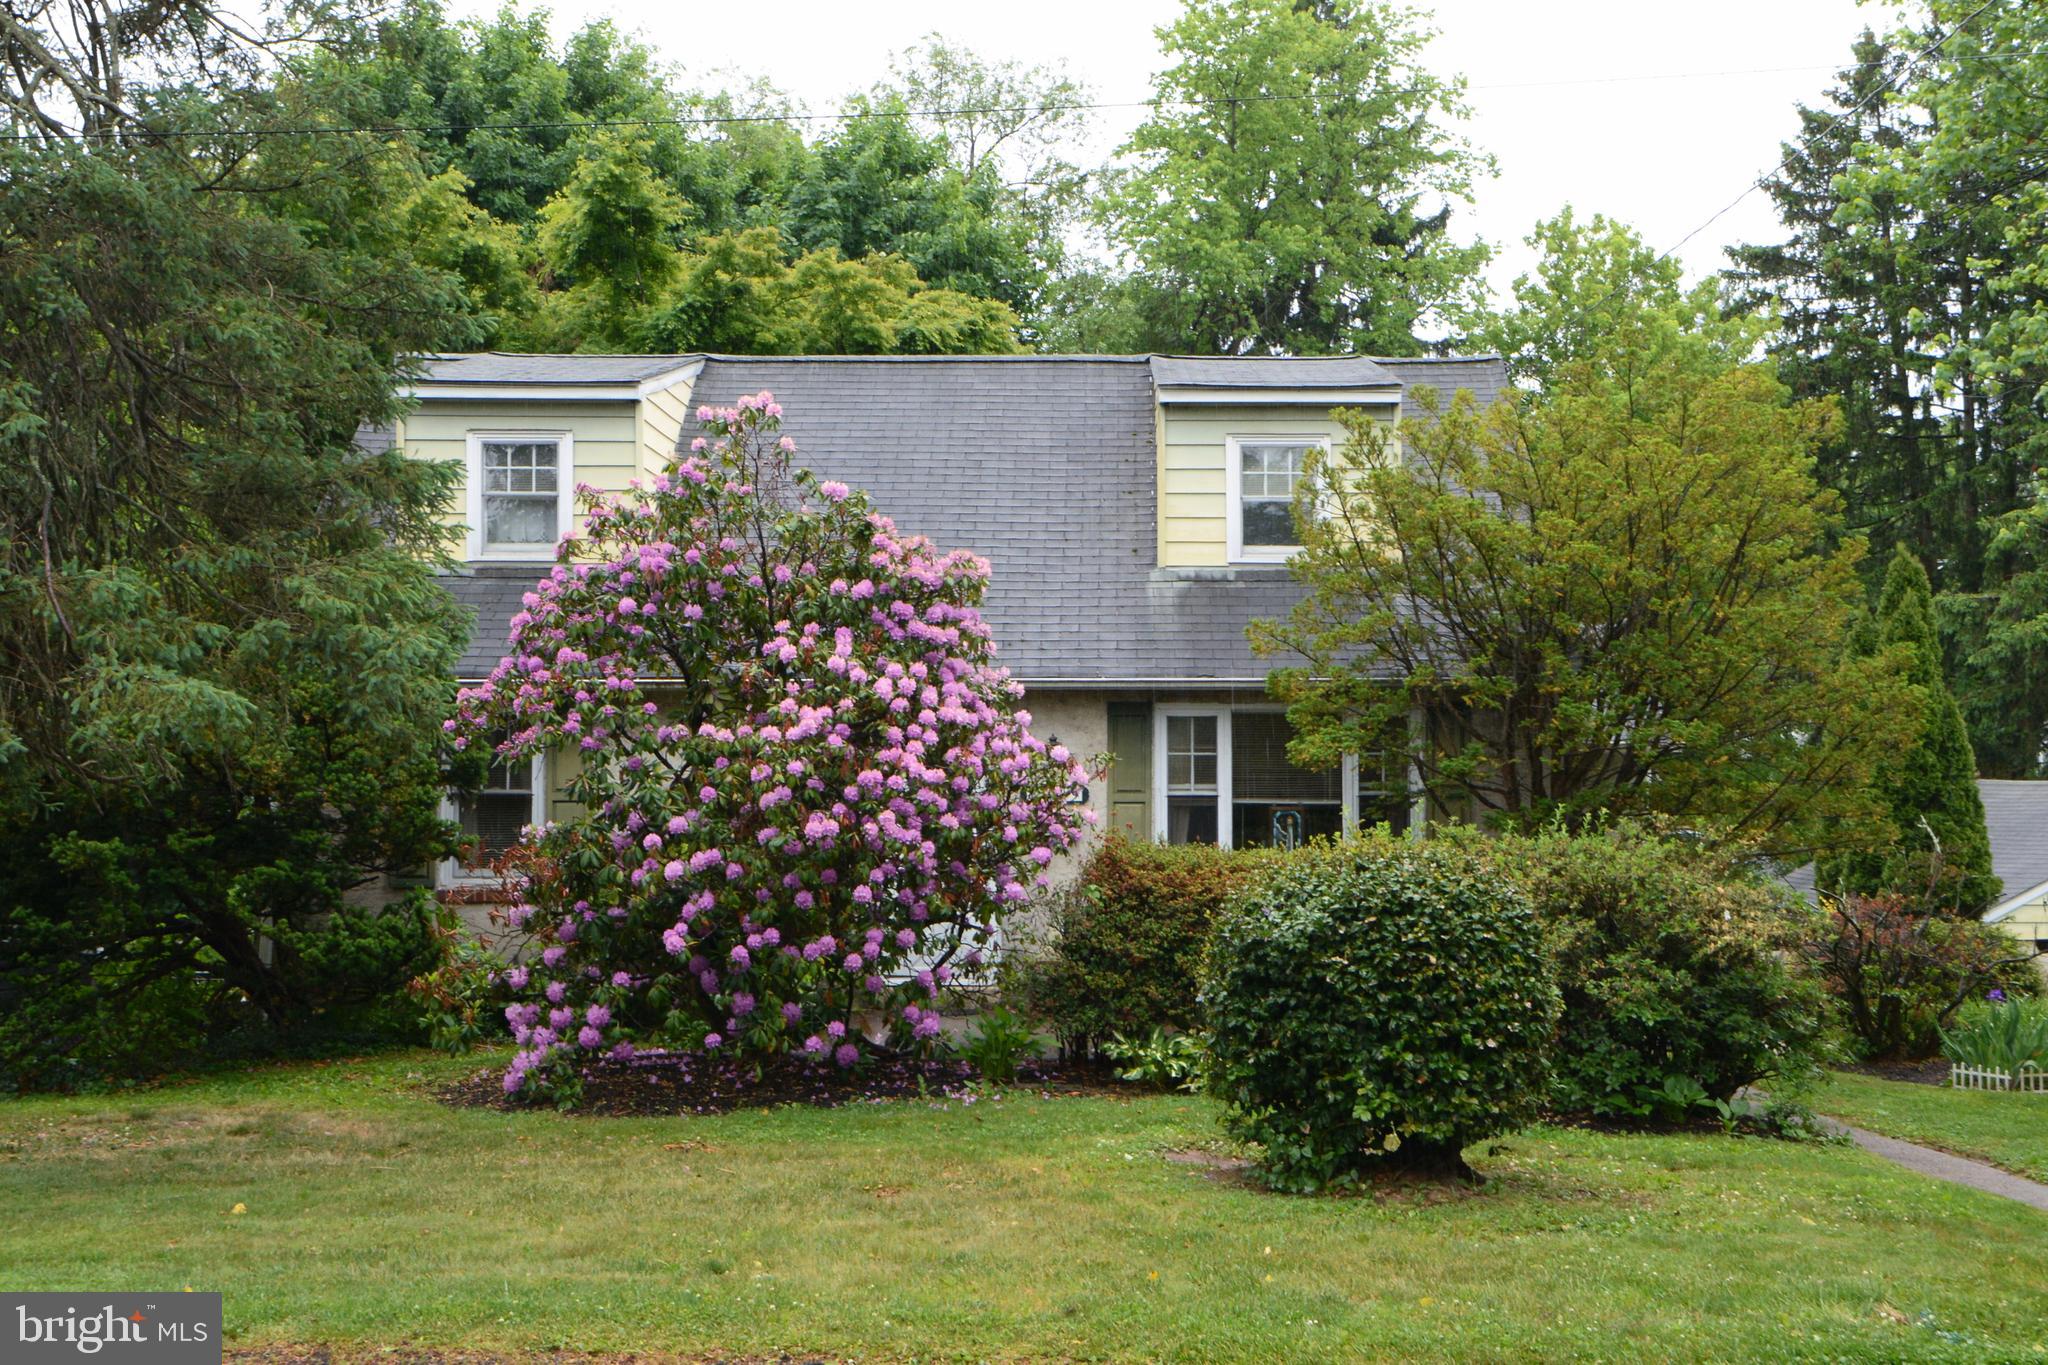
Nestled on a generous half-acre corner lot in desirable Hatboro, this classic Cape Cod offers timeless charm, flexible living space, and endless potential. Lovingly maintained by the same family for more than 40 years, this 4-bedroom home has been the setting for generations of cherished memories—a testament to the comfort, warmth, and sense of home it has provided over the decades.  Designed with a practical and versatile layout, the home features two bedrooms and a half bath on the main floor, along with two additional bedrooms and a full bath upstairs, making it well suited to a variety of living arrangements. Inside, you'll find original hardwood floors, extensive built-in bookcases and cabinetry, and the character that only a lovingly cared-for home can offer. While the interior presents an opportunity for cosmetic updates, the home has been thoughtfully maintained and is ready for its next chapter.  The finished walkout basement, which opens directly to the backyard pool area at ground level, provides valuable additional living space ideal for a family room, playroom, home office, or hobby area, while still offering ample storage.  Outside, the property truly shines with a detached garage, an adjoining composite patio perfect for entertaining, a convenient horseshoe driveway, and a large above-ground pool with a brand-new filter, ready for summer enjoyment.  Located in a highly sought-after area, Hatboro offers small-town charm with a rich history, including one of the oldest libraries in Pennsylvania and sites connected to the Revolutionary War. Residents also enjoy exceptional convenience with quick access to the Pennsylvania Turnpike and major commuter routes, making travel throughout the region simple and efficient.  This is a rare opportunity to own a solid, character-filled home on an oversized lot in one of Montgomery County's most desirable communities—a home that has been deeply appreciated for decades and is ready to welcome its next owners to create memories of their own.
#PAMC2180286

HATBORO

419 CONTINENTAL ROAD

4 Beds

1 Baths

2,076 Sq.Ft.

$465,000
MLS#: PAMC2180286

Built in 1955, this split level home offers approximately 1558 finished square feet, three bedrooms,
one full and one half bath, partial basement partially finished, rear patio and in ground pool. This
home sits on an approximate 8280 sqft lot.
#PAMC2188858

HATBORO

303 WILLARD ROAD

3 Beds

1 Baths

1,558 Sq.Ft.

$416,530

MLS#: PAMC2188858

Offered again on the market! Buyer backed out. Appraisal in at $420,000!! 

 Welcome to 104 Yorkshire Way, a beautifully maintained townhome nestled in the highly desirable Yorkshire Commons community of Hatboro. Combining modern updates with comfortable living spaces, this move-in ready home offers the perfect blend of style, convenience, and low-maintenance living.

Step inside to find an inviting, sun-filled floor plan featuring beautiful hardwood flooring, neutral décor, and spacious living and dining areas designed for both everyday living and entertaining. The remodeled eat-in kitchen is the heart of the home, showcasing  an open layout,  Stainless Steel appliances, and solid wood cabinetry. The kitchen Island offers space to hang and entertain, along with a gas fireplace! 

Just off the kitchen, enjoy easy access to a private deck—perfect for morning coffee, outdoor dining, or relaxing after a long day. The deck has been updated with TREX decking materials. 

Upstairs, enter the generous primary suite through double doors - offering a peaceful retreat complete with a walk-in closet and an updated en-suite bath. Two additional bedrooms provide ample space for family, guests, or a home office and are served by a well-appointed full hall bathroom.

The full FINISHED basement offers additional space to hangout and entertain! Fresh new carpeting stretches throughout, high-hat lighting, a bar area with wine fridge.. space to use however you desire! The basement also offers an abundant amount storage and closets. Assigned parking and a low-maintenance community make everyday living easy.

This home comes with a 1 year, PLATINUM care home warranty. Worry free living-  along with  the roof, and HVAC system that are NEW!! 

Ideally located in the award-winning Hatboro-Horsham School District, Yorkshire Commons offers quick access to shopping, dining, parks, SEPTA regional rail, and major commuting routes, making this home as convenient as it is charming.

Don’t miss your opportunity to own this beautifully updated townhome in one of Hatboro’s most sought-after communities.
#PAMC2187678

HATBORO

104 YORKSHIRE WAY

3 Beds

2 Baths

1,612 Sq.Ft.

$409,900
MLS#: PAMC2187678

New on site today
Welcome to 105 Loller Road, a 3 bed / 2.5 bath home with a detached garage on a quiet street within walking distance of downtown Hatboro. The home was fully updated in 2019 by the prior owner with recessed lighting, upgraded electrical and plumbing, a new roof, and a new HVAC system, and it remains move-in ready.  The sun filled main level features hardwood flooring and an open layout that flows easily from the living areas into the kitchen. The kitchen has granite counters and stainless steel appliances and opens to the dining room, which is filled with natural light by a large window and rear sliding doors that look out over the back deck and a large private yard. An updated half bath completes the main level.  The finished basement offers flexible living space with a built in granite bar, plus room for an office, playroom, home gym, or additional family room. A full bath and laundry area are also located on this level.  Upstairs are two spacious bedrooms with plenty of closet space, a full hall bath, and a master bedroom that overlooks the backyard.  Located in a quiet neighborhood yet close to shopping, dining, parks, and major commuter routes, 105 Loller Road combines updated systems, usable living space, and a convenient Hatboro location.
#PAMC2191262

HATBORO

105 LOLLER ROAD

3 Beds

2 Baths

2,126 Sq.Ft.

$474,900
MLS#: PAMC2191262

Welcome to 207 Crooked Billet Rd in Historic Hatboro. This  gem of a home situated on a beautiful tree line (eclectic) street is a must see.  Conveniently located and within walking distance to the  many amenities of the Hatboro edowntown area including the Warminster rail line. A charming front covered porch greets you before entering this spacious home with many windows providing lots of natural lighting in the living and dining  areas. The living/dining area feature the original hardwood flooring which was refinished last year. The kitchen has a reverse osmosis filter, an abundant of cabinets and counter space is abound with natural lighting as well. Completing the 1st floor is a cozy relaxing family room with a gas fireplace,  a full bathroom and a laundry room with direct access to an expansive deck and hot tub leading to a park like private fenced in back yard. The second floor contains 4 bedrooms, a full bath and  a small attic for storage. A large floored attic and full basement provide additional much needed storage space.  Also, a long  multiple parking driveway  leads to a detached one car garage. Last but not least this home has a whole house filtration system. Conveniently located to all amenities, highways,  the PA turnpike and the surrounding historic towns of Doylestown, Lahaska and New Hope. "Don't miss out on this magnificent one of a kind home"!
#PAMC2190034

HATBORO

207 CROOKED BILLET RD ROAD

4 Beds

2 Baths

1,934 Sq.Ft.

$574,000

MLS#: PAMC2190034
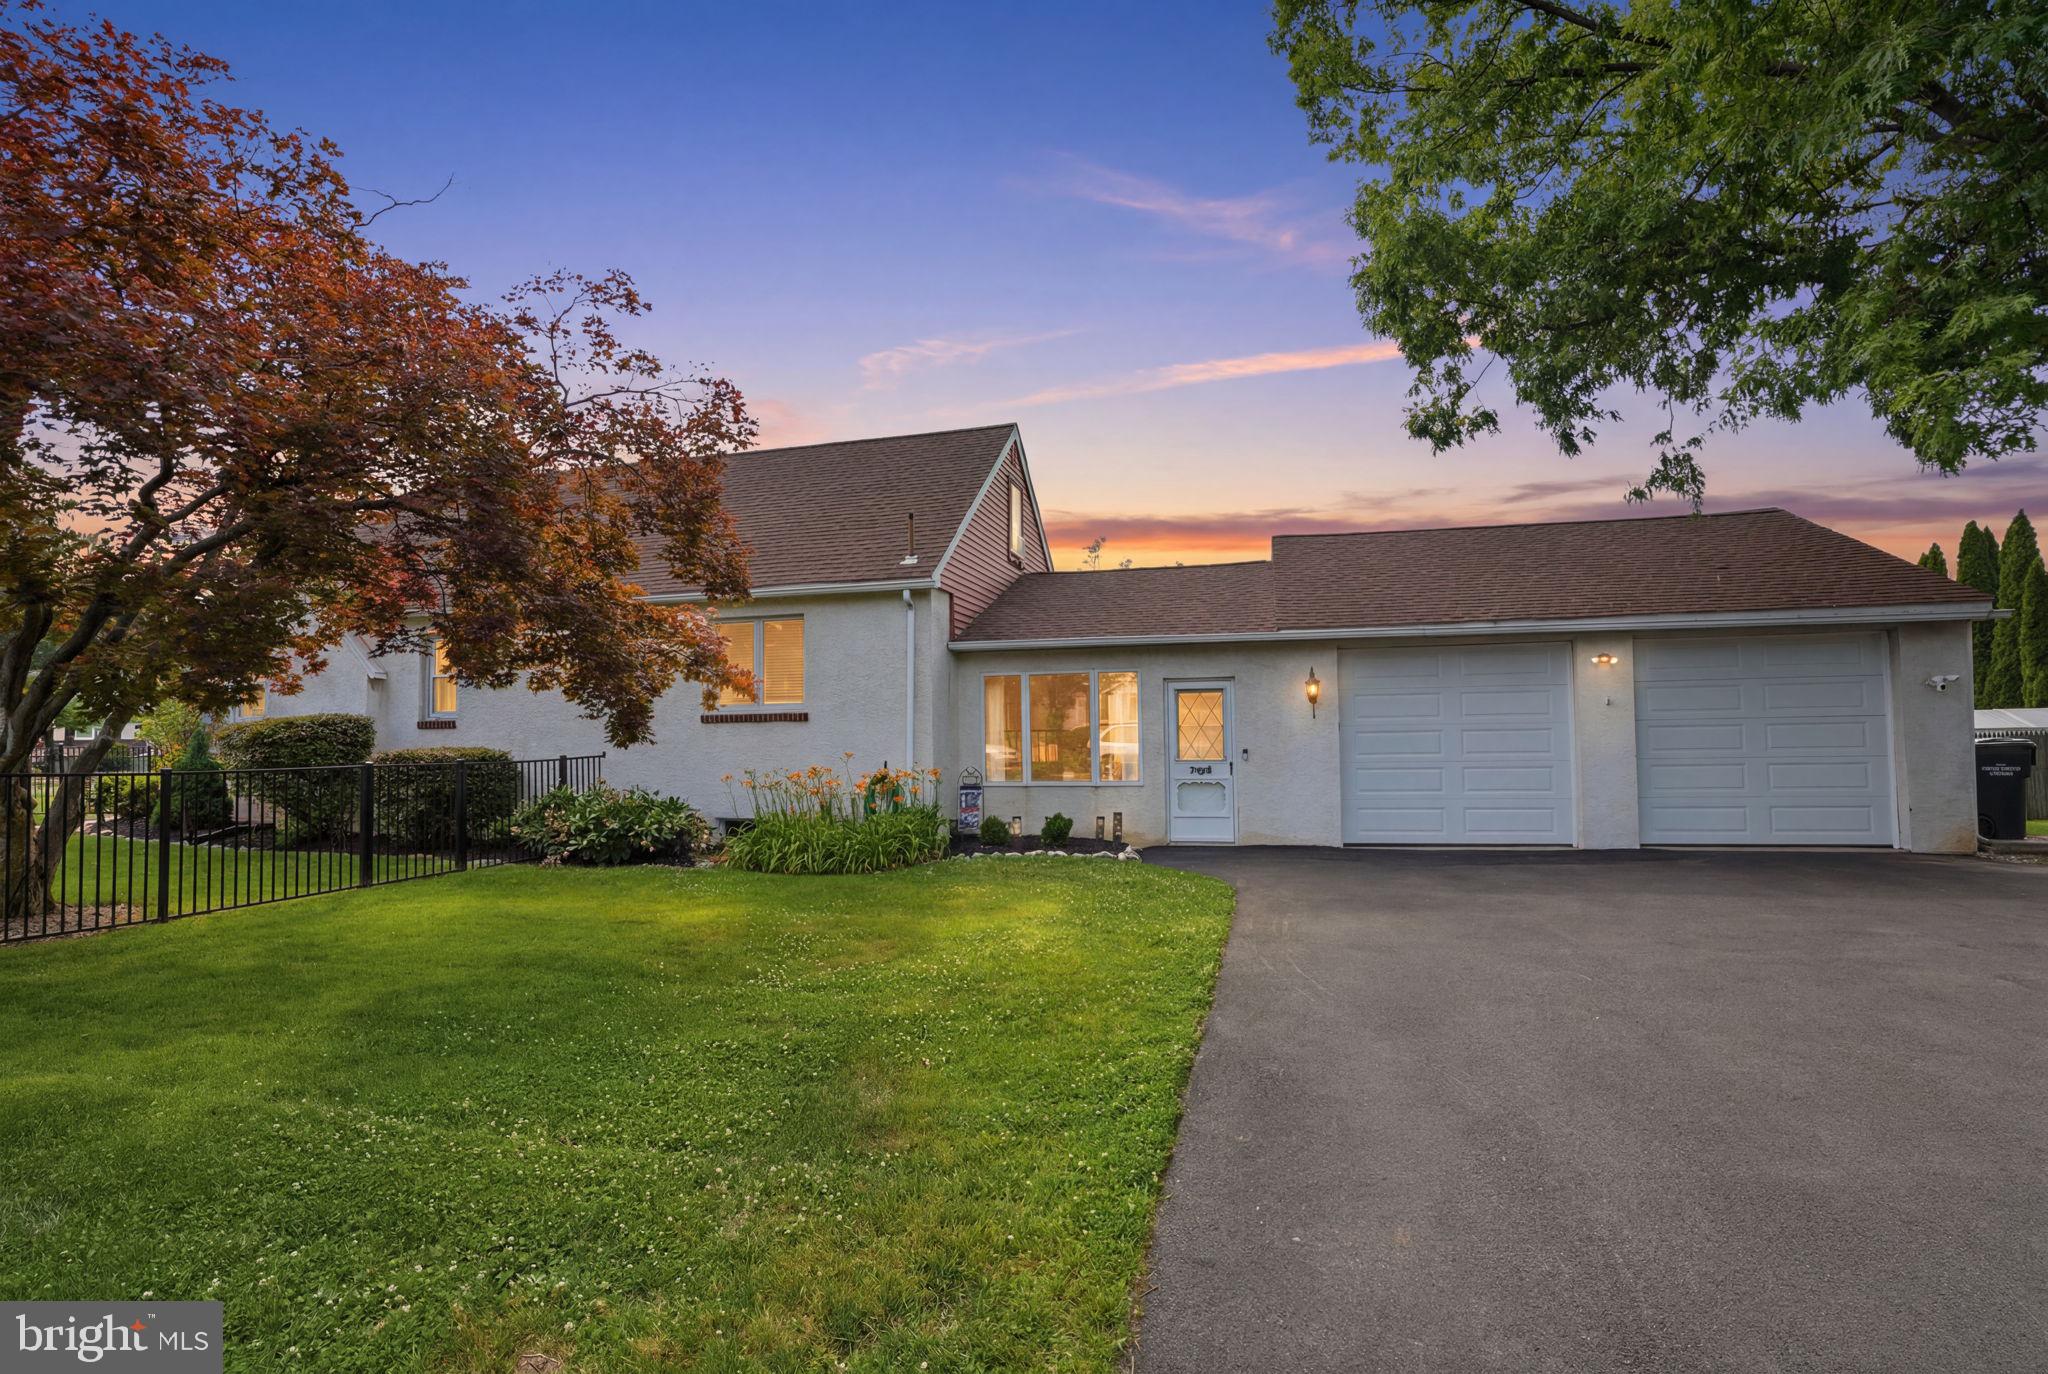
Welcome to this charming Cape Cod situated on a spacious corner lot in the highly sought-after Upper Moreland School District! Offering 4 bedrooms, 1 full bath, and a spacious - attached 2-car garage, this well-maintained home is full of opportunity. The main level features a cozy living room with a beautiful wood-burning fireplace, creating a warm and inviting space to gather. You'll also find two first-floor bedrooms, including a generously sized primary bedroom and 1 full bathroom. An addition connecting the home to the garage provides a versatile second living area to be used as desired—the possibilities are endless. This home has been lovingly cared for and the second floor presents a wonderful opportunity to make cosmetic updates, add your own personal style, and truly make it your own. Some other features: Newer Roof- 2019, Furnace - 2021, Garage doors - 2025, Oil tank - 2015, fence - 2024, 6 windows replaced 2024, and the driveway was resurfaced -2025. Outside, enjoy the fenced yard and front patio, offering plenty of room for entertaining, gardening, or simply relaxing. The unfinished basement provides abundant storage or the potential for future finishing. Ideally located in the heart of Hatboro, with convenient access to the Pennsylvania Turnpike, major commuter routes, shopping, dining, parks, and more. Don't miss your chance to make this wonderful property your own!
#PAMC2187866

HATBORO

2601 BROADWAY AVENUE

4 Beds

1 Baths

1,904 Sq.Ft.

$449,000

MLS#: PAMC2187866
PRICE REDUCTION** Welcome home to 335 Tanner Avenue, situated on a rare, spacious double lot with a lovely yard and mature landscaping. It offers five bedrooms, two and a half baths, two separate living areas, and plenty of room to grow, both inside and out, under a brand new roof. This beautifully finished home features numerous luxury upgrades and thoughtful improvements throughout.

Enter through the covered side porch and take in all this home has to offer. The traditional layout includes a first-floor primary bedroom with a large en suite bathroom, a half bath with space for laundry, two separate living rooms, and a renovated open-concept kitchen and dining area. The kitchen features upgraded stainless steel appliances, oak flooring, white cabinetry with modern hardware, and a sit-in peninsula that is perfect for everyday living and entertaining guests.

The lower level provides access to a large basement, complete with a new HVAC system, additional storage, and a walk-out to the backyard. Upstairs, the traditional layout continues with additional bedrooms, a flexible living space that could serve as a second primary bedroom, featuring built-ins and ample storage, and a second full bath.

Step outside to the incredible oversized backyard with a porch and plenty of space for BBQs and entertaining, along with a cute storage shed. This is a fantastic opportunity to own something special in a community that offers it all; highly rated schools, a walkable downtown, and convenient access to parks, shops, and public transportation. Schedule your showing today!
#PAMC2177040

HATBORO

335 TANNER AVENUE

5 Beds

2 Baths

2,228 Sq.Ft.

$549,999

MLS#: PAMC2177040

 - property

Send a message

Message successfully sent.

Your message

What is 3 + 4 ?

Reason for contacting?

I agree to receive email communication and understand I can unsubscribe at any time.

I agree to be contacted by Charis Realty Group via call, email, and text for real estate services. To opt out, you can reply 'stop' at any time or reply 'help' for assistance. You can also click the unsubscribe link in the emails. Message and data rates may apply. Message frequency may vary. Privacy Policy

Sign Out

Virtual Assistant

Would you like to take the next step with this property? We can help you schedule a showing or virtual tour, or send you more details.

Yes, I would like more information.

Thank You for Your Reply, One of Our Agents will contact you as soon as possible

No, maybe later.

Thank you, you can always contact me via email, phone number or through the contact form.

Realhub AI

Lucy - Your AI-Powered Realtor

Update Your Temporary Password

Personalize your search

Enter your email and we'll notify you immediately when new listings match what you're looking for.

or enter email address

Already have an account ? Login here

Continue your home search

I agree to receive communications and understand I can unsubscribe at any time.

I agree to be contacted by Charis Realty Group via call, email, and text for real estate services. To opt out, you can reply 'stop' at any time or reply 'help' for assistance. You can also click the unsubscribe link in the emails. Message and data rates may apply. Message frequency may vary. Privacy Policy

Already have an account ? Login here

We use cookies

We use cookies primarily for analytics to enhance your experience. By accepting, you agree to our use of these cookies. You can manage your preferences or learn more about our cookies policy.