Features & Amenities

Interior

  • Other Interior Features

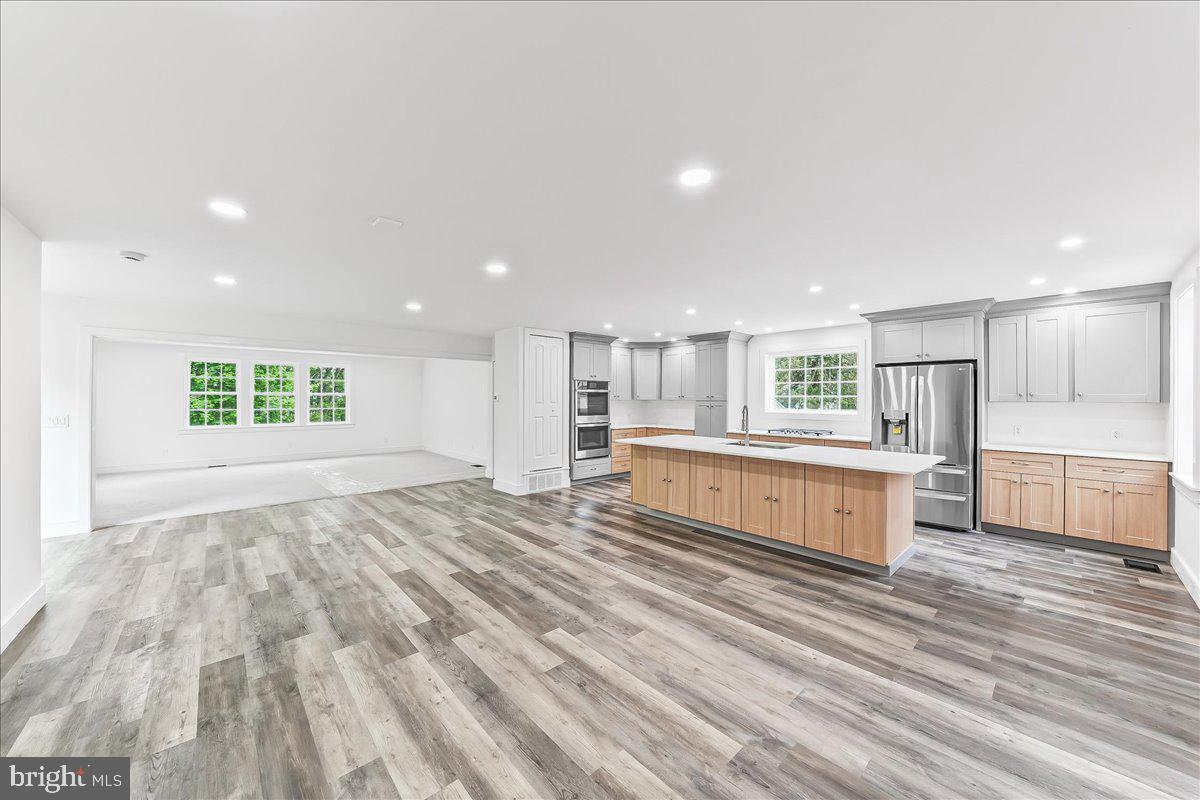
    Kitchen Island

  • Total Bedrooms

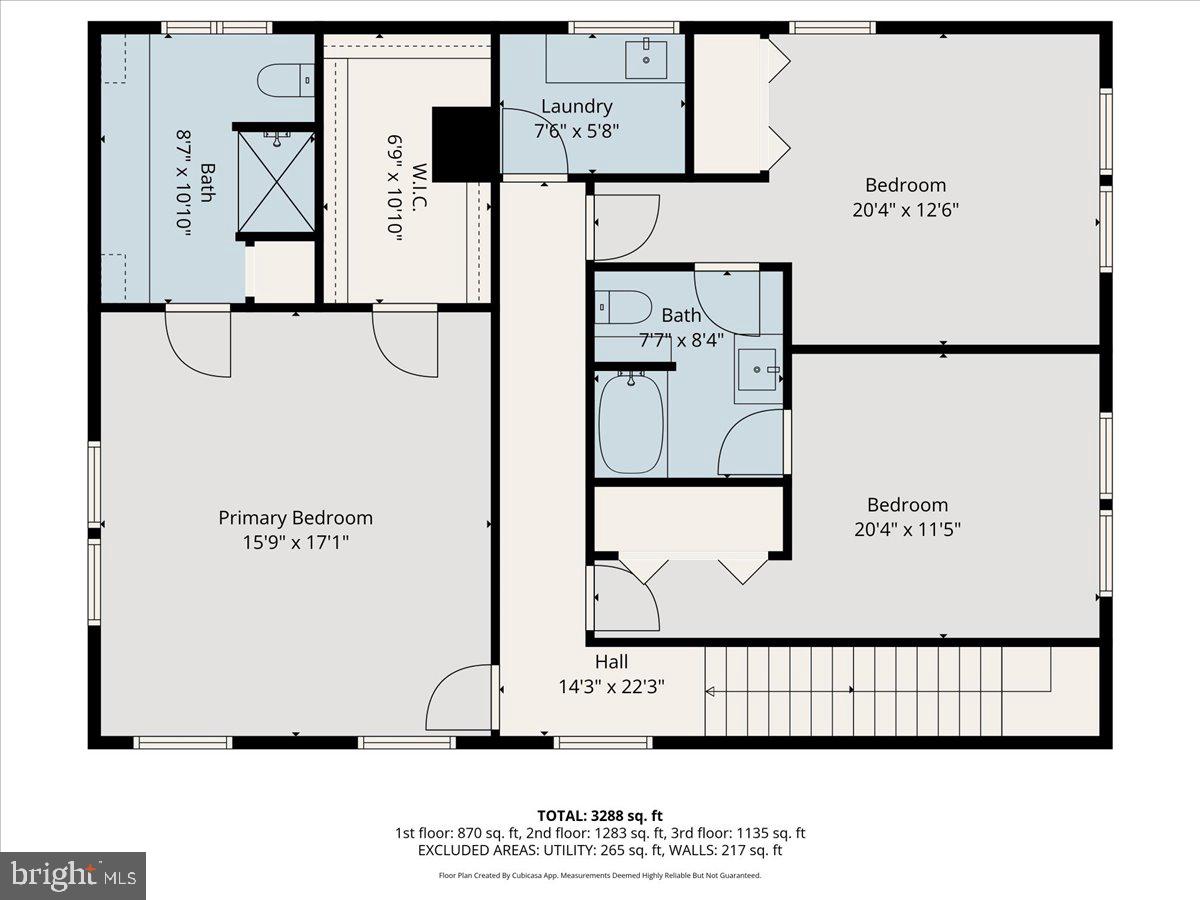
    3

  • Bathrooms

    3

  • 1/2 Bathrooms

    1

  • Above Grade Finished Area

    3600.0

  • Basement YN

    YES

  • Cooling YN

    YES

  • Cooling

    Central Air, Heat Pump, Electric

  • Fireplace YN

    NO

  • Heating YN

    YES

  • Heating

    Electric, Heat Pump

  • Pet friendly

    Yes

Exterior

  • Garage

    Yes

  • Garage spaces

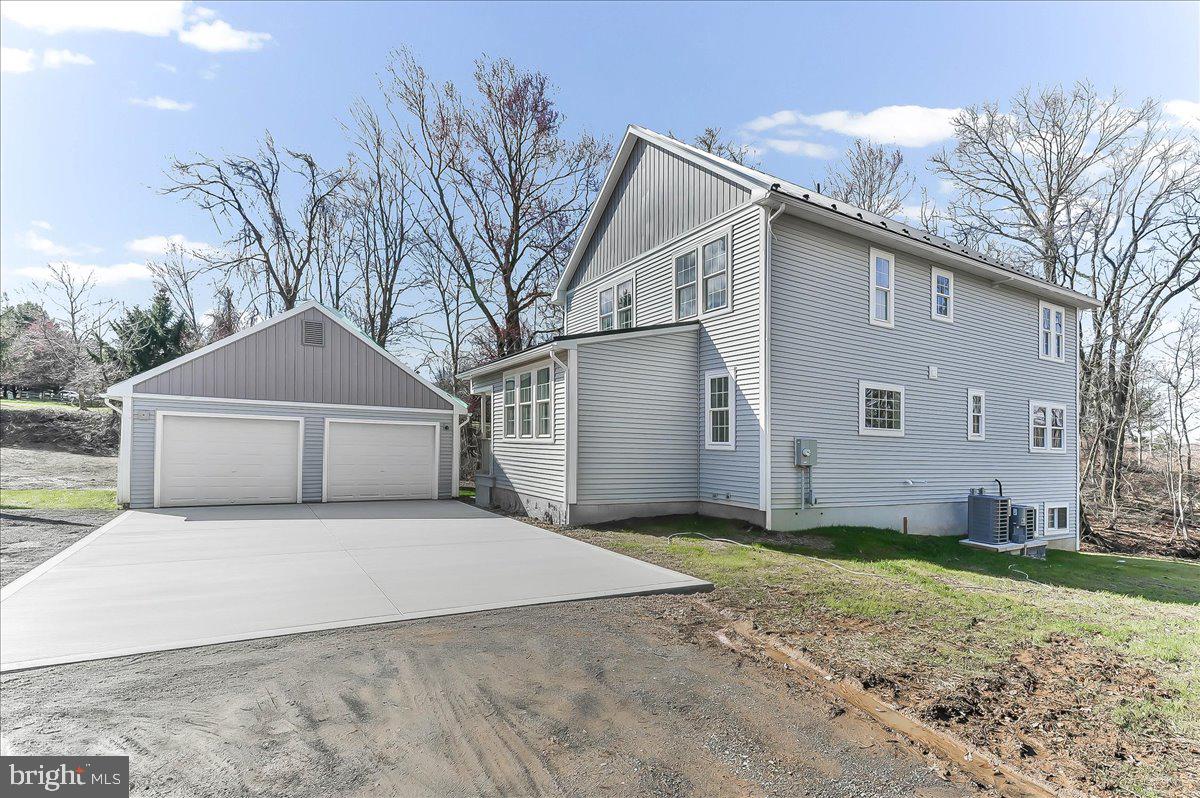
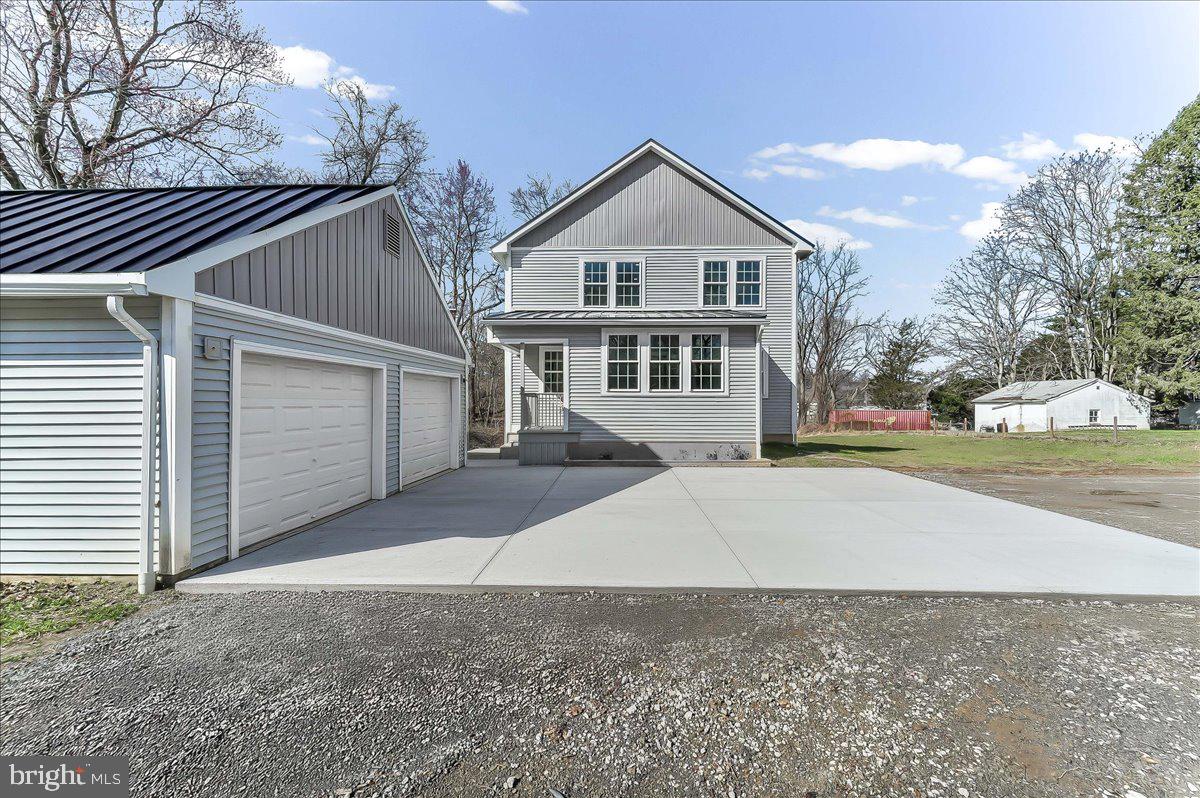
    2

  • Construction Materials

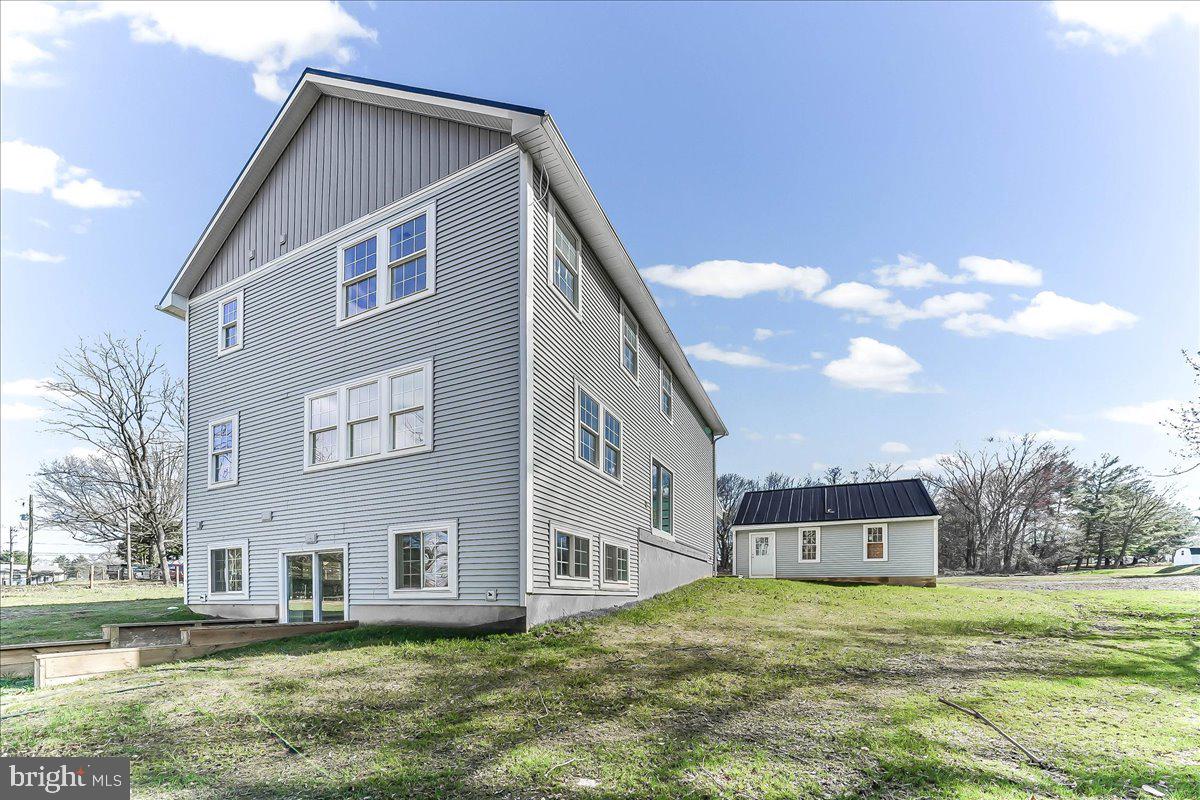
    Vinyl Siding

  • Parking

    Garage, Driveway, Detached

  • Pool

    No

  • Waterfront YN

    NO

  • View

    Water, Creek/Stream

Area & Lot

  • Lot Size(acres)

    0.83

  • Lot Size(square feet)

    36,154

  • Property Type

    Residential

  • Property Sub Type

    Single Family Residence

  • Architectural Style

    Colonial

Price

  • Sales Price

    $495,000

  • Sq. Footage

    4,952

  • Price/SqFt

    $99

HOA

  • Association

    No

Property Resources

  • Horse Property

    NO

School District

  • Elementary School

    N/A

  • Middle School

    N/A

  • High School

    AVON GROVE

Property Features

  • New Construction

    YES

  • Foundation Details

    Block

  • Senior Community YN

    NO

  • Sewer

    Public Sewer

  • Water Source

    Public

Schedule a Showing

Showing scheduled successfully.

<
>
IN PERSON
VIA CHAT

What is 3 + 4 ?


Change time

Mortgage calculator

Estimate your monthly mortgage payment, including the principal and interest, property taxes, and HOA. Adjust the values to generate a more accurate rate.

Your payment

Principal and Interest:

$

Property taxes:

$

HOA fees:

$

Total loan payment:

$

Total interest amount:

$

Location

County

CHESTER

Elementary School

Middle School

High School

AVON GROVE

Listing Courtesy of Doug D Chase, Beiler-Campbell Realtors-Oxford

RealHub Information is provided exclusively for consumers' personal, non-commercial use, and it may not be used for any purpose other than to identify prospective properties consumers may be interested in purchasing. All information deemed reliable but not guaranteed and should be independently verified. All properties are subject to prior sale, change or withdrawal. RealHub website owner shall not be responsible for any typographical errors, misinformation, misprints and shall be held totally harmless.

Agent Lizzy Isenberg

Salesperson, Realtor

Lizzy Isenberg

Call Lizzy today to schedule a private showing.


* Listings on this website come from the FMLS IDX Compilation and may be held by brokerage firms other than the owner of this website. The listing brokerage is identified in any listing details. Information is deemed reliable but is not guaranteed. If you believe any FMLS listing contains material that infringes your copyrighted work please click here to review our DMCA policy and learn how to submit a takedown request.© 2024 FMLS.
***BACK ON MARKET DUE TO NO FAULT OF SELLERS***
*APPRAISED ABOVE LISTING PRICE* 
FHA loan accepted as well as conventional or cash

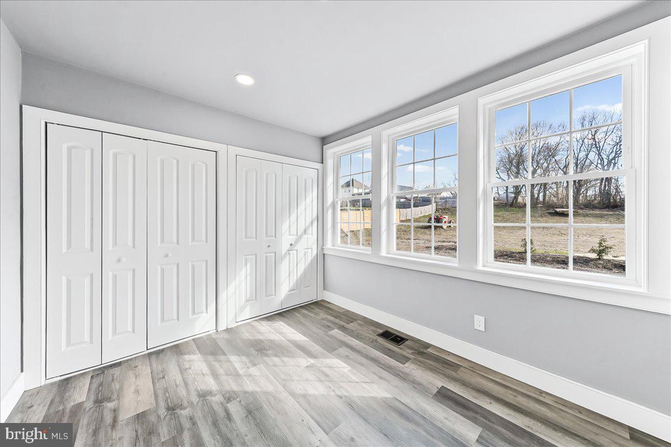
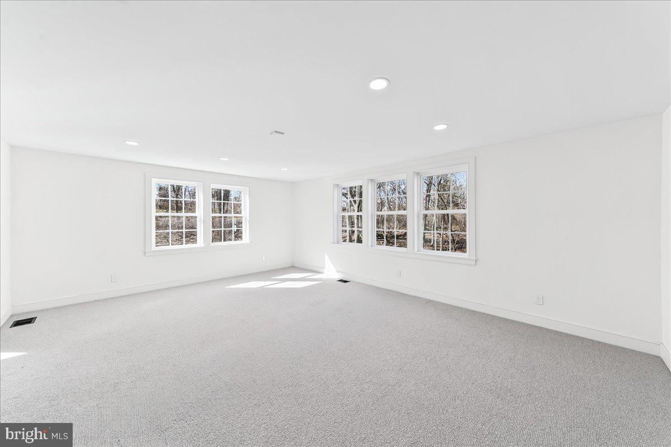
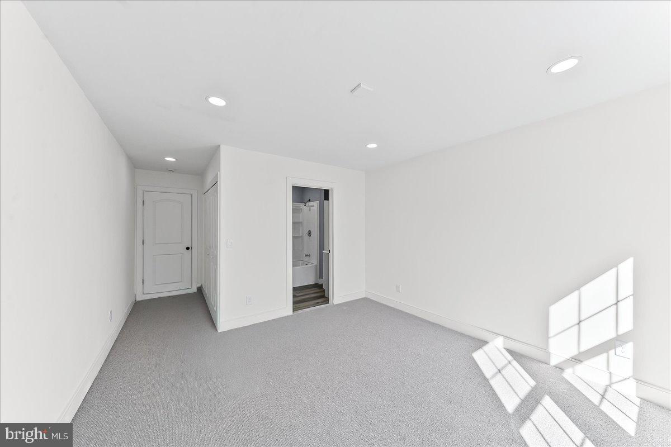
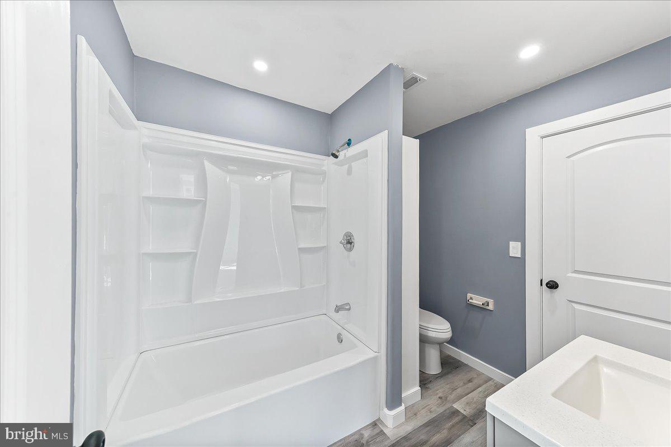
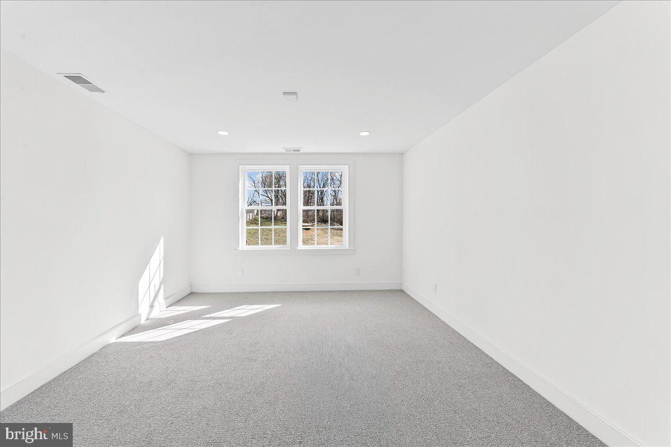
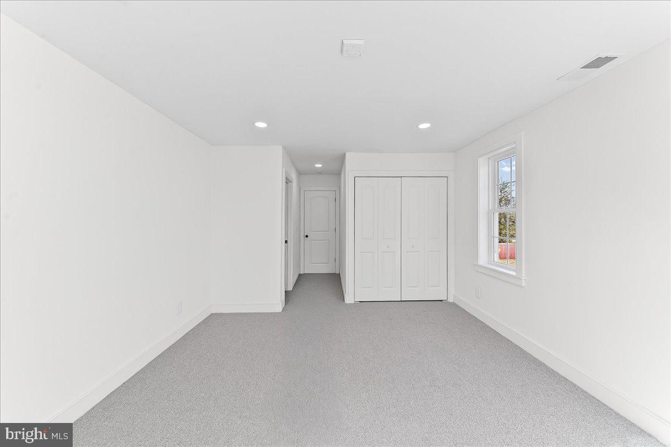
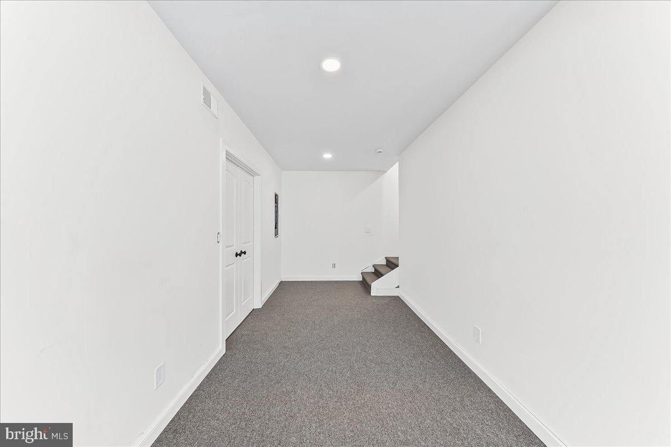
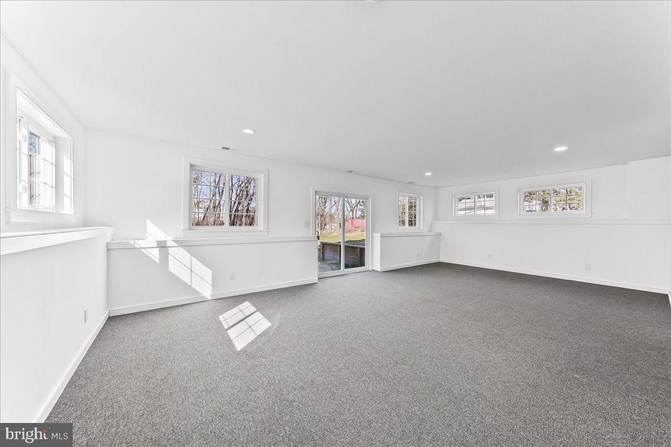
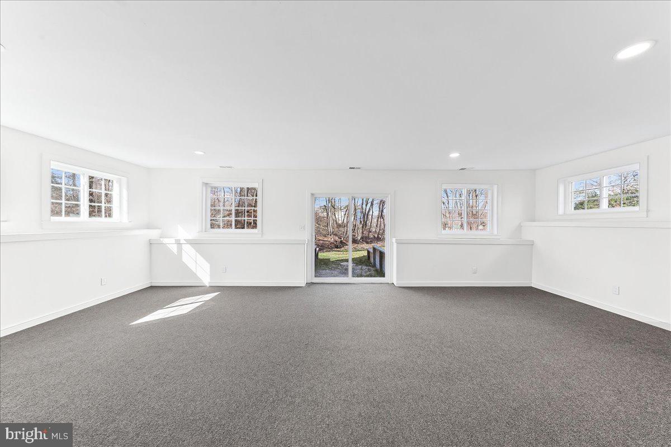
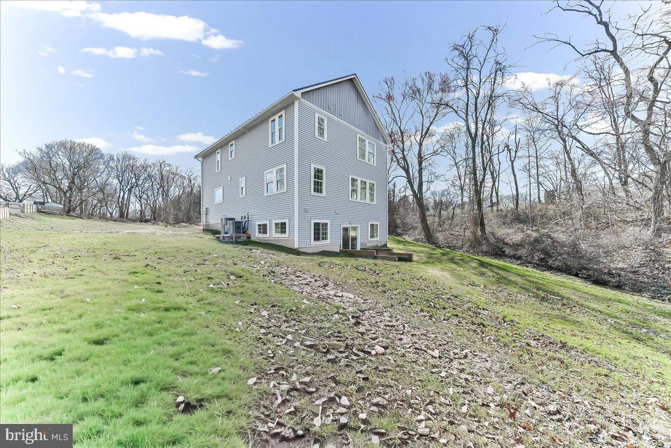
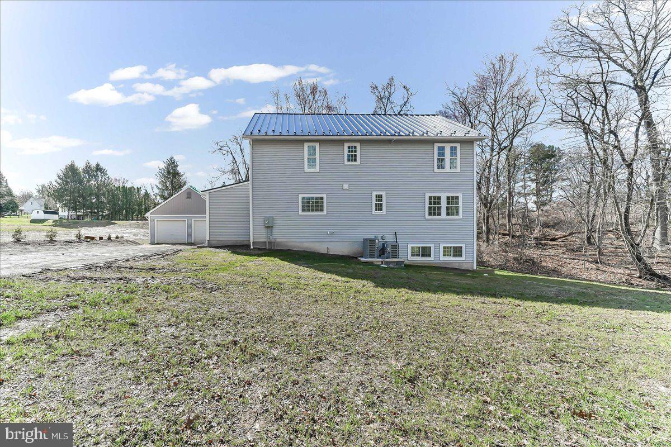
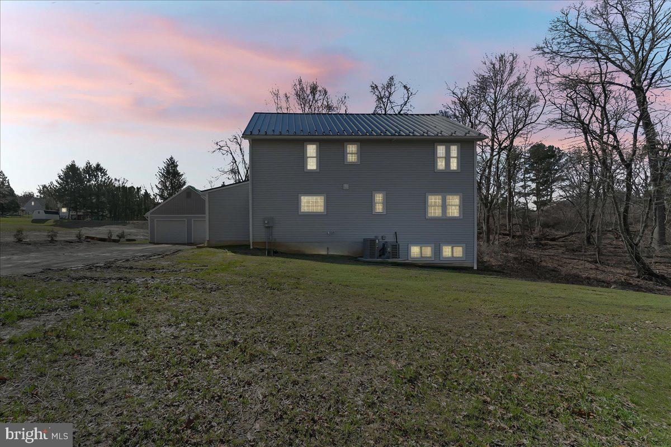
Experience a custom-build retreat designed with unmatched care and character. Far from  your typical new construction, this home welcomes you with extra wide staircases, elegant bullnose trip and oversized windows that bathe every room in natural light. The heart of the home is a warm, expansive kitchen featuring top-tier appliances, Wilsonart solid-surface counters, and a massive island perfect for gathering. Retreat to the sounds of a rainy night under the lifetime metal roof, or enjoy the peace of your 3/4-acre lot overlooking a serene babbling brook. Built for efficiency with dual fuel heating systems and propane backup, this unique property is move-in ready and waiting for you.

248 W SUMMIT AVENUE

Message successfully sent.

What would you like to know?

What is 3 + 4 ?

I agree to receive email communication and understand I can unsubscribe at any time.

I agree to be contacted by Charis Realty Group - Christine Issler, Broker via call, email, and text for real estate services. To opt out, you can reply 'stop' at any time or reply 'help' for assistance. You can also click the unsubscribe link in the emails. Message and data rates may apply. Message frequency may vary. Privacy Policy

Related Properties

Homes in Villages at Penn Ridge don’t last long, and it’s easy to see why. This 55+ 
community offers a true sense of community along with easy, carefree living in a 
convenient location in southern Chester County. This property is an end home on a larger 
lot conveniently located next to approximately 1 acre of open space. As you enter the 
home you are greeted with a large foyer entry that opens into the living room. A large dining 
area is located between the living room and kitchen. The spacious kitchen has a pantry 
and a breakfast nook. On the other side of the kitchen is a lovely den area with sliders to 
the back deck. The primary bedroom has a walk-in closet and en-suite bathroom with a 
garden tub and walk in shower. A second bedroom offers flexible space for guests or a 
home office. A hall bathroom and linen closet complete the first floor. The full basement 
provides ample storage and the opportunity to create additional finished living space. The 
HOA includes maintenance of common areas, snow & lawn care, and trash.
#PACT2136890

WEST GROVE

710 W GLENVIEW DRIVE

2 Beds

2 Baths

1,666 Sq.Ft.

$410,000

MLS#: PACT2136890

Welcome to 32 Chartwell Road, a well-kept 3 bedroom ranch on a quarter-acre lot in a quiet West Grove neighborhood. No HOA, low taxes, and Avon Grove schools.

The main level offers a bright living room and a large front window, an eat-in kitchen, and three bedrooms sharing a full bath. At 1,225 square feet, the layout is simple and easy to live in, with everything on one floor. The basement also includes an additional full bathroom and plenty of space to finish.

Out back, the 0.28 acre lot gives you room to garden, play, or add a patio for summer nights.

A metal roof means reduced maintenance costs and peace of mind. Home has central air.

This home has been loved and cared for, and it's ready for its next owner to put their own stamp on it. You're minutes from downtown West Grove, Route 1, and the shops and restaurants of Jennersville, with easy access to Kennett Square, West Chester, and Delaware.

Solid bones, a great lot, and a price point that's hard to find in southern Chester County. Schedule your showing today.
#PACT2137088

WEST GROVE

32 CHARTWELL ROAD

3 Beds

2 Baths

1,575 Sq.Ft.

$430,000

MLS#: PACT2137088

Welcome to 2 Nashua Drive, a charming home nestled on an exceptional 2.2-acre lot in West Grove! Tucked away on a private cul-de-sac, this property offers a rare combination of space, privacy, and a beautiful park-like setting. Mature hardwood and ornamental trees, extensive landscaping, and a spacious fenced backyard create a peaceful outdoor retreat, all just a short walk from New London Community Park.

Inside, natural light pours through Pella windows and sliding glass doors installed throughout the home in 2016, complemented by custom wood window trim and sills. The kitchen features appliances installed in 2020, while all bathrooms have received upgrades to vanities, fixtures, and natural stone flooring. A Vermont Castings wood stove with an insulated stainless steel liner adds warmth and character during the cooler months.

Step outside onto the spacious deck overlooking the beautifully landscaped grounds. The expansive fenced backyard features multiple dog runs, two storage sheds, and plenty of room for gardening, recreation, or entertaining. Brick hardscaping at the front entrance and walkways off the deck and garage add charm and functionality. A full-size walkout basement provides additional storage and potential for future use.

Significant improvements include a new 30-year roof and attic ventilation fan (2021), new stucco on both chimneys (2021), and Pella windows and sliding glass doors throughout (2016). Recent maintenance includes HVAC servicing and inspection (August 2026), chimney cleaning and inspection (November 2025), and septic servicing, repairs, and upgrades, with a passed inspection in September 2026.

With its generous acreage, established landscaping, and major improvements already completed, this property offers an incredible opportunity to bring your own style and vision to life. Enjoy the charm of its existing features while making the interior truly your own. Schedule your private showing today!
#PACT2136412

WEST GROVE

2 NASHUA DRIVE

4 Beds

2 Baths

2,481 Sq.Ft.

$560,000

MLS#: PACT2136412

Send a message

Message successfully sent.

Your message

What is 3 + 4 ?

Reason for contacting?

I agree to receive email communication and understand I can unsubscribe at any time.

I agree to be contacted by Charis Realty Group - Christine Issler, Broker via call, email, and text for real estate services. To opt out, you can reply 'stop' at any time or reply 'help' for assistance. You can also click the unsubscribe link in the emails. Message and data rates may apply. Message frequency may vary. Privacy Policy

Sign Out

Virtual Assistant

Would you like to take the next step with this property? We can help you schedule a showing or virtual tour, or send you more details.

Yes, I would like more information.

Thank You for Your Reply, One of Our Agents will contact you as soon as possible

No, maybe later.

Thank you, you can always contact me via email, phone number or through the contact form.

Realhub AI

Lucy - Your AI-Powered Realtor

Update Your Temporary Password

Personalize your search

Enter your email and we'll notify you immediately when new listings match what you're looking for.

or enter email address

Already have an account ? Login here

Continue your home search

I agree to receive communications and understand I can unsubscribe at any time.

I agree to be contacted by Charis Realty Group - Christine Issler, Broker via call, email, and text for real estate services. To opt out, you can reply 'stop' at any time or reply 'help' for assistance. You can also click the unsubscribe link in the emails. Message and data rates may apply. Message frequency may vary. Privacy Policy

Already have an account ? Login here

We use cookies

We use cookies primarily for analytics to enhance your experience. By accepting, you agree to our use of these cookies. You can manage your preferences or learn more about our cookies policy.