Features & Amenities

Interior

  • Total Bedrooms

    7

  • Bathrooms

    6

  • 1/2 Bathrooms

    2

  • Above Grade Finished Area

    6920.0

  • Basement YN

    YES

  • Cooling YN

    YES

  • Cooling

    Central Air, Gas

  • Fireplace YN

    YES

  • Heating YN

    YES

  • Heating

    Natural Gas, Forced Air

  • Pet friendly

    N/A

Exterior

  • Garage

    Yes

  • Garage spaces

    3

  • Parking

    Oversized, Garage Door Opener, Garage, Inside Entrance, Attached

  • Pool

    No

  • Waterfront YN

    NO

Area & Lot

  • Lot Size(acres)

    0.93

  • Lot Size(square feet)

    40,300

  • Property Type

    Residential

  • Property Sub Type

    Single Family Residence

  • Architectural Style

    Manor

Price

  • Sales Price

    $2,315,000

  • Tax Amount

    $44,170

  • Sq. Footage

    8,478

  • Price/SqFt

    $273

HOA

  • Association

    No

School District

  • Elementary School

    N/A

  • Middle School

    N/A

  • High School

    N/A

Property Features

  • New Construction

    NO

  • Foundation Details

    Block

  • Senior Community YN

    NO

  • Sewer

    Septic Tank

  • Tax Lot

    055

  • Water Source

    Public

Schedule a Showing

Showing scheduled successfully.

<
>
IN PERSON
VIA CHAT

What is 3 + 4 ?


Change time

Mortgage calculator

Estimate your monthly mortgage payment, including the principal and interest, property taxes, and HOA. Adjust the values to generate a more accurate rate.

Your payment

Principal and Interest:

$

Property taxes:

$

HOA fees:

$

Total loan payment:

$

Total interest amount:

$

Location

County

MONTGOMERY

Elementary School

Middle School

High School

Listing Courtesy of Kathy A Gubernick, Compass Pennsylvania, LLC

RealHub Information is provided exclusively for consumers' personal, non-commercial use, and it may not be used for any purpose other than to identify prospective properties consumers may be interested in purchasing. All information deemed reliable but not guaranteed and should be independently verified. All properties are subject to prior sale, change or withdrawal. RealHub website owner shall not be responsible for any typographical errors, misinformation, misprints and shall be held totally harmless.

Agent Lizzy Isenberg

Salesperson, Realtor

Lizzy Isenberg

Call Lizzy today to schedule a private showing.


* Listings on this website come from the FMLS IDX Compilation and may be held by brokerage firms other than the owner of this website. The listing brokerage is identified in any listing details. Information is deemed reliable but is not guaranteed. If you believe any FMLS listing contains material that infringes your copyrighted work please click here to review our DMCA policy and learn how to submit a takedown request.© 2024 FMLS.
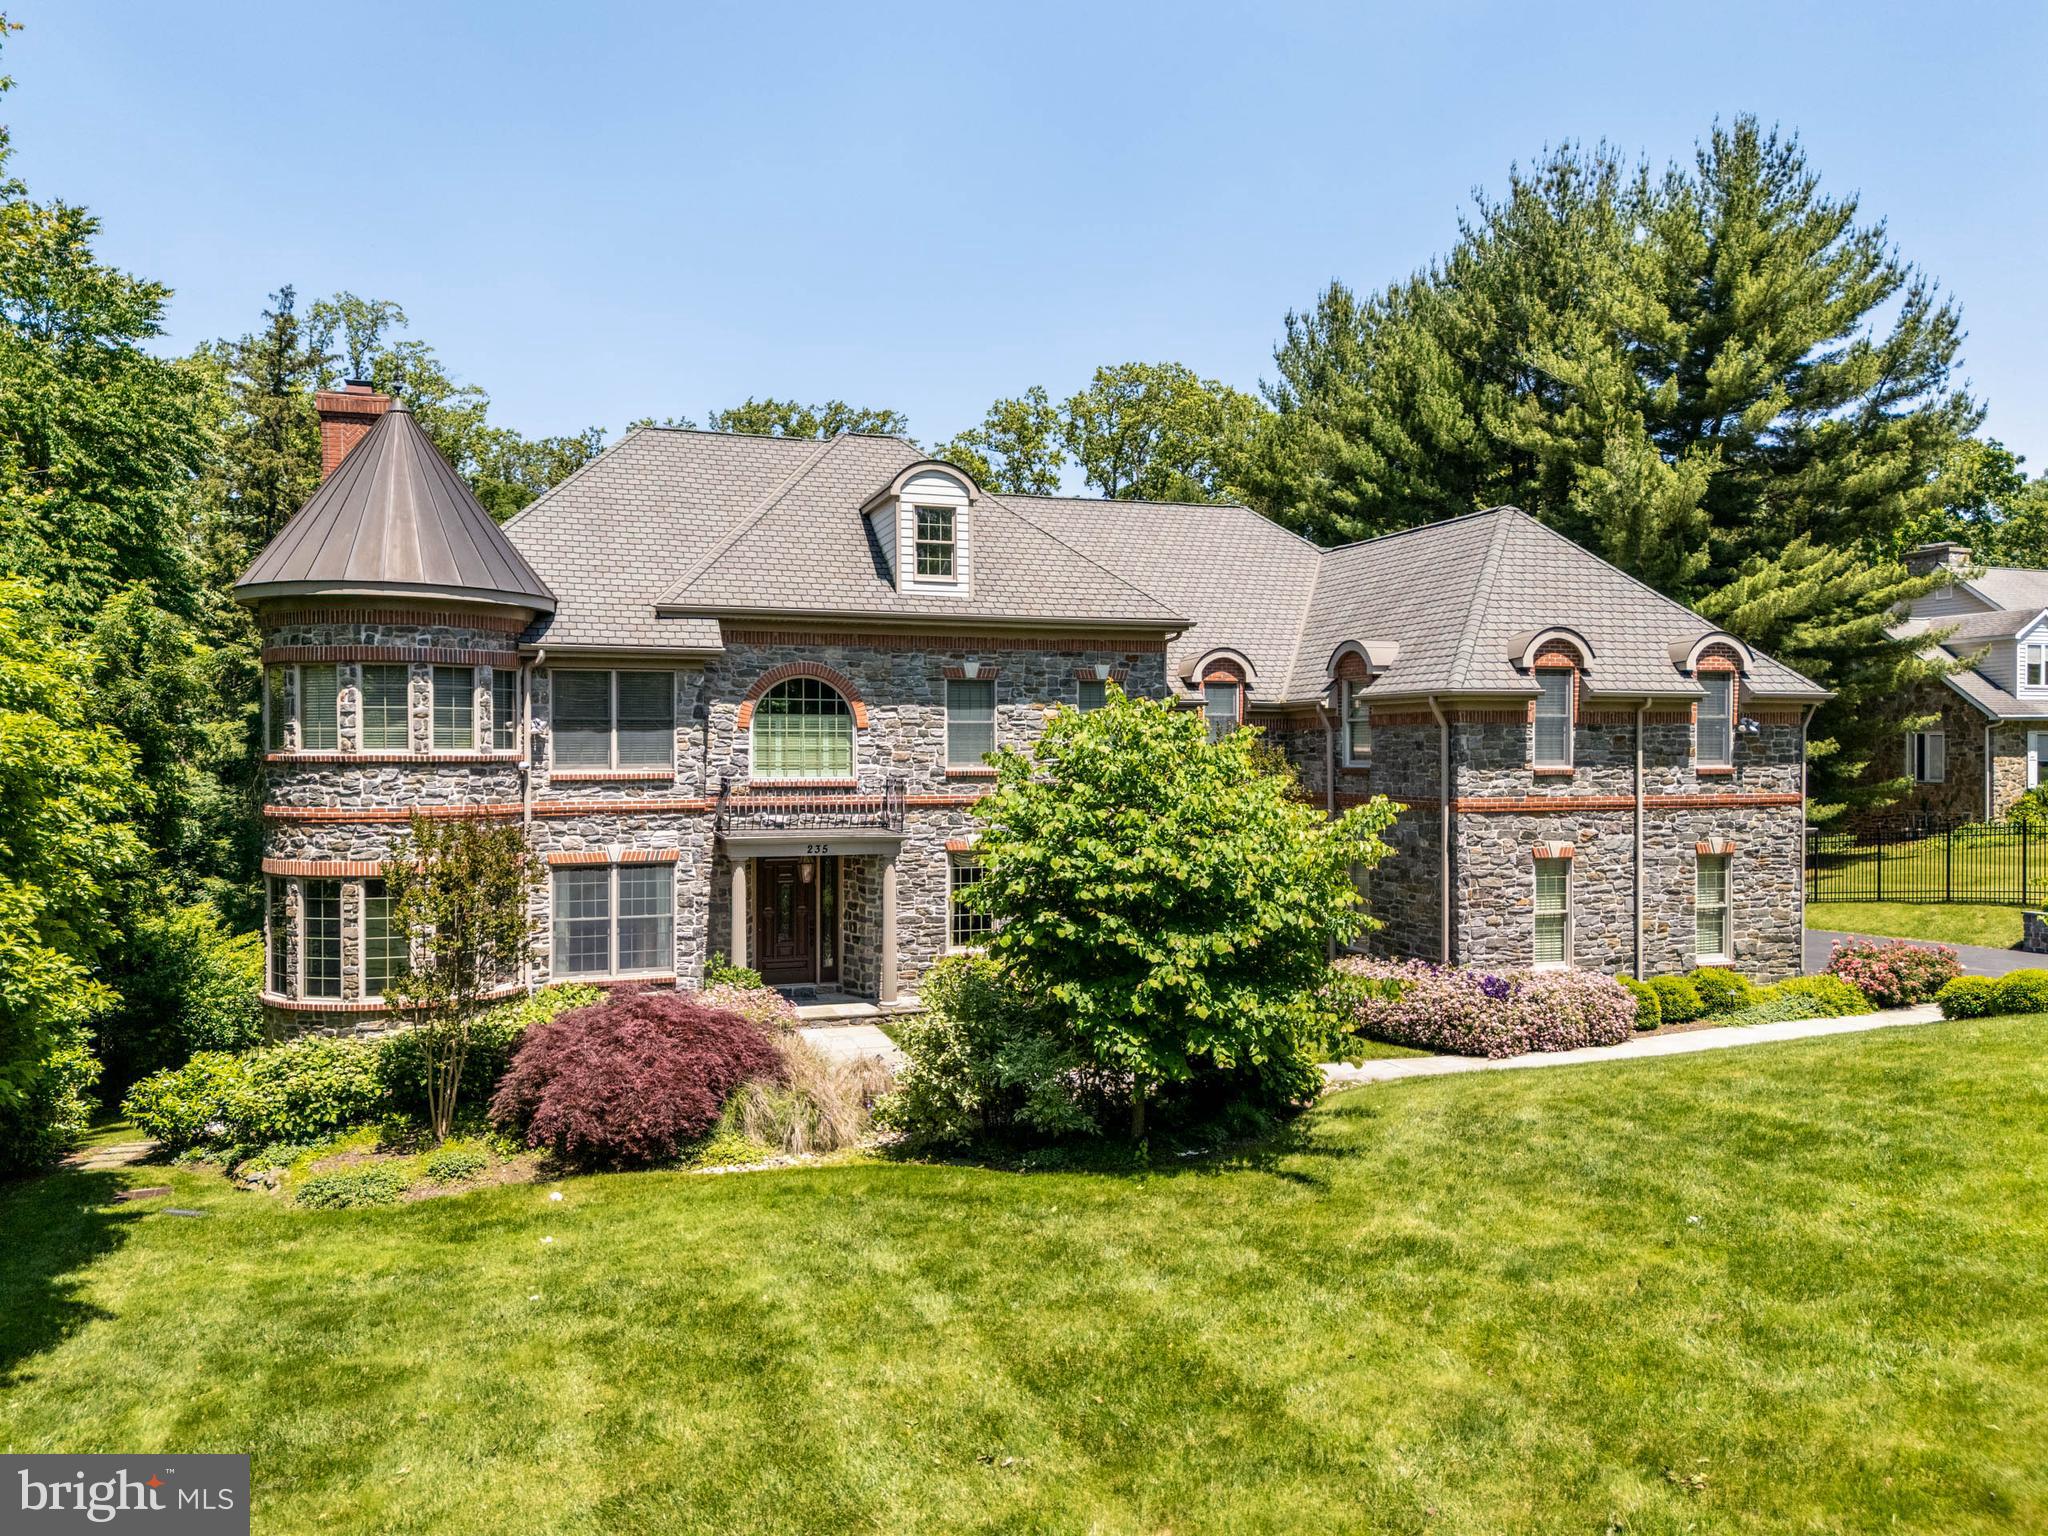
Discover the epitome of luxury living in this custom-built, gated manor home, exquisitely set on nearly an acre of lush landscaping, offering a serene and private setting. This sophisticated estate boasts impressive brick and stonework and an interior that reflects timeless elegance.
Step into the foyer, where gleaming hardwood floors, tasteful millwork and a striking turned staircase welcome you. The formal living room, adorned with a stately fireplace, and a grand dining room create the perfect ambiance for entertaining. The family room, featuring handsome coffered ceilings and a gas fireplace, is an inviting space with large windows that frame the picturesque greenery.
The gourmet kitchen, a chef’s dream, is equipped with high-end stainless-steel appliances, wine refrigerator, a large center island with breakfast bar seating, and crisp cabinetry. The seamless connection between the kitchen and family room extends to a rear stone deck overlooking the expansive grounds. The office/library, located conveniently off the foyer, offers a private retreat.
Ascend the main or rear stairs to the second story, featuring five bedrooms, three with ensuite bathrooms, a hallway bath (Jack and Jill), and a dedicated laundry room. French doors open to the luxurious primary suite and sitting room, which includes two large walk-in closets and a , sumptuous spa bathroom.
The walk-out lower level is an entertainer’s dream.   The walk-out lower level is an entertainer’s dream, encompassing a large recreational area with kitchenette, wine refrigerator, and a full bath, along with a theater room for movie nights and a full gym. This home truly embodies elegance and comfort in every detail.

Floorplans of every floor can be found in the photos.
Future pool/pool house blueprints are available upon request.

235 OLD GULPH ROAD

Message successfully sent.

What would you like to know?

What is 3 + 4 ?

I agree to receive email communication and understand I can unsubscribe at any time.

I agree to be contacted by Charis Realty Group - Christine Issler, Broker via call, email, and text for real estate services. To opt out, you can reply 'stop' at any time or reply 'help' for assistance. You can also click the unsubscribe link in the emails. Message and data rates may apply. Message frequency may vary. Privacy Policy

Related Properties

New on site 1 day ago
A Wynnewood gem. Welcome to 415 Penn Road, a stately stone Normandy showcasing extraordinary Old World charm, rich architectural detail alongside extensive updates and pride of ownership that is truly rare to come by. Glorious natural light, random-width hardwood floors, high ceilings and exceptional millwork are complemented by extensive improvements, including a new slate roof with copper gutters (2017), restoration and replacement of steel casement windows throughout much of the home (2023), a new boiler (2024), a new air-conditioning (2025), a rebuilt sunroom (2023, 2025), and a new rear flagstone terrace and restored front terrace (2022). All of this awaits in a wonderfully central Lower Merion location, within walking distance of the Wynnewood train station, shopping and Whole Foods.

A handsome front door opens to a two-story entrance hall, where a gracious staircase features gently curved lower steps and an intricate iron railing. Elegant archways frame views into the main living spaces, creating an easy flow through the first floor. The generously sized living room is rich in character, with exposed beams resting on decorative corbels and a substantial stone fireplace mantel embellished with carved detailing. Tall windows fill the room with light, while French doors lead to a lovely sunroom with exposed stone walls and windows on multiple sides. Comprehensively rebuilt during the current ownership, the sunroom received structural enhancements, exposure of the interior stone wall, a new roof and drainage system, repointing of exterior brick and stone, and new steel windows and double doors.

On the south side of the home, the dining room and kitchen are flooded with natural light. Exquisite moldings and tall windows give the dining room a refined setting for entertaining. The cheerful eat-in kitchen pairs colorful cabinetry with dark countertops, double wall ovens, a peninsula with seating and ample space for a large casual dining table. A wide window above the sink, accented by a diamond-patterned leaded-glass transom, adds another thoughtful detail. Centrally situated yet tucked into a quiet, private location, the well-sized office overlooks the rear stone terrace. A powder room completes the first floor.

The light-filled staircase leads to the second floor, where the primary suite includes two walk-in closets and a spacious bath with a double vanity, tub and separate shower. Three additional bedrooms enjoy abundant sunlight; one has an en suite bath, while two share a Jack-and-Jill bath. Each offers its own charm, from French doors opening to a Juliet balcony to beautiful moldings and curved doors, with generous closet space throughout. Upstairs, the third-floor suite includes a sitting area, a large bedroom with an en suite bath and a whimsical “Harry Potter” bedroom with exposed beams. A partially finished basement offers space for a home gym and/or additional recreation space.

Front and rear stone terraces make for indoor/outdoor flow, while gas lanterns cast a warm glow for evening dining and entertaining. Mature trees line the perimeter of the private, fenced yard. A concrete driveway leads to a private parking court secured by a beautiful iron gate, with access to the attached two-car garage.

Additional improvements on the extensive list include: new concrete driveway (2023), re-plastering of the first and second floors (2023), restoration of the bedroom balcony’s steel double-door assembly (2023), exterior stonework repointing, gas lanterns and renovation of the third-floor bonus room (2024); replacement of the primary air-conditioning unit ( 2025); and independent air-conditioning systems for two bedrooms (2021).

A commuter’s dream, this convenient setting offers walkable train access and easy connections to major roadways.
#PAMC2196330

WYNNEWOOD

415 PENN ROAD

5 Beds

4 Baths

4,867 Sq.Ft.

$1,895,000

MLS#: PAMC2196330

Send a message

Message successfully sent.

Your message

What is 3 + 4 ?

Reason for contacting?

I agree to receive email communication and understand I can unsubscribe at any time.

I agree to be contacted by Charis Realty Group - Christine Issler, Broker via call, email, and text for real estate services. To opt out, you can reply 'stop' at any time or reply 'help' for assistance. You can also click the unsubscribe link in the emails. Message and data rates may apply. Message frequency may vary. Privacy Policy

Sign Out

Virtual Assistant

Would you like to take the next step with this property? We can help you schedule a showing or virtual tour, or send you more details.

Yes, I would like more information.

Thank You for Your Reply, One of Our Agents will contact you as soon as possible

No, maybe later.

Thank you, you can always contact me via email, phone number or through the contact form.

Realhub AI

Lucy - Your AI-Powered Realtor

Update Your Temporary Password

Personalize your search

Enter your email and we'll notify you immediately when new listings match what you're looking for.

or enter email address

Already have an account ? Login here

Continue your home search

I agree to receive communications and understand I can unsubscribe at any time.

I agree to be contacted by Charis Realty Group - Christine Issler, Broker via call, email, and text for real estate services. To opt out, you can reply 'stop' at any time or reply 'help' for assistance. You can also click the unsubscribe link in the emails. Message and data rates may apply. Message frequency may vary. Privacy Policy

Already have an account ? Login here

We use cookies

We use cookies primarily for analytics to enhance your experience. By accepting, you agree to our use of these cookies. You can manage your preferences or learn more about our cookies policy.