Features & Amenities

Interior

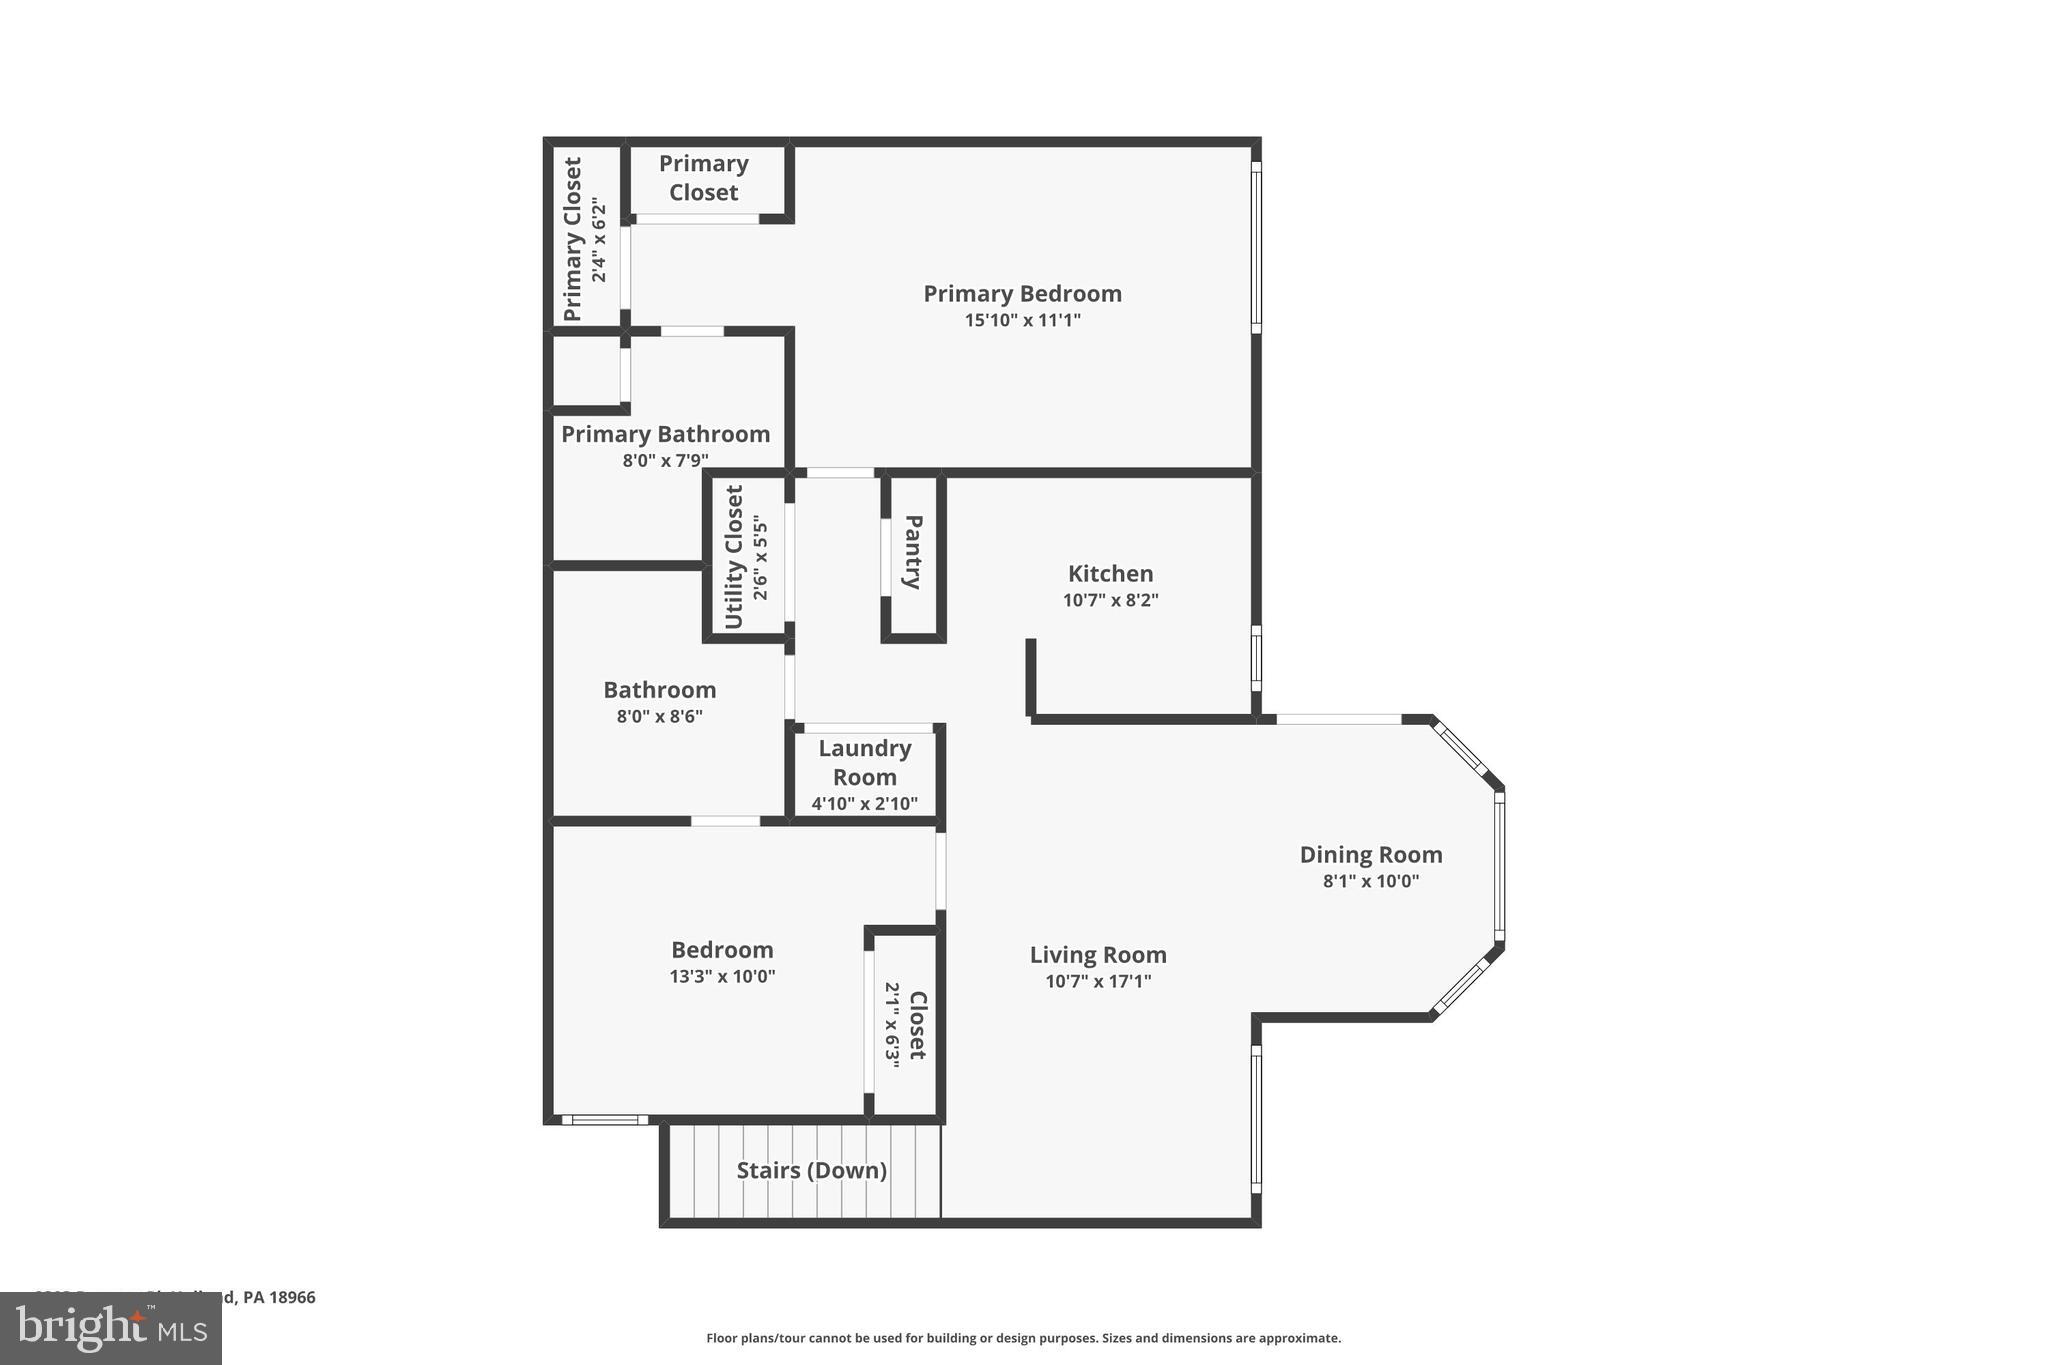
  • Total Bedrooms

    2

  • Bathrooms

    2

  • Above Grade Finished Area

    1128.0

  • Basement YN

    NO

  • Cooling YN

    YES

  • Cooling

    Central Air, Electric

  • Fireplace YN

    NO

  • Heating YN

    YES

  • Heating

    Electric, Heat Pump

  • Main Level Bedrooms

    2

  • Pet friendly

    Number Limit, Yes

Exterior

  • Garage

    No

  • Construction Materials

    Frame

  • Parking

    Parking Lot

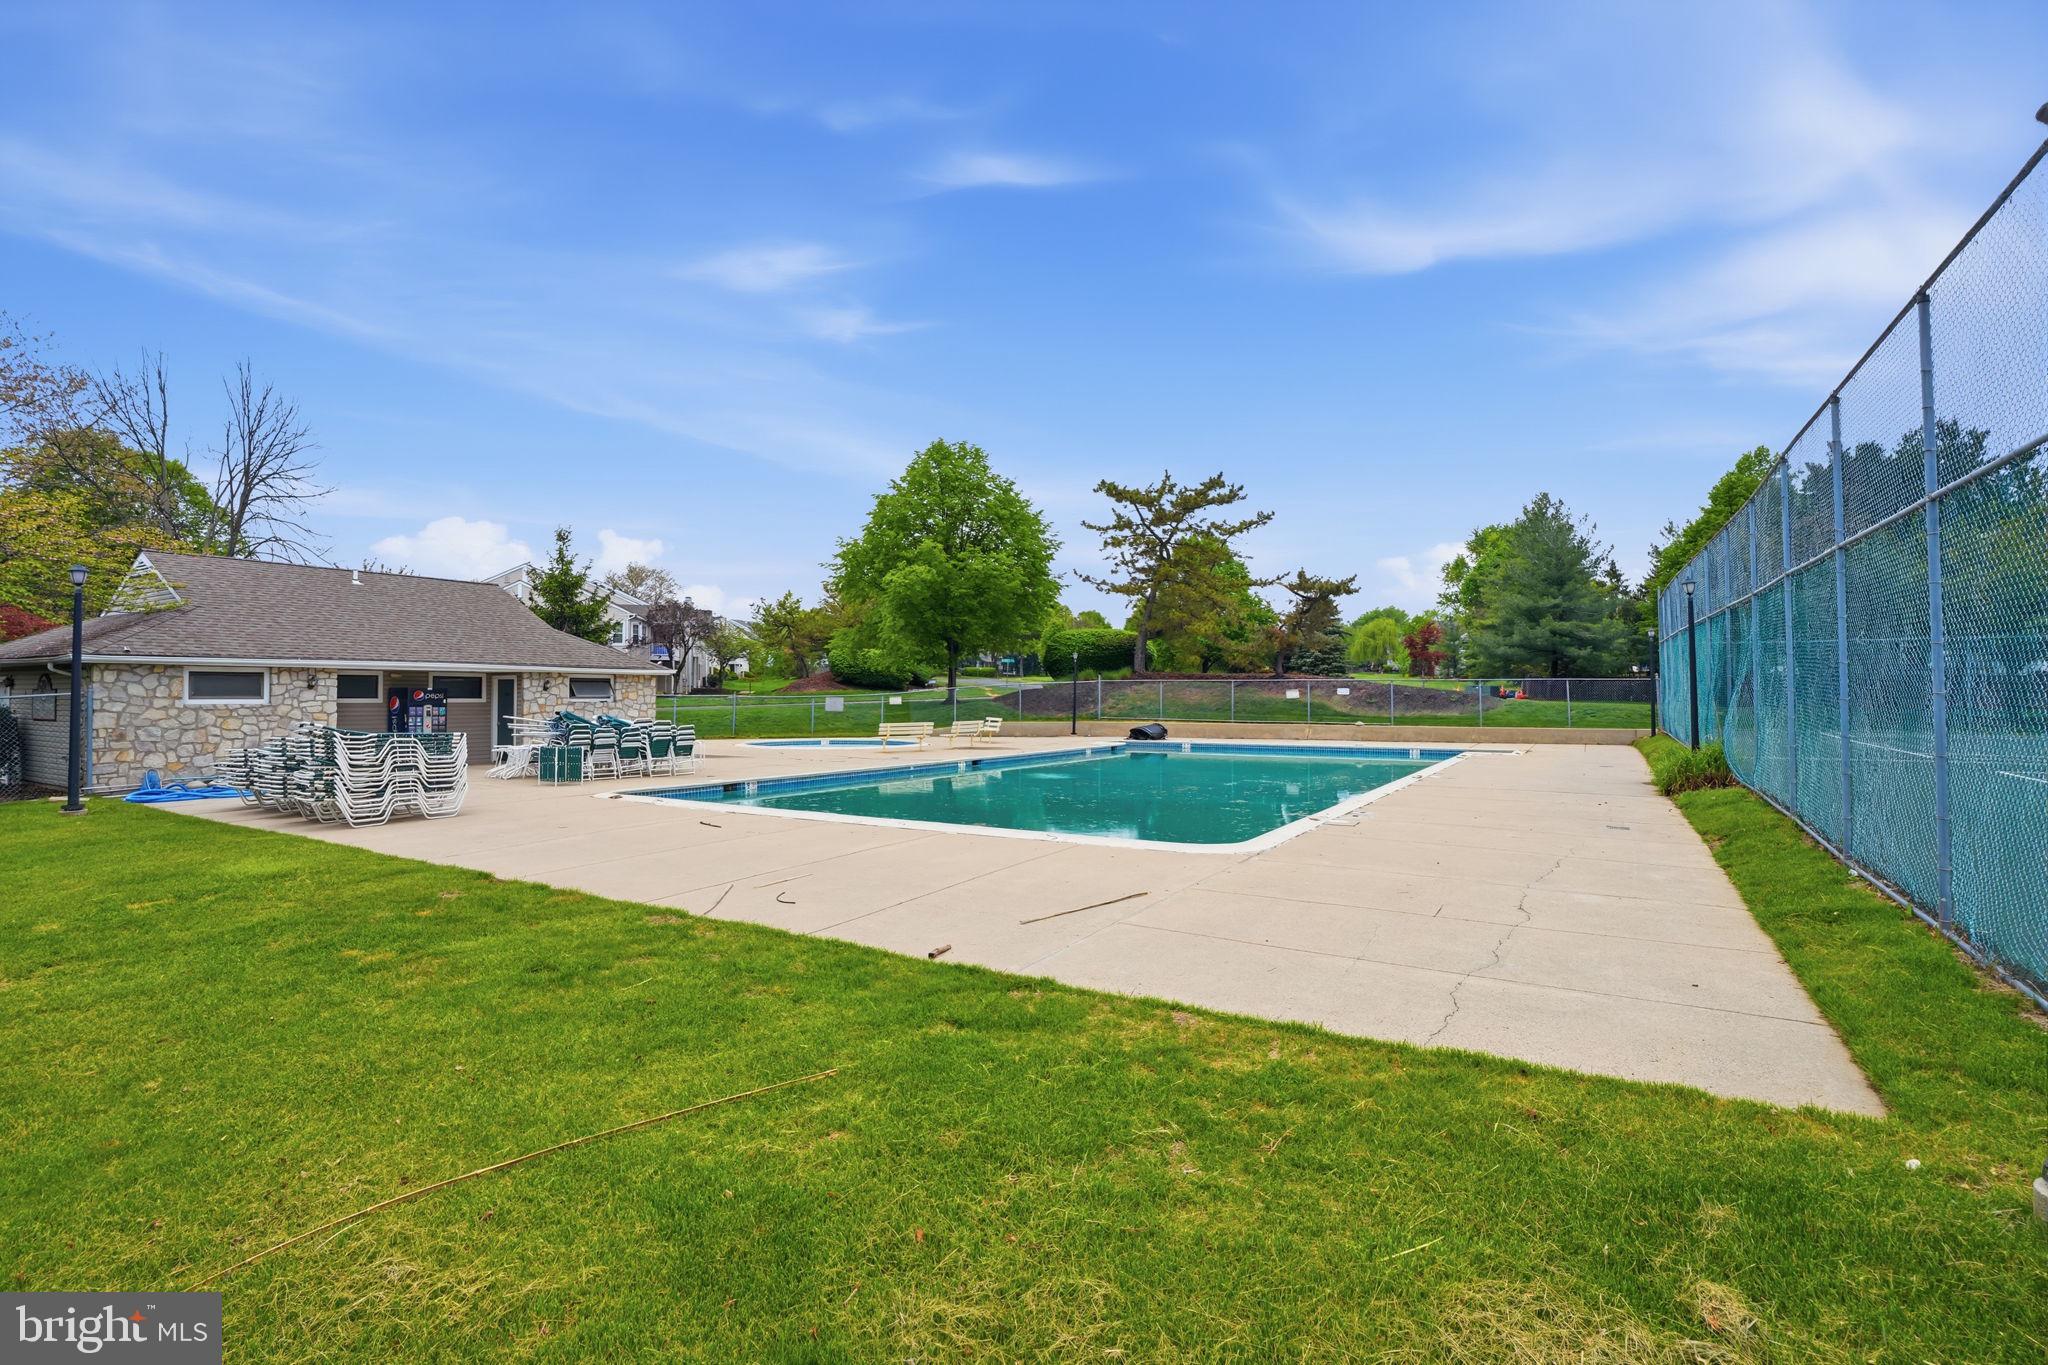
  • Pool

    Yes

  • Pool Features

    Community

  • Waterfront YN

    NO

Area & Lot

  • Property Type

    Residential

  • Property Sub Type

    Condominium

  • Architectural Style

    Traditional

Price

  • Sales Price

    $345,000

  • Tax Amount

    $3,444

  • Sq. Footage

    1,128

  • Price/SqFt

    $305

HOA

  • Association

    No

School District

  • Elementary School

    N/A

  • Middle School

    N/A

  • High School

    N/A

Property Features

  • New Construction

    NO

  • Association Amenities

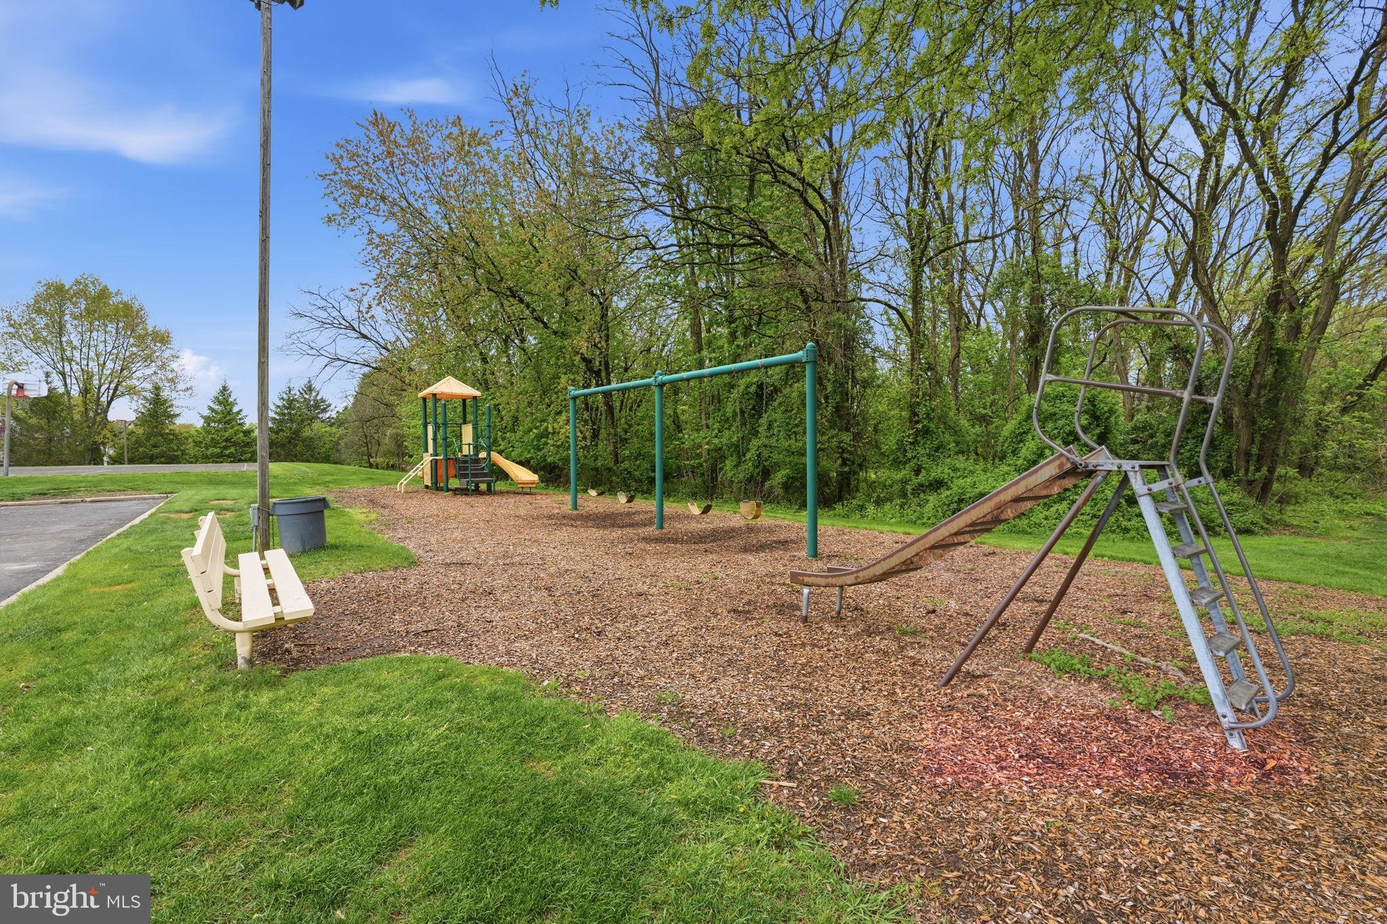
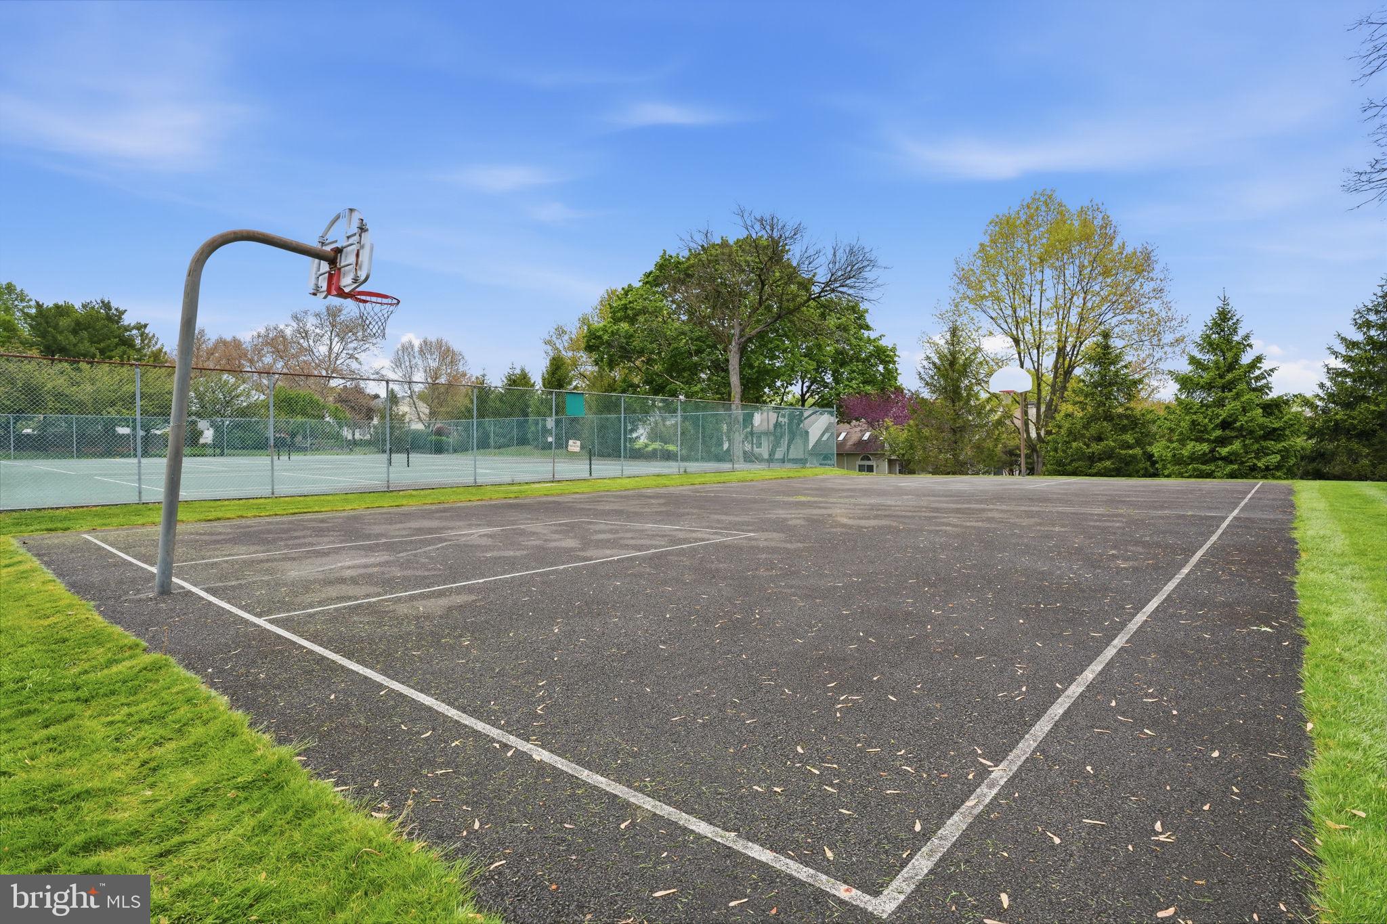
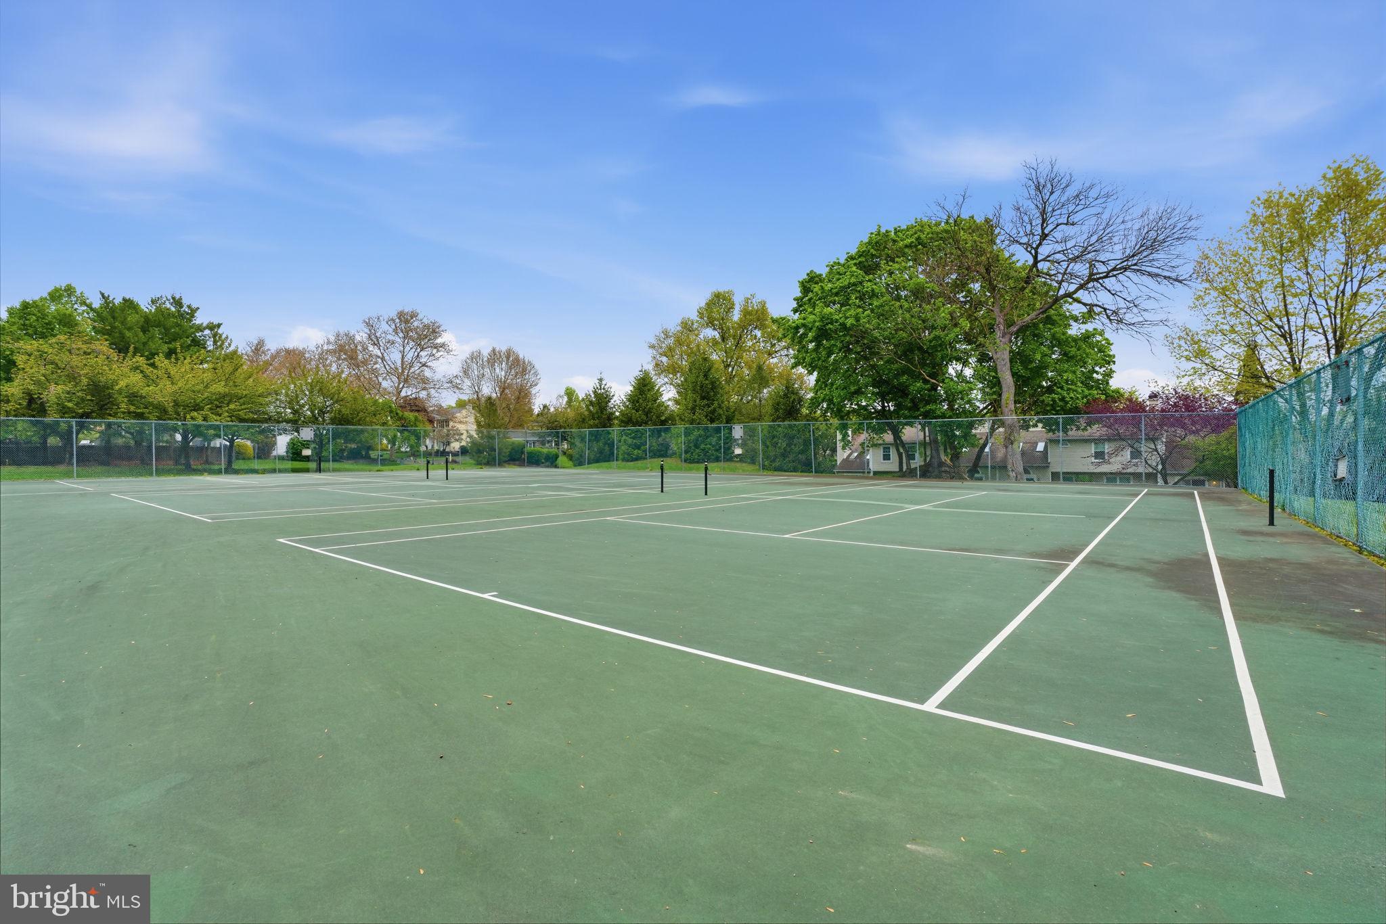
    Tennis Court(s), Playground

  • Senior Community YN

    NO

  • Sewer

    Public Sewer

  • Tax Lot

    195-011-012

  • Water Source

    Public

Schedule a Showing

Showing scheduled successfully.

<
>
IN PERSON
VIA CHAT

What is 3 + 4 ?


Mortgage calculator

Estimate your monthly mortgage payment, including the principal and interest, property taxes, and HOA. Adjust the values to generate a more accurate rate.

Your payment

Principal and Interest:

$

Property taxes:

$

HOA fees:

$

Total loan payment:

$

Total interest amount:

$

Location

County

BUCKS

Elementary School

Middle School

High School

Listing Courtesy of Sherry L Lamelza, Coldwell Banker Hearthside-Doylestown

RealHub Information is provided exclusively for consumers' personal, non-commercial use, and it may not be used for any purpose other than to identify prospective properties consumers may be interested in purchasing. All information deemed reliable but not guaranteed and should be independently verified. All properties are subject to prior sale, change or withdrawal. RealHub website owner shall not be responsible for any typographical errors, misinformation, misprints and shall be held totally harmless.

Agent Lizzy Isenberg

Salesperson, Realtor

Lizzy Isenberg

Call Lizzy today to schedule a private showing.


* Listings on this website come from the FMLS IDX Compilation and may be held by brokerage firms other than the owner of this website. The listing brokerage is identified in any listing details. Information is deemed reliable but is not guaranteed. If you believe any FMLS listing contains material that infringes your copyrighted work please review our DMCA policy and learn how to submit a takedown request.© 2024 FMLS.
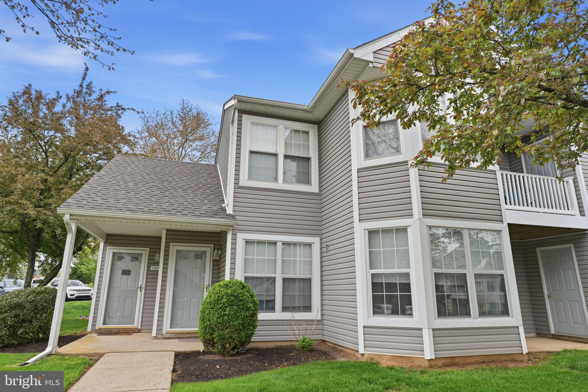
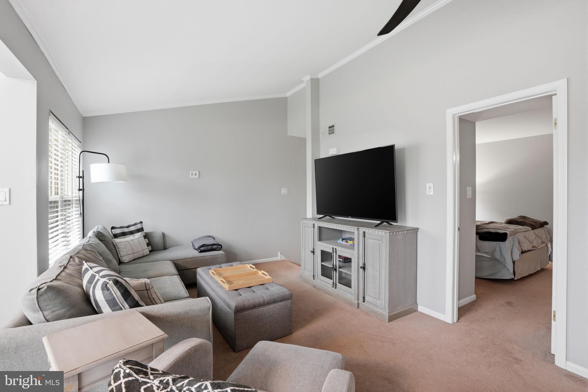
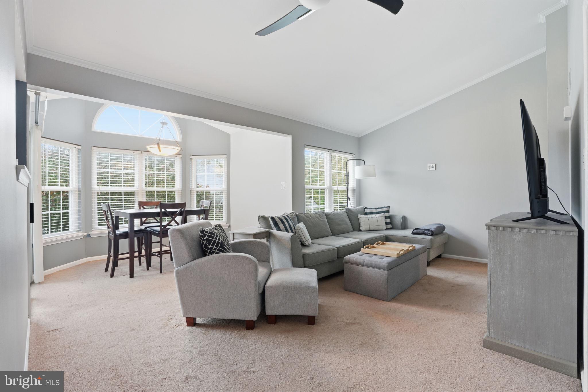
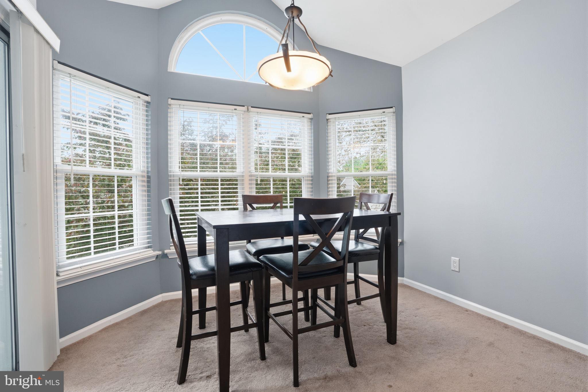
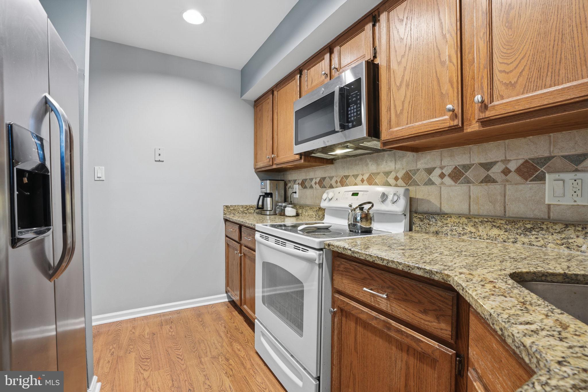
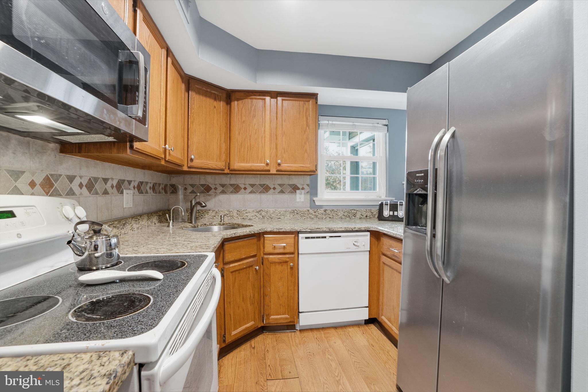
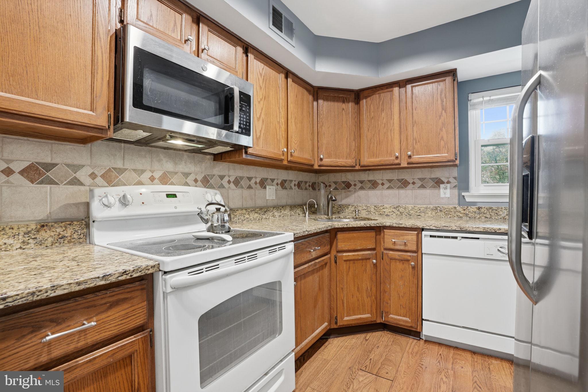
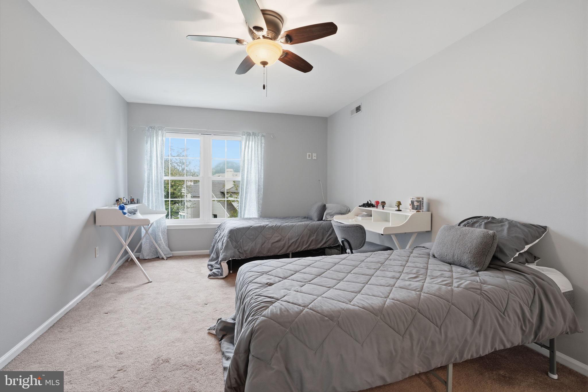
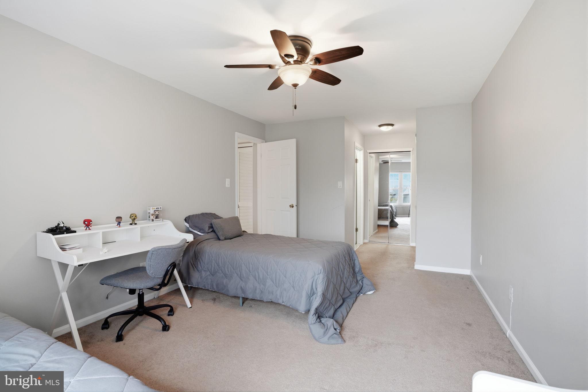
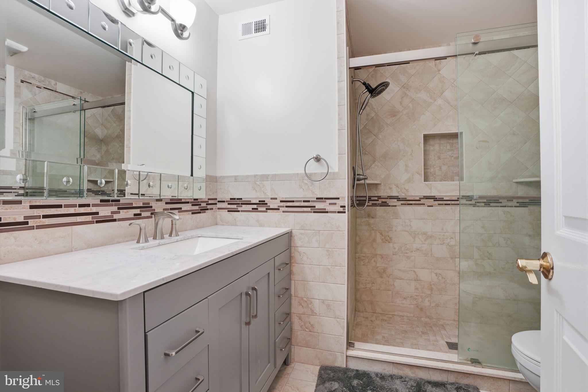
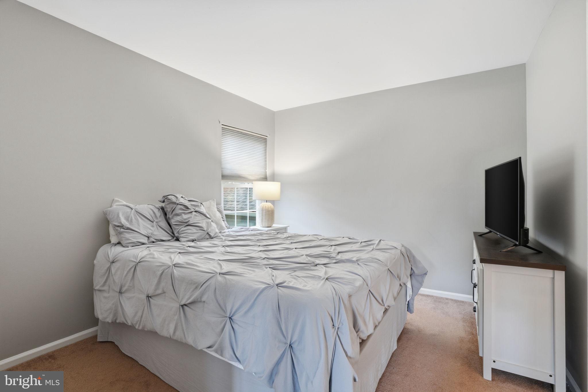
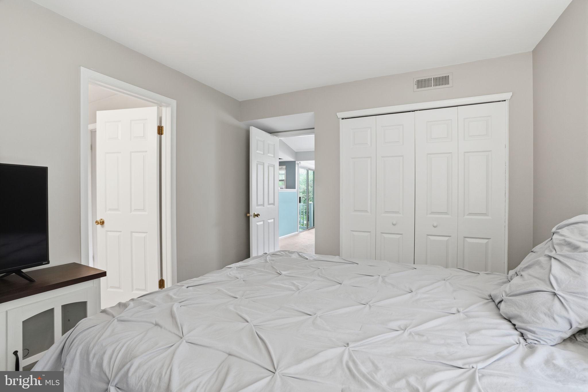
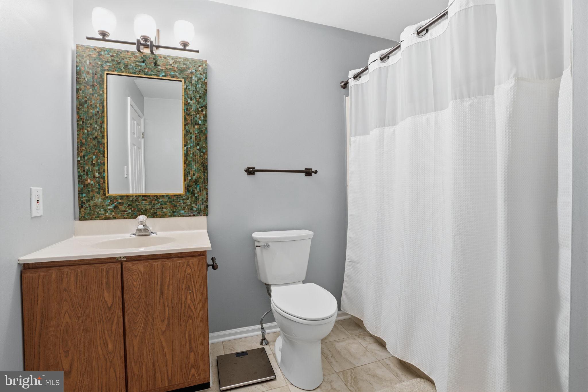
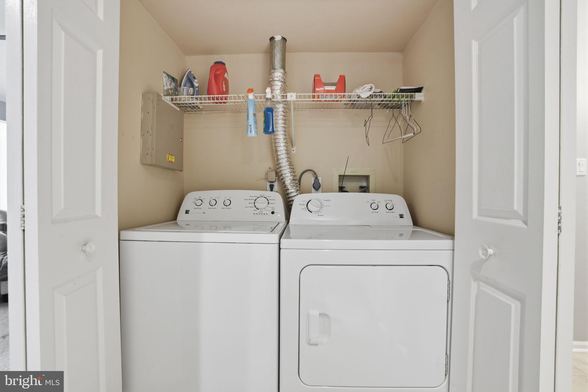
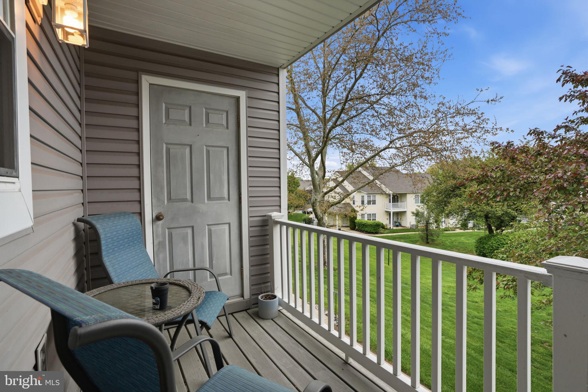
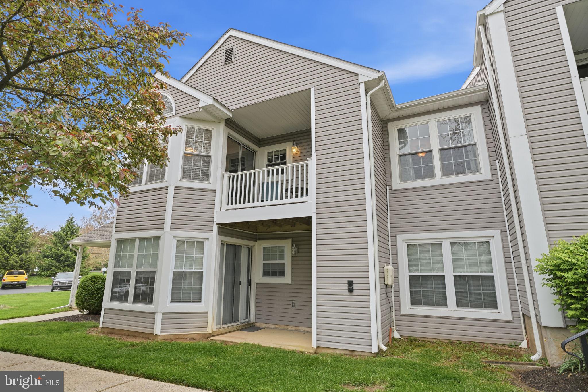
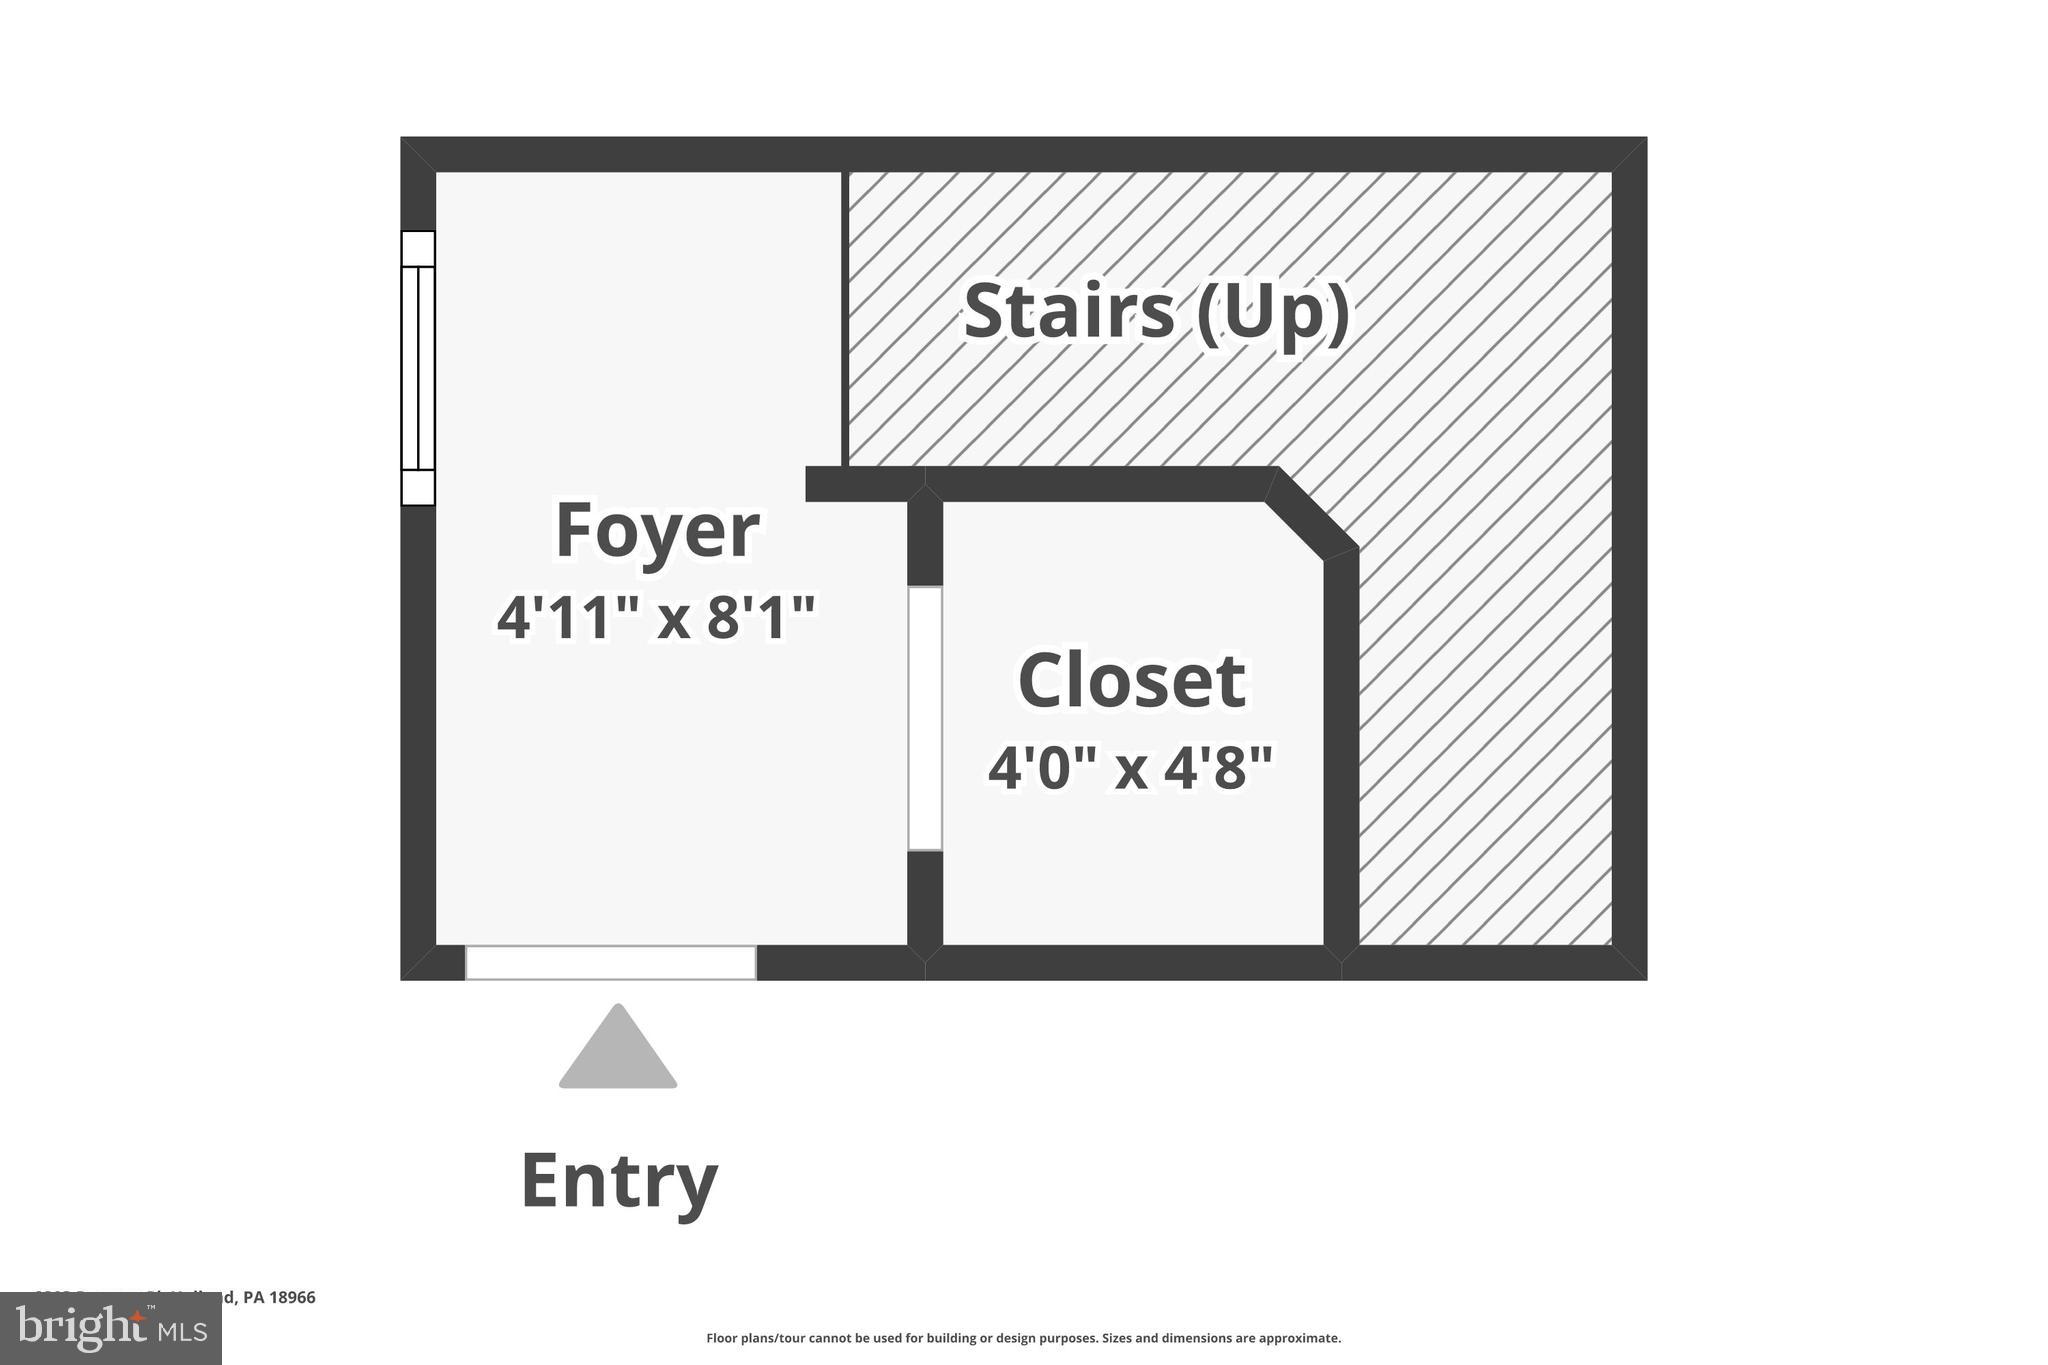
Welcome home to this second-floor condominium located in the highly sought-after Council Rock School District. Tucked away at the end of the community, this unit offers both privacy and a peaceful setting. A convenient storage closet is located at the entry before heading upstairs, adding to the home’s practical appeal.  Inside, you’ll find a bright and inviting living and dining area featuring vaulted ceilings that create an open, airy feel. The living room is enhanced with crown molding and a ceiling fan, while the dining room is filled with natural light and offers sliding glass doors leading to a covered balcony—perfect for relaxing or enjoying your morning coffee. The kitchen has granite countertops and a tile backsplash, providing both style and functionality. The spacious primary bedroom features two closets with organizers, a ceiling fan, and an updated en-suite bathroom complete with tiled flooring, a beautifully tiled shower with built-in niches, and a convenient medicine cabinet. A second bedroom and a full hall bathroom with ceramic tile flooring offer flexible space perfect for guests, a home office, or everyday living. This well-maintained community offers great amenities including a swimming pool, tennis courts, and a tot lot, all in a prime location close to shopping, dining, and major roadways. This is a wonderful opportunity to enjoy low-maintenance living.

2303 BENNETT PLACE

Message successfully sent.

What would you like to know?

What is 3 + 4 ?

I agree to receive email communication and understand I can unsubscribe at any time.

I agree to be contacted by Charis Realty Group - Christine Issler, Broker via call, email, and text for real estate services. To opt out, you can reply 'stop' at any time or reply 'help' for assistance. You can also click the unsubscribe link in the emails. Message and data rates may apply. Message frequency may vary. Privacy Policy

Related Properties

Welcome to this inviting third-floor end-unit condominium in the desirable Village Shires community. Featuring an open floor plan, plenty of natural light, and a private porch with pleasant views, this home offers comfortable, low-maintenance living in a convenient location.

The spacious living and dining areas flow seamlessly together, creating an open and welcoming space for everyday living and entertaining. The kitchen features granite countertops, stainless steel appliances, and a stylish tile backsplash. A convenient in-unit laundry area includes a new washer and dryer.

The primary bedroom offers exceptional storage with three closets, including one that has been roughed in for a future bathroom. This provides a unique opportunity to create a private primary bath or simply enjoy the additional closet and storage space as it is.

Residents of Village Shires enjoy a variety of community amenities, including swimming pools, a clubhouse, tennis courts, and basketball courts. Restaurants and shopping are within walking distance, while nearby major roads provide easy access to Newtown and surrounding areas.

With its desirable end-unit location, private outdoor space, flexible floor plan, and outstanding community amenities, this condo offers a wonderful combination of comfort, convenience, and easy living.
#PABU2135530

SOUTHAMPTON

165 SUNBURY COURT

2 Beds

1 Baths

1,091 Sq.Ft.

$315,000

MLS#: PABU2135530

New on site 3 days ago
Sweet two-bedroom cottage on 0.42 acres with a detached 2-car garage and a 2-story workshop. OH MY GOODNESS!  WHAT A FIND! Are you a woodworker...or a writer...or a sculptor with a green thumb? Tiny house, but so much space to do so much! Roll up your sleeves and make this yours!
#PABU2135752

SOUTHAMPTON

50 MAPLE AVENUE

2 Beds

1 Baths

668 Sq.Ft.

$305,000

MLS#: PABU2135752

Beautiful First Floor Condo!!  This is a guaranteed rental unit, documented in the legal condominium documents. Updated! Offering spacious eat in kitchen with stainless steal appliances and unique backsplash. Large open concept living and dining room with pass thru to kitchen- great for entertaining! Double sliding doors in living room offer plenty of natural light leading to patio. Great size main bedroom with walk in closet and private entrance to bathroom. Nice size second bedroom with plenty of sunlight. Full bathroom with newer vanity and sink. Separate laundry room with full sized washer and dryer. Maintenance-free living.  Prime location with parking close to front door and abundant additional  parking, The spacious living room flows into a light-filled dining area The renovated kitchen features natural wood cabinetry with  a tiled backsplash, granite- countertops, ceramic tile flooring. Newer heater and hot water heater. The Low monthly condo fee covers exterior and common area maintenance, lawn care, snow removal, and trash collection ( covered in RE taxes).  HOA has ample capital reverses. Positioned near major commuter routes, premier shopping, and dining, this exceptional property combines convenience.
#PABU2135440

SOUTHAMPTON

205 GRAVEL HILL STATION

2 Beds

1 Baths

968 Sq.Ft.

$309,900

MLS#: PABU2135440

New on site 1 day ago
Welcome to the Village of Southampton! Located in Upper Southampton Township, Bucks County, this desirable 55+ active adult community offers the perfect combination of comfortable living, convenience, and a great location. With just 46 units, this quaint community is ideally situated within walking distance to shopping, restaurants, and everyday conveniences. As you enter the building, you'll find a beautiful community room where residents can gather, socialize, and enjoy neighborhood activities. Step inside this wonderful condo and you'll immediately appreciate the bright, sun-filled, open-concept floor plan, complemented by 9-foot ceilings throughout. The spacious kitchen is sure to impress, featuring granite countertops, an expanded raised breakfast bar, stainless steel appliances, gas cooking, built-in microwave, dishwasher, garbage disposal, and a large pantry closet. The refrigerator is included! Just off the kitchen, the living and dining areas flow nicely together, offering attractive flooring and sliding glass doors leading to your own private balcony. A separate laundry closet with full-size washer and dryer adds to the everyday convenience. The spacious primary bedroom features plush carpeting, a walk-in closet, and a private en-suite bathroom complete with a walk-in shower, upgraded ceramic tile, double-sink vanity, and elongated commode. A second bedroom provides plenty of flexibility for guests, a home office, or additional living space, with a full hall bathroom conveniently located just outside the bedroom. Additional amenities include elevators in each building, your own one-car garage, and a separate storage unit. If you're looking for maintenance-friendly living in a welcoming 55+ community, with shopping, dining, and everyday conveniences just steps away, the Villages of Southampton is definitely worth a look. Come see all that this wonderful condo and community have to offer!
#PABU2135970

SOUTHAMPTON

756 STREET ROAD 39

2 Beds

2 Baths

1,060 Sq.Ft.

$399,000

MLS#: PABU2135970

Send a message

Message successfully sent.

Your message

What is 3 + 4 ?

Reason for contacting?

I agree to receive email communication and understand I can unsubscribe at any time.

I agree to be contacted by Charis Realty Group - Christine Issler, Broker via call, email, and text for real estate services. To opt out, you can reply 'stop' at any time or reply 'help' for assistance. You can also click the unsubscribe link in the emails. Message and data rates may apply. Message frequency may vary. Privacy Policy

Sign Out

Virtual Assistant

Would you like to take the next step with this property? We can help you schedule a showing or virtual tour, or send you more details.

Yes, I would like more information.

Thank You for Your Reply, One of Our Agents will contact you as soon as possible

No, maybe later.

Thank you, you can always contact me via email, phone number or through the contact form.

Realhub AI

Lucy - Your AI-Powered Realtor

Update Your Temporary Password

Personalize your search

Enter your email and we'll notify you immediately when new listings match what you're looking for.

or enter email address

Already have an account ? Login here

Continue your home search

I agree to receive communications and understand I can unsubscribe at any time.

I agree to be contacted by Charis Realty Group - Christine Issler, Broker via call, email, and text for real estate services. To opt out, you can reply 'stop' at any time or reply 'help' for assistance. You can also click the unsubscribe link in the emails. Message and data rates may apply. Message frequency may vary. Privacy Policy

Already have an account ? Login here

We use cookies

We use cookies for analytics and to enhance your experience. By accepting, you agree to analytics and marketing cookies. Small functional cookies that count viewed properties and time on site are used regardless of your choice. You can manage your preferences or learn more about our cookies policy.