Features & Amenities

Interior

  • Other Interior Features

    Eat-in Kitchen, Built-in Features, Bar

  • Total Bedrooms

    2

  • Bathrooms

    2

  • 1/2 Bathrooms

    1

  • Above Grade Finished Area

    1536.0

  • Basement YN

    YES

  • Cooling YN

    YES

  • Cooling

    Central Air, Electric

  • Fireplace YN

    YES

  • Heating YN

    YES

  • Heating

    Electric, Forced Air

  • Pet friendly

    N/A

Exterior

  • Garage

    No

  • Parking

    On Street

  • Pool

    No

  • Waterfront YN

    NO

Area & Lot

  • Lot Size(acres)

    0.07

  • Lot Size(square feet)

    3,000

  • Property Type

    Residential

  • Property Sub Type

    Townhouse

  • Architectural Style

    Colonial

Price

  • Sales Price

    $356,900

  • Tax Amount

    $4,619

  • Financing Options

    Cash, Conventional, FHA

  • Zoning

    Residential

  • Sq. Footage

    1,836

  • Price/SqFt

    $194

HOA

  • Association

    No

Property Resources

  • Horse Property

    NO

School District

  • Elementary School

    N/A

  • Middle School

    N/A

  • High School

    N/A

Property Features

  • New Construction

    NO

  • Foundation Details

    Block

  • Senior Community YN

    NO

  • Sewer

    Public Sewer

  • Tax Lot

    148

  • Water Source

    Public

Schedule a Showing

Showing scheduled successfully.

<
>
IN PERSON
VIA CHAT

What is 3 + 4 ?


Change time

Mortgage calculator

Estimate your monthly mortgage payment, including the principal and interest, property taxes, and HOA. Adjust the values to generate a more accurate rate.

Your payment

Principal and Interest:

$

Property taxes:

$

HOA fees:

$

Total loan payment:

$

Total interest amount:

$

Location

County

MONTGOMERY

Elementary School

Middle School

High School

Listing Courtesy of Donna Moles , Charles L. Moles Real Estate, LLC

RealHub Information is provided exclusively for consumers' personal, non-commercial use, and it may not be used for any purpose other than to identify prospective properties consumers may be interested in purchasing. All information deemed reliable but not guaranteed and should be independently verified. All properties are subject to prior sale, change or withdrawal. RealHub website owner shall not be responsible for any typographical errors, misinformation, misprints and shall be held totally harmless.

Agent Lizzy Isenberg

AGENT

Lizzy Isenberg

Call Lizzy today to schedule a private showing.


* Listings on this website come from the FMLS IDX Compilation and may be held by brokerage firms other than the owner of this website. The listing brokerage is identified in any listing details. Information is deemed reliable but is not guaranteed. If you believe any FMLS listing contains material that infringes your copyrighted work please click here to review our DMCA policy and learn how to submit a takedown request.© 2024 FMLS.
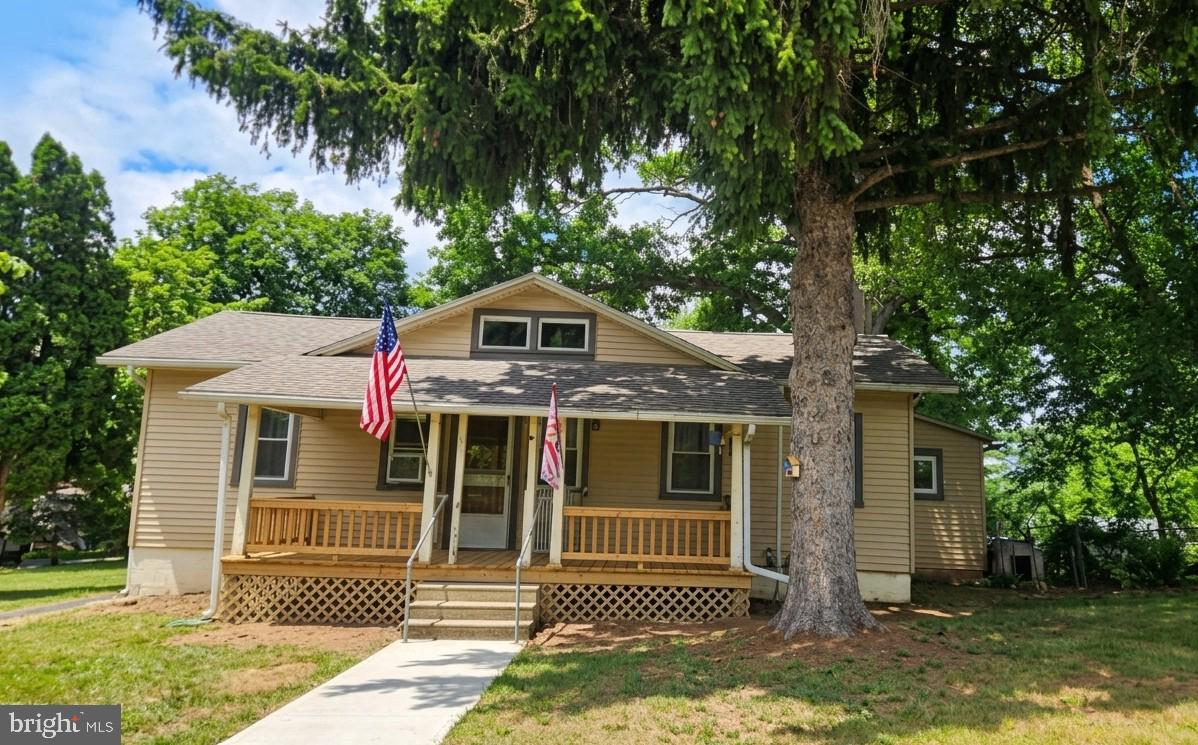
No Homeowners Association Fees!!  Beautifully updated two bedroom, 2.1 bath townhome!  Newer vinyl plank flooring on 1st and 2nd floors, updated granite kitchen, first flr 1/2 bath, wood F/P in living rm.  Two large bedrooms each with large closets and private bathrooms.  Rear wood deck. Gym equipment included!

Good condition throughout.

224 GRIMLEY ROAD

Message successfully sent.

What would you like to know?

What is 3 + 4 ?

I agree to receive email communication and understand I can unsubscribe at any time.

I agree to be contacted by Charis Realty Group via call, email, and text for real estate services. To opt out, you can reply 'stop' at any time or reply 'help' for assistance. You can also click the unsubscribe link in the emails. Message and data rates may apply. Message frequency may vary. Privacy Policy

Related Properties

New on site 3 days ago
Welcome to 16 Village Drive, a beautifully maintained townhouse in the desirable Spring Mount community that offers comfortable living, thoughtful updates, and inviting indoor and outdoor spaces. A welcoming foyer with a convenient powder room leads into an open-concept living and dining area, where gleaming hardwood floors, oversized windows, and a cozy wood-burning fireplace create the perfect setting for everyday living and entertaining.
Sliding glass doors open to a beautiful paver patio, providing an ideal space for outdoor dining, summer barbecues, or simply relaxing while enjoying the peaceful surroundings. The spacious eat-in kitchen offers abundant cabinet and counter space along with three large windows that bring in natural light and scenic views of Spring Mount.
Upstairs, you'll find two spacious bedroom suites, each with its own private full bathroom for added comfort and convenience. The primary suite features a large walk-in closet and ceiling fan, while the second suite also includes a ceiling fan and private bath. The finished basement expands the home's living space with endless possibilities for a family room, media room, home office, fitness area, or playroom, while still offering dedicated laundry and utility space. A brand-new heater and central air conditioning system provide added peace of mind just in time for Summer.
Conveniently located just minutes from the Spring Mountain Adventure resort, the Perkiomen Trail, Green Lane Park, and the charming shops and restaurants of Schwenksville and nearby Collegeville, this home offers easy access to outdoor recreation, dining, and everyday conveniences. Commuters will also appreciate the proximity to Routes 29, 73, 113, and 422, making travel throughout Montgomery County simple and convenient.
#PAMC2186062

SCHWENKSVILLE

16 VILLAGE DRIVE

2 Beds

2 Baths

1,200 Sq.Ft.

$329,900

MLS#: PAMC2186062

Welcome Home to this charming, updated 3 bedroom, 2 bath single-family home situated on a .21-acre lot in desirable Lower Frederick Township and the highly sought-after Perkiomen Valley School District! Built in 1925, this home offers a wonderful blend of character, functionality, and modern updates.

The kitchen was refreshed with new cabinetry in 2024 and is complemented by a newer refrigerator (2026) and dishwasher (2024). The fully renovated first-floor bathroom (2025) features a new shower, vanity, medicine cabinet, toilet, flooring, paint, and ceiling exhaust fan/light. Additional recent improvements include a new water heater (2025), serviced furnace (2026), new washer (2023), fresh paint in all bedrooms, newly painted trim (2026), and new carpeting in the upstairs hallway and one bedroom (2026).

A unique bonus feature is the detached garage conversion, providing flexible finished space ideal for a home office, game room, fitness room, studio, or hobby area. The full basement offers abundant storage and additional possibilities.

Outside, enjoy the beautifully landscaped front garden created in 2025, new shed stairs (2026), and a spacious driveway with parking for up to five vehicles. The property is serviced by public water and public sewer and benefits from ongoing monthly pest and mosquito treatments.

Conveniently located just minutes from Spring Mount skiing, the Perkiomen Trail, shopping, dining, and everyday conveniences including Wawa, CVS, and Dunkin'. This move-in-ready home offers comfort, convenience, and versatility in a fantastic location. Don't miss your opportunity to make it yours!
#PAMC2184786

SCHWENKSVILLE

6 PERKIOMEN AVENUE

3 Beds

2 Baths

1,500 Sq.Ft.

$400,000

MLS#: PAMC2184786

New on site 4 days ago
Welcome to 1043 Clemmers Mill Road! A  charming Cape Cod-style home nestled in the heart of Schwenksville, PA. This property features 3 bedrooms and 1 bathroom, offering a fantastic opportunity for buyers looking to put their personal touch on a home with strong bones. The main house greets you with an inviting front porch that stretches across the facade, perfect for enjoying quiet mornings or relaxing evenings. Step inside to discover a cozy interior layout featuring a comfortable living space, a functional kitchen area, and main-floor accommodations.

One of the standout features of this property is its expansive, deep lot, which offers abundant outdoor space. Mature trees provide a beautiful natural canopy and excellent privacy for outdoor activities, gardening, or future expansions. The exterior features a massive driveway leading to an oversized detached garage/workshop structure. This versatile outbuilding is perfect for contractors, car enthusiasts, or anyone in need of substantial storage space for equipment, tools, and hobbies.

The full basement provides an excellent foundation with high ceilings, exposed wood beams, and classic stone wall details, offering a blank canvas for storage or future finished square footage. Whether you are an investor looking for your next project or a handy homeowner eager to build quick equity in a desirable school district, this property is brimming with possibilities and waiting for its next chapter.
#PAMC2185236

SCHWENKSVILLE

1043 CLEMMERS MILL ROAD

3 Beds

1 Baths

1,529 Sq.Ft.

$350,000

MLS#: PAMC2185236

New on site 1 day ago
Absolutely delightful townhome in Cedar Hill with no HOA! Tucked away on a cul-de-sac with a beautiful fenced rear yard and TimberTech deck (2023) both are perfect for gatherings, picnics and outdoor activities!  Move right into this very well maintained 3 bed, 2.5 bath townhome and just enjoy! 🏡 Enter into a foyer area with LVP flooring and coat closet which opens into a bright and cheery great room enhanced with LVP flooring and ceiling fan. The great room flows into a spacious dining area with pantry and LVP flooring and is just steps away from the remodeled kitchen with ample cabinetry that has been beautifully painted, an island and prep area, pantry, newer black SS appliances and charming built-in shelving! The dining area has a newer slider (2018) to a great outdoor entertaining area!  The spacious and maintenance free TimberTech deck (2023) is a wonderful place to enjoy alfresco dining and leads to a level rear yard with PVC fencing (2023). Completing the 1st floor is a remodeled powder room with ship lap wall accent and built-in shelving! 🏡 The 2nd floor features a generous sized primary bedroom suite with double closets, ceiling fan, and updated primary bath with subway tile, barn style shower door, rainfall shower head, mirror w/built-in LED lighting and ceramic floor.  Completing the 2nd floor are 2 spacious bedrooms both with ceiling fans, carpet and ample closet space, 1 bedroom features a ship lap wall accent plus a a hall bathroom and hall linen closet! 🏡 The lower level offers a spacious rec room area with cozy electric fireplace (in 'as is' condition) tons of closet space with storage shelves, a laundry area/utility room, a work area and additional storage.🏡 The home boast a newer HVAC system (2023), roof 2017, windows and slider 2018.  The home is within minutes to Perkiomen Trail, Spring Mount Adventures, shopping, and restaurants! ***Showings begin Thursday 7/9 at 12pm *** Open House Sun 7/12 1-3pm ***
#PAMC2186782

SCHWENKSVILLE

105 BERGER RD

3 Beds

2 Baths

2,136 Sq.Ft.

$335,000

MLS#: PAMC2186782

 - property

Send a message

Message successfully sent.

Your message

What is 3 + 4 ?

Reason for contacting?

I agree to receive email communication and understand I can unsubscribe at any time.

I agree to be contacted by Charis Realty Group via call, email, and text for real estate services. To opt out, you can reply 'stop' at any time or reply 'help' for assistance. You can also click the unsubscribe link in the emails. Message and data rates may apply. Message frequency may vary. Privacy Policy

Sign Out

Virtual Assistant

Would you like to take the next step with this property? We can help you schedule a showing or virtual tour, or send you more details.

Yes, I would like more information.

Thank You for Your Reply, One of Our Agents will contact you as soon as possible

No, maybe later.

Thank you, you can always contact me via email, phone number or through the contact form.

Realhub AI

Lucy - Your AI-Powered Realtor

Update Your Temporary Password

Personalize your search

Enter your email and we'll notify you immediately when new listings match what you're looking for.

or enter email address

Already have an account ? Login here

Continue your home search

I agree to receive communications and understand I can unsubscribe at any time.

I agree to be contacted by Charis Realty Group via call, email, and text for real estate services. To opt out, you can reply 'stop' at any time or reply 'help' for assistance. You can also click the unsubscribe link in the emails. Message and data rates may apply. Message frequency may vary. Privacy Policy

Already have an account ? Login here

We use cookies

We use cookies primarily for analytics to enhance your experience. By accepting, you agree to our use of these cookies. You can manage your preferences or learn more about our cookies policy.