
Property
Beds
5
Full Baths
3
1/2 Baths
None
Year Built
1969
Sq.Footage
2,568
Spacious and sun-filled Colonial on a beautiful one acre parcel, with pool and oversized, lofted garage, provides every space you'll ever need to enjoy a gracious indoor / outdoor lifestyle ! Optimally located just minutes from vibrant downtown Phoenixville, Kimberton Village, the Kimberton Waldorf School and Owen J. Roberts schools, this East Vincent property backs to woods and acres of Act 319 protected farmland, creating an ideal combination of peaceful country living with proximate shopping, cultural opportunities and schools. Take the pathway to the covered front porch entrance, complete with porch swing, into the entry hallway that connects the main level rooms with a lovely circular flow, starting with the formal living room. This generous space features a beautiful bay window and opens to the dedicated dining room, also illuminated by a bay window, with hardwood floors throughout. The adjacent kitchen, with oak cabinetry, Corian counters and breakfast bar, and stainless appliances, is wide open to the glorious sunroom with skylights, vaulted ceiling and oversized windows that welcome the sunlight, frame the back yard views and showcase amazing sunsets all year long! The centrally located kitchen is also open to the family room, with cozy wood stove and french door egress to the covered rear patio and yard and garage spaces beyond. A door separates the family room from the convenient main level laundry room, which then connects to the in-law en suite with dedicated entrance; this space could also be well utilized as a fabulous tax-deductible home office, complete with attached full bathroom that can also be accessed from the family room.... The upper level of the home features four well-sized bedrooms, all with hardwood floors, including the primary en suite - both the primary en suite bath and hall bath have been fully updated! .... The basement level offers even more space for fun with family and friends, along with pantry storage.....Outside, find plenty of sunny spots for gardening, along with a low-maintenance above ground pool wrapped by a Cumru hardwood deck. The detached garage is oversized for two cars, with plenty of room for yard and garden storage and workshop area, and includes a Charge Point electric vehicle charging station! Need even more space ? Take the new exterior stairs to the 31' X 20' loft space above the garage, just waiting to be finished to suit your needs - home gym, workshop, art studio, playroom, it's all possible! This awesome property will connect you with nature, while also providing convenient access to the region's major regional thoroughfares and Paoli's train lines to Philadelphia, NYC and DC ! Come see all this wonderful property has to offer!
Features & Amenities
Interior
-
Other Interior Features
Kitchen Island, Recessed Lighting, Ceiling Fan(s), Cathedral Ceiling(s)
-
Total Bedrooms
5
-
Bathrooms
3
-
Above Grade Finished Area
2568.0
-
Basement YN
YES
-
Cooling YN
YES
-
Cooling
Ceiling Fan(s), Ductless, Electric
-
Fireplace YN
YES
-
Heating YN
YES
-
Heating
Oil, Hot Water, Wood Stove
-
Main Level Bedrooms
1
-
Pet friendly
N/A
Exterior
-
Garage
Yes
-
Garage spaces
2
-
Construction Materials
Brick, Stucco
-
Parking
Oversized, Electric Vehicle Charging Station(s), Garage, Driveway, Detached
-
Patio and Porch Features
Patio, Porch
-
Pool
Yes
-
Pool Features
Above Ground, Private
-
Waterfront YN
NO
-
View
Trees/Woods
Area & Lot
-
Lot Features
Front Yard, Back Yard
-
Lot Size(acres)
1.0
-
Lot Size(square feet)
43,560
-
Property Type
Residential
-
Property Sub Type
Single Family Residence
-
Architectural Style
Colonial
Price
-
Sales Price
$600,000
-
Tax Amount
$7,154
-
Financing Options
Cash, Conventional
-
Sq. Footage
2,568
-
Price/SqFt
$233
HOA
-
Association
No
School District
-
Elementary School
EAST VINCENT
-
Middle School
OWEN J ROBERTS
-
High School
OWEN J ROBERTS
Property Features
-
New Construction
NO
-
Foundation Details
Block
-
Senior Community YN
NO
-
Sewer
Septic Tank
-
Tax Lot
0194.02C0
-
Water Source
Well
Schedule a Showing
Showing scheduled successfully.
Mortgage calculator
Estimate your monthly mortgage payment, including the principal and interest, property taxes, and HOA. Adjust the values to generate a more accurate rate.
Your payment
Principal and Interest:
$
Property taxes:
$
HOA fees:
$
Total loan payment:
$
Total interest amount:
$
Location
County
CHESTER
Elementary School
EAST VINCENT
Middle School
OWEN J ROBERTS
High School
OWEN J ROBERTS
Listing Courtesy of Patricia E Keegan, Styer Real Estate
RealHub Information is provided exclusively for consumers' personal, non-commercial use, and it may not be used for any purpose other than to identify prospective properties consumers may be interested in purchasing. All information deemed reliable but not guaranteed and should be independently verified. All properties are subject to prior sale, change or withdrawal. RealHub website owner shall not be responsible for any typographical errors, misinformation, misprints and shall be held totally harmless.

Salesperson, Realtor
Lizzy Isenberg
Call Lizzy today to schedule a private showing.

* Listings on this website come from the FMLS IDX Compilation and may be held by brokerage firms other than the owner of this website. The listing brokerage is identified in any listing details. Information is deemed reliable but is not guaranteed. If you believe any FMLS listing contains material that infringes your copyrighted work please click here to review our DMCA policy and learn how to submit a takedown request.© 2024 FMLS.
Related Properties
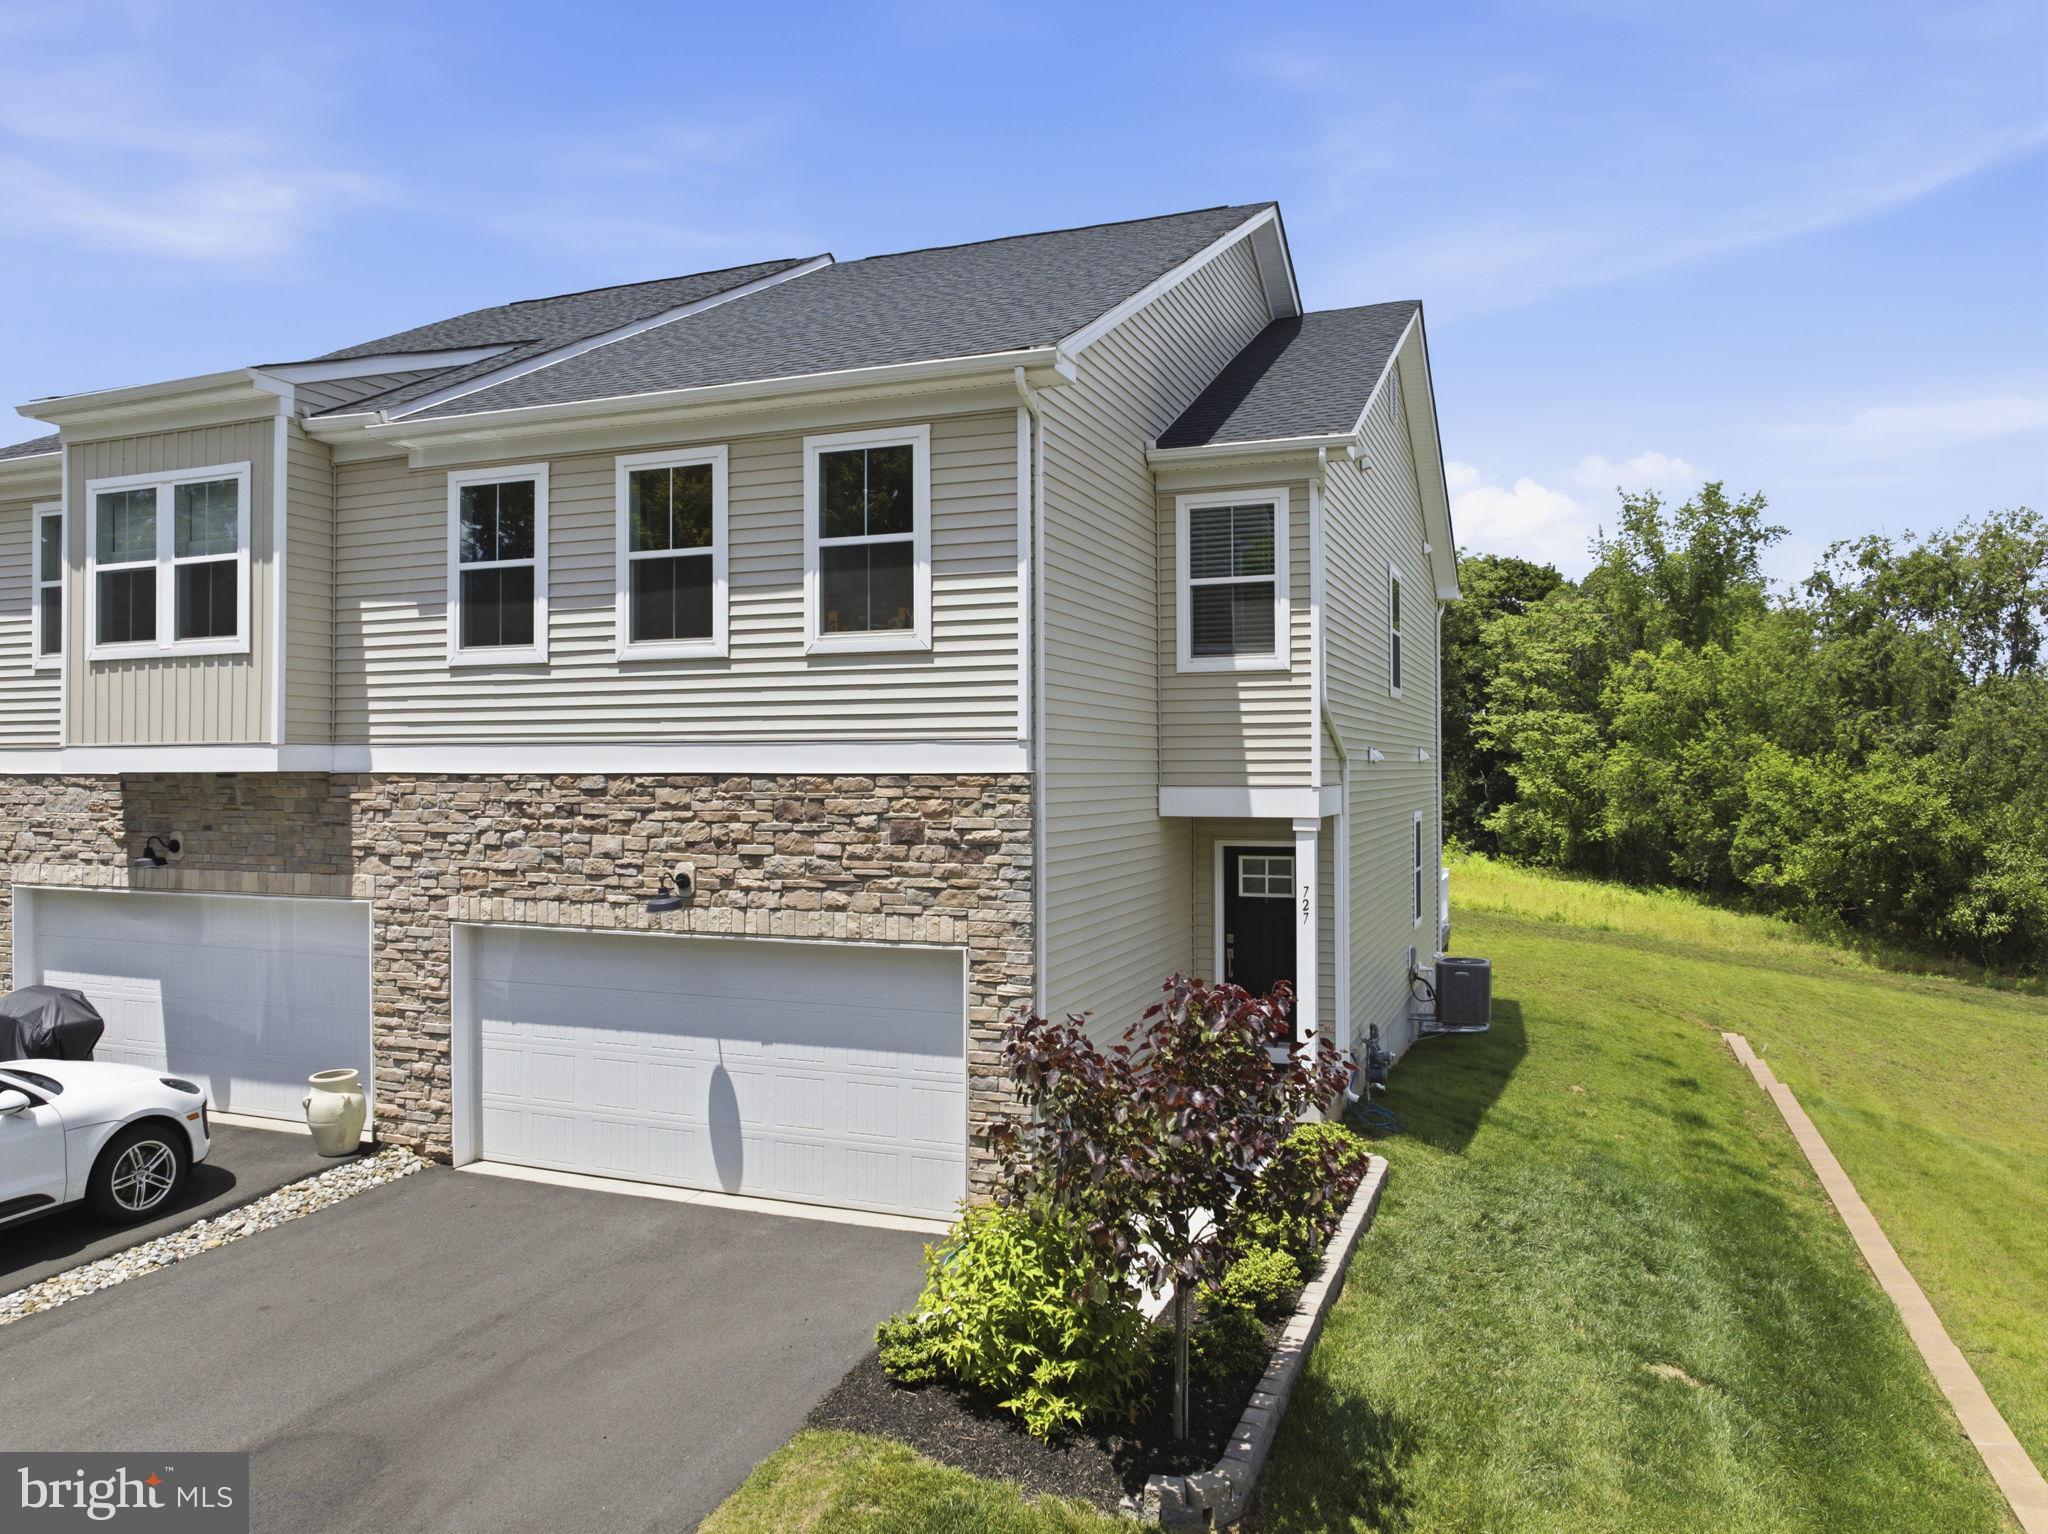
SPRING CITY
727 HUNSBERGER ROAD
3 Beds
2 Baths
2,436 Sq.Ft.
$564,900
MLS#: PACT2127138
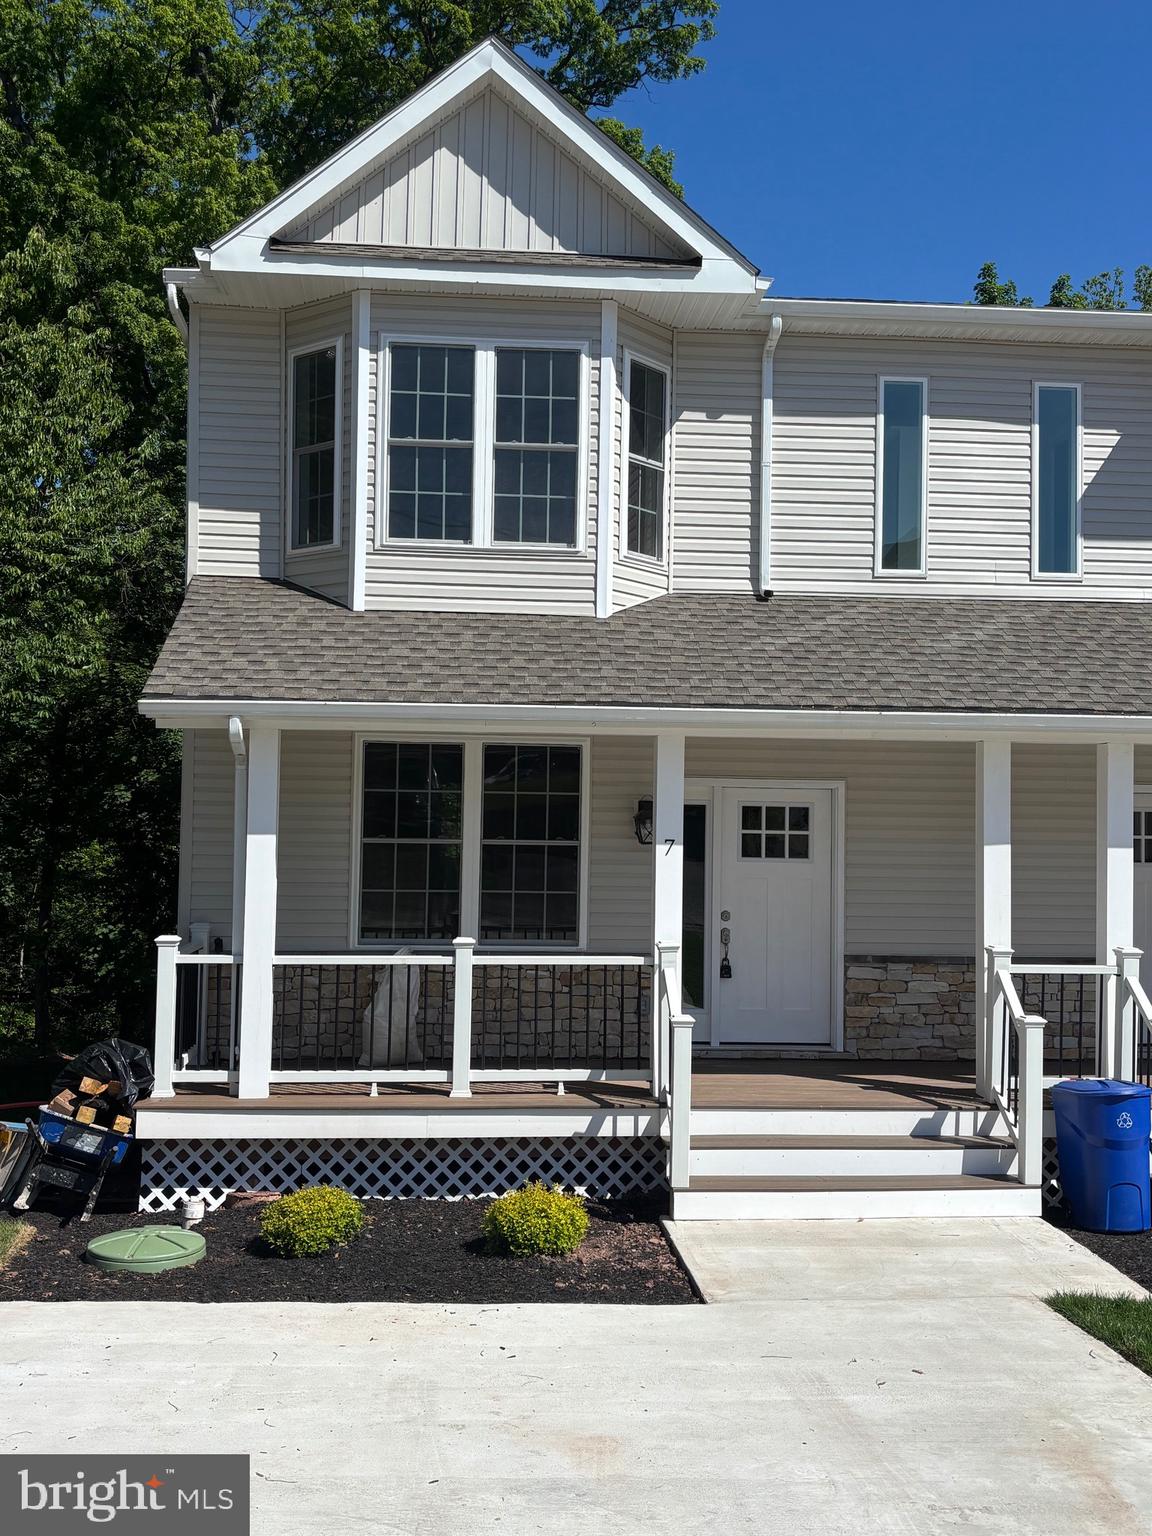
SPRING CITY
7 ORCHARD ALLEY
3 Beds
2 Baths
2,400 Sq.Ft.
$489,900
MLS#: PACT2121822
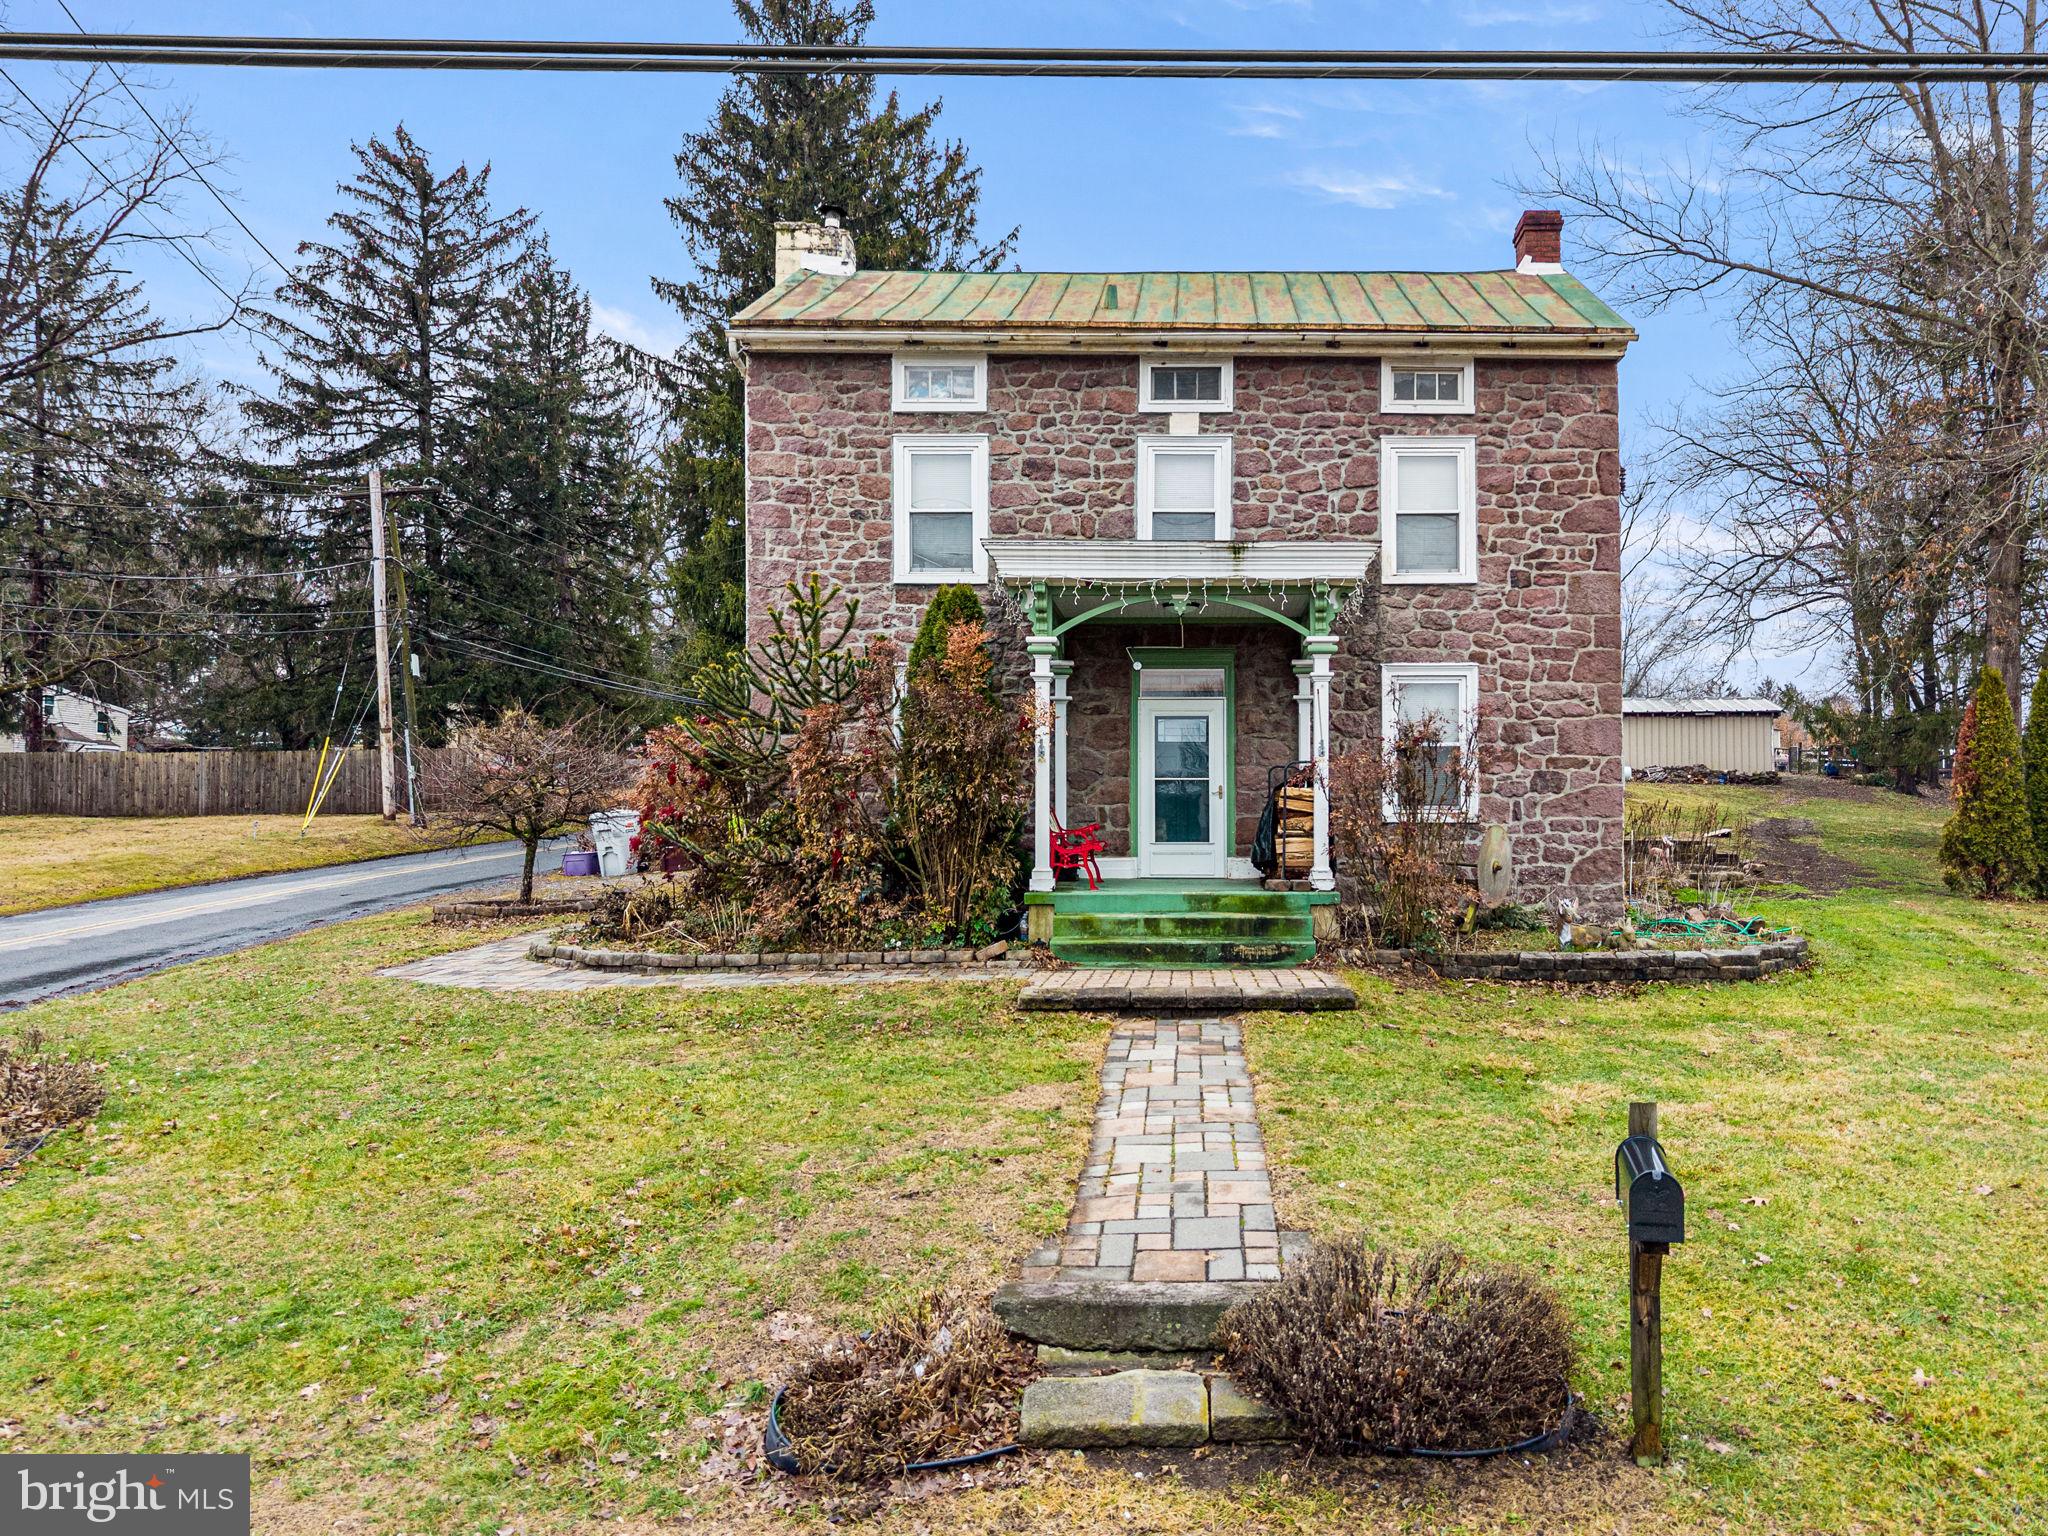
SPRING CITY
1286 OLD SCHUYLKILL ROAD
3 Beds
1 Baths
1,805 Sq.Ft.
$625,000
MLS#: PACT2130600
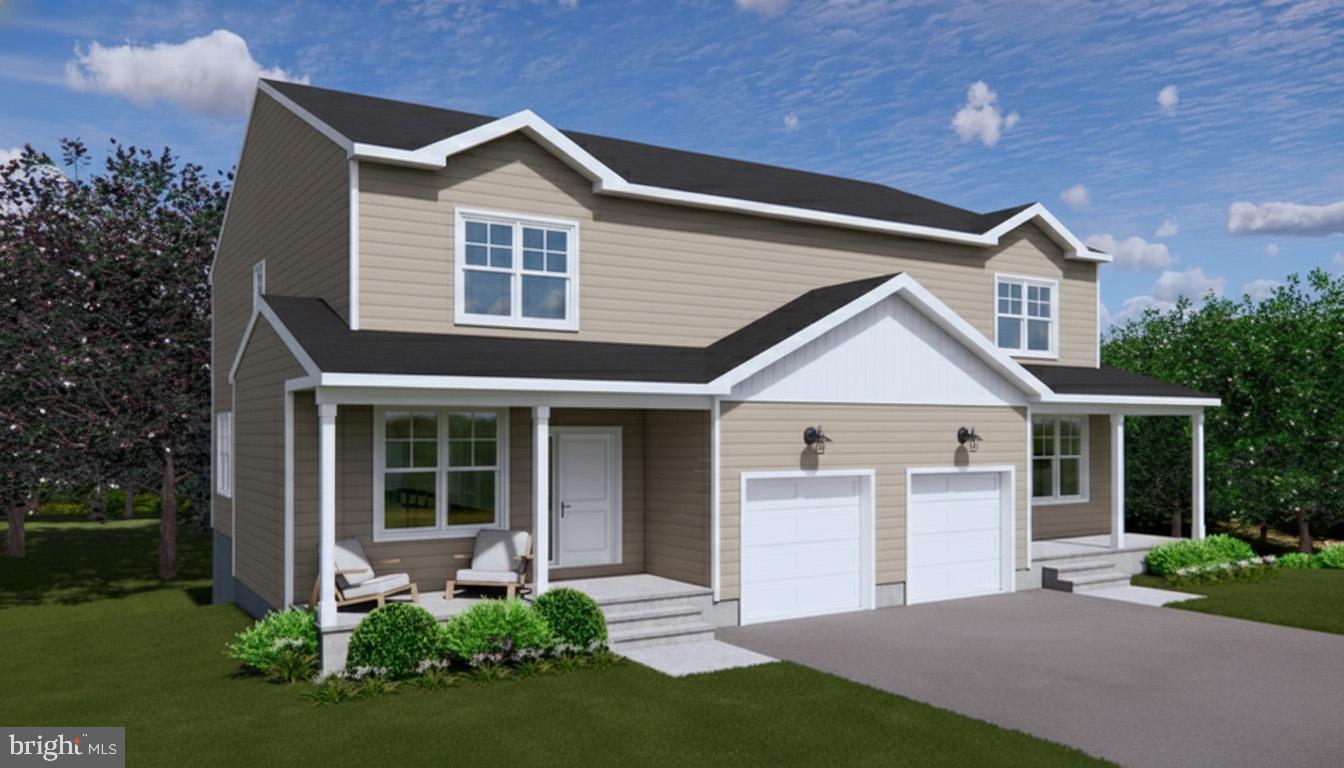
SPRING CITY
403 S CHURCH STREET
4 Beds
2 Baths
2,186 Sq.Ft.
$544,900
MLS#: PACT2120898
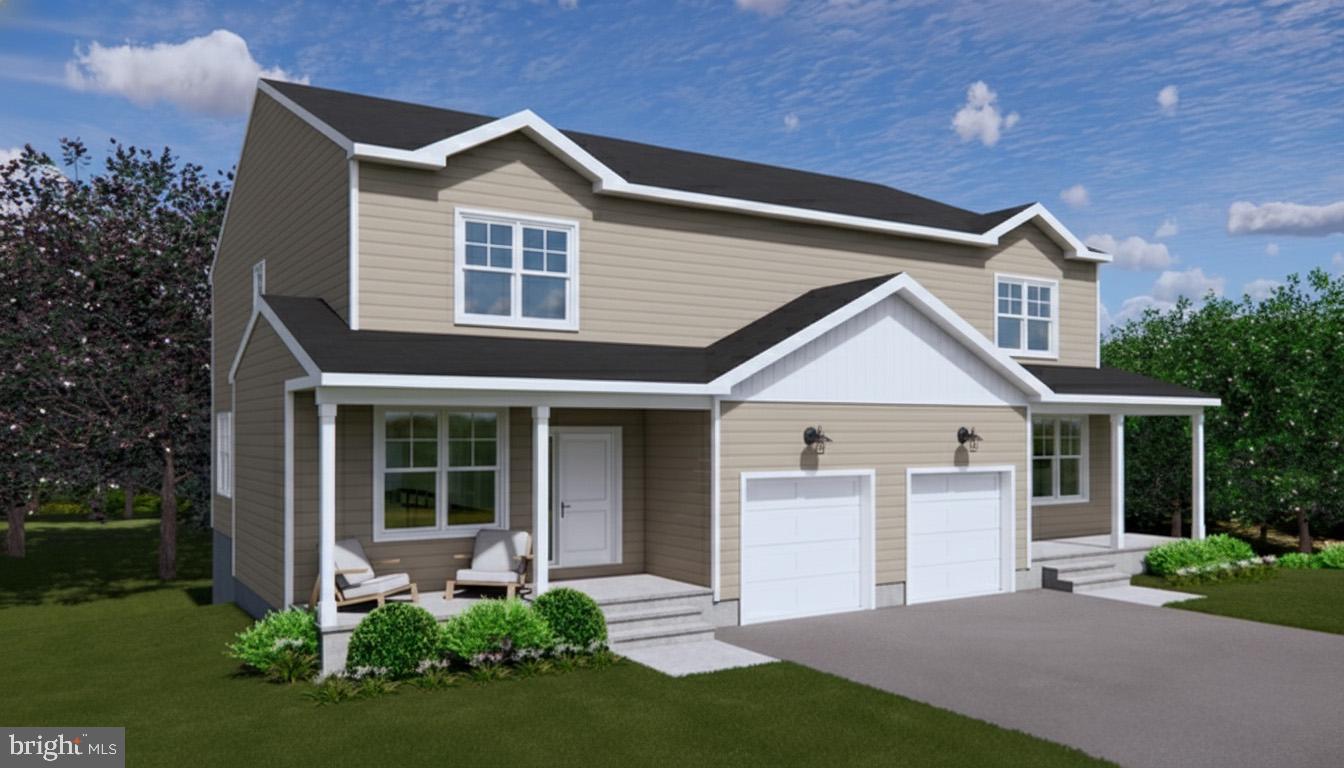
SPRING CITY
401 S CHURCH STREET
4 Beds
2 Baths
2,186 Sq.Ft.
$544,900
MLS#: PACT2119558
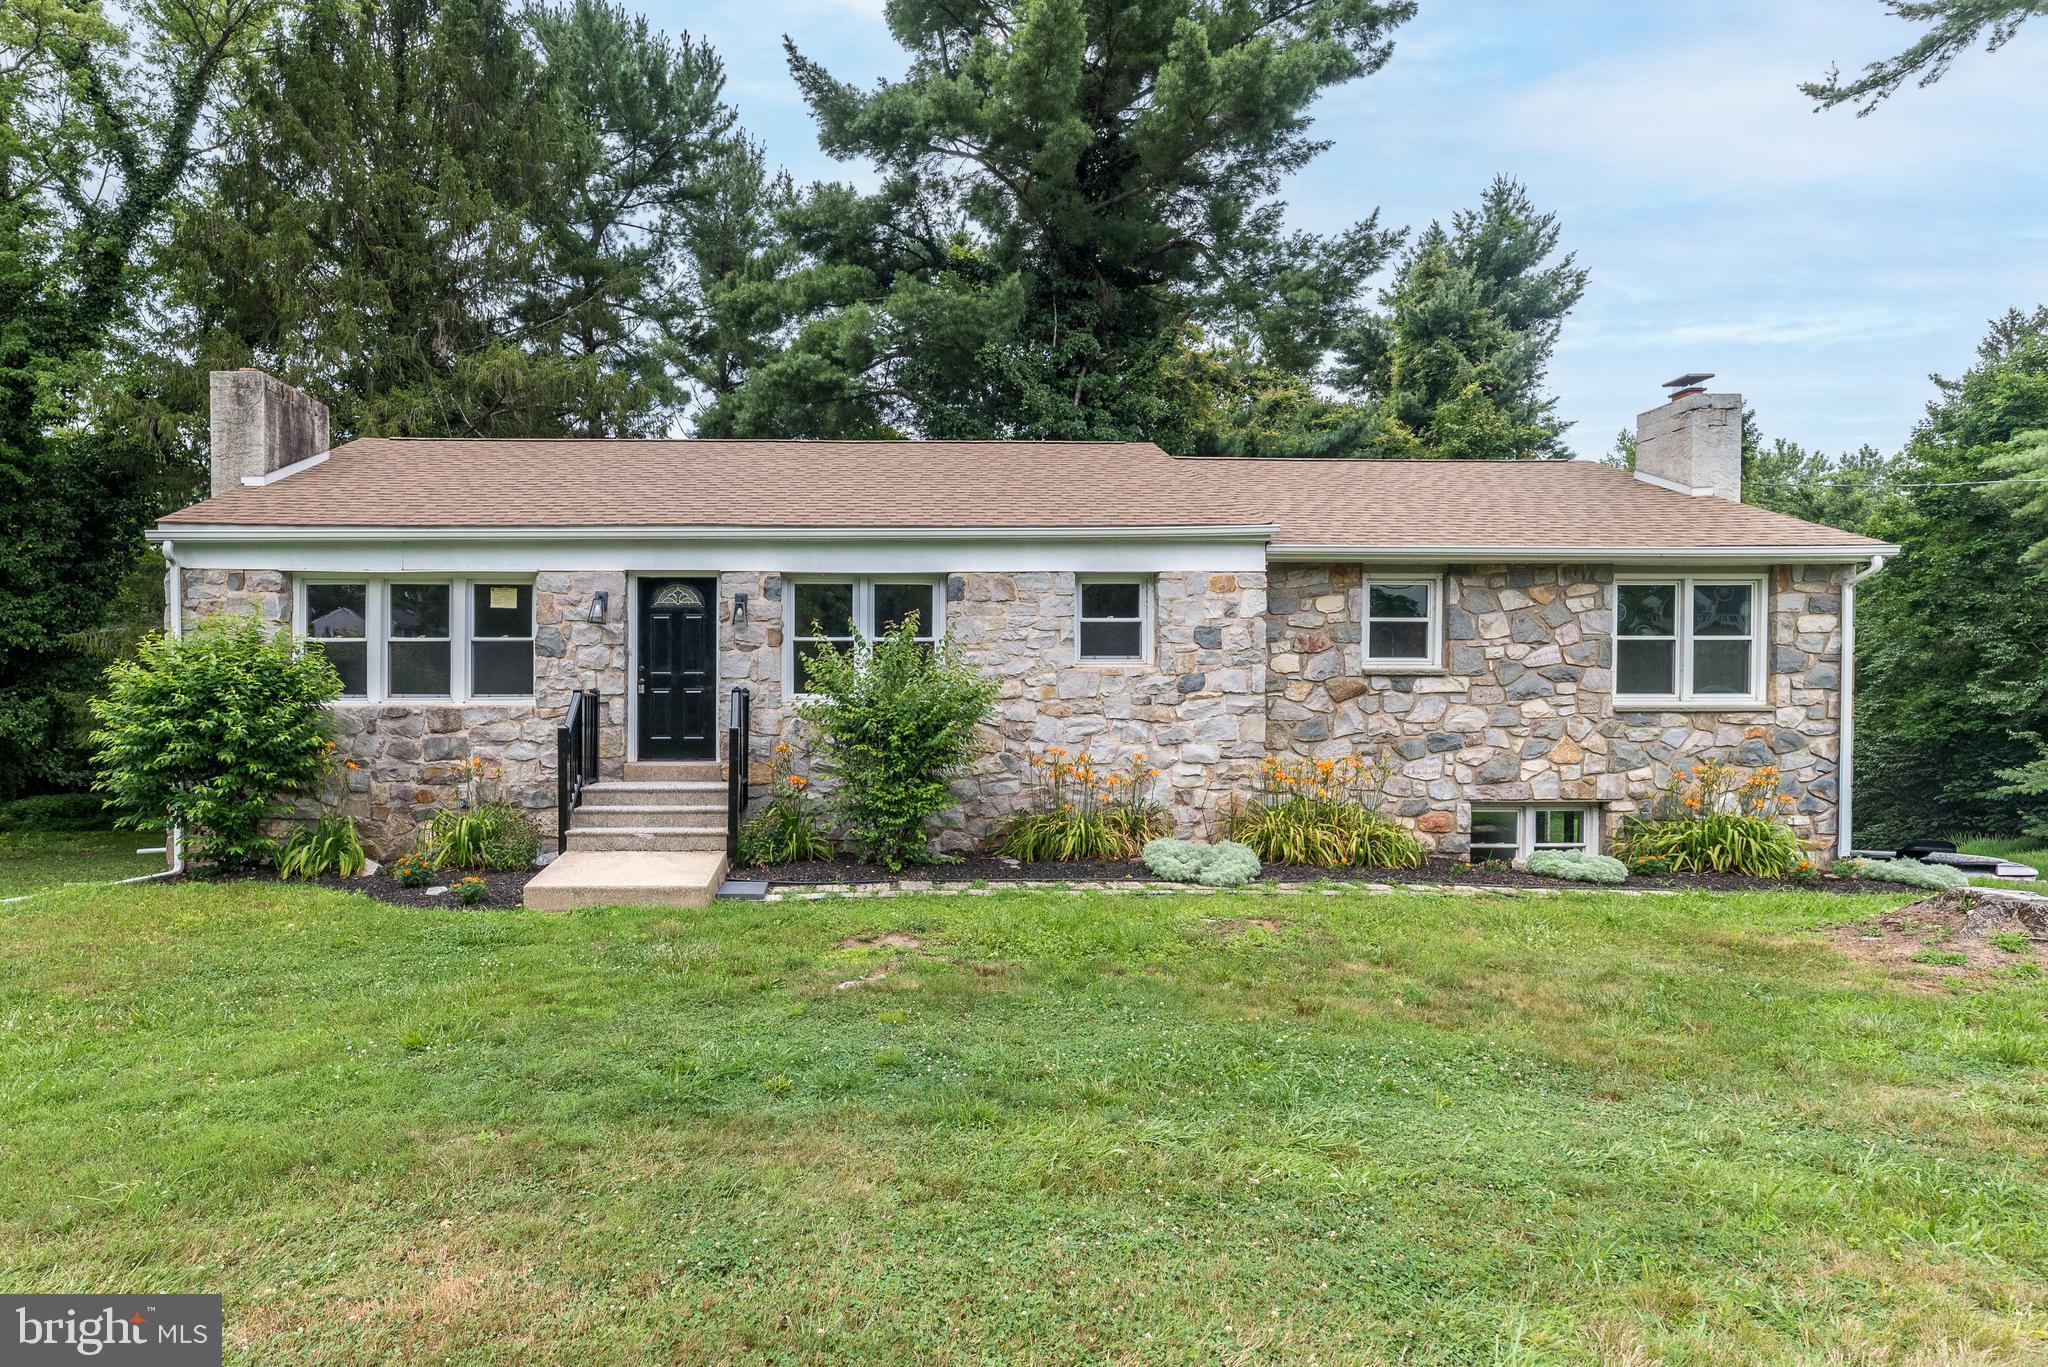
SPRING CITY
219 STONEY RUN ROAD
4 Beds
2 Baths
2,918 Sq.Ft.
$534,999
MLS#: PACT2123674

SPRING CITY
851 PECAN ROAD
3 Beds
2 Baths
2,659 Sq.Ft.
$549,900
MLS#: PACT2133814

SPRING CITY
624 BRIDGE STREET
4 Beds
2 Baths
3,020 Sq.Ft.
$600,000
MLS#: PACT2125486
.png)