Features & Amenities

Interior

  • Other Interior Features

    Eat-in Kitchen, Ceiling Fan(s), Kitchen Island, Pantry, Recessed Lighting, Walk-In Closet(s), Built-in Features, Crown Molding

  • Total Bedrooms

    4

  • Bathrooms

    3

  • 1/2 Bathrooms

    1

  • Above Grade Finished Area

    3756.0

  • Basement YN

    YES

  • Cooling YN

    YES

  • Cooling

    Central Air, Ceiling Fan(s), Electric

  • Fireplace YN

    YES

  • Heating YN

    YES

  • Heating

    Natural Gas, Hot Water, Radiant

  • Pet friendly

    N/A

Exterior

  • Garage

    Yes

  • Garage spaces

    2

  • Construction Materials

    Frame

  • Other Exterior Features

    Lighting, Storage

  • Parking

    Oversized, Asphalt, On Street, Garage, Driveway, Inside Entrance, Attached

  • Patio and Porch Features

    Patio

  • Pool

    Yes

  • Pool Features

    In Ground, Private

  • Waterfront YN

    NO

Area & Lot

  • Lot Size(acres)

    0.65

  • Lot Size(square feet)

    28,314

  • Property Type

    Residential

  • Property Sub Type

    Single Family Residence

  • Architectural Style

    Colonial

Price

  • Sales Price

    $1,190,000
  • Tax Amount

    $14,316

  • Financing Options

    Conventional

  • Sq. Footage

    3,756

  • Price/SqFt

    $316

HOA

  • Association

    No

School District

  • Elementary School

    EDGEWOOD

  • Middle School

    CHARLES H BOEHM

  • High School

    PENNSBURY

Property Features

  • New Construction

    NO

  • Foundation Details

    Stone

  • Senior Community YN

    NO

  • Sewer

    Public Sewer

  • Tax Lot

    073

  • Water Source

    Public

Schedule a Showing

Showing scheduled successfully.

<
>
IN PERSON
VIA CHAT

What is 3 + 4 ?


Change time

Mortgage calculator

Estimate your monthly mortgage payment, including the principal and interest, property taxes, and HOA. Adjust the values to generate a more accurate rate.

Your payment

Principal and Interest:

$

Property taxes:

$

HOA fees:

$

Total loan payment:

$

Total interest amount:

$

Location

County

BUCKS

Elementary School

EDGEWOOD

Middle School

CHARLES H BOEHM

High School

PENNSBURY

Listing Courtesy of Nancy M McHenry , Coldwell Banker Hearthside

RealHub Information is provided exclusively for consumers' personal, non-commercial use, and it may not be used for any purpose other than to identify prospective properties consumers may be interested in purchasing. All information deemed reliable but not guaranteed and should be independently verified. All properties are subject to prior sale, change or withdrawal. RealHub website owner shall not be responsible for any typographical errors, misinformation, misprints and shall be held totally harmless.

Agent Lizzy Isenberg

AGENT

Lizzy Isenberg

Call Lizzy today to schedule a private showing.


* Listings on this website come from the FMLS IDX Compilation and may be held by brokerage firms other than the owner of this website. The listing brokerage is identified in any listing details. Information is deemed reliable but is not guaranteed. If you believe any FMLS listing contains material that infringes your copyrighted work please click here to review our DMCA policy and learn how to submit a takedown request.© 2024 FMLS.
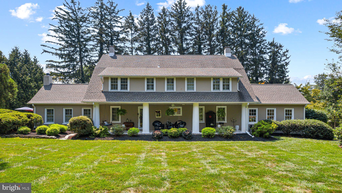
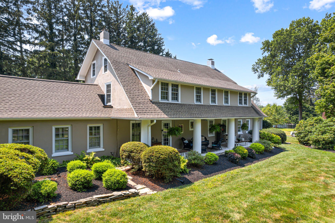
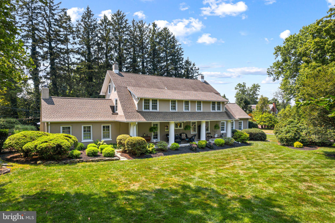
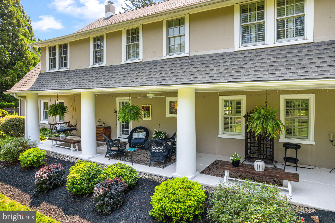
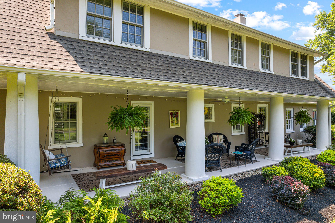
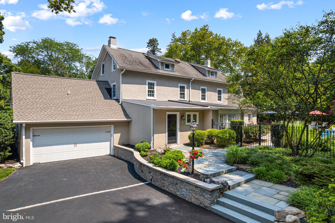
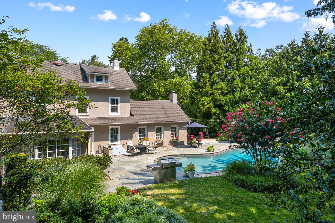
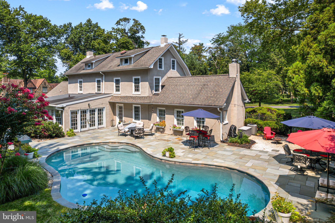
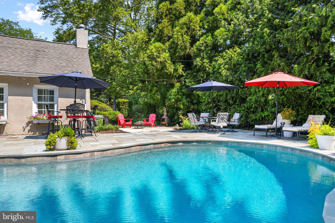
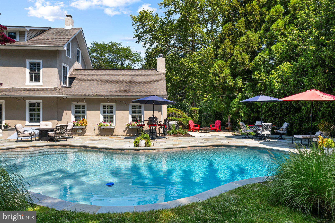
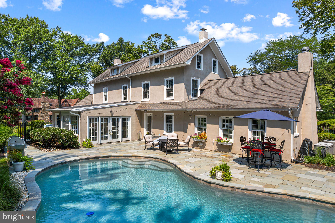
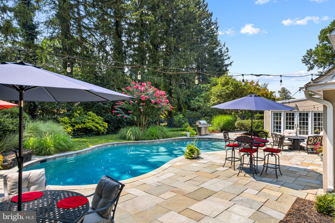
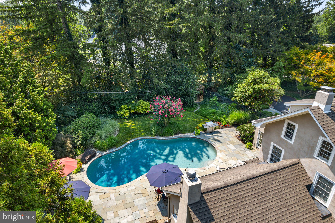
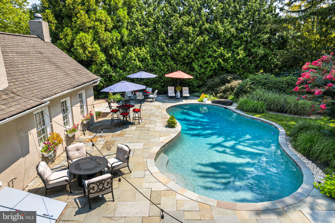
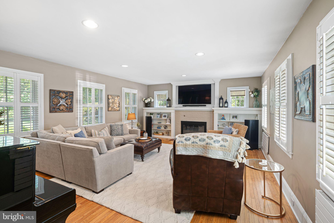
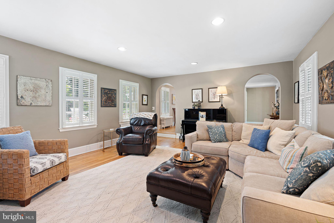
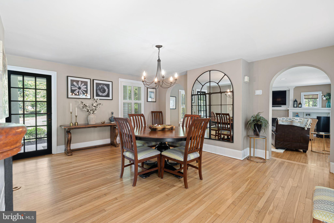
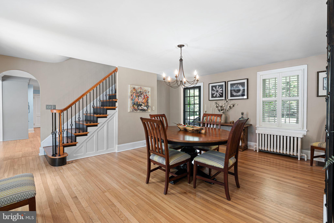
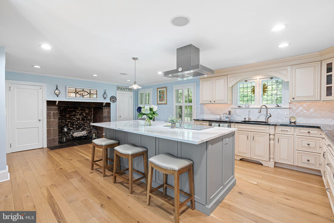
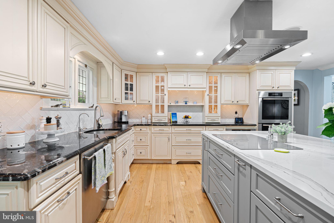
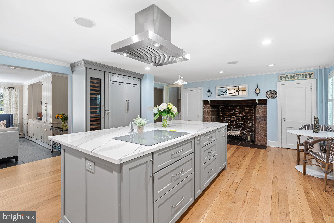
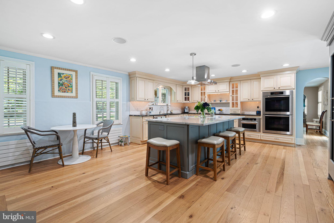
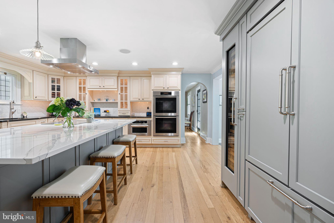
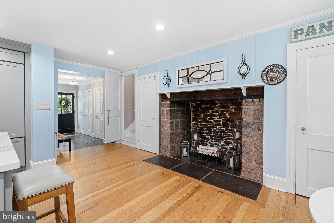
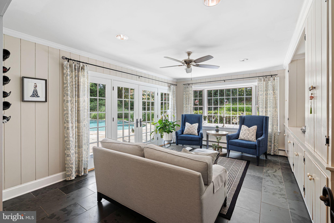
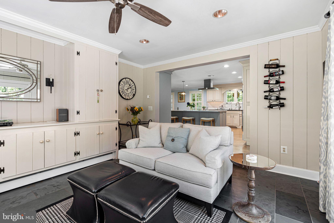
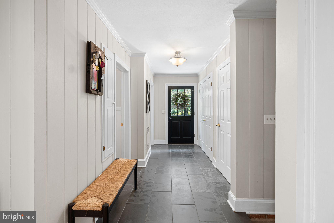
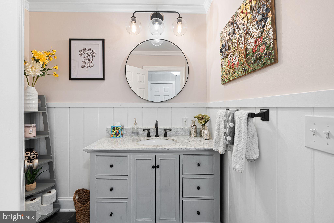
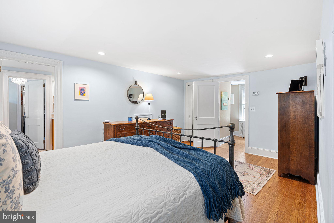
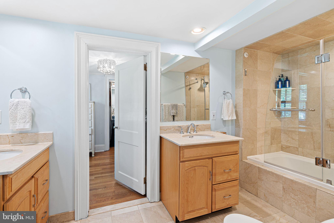
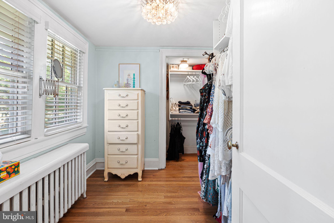
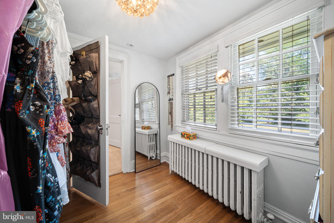
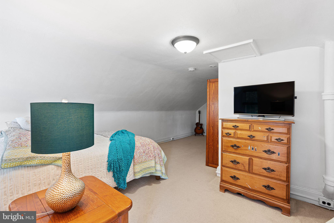
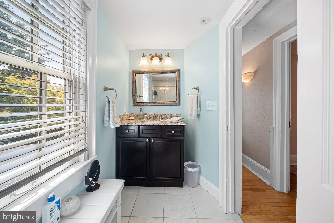
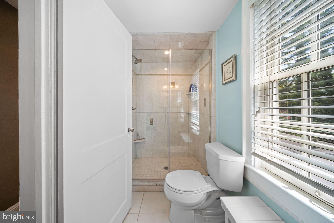
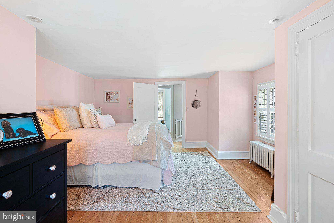
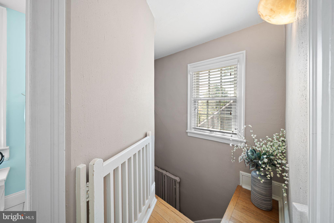
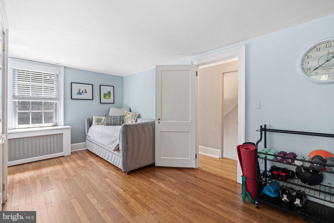
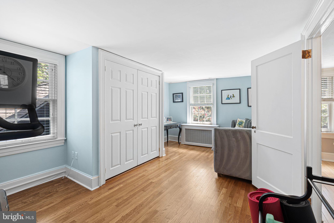
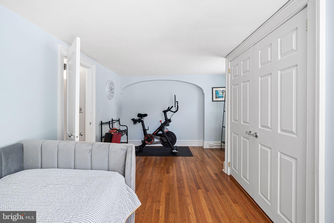
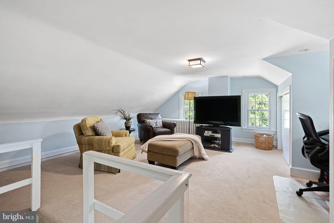
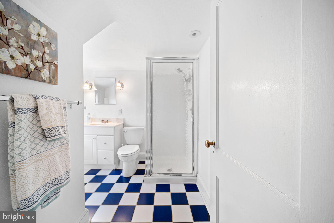
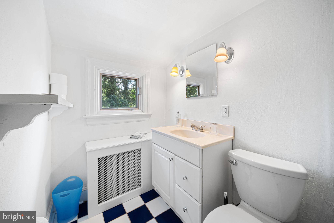
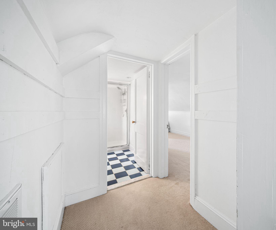
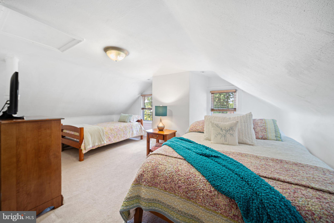
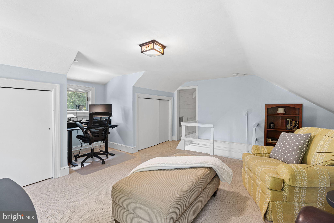
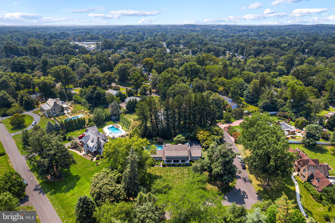
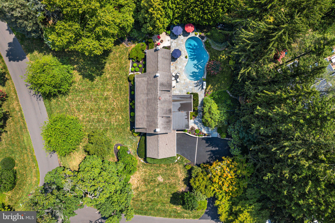
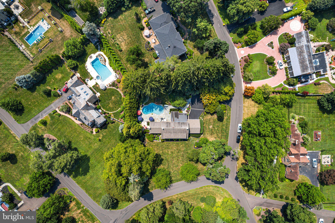
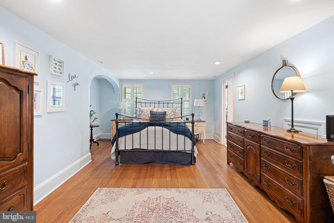
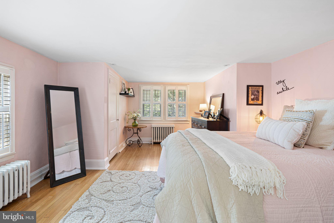
Fall in love with 2116 N. Crescent Blvd, the original estate farmhouse in historic and sought after Delavue Manor that was featured in Bucks County magazine.  Situated on a gorgeous .65 acre premium corner property, this extraordinary manor home is the you have been waiting for... all the unique charm and character of an older home updated with all the modern luxuries you love.  Begin with the elegant yet cozy covered front porch which instantly invites you to sit down on a porch swing for a good long visit with your favorite cup of coffee or cocktail.  Inside, classic old world design abounds with arched cased doorways, gleaming hardwood and slate floors, exceptional custom millwork, and plaster walls that bear witness to a bygone era of American craftsmanship at its finest.  Pair these features with a thoughtfully renovated kitchen, remodeled baths, zoned HVAC, central air and modernized mechanical systems, plantation shutters throughout and seamless indoor to outdoor flow to a private yard perfect for relaxing and entertaining.  This home has it all! The living room, centered around custom bookcases and a brick gas fireplace, welcomes you to stay awhile and visit with family and friends.  Enjoy entertaining? The bright and airy formal dining room provides the perfect backdrop for memorable gatherings large or small.  In the warmer seasons, French doors lead your guests outdoors to the secluded backyard oasis featuring a striking concrete saltwater pool surrounded by a cut stone patio, gazebo and side yard with fire pit area. If you love to cook, the center island gourmet kitchen will be your happy place.  Recently remodeled by Sycamore Kitchens, this space features furniture grade cabinetry, custom back lit glass doors, stunning quartz island with breakfast bar, tile backsplash, under cabinet and pendant lighting, upgraded stainless and wood paneled appliances including Sub Zero refrigerator and wine cooler, Miele double oven, induction cooktop, a convenient pantry, and a fabulous historic  stone cooking fireplace. The adjacent cozy sunroom could serve as a dining area, office, game room, or ideal place to curl up with a great book. Throw open the French doors and invite the outdoors in - this open floor plan creates the perfect flow.  The stylish powder room and laundry area complete the 1st floor.  Follow a beautiful vintage 1920's hardwood staircase with custom wrought iron railing to 3 bedrooms and 2 full baths. The primary bedroom boasts an ensuite bath with travertine tile, glassed tub/shower, dual vanities and a walk-in closet. Two other spacious bedrooms share a fully updated bath with large glass enclosed tile shower and radiant heated floor.  The 3rd floor adds wonderful flexibility with a 4th bedroom, a spacious sitting room, in-home office or playroom, and a full bath with shower.  Looking for extra storage?  The unf. basement and oversized garage will check that box.  Notable upgrades include 2-zone high velocity A/C (2007), 3-zone gas hot water heat, new roof (2019-2022) and many more.  Enjoy easy commuting to Philly and Princeton/Hopewell via I-295, King of Prussia via PA Turnpike, and NYC via local trains, and walk to quaint downtown Yardley shopping and eateries, the Delaware Canal tow path, and the Lower Makefield Township recreation complex. Don't miss this rare opportunity to own one of Yardley's most memorable homes!  Come take a peek and make it your own...

2116 N CRESCENT BOULEVARD

Message successfully sent.

What would you like to know?

What is 3 + 4 ?

I agree to receive email communication and understand I can unsubscribe at any time.

I agree to be contacted by Charis Realty Group via call, email, and text for real estate services. To opt out, you can reply 'stop' at any time or reply 'help' for assistance. You can also click the unsubscribe link in the emails. Message and data rates may apply. Message frequency may vary. Privacy Policy

Related Properties

— A Rare Opportunity in Lower Makefield Township

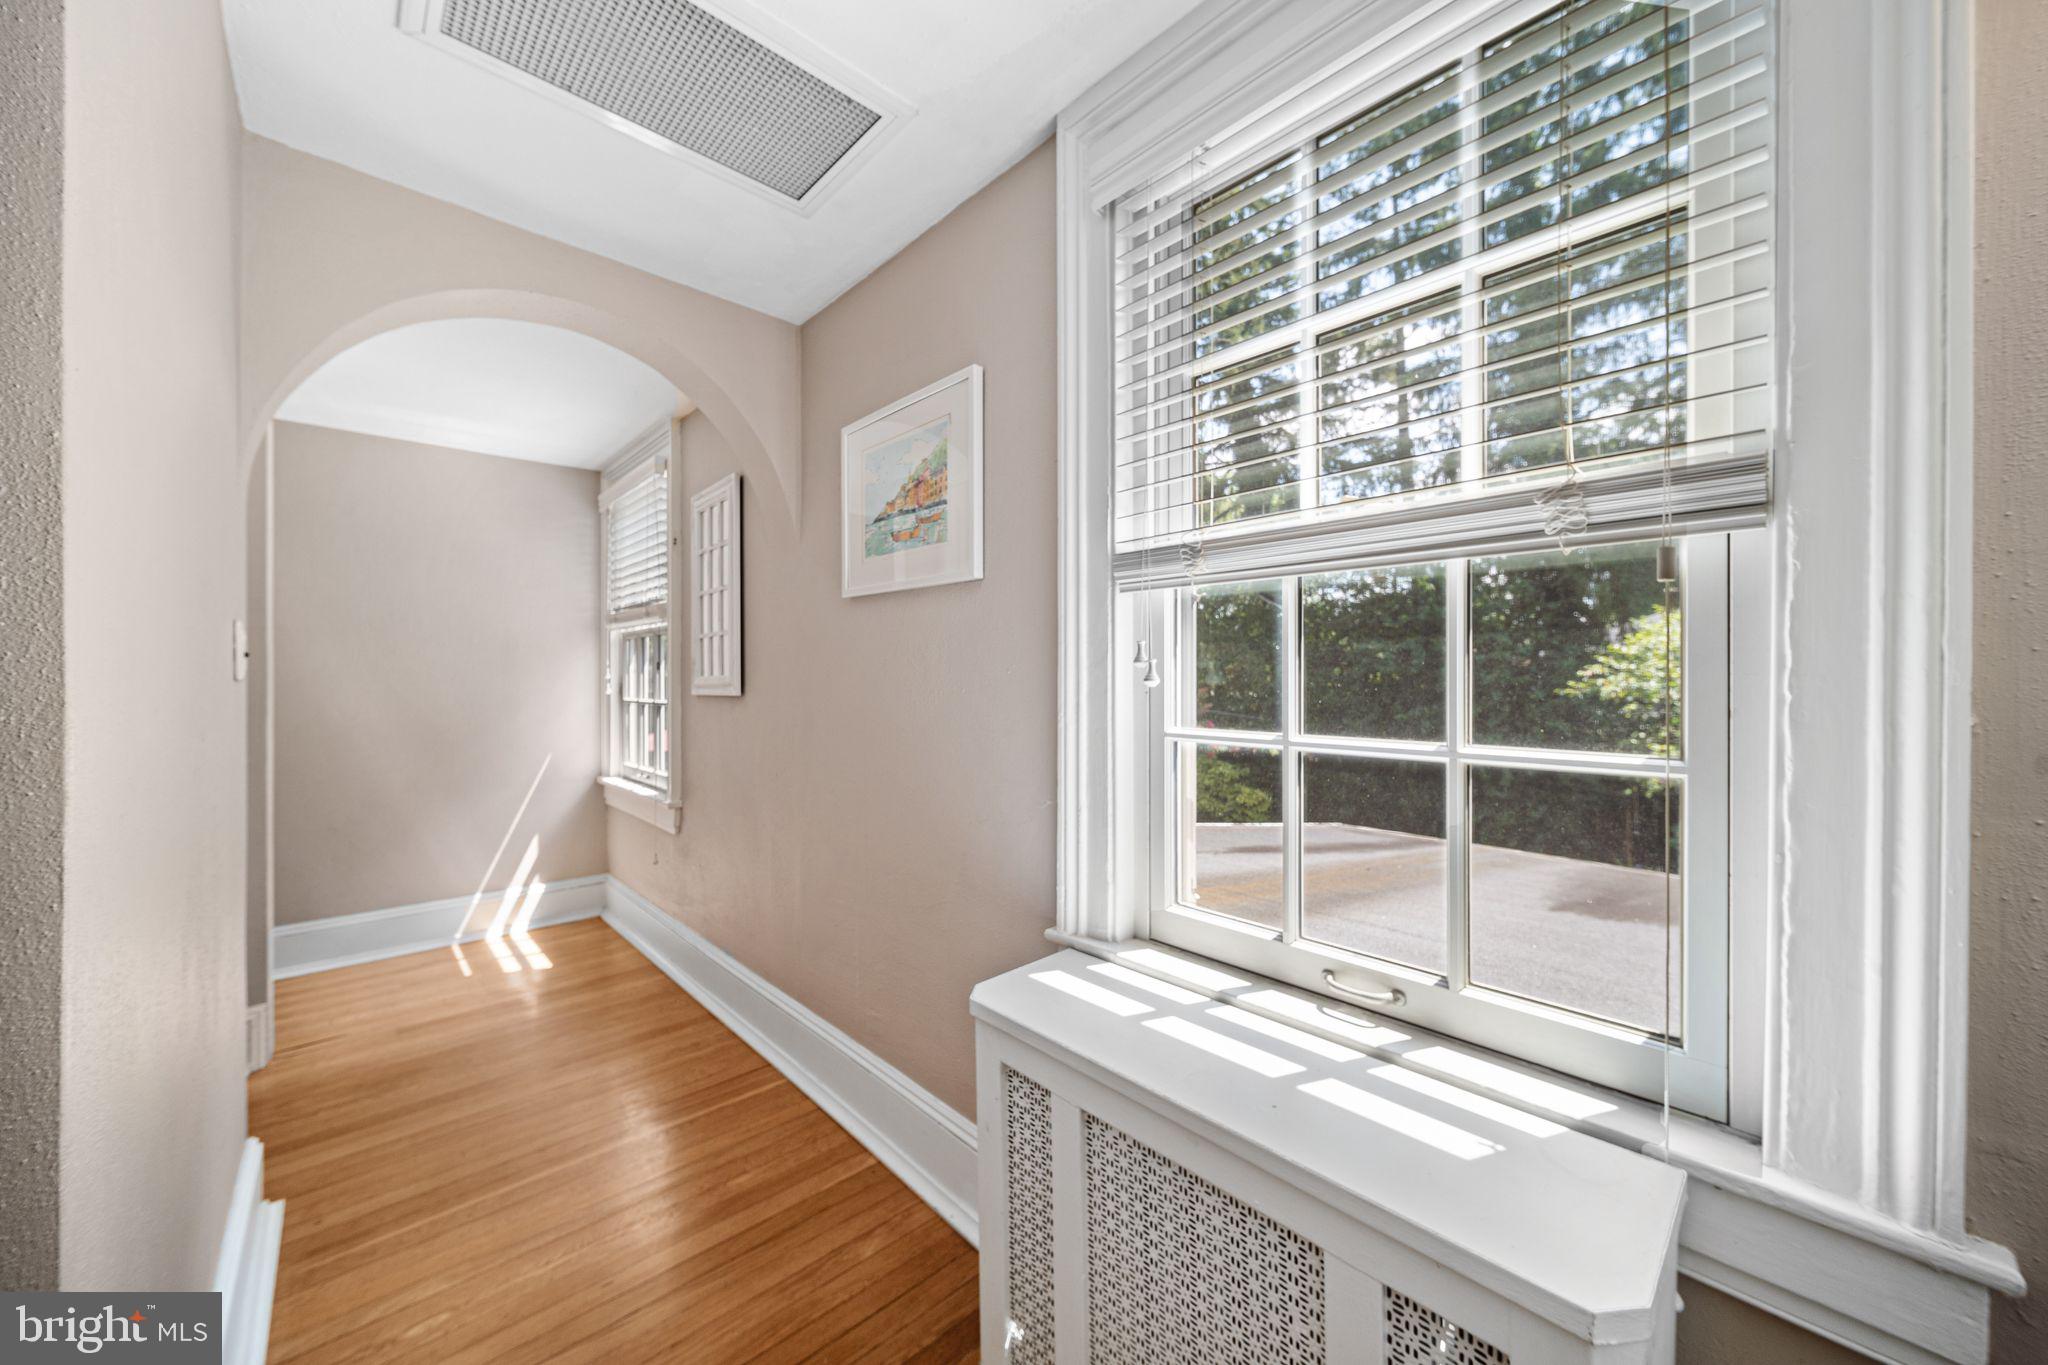
Set on a picturesque half-acre lot in one of Lower Makefield Township's most sought-after neighborhoods, this beautifully reimagined 1920s Colonial offers the perfect blend of historic character, modern updates, and exceptional living space. With more than 3,300 square feet, this home delivers a combination of size, charm, and setting that is increasingly difficult to find in today's market.

From the moment you arrive, the home's timeless architecture and mature landscape create a warm and welcoming first impression. Inside, thoughtfully refreshed interiors are filled with natural light and designed for the way people live today. Spacious gathering areas provide flexibility for everyday living and entertaining, while preserving the character and craftsmanship that make historic homes so special.

The heart of the home is a functional, inviting layout that flows seamlessly between living spaces, creating a comfortable environment for both quiet evenings and larger gatherings. Updated finishes throughout offer a fresh, move-in-ready feel while maintaining the home's original charm and personality.

Upstairs, generously sized bedrooms provide comfort and versatility for a variety of lifestyles. The home's expansive footprint offers room to grow, work, host guests, or simply enjoy the extra space that has become increasingly important to today's buyers.

Outside, the half-acre lot provides a rare opportunity to enjoy both privacy and usable outdoor space. Mature trees frame the property, creating a peaceful setting with room for entertaining, gardening, recreation, or simply relaxing outdoors.

Located within the highly regarded Pennsbury School District, the home is just minutes from Yardley Borough's shops and restaurants, the scenic Delaware Canal towpath, major commuting routes including I-295, and regional rail service to Philadelphia and New York.

Combining timeless Colonial architecture, thoughtful updates, and an exceptional lot in a premier location, this is a home that stands apart—offering a unique opportunity to enjoy classic character, modern convenience, and lasting value in the heart of Lower Makefield Township.
#PABU2118936

YARDLEY

3 RIDGE AVENUE

4 Beds

3 Baths

3,393 Sq.Ft.

$1,025,000

MLS#: PABU2118936

New on site 4 days ago
Welcome to 247 Kennedy Way, where luxury, comfort, and low-maintenance living come together in the highly sought-after Regency at Yardley, an exclusive 55+ community. Built in 2015, this exceptional 3-bedroom, 4-bath home showcases elegant design, premium upgrades, and spacious living across three finished levels.

From the moment you arrive, the custom stone front exterior creates stunning curb appeal. Inside, you'll be greeted by beautiful hardwood floors that flow throughout the home, elegant wainscoting throughout the first floor, recessed lighting, soaring vaulted ceilings, striking wrought iron railings along the staircase, and an abundance of natural light pouring through oversized windows.

At the heart of the home is a chef's dream kitchen, complete with high-end stainless steel appliances, a five-burner gas cooktop, dual ovens, granite countertops, abundant custom cabinetry, a full pantry, and a bright breakfast nook surrounded by windows. Just off the kitchen, the elegant dining room showcases an upgraded molding package, creating the perfect setting for holidays and special occasions.

The dramatic family room features a vaulted ceiling, a wall of windows, and a cozy gas fireplace, while the open second-floor balcony overlooks the main living area, adding to the home's grand feel. Step through the sliding glass doors onto the covered Trex deck, where you'll enjoy peaceful, tree-lined views and exceptional privacy.

The spacious first-floor primary suite offers the convenience of main-level living and features a relaxing sitting area by the window, a luxurious spa-inspired en-suite bath with dual vanities, a seamless glass shower with built-in seating and custom tile, plus an oversized walk-in closet designed to provide exceptional storage and organization. A second first-floor bedroom offers flexibility for guests or a home office and is conveniently located next to a full bath. Completing the main level is a laundry/mudroom with direct access to the oversized garage.

Upstairs, the loft landing creates the perfect space for a den, library, or home office. The upper level also features a private guest suite complete with a spacious bedroom, full bath, and its own sitting area, making it ideal for overnight guests or extended family.  Extensive closet space throughout the upper level and additional rooms provides abundant storage, while two additional finished rooms with built-in shelving offer the perfect place for seasonal items, hobbies, or organization.

The finished basement expands the home's living space even further, spanning the entire footprint of the home and featuring recessed lighting, a bar area, and an additional bathroom—perfect for entertaining, recreation, or hosting family and friends.

Life at Regency at Yardley offers more than just a beautiful home. Residents enjoy resort-style amenities including an elegant clubhouse with a grand gathering room, catering kitchen, billiards room, fitness center, and both indoor and outdoor swimming pools. Experience the perfect combination of luxury, comfort, and carefree living in one of Yardley's most desirable active adult communities.
#PABU2124974

YARDLEY

247 KENNEDY WAY

3 Beds

3 Baths

2,418 Sq.Ft.

$979,500

MLS#: PABU2124974

New on site 2 days ago
Welcome to the very finest in desirable Lower Makefield living … Location, Features and Comfort.  947 Countess Drive boasts the classic beauty of brick combined with the convenience of maintenance free textured vinyl siding. A combination of wood floors and carpeting grace the main level with a stunning grand two story foyer.  The spacious kitchen is even more so with the bonus addition of a rarely offered bump-out with skylight.  Start your mornings and end your evenings while taking in the peaceful park-like backyard setting.  For the many efficiencies a kitchen requires, you are good to go with generous island space, organizing desk, pantry, and nearby laundry room and half bath.   The sunken familyroom with fireplace provides a welcome setting for your choice of catching-up with one another or welcome relaxation.  Schools are: Edgewood Elementary, Charles Boehm Middle and Pennsbury Highschool.  For that little bit of extra quiet, the study off the foyer provides space for a home office or hobby room.  Bedrooms are generously sized with the Master Bedroom featuring a walk in closet and spacious bath with shower, soaking tub and double vanity.  The clean, dry unfinished basement provides the opportunity to finish as desired.  Afton Chase is within walking distance to the Lower Makefield community pool, library, ball fields and community center.   For commuters and those looking for weekend getaways, your proximity to interstate highways and trains makes for reasonable travel to Philadelphia, New York City, the Poconos and Washington DC.  947 Countess Drive is easy to show.
#PABU2126256

YARDLEY

947 COUNTESS DRIVE

4 Beds

2 Baths

2,864 Sq.Ft.

$991,000

MLS#: PABU2126256

New on site 3 days ago
Welcome to this commanding 4-bedroom, 3-full and 2-half bath Colonial, beautifully situated on a 1.5-acre corner property. This stately residence balances timeless architectural grace with modern functionality. A light-filled center-hall foyer with hardwood floors and classic millwork opens to a formal dining room framed by twin built-in arched glass display cabinets, adding historic charm. Opposite, the sun-drenched formal living room features arched built-in bookcases, a wood-burning fireplace, and two sets of double French doors leading to a versatile, window-lined bonus room ideal for a home office, library, or art studio.The main level flows into a fully modernized chef's kitchen outfitted with custom off-white shaker cabinetry, quartz surfaces, a deep stainless steel farmhouse sink, double wall ovens and a heavy-duty professional gas range with a commanding commercial-style vent hood. The kitchen transitions seamlessly into a bright breakfast room and a spacious casual living area. Tucked just off the kitchen, a dedicated butler's pantry presents an unfinished luxury opportunity awaiting the buyer's vision to customize a dream prep pantry or custom storage zone. Daily logistics are handled easily via a separate entryway layout featuring exterior double doors opening directly into a spacious mudroom. Nearby, a fully outfitted laundry room provides abundant white cabinetry, a stainless steel utility sink, and a powder room. Upstairs, the primary suite features a sprawling space with three closets, along with three additional generously sized bedrooms and two full baths. A rare secondary stairway also services this level for convenient layout access. From here, a third-level staircase leads directly to a walk-in attic door, opening into a massive, easily accessible space for out-of-sight storage. An unfinished basement offers a blank canvas for customization or extensive workshop storage, while the park-like 1.5-acre lot provides endless opportunities for outdoor entertaining or creating a custom backyard oasis. Ideally located in the highly desirable Yardley area within the Pennsbury School District, this impressive estate is centrally located and offers the perfect commuter location. Residents will enjoy quick, easy access to I-95, I-295, Route 1, and the nearby SEPTA train station, making travel effortless.
#PABU2125660

YARDLEY

2007 MAKEFIELD RD

4 Beds

3 Baths

4,002 Sq.Ft.

$1,350,000
MLS#: PABU2125660

A Home with a Story. A Legacy to Continue.
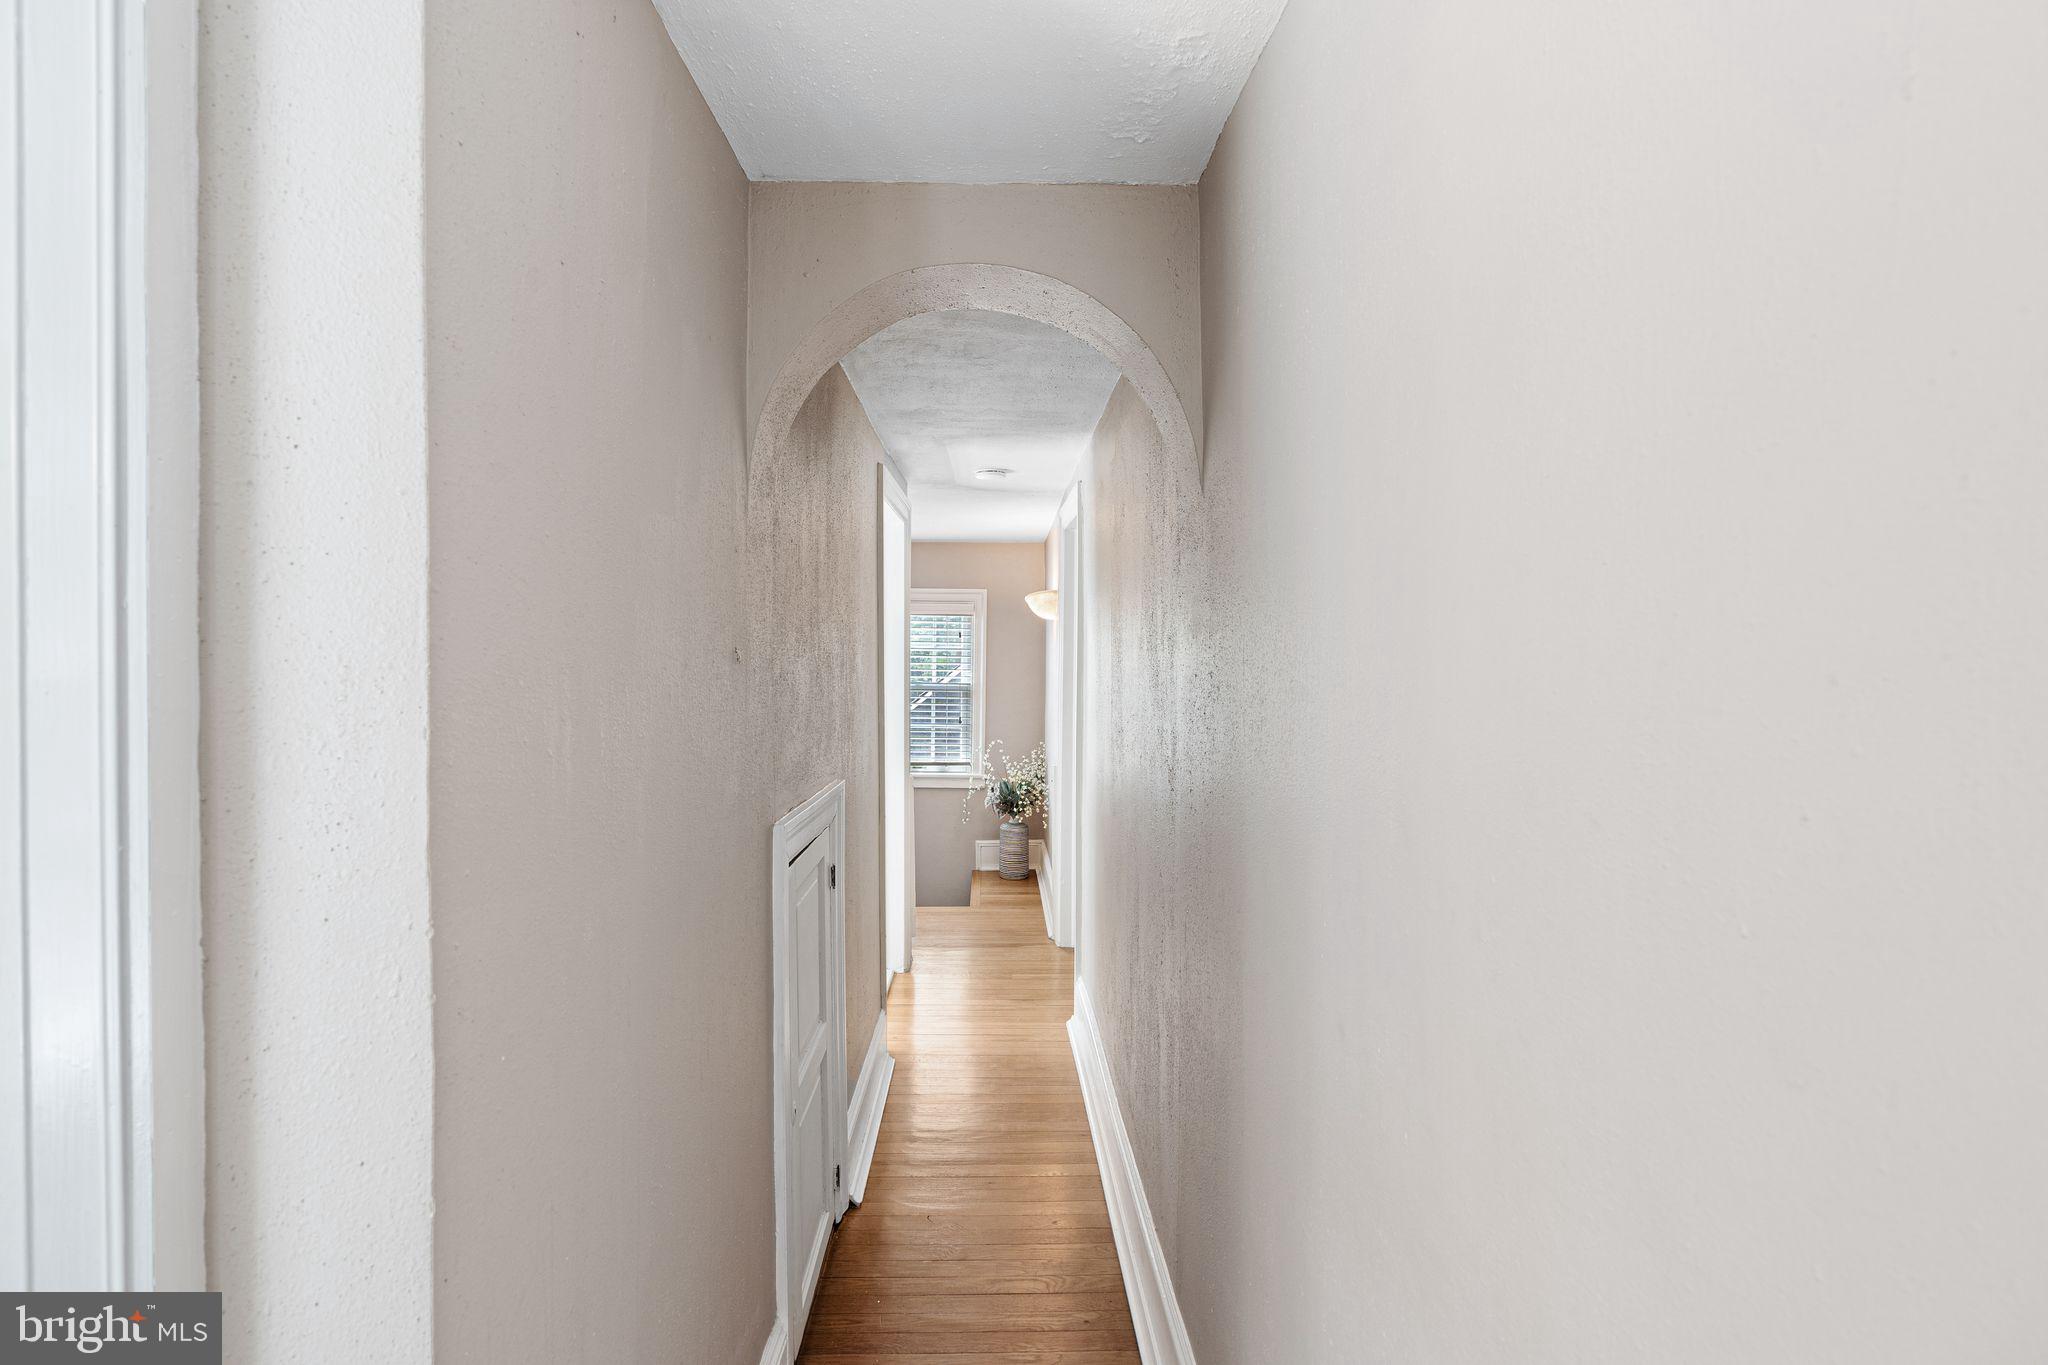
Welcome to "The Queen's Acre," a truly extraordinary residence where history, craftsmanship, and timeless elegance converge. Originally built in 1840 as a country barn, this remarkable property has been thoughtfully expanded and transformed into a custom four-bedroom, three-bath farmhouse that masterfully preserves its rich heritage while embracing the comforts of modern living.
Nestled on nearly an acre in a quiet cul-de-sac in the coveted River Glen neighborhood of Yardley, this one-of-a-kind home offers a lifestyle that feels worlds away from the everyday. Surrounded by towering mature trees, the gentle songs of birds, and the beauty of nature, you'll experience the tranquility of country living while remaining just minutes from downtown Yardley. Spend your mornings walking along the historic Delaware Canal or take an evening stroll to the Delaware River, where every season paints a breathtaking new landscape.
Steeped in local history, The Queen's Acre is believed to have been part of the Underground Railroad, adding another remarkable chapter to this home's extraordinary story.
Inside, authentic farmhouse character blends seamlessly with today's open-concept lifestyle. The spectacular chef's kitchen serves as the heart of the home, flowing effortlessly into spacious gathering areas designed for everyday living and unforgettable entertaining. Whether preparing holiday meals, celebrating milestones, or enjoying a quiet Sunday breakfast, every space was created to bring family and friends together.
The family room beautifully showcases the home's original craftsmanship with wide-plank hardwood floors, exposed hand-hewn wooden rafters, and the warmth and authenticity that can only be found in a home with generations of history behind it. Throughout the home, carefully preserved architectural details blend harmoniously with tasteful updates, creating spaces that are both inviting and sophisticated.
The lower level is unlike anything you'll find in today's homes. Enter through an exquisite custom iron gate, commissioned and handcrafted by a master blacksmith in France, and discover an entertainment space full of old-world character. Anchored by a wall of rare Pecky Cypress wood, the tavern-inspired pub evokes the charm of a centuries-old English inn or private speakeasy—an unforgettable setting for hosting friends, watching the big game, or simply enjoying a quiet evening with a fine bourbon.
Step outside, and the magic continues.
The backyard is nothing short of a private resort. A sparkling in-ground swimming pool, charming pool house, expansive blue slate patio, and dedicated grilling and outdoor dining area create an oasis designed for making lifelong memories. Towering trees provide remarkable privacy, while the peaceful sounds of nature create an atmosphere that feels almost untouched by time. Whether children are spending endless summer days swimming, family and friends are gathered for backyard barbecues, or you're simply enjoying your morning coffee beneath the shade of mature trees, this is the kind of setting where life's best moments naturally unfold.
Complementing the property is an expanded detached two-car garage, offering abundant space not only for vehicles, but also for hobbies, storage, a workshop, or recreational equipment—an ideal extension of a home that was thoughtfully designed for both everyday living and exceptional entertaining.
Modern conveniences have been thoughtfully integrated throughout, including a whole-house water filtration system and a whole-house generator, providing comfort, reliability, and peace of mind throughout every season.
Homes like this are not built anymore. They cannot be duplicated. They can only be lovingly passed from one family to the next. Your chapter is ready to begin.
#PABU2125240

YARDLEY

713 ARDSLEY COURT

4 Beds

3 Baths

2,784 Sq.Ft.

$975,000
MLS#: PABU2125240
 - property

Send a message

Message successfully sent.

Your message

What is 3 + 4 ?

Reason for contacting?

I agree to receive email communication and understand I can unsubscribe at any time.

I agree to be contacted by Charis Realty Group via call, email, and text for real estate services. To opt out, you can reply 'stop' at any time or reply 'help' for assistance. You can also click the unsubscribe link in the emails. Message and data rates may apply. Message frequency may vary. Privacy Policy

Sign Out

Virtual Assistant

Would you like to take the next step with this property? We can help you schedule a showing or virtual tour, or send you more details.

Yes, I would like more information.

Thank You for Your Reply, One of Our Agents will contact you as soon as possible

No, maybe later.

Thank you, you can always contact me via email, phone number or through the contact form.

Realhub AI

Lucy - Your AI-Powered Realtor

Update Your Temporary Password

Personalize your search

Enter your email and we'll notify you immediately when new listings match what you're looking for.

or enter email address

Already have an account ? Login here

Continue your home search

I agree to receive communications and understand I can unsubscribe at any time.

I agree to be contacted by Charis Realty Group via call, email, and text for real estate services. To opt out, you can reply 'stop' at any time or reply 'help' for assistance. You can also click the unsubscribe link in the emails. Message and data rates may apply. Message frequency may vary. Privacy Policy

Already have an account ? Login here

We use cookies

We use cookies primarily for analytics to enhance your experience. By accepting, you agree to our use of these cookies. You can manage your preferences or learn more about our cookies policy.